
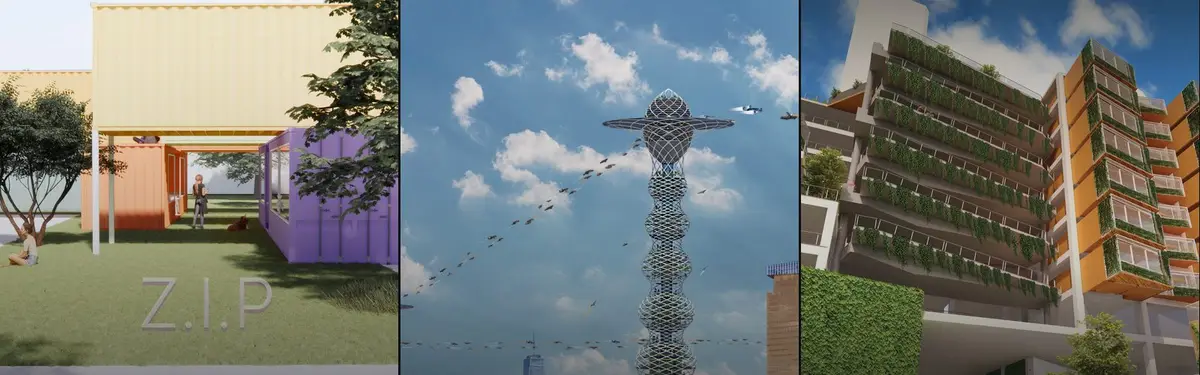


Vertical Zoning
Stacking diverse functions and programs vertically to maximize land use and create integrated mixed-use environments.
Vertical zoning is the design practice of arranging different uses at different heights within one building or block: shops and lobbies at the street, offices or parking above them, homes higher still, and shared gardens or public rooms slotted in between. It turns the section into the main planning drawing, because every decision about which use sits on which floor also decides structure, circulation, servicing and the building's relationship with the street.
What is vertical zoning?
In architecture, vertical zoning means organising a mixed programme along the height of a building rather than across a site. A mixed-use tower is the familiar case, but the same thinking applies to a three-storey shophouse with a business on the ground floor, a podium of retail under a slab of flats, or a parking structure topped with sports courts and gardens. At city scale it overlaps with vertical urbanism, which asks how whole neighbourhoods might stack rather than spread.
The term needs one clarification. In planning law, "zoning" usually means land-use zoning: a municipal code that maps which uses are allowed in which districts and how big buildings may be. That is a legal instrument applied to land. Vertical zoning, as designers use it, is a spatial strategy inside a building. The two meet in practice, since a tower can only stack uses that the local code permits on that plot, but they are not the same thing, and much of the history of vertical zoning is in fact a story of architects mixing uses inside one envelope while planning law was separating them across the city.
The key questions are always the same. Which uses need the ground and the street? Which can live higher, and why? Where do the different user groups enter, and do they share lifts? How do column grids, floor depths and services change from one zone to the next? A good vertically zoned building answers all of these in one coherent section, and it is closely related to the skyscraper, where height makes the answers impossible to avoid.
A short history of vertical zoning
Mixing uses on different floors is old: the shop with the family living above it is found in cities everywhere. What changed in the late nineteenth and early twentieth centuries was height. Steel frames and lifts made very tall buildings possible, and New York reacted. When the 42-storey Equitable Building rose without setbacks in 1915, it cast a seven-acre shadow over its neighbours, and the city responded in 1916 with the nation's first comprehensive zoning ordinance, as the Department of City Planning's Zoning Handbook explains.
"It fostered the iconic tall, slender towers and tiered “wedding cake” buildings that came to epitomize the city's central business districts."
NYC Department of City Planning, Zoning Handbook, on the 1916 Zoning Resolution
The 1916 Zoning Resolution was the first citywide zoning code in the United States. It limited building mass at certain heights, which produced the setback skyscraper, and its maps designated residential and commercial areas. It is context for this topic rather than an example of it: it governed land and bulk, not how uses were stacked inside a building.
Inside the envelope, architects were already experimenting. Manhattan's Downtown Athletic Club, completed in 1930, put athletic facilities on the lower floors and bedrooms on the upper ones, and the facade shows it: larger windows on the athletic floors between the 4th and 19th storeys, smaller ones on the hotel floors above the 20th. Rem Koolhaas later called the athletic club in a skyscraper an "instrument of the Culture of Congestion".

The landmark of the type is Chicago's John Hancock Center, now 875 North Michigan Avenue, completed in 1969 by Skidmore, Owings and Merrill. It holds offices, restaurants and about 700 condominiums, with residential floors from 44 to 92 and a parking deck, and its 44th-floor sky lobby includes an indoor swimming pool. It is still the clearest single lesson in why one use goes above another.

Key principles of vertical zoning
Put each use where it works best
Uses have natural heights. Retail and lobbies want the street. Offices want deep, flexible floors. Homes want light, quiet and views, so they move up and away from traffic. SOM's account of 875 North Michigan Avenue describes exactly this reasoning: two separate towers would have taken most of the site, blocked each other's light and left the lower apartments exposed to street noise.
"It was therefore decided to construct a single tower where the offices would be on the lower floors and the apartments on the higher levels."
Skidmore, Owings & Merrill, project description of 875 North Michigan Avenue
Let the form follow the stack
The same SOM text explains that the tower tapers because floor space needs fall from bottom to top: entrance and commercial zones at the base, small apartments at middle height and large apartments at the top. When the section changes use, the massing can change with it. Jenga Towers by Özkan Sargın, Deniz Özdemir and Simge Aydın, an entry to the New Dencities competition that won the People's Choice Award, takes the idea to neighbourhood scale: a zero-commuting residential district with mixed-use functions, green spaces and room for social and physical activity, drawn as towers of offset, stacked blocks.

Heavy and public at the bottom
Structure and access reward putting the heaviest, busiest uses low. VERTI-PARK by Shreejit, a Jury Commendation in the Yo Parking 2019 competition, stacks smart parking, public sports courts and layered gardens in one Manhattan tower two blocks from Madison Square Garden. As the journal on the project notes, the parking basements and stack systems occupy the lower floors, where structural loads are heaviest and cars reach the street directly, and recreation rises above them.

Separate cores, entrances and sky lobbies
Different user groups need different front doors. Residents want a private lobby and lifts; office workers and shoppers need public ones. Tall mixed buildings often split cores by use, or add a sky lobby: an intermediate floor where people change from an express lift to a local one serving a group of higher floors. The John Hancock Center and the original World Trade Center were early users. Sky lobbies also make natural places for shared amenities and sky gardens, as the swimming pool on the John Hancock Center's 44th-floor sky lobby shows.
Podium and tower
The podium and tower is the most common vertical zoning diagram: a broad base that holds the street, parking and public uses, with slimmer towers rising from it. The Vertical University in an Urban Scenario by Rajeev Atha applies it to a campus in Mumbai's Bandra-Kurla Complex, with twin towers on a shared, planted podium that acts as the campus ground plane and stacks academic programmes, student housing, offices and social spaces above.

Transfers between zones
Each use prefers a different column spacing, floor-to-floor height and service layout. Parking wants wide spans, flats want close partitions, offices want open floors. Where one zone meets another, the building usually needs a transfer: a deep structural level that redirects loads, and often a plant floor that switches the mechanical systems. Designers who plan these transfer levels early can use them as sky lobbies or gardens instead of leaving them as dead floors.
Vertical zoning on uni.xyz
Members have explored vertical zoning at every scale, from a single shophouse to towers imagined as entire districts. Many of the strongest projects come from competitions with density briefs.
Step town by milad aliakbari, ali battat, alireza sajjadi and heydar sharifi, entered in the Resile competition, combines two old diagrams, the ziggurat and the caravanserai, into a stepped complex with a central open space for its residents' interaction and activity. The team describes a form that offers independence and high security while keeping that shared open space at its centre.

01 by Tanya Prevezentseva, Pavel Borodin and Мария Бородина, an Editor's Choice in the Container City competition, turns vertical zoning into binary code: 1 is a filled, residential module and 0 a void, non-residential one, and an algorithm combines the modules into a complex. VERTICAL CONNECTION by Ahmet Necip Belek, entered in the Live x Learn competition, houses university and residential functions in one vertical proposal and designs social spaces where the blocks meet.
At the smallest scale, Compact Houseive by Gary Yeow and Vikkie Lee turns an abandoned shoplot on Jalan Tuanku Abdul Rahman in Kuala Lumpur into a home for six people across three generations. The ground floor stays active with a small business outlet, domestic life is stacked on split levels above, and a rooftop garden crowns the narrow building.

At the largest, GANBABEL by Ruolin Jia and team, entered in the Di - Generic Cities: Shanghai competition, imagines a tower that keeps generating and shedding parts of itself, translating changes in the Shanghai dialect, tracked across the city, into architectural changes. Vertical zoning here is not a fixed stack but one that is always being rewritten.

ZIL-IVE by Silvia Lintas, Ting Wang and zhu yuanzheng, entered in the Hustle Hub 2019 competition, proposes a new hustle hub for young people in Moscow that combines co-living and co-working with public functions that tie the building into the city, regenerating the former industrial ZIL site as a mixed urban environment. Food enters the stack too: the Atlantis 2023 towers by Jakub Sokólski combine automated cultivation, research laboratories, logistics, public space, education and renewable energy, with a market plaza at street level so the farm reads first as a public room.
Housing flexibility is the other recurring theme. Weaved City by Lulu Hasan, Labeeb Jan and Safa Shukkur, an entry to the Hustle Hub competition that won the People's Choice Award, frames its whole argument in a single line:
Challenges and future directions
Vertical zoning is hard to build. Stacking uses means stacking regulations: fire separation between zones, separate escape routes, different acoustic standards and often different owners, so a building may have to be divided legally as well as physically. The transfer levels that make the stack possible are expensive, and the lifts, cores and plant for several user groups take floor area away from every level.
Change of use is the second problem. Offices empty, parking demand falls, and a zone designed for one use may need to become another. Vertical Green by Jordan Overton and Edgar Ruiz, shortlisted in the Plugin Housing Challenge 2020 competition, answers this by keeping roughly 65 percent of an obsolete parking garage's structure and slotting prefabricated housing modules into it, with public plazas and retail at grade.

The likely future is buildings designed to be rezoned: generous floor heights, structure that can carry more than one use, and cores placed so that a floor of parking or offices can later become homes, farms or public space.
Vertical zoning for students and designers
Draw the section first. A vertical zoning thesis lives or dies on one long section that shows uses, structure, cores, entrances and services at every level. Useful angles include converting a parking structure into a stacked mixed-use block, a vertical school or campus on a tight urban plot, a shophouse that keeps its ground-floor trade, or towers that fold food production into the stack, as in vertical farming and vertical city projects. Test your proposal against a real brief through the design competitions on uni.xyz, many of which ask for density.
Frequently asked questions
What does vertical zoning mean in architecture?
It means placing different uses at different heights in one building or block, such as retail at street level, offices above and homes at the top. The arrangement is a design strategy, set out in the building's section.
Is vertical zoning the same as zoning law?
No. Zoning law is a municipal code that controls which uses and building sizes are allowed on land. Vertical zoning is how a designer arranges permitted uses inside a building. New York's 1916 Zoning Resolution is an early example of zoning law.
What is a sky lobby?
A sky lobby is an intermediate floor in a tall building where people change from an express lift to local lifts serving the floors above. In mixed-use towers it often sits where one use ends and another begins.
Why do mixed-use towers put homes at the top?
Upper floors are quieter, brighter and have better views, while shops and offices benefit from being close to the street. In Chicago's John Hancock Center, SOM placed offices low and apartments high partly to keep homes away from street noise.
What is a podium and tower building?
It is a broad base of a few storeys, usually holding retail, lobbies, parking or public uses, with one or more slimmer towers rising from it for offices or housing.
References and further reading
- Zoning Handbook, introduction, NYC Department of City Planning
- 1916 Zoning Resolution, Wikipedia
- Downtown Athletic Club, Wikipedia
- 875 North Michigan Avenue, Wikipedia
- Sky lobby, Wikipedia
- 875 North Michigan Avenue, Skidmore, Owings & Merrill


Popular projects
View all 33 projects





Latest journals
View all 24 journals
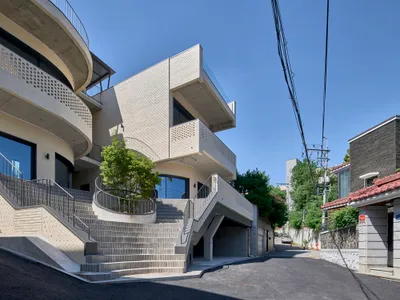
DAAL Carves Open a Hillside Corner in Seoul with the Y2 Mixed Use Building
A compact brick building in Yeonhui-dong uses arched windows, a central tree, and a courtyard to crack open a closed residential slope.
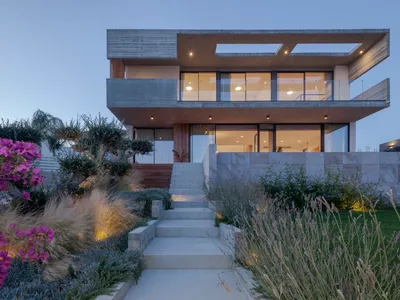
vardastudio Carves a Concrete Belvedere into a Cypriot Hillside Facing the Sea
ZI House in Episkopi channels panoramic Kourion views through stacked concrete volumes, timber screens, and cross-ventilated open plans.


Atlantis 2023: Vertical Farm Towers That Turn a City's Waste Into Its Own Food Supply
Jakub Sokólski proposes a network of timber farming towers where organic waste, water and energy circulate in a closed loop inside the dense city.
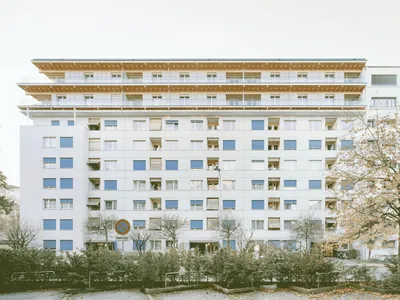
Vertical Extension on Avenue Wendt: Innovative Residential Expansion in Genève
The Vertical Extension on Avenue Wendt by Lacroix Chessex reimagines a 1950s building with wooden structure, terraces, panoramic views, and sustainable design.


