

Viticulture
Architectural and design projects for wineries, tasting facilities, and vineyard spaces.

POUR by MAYAK Architects: Winery Architecture Reimagined as a Garden City
POUR reimagines winery architecture as a garden city, joining wine production, hospitality, courtyards, gardens, and landscape in one place.




POUR
A boundless winery, Explore the seamless transition between landscape and architecture, blur the experience of inside and outside
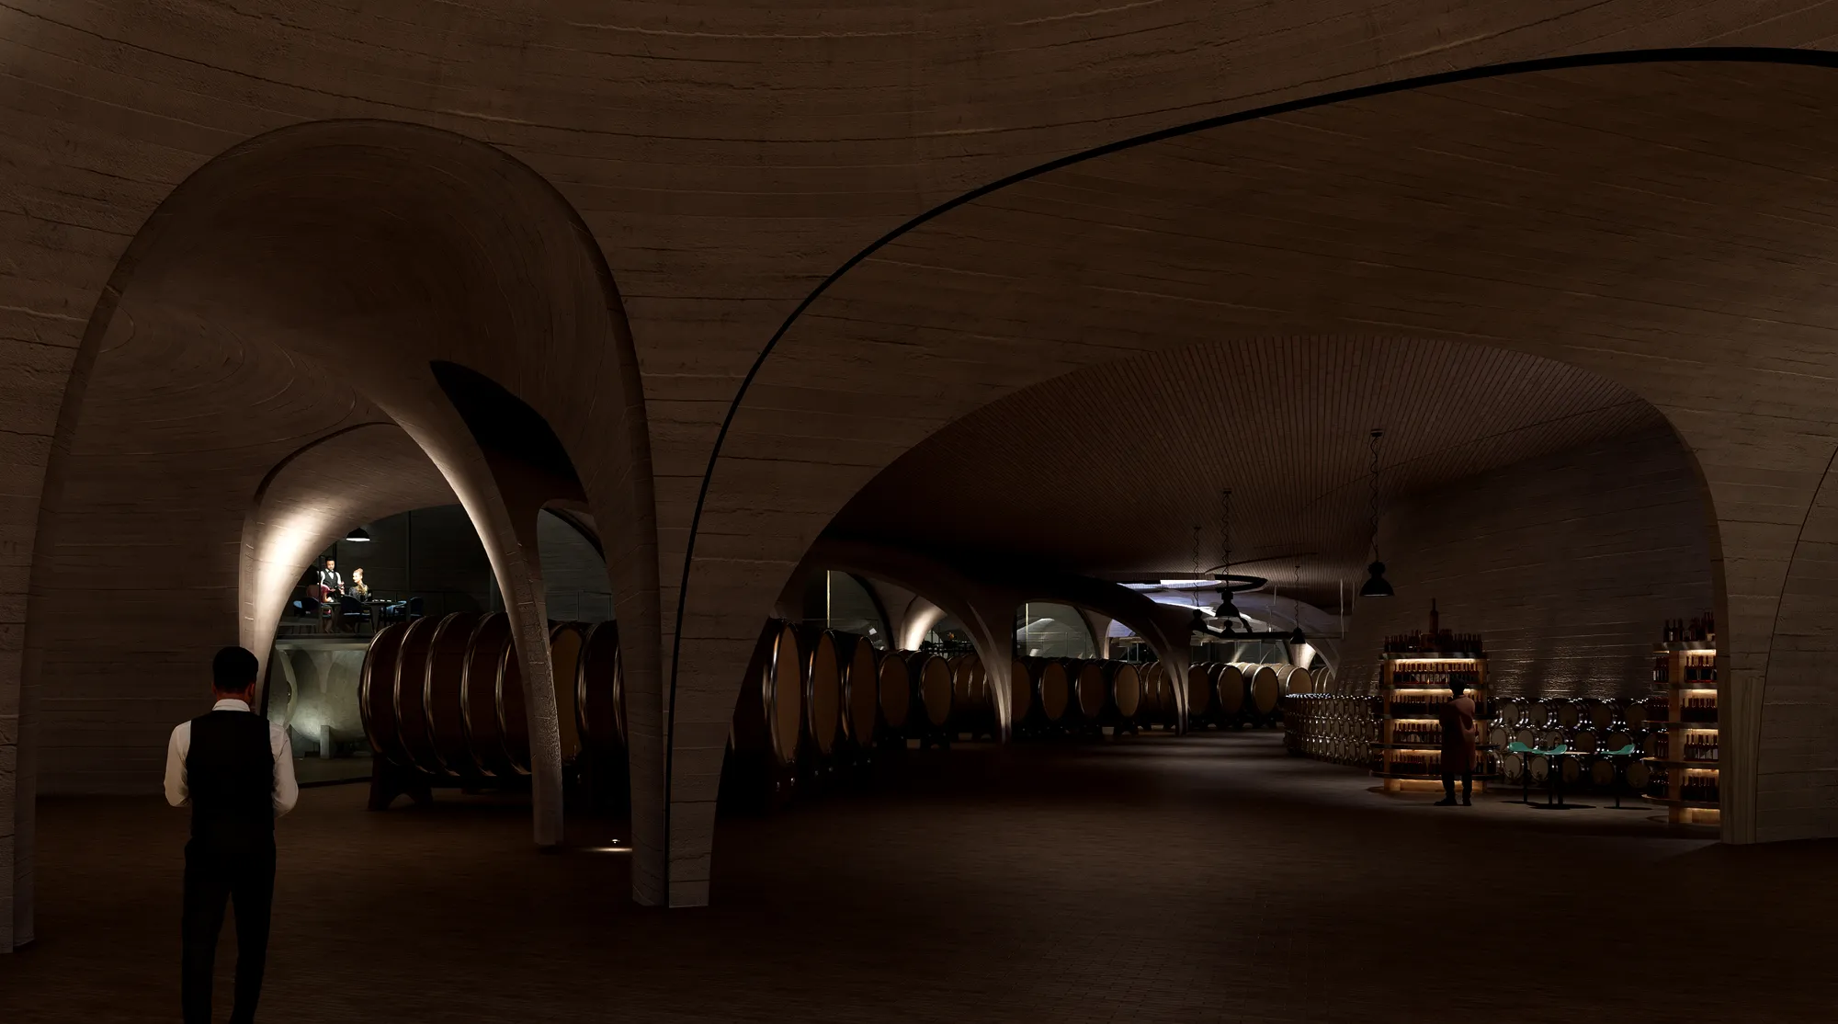

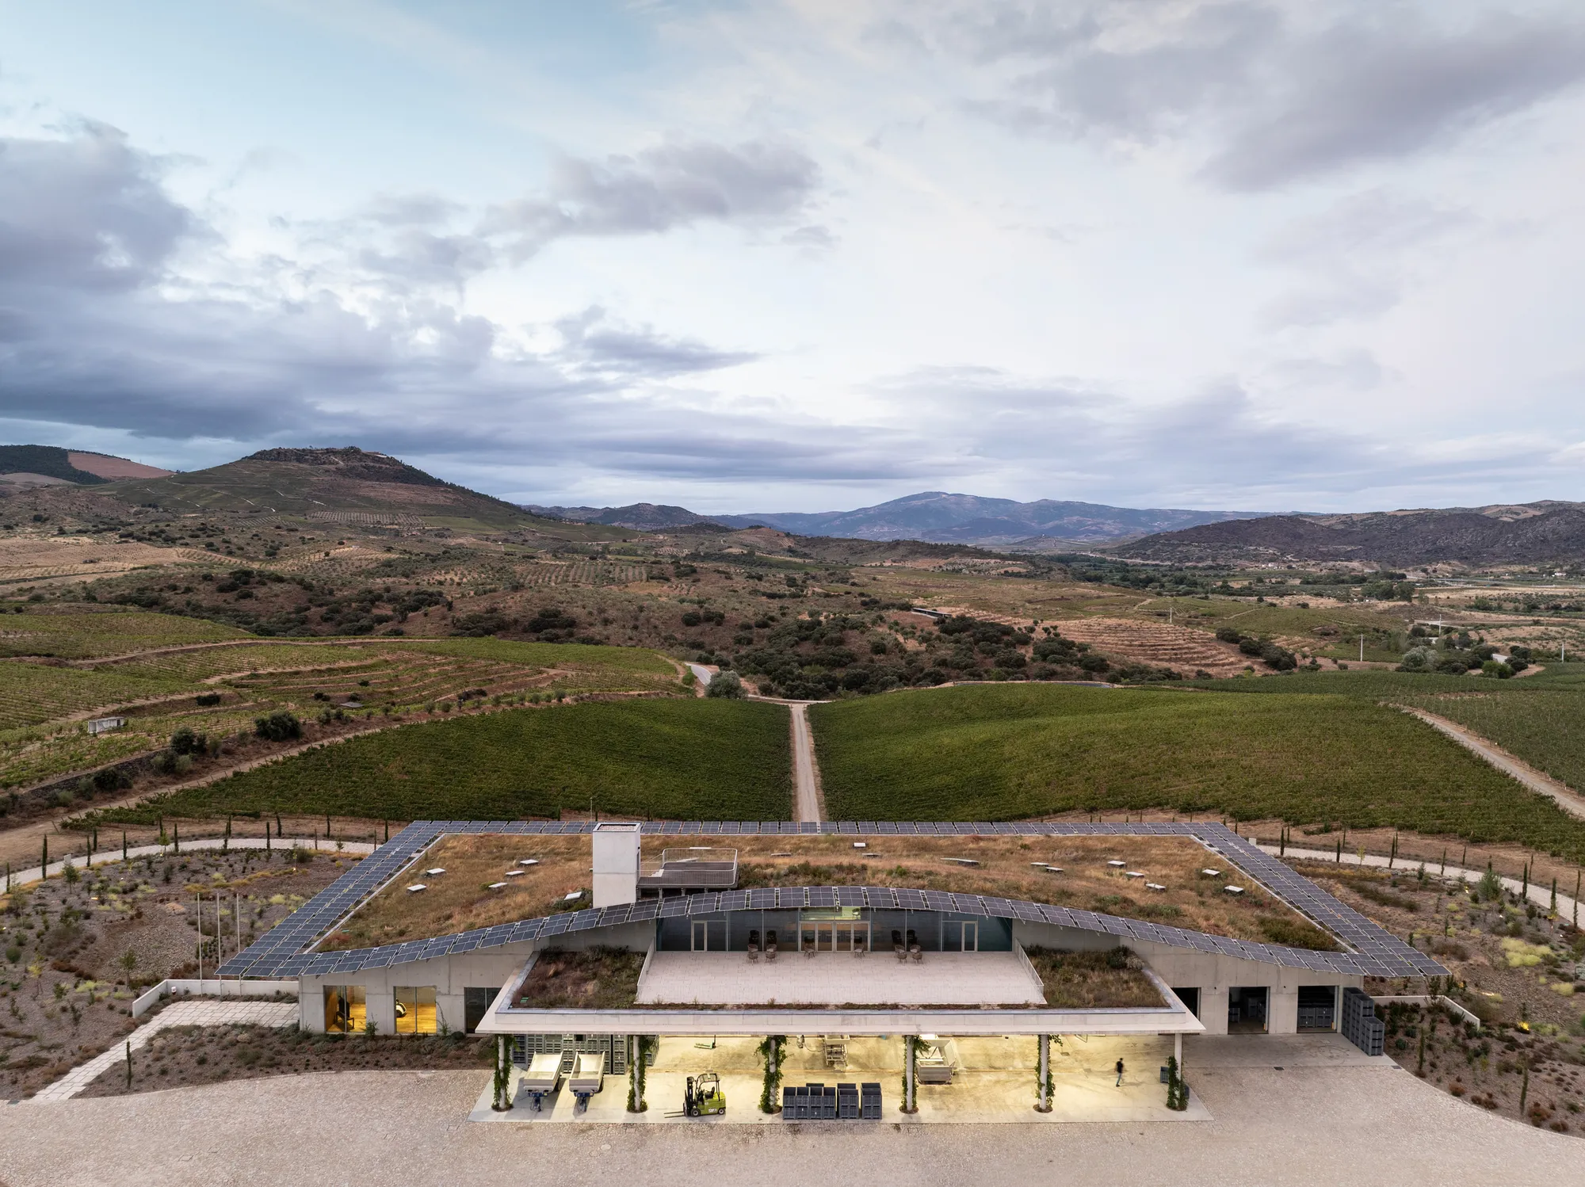
Luís Loureiro Buries a Positive-Energy Winery Beneath the Douro's Organic Vineyards
In Portugal's Vilariça Valley, a 2,700 square metre gravity-fed facility disappears under native grasses and photovoltaic panels.

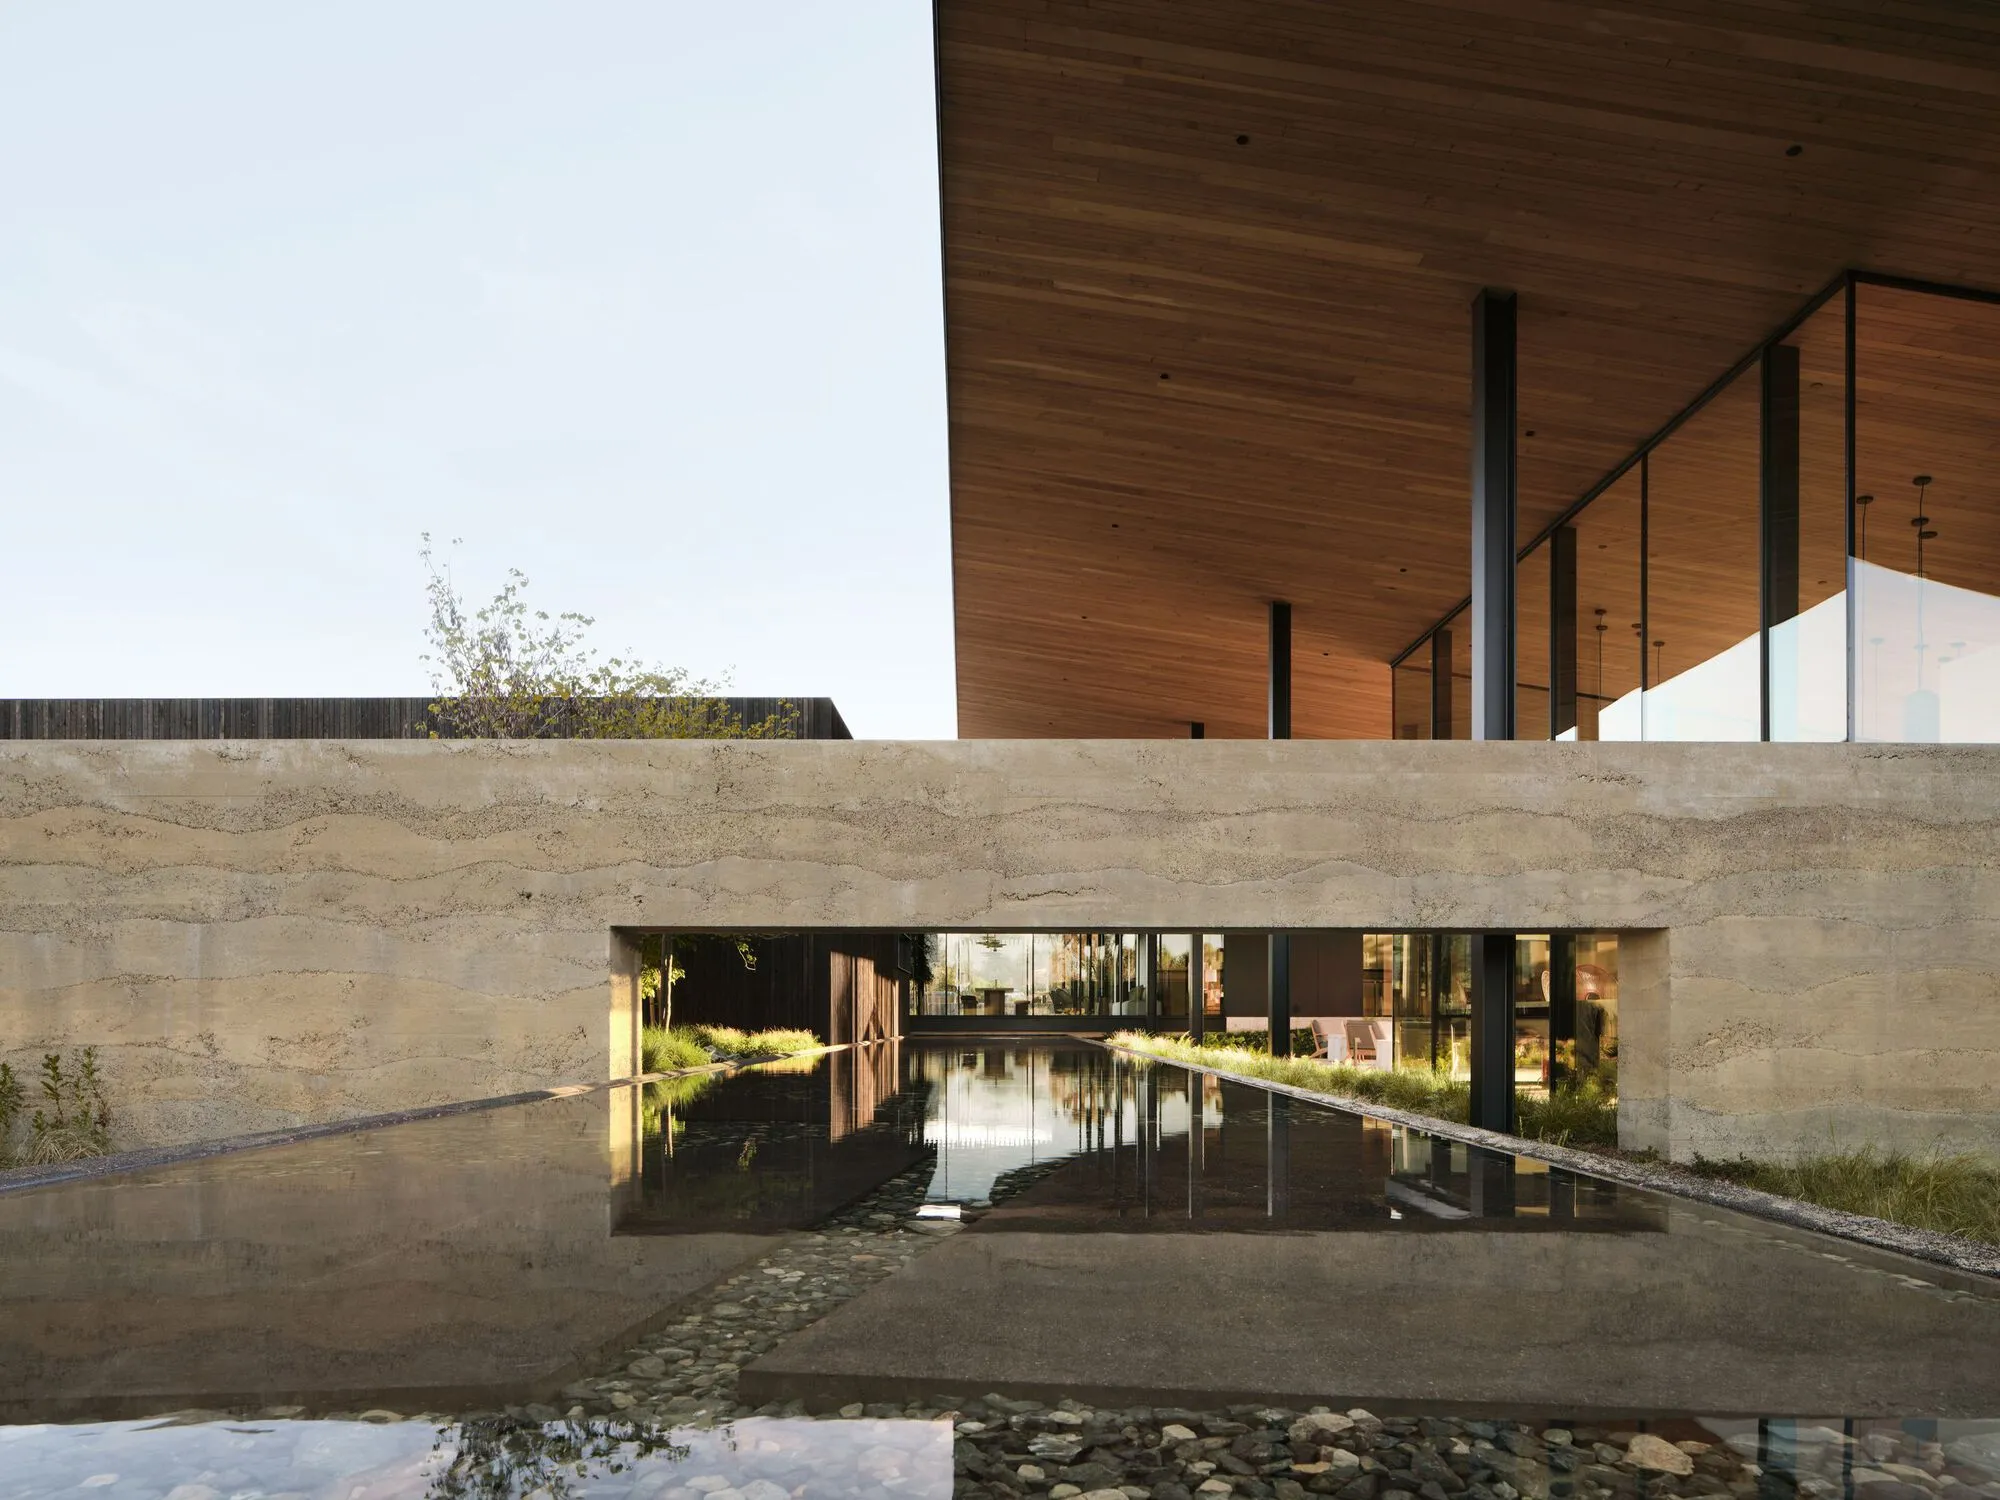
Aidlin Darling Design Strips Back Decades of Clutter at Robert Mondavi Winery to Reunite It with the Land
A $200 million transformation in Napa Valley peels away ad hoc additions and rebuilds the campus from its own demolished materials.


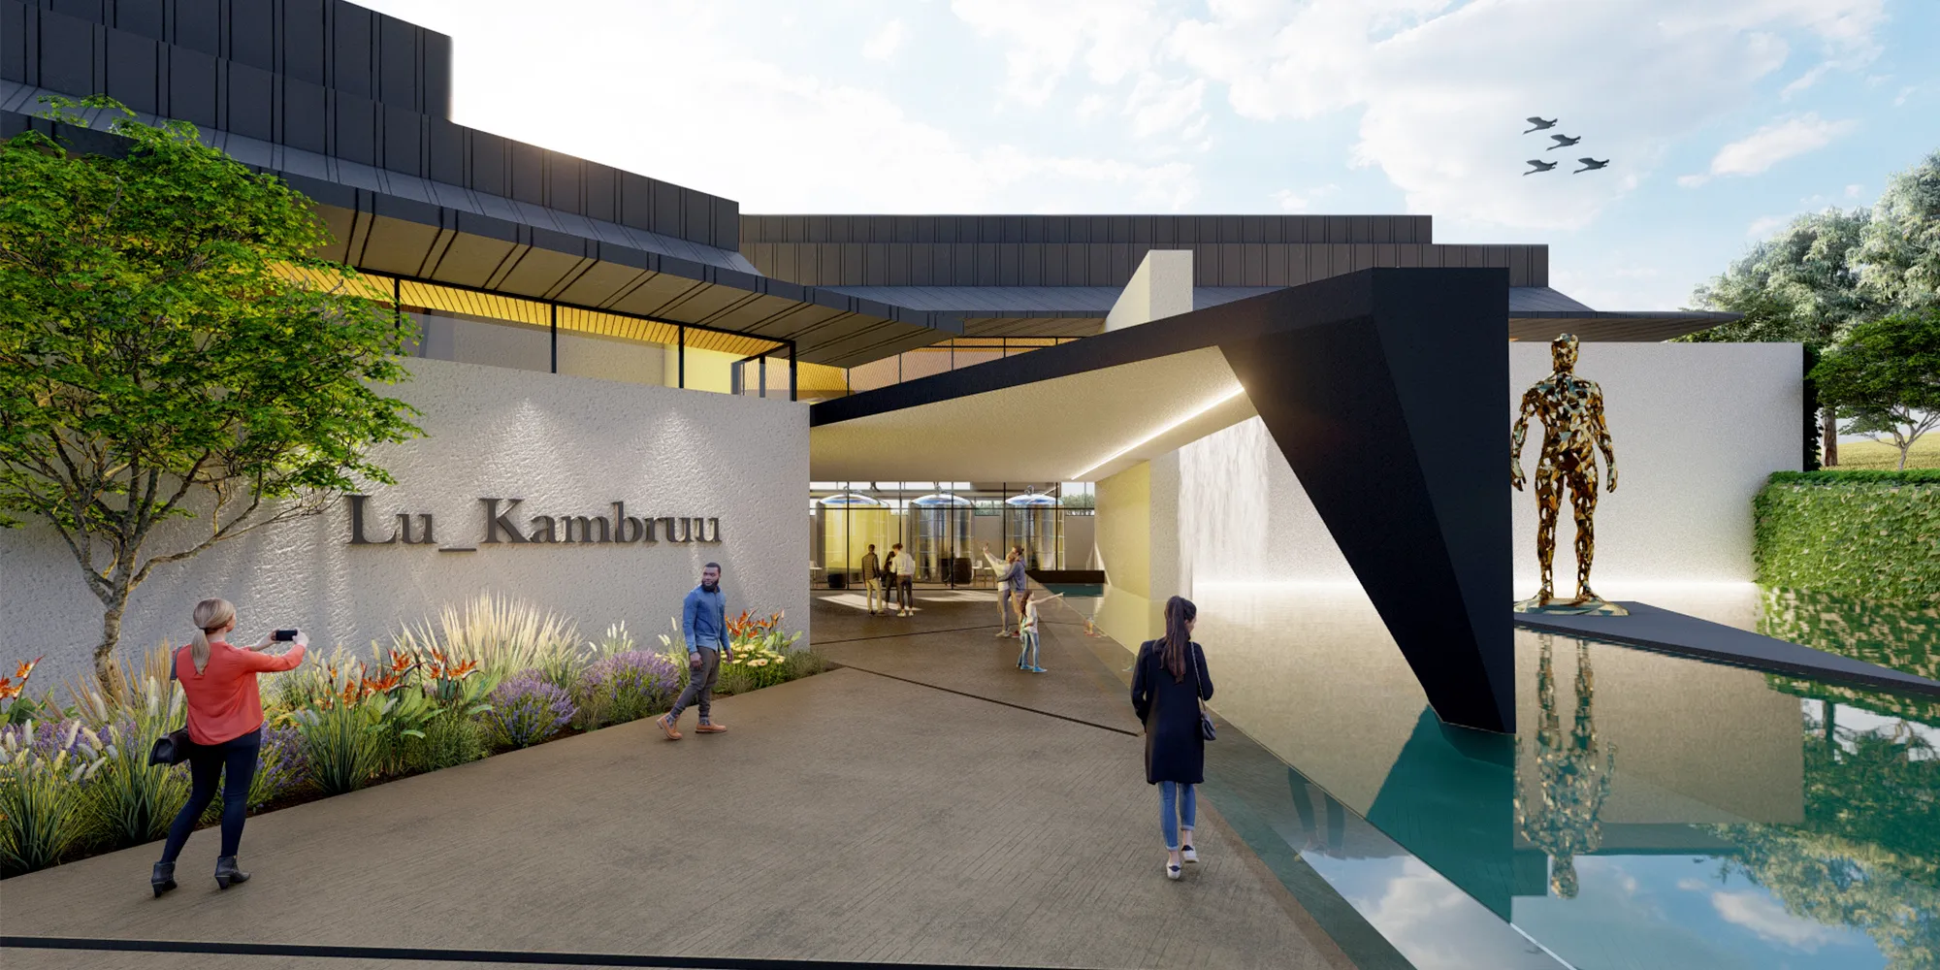
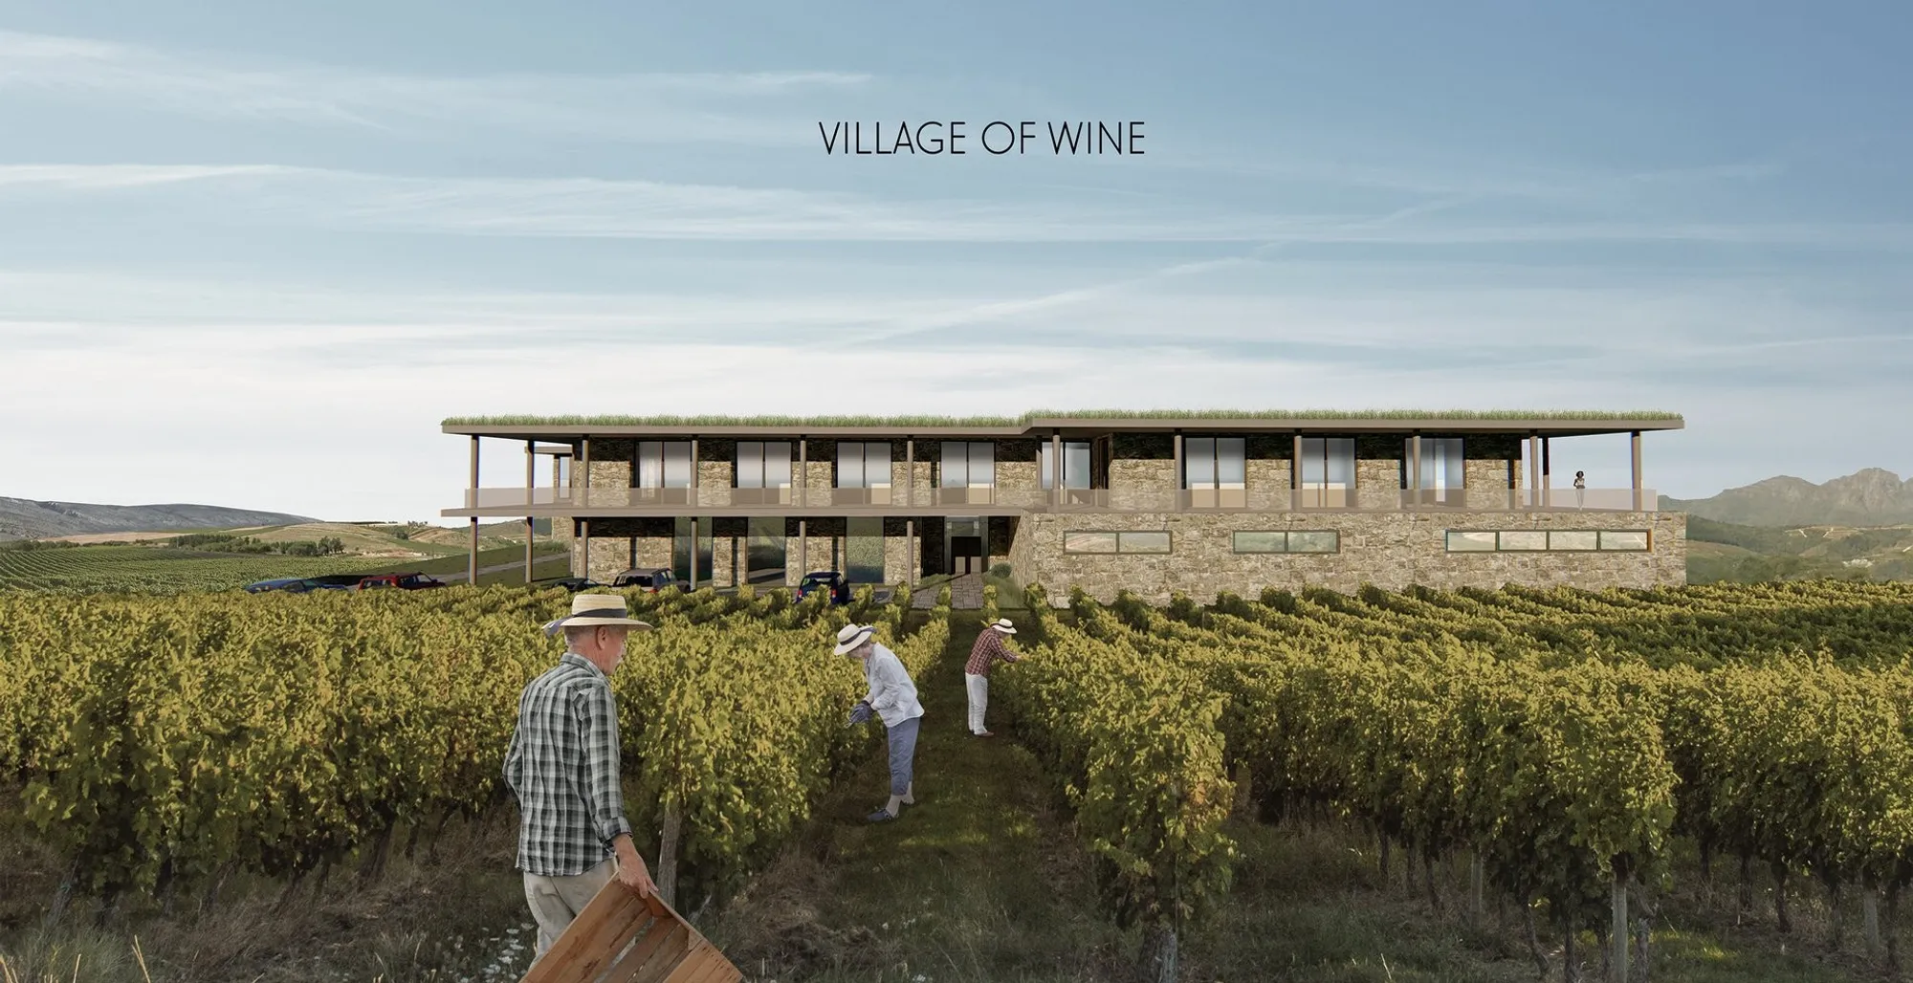
Village of Wine: Rethinking Winery Architecture Through a Village Typology
A contemporary winery architecture project in South Africa blending production, tourism, and landscape into a village-like spatial experience.

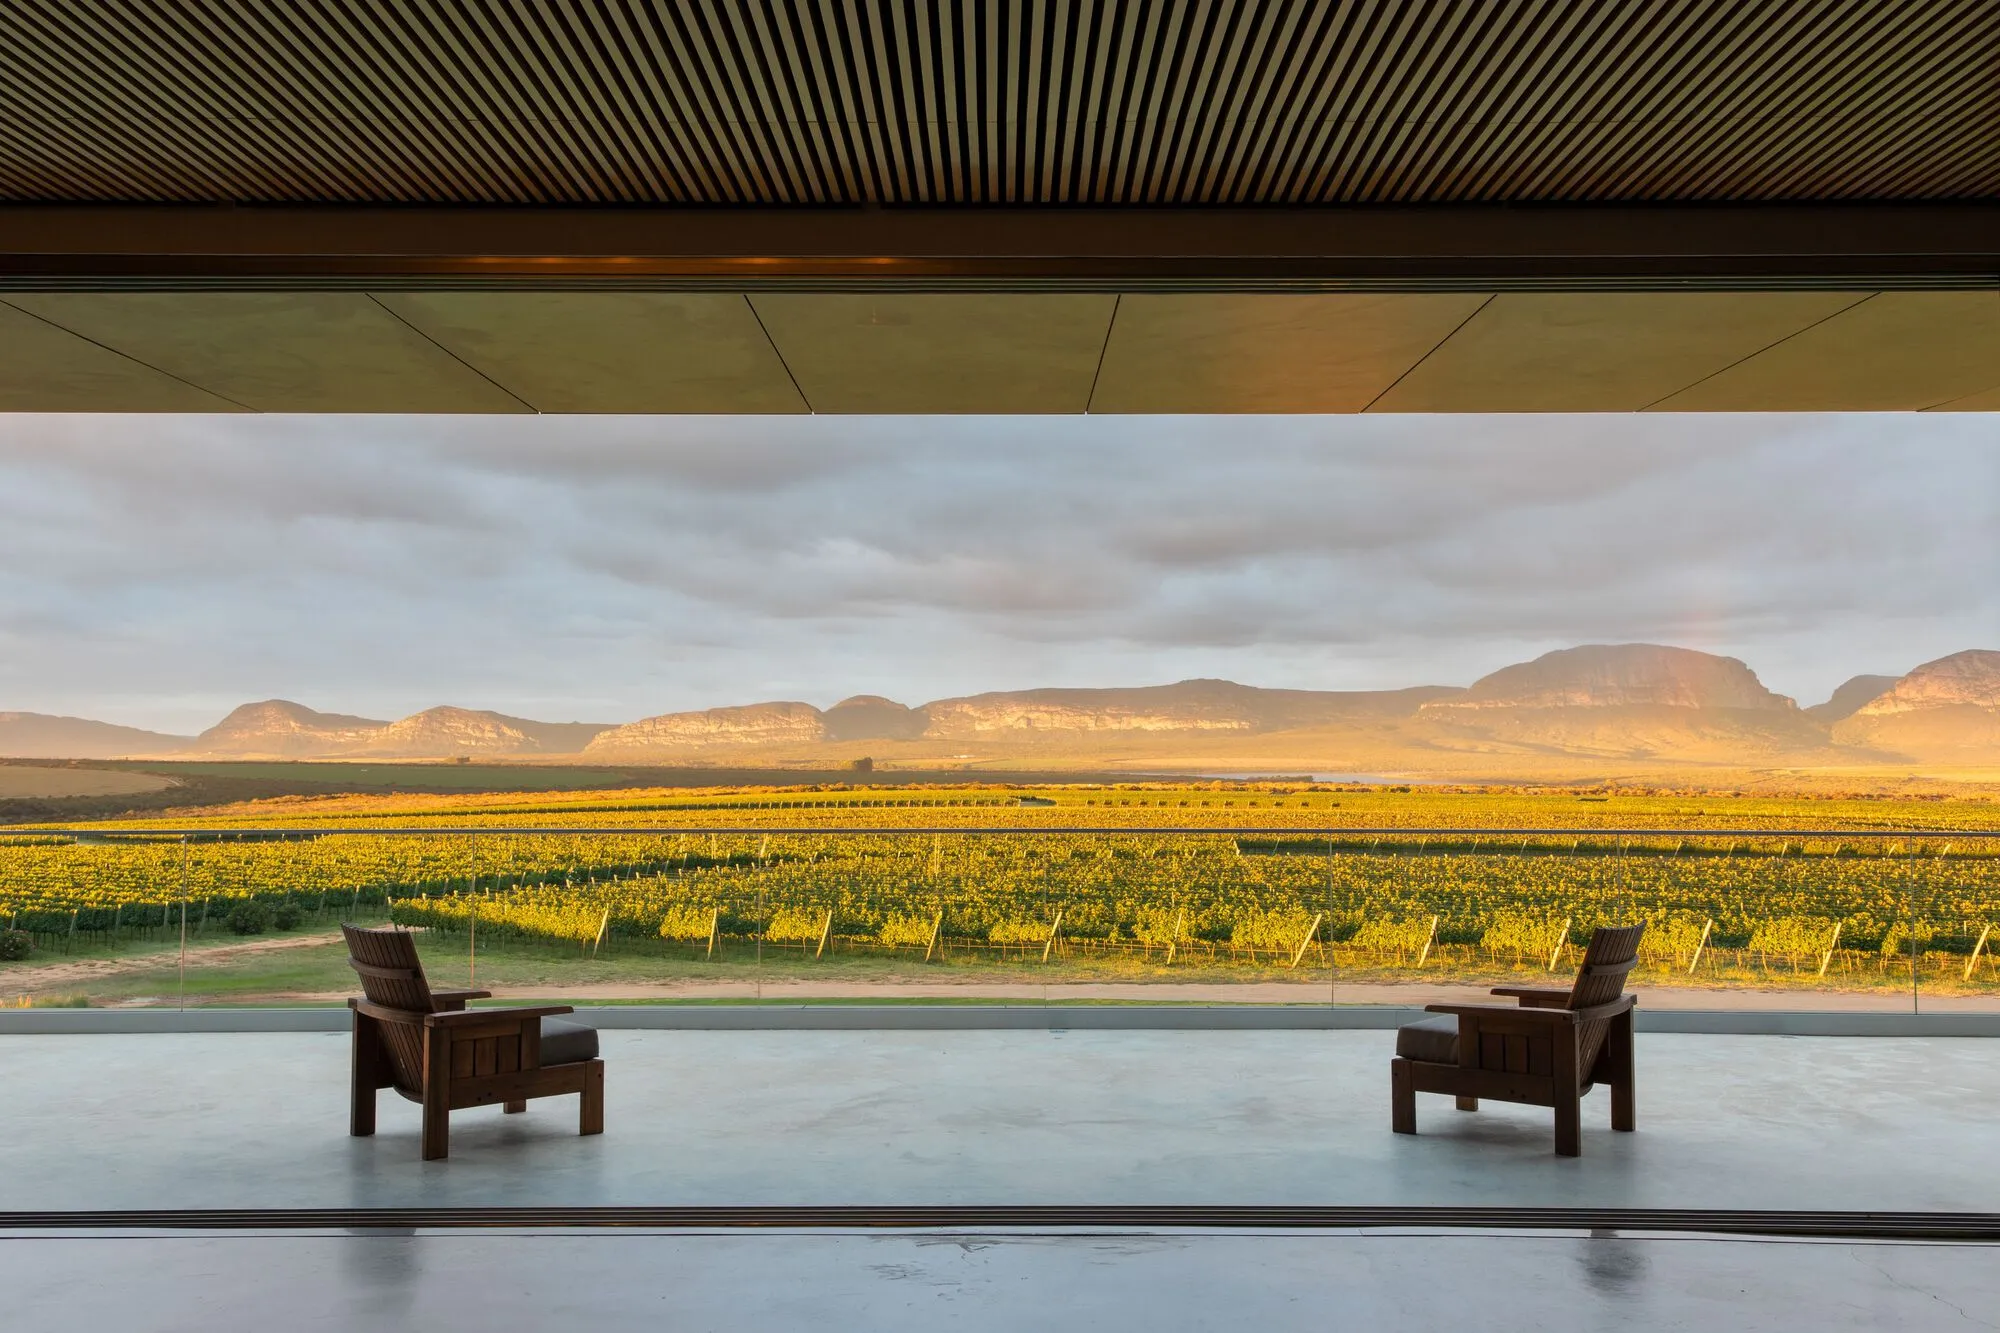
GAM Arquitetos Lets the Chapada Diamantina Landscape Speak Through UVVA Winery's Interior
A 487-square-meter interior intervention in Mucugê, Brazil, strips back ornament so vineyards and mountains become the primary material.

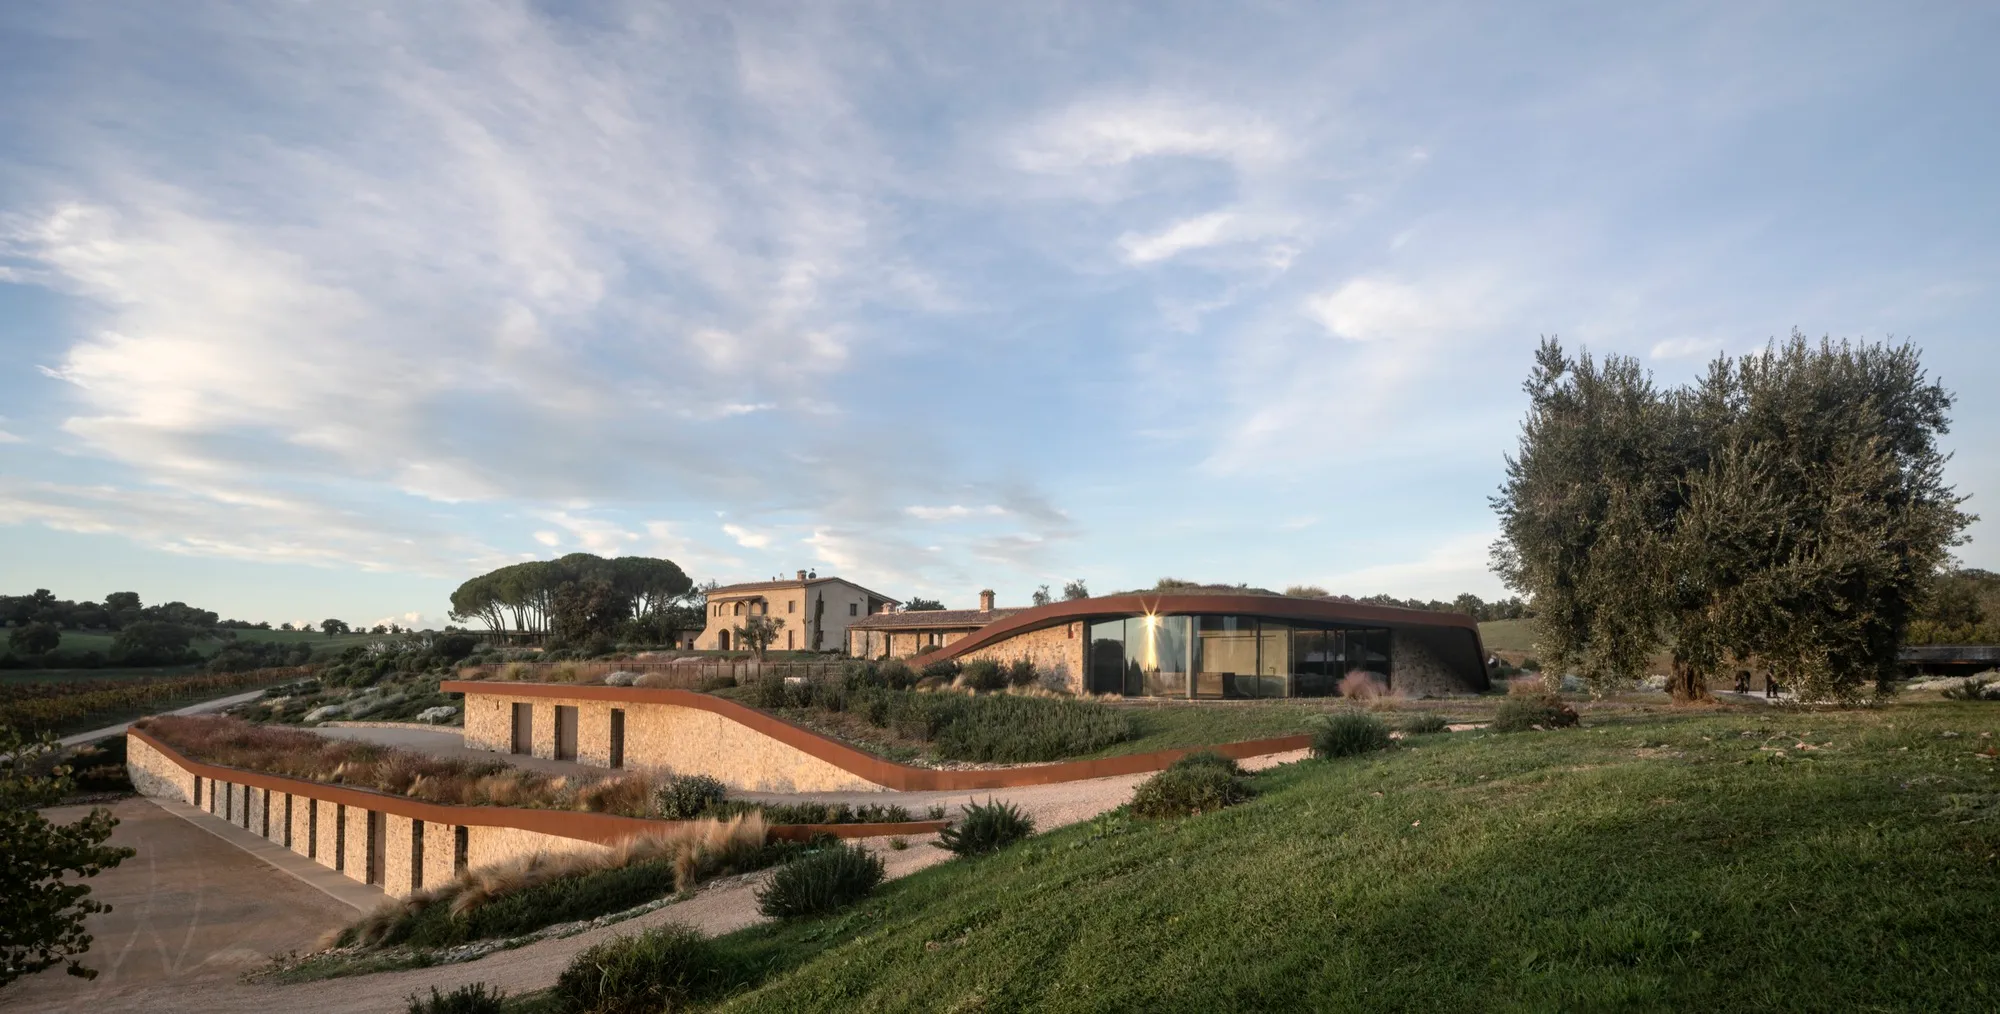
Ubik Architecture Buries a 2,000-Square-Meter Winery into a Tuscan Hillside
Il Quinto Winery in Magliano in Toscana disappears beneath green roofs, stone walls, and the logic of gravity-fed winemaking.




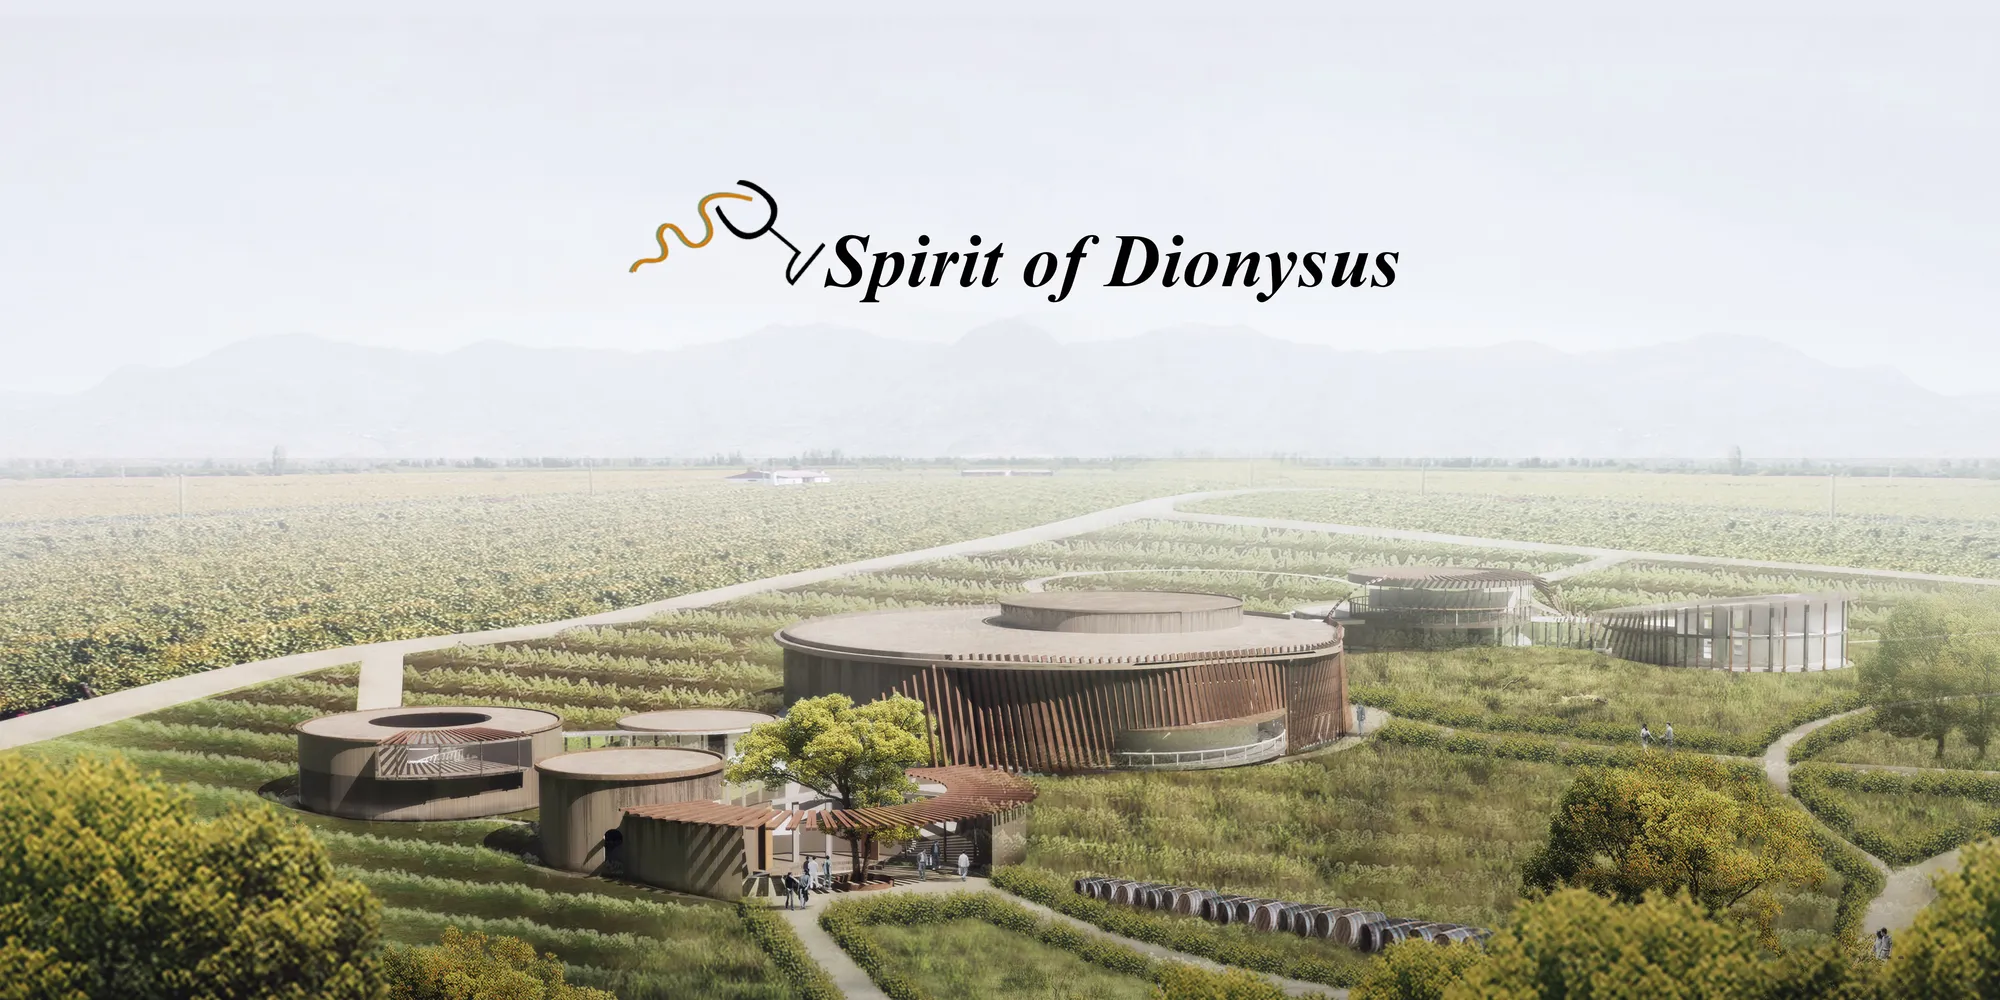
Spirit of Dionysus
The winery is attached to the terrain closely and extends in a streamlined form. It offers a place that people can be much closer to the vineyards and break prejudice and segregation, following the symbol of Dionysus, to experience pain and gain happy, with all living beings, and finally, achieve a state of integration with nature and the wo

Perfect Blend
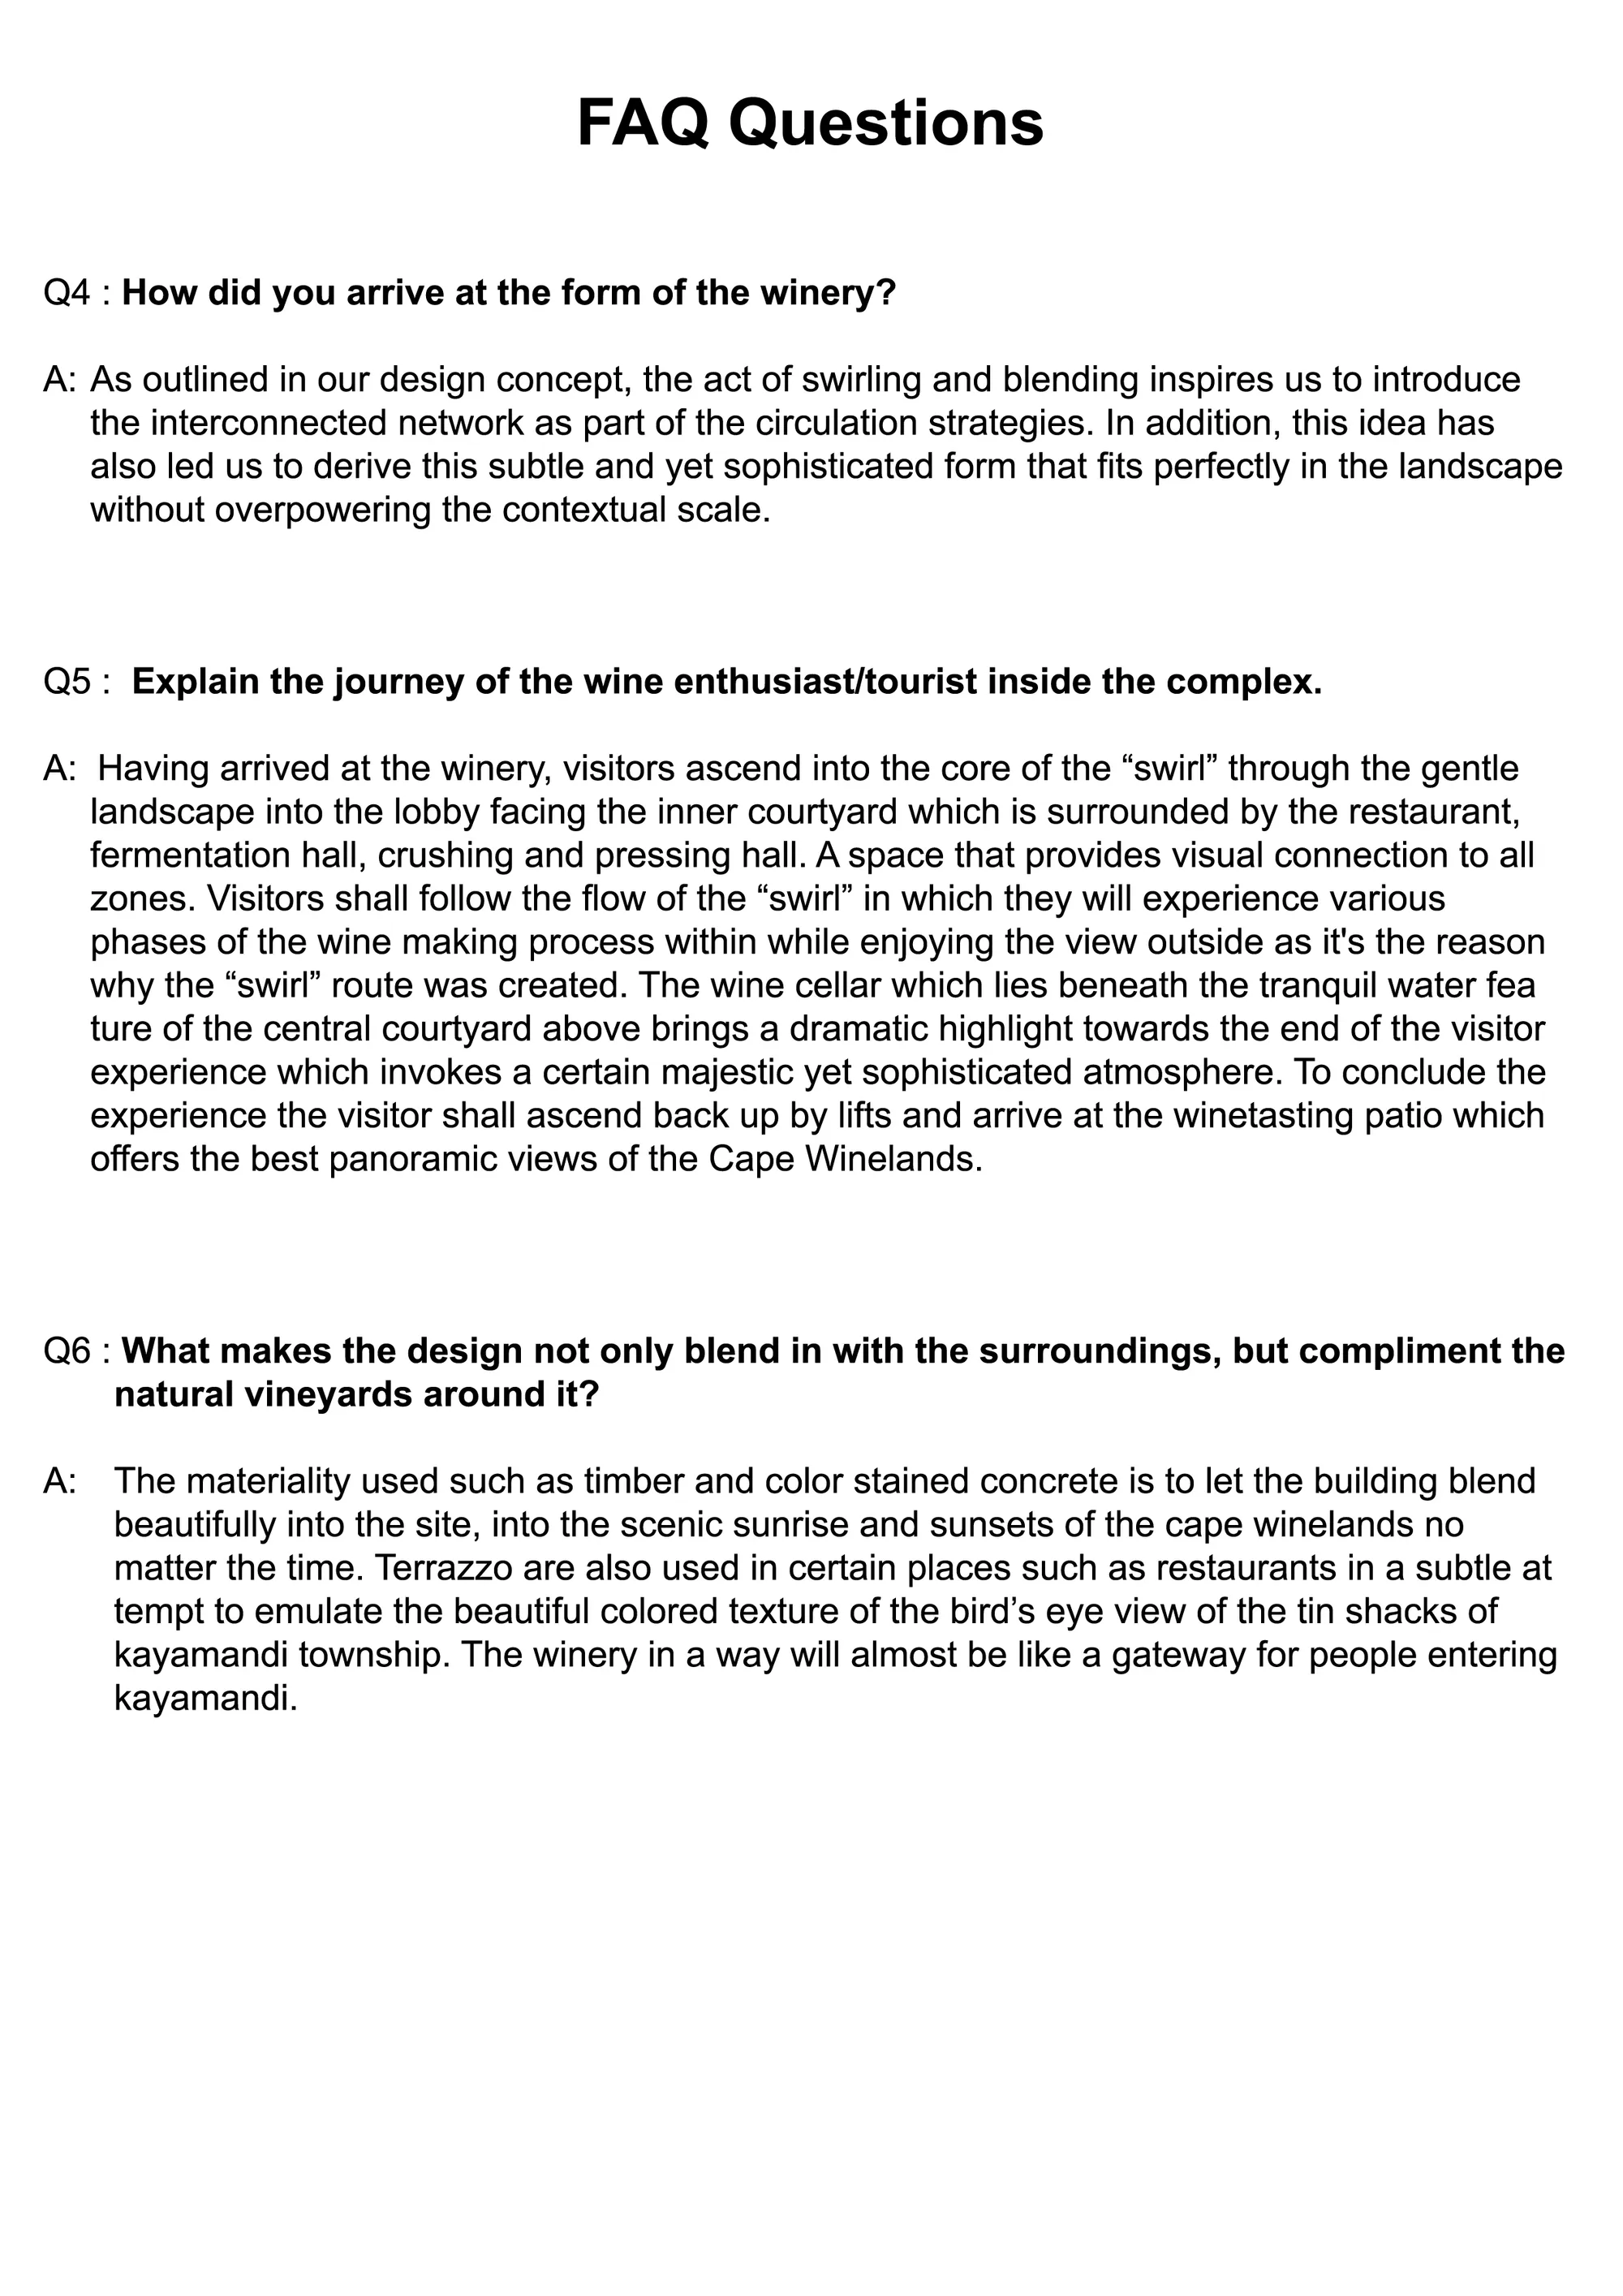
Having been inspired by the oenological ritual - wine aeration, the design adopts the essence behind this simple, yet significant gesture. Through the act of swirling and blending, our proposal aims to achieve a more holistic and seamless visitor experience through the interconnected network of programmatic features and circulation strategies.

The project is very formal. It's a frozen gesture. Perhaps some anchoring to the territory is lacking and solving some programmatic issues. For example, the daily use of sloping spaces, the orientation of some rooms towards the parking lot or the location of the offices in one of the most representative areas. Congratulations on your bravery

The design of the concept design node was interesting, it was transformed in the project which is not very clear. We find the architecture a bit complicated. There is no environmental specificity. But the outdoor spaces are qualitative.

The concept is too complex and not related with the site. The outcome is noisy and inappropriate for this environment. Presentation is clear. Program and layout are developed with experience.


This design points the direction towards which respectful architecture should go. Congratulations
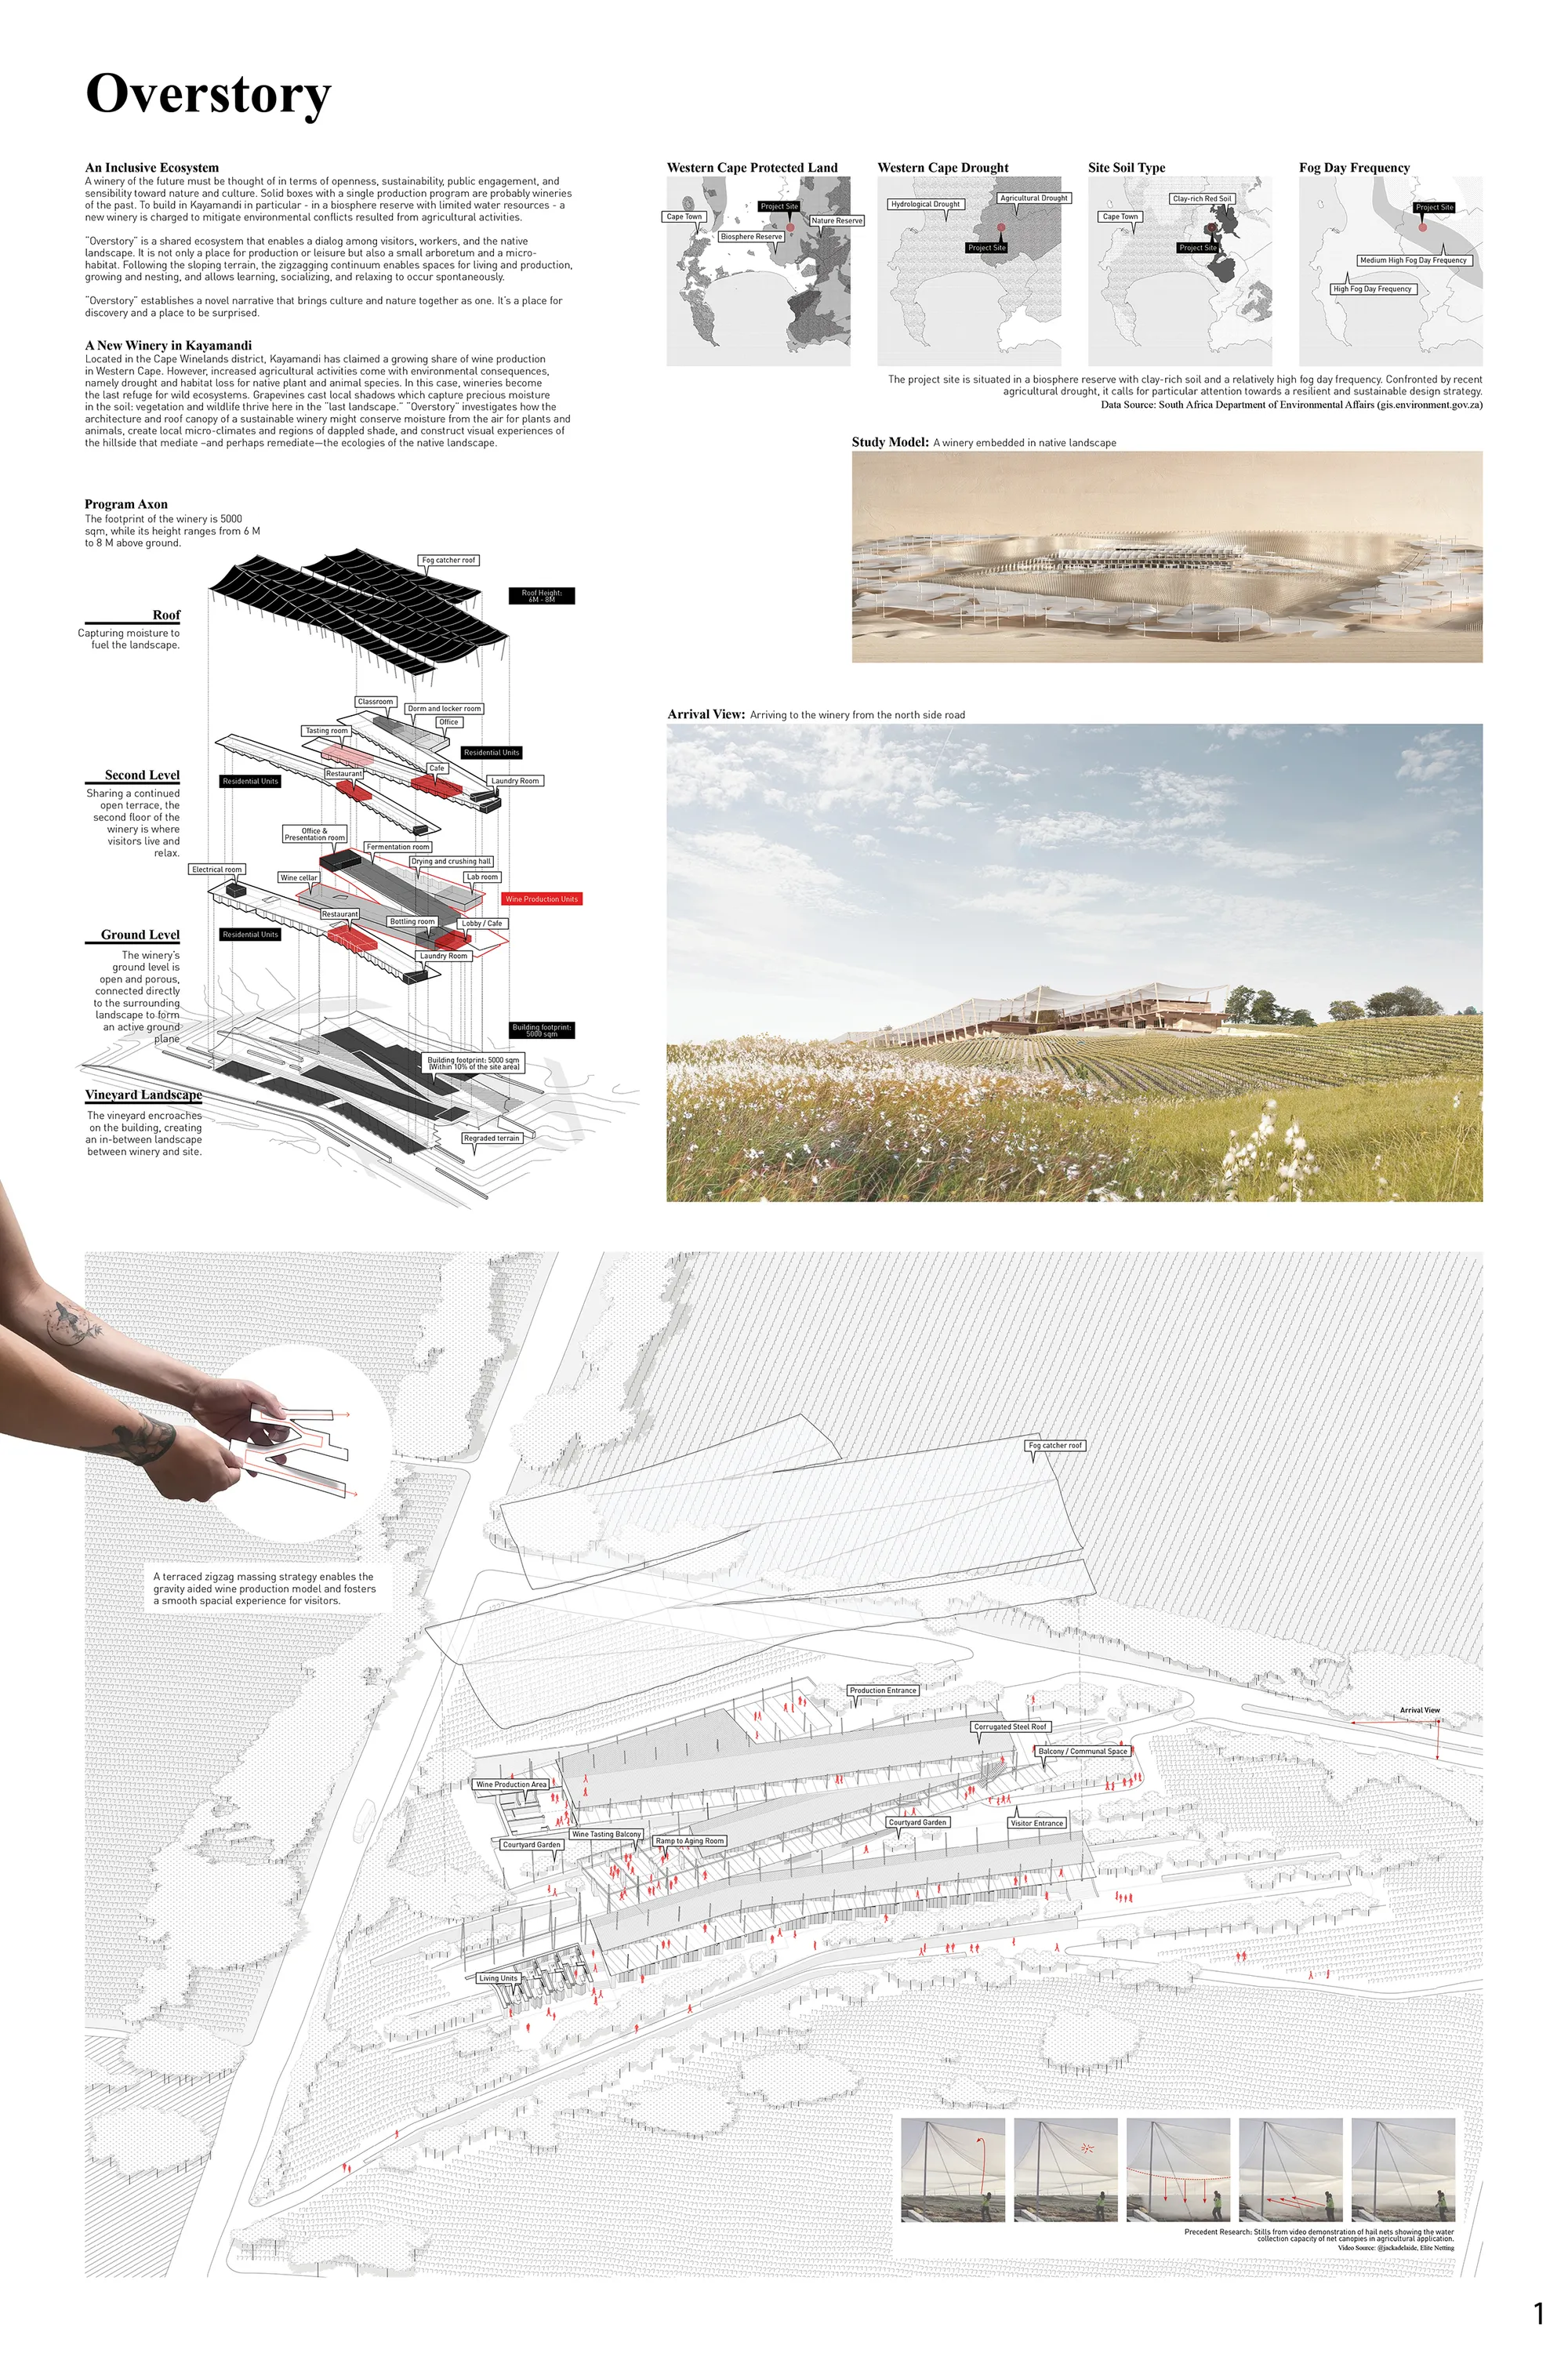
Interesting concept which takes into account the topography. It presents an aspect in the soil for the wine making part and an aerial part for the living space, it is interesting. The sails are adapted to the climate and offer qualitative spaces. The wine-making areas should have been more developed.
The idea of a textile-light weight structure and sustainability themes are interesting, the design output has elegant details and materials. Presentation and drawings are good but not so clear. The program is OK but the layout it's too complex and dispersive.
Vineyard House by NŌ Architects: A Poetic Manifestation of Vineyard House Architecture in Spain
The Vineyard House by NŌ Architects redefines vineyard house architecture through sensory design rooted in landscape, tradition, and material poetry.

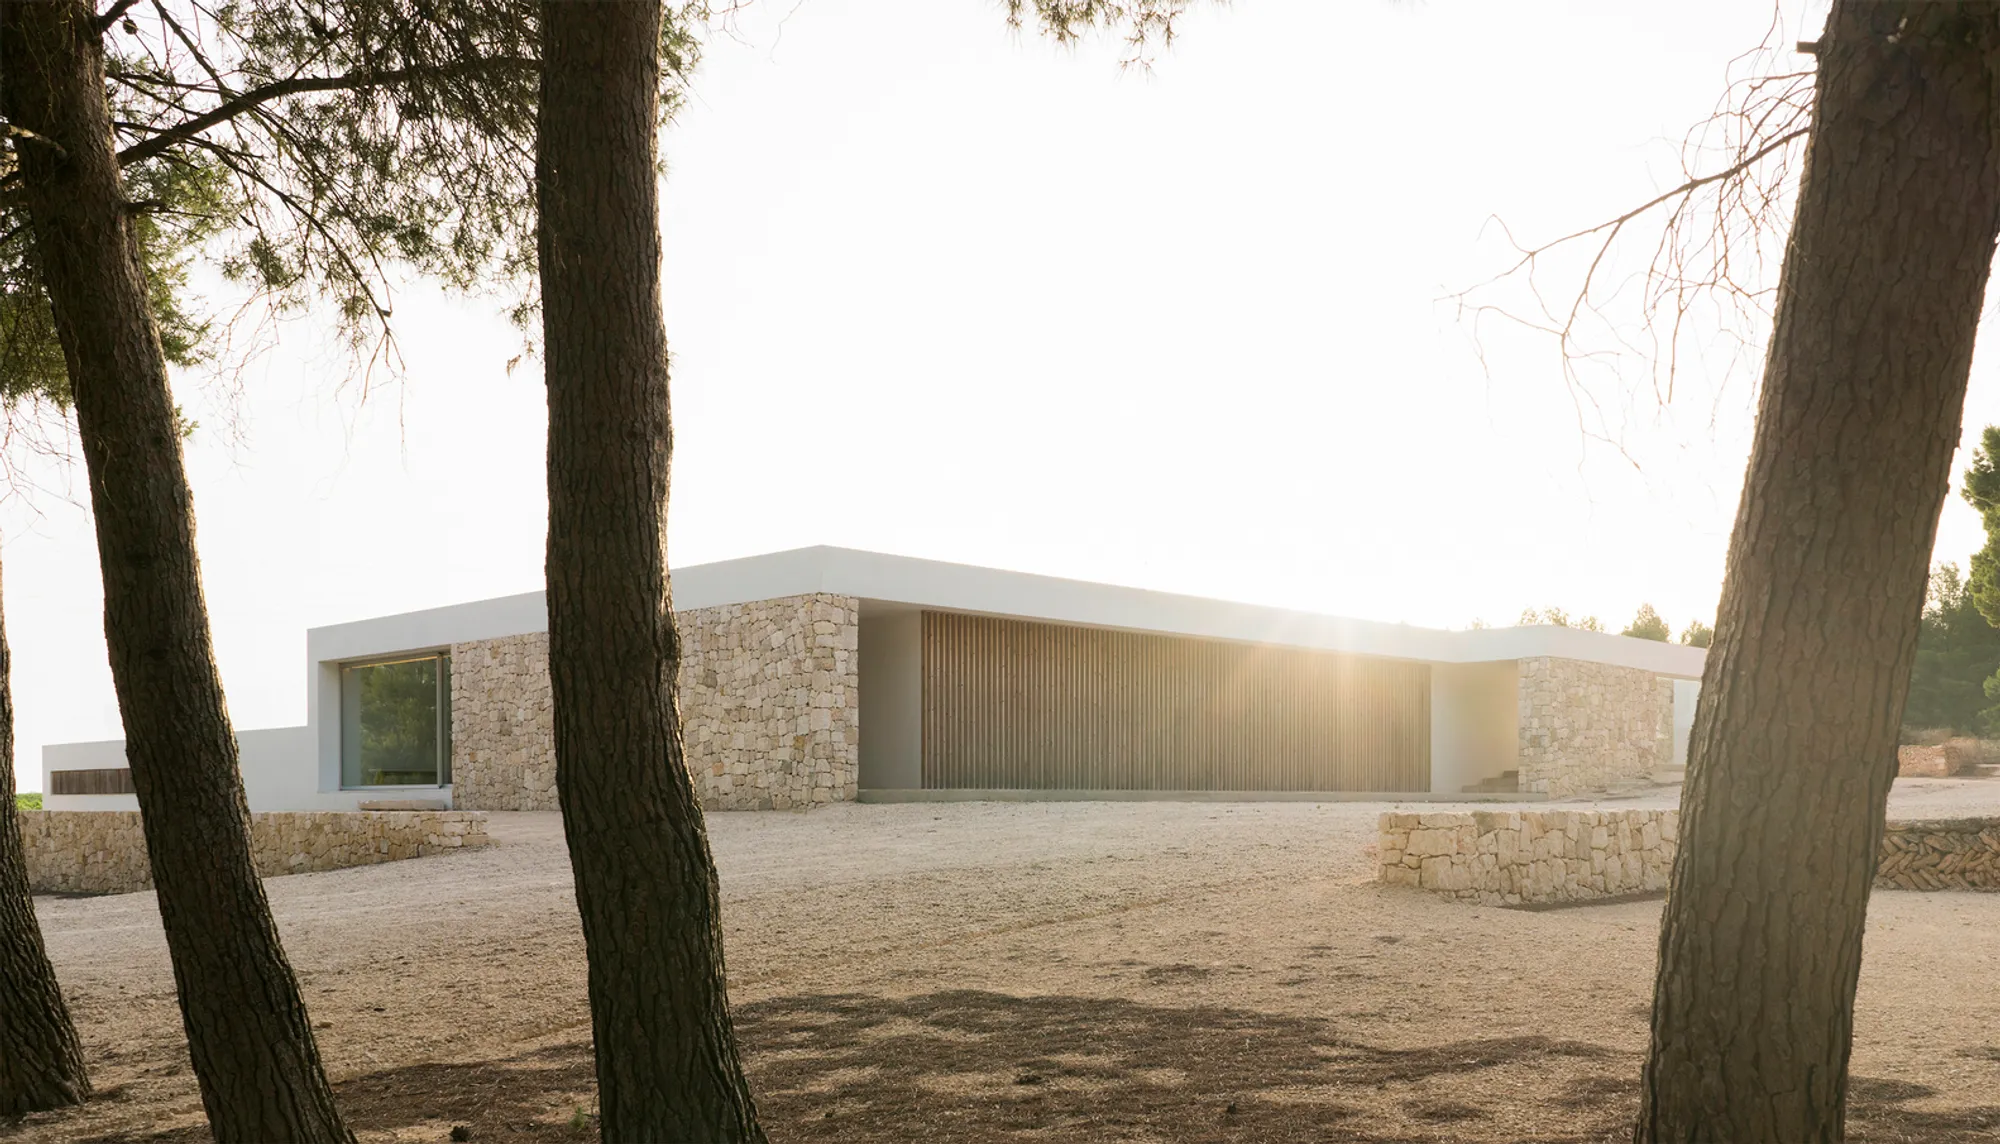

In Vino
A modern winery fits in a man made landscape. Feel the nature of a vineyard inside and outside the architecture.
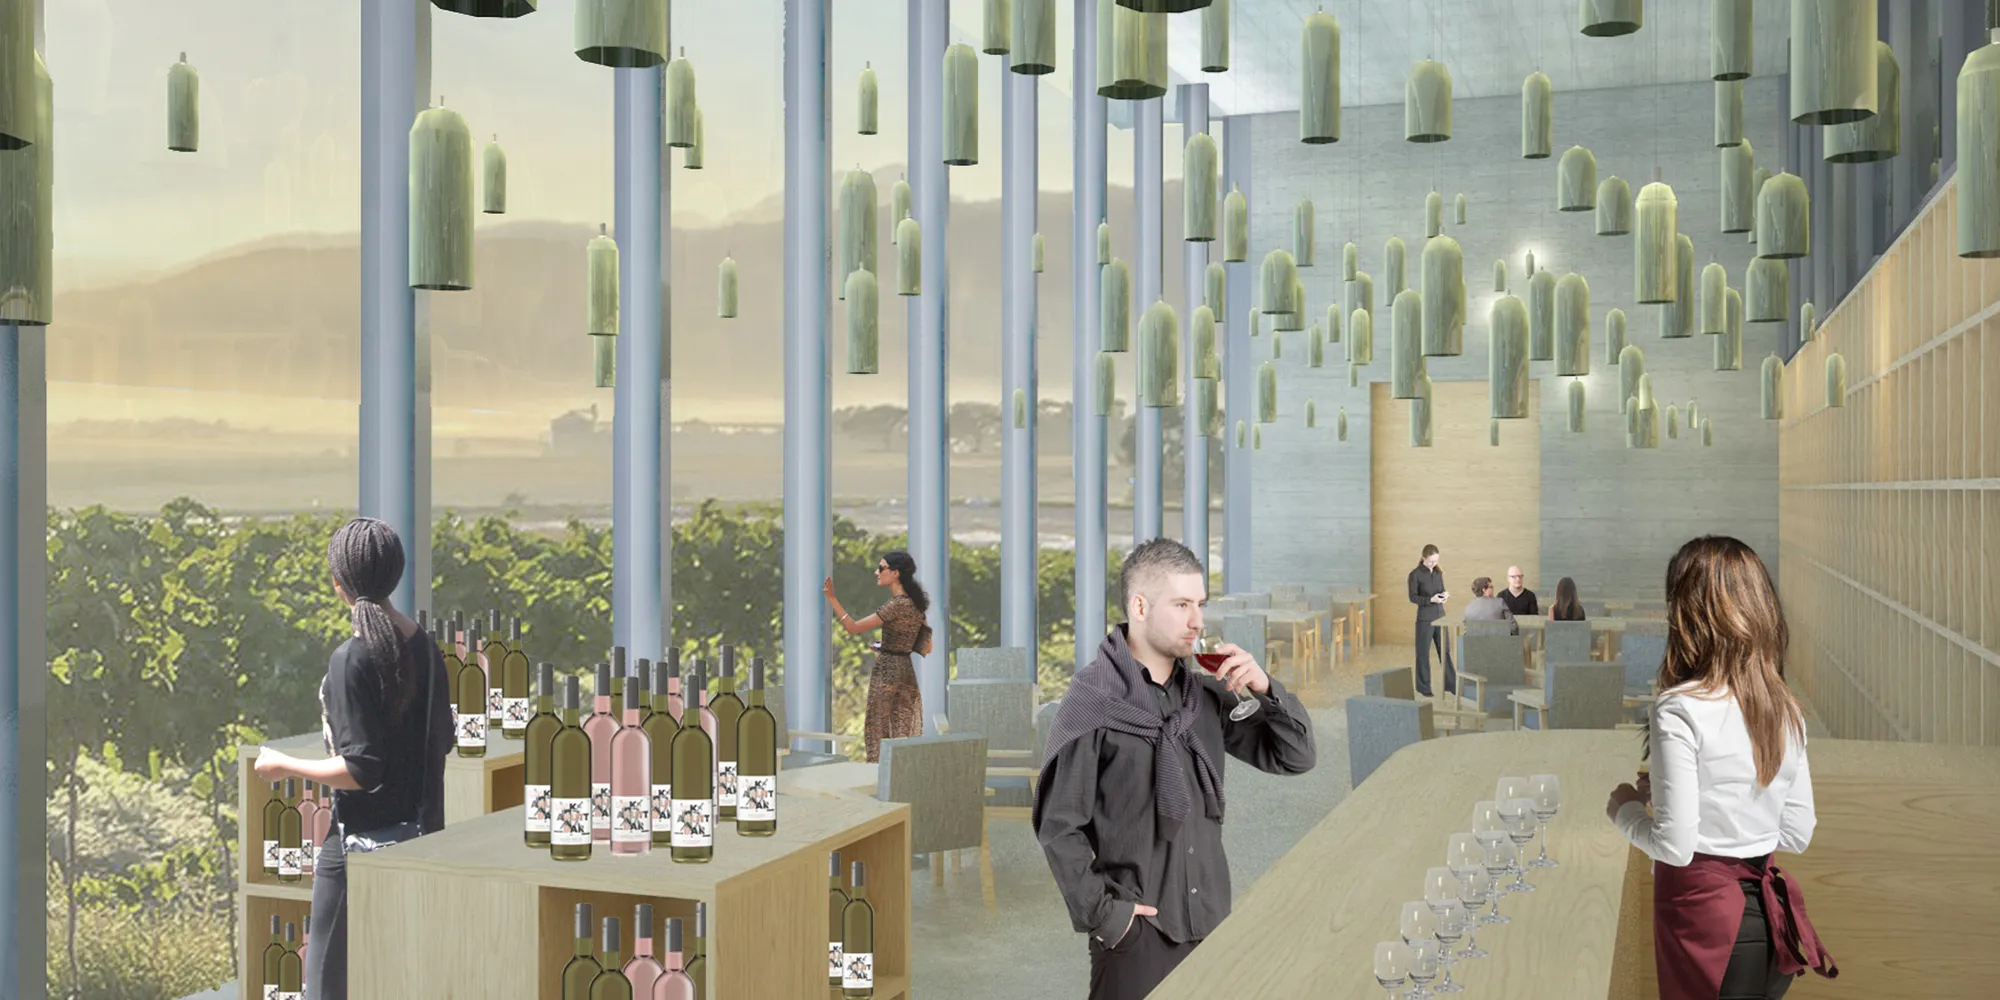
30 30 x bad this project 🙄🙄🙄🙄🙄🙄🙄🙄🙄🙄🙄🙄🙄🙄🙄🙄🙄🙄🙄🙄🙄🙄🙄🙄🙄🙄🙄🙄🙄🙄🙄🙄🙄🙄🙄🙄🙄🙄🙄🙄🙄🙄🙄🙄🙄🙄🙄🙄🙄🙄🙄🙄🙄🙄🙄🙄🙄🙄🙄🙄🙄🙄
The idea of generating a small group of buildings guarantees the flexibility and growth of the winery over time. Perhaps the intermediate spaces that are generated need to be more defined. Large windows will require great energy consumption to maintain the correct temperature during processing. Perhaps a reflection on this is missing. The idea of atomizing the accommodation guarantees a direct connection with the landscape. Perhaps it could be more ambitious and more widely spaced, as well as consider each of these cells as a self-sufficient element. Congratulations on your work
The concept is not clearly described. The insertion in the vines is interesting, but it should have generated more variety of uses. The vinification part is not clearly explained, we are not sure that the process works. And the spaces corresponding to winemaking are not highlighted.

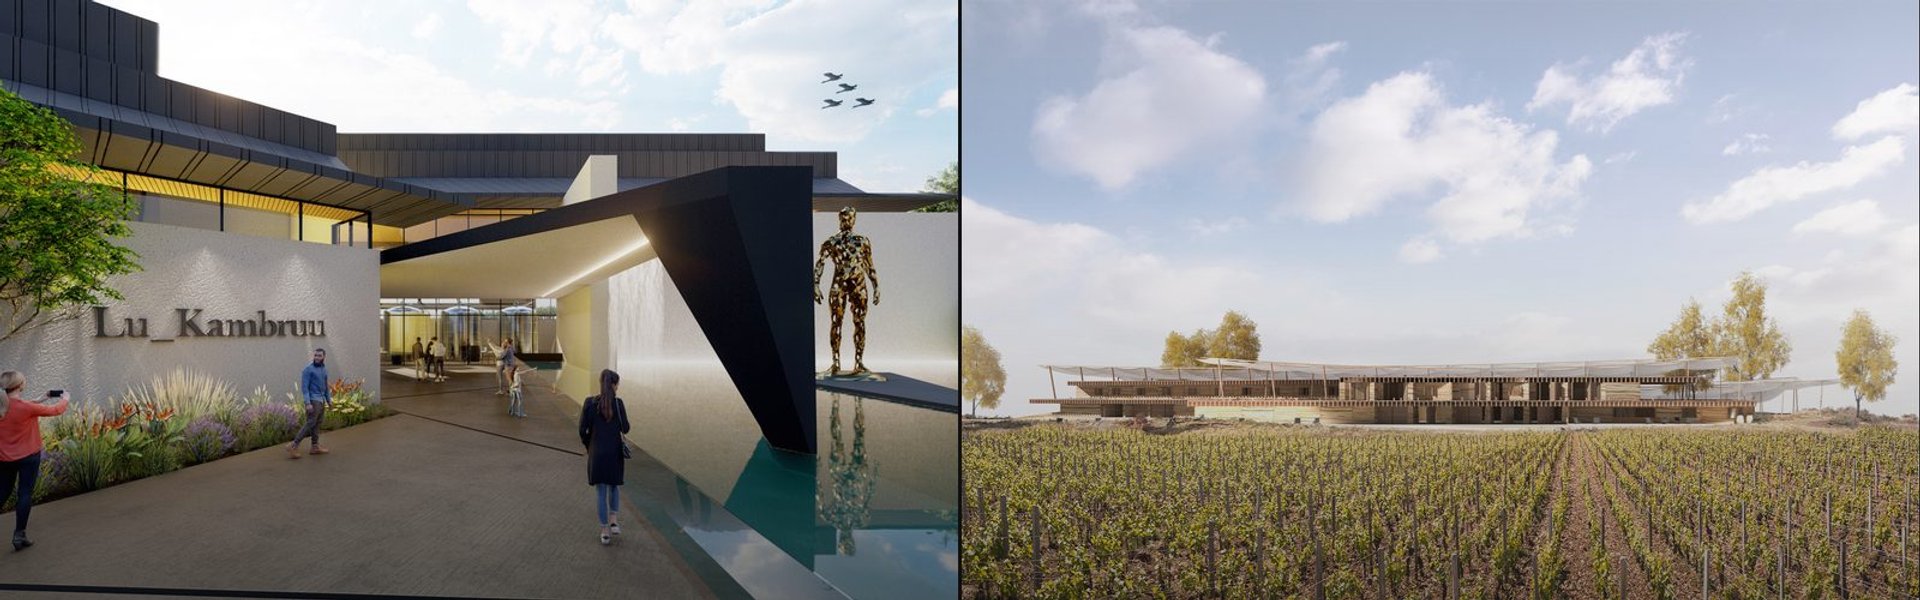
Exploring the Boundless Winery: A Seamless Integration of Architecture and Landscape
A comprehensive exploration of innovative winery architecture blending nature and modern design for seamless visitor experiences.

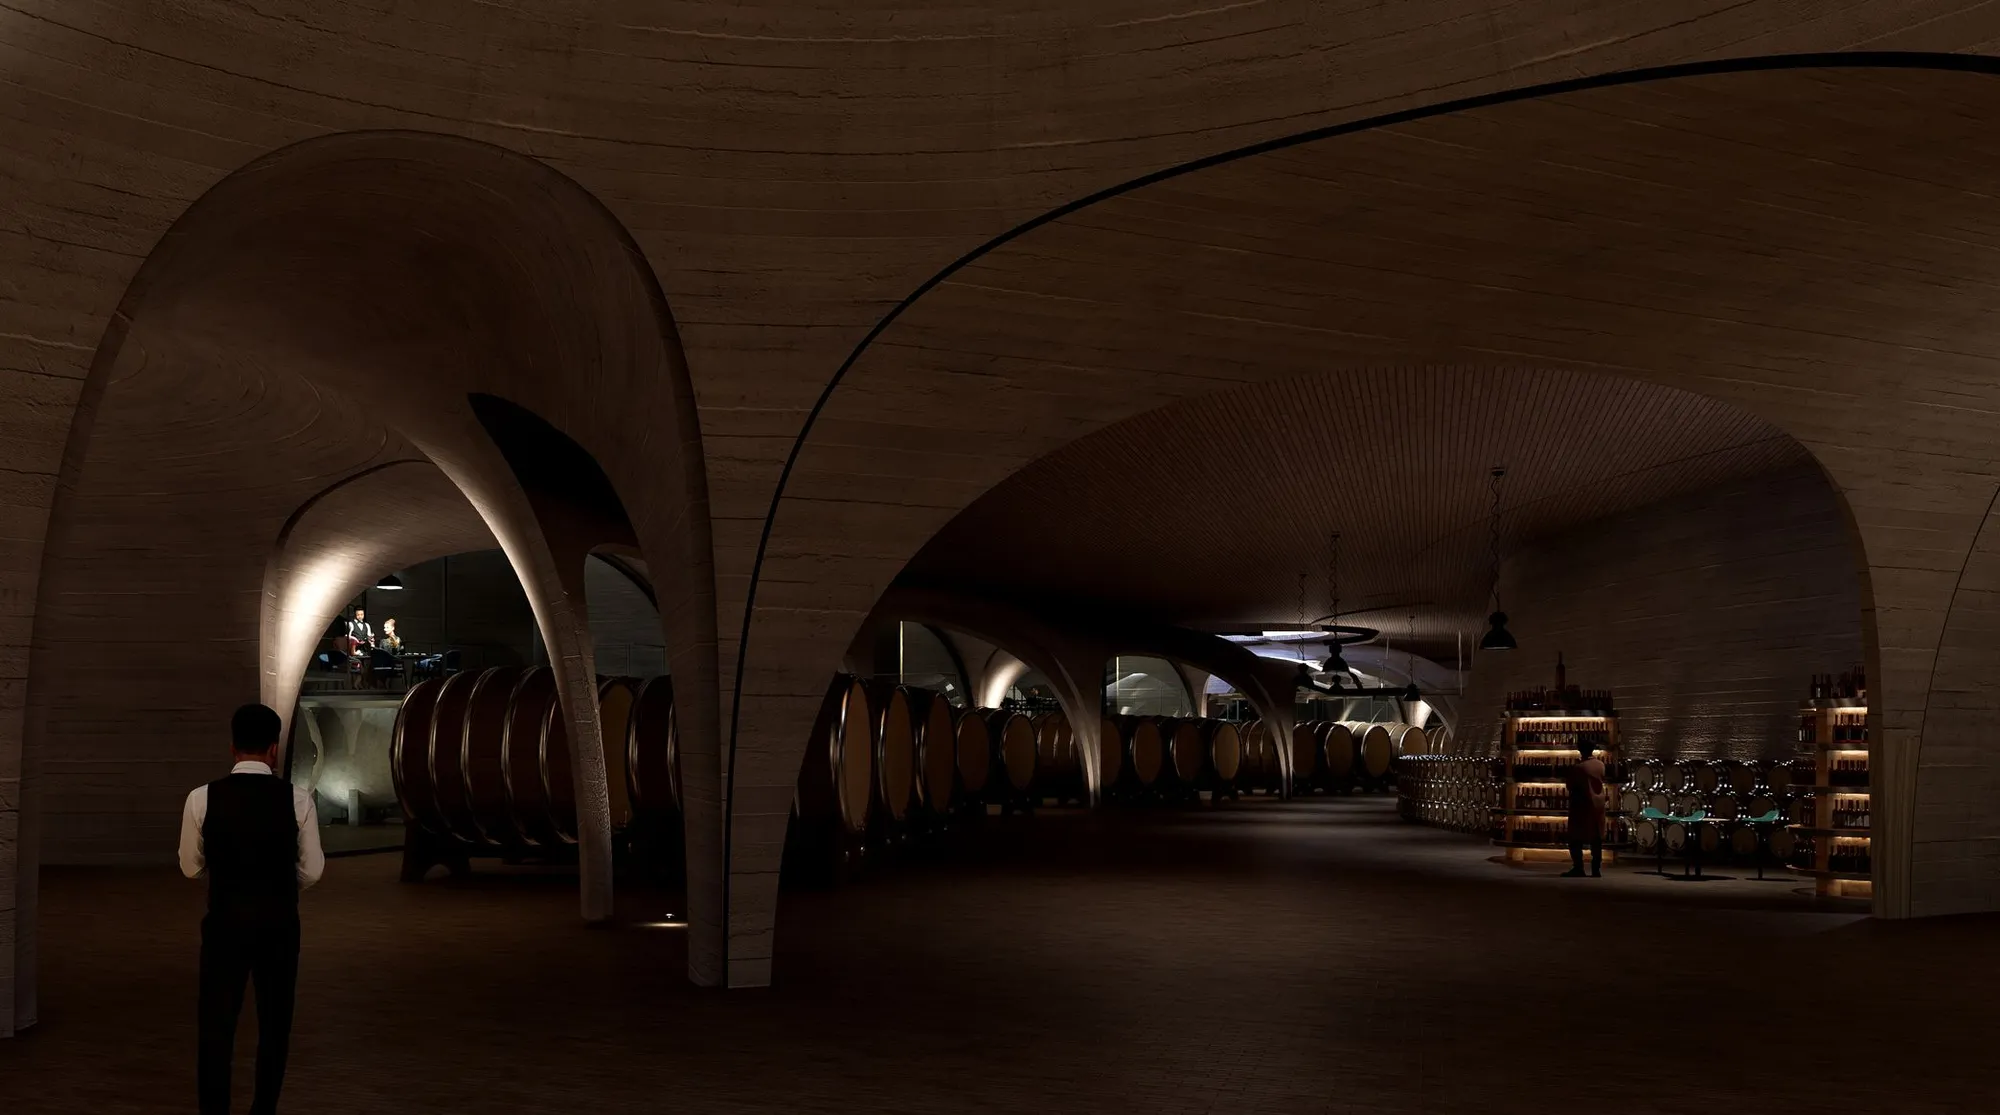


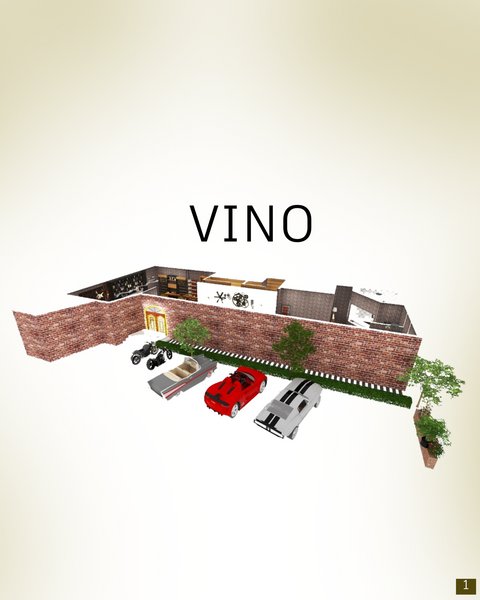
VINO - The Wine Tasting Center
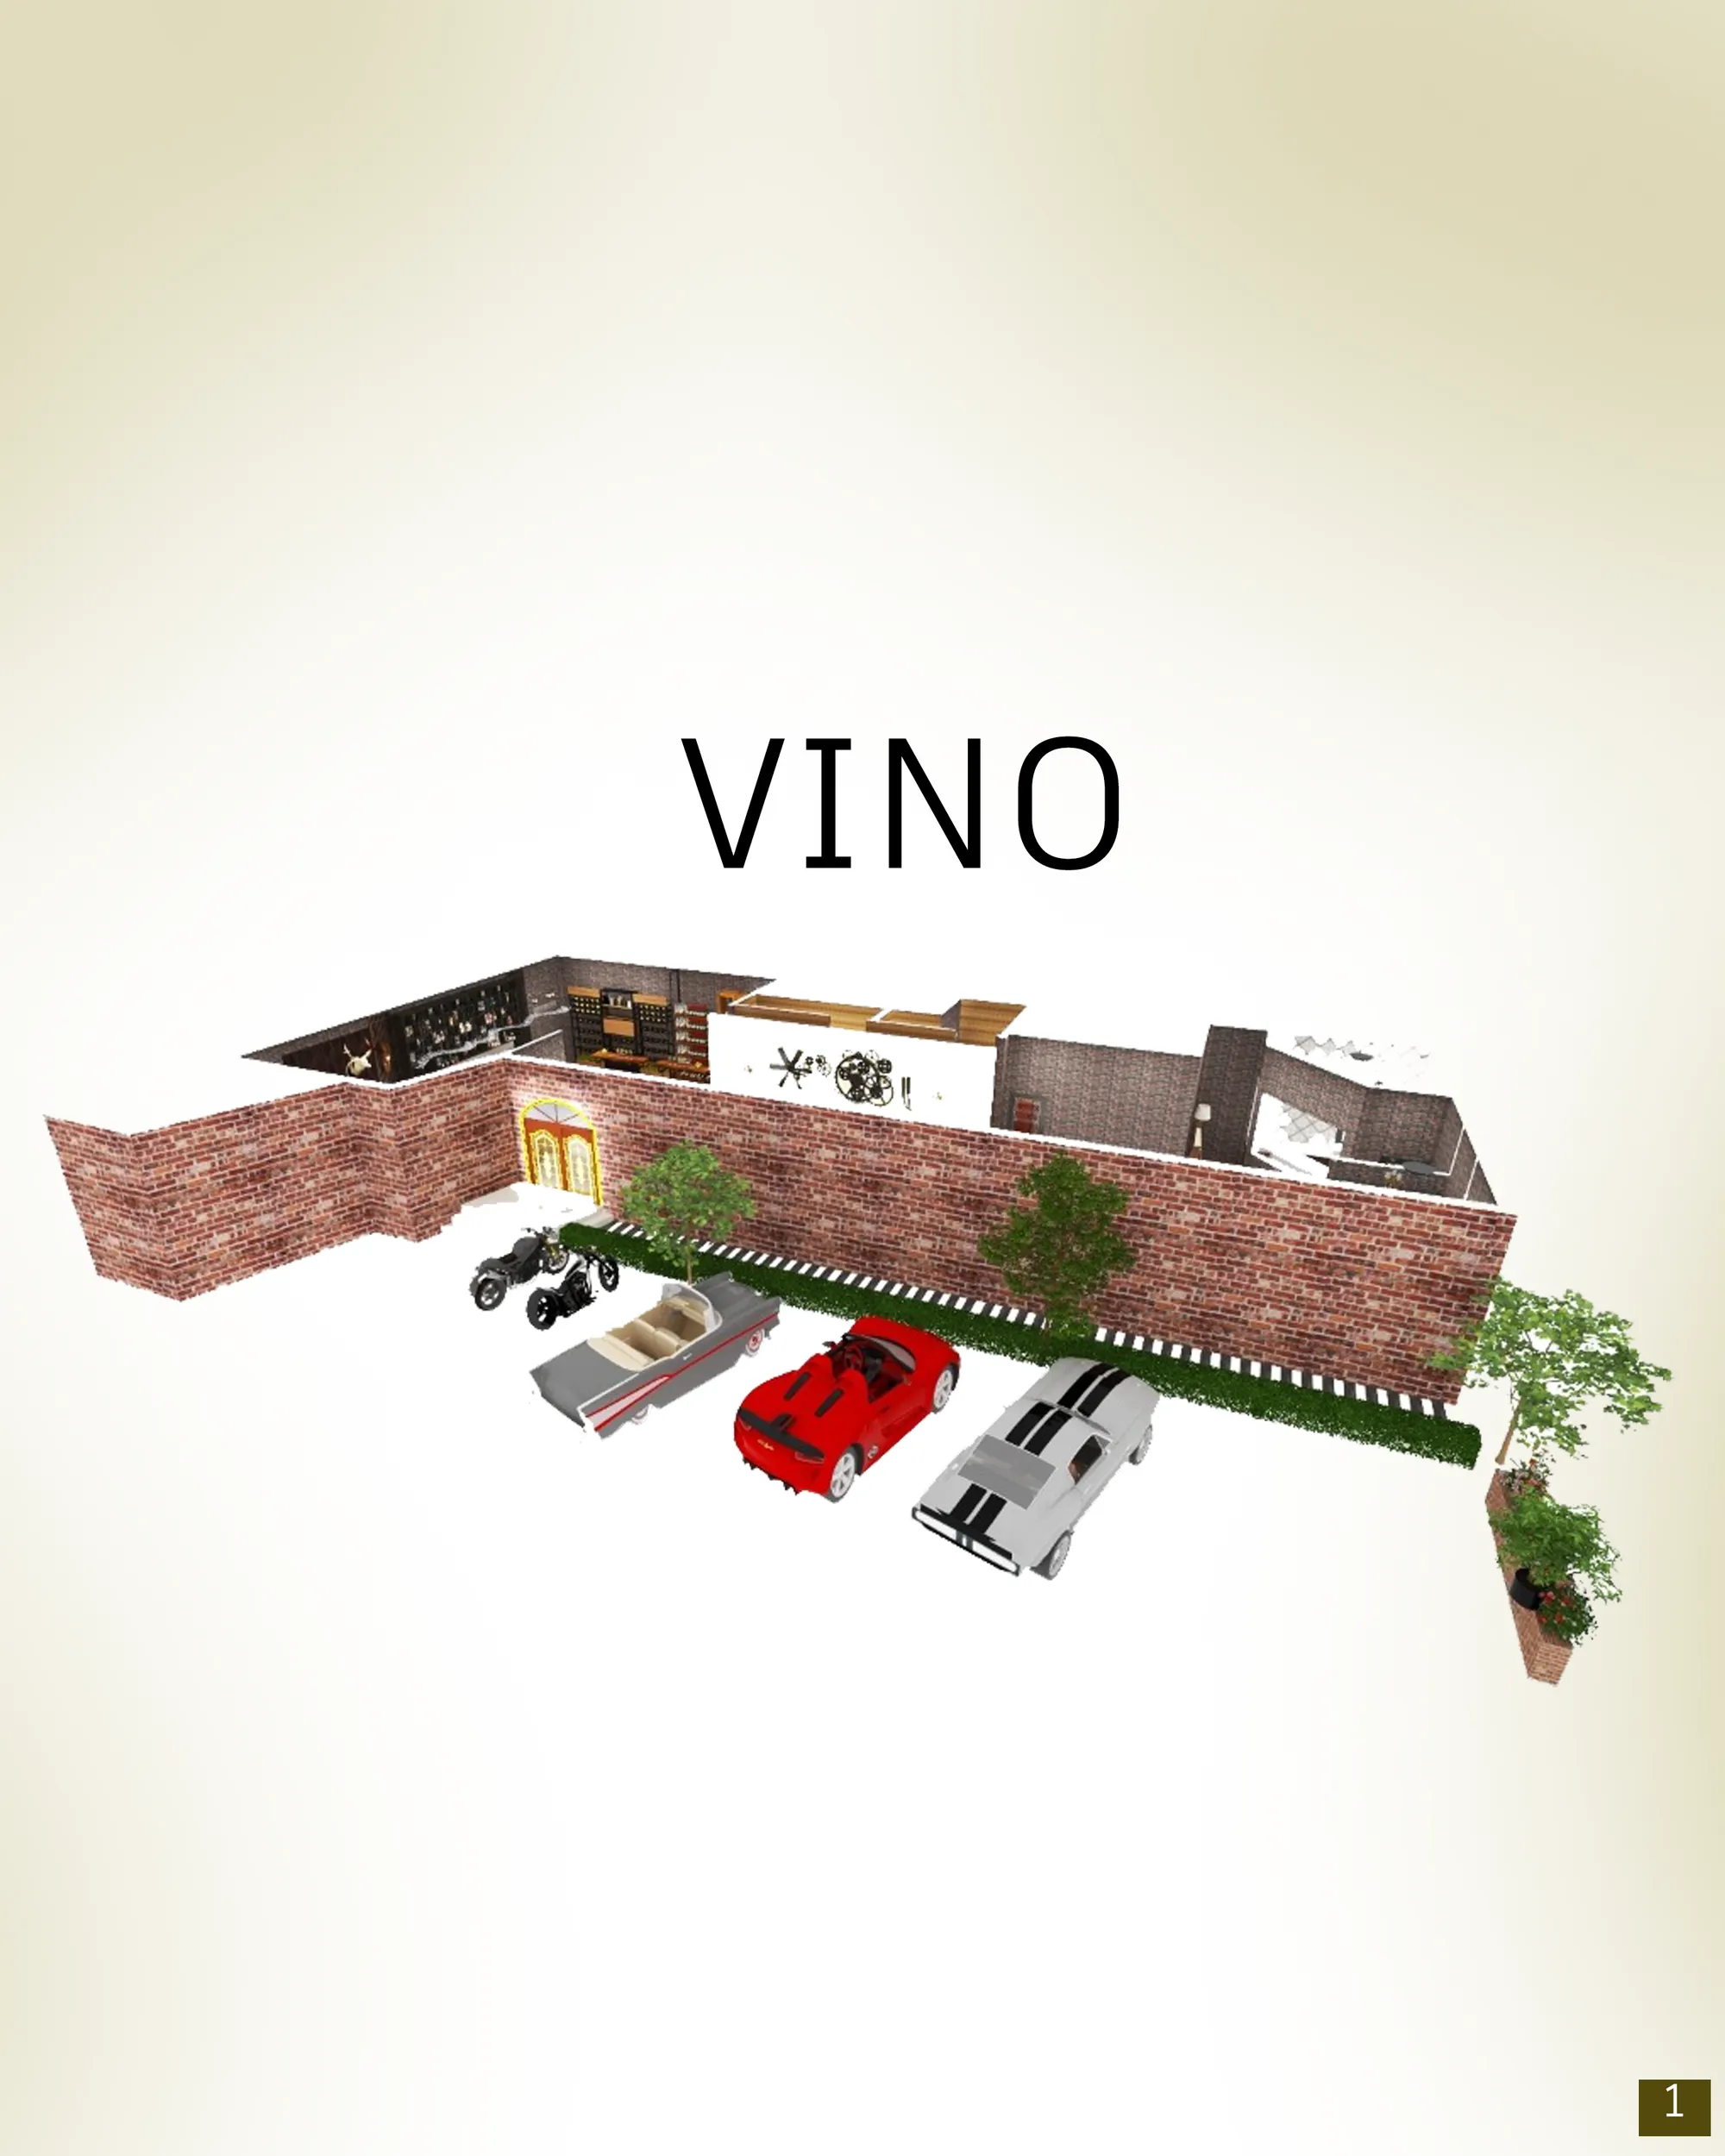
The project is located at tarija, Bolivia. The site is surrounded by an ever-terrestrial beautiful vineyard and a winery Campos De Solana at the back. The site is directly connected to the road which allows easy access to the users.
Very Interesting Project, I really liked the concept. Keep it up...!!!!
Soooooooooo nice excellent my best wishes to you
👍👍👍👍👍👍👍🏻👍👍👍👍👍👍👍👍👍👍👍👍👍👍👍👍👍👍👍👍👍👍👍👍👍👍👍👍 excellent, really awesome 👍👍👍👍👍👍👍👍👍👍👍👍👍👍👍👍👍👍👍👍👍👍
Pour
This project is
Nice project !
Great idea and marvelous project
The concept of the project is similar to Land Art, it is interesting because the Winery is part of a territory. The variety of spaces entered is rich and relevant depending on the program. It is a pity that the front of the bar is a bit distant. The visitor’s journey is well organized.


Design Journal
A winery design in Cape Town.

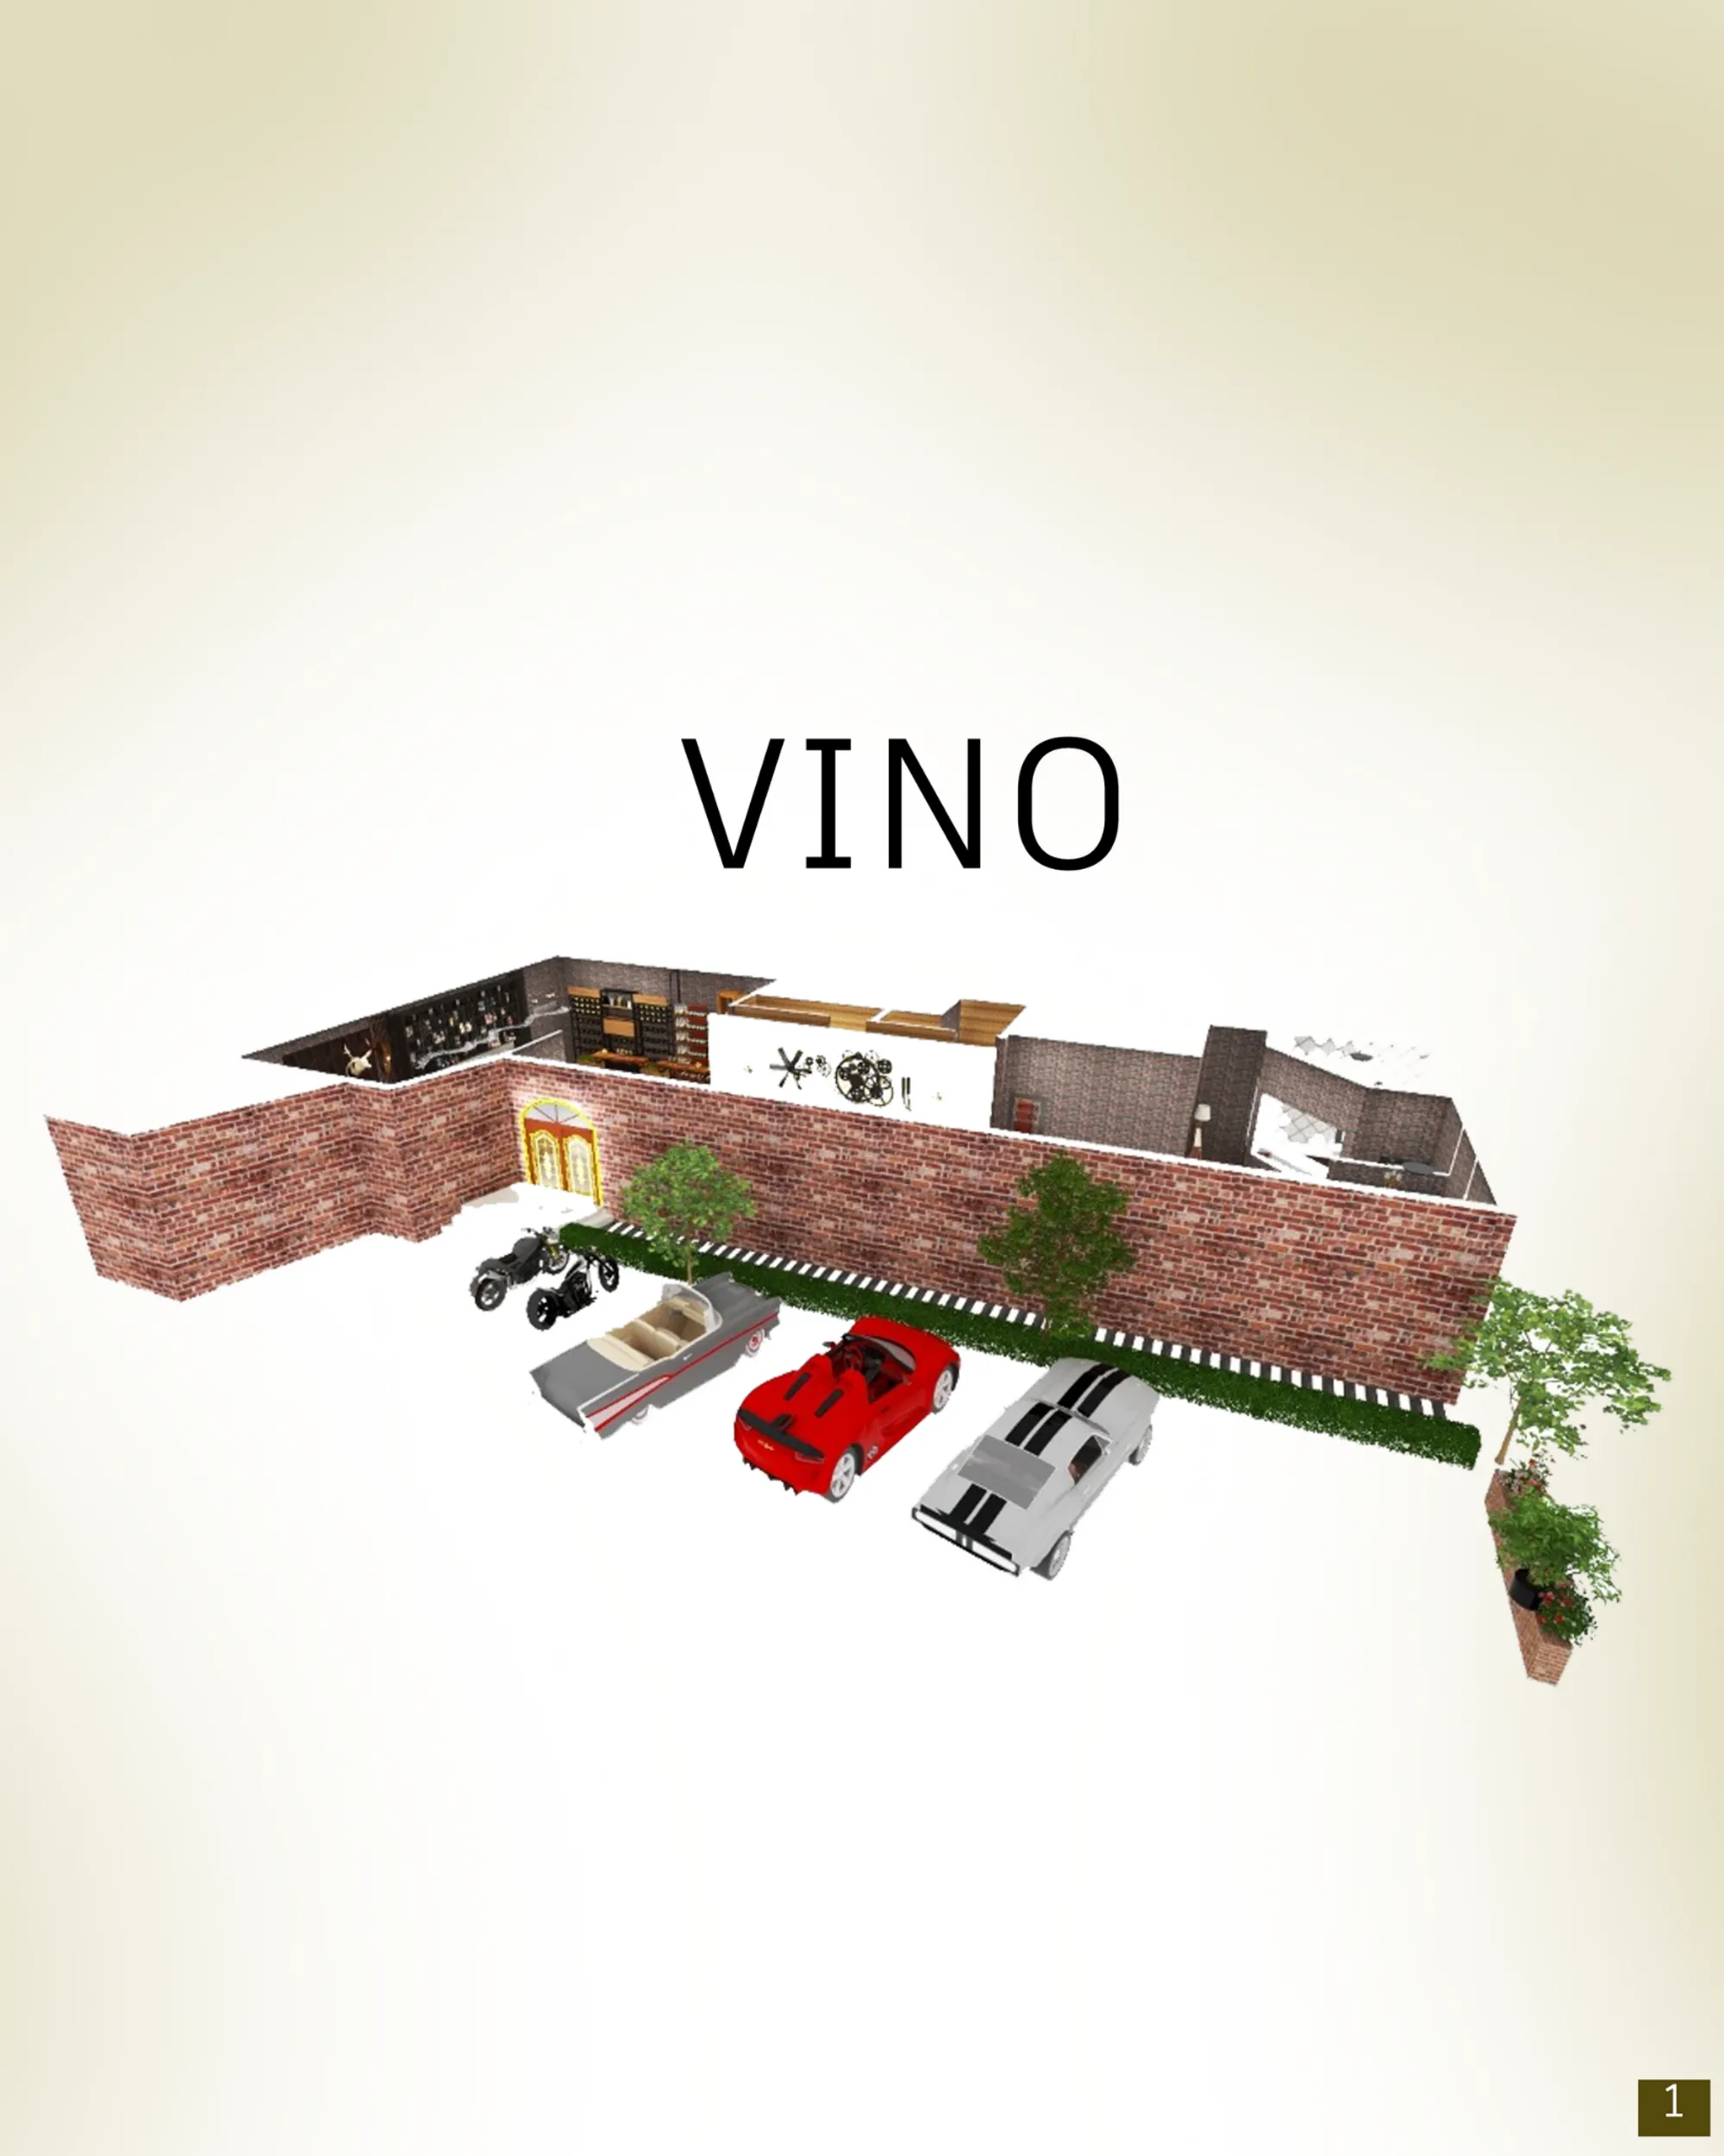
Vino-The Wine Tasting Centre
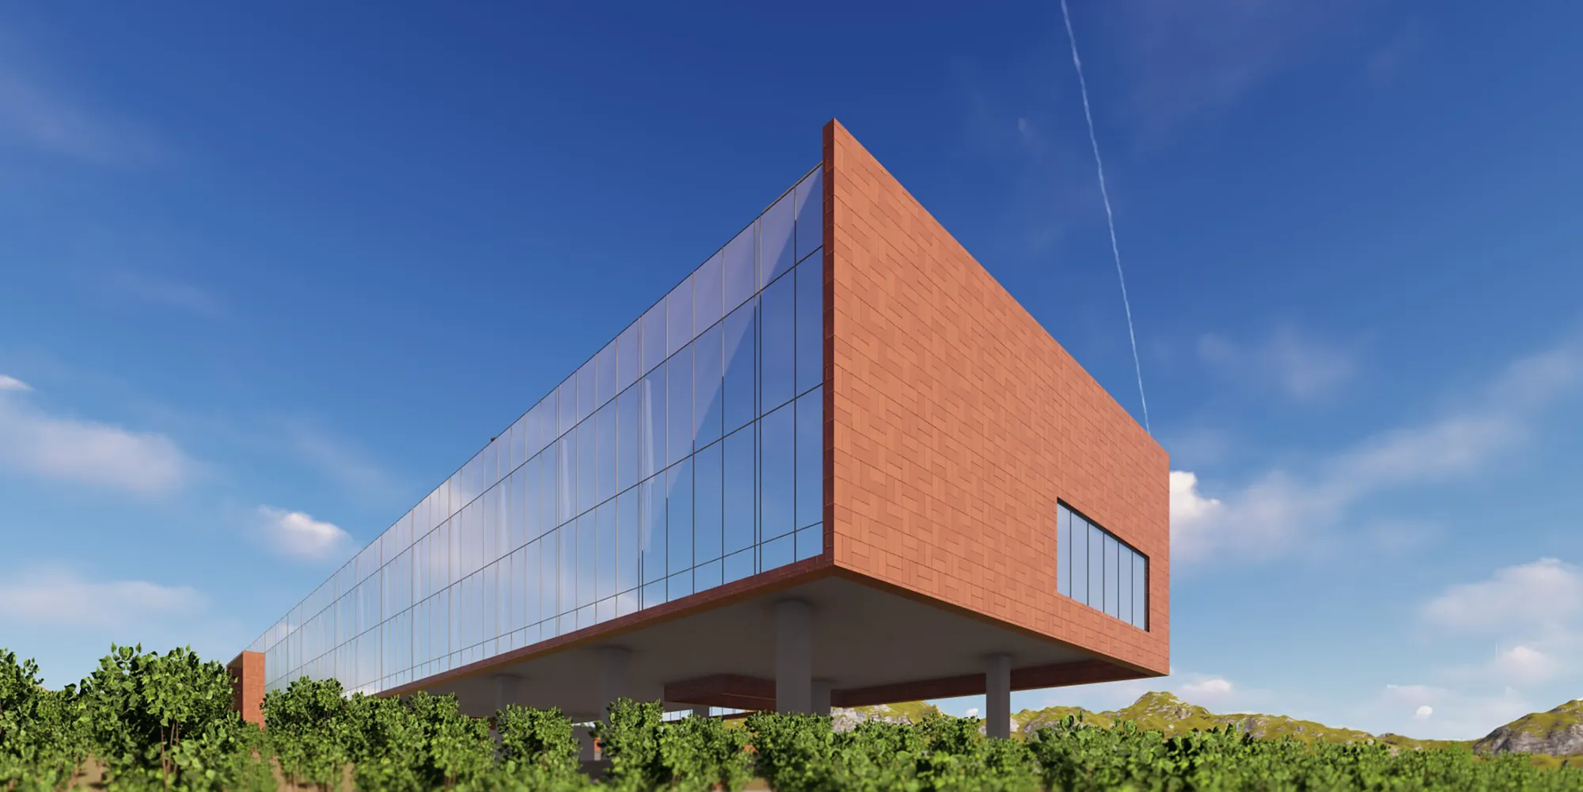
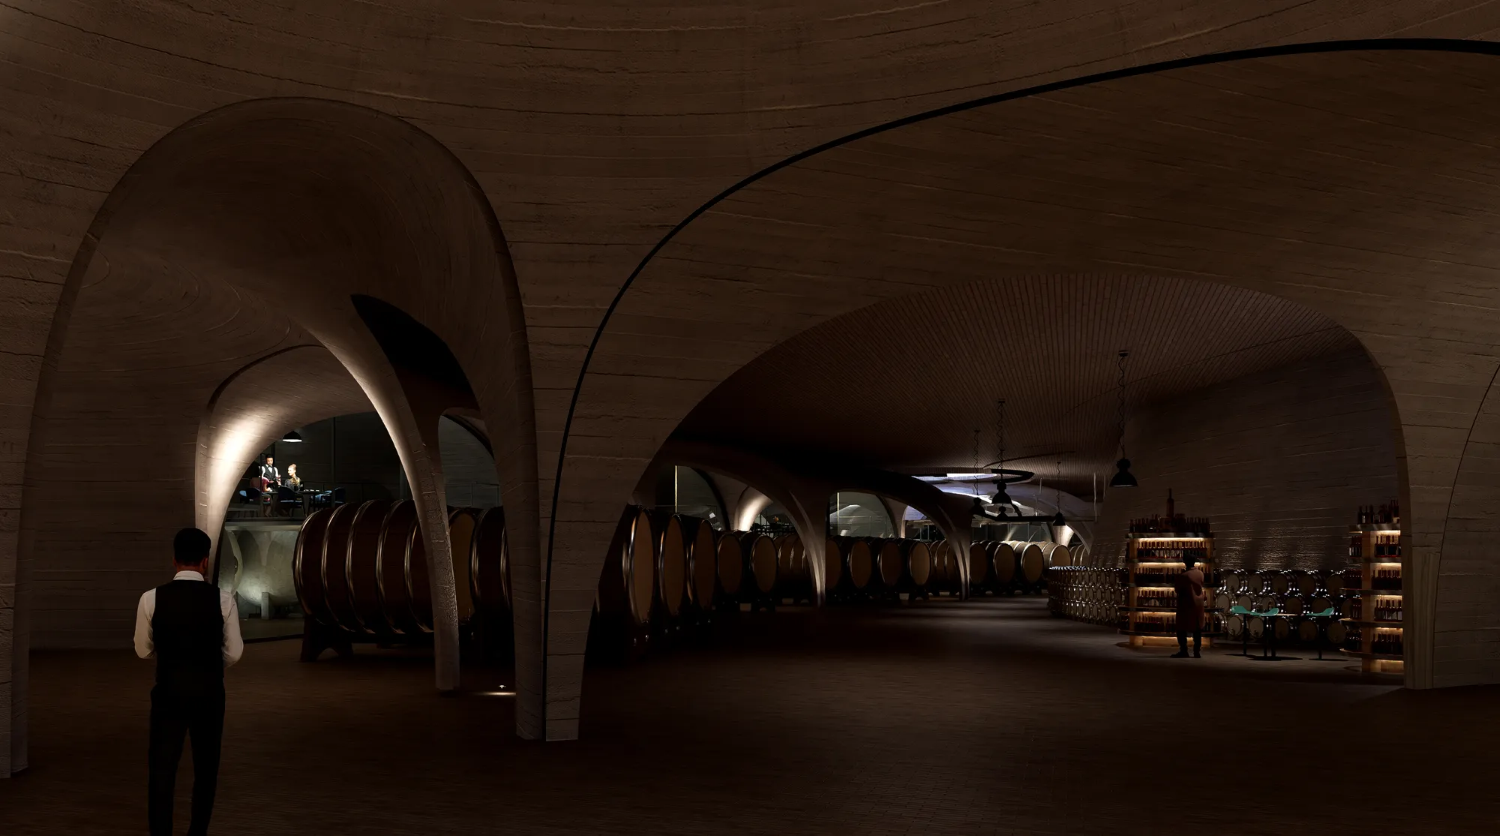
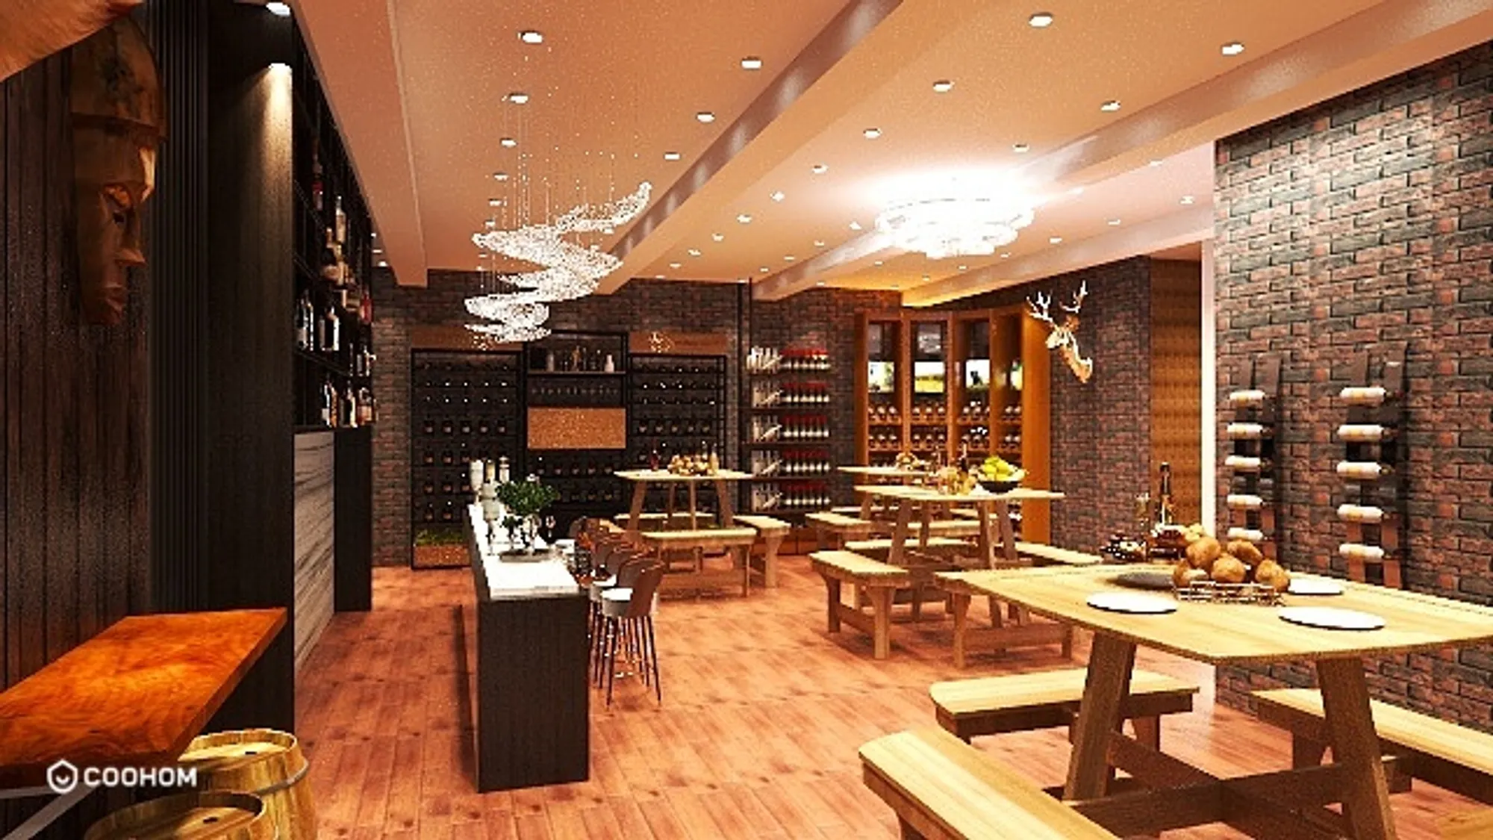
The designed structure celebrates the site and the winery nearby. The aim is to create an environment that feels refined yet relaxed through the careful use of light and local materials. According to the typology of the structures in the locality, burnt bricks are used to blend the designed structure well with the surroundings and create a welcoming space for visitors and wine enthusiasts.

VINO
The Wine Tasting Centre

The project starts from the atomization of the program and its connection through walkways, platforms and pergolas. It is a good strategy, since it guarantees a real contact with the landscape and the vineyard. The route of the tourist and the worker is analyzed. Perhaps the analysis of the wine process is missing, since for example, a discharge area related to the first pressing area is missing. The use of words like justice and democracy must be used with respect. For example, perhaps the workers' accommodation could have been given a little more dignity. Thank you for your work
The concept based on visitor and worker flows is relevant. On the other hand are inscription in the landscape and the vines is not completely convincing. If the flows are well studied, the project spaces are not always very relevant to the winemaking requirements. The parking lot is not very integrated.