



Water Management
Design approaches to water systems, infrastructure, and landscape integration in urban and rural environments.
Water management in architecture and cities is the design of how buildings and settlements get water, store it, use it more than once and send it away safely when it rains. It covers rainwater harvesting, wells, tanks and cisterns, greywater reuse, drainage and flood storage, from a single house to a river basin.
What is water management in architecture?
For engineers, water management usually means pipes, pumps and treatment plants. For architects and urban designers it means the same flows made spatial: where rain lands, where it is held, how deep the storage is, who can reach it, and what the ground does when there is too much of it. A useful way to frame the field is as four tasks. Supply is finding a dependable source, whether a well, a river, a reservoir or a roof. Storage is keeping water for the dry season or the dry week, in a tank, a cistern, an aquifer or a pond. Reuse means running the same water through more than one purpose, as when shower water flushes toilets or treated wastewater irrigates a park. Drainage is moving surplus water off streets and buildings without flooding the next neighbourhood downstream.
This topic is about managing those flows. Its neighbours overlap but have different centres of gravity. Waterscape is about the experience and image of water in a landscape: fountains, reflecting pools, waterfronts. Green infrastructure is the wider network of parks, street trees, green roofs and corridors, of which stormwater is one job among several. Disaster-resilient design deals with floods alongside earthquakes, storms and fires. Water management sits between them: it asks how much water a design can capture, keep, clean and release, and where that water goes next.
A short history of water management
Dry regions produced the most inventive water architecture, because every litre had to be found and kept. In Persia, the qanat tapped groundwater with a gently sloping tunnel, reached through a line of vertical shafts, and delivered it by gravity to a lower point some distance away, with no pumping. UNESCO inscribed eleven of these systems as the Persian Qanat World Heritage Site in 2016.
The Roman engineer Vitruvius gave the whole of Book VIII of his treatise to finding, testing and conducting water, and explained why it belonged in a book on architecture.
"For it is the chief requisite for life, for happiness, and for everyday use."
Vitruvius, The Ten Books on Architecture, Book VIII (translated by Morris Hicky Morgan, 1914)
In western India, the stepwell turned groundwater access into architecture. Stepwells were built mainly to cope with seasonal swings in water availability, and their stairs let people reach the water and maintain the well as the level rose and fell. Chand Baori in Abhaneri, Rajasthan, dated to the 8th and 9th centuries, drops about 30 metres through 3,500 steps arranged over 13 storeys. Rani ki Vav in Patan, Gujarat, built in the 11th century and attributed to Queen Udayamati, sits on the banks of the Saraswati River and became a UNESCO World Heritage Site in 2014.

Cities stored water underground. The Basilica Cistern in Istanbul, built in the 6th century under the Byzantine emperor Justinian I, is the largest of several hundred ancient cisterns beneath the city. It could hold 80,000 cubic metres of water under a roof carried on 336 marble columns.

Industrial cities later replaced these local systems with piped supply and underground sewers, which moved water fast and out of sight. Much of the work since the late 20th century has been about bringing some of that water back to the surface.
Key principles of water management
Capture rain where it falls
Rainwater harvesting collects runoff from roofs and paved ground before it becomes a drainage problem. LifeCycle, by shabbar raza and Shahzeb Amjad and a People's Choice Award winner in the RISE, RESIST, REMEMBER competition, proposes a building that brings modern and traditional ways of collecting water from nature together, and uses the programme to raise awareness of the water crisis.
Follow the natural water system
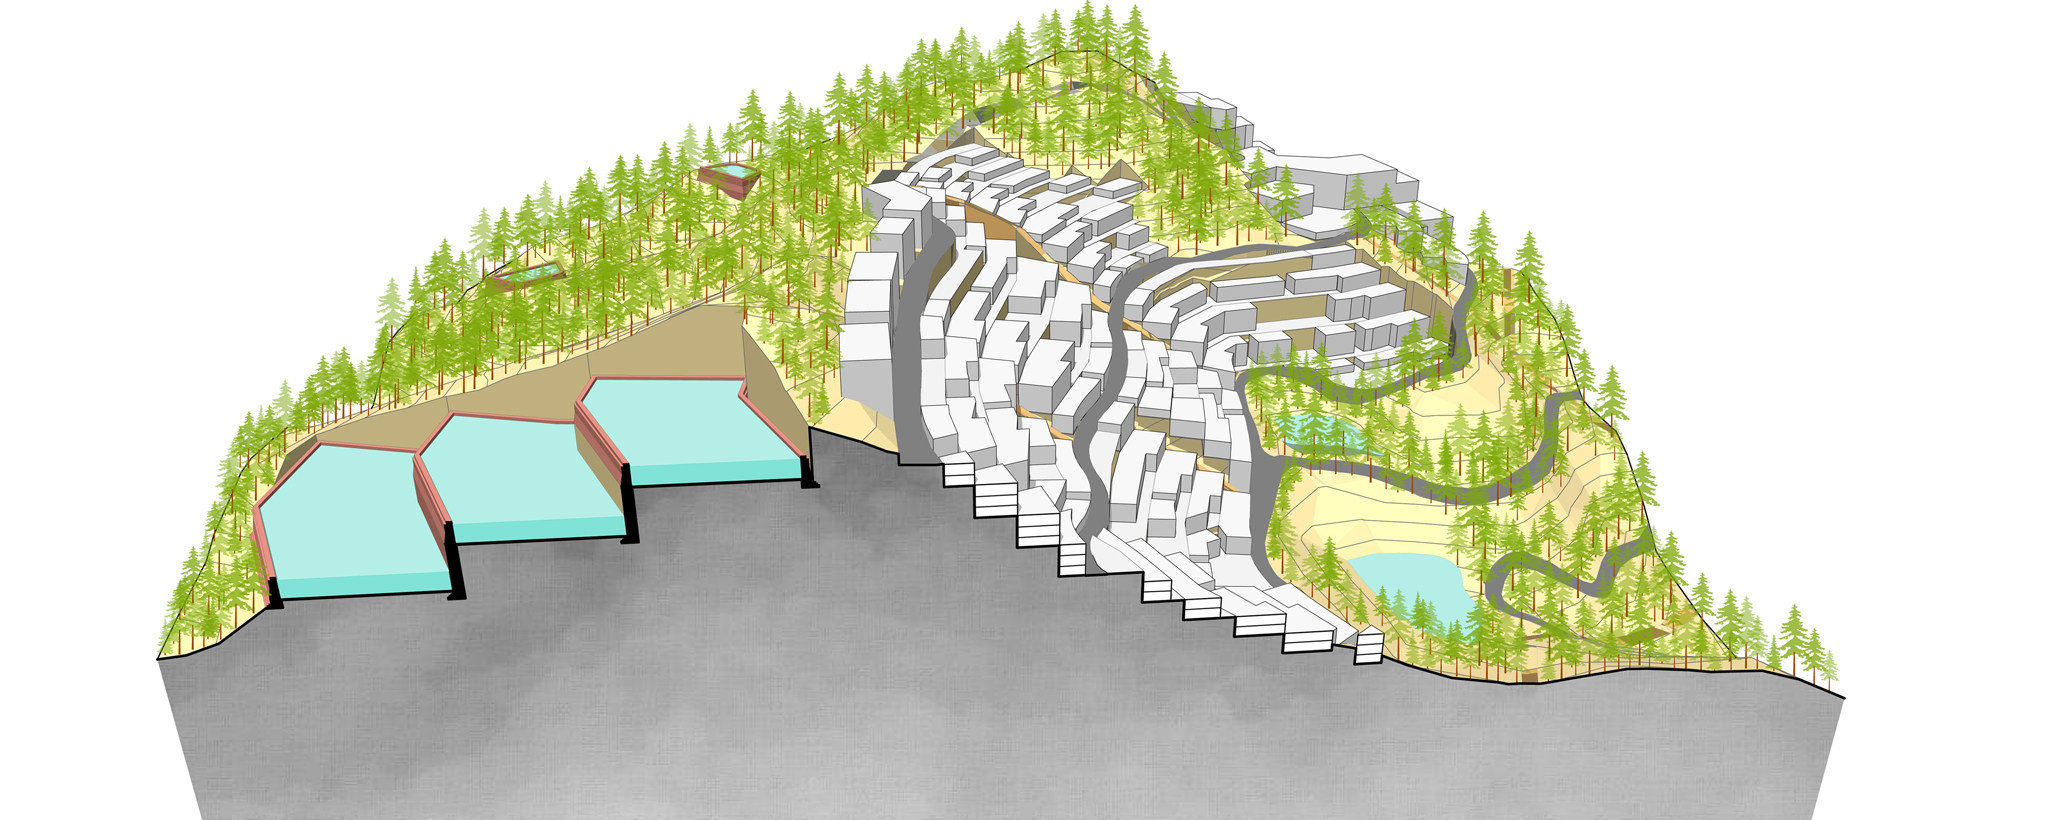
The cheapest drainage is the one the terrain already provides. Rohit Raj's thesis Structuring the Urban Form with Natural Systems argues that mountain cities should organise their urban form around the natural water system, so that services, resources and limited space are managed with the site rather than against it.
Store water close to where it is used
Tanks, cisterns and recharged aquifers buffer the gap between wet and dry periods. Connected Vessels, a shortlisted Ripple entry by Shai Haber-Thaler, combines rain gardens, permeable surfaces and underground cisterns beneath public space, so that storage is part of the plaza rather than a hidden utility.
Use water more than once
The US Environmental Protection Agency defines water reuse as treating and repurposing wastewater or stormwater for uses such as landscape irrigation or even drinking water, and its examples include water from showers, sinks and laundry treated and recycled for toilet flushing. Greywater systems in buildings apply the same logic at the scale of a single plot.
Slow, store and release stormwater
Instead of piping every storm away, designers now hold water on the surface for hours or days. In Rotterdam, De Urbanisten designed the Benthemplein water square, completed in 2013, where three basins collect rain: two shallow ones fill whenever it rains, and a deeper one only fills in prolonged rain.
"The water square Benthemplein holds a twofold strategy: it is public space and storm water storage combined in one space."
China scaled the idea up as the sponge city, first proposed by the landscape architect Kongjian Yu and adopted as a national urban development policy in 2014. A uni.xyz journal on White Arkitekter's stormwater landscape in Uppsala shows the European version: a 14,000 m² pond and wetland on a former military field that purifies runoff and buffers floods, with a small permanent pond and surrounding zones that flood step by step in storms.

Water management on uni.xyz
Members approach water management mostly through flood and scarcity briefs, and the strongest entries treat water as infrastructure that can also be public space. The HEAL+ competition, on regenerative housing for Kerala, produced a cluster of flood-focused entries. Mona zum Felde and Beke-Marleen Hörmann received an Honorable Mention for a masterplan on the Aluva river island. As the uni.xyz journal on Courtyards and Chinampas explains, it plans 100 households around shared courtyards and chinampa gardens linked into one waterflow network that retains, purifies and slowly releases floodwater to the river basin.
"A design strategy to create a productive urban landscape with a high water retention capacity, to reduce the impact of floods and build local coping capacity."
Mona zum Felde and Beke-Marleen Hörmann, Courtyards and chinampas for urban water management in Aluva, project statement on uni.xyz
In the same competition, Rethinking Resilience by Srinivas Narayan and Keshava Narayan, also an Honorable Mention, accepts flood as a natural phenomenon and defines resilience in two parts: being prepared before the flood, and sustaining and recovering after it, worked out at three scales.
The Ripple competition asked how water shapes urban life. Its winning entry, Water Wound by Jay Jieping Wang, is described in a uni.xyz journal as a waterfront site split between drought and flood, where fractured paving lets rainfall drain below grade and a memorial garden is fed by harvested rainwater. Pei Li's shortlisted Lifespring collects stormwater and street runoff, filters it through constructed wetlands and planted terraces, and reuses it on site in a closed loop that visitors can see and touch.

Eric Pearse's Rain.forest, another shortlisted Ripple entry, starts from Istanbul's Ottoman aqueducts and cisterns and proposes a waterfront park that captures rain where it falls, filters it through native hardwood forest and returns clean water to tidal marshes.

Two projects push water infrastructure further. Amit Imtiaz's Breathing Hydrological Infrastructure, sited in Bandarban, Bangladesh, turns a dam into a settlement with homes, a school, a healthcare facility, a market and a hydroelectric station built into its stepped structure. Meikang Li's Developing with Water, which won UnIATA '19, tests a post-Katrina master plan lot by lot and proposes a regulatory framework in which canals, raised houses and vacant ground work together to reduce flood risk.

Built work appears in the journals too. One covers SALT Architects' Cape Flats Managed Aquifer Recharge Plant in Cape Town, completed in 2024 after the city's 2018 "Day Zero" scare, which purifies treated effluent to potable standards and pumps it back into the aquifer through four filtration buildings that step down an artificial slope so water moves by gravity.
Challenges and future directions
The hardest problems are rarely the drawings. Decentralised systems such as rain tanks, greywater loops and wetland filters need owners who maintain them, and a neglected filter or silted tank stops working quietly. Reuse raises public health questions: the EPA stresses that recycled water must be treated to remove germs and chemicals, with redundant processes, before it is used. Many traditional systems, including stepwells and tanks, fell out of use when piped supply arrived, and the Wikipedia entry on stepwells notes that some have since been restored to their original purpose as water shortages have grown.
The biggest shift is in flood thinking, from higher walls to more room. After floods threatened the Rhine delta in 1993 and 1995, the Dutch Room for the River programme, active from 2006 to 2015 across the Rhine, Meuse, Waal and IJssel, moved dykes back, lowered floodplains, deepened side channels and removed obstacles so that rivers could carry more water at lower levels. At Nijmegen, the Spiegelwaal, a secondary channel about four kilometres long dug between 2013 and 2015, created a new city island and opened in December 2015.

The open question is whether the same thinking can reach dense, fast-growing cities, where, as the Aluva journal notes for Kerala, urban expansion has steadily reduced the ground's capacity to absorb water. Several of the Kerala projects above are early answers.
Water management for students and designers
Water makes a strong thesis because it can be measured: a design can state how much rain it captures, how much storage it provides and how far it reduces runoff. Good angles include restoring a historic stepwell or tank as a working neighbourhood reservoir, retrofitting a school or housing block with rainwater and greywater loops, designing a public square that doubles as flood storage, and planning a riverside district with room for the river. Read across water-sensitive design and urban resilience work for precedents, and check open briefs on uni.xyz competitions, where calls such as Ripple and HEAL+ produced much of the work above.

Frequently asked questions
What does water management mean in architecture?
It is the design of how a building or site supplies, stores, reuses and drains water. In practice that means roof catchment and tanks, greywater reuse, permeable ground, retention ponds and routes for flood water, all shaped as part of the architecture rather than added afterwards.
What is a stepwell and how did it work?
A stepwell is a well or pond reached by flights of steps, built in India mainly to cope with seasonal changes in water availability. As the water level rose and fell through the year, the steps let people reach it and maintain the well. Chand Baori and Rani ki Vav are the best known examples.
What is a sponge city?
A sponge city soaks up, stores and slows stormwater with parks, wetlands, green space and permeable paving instead of relying only on drainage pipes. The idea was first proposed by landscape architect Kongjian Yu and became national urban policy in China in 2014.
What is greywater and can it be reused?
Greywater is lightly used water from showers, sinks and laundry. Once treated, it can be reused for purposes such as toilet flushing or irrigation; the EPA lists water from showers, sinks and laundry among the sources of recycled water.
What was Room for the River?
Room for the River was a Dutch flood protection programme, active from 2006 to 2015, that gave the Rhine, Meuse, Waal and IJssel more space by moving dykes, lowering floodplains and digging side channels, rather than only raising dykes.
References and further reading
- The Ten Books on Architecture by Vitruvius (Morgan translation), Project Gutenberg
- Qanat, Stepwell, Chand Baori, Rani ki Vav and Basilica Cistern, Wikipedia
- Basic Information about Water Reuse, US Environmental Protection Agency
- Watersquare Benthemplein, Rotterdam, De Urbanisten
- Sponge city and Room for the River, Wikipedia
- Spiegelwaal, Wikipedia (Dutch)


Popular projects
View all 56 projects


Latest journals
View all 22 journals
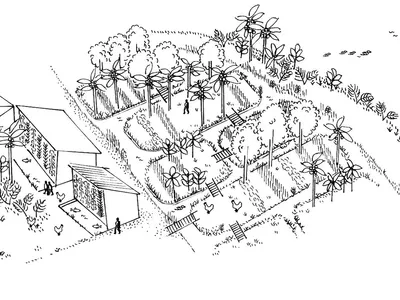
Courtyards and Chinampas: Flood-Resilient Water Urbanism for Kerala's River Island
A masterplan for 100 households on the Aluva river island integrates courtyard living with chinampa agriculture to absorb, filter, and slow floodwater.

Breathing Hydrological Infrastructure: A Dam That Doubles as a Self-Sufficient Community
Sited in Bangladesh's Bandarban district, this multi-functional dam integrates housing, healthcare, education, and hydroelectric power into one living stru
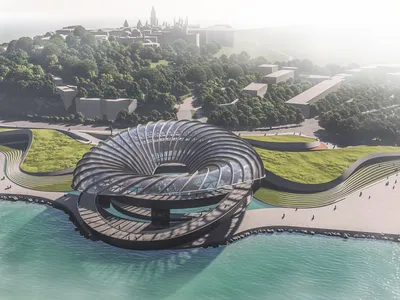
Water Drop: A Freshwater Oasis on the Bosphorus Strait
A ribbed shell monument housing a closed-loop water system, waterfalls, and lush terraces that confront the global freshwater crisis head on.

Ocean Heart: A Waterfront That Desalinates, Irrigates, and Returns Water to the Sea
A solar still system and the 4R framework turn a waterfront peninsula into a self-sustaining water cycle for the urban edge.


