

Winery Architecture
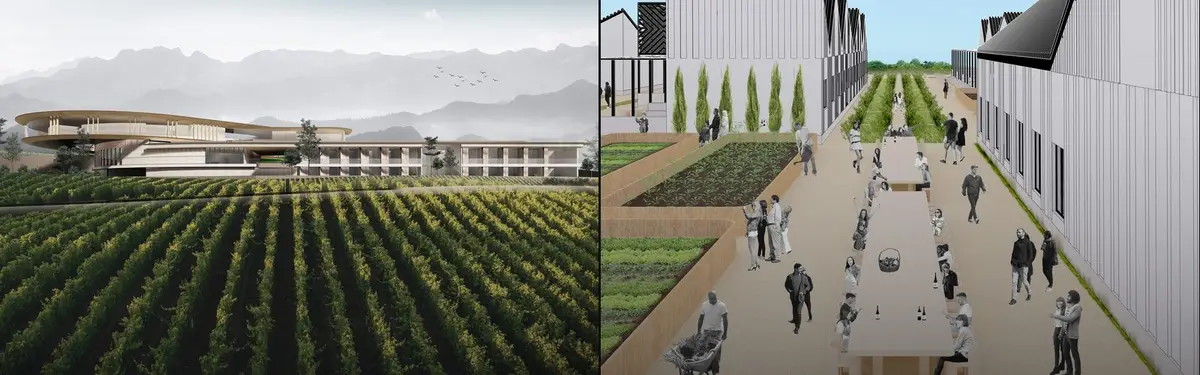
Architectural design of wineries that integrate production facilities, tasting spaces, and visitor experiences into landscape and cultural contexts.


undjurekbrüggen and AFEA Stack Fieldstone, Clay and Raw Larch into a Concrete-Free Vineyard Store in Werder
At the foot of a vineyard on the Havel in Werder, a 33 m² wine store of fieldstone, rammed earth and undried larch treats its walls as habitat.

González Olsina & Vega Arquitectos Build a Black Concrete Temple to Wine Among the Vineyards of Los Chacayes
In Los Chacayes, Argentina, La Vigilia Winery stages wine's slow time through black concrete volumes, weathering steel, hard shadow and Andean views.

ONA Wraps a Mendoza Foothills House in Curved Board-Formed Concrete and Turns It Inward to a Walled Lawn
In Chacras de Coria, Mendoza, a 170 m² single-storey L-shaped house turns its back to the street and opens north to a private lawn.

Nihil Estudio Threads a Timber Vine Trellis Through a Concrete Box to Make a Wine Restaurant in Almansa
In Almansa, Spain, a 150 m² restaurant uses a continuous timber lattice and a blue stair to read the wine landscape of La Mancha into rough concrete.
POUR: A Winery Conceived as a Miniature City of Gardens and Courtyards
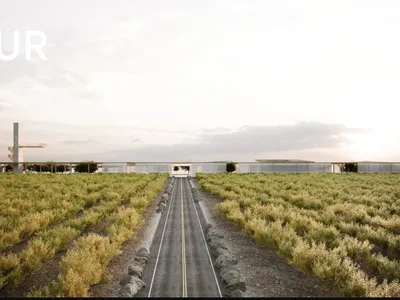
MAYAK Architects reimagine the winery typology as a wine-making polis, hiding a dense urban landscape beneath one horizontal roof.

Pour: A South African Winery That Buries Production and Lifts Hospitality Above the Vines
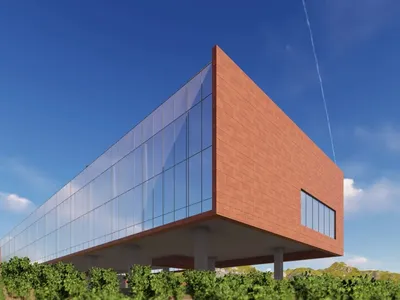
Tariq Almukhtar's shortlisted winery sinks two brick vaults into a vineyard slope and stacks visitor routes, hotel and roof terrace above them.

Erratic Winery: Three Gabled Houses Set Like Boulders Into a Kayamandi Vineyard Hillside
A Pour 2020 shortlisted winery splits production, hospitality and lodging into three angular gabled houses, placed like boulders in the vines.
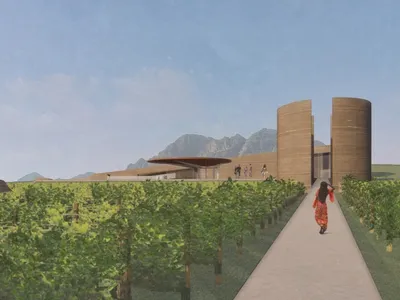
Pour: “The Journey” Winery: A Kayamandi Wine Estate Composed as a Settlement of Earthen Cones
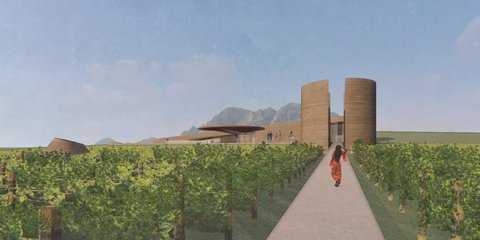
Josselyn Moreira's Pour 2020 Editor's Choice entry clusters cylindrical and conical volumes into a winery that unfolds as a walk from vine to table.
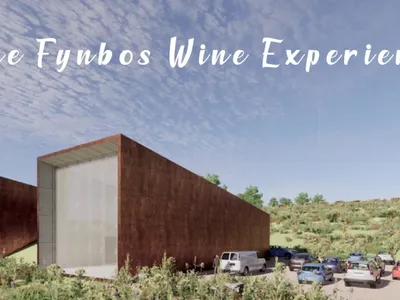
The Fynbos Wine Experience: A Shortlisted Winery That Sinks Into the Western Cape Landscape
Pieter Krog buries a winery beneath planted roofs and Corten openings, letting fynbos, not facade, guide visitors through the Western Cape terrain.
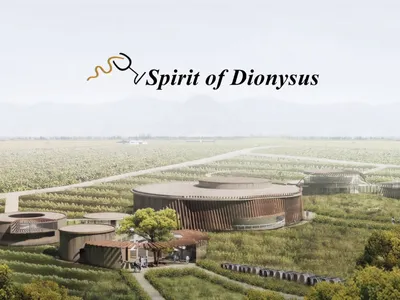
Spirit of Dionysus: A Stellenbosch Winery That Refuses to Hide the People Who Make the Wine
Ring-shaped volumes rise from Stellenbosch vineyard terrain, routing visitors and workers along shared paths through four Nietzschean chapters.
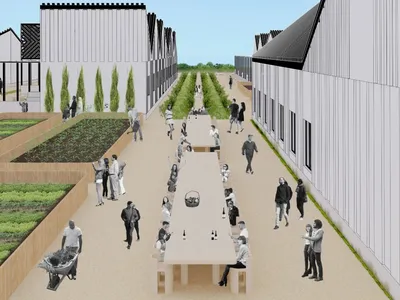
Pour Winery: A Vineyard Village Where Cape Dutch and Ndebele Forms Confront South Africa's History
A runner-up at Pour 2020, Mark Donohue's winery near Stellenbosch scatters production and hospitality into a black-and-white village on a modular grid.
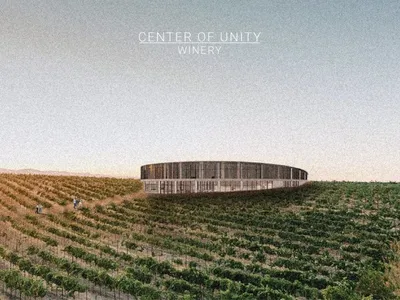
Center of Unity: A Ring-Shaped Winery in Kayamandi Where Production and Public Life Share One Atrium
A circular winery sunk into Kayamandi's vineyard hill, ringing a stepped atrium whose amphitheatre seating climbs onto a walkable green roof.


