


Winery
Architectural design of wineries, tasting facilities, and wine production spaces that integrate landscape and built form.
Winery architecture is the design of buildings where grapes are received, crushed, fermented, aged in barrels, bottled and sold, usually among the vineyards that supply them. A good winery is shaped first by the order of those steps and by the cool, stable conditions wine needs, and then by the visitors who come to taste it and look out over the vines.
What is winery architecture?
A winery is a building or property that produces wine, and the term covers everything from a farm shed with a few tanks to an estate with laboratories, bottling lines and a large tank farm. Winery architecture is the part of this world where design decisions start to matter: how fruit arrives at harvest, how juice moves from press to tank, where barrels rest for a year or two, and how a guest is led from the car park to the tasting bar without crossing a forklift route.
It sits between three neighbouring fields. Like industrial design, it has to serve a precise process with heavy equipment, drainage, hygiene and seasonal peaks. Like hospitality design, it often includes tasting rooms, restaurants and even hotels. And like landscape design, it has to answer a site that is itself a cultivated landscape, ordered by vine rows, slopes and views. The closely related topics of viticulture (growing the grapes) and winery architecture on uni.xyz carry more of this work.
What makes the type distinctive is that the process has a direction. Grapes come in at one end and bottles leave at the other, and the building can either fight that sequence or use it as its plan.

A short history of winery architecture
Wine buildings are very old. The Wikipedia entry on wineries notes that archaeologists found a 6,000 year old wine press in a cave in the Areni region of Armenia, and evidence of large scale production about 8,000 years old near Tbilisi in Georgia. For most of that history the winery was a cellar under a farmhouse, a monastery or a merchant's warehouse, and caves were prized because they stayed cool.
The modern winery as a designed building took shape in the nineteenth century. In California, caves were dug into the hills of Sonoma from the 1860s and Napa from the 1870s, and Hamden McIntyre designed gravity-flow wineries in which the fruit and juice moved downward through the building. Greystone Cellars in St. Helena, built in 1889 as a cooperative wine cellar, placed its gravity-flow crushing area on the floor above its cask, barrel and bottle ageing space.
The late twentieth century turned the winery into an architectural destination. In Napa, Herzog & de Meuron completed Dominus Winery in 1998, a long, low box wrapped in stone. In Spain's Rioja Alavesa, Santiago Calatrava built Bodegas Ysios (1998 to 2001), whose client wanted an icon for its wine as well as a building that could house the program needed to brew, store and sell it. Two 196 metre concrete walls trace a wave in plan and elevation, and the roof follows them.

A few kilometres away, Bodegas Marqués de Riscal opened Frank Gehry's hotel among its vineyards beside the medieval village of Elciego on 10 October 2006, according to the estate's own page on the hotel. The estate presents the complex as La Ciudad del Vino, the City of Wine, and it made the point that a winery could sell wine through architecture and tourism as much as through the bottle.
Key principles of winery architecture
Follow the process
The plan starts with the sequence: reception and sorting, crushing and pressing, fermentation, barrel ageing, bottling and storage. Calatrava laid out Bodegas Ysios as a simple rectangle along an east to west axis to accommodate the linear program of the wine making process, with two entrances in the side facades and the visitor centre as a balcony over the winery in the middle. A linear building lets each stage hand over to the next and keeps the public part of the visit to one side of the work.
Let gravity move the wine
Many winemakers prefer to move fruit and wine without pumps, so wineries often stack the process down a slope: grapes arrive at the top, juice and wine fall to the levels below. The uni.xyz journal on Il Quinto Winery in Tuscany describes exactly this section, with reception and tasting at the top, the barrique cellar in the middle and the vat room at the base, and grapes dropping through hatches. A sloping site is an asset here, and a flat one often means digging down.
Hold the temperature and the humidity
Barrels need a cool, steady and damp room. The Wikipedia article on wine caves gives the range the industry has long preferred, a constant 13 to 16 °C, and notes that caves hold humidity naturally between 70 and 90 percent, which cuts evaporation from the barrels. That is why so many wineries bury their cellars, use earth berms and green roofs, or build with heavy mass.

Dominus solves the same problem above ground. It was Herzog & de Meuron's first project in the United States, built from stone-filled gabions, wire baskets of rock, that protect the interior from scorching heat by day and cold at night. The Pritzker Prize citation for the practice notes that renown in the United States came with Dominus Winery, completed in 1998, and the jury chairman praised the way the practice treats a building's outer layer.
"One is hard put to think of any architects in history that have addressed the integument of architecture with greater imagination and virtuosity."
J. Carter Brown, Pritzker Prize jury chairman, on Herzog & de Meuron (2001)
Separate work from welcome
Harvest is loud, wet and fast, while a tasting visit is slow. The uni.xyz journal on La Vigilia Winery in Mendoza shows how González Olsina & Vega Arquitectos gave staff and visitors separate circulation, with direct working routes and a visitor route that deliberately slows down. A glass wall into the barrel hall lets guests see production without walking through it.
Frame the vineyard
The view is part of the product. Lisa Hasenohr's In Vino, a shortlisted entry in Pour 2020 according to its uni.xyz journal, scatters production halls, tasting pavilions and guest suites among the vine rows, uses the site's natural fall in the winemaking process and keeps visitors in view of the vines through generous glazing.

Winery architecture on uni.xyz
Most of the winery projects on uni.xyz come from Pour 2020, whose entries are set among the vineyards of Kayamandi in South Africa, and from the Pour competition. Together with a growing shelf of editorial journals on built wineries, they show the type being argued over from many angles.
Wine Temple by paco julia, which won a People's Choice Award in the Pour 2020 competition, is the most liked project in this topic. A socle rises from the slope among the vineyards and frames chosen views, and the project sets out to make wine sacred through architecture, material, space and light.
"It is sometimes by looking at everything that we see nothing."
paco julia, Wine Temple project statement (Pour 2020)

Overstory by Zhicheng Xu and Danny Griffin, a winning entry in the Pour 2020 competition, starts from water. The site sits in a biosphere reserve with limited water, so the team proposes a roof canopy shared by building and nature that could help repair the native ecology rather than simply shelter tanks.

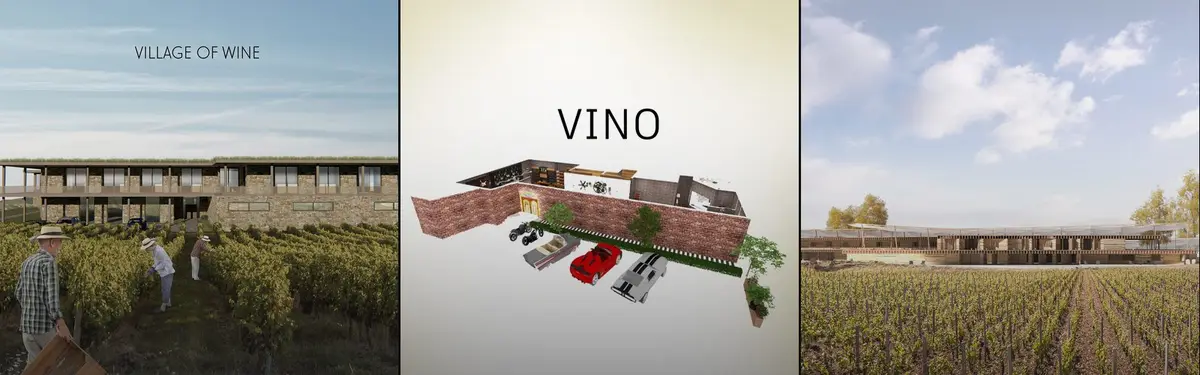
VILLAGE OF WINE redefines the winery as a multi-purpose complex with production, a hotel, tourism, food and recreation. Its uni.xyz journal explains how breaking the mass into small stone buildings around lanes and courtyards lets the vineyard into the gaps. MAYAK Architects push the same idea further in POUR, an Editor's Choice entry that the journal reads as a wine-making polis: gardens, courtyards, a cheese dairy and an amphitheatre under one long horizontal roof, after the enclosed garden of the hortus conclusus.
Lu_Kambruu Wine Estate by Lauren Konstantinou, a People's Choice Award winner in the Pour competition, frames the visit as an immersive sensory journey through the world of wine.

Pour Winery: A Study in Black and White by Mark Donohue, a runner-up in the Pour 2020 competition, takes a harder line. Set in Kayamandi near Stellenbosch, it uses the interplay of black and white elements to acknowledge the country's history of race relations instead of avoiding it.
The journals cover built work. Quzika 1865 Winery by PL-T Architecture Studio, completed in 2021 in Markam County, Tibet, steps down toward the Lancang River so that grapes move by gravity from crushing to fermentation and ageing, while its roofs hold shallow pools that recall nearby salt fields. Adega do Ataíde by Luís Loureiro, completed in 2023 in Portugal's Vilariça Valley, buries a 2,700 square metre gravity-fed facility under native grasses and about 700 square metres of photovoltaic panels, and generates more electricity than it uses.
Challenges and future directions
Water and energy come first. Winemaking needs water for cleaning tanks and equipment, and cooling a barrel hall in a warming climate is expensive. The answers in the projects above are old ones made precise: earth cover, thermal mass, shade, gravity instead of pumps, and roofs that collect water or power.
Tourism is the second pressure. Tasting rooms, restaurants and hotels pay for many estates, but a visitor wing can swamp a working farm, and a signature building can compete with the landscape it is supposed to celebrate. Gehry's hotel at Marqués de Riscal shows the strongest version of this strategy, a building designed to be a destination in its own right.

Many new projects move the other way, keeping production low and buried and letting the vineyard stay in charge of the view. Underground space brings its own costs, from excavation and waterproofing to fire escape and ventilation, so the choice between a cave, a berm and a heavy building above ground is a real design decision, not a style.
"A winery of the future must foreground sensibility toward both nature and culture."
Zhicheng Xu and Danny Griffin, Overstory project statement (Pour 2020)
The third pressure is social. Projects such as Overstory and Pour Winery: A Study in Black and White ask who a winery serves, how it treats the land and water it draws on, and what history it carries. Expect more adaptive reuse of old cellars too, like the 1924 Mendoza winery that UNO MÁS UNO Arquitectos turned into a museum, featured in a uni.xyz journal.
Winery architecture for students and designers
A winery is a strong thesis type because it combines a clear process, a demanding climate brief and a public program on a landscape site. Useful angles include a gravity-flow section on a steep site, a winery that is mostly underground, a small cooperative cellar shared by growers, the reuse of an abandoned winery, or a study of water and energy across a year of harvests. Draw the section early: it is where the process, the light and the temperature meet.
Read around the subject through the wine-making process and landscape design, then test ideas in a brief: open calls appear regularly on uni.xyz competitions.
Frequently asked questions
What is a gravity-flow winery?
A gravity-flow winery stacks its process vertically so that grapes, juice and wine move down from one stage to the next without mechanical pumping. Grapes arrive at the top level, are crushed, and the juice falls to fermentation and then to barrel cellars below. Nineteenth century Californian wineries such as Greystone Cellars already worked this way, and many new wineries are built into slopes for the same reason.
What temperature should a wine cellar be?
The wine industry has long treated a constant temperature between 13 and 16 °C as ideal for storing and ageing wine, with high humidity to limit evaporation from barrels. Steadiness matters as much as the number, which is why cellars are often underground or built with heavy, insulating walls.
What spaces does a winery need?
A typical winery needs a grape reception and sorting area, a crushing and pressing area, a fermentation or tank hall, a barrel cellar, a bottling and packing area, storage for finished wine, a laboratory and offices. Most estates that receive visitors add a tasting room, a shop and often a restaurant or guest rooms.
Who designed famous wineries in Spain and California?
Well known examples include Bodegas Ysios in Laguardia by Santiago Calatrava, the Hotel Marqués de Riscal in Elciego by Frank Gehry, and Dominus Winery in Napa Valley by Herzog & de Meuron. Each takes a different line: a sculptural roof, a hotel as landmark, and a quiet stone wall that regulates heat.
References and further reading
- Dominus Estate, Wikipedia
- Jacques Herzog and Pierre de Meuron, 2001 Laureates, The Pritzker Architecture Prize
- Bodegas Ysios Winery, Laguardia, Santiago Calatrava
- Hotel Marqués de Riscal, Herederos del Marqués de Riscal
- Wine cave, Wikipedia
- The Culinary Institute of America at Greystone, Wikipedia
- Winery, Wikipedia


Popular projects
View all 21 projects


Latest journals
View all 54 journals

González Olsina & Vega Arquitectos Build a Black Concrete Temple to Wine Among the Vineyards of Los Chacayes
In Los Chacayes, Argentina, La Vigilia Winery stages wine's slow time through black concrete volumes, weathering steel, hard shadow and Andean views.

Nihil Estudio Threads a Timber Vine Trellis Through a Concrete Box to Make a Wine Restaurant in Almansa
In Almansa, Spain, a 150 m² restaurant uses a continuous timber lattice and a blue stair to read the wine landscape of La Mancha into rough concrete.
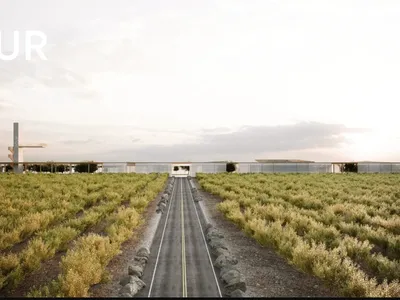
POUR: A Winery Conceived as a Miniature City of Gardens and Courtyards
MAYAK Architects reimagine the winery typology as a wine-making polis, hiding a dense urban landscape beneath one horizontal roof.

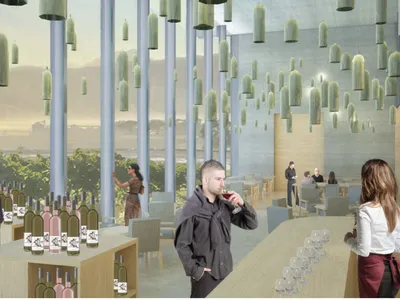
In Vino: A Winery Dispersed Through the Vineyard Rows It Serves
Lisa Hasenohr's shortlisted Pour 2020 entry threads production halls, tasting pavilions and guest suites between vine rows, letting gravity move the wine.


