


Wooden Architecture
Architecture built primarily from timber, covering structural systems, cladding, and contemporary and vernacular wooden buildings.


Tokyo Tatemono Mitsutera Building: A Model of Urban Temple Architecture Renovation
Tokyo Tatemono Mitsutera Building blends historic temple preservation with modern hotel design, pioneering urban temple architecture renovation in Osaka.


Pavi Homestay: Traditional Mong Architecture Meets Modern Hospitality in Ha Giang
Pavi Homestay in Ha Giang blends traditional Mong wooden architecture with modern comforts, offering immersive, family-friendly stays amidst scenic Dong Van landscapes.


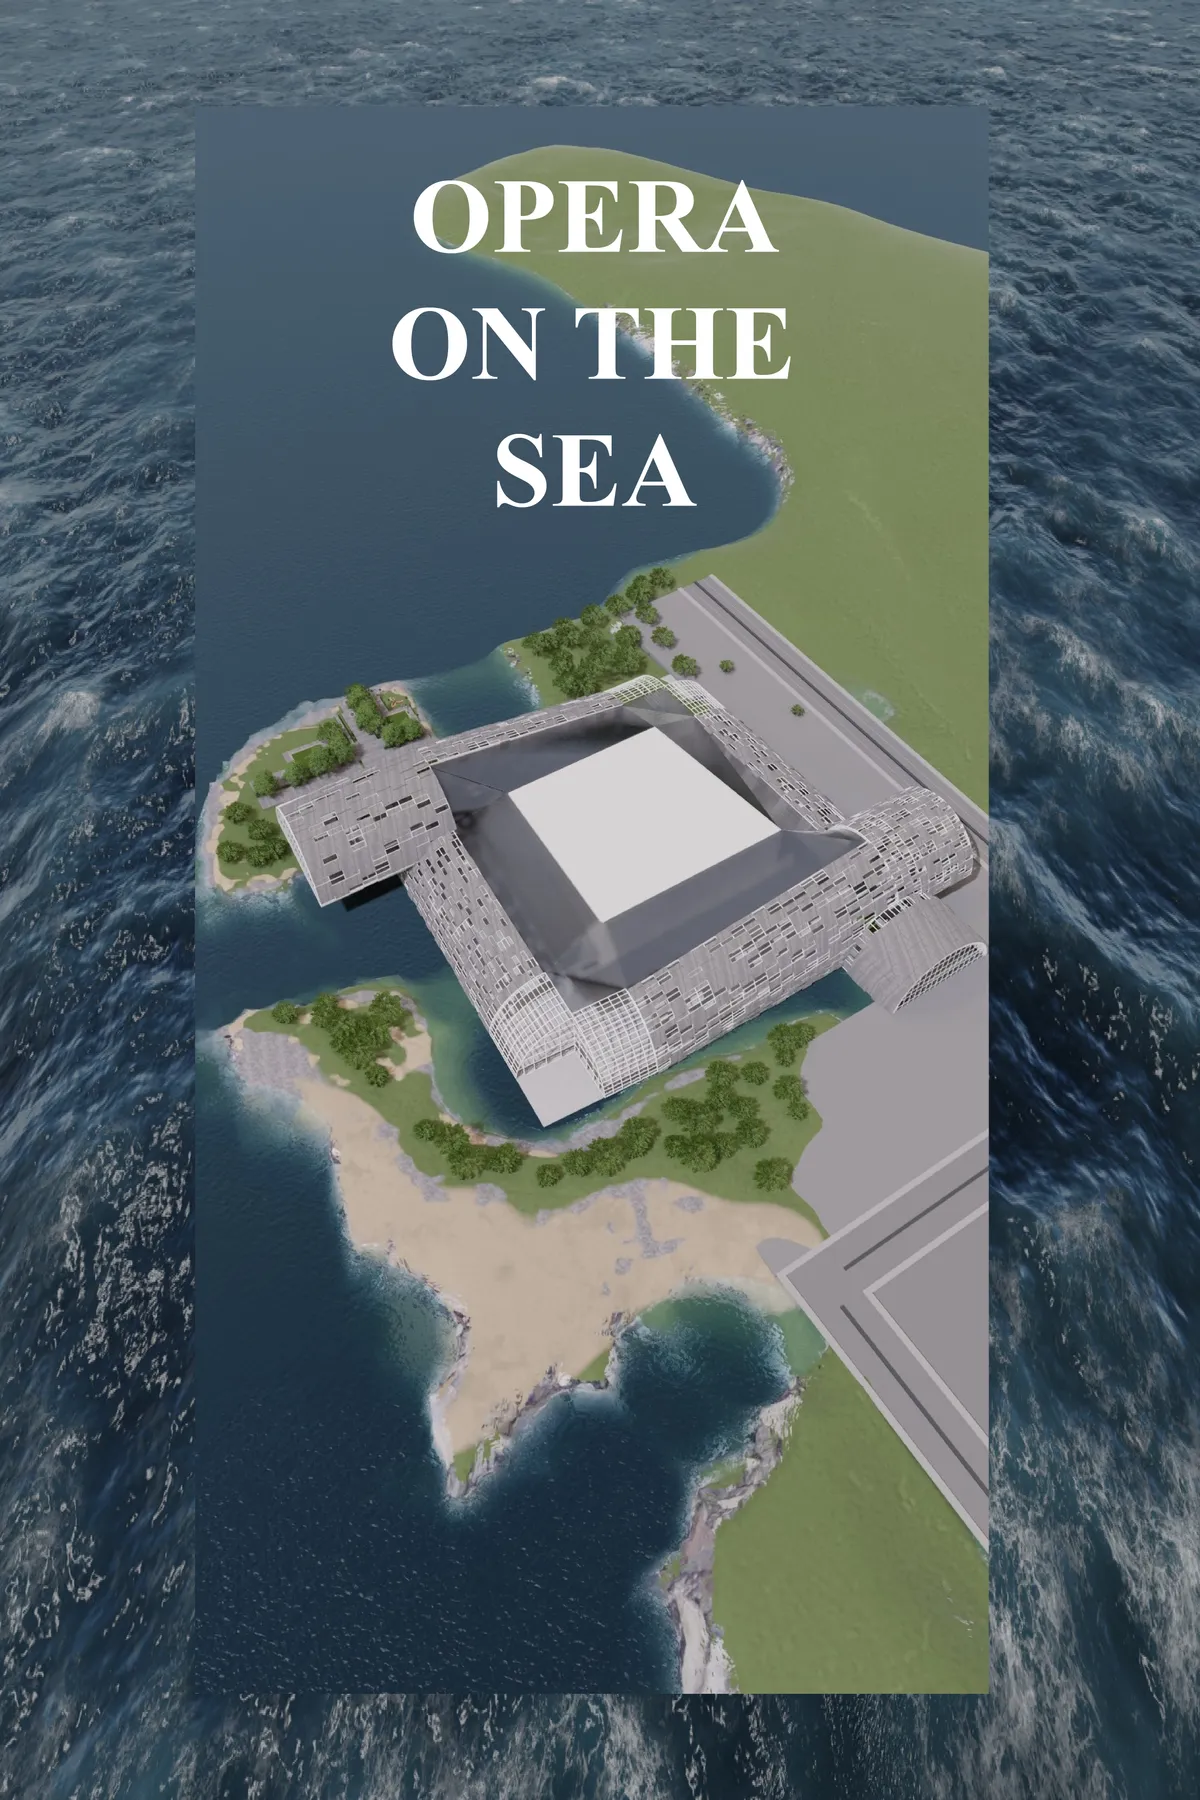
Opera on the Sea
Inspired by floating driftwood the opera house is designed to appear to appear as entangled branches floating on the sea. Acting as a cultural landmark to embody the northern European's love of wooden architecture and the Estonian musical culture, the forms rotate around the central opera hall,the importance of collective folk music in the country.
Forum des Vestiges A Contemporary Interpretation of the Roman Forum in Rome
A temporary wooden forum in Rome reinterpreting Roman architecture through modular columns, social spaces, and contemporary public life.

A House in Žvėrynas by Inblum Architects
A contemporary wooden house in Vilnius blends family memory, CLT construction, minimalist interiors, and seamless indoor-outdoor living within a historic setting.


Saigon Pacemaker
We propose a new type of marketplace. It is an artificial ecological system based on mangrove-Shrimp Farming-Field.The marketplace will be a pacemaker of Saigon River, boosting the economic development in the river’s valley and the whole country, in a healthy, environment-friendly and sustainable way.

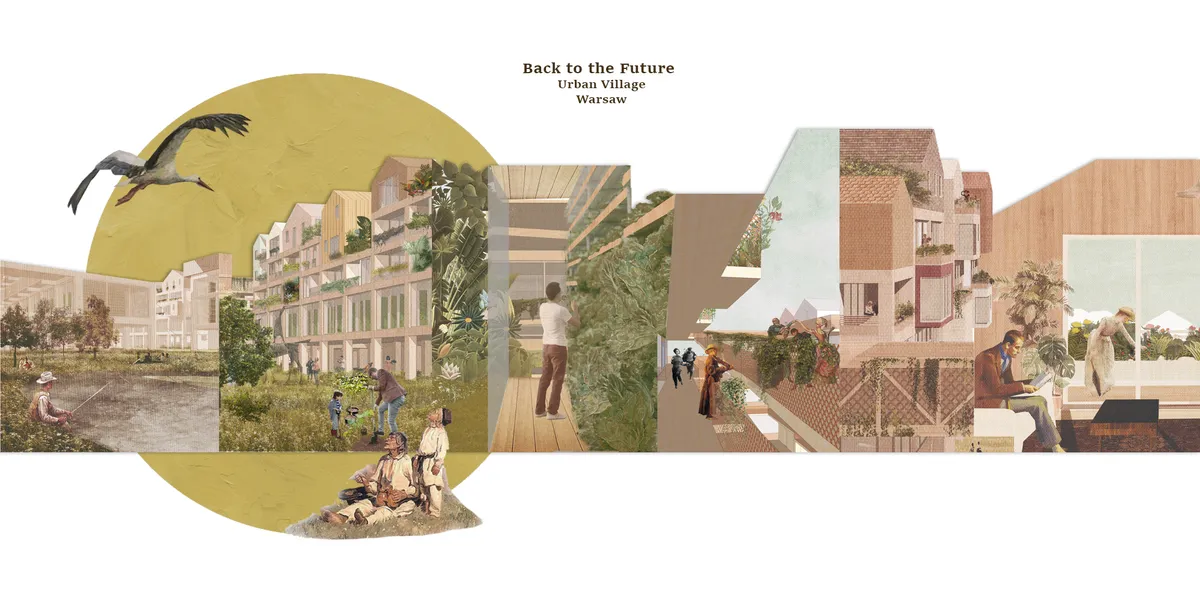

Courtyards patterns of Ufa city
This thesis work explores the concepts of identity, the phenomenon of the Ufa court, obtained its visual codes to convert them when transforming existing courtyards and designing new ones. The recipes of the transformations are embedded in the developed model of the ideal Ufa yard - a tool for assessing the quality of the landscaping of courtyard in Ufa.


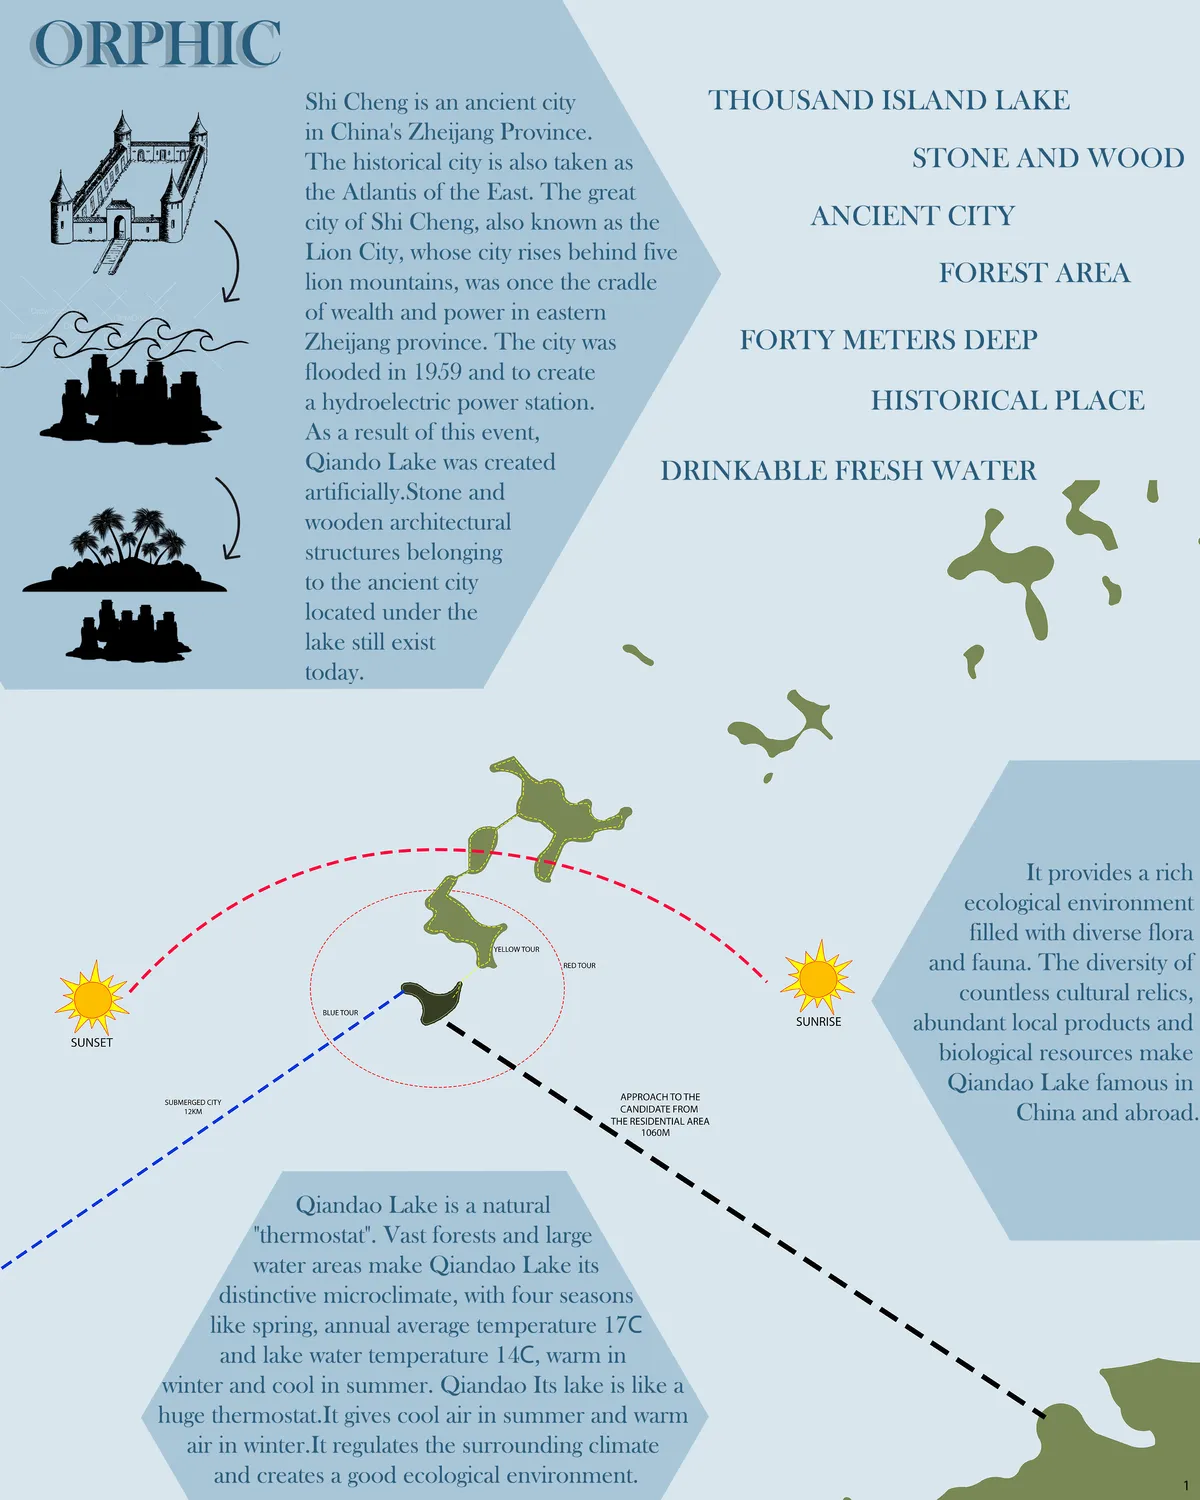
ORPHIC
Orphic, meaning, mysterious and entrancing; beyond ordinary understanding, was chosen due to the hidden structure behind the long spruce trees. And giving a mysterious sensation when approaching the island with a boat.
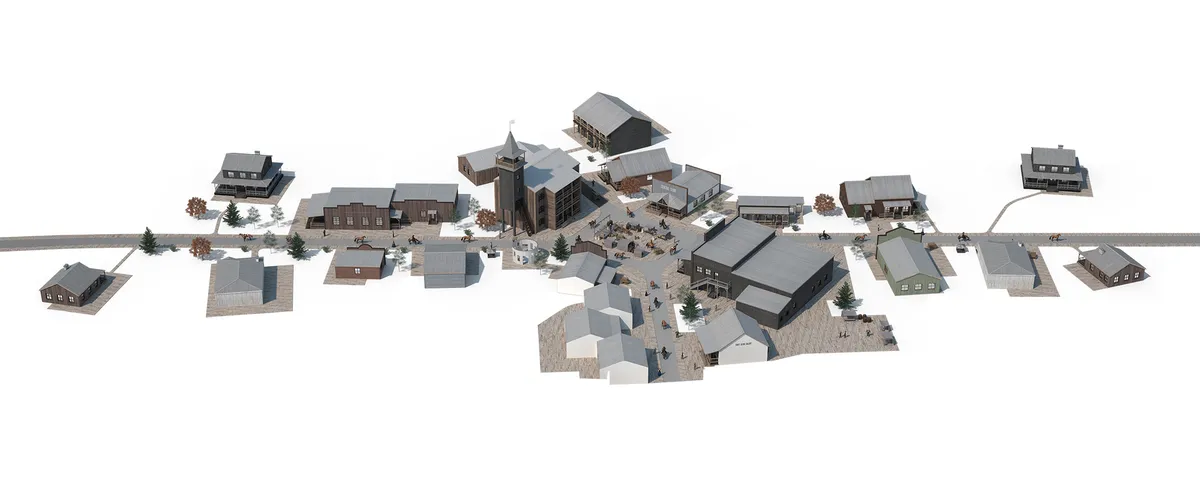
KONEY ISLAND
Diploma project of equestrian and tourist complex. To create the structure of this settlement i worked out a method, which became the base of the algorithm for working on a big plot of land. Composition and functional zoning are arranged on the "Island" principle. The territory of complex is divided into three parts: center, buffer zone and periphery.


Per Aspera Ad Astra
Walking outside at night and gazing into the glowing darkness of space is a very special experience that requires special spaces. This project offers the opportunity to experience the stargazing in various ways.

Mountain Shelters By Filipe Pina | Sustainable Cabins in Belmonte, Portugal
Sustainable mountain shelters reinterpret vernacular choças, blending modular wooden architecture with dramatic Portuguese landscapes, panoramic views, and immersive nature-focused living experiences.

Pillar of Zen: DANNONG Store by LUO studio
A contemporary retail interior in Taiyuan that reinterprets traditional Chinese timber architecture, transforming clothing display into a calm ritual of living.

Terabe Guest House by Tomoaki Uno Architects: Craft, Landscape, and Living Architecture on Japan’s Coast
Terabe Guest House by Tomoaki Uno Architects is a serene wooden structure on pilotis, blending craftsmanship, coastal views, and contemporary Japanese architecture.

Forest Pools Zimmeregg: A Harmonious Blend of Nature and Modern Sports Architecture
Forest Pools Zimmeregg in Lucerne blends modern pool renovation, wooden architecture, and open recreational spaces, preserving forest charm sustainably for all.

House Douro Wood: Sustainable Modular Architecture in Portugal’s Douro Valley
House Douro Wood is a sustainable, modular wooden vacation home in Portugal’s Douro Valley, harmoniously integrating with nature and minimizing environmental impact.

Full Chestnut Terrace by Wonder Architects: Reconstructing Heritage and Nature in the Yanshan Mountains
Full Chestnut Terrace by Wonder Architects reinterprets mountain sheds into poetic wooden architecture, blending nature, heritage, and contemporary design in Beijing.

Pinwheel House by JM Architecture – A Prefabricated Wooden Pavilion Overlooking Lake Maggiore
Pinwheel House by JM Architecture is a prefabricated wooden pavilion in Italy, blending sustainable design, pentagonal geometry, and panoramic Lake Maggiore views.

Ouloukyo House by A.A.E.: A Harmonious Living Space Embracing the Sakura Tree in Shibuya, Japan
Ouloukyo House by A.A.E. is a seismic-resistant timber home in Shibuya, embracing a central Sakura tree with elegant wooden design.

Andreasgarten Multigenerational Housing by Dorschner Kahl Architects + Heiner Mildner Architects
Andreasgarten fosters sustainable, inclusive living in Erfurt with multigenerational apartments, communal spaces, adaptive reuse, and eco-conscious wooden architecture.


The project is coherent from the concept to the final shapes. I would suggest to check the aesthetic of the two floors buildings vs the one floor building. And additionally I would revise how the structure works with two floors.