
Innovative Architecture Design Milan: The Co-Design Project by Sonal Narkar
Exploring Sonal Narkar's Co-Design Milan, where modern architectural innovation meets Milanese history and sustainable design practices.


The Epitome of Modern Aesthetics Integrated with Milanese Context
Milan, a city etched in the annals of design and fashion, witnesses a new dawn of architectural brilliance with the People's Choice Award entry - Co-Design Milan by Sonal Narkar. Nestled amidst the vivacious urban fabric, this innovative architecture design in Milan harmonizes modern aesthetics with the city’s historical and cultural legacy.
Celebrating Milan’s Design Heritage
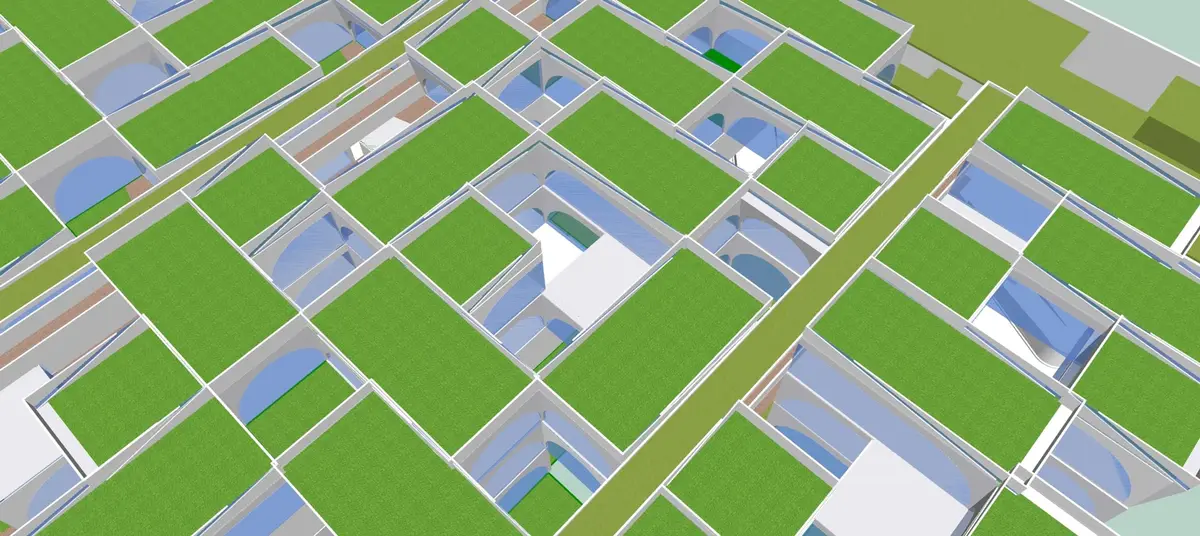
Co-Design Milan stands as an abstract representation of ideas transmuted into the built form. Known as the fashion capital, Milan's passion for design translates into its architecture. The project, inspired by the city’s textile legacy, weaves the essence of fabric into its very planform and façade. With punctured courtyards akin to knitted fabric, the building presents a permeable form that assures ample light and ventilation, articulating a new paradigm in innovative architecture design in Milan.

Architectural Innovation: A Symbiosis with the Environment
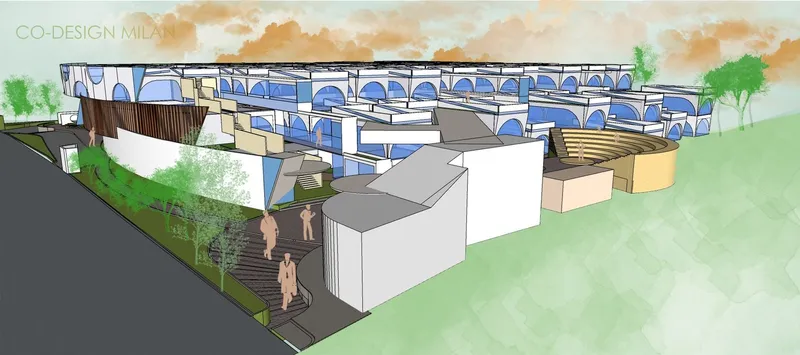
Each layer of Co-Design Milan encapsulates the spirit of its site. Massing on site considers several factors, including the surrounding offices and residences. This approach transforms part of the building into a terraced park, ascending to the top and open to the public, offering panoramic views of the surroundings and the adjacent water body.
Strategically sloping towards the water, the building aligns with the natural contours of the site, creating a subtle nodal junction. The south-western façade incorporates services and greenery, buffering direct sunlight and becoming a testament to environmental sensitivity in innovative architecture design in Milan.

Self-Sufficient Design: A Hub for Creativity and Commerce
Co-Design Milan is more than a static structure; it is a dynamic space that nurtures self-sufficiency. With two primary entrances, the building invites diverse interactions. The southern entry leads to a double-height lobby, punctuated with lightwells and greeneries that orchestrate a unique ambiance.
Bridging commerce with culture, an art gallery stretches between both entries, showcasing the works of resident designers and artists. This space serves as a free-access zone to café-goers and terrace visitors, blurring the lines between professional and public spaces.
Moreover, dedicated gallery spaces are available for rent, encouraging local artists to exhibit their creations, fostering interactions, and spurring artistic growth. This commercial strategy not only promotes the local art scene but also propels revenue generation, making it a beacon of innovative architecture design in Milan.

Integrating Milan’s Rich Historical Texture
Incorporating Milan's historic canals into its design, Co-Design Milan mirrors the city's fluidity through its main circulation corridors. The design takes cues from Milan's architectural heritage, embodying it in modern colannades that offer a contemporary reinterpretation of the city's historic landscape.

The modular work bubbles with stepped green terraces speak the language of Milan's storied architecture, yet express it in a contemporary dialect. This approach fosters a seamless connection with the neighborhood, contributing to the building's longevity and relevance.

Material and Construction: The Blueprint for Tomorrow
The structure’s composite makeup includes a composite slab, MS sections, and concrete, enabling a prefabricated approach to construction. These units, easily assembled on-site, reflect an environmental conscientiousness integral to innovative architecture design in Milan.
Co-Design Milan, by Sonal Narkar, epitomizes innovative architecture design in Milan, forging a future where design meets functionality, heritage coalesces with modernity, and architecture becomes a catalyst for community and culture. As we witness the rise of such transformative spaces, Milan continues to solidify its place as a global icon of design innovation.


Popular Articles
Popular articles from the community


Co-Life: Senior Housing Design That Reconnects Older Adults With the City
Co-Life reimagines senior housing design through healing gardens, shared streets, workshops, and a sustainable community across generations.

Hill & Cross Opera: Sculptural Opera House Architecture Shaped by Tallinn’s Landscape and Identity
Hill & Cross Opera reimagines opera house architecture in Tallinn through its sculptural hill, civic plaza, glass wave and a luminous cross.

Lunar Spiral: Space Architecture Shaped by the Mathematics of the Universe
Lunar Spiral reimagines space architecture through Fibonacci geometry, lunar regolith, levitating habitats, and self-sustaining Moon living.

Conexión: Biophilic Design Reimagines High-Rise Living in Hong Kong
Conexión reimagines high-rise living in Hong Kong through biophilic design, green facades, shared spaces, daylight, water and nature within.

Similar Reads
You might also enjoy these articles

Day and Night Park: A Time-Based Urban Newsstand in Beijing
A temporary urban newsstand in Beijing blending travel, light, and reading through poetic colors, compact form, and community-focused design.

Modernist Patio Renovation in El Masnou, Barcelona by Oliver Segura Arquitectura + Cebrià Arquitectura
Modernist patio renovation blending tradition and innovation with a movable pool, leveled floors, and Catalan materials in El Masnou.

Alto Residencial Coop: Cooperative Housing Development in Santiago de Compostela by Carbajo Barrios Arquitectos
A linear cooperative housing complex blending white volumes and perforated metal façades, enhancing community living, natural light, privacy, and urban integration.

Vil Genis School by BPA ARCHITECTURE – Massy, France
Vil Genis School in Massy, France, features sustainable design, south-facing classrooms, community integration, accessible spaces, and modern educational architecture.

Explore World Capital of Architecture Competitions
Discover active competitions in this discipline

Challenge to reimagine the Iron Throne

Photograph architecture without architects

Illustrate the lost glory of Angkor Wat - Render Challenge

Design challenge to reuse E-waste
Comments (0)
Please login or sign up to add comments
No comments yet. Be the first to comment!