
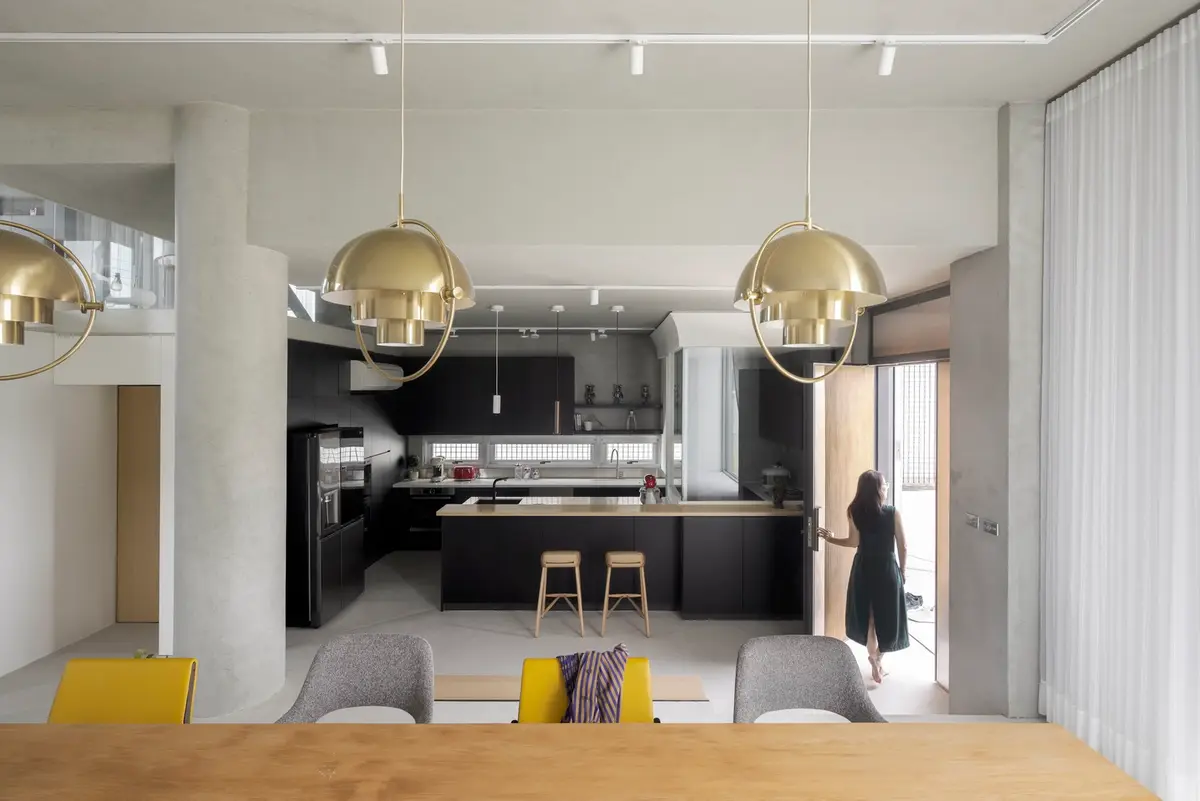
Innovative Farmhouse Design: A Case Study of the 13/4 Farm House by Very Studio | Che Wang Architects
Exploring the 13/4 Farm House by Very Studio | Che Wang Architects: A paradigm of innovative farmhouse design in Taichung.


The concept of innovative farmhouse design has been redefined by the architectural marvel created by Very Studio and Che Wang Architects in Taichung, Taiwan. This unique approach to rural architecture blends traditional living needs with modern aesthetics and functionality, setting a new benchmark for multi-generational homes.
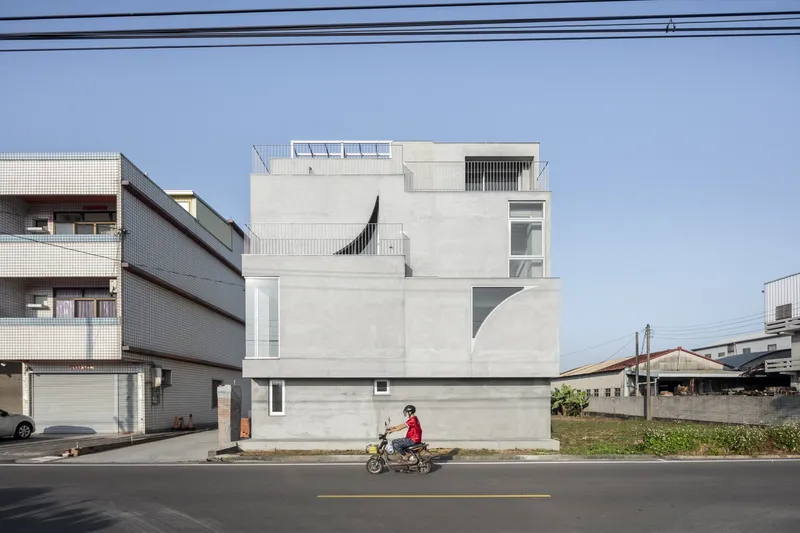
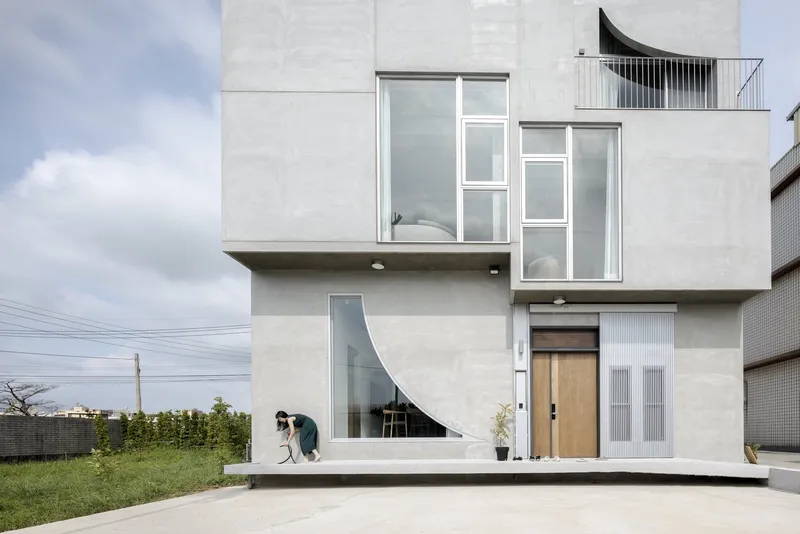
The Genesis of the 13/4 Farm House Project
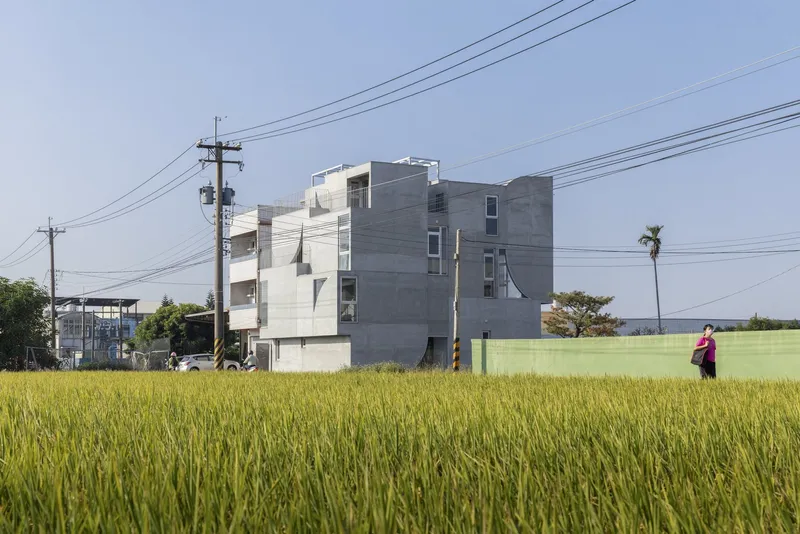
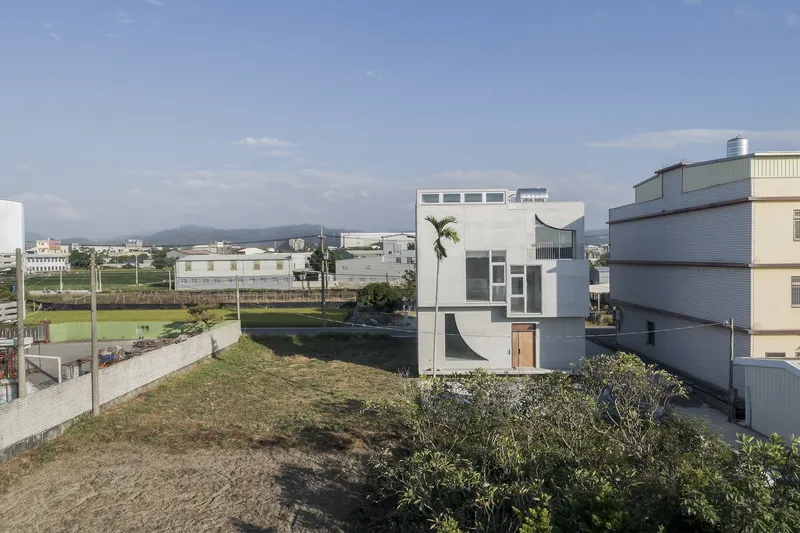
Located in the suburban areas of Taichung city, the 13/4 Farm House represents a perfect example of innovative farmhouse design. Developed for a young couple returning to their roots to live with their farmer parents, this project tackles the challenges of limited site area and mixed agricultural-industrial surroundings.
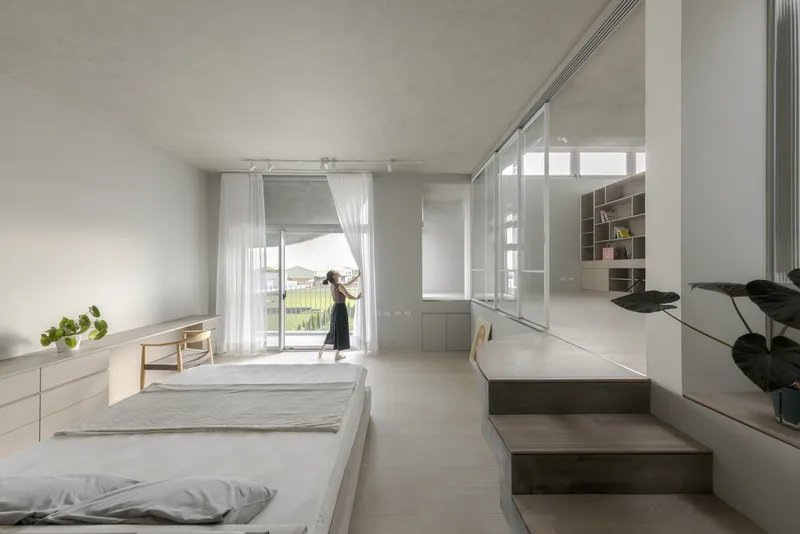
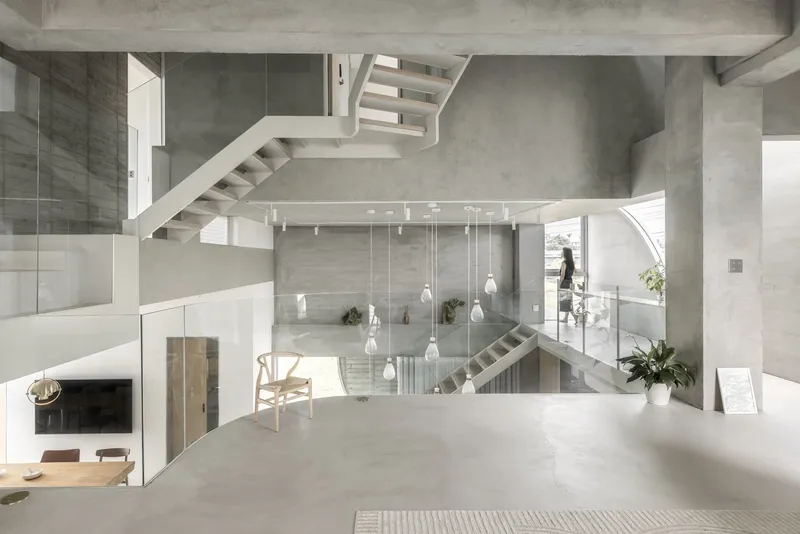
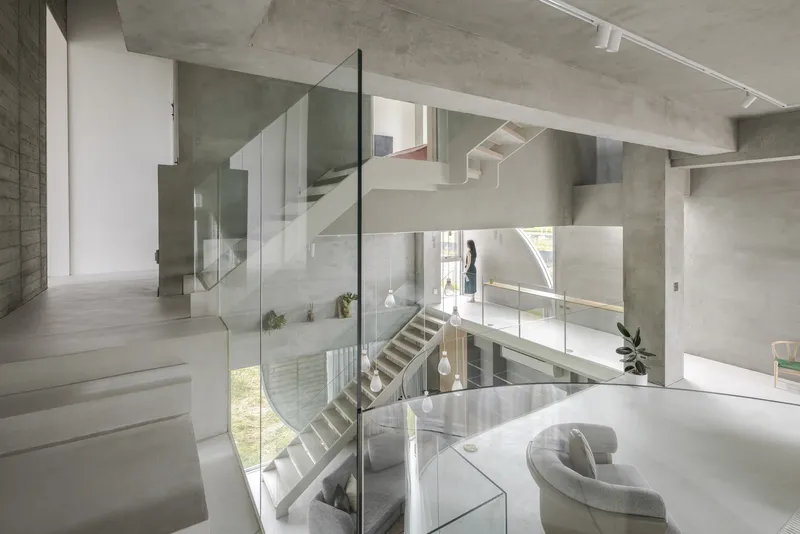
Design Strategy and Concept
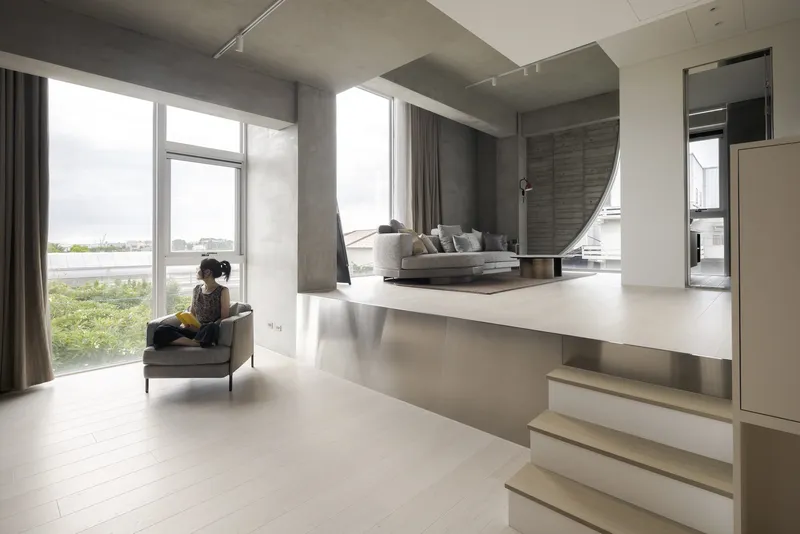
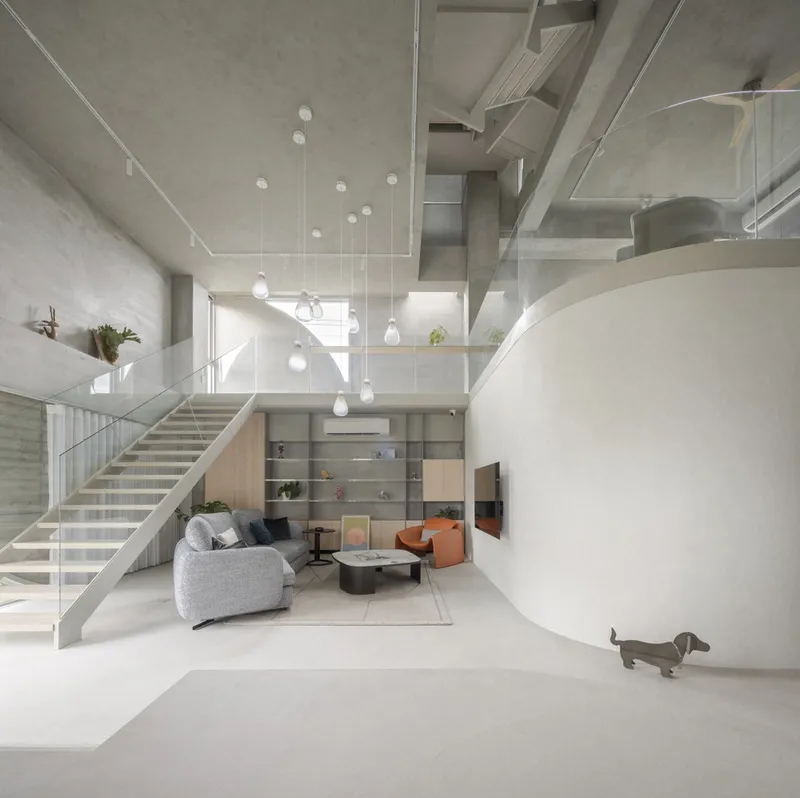
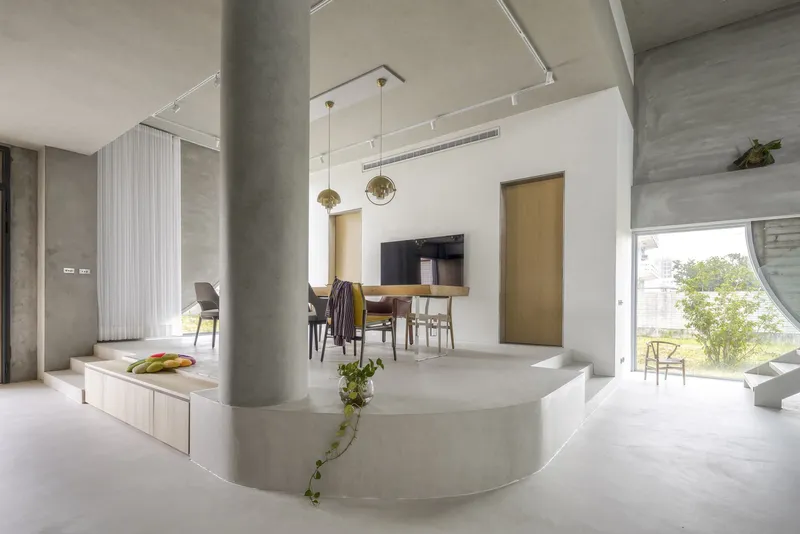
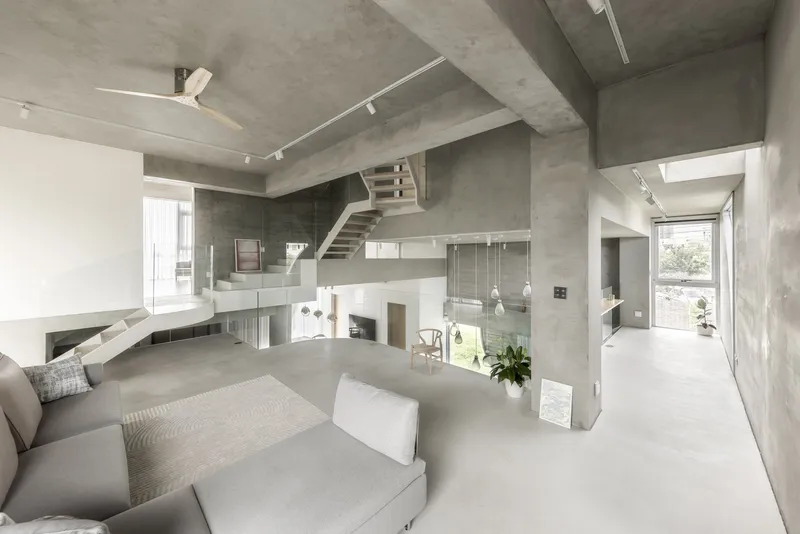
The architects' strategy was to craft a space that supports the coexistence of three generations under one roof while addressing the site's restrictive building coverage ratio. By employing a 2x2 grid layout, the design ingeniously combines four distinct living areas into a cohesive three-story structure. This approach not only maximizes space but also fosters family interactions and privacy.
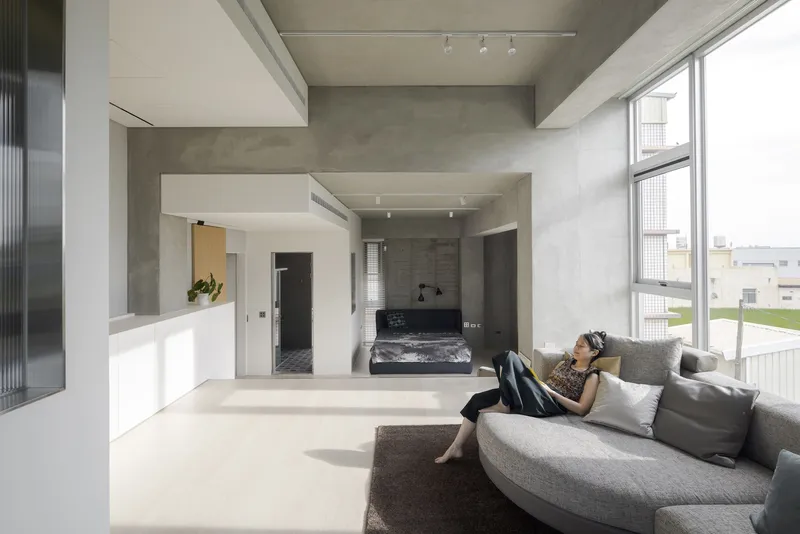
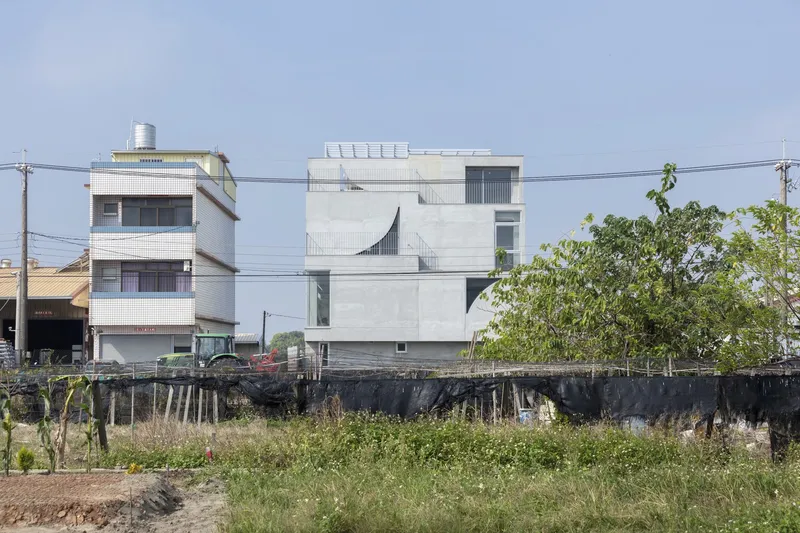
Architectural Features and Sustainable Practices
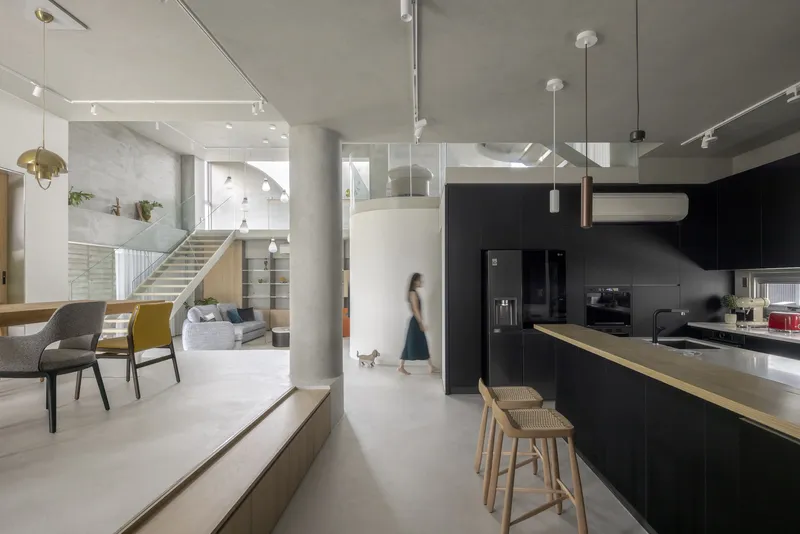
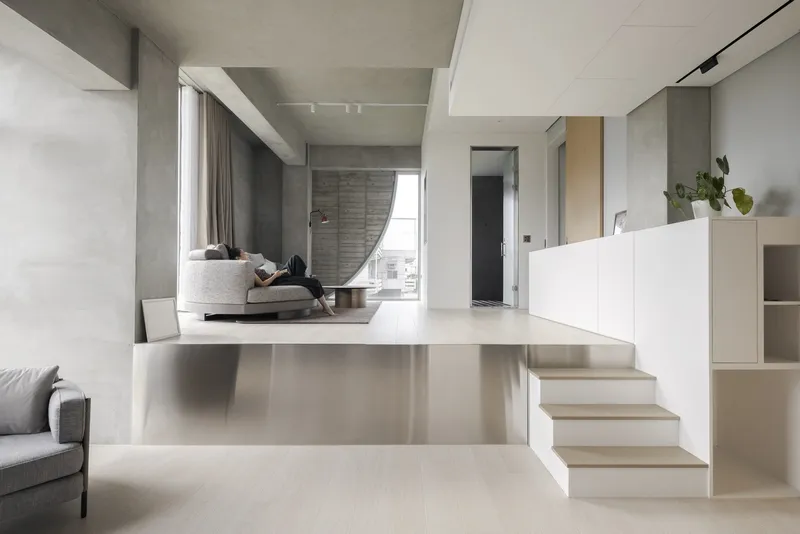
Key features of this innovative farmhouse design include dynamic spaces created by varying floor heights, strategically placed openings for light and scenery, and a central swaying staircase illuminated by a skylight. These elements are not just aesthetic but also functional, promoting natural ventilation and lighting, crucial aspects of sustainable living.
Redefining Rural Architecture
The 13/4 Farm House by Very Studio | Che Wang Architects stands as a testament to the evolving nature of farmhouse design. It challenges conventional norms and offers a fresh perspective on rural living, seamlessly blending tradition with innovation. This project not only provides a viable blueprint for future innovative farmhouse designs but also enhances the dialogue on sustainable and multi-generational living.
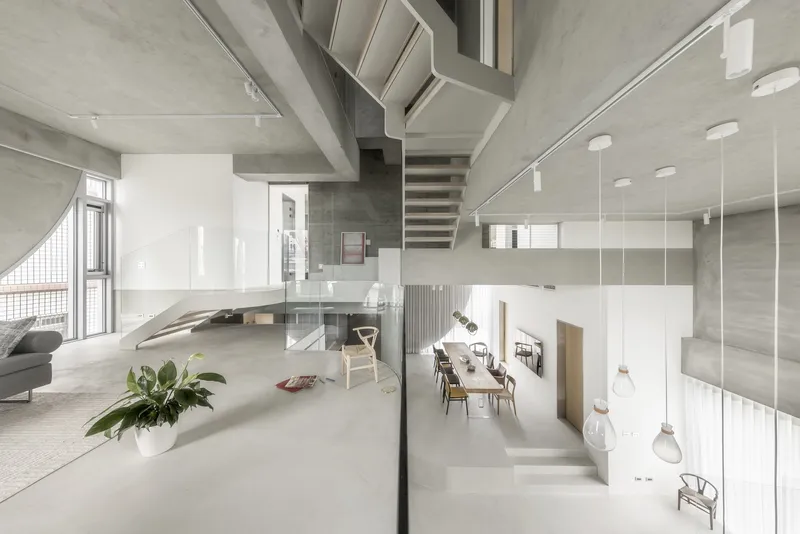
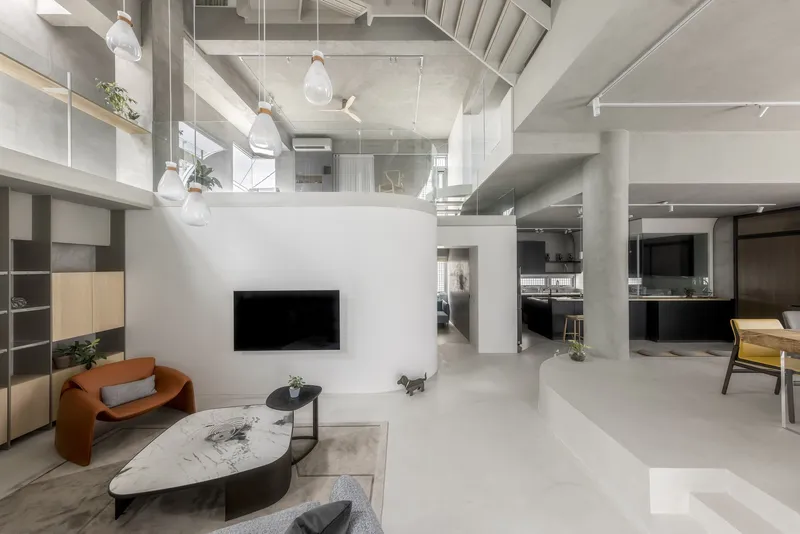
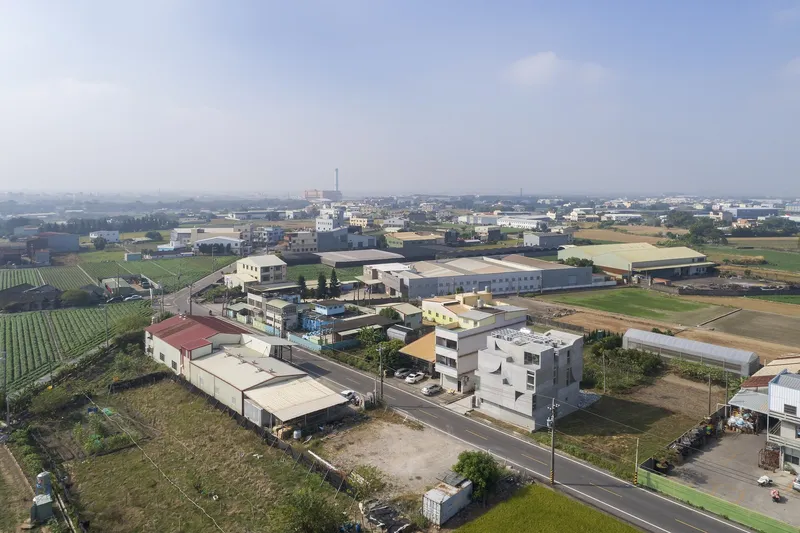
All photographs are work of YuChen Chao Photography


Popular Articles
Popular articles from the community


ALGAL REALM: A Bio-Integrated Lunar Habitat Design for Life Beyond Earth
ALGAL REALM reimagines lunar habitat design with algae-powered life support, 3D-printed regolith, and vertical living for a lunar future.

Co-Life: Senior Housing Design That Reconnects Older Adults With the City
Co-Life reimagines senior housing design through healing gardens, shared streets, workshops, and a sustainable community across generations.

The Ocean Hive: Sustainable Architecture for a Self-Sufficient Civilization at Sea
The Ocean Hive imagines sustainable architecture at sea, where modular habitats, algae, wave power and ocean waste sustain a growing colony.

The Musturak Paradise: Senior Living Architecture for a Connected Future in Temara, Morocco
The Musturak Paradise reimagines senior living architecture in Temara via private homes, social spaces, culture, community, and shared care.

Similar Reads
You might also enjoy these articles


FAMM Arquitectura Organizes Ten Villas Around Courtyards and Jungle in Nosara, Costa Rica
El Molino pairs two elongated volumes with deep overhangs and timber louvers to build a compact coastal community five minutes from the beach.

Oscar Niemeyer's Ibirapuera Park Pavilions Define São Paulo's Cultural Identity in Concrete and Curve
A constellation of modernist volumes set within São Paulo's most important urban park, conceived for the city's 400th anniversary in 1954.

Sanjay Puri Architects Wraps a Jaipur Office Tower in Capsule-Shaped Green Buffers
A nine-level climate-responsive workplace near Jaipur Airport uses stacked planter terraces and aluminium screens to fight 40°C heat.

RHO Converts a Berlin Spree-Side Industrial Courtyard into Enkime's 1,000 m² Agency Headquarters
A social media agency's new home in Charlottenburg trades glossy branding for concrete waffle ceilings, glazed tile, and sheer curtains.

Explore Architecture Competitions
Discover active competitions in this discipline

Challenge to reimagine the Iron Throne

Photograph architecture without architects

Illustrate the lost glory of Angkor Wat - Render Challenge

Design challenge to reuse E-waste
Comments (0)
Please login or sign up to add comments
No comments yet. Be the first to comment!