
Introduction to Luxury Apartment Architecture
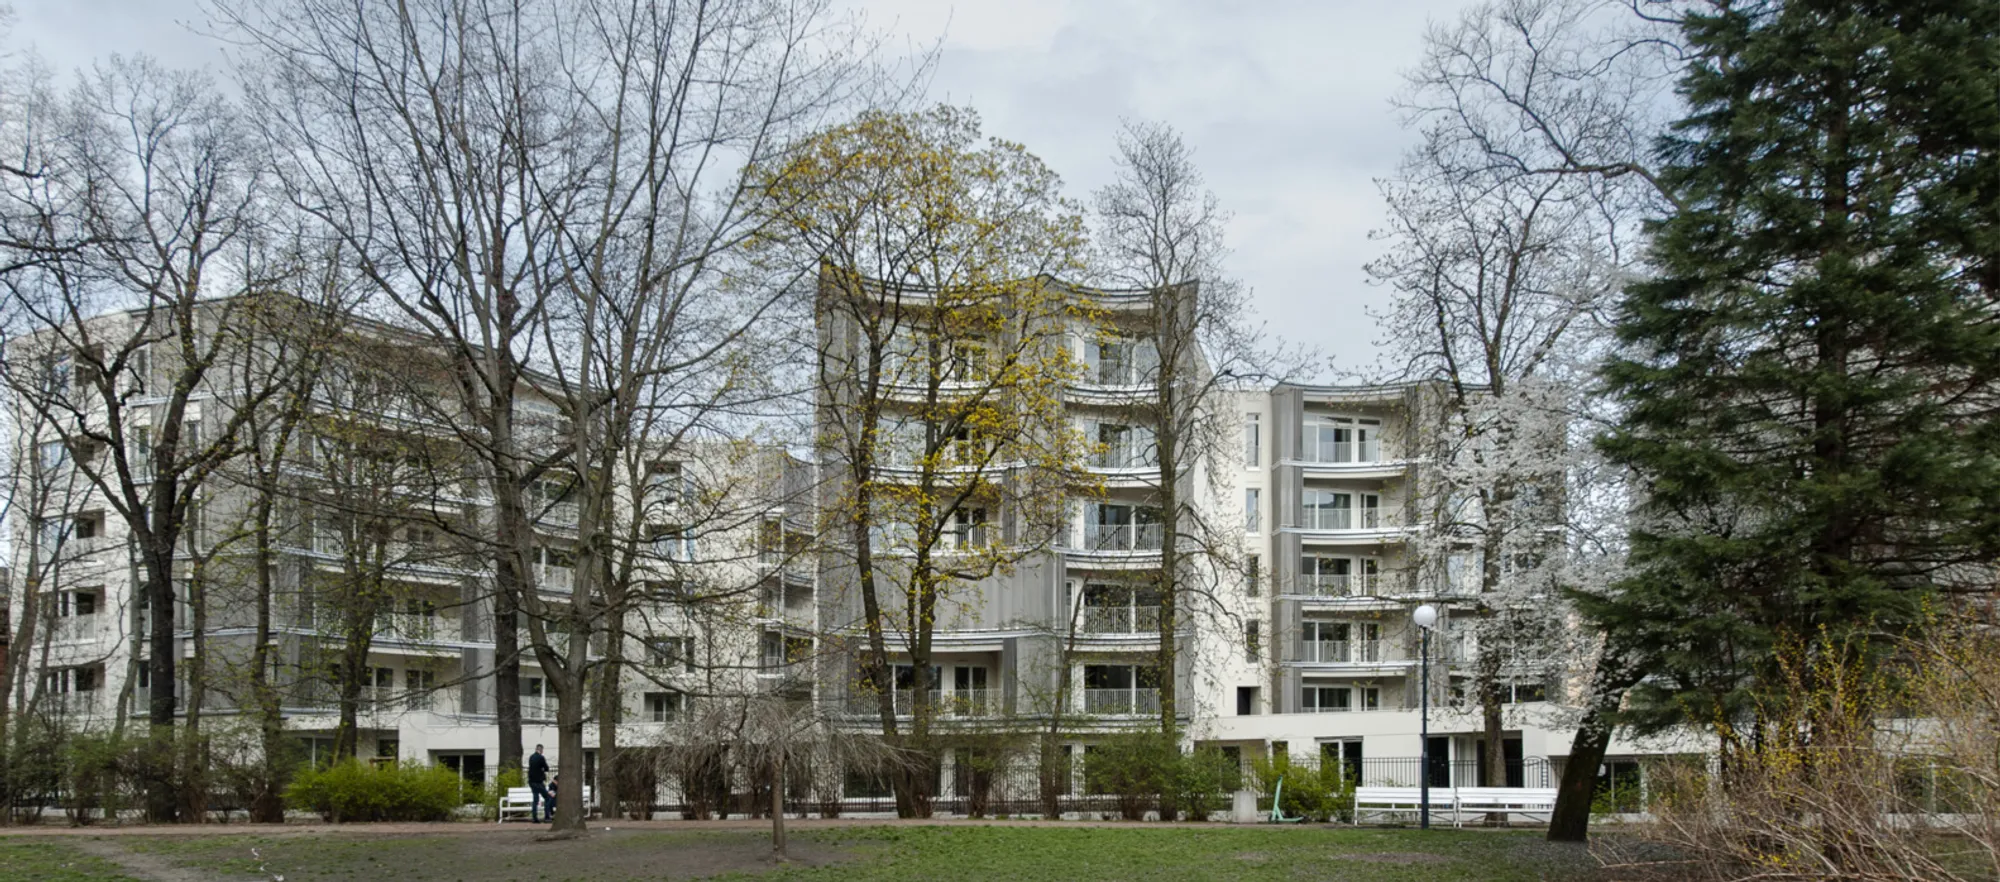
This article explores the innovative design and luxury features of the Perfumiarnia Estate Apartments in Poznań, designed by JEMS Architects.


Luxury apartment architecture is about blending innovation, comfort, and style to create environments that are not just spaces to live but places to experience. In Poznań, Poland, the Perfumiarnia Estate Apartments stand as a testament to this philosophy. Designed by Warsaw-based JEMS Architects, these residences offer a modern twist to luxury living.

Overview of Perfumiarnia Estate Apartments
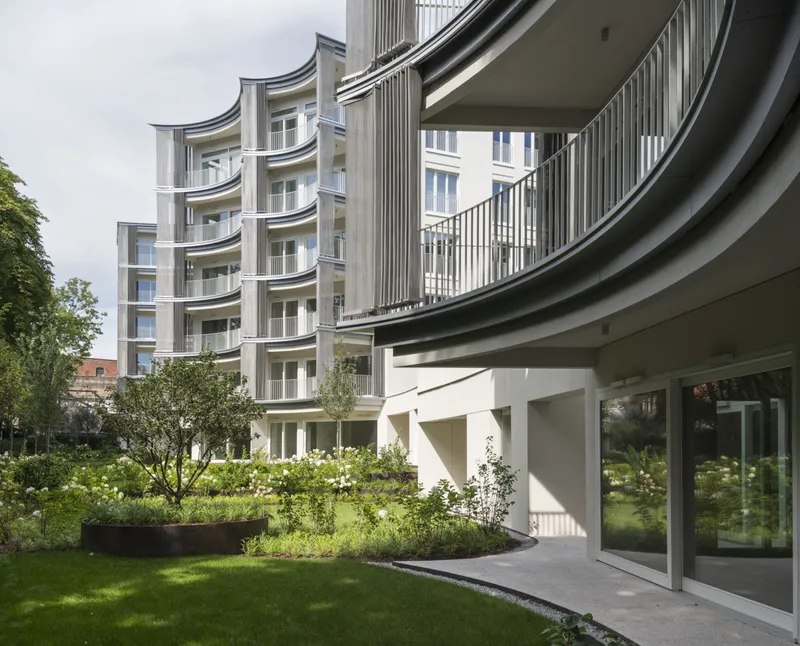
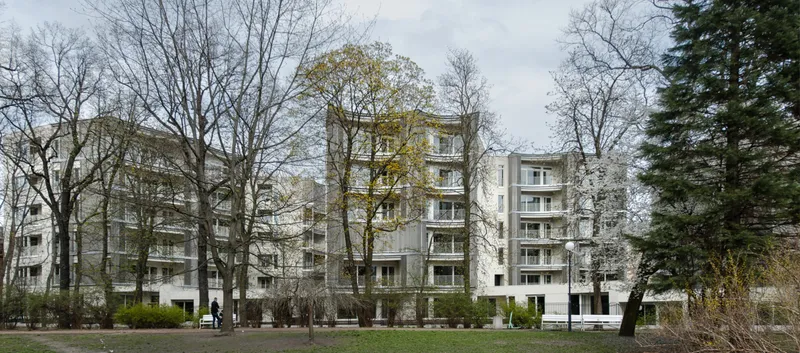
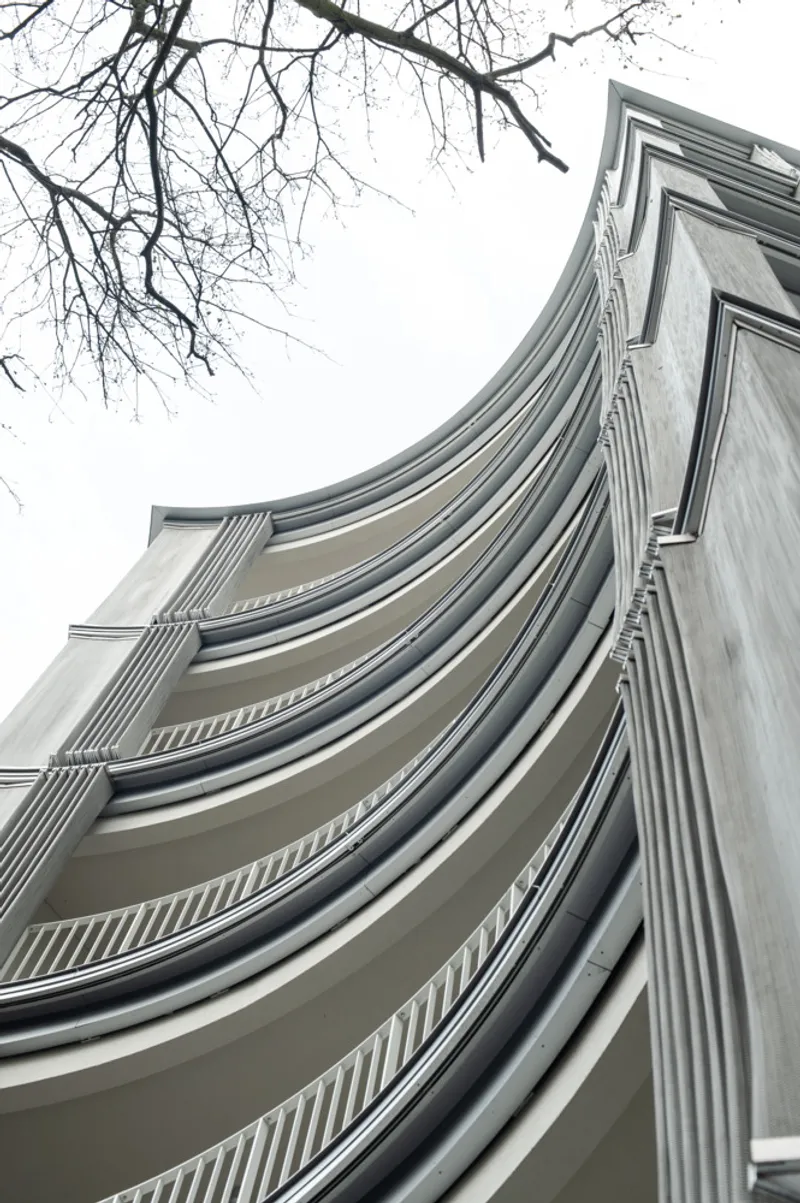
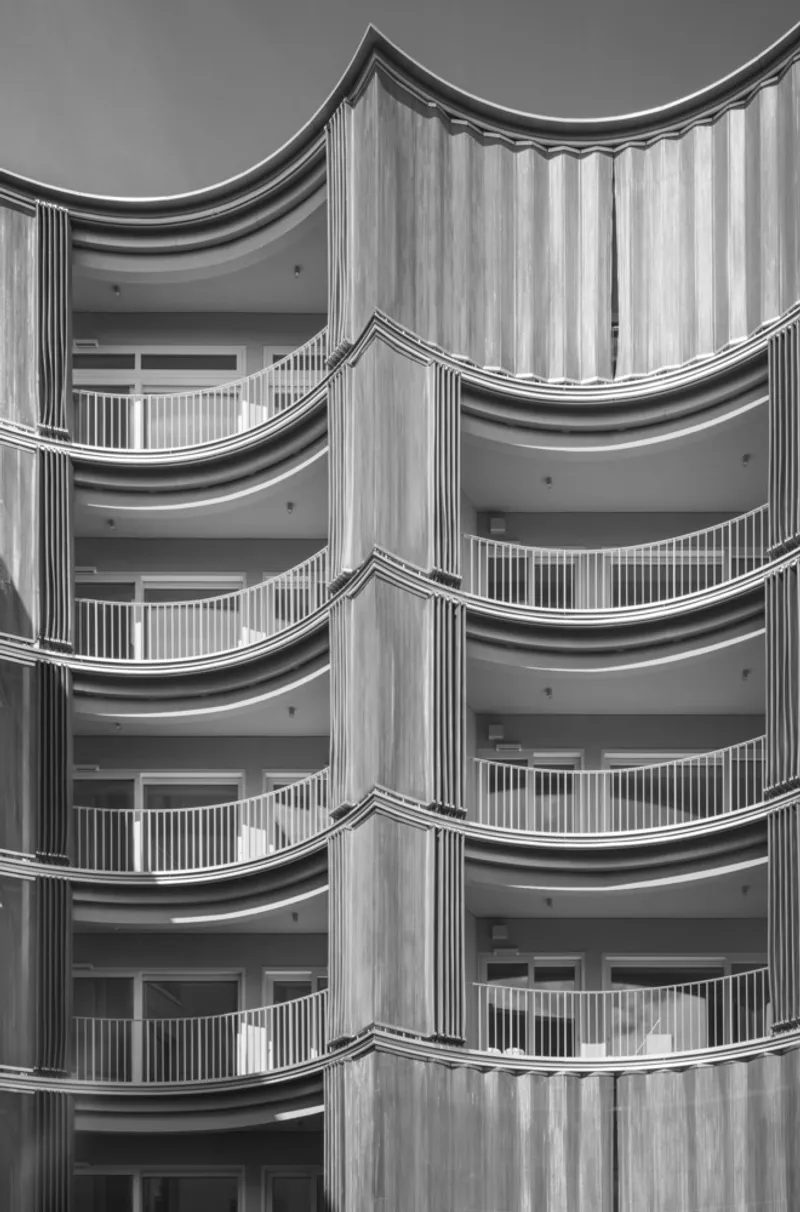
Perfumiarnia Estate, with its unique "wavy" facade and gracefully arched loggias, is an exceptional example of luxury apartment architecture. The estate’s design not only reflects high standards but also incorporates elements of the surrounding historical environment, providing a bridge between past and present architectural aesthetics.


Architectural Design and Innovation
The "Wavy" Facade
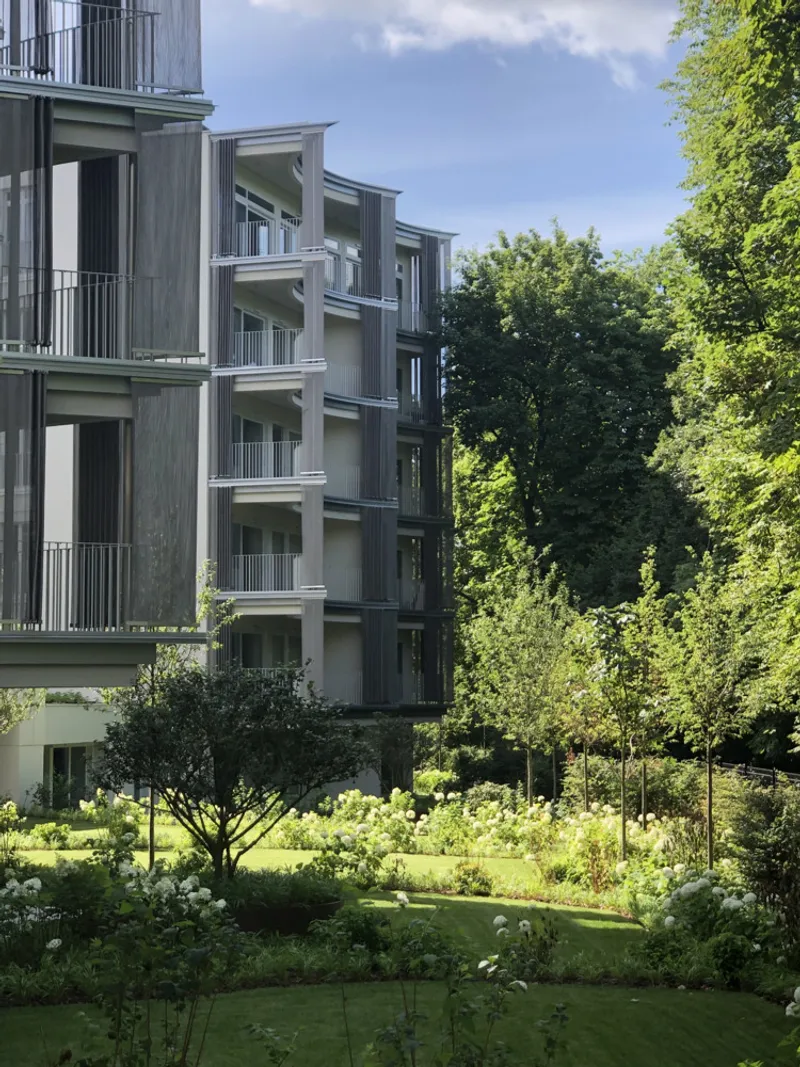
The dynamic facade of Perfumiarnia Estate Apartments is one of its most striking features. Designed to mirror the organic forms of the nearby park’s vegetation, the facade includes recessed and protruding elements that make the buildings appear as if they are a natural extension of the outdoor landscape.
Integration with Nature
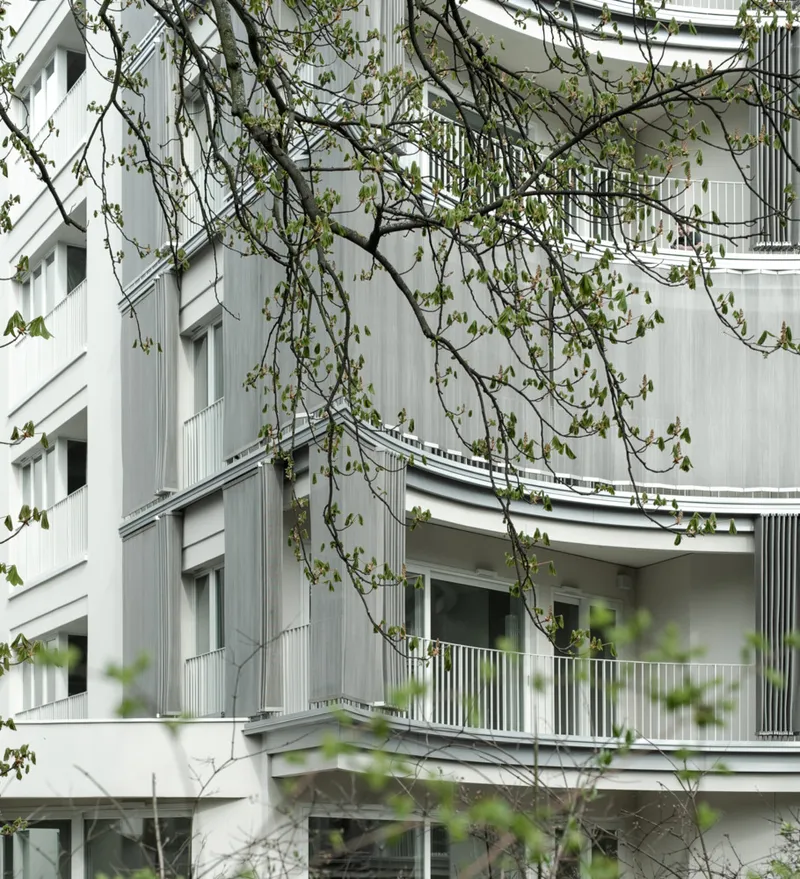
Large glass paneling and silver blinds on the balconies allow for panoramic views of the historic park, creating a seamless blend between the interiors and the external environment. This design choice emphasizes the architects' vision of luxury that interacts with nature rather than overpowering it.
Luxurious Features and Amenities
Sophisticated Living Spaces
Perfumiarnia Estate offers 140 spacious apartments, ranging from 46 to 153 square meters. These units are designed to maximize natural light, creating bright, airy spaces that enhance the feeling of openness and luxury.
Interior Design Elements
The interior common areas display meticulous attention to detail with Italian stone floors, wooden paneling, and hand-crafted stair handrails, embodying a standard of elegance and refined taste. These elements ensure that every corner of Perfumiarnia Estate reflects luxury and quality.

Unique Architectural Elements
Innovative Loggias and Balconies
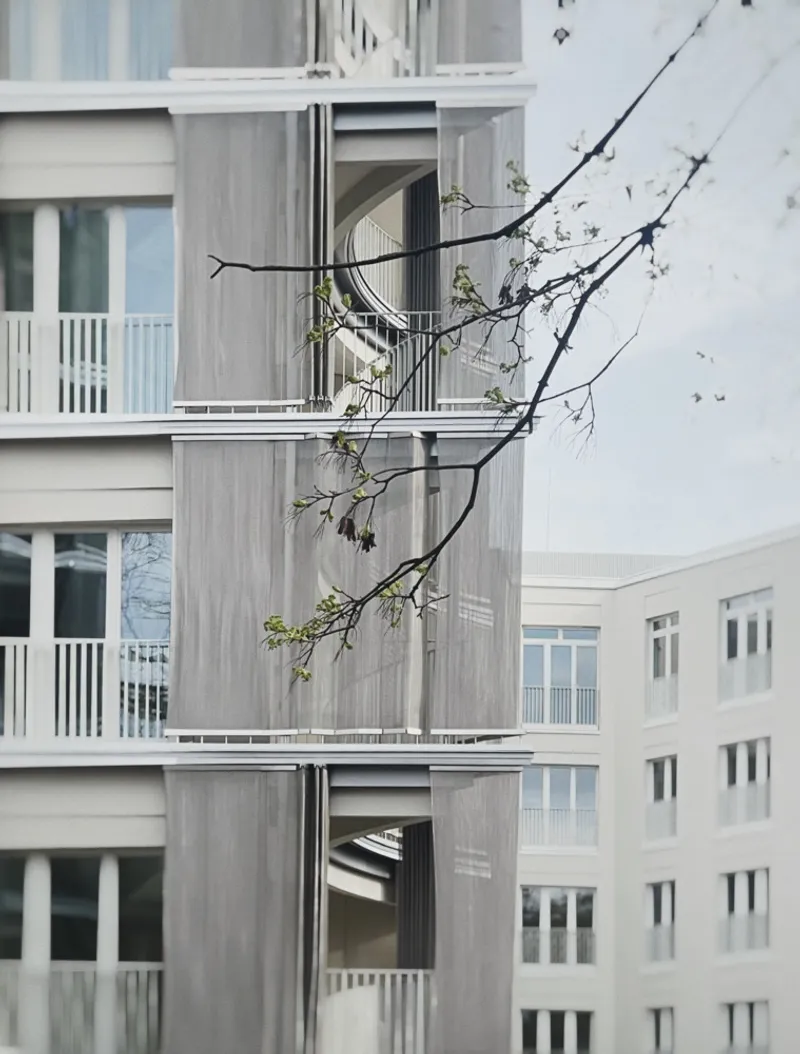
The loggias at Perfumiarnia are notable for their large, arching handrails and remote-controlled, semi-transparent steel net curtains. This innovative feature allows residents to modulate their level of privacy and interaction with the environment, providing a mystical sensation as described by the architects.

Challenges in Construction
The complex geometry of the building and the innovative design of the loggias posed significant challenges, requiring custom solutions in both architectural design and engineering. These challenges were met with creative engineering solutions and the development of new construction methodologies.

Sustainability and Environmental Integration
Harmonizing with the Historical Context
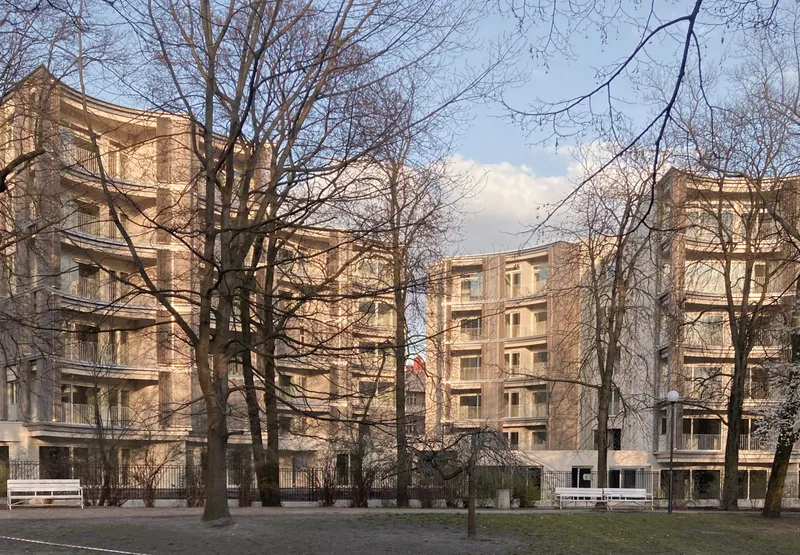
The location of the estate on the site of a former perfume factory and near century-old tenements adds a layer of historical context that is deeply integrated into the design. This connection is manifested in the careful consideration given to the estate's scale, form, and material selection, ensuring it complements its historical surroundings.


Seasonal Dynamics
The design of the facade and the external features of the apartments are intended to interact dynamically with the changing seasons. During summer, the tree canopies provide natural shading, while in autumn and winter, the light facades serve as a backdrop to the bare branches, integrating the building with the cycle of nature.

Perfumiarnia Estate Apartments exemplify modern luxury apartment architecture by marrying functionality with aesthetic appeal. The project by JEMS Architects in Poznań not only sets a high standard for residential design but also serves as a model for integrating new constructions into historical contexts while promoting sustainable architectural practices. This estate stands as a beacon of luxury and innovation in urban living.

All photographs are work of Marcin Sadowski, Tomasz Napieralski, Maria Kot, Juliusz Sokołowski




Popular Articles
Popular articles from the community


Co-Life: Senior Housing Design That Reconnects Older Adults With the City
Co-Life reimagines senior housing design through healing gardens, shared streets, workshops, and a sustainable community across generations.

EW PARK: Sustainable Architecture Reimagines the Future of Urban Parking
EW PARK reimagines city parking as a modular wooden tower combining automation, solar energy, electric mobility, and adaptable urban design.

AL-JANNAH: Sustainable Architecture and Permaculture for Afghan Widows
AL-JANNAH uses sustainable architecture and permaculture to create resilient oasis of housing, learning, work and renewal for Afghan widows.

Riyadh For All: Intergenerational Urban Design for Active Aging in Rabat
Riyadh For All reimagines urban design in Rabat with intergenerational co-living, adaptive courtyards, and Moroccan cultural exchange today.


Similar Reads
You might also enjoy these articles


FAMM Arquitectura Organizes Ten Villas Around Courtyards and Jungle in Nosara, Costa Rica
El Molino pairs two elongated volumes with deep overhangs and timber louvers to build a compact coastal community five minutes from the beach.

Oscar Niemeyer's Ibirapuera Park Pavilions Define São Paulo's Cultural Identity in Concrete and Curve
A constellation of modernist volumes set within São Paulo's most important urban park, conceived for the city's 400th anniversary in 1954.

How Henri Picq's 1889 Paris Pavilion Traveled 11,000 Kilometers to Become Santiago's Artequín Museum
A prefabricated iron and glass pavilion built for the Paris Universal Exposition found a second life as a children's art museum in Chile.

Sanjay Puri Architects Wraps a Jaipur Office Tower in Capsule-Shaped Green Buffers
A nine-level climate-responsive workplace near Jaipur Airport uses stacked planter terraces and aluminium screens to fight 40°C heat.


Explore Luxury Competitions
Discover active competitions in this discipline



Challenge to reimagine the Iron Throne


Photograph architecture without architects


Illustrate the lost glory of Angkor Wat - Render Challenge


Design challenge to reuse E-waste
Comments (0)
Please login or sign up to add comments
No comments yet. Be the first to comment!