

Jidu and Gensler Unveil Futuristic ROBOVERSE Sanlitun Experience Center for Next Generation Brand Building in Beijing
From Virtual Avatars to Custom Coffees: Inside Jidu's Futuristic Robocar Experience Center

Jidu, a leading player in the intelligent automotive industry, has launched the ROBOVERSE Sanlitun Experience Center in Taikoo Li Sanlitun, Beijing. The experience center represents a new era of intelligent cars, offering an extraordinary vision of reality where digital intelligence comes alive to unite people, art, and technology. Jidu collaborated with Gensler, a renowned global architecture firm, to create a hybrid physical-digital brand building experience. This experiential space aggregates product experience, digital experience, brand display, a Robo-Car art space, and other functions, promising visitors an immersive experience.

Jidu's ROBOVERSE Sanlitun Experience Center is a unique and futuristic space that blends technology and art to create an extraordinary visual and experiential feast. The experience center creates a disruptive presence in Sanlitun, changing the gravity of the urban center, inviting visitors into the ROBOVERSE of Jidu. From the street level, the view is captured by an ultra-futuristic interior, entrancing lights and animations framed by a minimal metallic facade, a machine revealing its pulsating soul.

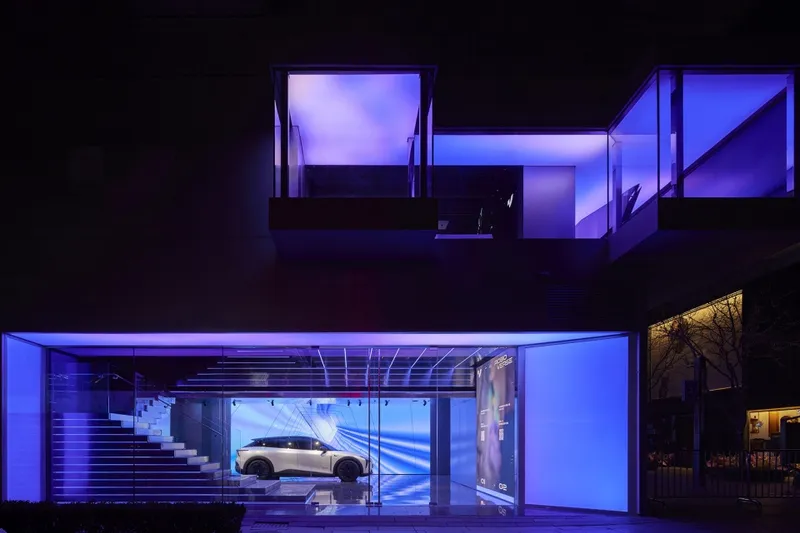


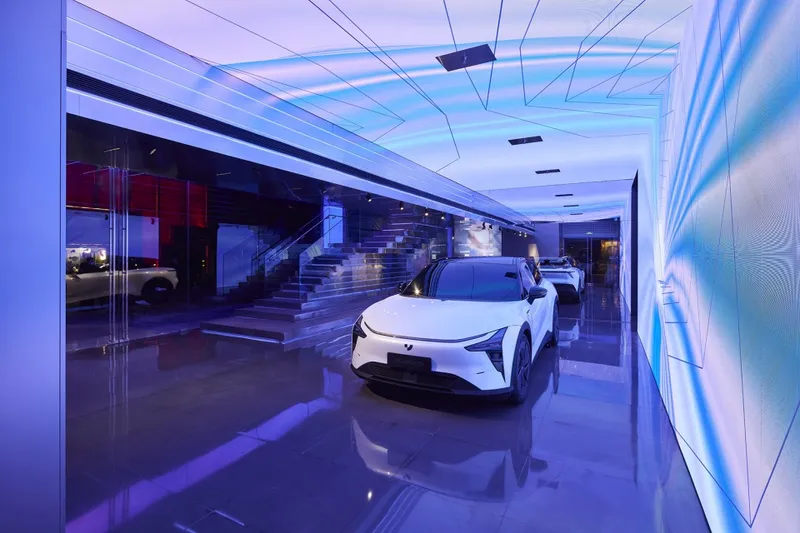

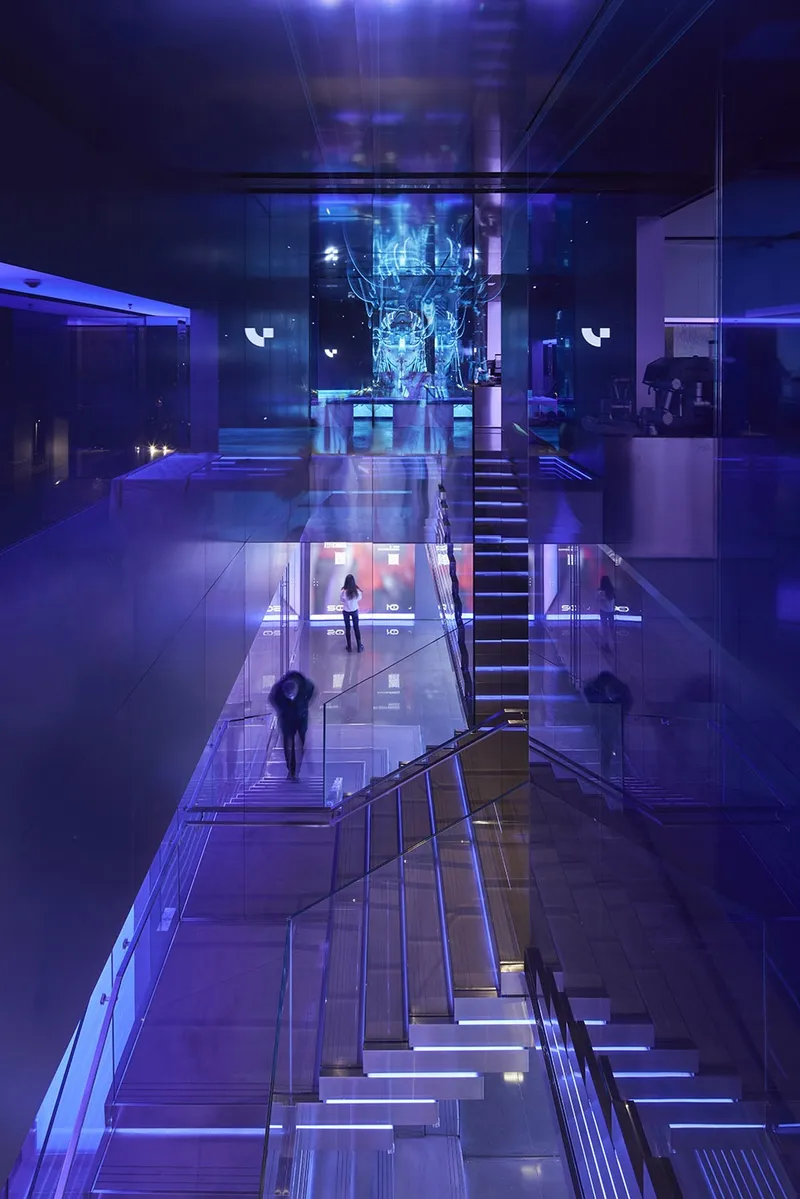
The experience center features a series of interactive and innovative installations and digital touchpoints that allow visitors to make their own virtual avatar that interacts with the many digital touchpoints throughout the space. The Robo-Car is teleported into worlds both real and digital, providing visitors with a unique experience. The Robocafe features dynamic digital content, and a robotic arm creates customized coffees, welcoming visitors to an art space that features the multimedia works of artist Liu Di.


Jidu's ROBOVERSE Sanlitun Experience Center sets a new benchmark for the possibilities of retail. It embodies Jidu's vision for a digital future and represents the spirit and forward thinking of the Jidu brand. The furniture throughout the experience center acts as technological extensions of Jidu's vision for a digital future. The modular digital fixture becomes an experiential zone where visitors can discover the Jidu lifestyle through purchasable accessories, introducing the ROBOVERSE into the user’s daily life..


At the launch of the Jidu ROBOVERSE Sanlitun Experience Center, an exclusive art exhibition area was created by the Ullens Center for Contemporary Art (UCCA), emerging artists Guo Ruiwen and Liu Di for the experience space, opening up more avant-garde lifestyle imagination. Users can also generate their own digital symbiote avatar through the collection applet, perceive the intimate human-machine relationship through a variety of interactive means, experience human-machine empathy, and obtain the unique experience of the digital universe linking the physical space.

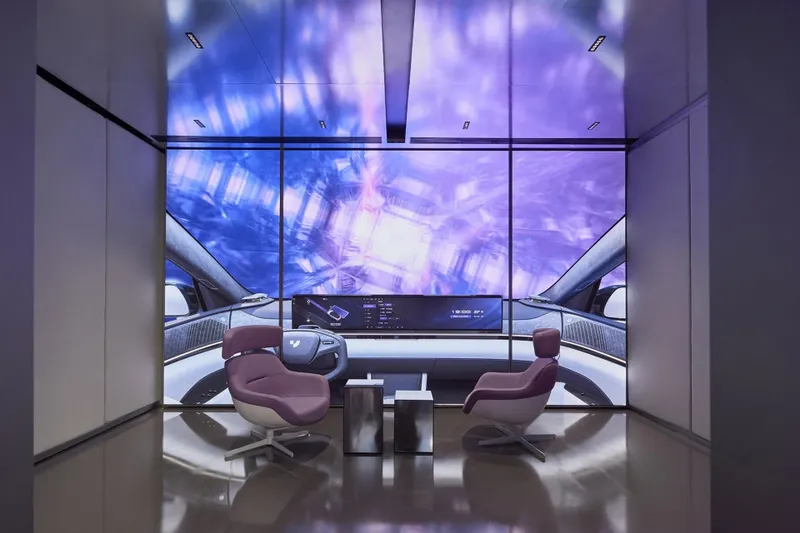

The Sanlitun Experience Center of the Automotive Robot Universe is the entrance to the digital world of Jidu, bringing innovative experiences to users online and offline, creating a “fourth type of space” that integrates the digital world and reality. Jidu's ROBOVERSE Sanlitun Experience Center is a unique and futuristic space that offers a new way to experience the intersection of technology, art, and retail. It is a must-visit for those who seek to experience the future of intelligent automotive technology.


Design: Gensler
Location: China
Type: Architecture
Materials: decorative-panels, Metal, Glass,
Category: Commercial Architecture, Store, Showroom



Popular Articles
Popular articles from the community


Lunar Spiral: Space Architecture Shaped by the Mathematics of the Universe
Lunar Spiral reimagines space architecture through Fibonacci geometry, lunar regolith, levitating habitats, and self-sustaining Moon living.

Co-life: Sustainable Architecture for Age-Friendly Community Living
Co-life reimagines sustainable architecture for seniors through courtyards, rammed earth, shared gardens, and spaces designed for belonging.

The Earth Pod: 3D Printed Homes for Resilient Refugee Communities
The Earth Pod reimagines refugee housing through 3D printed homes made from clay, combining resilience, self-sufficiency, and rapid shelter.

The Ocean Hive: Sustainable Architecture for a Self-Sufficient Civilization at Sea
The Ocean Hive imagines sustainable architecture at sea, where modular habitats, algae, wave power and ocean waste sustain a growing colony.


Similar Reads
You might also enjoy these articles

Day and Night Park: A Time-Based Urban Newsstand in Beijing
A temporary urban newsstand in Beijing blending travel, light, and reading through poetic colors, compact form, and community-focused design.

Modernist Patio Renovation in El Masnou, Barcelona by Oliver Segura Arquitectura + Cebrià Arquitectura
Modernist patio renovation blending tradition and innovation with a movable pool, leveled floors, and Catalan materials in El Masnou.

Alto Residencial Coop: Cooperative Housing Development in Santiago de Compostela by Carbajo Barrios Arquitectos
A linear cooperative housing complex blending white volumes and perforated metal façades, enhancing community living, natural light, privacy, and urban integration.

Vil Genis School by BPA ARCHITECTURE – Massy, France
Vil Genis School in Massy, France, features sustainable design, south-facing classrooms, community integration, accessible spaces, and modern educational architecture.


Comments (0)
Please login or sign up to add comments
No comments yet. Be the first to comment!