
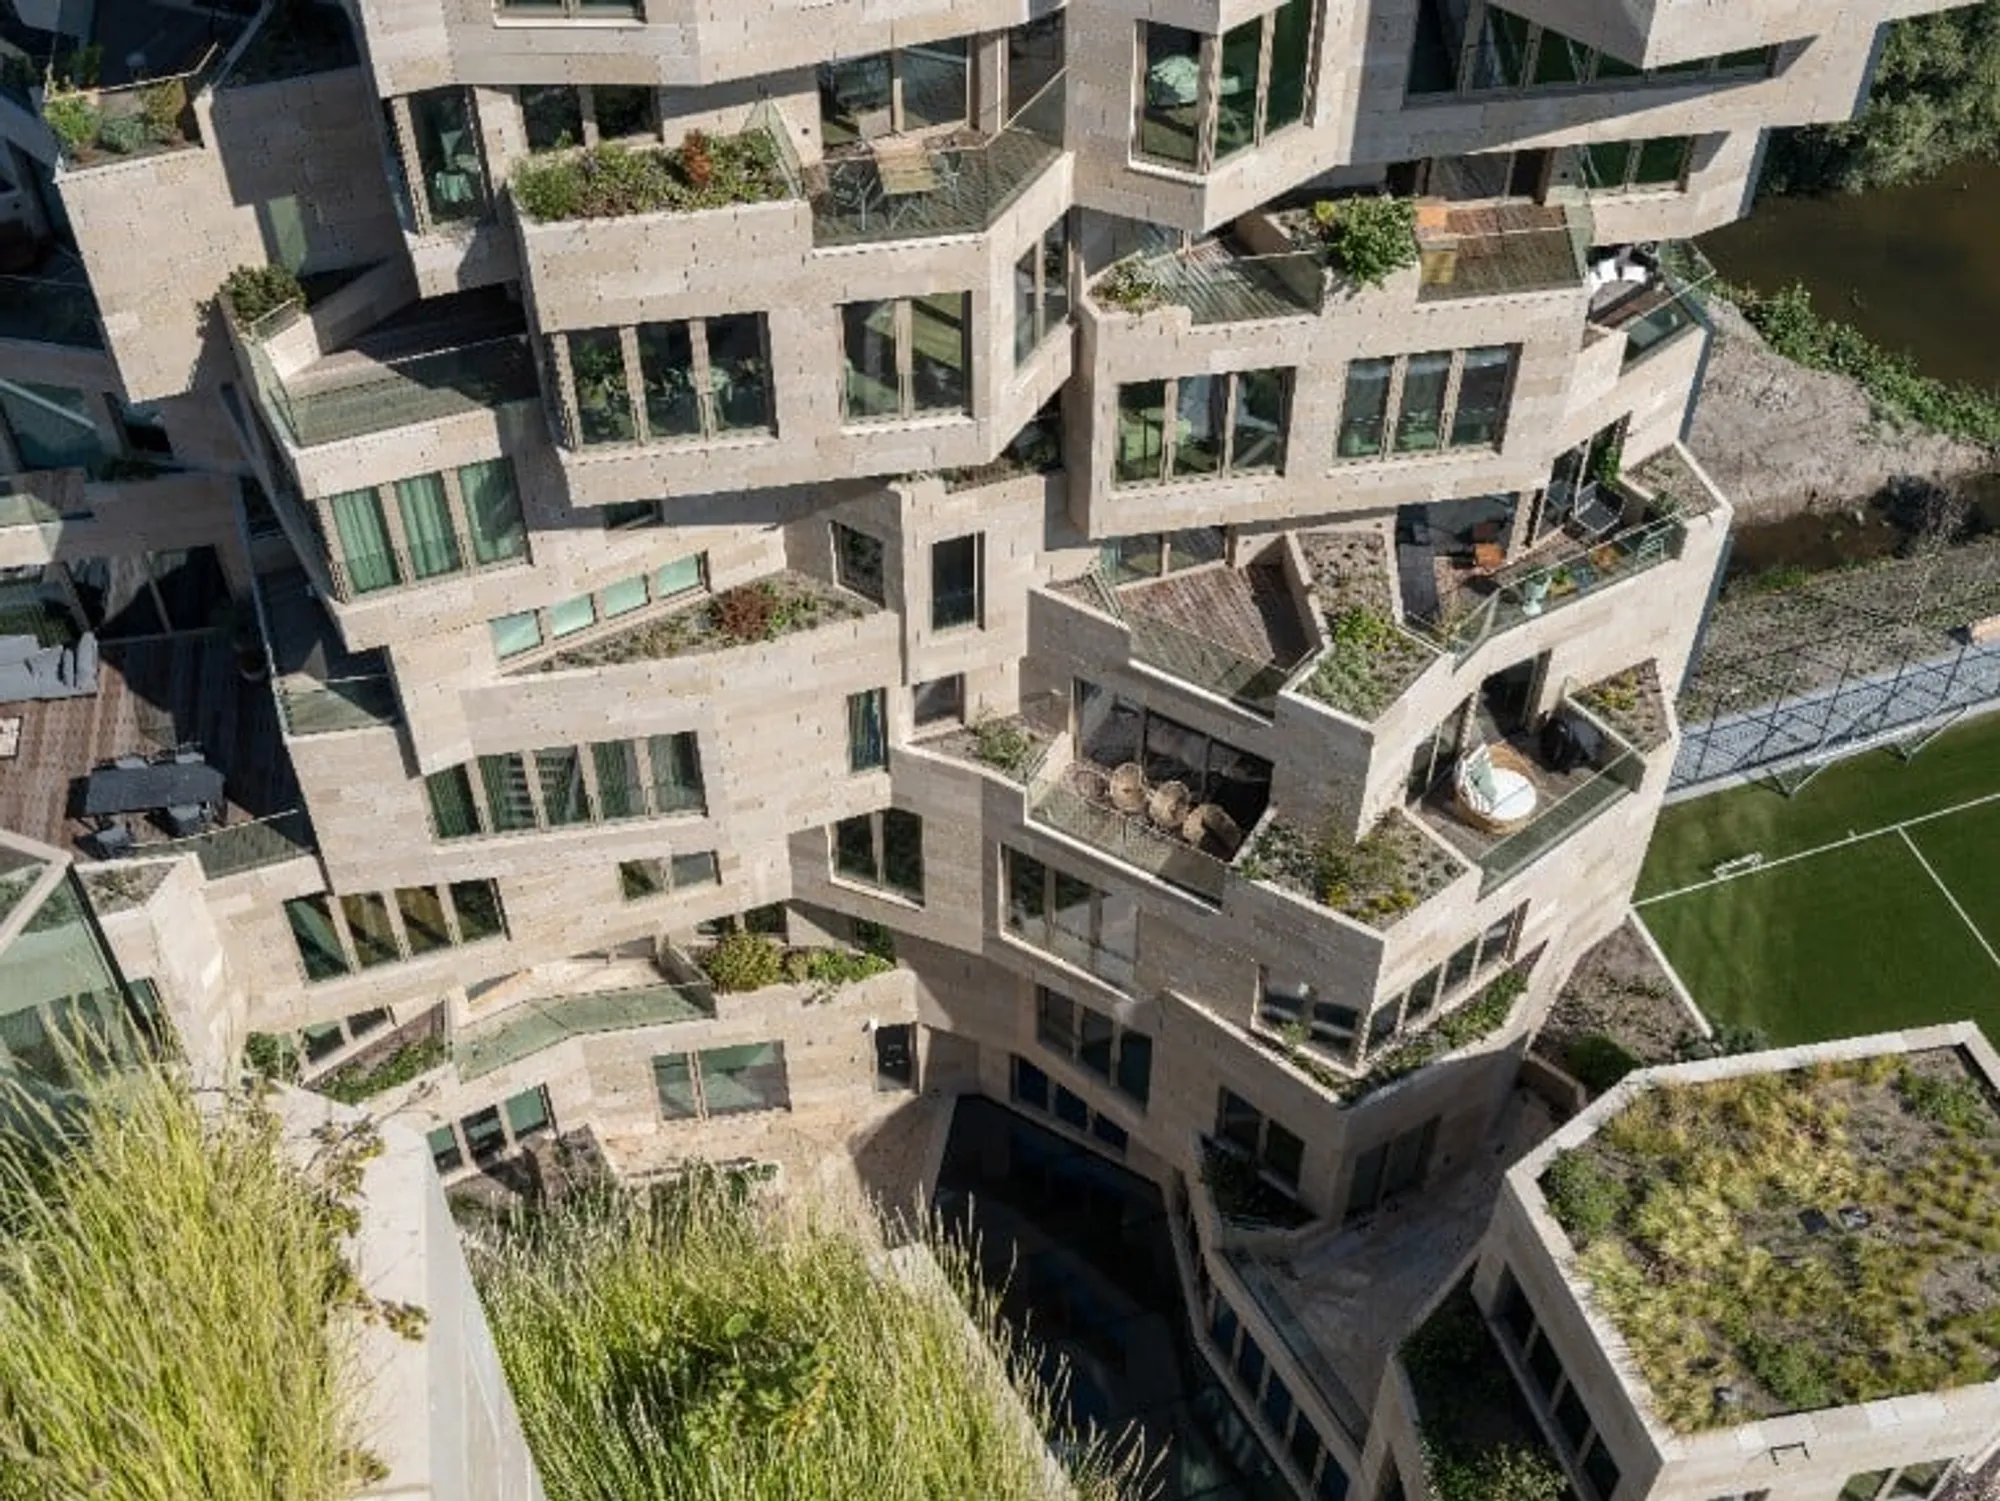
MVRDV's Valley in Amsterdam is open to the public and it is a great place to visit
The Valley is a great example of how MVRDV uses architecture to create dream images that are also buildable.

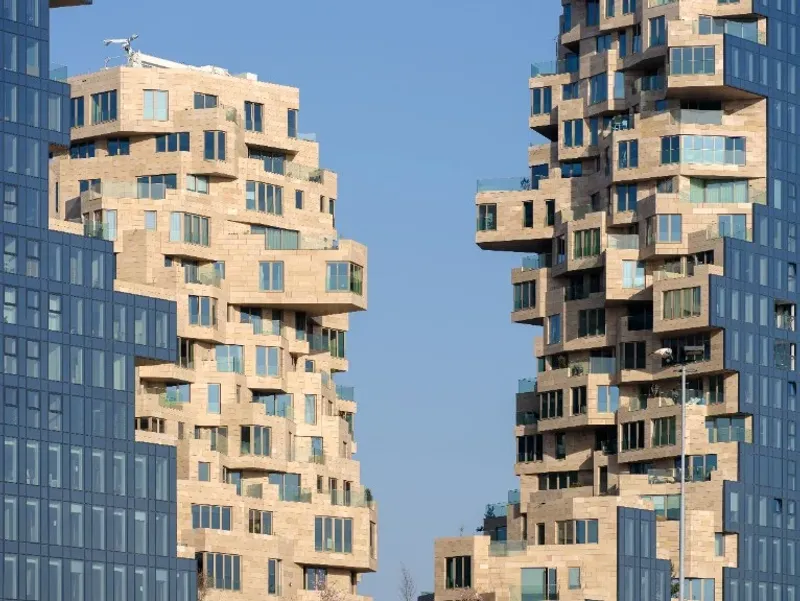
On Friday, the official opening ceremony was held for Valley, a high-rise inspired by geology and covered in plants, designed by MVRDV for developer Edge. With its three towers of 67, 81, and 100 metres and its cantilevered apartments, Valley is a striking addition to Amsterdam's Zuidas neighbourhood. Recently named the "World's best new skyscraper" by the Emporis Awards, Valley is sure to be a popular destination for years to come.
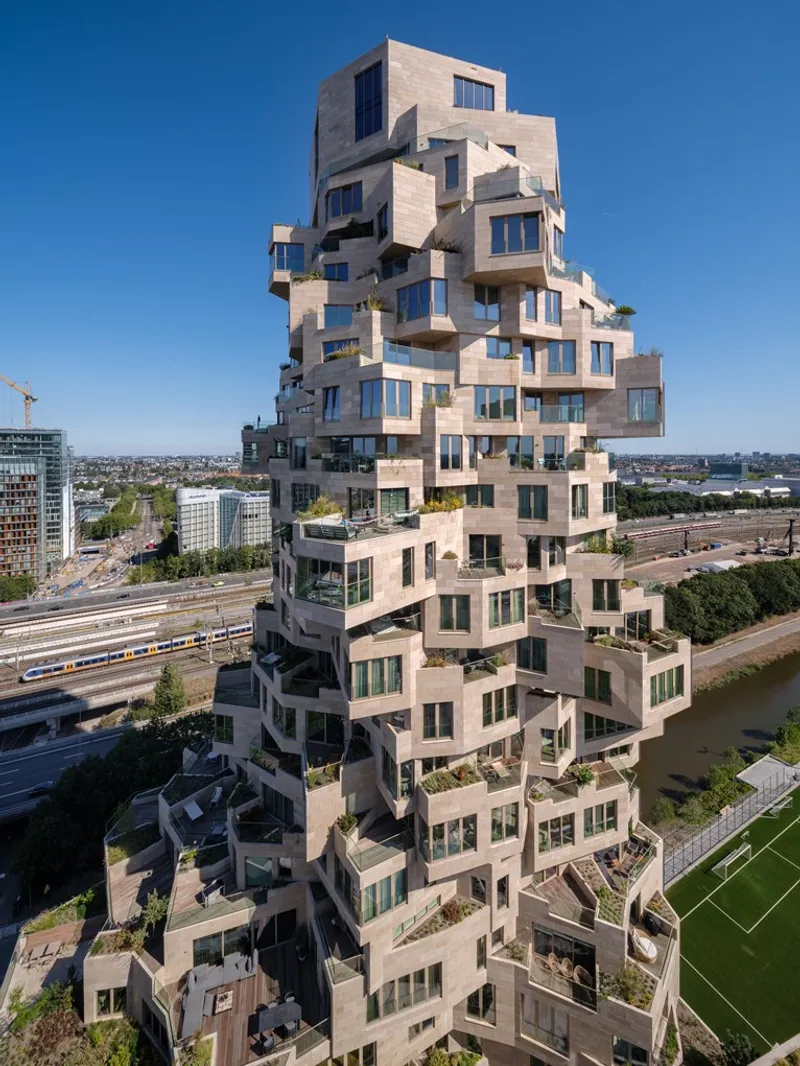
The building distinguishes itself in several ways: firstly, it combines offices, shops, catering, cultural facilities, and apartments in one building; secondly, unlike the closed-off buildings elsewhere in the Zuidas, the green valley that winds between the towers on the fourth and fifth floors is accessible to everyone via two external stone staircases.
The building’s extensive planting, designed by landscape architect Piet Oudolf, hosts approximately 13,500 young plants, shrubs, and trees. As these mature over the coming years, they will give Valley an increasingly green appearance, making the building a manifesto for a greener city.

Valley is an attempt to bring a green and human dimension back to the office environment of Amsterdam Zuidas. It is a building with multiple faces; on the outer edges of the building is a shell of smooth mirrored glass, which fits the context of the business district. Inside this shell, the building has a completely different, more inviting natural appearance, as if the glass block has crumbled away to reveal craggy rock faces inside replete with natural stone and greenery.
Various locations throughout the three-tower complex offer breathtaking views of the city. The apartments offer stunning views, but the sky bar at the top of the tallest tower offers an even more impressive vantage point. Visitors can access the sky bar via the Molteni flagship store on the ground floor.
The building is designed to be a mix of residential, office, and public space. The underground parking garage takes up three floors, with offices on the lower seven. There are apartments on the eighth floor and up. A lot of the building is open to the public, including a footpath that zig-zags up to the central valley from the street level, and an atrium called the Grotto that forms a covered street on the first floor. The Sapiens Lab, a breeding ground for young scientists, will soon open in the Grotto. A grotto is a special place in the building because it's the only place where you can look up and see the sky. It's also connected to the outside world by two huge skylights that act as shallow pools of water in the valley level above. The grotto's natural stone flooring, walls, and ceilings are all made from the same stone that's used on the surfaces of the valley and towers. This makes it clear that all the public areas of the building are part of the same geological formation.
The design and construction of Valley are utterly bespoke, requiring the sustained commitment of hundreds of designers, engineers, builders, consultants, and of course the client. The enormously complex shape required a special commitment to fine detailing that further enhances the design concept.
MVRDV's technology experts created a series of custom digital tools to perfect the building. These tools included a programme that ensured every apartment had adequate light and views and another that made possible the apparently random pattern of over 40,000 stone tiles of varying sizes that adorn the building's facades. Each of the 198 apartments has a unique floorplan, made possible by the interior designs by Heyligers Architects. The towers' outlandish cantilevers are made possible by innovative engineering, including eleven steel "specials" bolted to the concrete building. This takes the overall appearance to the next level.
Landscape architect Piet Oudolf developed a matrix to select the right plants for each location in the building, taking into account factors such as wind, sunlight, temperature, and maintenance. Trees, for example, are largely found on the lower floors, while the uppermost levels mainly support small plants. In total, more than 271 young trees and shrubs and approximately 13,500 smaller plants occupy the natural stone planters, representing 220 different plant species. The building will continue to develop and match the design team's initial vision as the greenery grows. The different types of plants support a variety of wildlife, including birds, bats, bees and insects.
The trees and plants on the terraces in Valley are maintained using an automatic irrigation system and by “façade gardeners”. This has a positive effect on the well-being of people living and working in Valley.
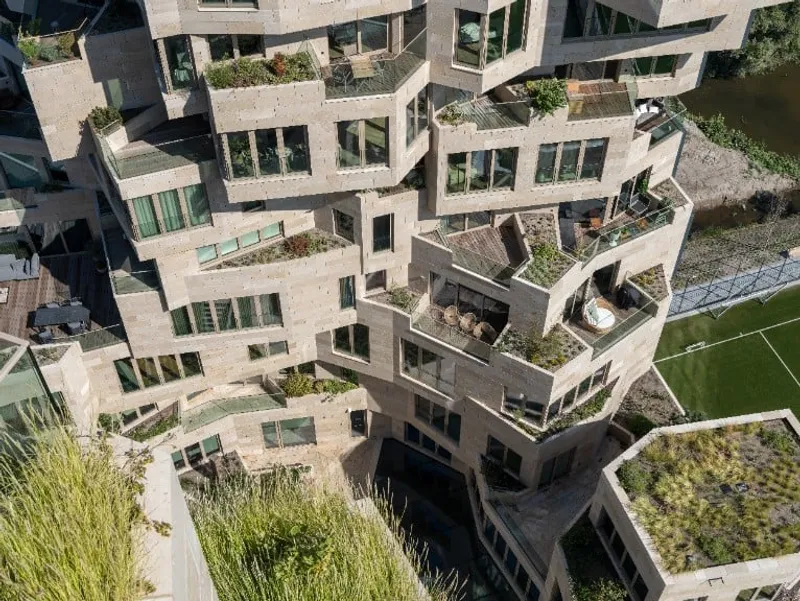
Valley is at the forefront of sustainability, technology, and health. The building’s energy performance goes above and beyond local regulations, it has been certified as BREEAM-NL Excellent for commercial spaces, and the residential area scored an 8 out of 10 on the GPR Building Scale. This Dutch measurement tool scores building across five themes of energy, environment, health, quality of use, and future value. Valley is setting the standard for others to follow. The office is getting smarter with the latest integrations of IP-based Building Automation Systems and various sensors that monitor actual usage.
After four years of construction, Valley is finally ready to be occupied by the public. Last Friday, the building's owner RJB Group of Companies and developer Edge hosted the opening ceremony, marking the official completion of the project. Now, residents and entrepreneurs can move in and start enjoying all that Valley has to offer.
Winy Maas, Founding Partner, MVRDV: “How do you make an office district liveable? What should the homes be like? What else is needed? Those were the questions we started with when we designed Valley. Instead of a one-note business centre, this site along Beethovenstraat in Amsterdam is now a symphony of life – people working, yes, but also barbecuing on their terraces, visitors relaxing in the valley, shopping in the grotto, eating dinner by the street, and even the window cleaners and the gardeners scaling the heights above. Valley is a first step towards transforming this part of Amsterdam into a greener, denser, and more human city.”
References (1)



Popular Articles
Popular articles from the community


EW PARK: Sustainable Architecture Reimagines the Future of Urban Parking
EW PARK reimagines city parking as a modular wooden tower combining automation, solar energy, electric mobility, and adaptable urban design.

Hill & Cross Opera: Sculptural Opera House Architecture Shaped by Tallinn’s Landscape and Identity
Hill & Cross Opera reimagines opera house architecture in Tallinn through its sculptural hill, civic plaza, glass wave and a luminous cross.

The Musturak Paradise: Senior Living Architecture for a Connected Future in Temara, Morocco
The Musturak Paradise reimagines senior living architecture in Temara via private homes, social spaces, culture, community, and shared care.

AL-JANNAH: Sustainable Architecture and Permaculture for Afghan Widows
AL-JANNAH uses sustainable architecture and permaculture to create resilient oasis of housing, learning, work and renewal for Afghan widows.


Similar Reads
You might also enjoy these articles

116 Rokeby Building, Collingwood
Sustainable Collingwood office building featuring double-skin façade, natural ventilation, rooftop amenities, and carbon-neutral design focused on wellbeing and longevity.

Contemporary Apartment Renovation in Spain: RV House by BIAN Opens Up to the Sea
A minimalist 1930s apartment in Santander is transformed into a flexible, sea-facing home through contemporary Spanish renovation.

3 Marías House: A Contemporary Mediterranean Courtyard Retreat by Bajet Giramé + Burckhardt
Mediterranean courtyard home blending traditional architecture with modern design, terracotta flooring, flexible interiors, sustainable climate strategies, and garden integration.

NZ10 Apartment by auba studio: Adaptive Reuse in Palma de Mallorca
Adaptive reuse apartment transforms bakery into light-filled home with patios, privacy layers, and wood interiors enhancing urban living experience.


Explore Amsterdam Competitions
Discover active competitions in this discipline




Challenge to design locus for the upliftment of human rights


Challenge to reimagine the Iron Throne


Photograph architecture without architects


Illustrate the lost glory of Angkor Wat - Render Challenge
Comments (0)
Please login or sign up to add comments
No comments yet. Be the first to comment!