
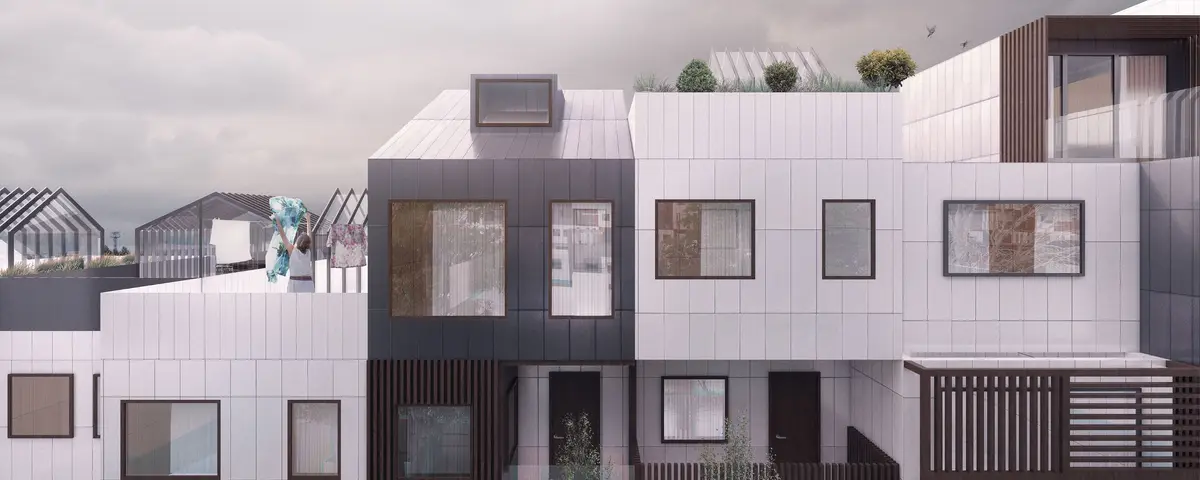
10x4 House: One Module, One Neighbourhood
A co-living neighbourhood built entirely from a single 10x4 metre module, assembled by crane into clusters that look like a village, not a factory.


10 metres by 4 metres. That is the module. Everything in this project is built from it. 10x4 House, designed by Luigi Velez, Jason Choi, and Michelle Valderrama, uses a single rectangular unit as the basis for an entire co-living neighbourhood. The module is a room. Stack two and you get a house. Cluster twenty and you get a village. The system scales from the individual to the community without changing its DNA.
Shortlisted in the Hustle Hub '19 competition on uni.xyz, the project takes a bottom-up approach: design the smallest unit first, then assemble it into every larger configuration the neighbourhood needs. Singles, couples, families, shops, and community rooms all derive from the same 10x4 module.
The Module: 10 by 4, Infinitely Configurable
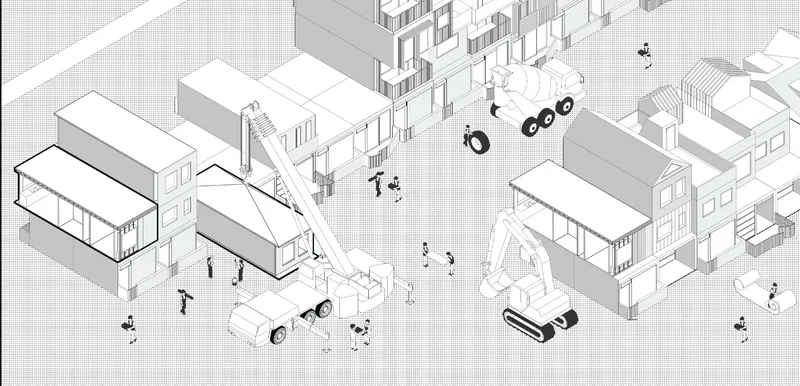
The construction axonometric is the project's key drawing. A crane lowers modular units onto a site. Trucks deliver more. Workers guide them into place. Different module types are visible: some are single rooms, some are stacked duplexes, some have shopfronts at ground level. Every one is 10 metres by 4 metres. The variety comes from how they are combined, not from how they are shaped.
This is the power of a strict module. Because every unit is the same size, the construction is standardised. Foundations, connections, services, and finishes can be mass-produced. The cost drops with every repetition. But because the units can be stacked, rotated, and grouped in different ways, no two clusters look identical. The module is boring. The neighbourhood is not.
The Neighbourhood: Clusters Around a Green
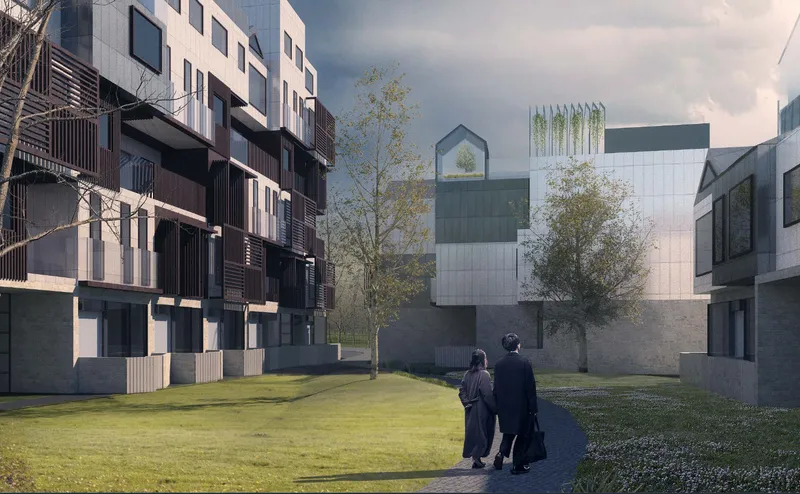
The street-level render shows the neighbourhood at its most inviting. Modular clusters of different heights and materials are arranged around a shared green lawn. A couple walks through the garden. The buildings are varied: some have pitched roofs, some are flat-topped, some are clad in dark timber, others in lighter panels. The atmosphere is closer to a Scandinavian village than a Moscow housing block.
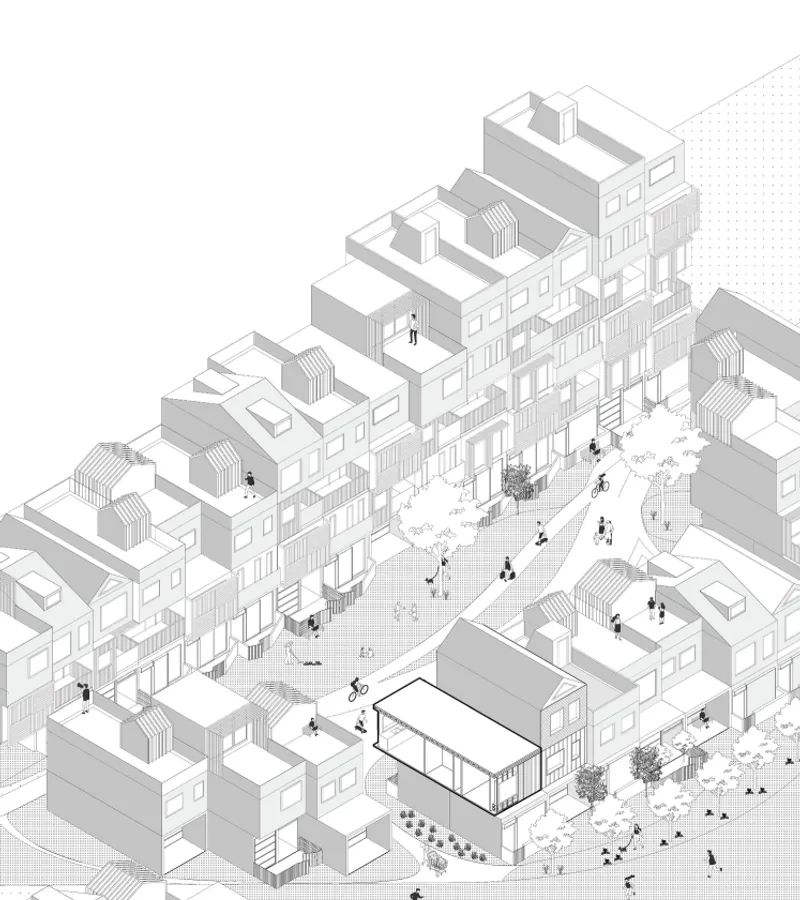
The neighbourhood axonometric confirms the planning logic. Houses cluster around a central open space. Ground-floor modules are given over to shops and community uses. Upper modules are residential. The variety of building heights creates a roofline that reads as informal and organic, even though every component is a standardised rectangle.
The Interior: Timber, Light, Books
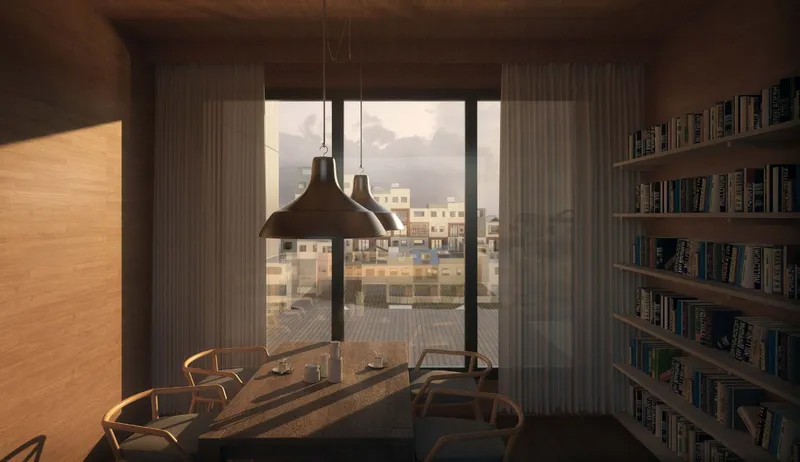
The interior render shows what a 10x4 module feels like from inside. A timber-lined room with a pendant lamp over a dining table, a wall of bookshelves, and a full-height window looking across the neighbourhood at dusk. The space is warm, compact, and well-proportioned. The 4-metre width gives enough room for a dining table and a bookcase. The 10-metre length gives depth, light, and a view.
This image is important because it proves the module is habitable, not just stackable. A 10x4 room is 40 square metres. That is a generous studio or a compact one-bedroom. With the timber finish and the full-height window, it feels like a cabin: small but considered. The module is not a compromise. It is a choice.
Night: The Street as Composition
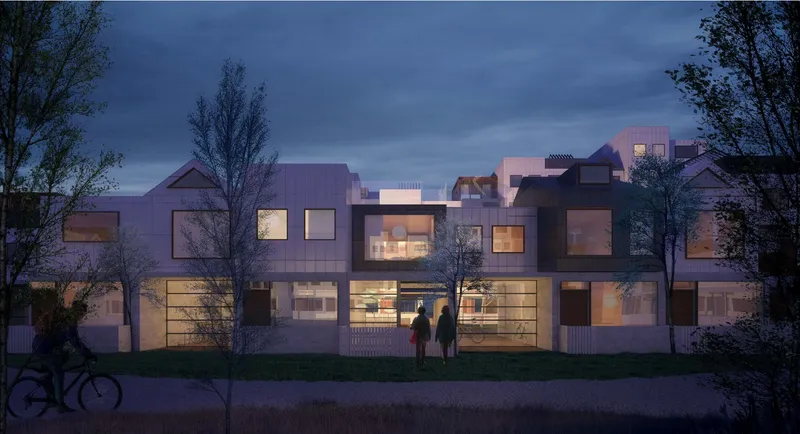
The night render shows the neighbourhood from the street. Warmly lit windows glow in a composition of varied rooflines and facade materials. A cyclist passes. A couple walks. Trees frame the scene. The building reads as a village street: human-scale, varied, and alive after dark.
This image is the project's best argument for modular housing. The composition looks hand-made. Every window is in a slightly different position. Every roofline steps at a different height. But every component is the same 10x4 module. The variation comes from assembly, not from design complexity. This is the most honest kind of architectural variety: real difference from identical parts.
Why This Project Matters
The Hustle Hub competition produced entries that ranged from timber pyramids to magnetic towers to branded franchises. 10x4 House is the most buildable. It does not require new materials, new technologies, or new construction methods. It requires a crane, a truck, and a 10x4 module. The system is available now. The neighbourhood could be assembled in weeks.
For anyone studying modular housing, bottom-up design, or the economics of standardisation, this project demonstrates that the most radical proposition in housing is not formal invention. It is repetition. Make one module well. Repeat it. Vary the assembly. The neighbourhood follows.
View the Full Project
About the Designers
Designers: Luigi Velez, Jason Choi, Michelle Valderrama
Enter a Design Competition on uni.xyz
If modular housing, bottom-up design, or standardised construction systems are the kind of work you want to explore, uni.xyz runs competitions year-round that reward buildable, scalable proposals.
Project credits: 10x4 House by Luigi Velez, Jason Choi, Michelle Valderrama. Shortlisted, Hustle Hub '19 (uni.xyz).


Popular Articles
Popular articles from the community


Play: Fragments of Their World
Familiar architecture becomes modular playground design, creating safe spaces where displaced children can learn, connect, imagine and play.

Lunar Spiral: Space Architecture Shaped by the Mathematics of the Universe
Lunar Spiral reimagines space architecture through Fibonacci geometry, lunar regolith, levitating habitats, and self-sustaining Moon living.

The Musturak Paradise: Senior Living Architecture for a Connected Future in Temara, Morocco
The Musturak Paradise reimagines senior living architecture in Temara via private homes, social spaces, culture, community, and shared care.

The Ocean Hive: Sustainable Architecture for a Self-Sufficient Civilization at Sea
The Ocean Hive imagines sustainable architecture at sea, where modular habitats, algae, wave power and ocean waste sustain a growing colony.

Similar Reads
You might also enjoy these articles

Day and Night Park: A Time-Based Urban Newsstand in Beijing
A temporary urban newsstand in Beijing blending travel, light, and reading through poetic colors, compact form, and community-focused design.

Modernist Patio Renovation in El Masnou, Barcelona by Oliver Segura Arquitectura + Cebrià Arquitectura
Modernist patio renovation blending tradition and innovation with a movable pool, leveled floors, and Catalan materials in El Masnou.

Alto Residencial Coop: Cooperative Housing Development in Santiago de Compostela by Carbajo Barrios Arquitectos
A linear cooperative housing complex blending white volumes and perforated metal façades, enhancing community living, natural light, privacy, and urban integration.

Vil Genis School by BPA ARCHITECTURE – Massy, France
Vil Genis School in Massy, France, features sustainable design, south-facing classrooms, community integration, accessible spaces, and modern educational architecture.


Comments (0)
Please login or sign up to add comments
No comments yet. Be the first to comment!