
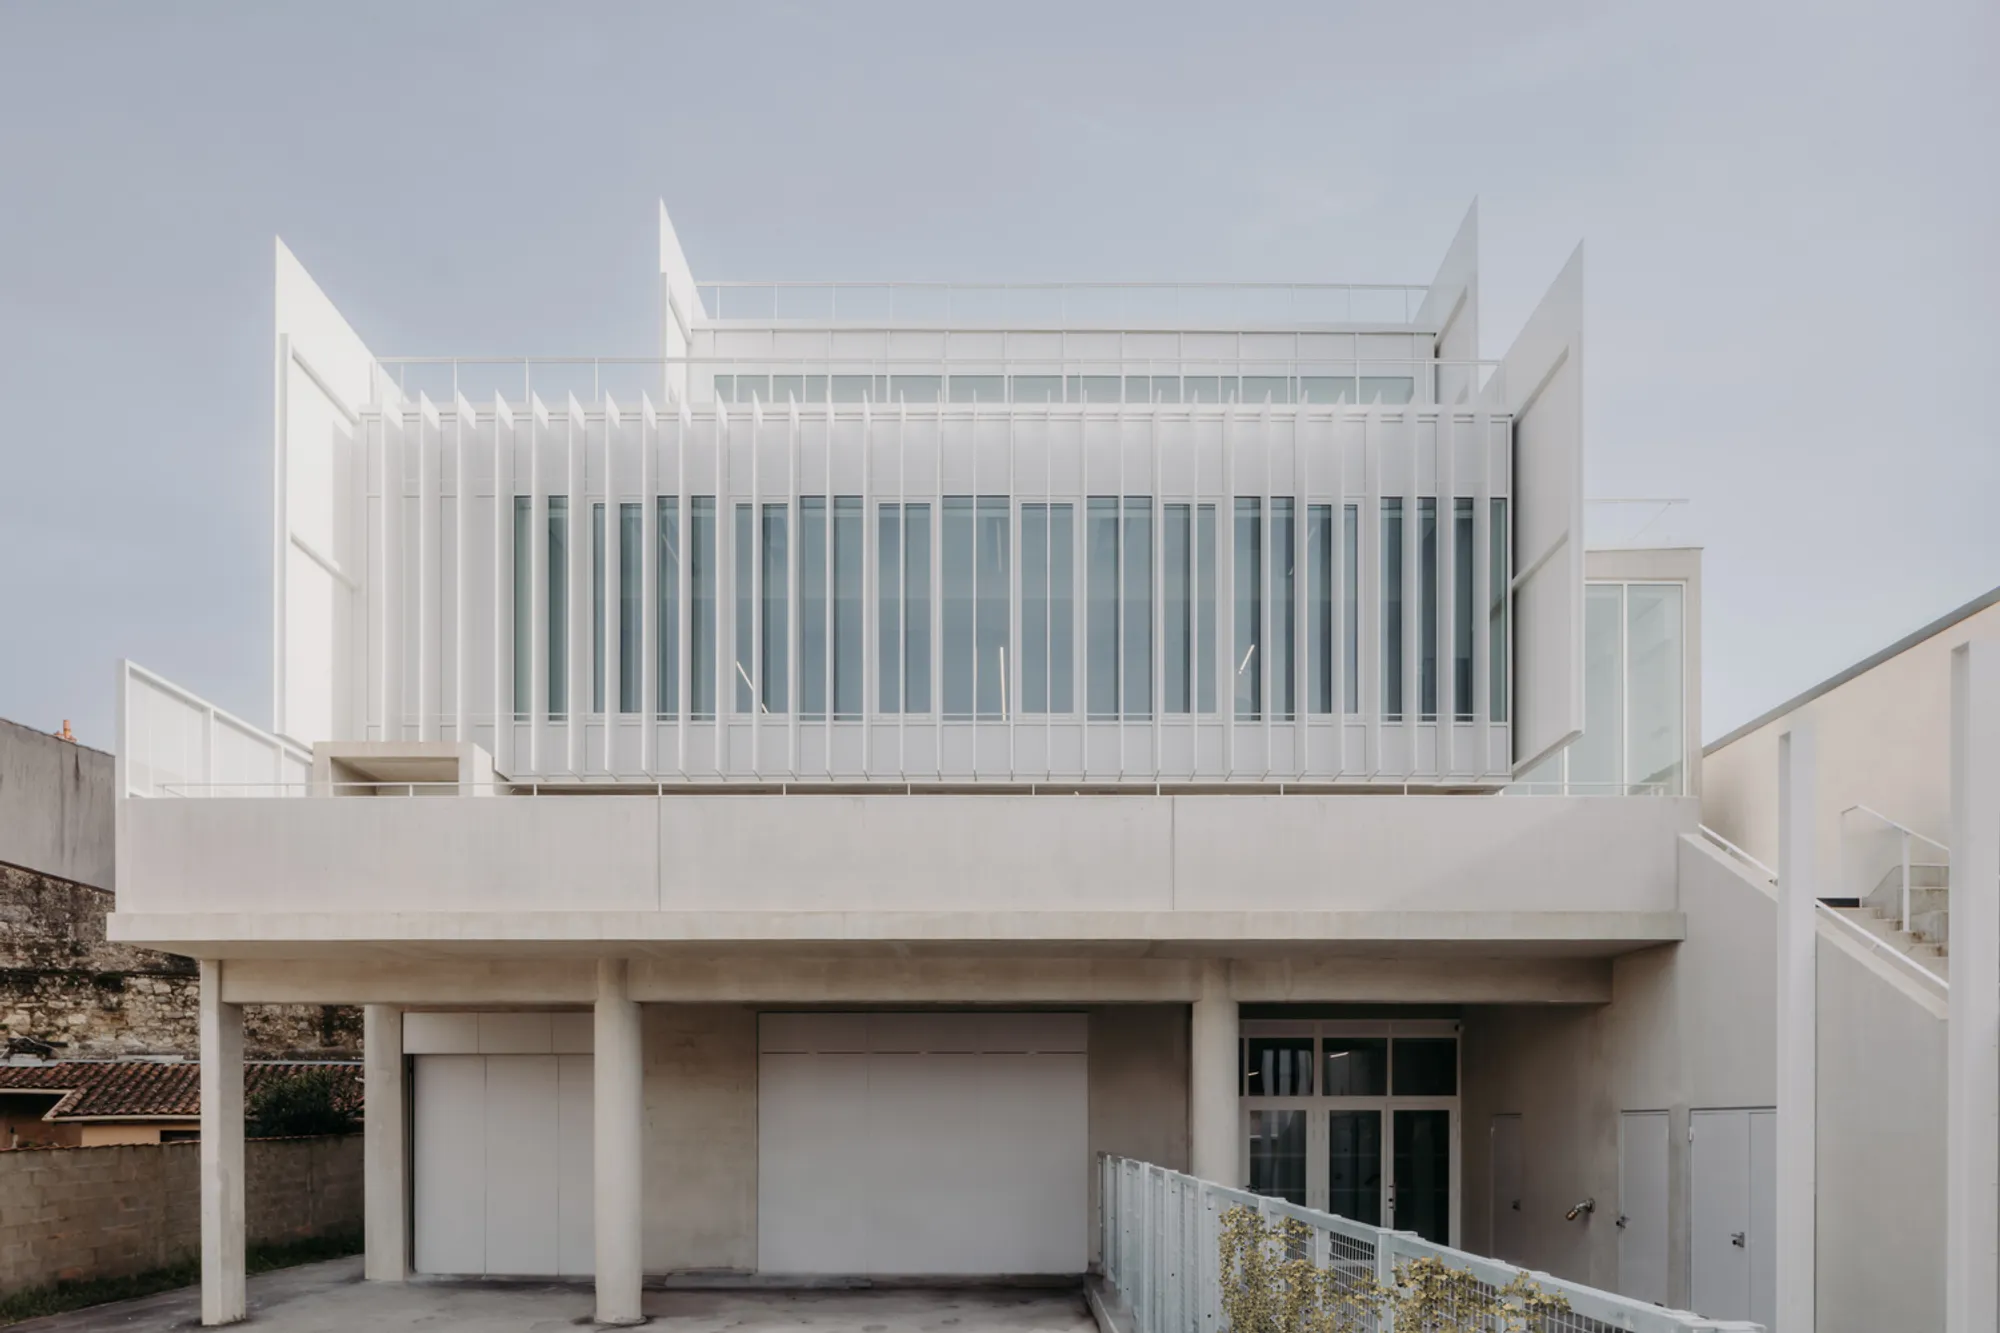
136 Quai des Chartrons Bordeaux Renovation by ZW/A zweyacker & associés
136 Quai des Chartrons in Bordeaux blends heritage restoration with modern design, transforming an industrial building into education and auction spaces sustainably.


Located in the vibrant Les Chartrons district of Bordeaux, France, 136 Quai des Chartrons is a remarkable example of architectural rehabilitation that seamlessly combines heritage preservation with contemporary functionality. Originally the Hôtel des Ventes des Chartrons, this historic industrial building has been transformed into a dual-purpose space housing a higher education institution and a modern auction hall. The project, led by ZW/A zweyacker & associés in 2024, spans an area of 6,700 m² and demonstrates a masterful balance between architectural recycling, adaptive reuse, and sustainable design principles.
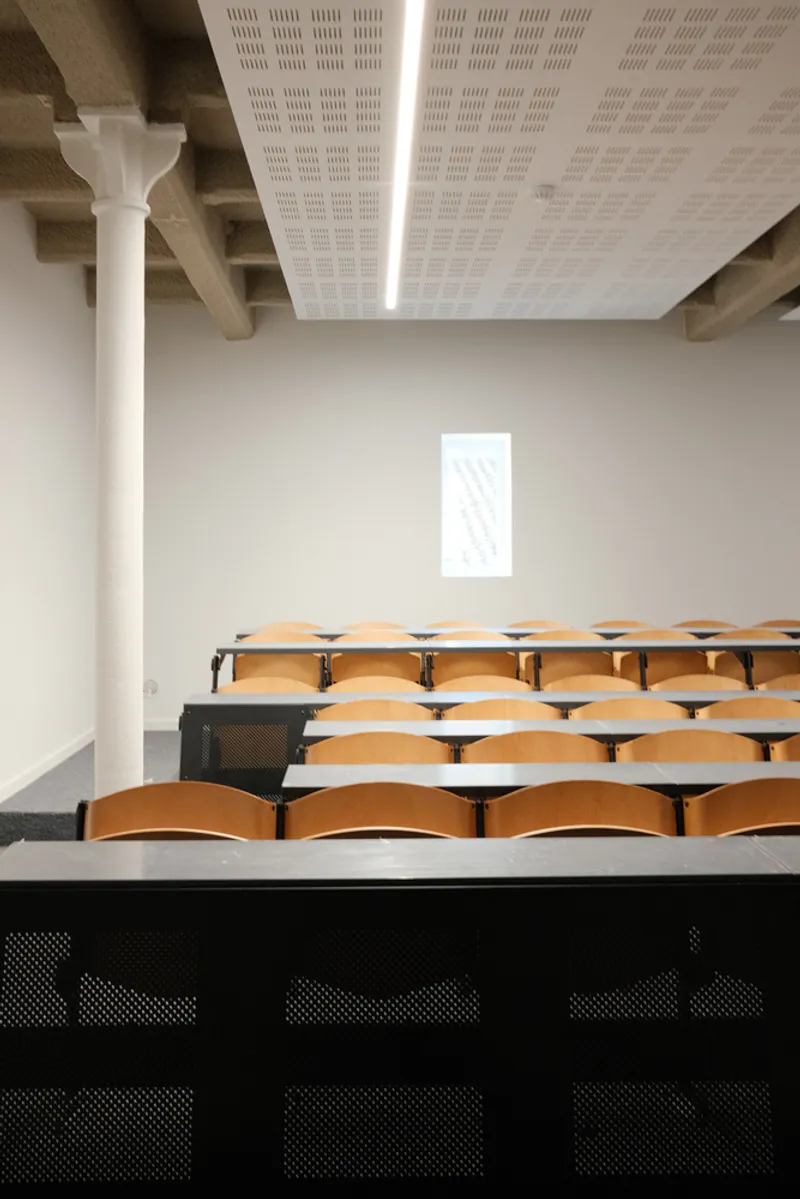
Context and Urban Integration
The site sits along the quays of the Chartrons district, a historic wine merchant neighborhood just north of Bordeaux’s city center. Its urban context is defined by the riverfront, the legacy of industrial warehouses, and the characterful street fabric. Positioned behind the former warehouses, the building features a linear architectural layout with generous floor areas, which facilitates both functional adaptation and spatial flexibility. The architects’ approach respects the site’s heritage while introducing bold contemporary interventions, creating a dialogue between the old and new.
Architectural Approach and Heritage Preservation
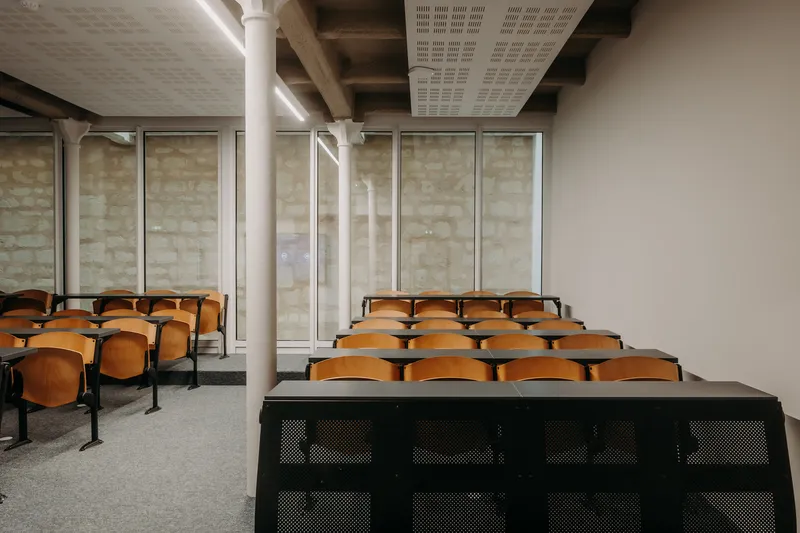
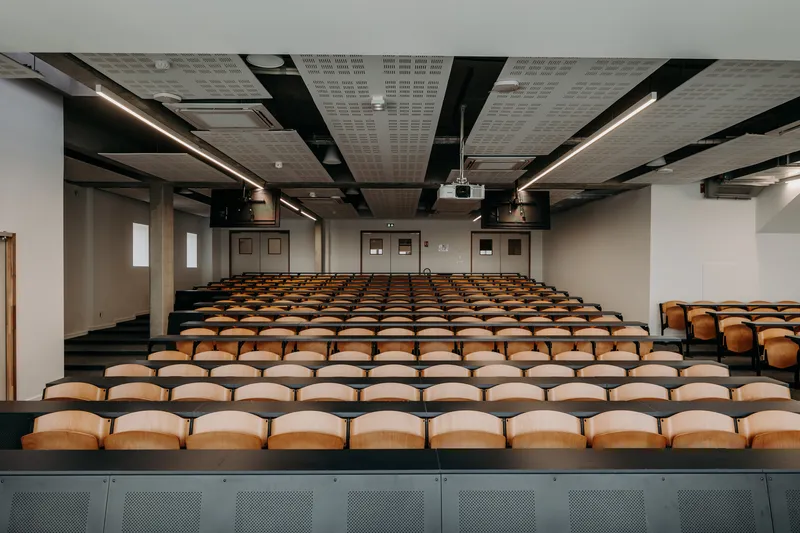
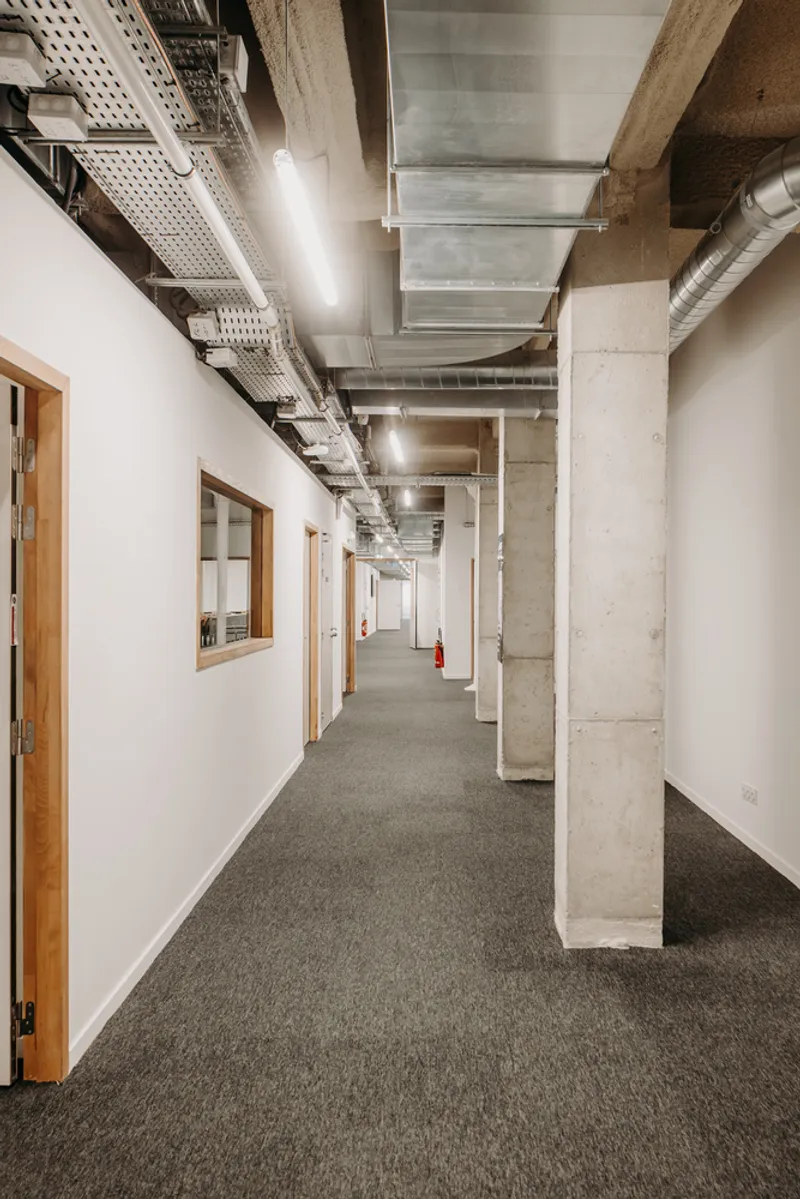
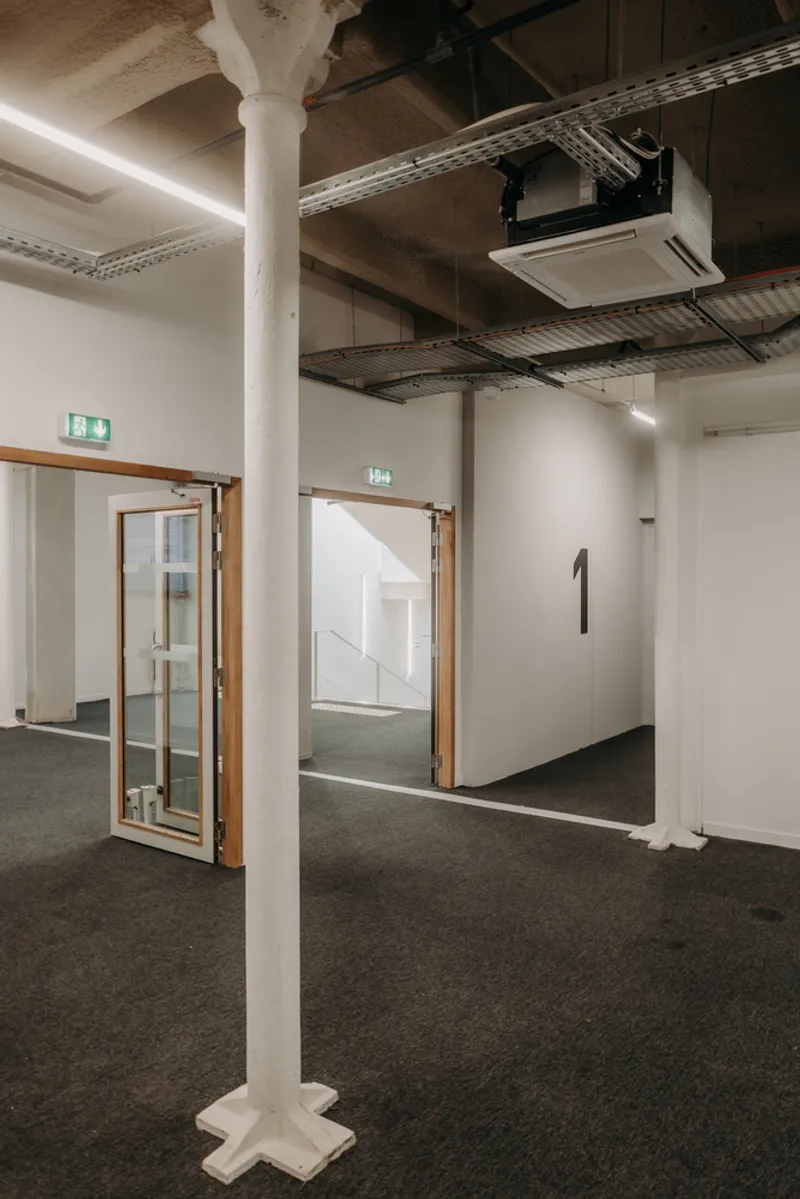
A central concept of the project is rational architectural recycling. The building’s atypical façade, set-back position, and original cast iron structural grid with concrete floors offer an ideal foundation for transformation. By retaining the structural skeleton, the design emphasizes reversibility, ensuring the building can adapt to future needs. The ground floor maintains its auction activities, while the upper floors are converted into educational spaces, demonstrating the versatility of historic industrial structures.
The design carefully integrates large openings, staircases, and new light wells, enhancing circulation and natural illumination throughout the interior. A “central street” runs along the building’s length, connecting classrooms, offices, and communal spaces. This thoughtful planning maintains the structural integrity of the historic building while providing the flexibility required for modern educational functions.
Façade and Materiality
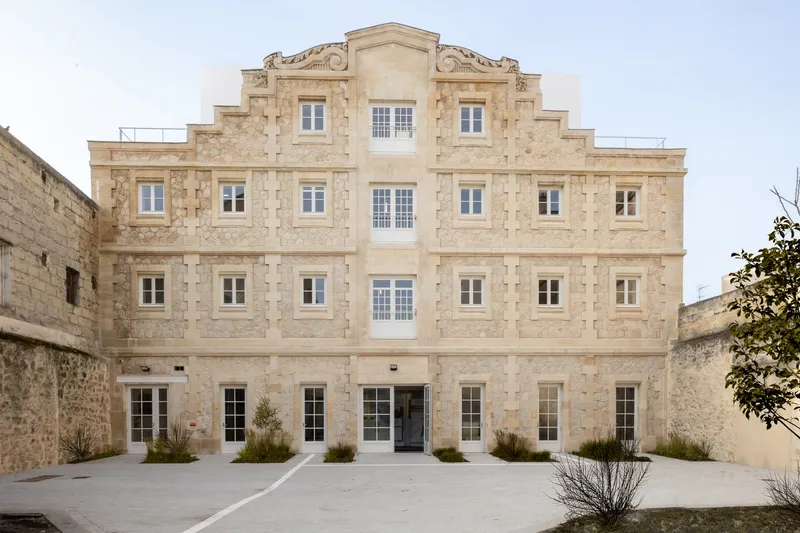
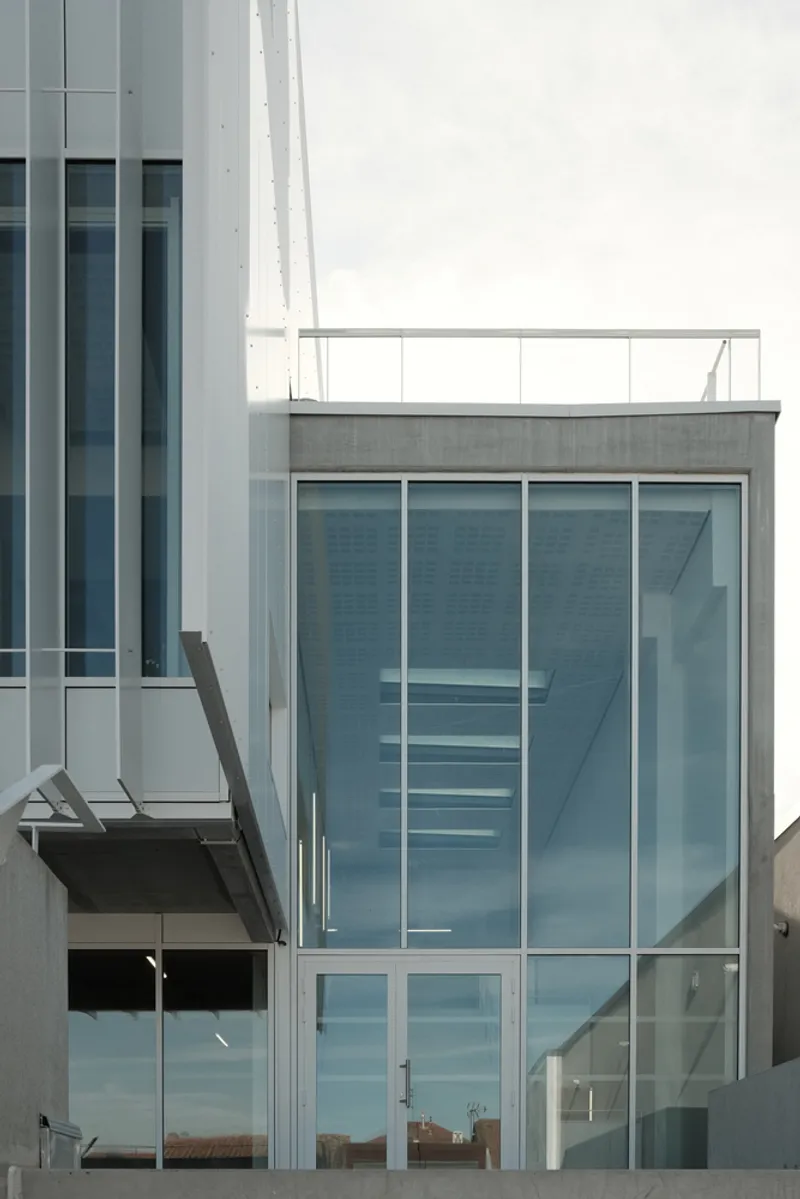
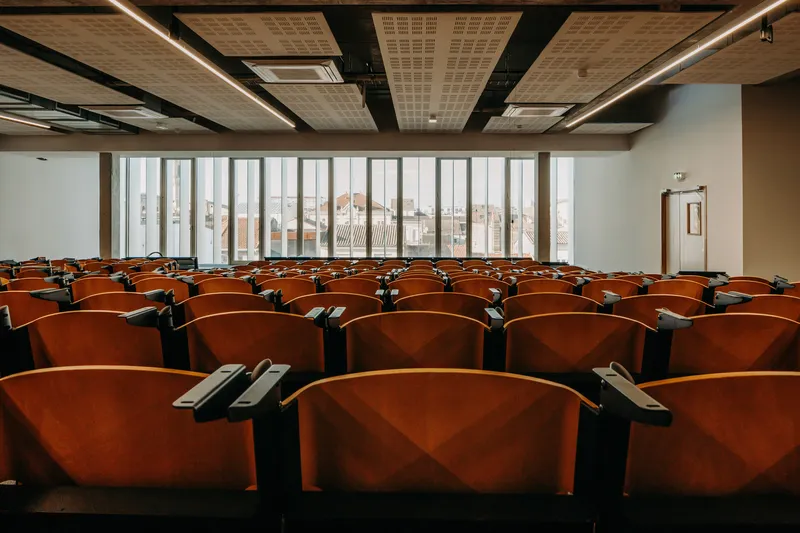
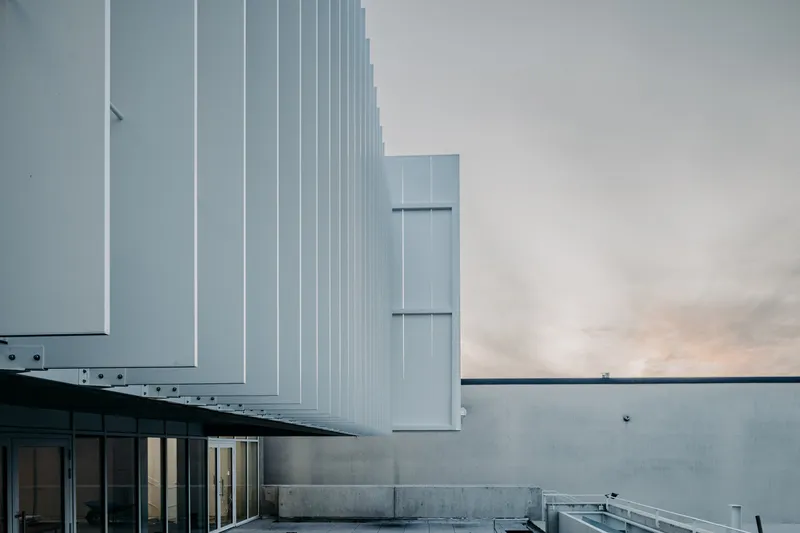
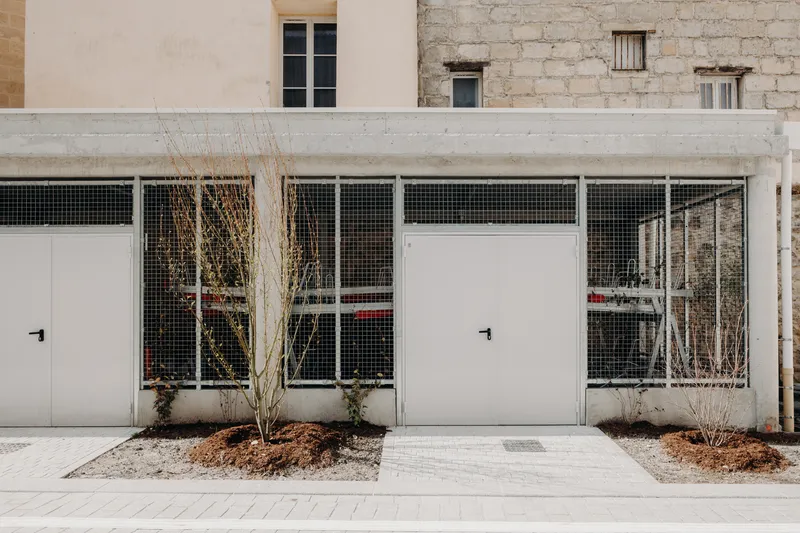
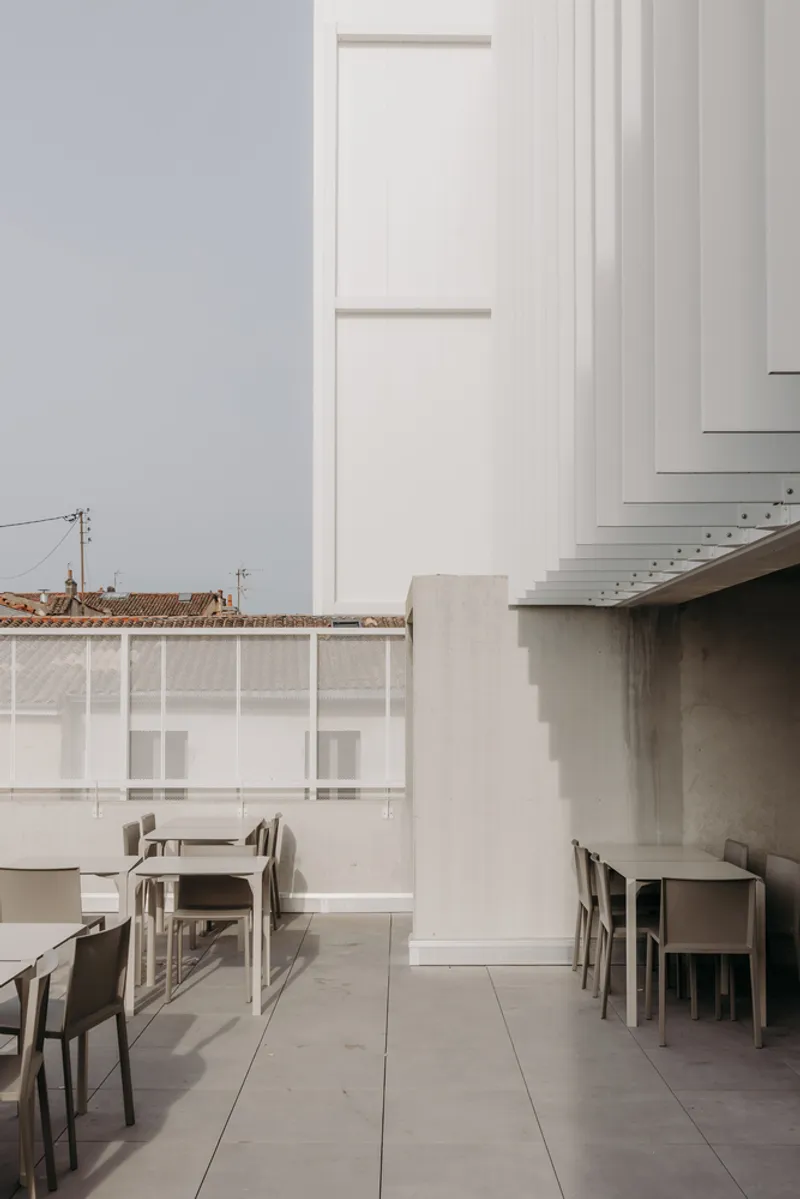
The building’s evolution is most apparent in its façades. On the quayside, the robust stone façade is meticulously restored, complemented by landscaped forecourt improvements that enhance the public realm. The city-facing façade introduces a contemporary extension, including a suspended amphitheater offering panoramic urban views. The contrasting materiality between historic stone and modern construction underscores the dual identity of the building, balancing riverfront heritage with urban context.
Courtyards, Roofs, and Sustainable Design
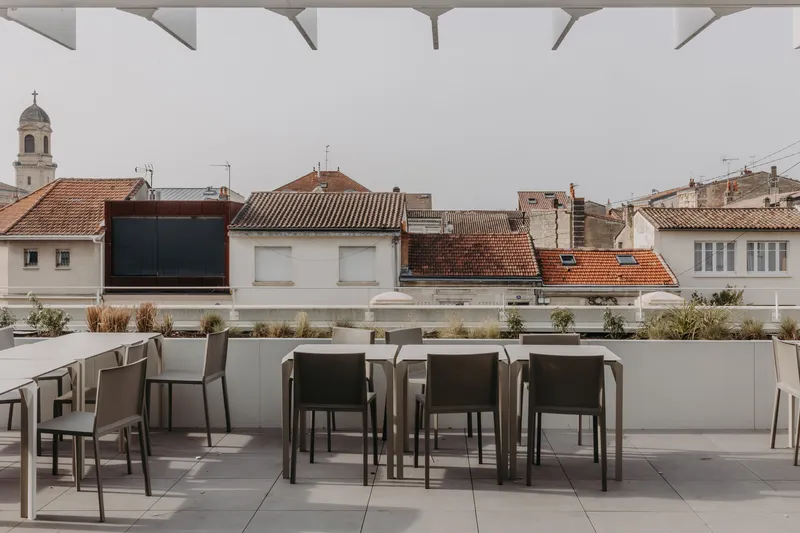
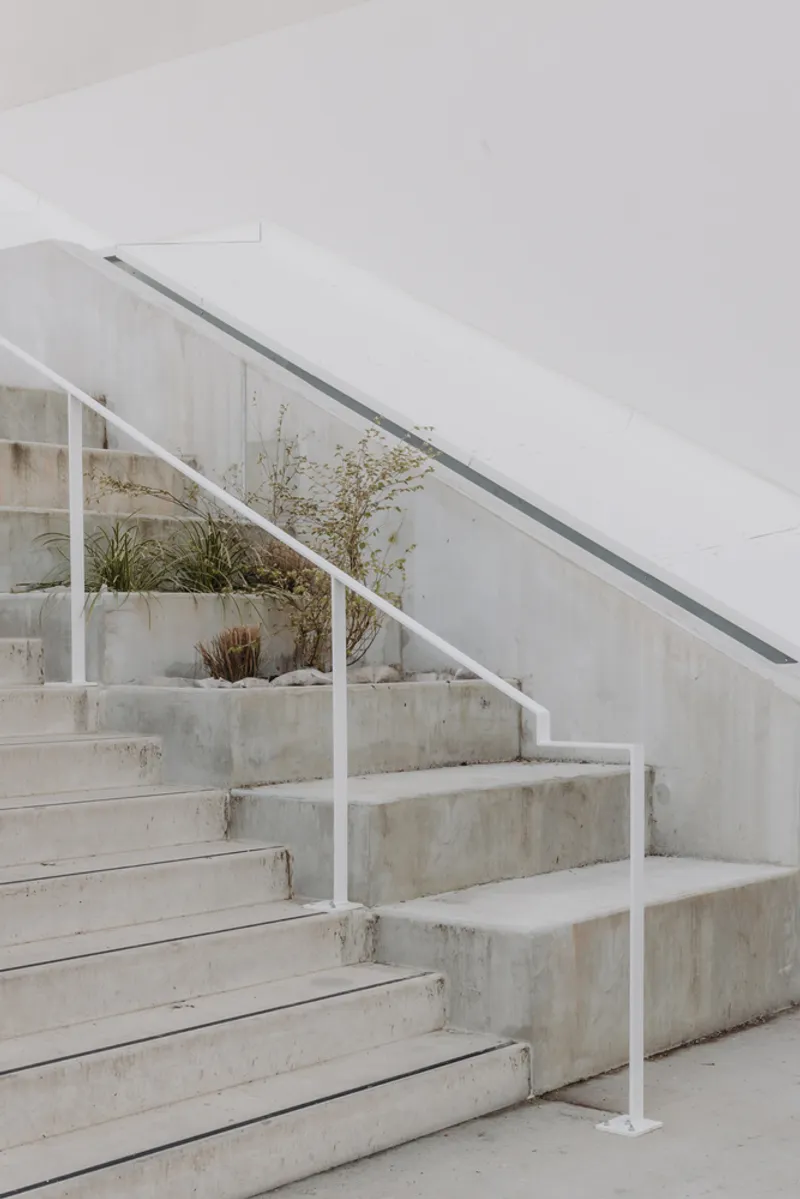
The project integrates eco-conscious design strategies across courtyards, roofs, and outdoor spaces. Renovated courtyards function as transitional and communal areas, introducing landscaped surfaces and controlled natural growth. The quay-side courtyard serves as an entrance garden, while city-side stairs form part of a future green space.
Sustainability is central to the project, with green roof terraces, photovoltaic panels, zinc roofing, and oyster shell substrates minimizing energy consumption and promoting material reuse. The project exemplifies environmentally responsible architecture, prioritizing both human comfort and long-term building performance.
Collaborative Expertise
The transformation of 136 Quai des Chartrons is the result of a multidisciplinary collaboration. Kevin Henaff led the architectural design, while contractors Rivage IC, engineers from Vivalto, and consultants from Diagobat contributed expertise in structural engineering, acoustics, sustainability, and environmental strategy. High-quality materials and systems were supplied by Interface, CIMALTO, Indelague, Sapa, and Tellier Brise-soleil, ensuring both durability and aesthetic refinement.
136 Quai des Chartrons demonstrates how adaptive reuse, heritage conservation, and sustainable architecture can coexist harmoniously in a modern urban context. By respecting the building’s industrial past while embracing innovative design solutions, ZW/A zweyacker & associés has created a functional, flexible, and environmentally responsible space that enhances Bordeaux’s cultural and educational landscape.
All photographs are works of Yoris Couegnoux, Hugo Martin, ZWA




Popular Articles
Popular articles from the community


Play: Fragments of Their World
Familiar architecture becomes modular playground design, creating safe spaces where displaced children can learn, connect, imagine and play.

The Musturak Paradise: Senior Living Architecture for a Connected Future in Temara, Morocco
The Musturak Paradise reimagines senior living architecture in Temara via private homes, social spaces, culture, community, and shared care.

The Earth Pod: 3D Printed Homes for Resilient Refugee Communities
The Earth Pod reimagines refugee housing through 3D printed homes made from clay, combining resilience, self-sufficiency, and rapid shelter.

The Ocean Hive: Sustainable Architecture for a Self-Sufficient Civilization at Sea
The Ocean Hive imagines sustainable architecture at sea, where modular habitats, algae, wave power and ocean waste sustain a growing colony.


Similar Reads
You might also enjoy these articles


FAMM Arquitectura Organizes Ten Villas Around Courtyards and Jungle in Nosara, Costa Rica
El Molino pairs two elongated volumes with deep overhangs and timber louvers to build a compact coastal community five minutes from the beach.

Oscar Niemeyer's Ibirapuera Park Pavilions Define São Paulo's Cultural Identity in Concrete and Curve
A constellation of modernist volumes set within São Paulo's most important urban park, conceived for the city's 400th anniversary in 1954.

How Henri Picq's 1889 Paris Pavilion Traveled 11,000 Kilometers to Become Santiago's Artequín Museum
A prefabricated iron and glass pavilion built for the Paris Universal Exposition found a second life as a children's art museum in Chile.

Sanjay Puri Architects Wraps a Jaipur Office Tower in Capsule-Shaped Green Buffers
A nine-level climate-responsive workplace near Jaipur Airport uses stacked planter terraces and aluminium screens to fight 40°C heat.


Explore Educational Building Competitions
Discover active competitions in this discipline



Challenge to design public laboratory


Challenge to reimagine the Iron Throne


Photograph architecture without architects


Illustrate the lost glory of Angkor Wat - Render Challenge
Comments (0)
Please login or sign up to add comments
No comments yet. Be the first to comment!