
45° by Studio Takuya Hosokai: A Forest-Integrated Café That Redefines Spatial Boundaries
A forest-integrated café offering seasonal cheesecakes, where spatial ambiguity and nature dissolve architectural boundaries in rural Japan.


A Dreamlike Cheesecake Café Immersed in the Trees of Rural Japan
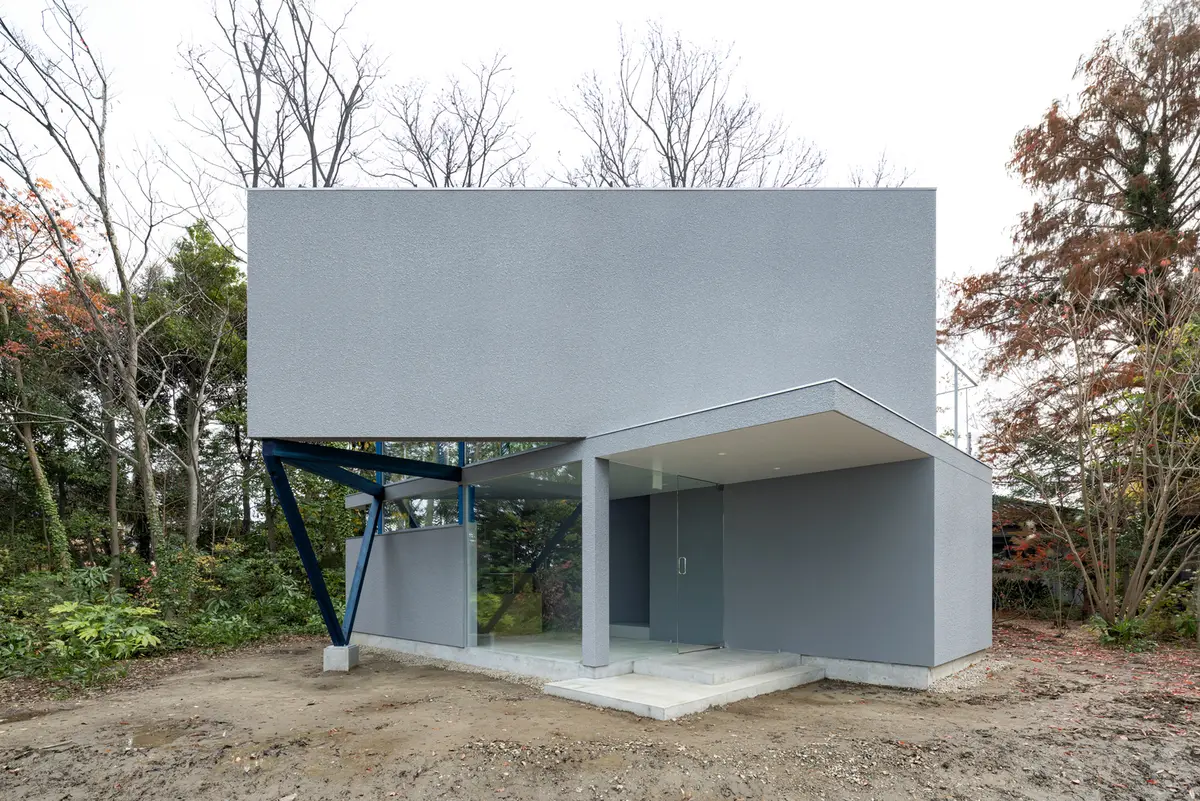
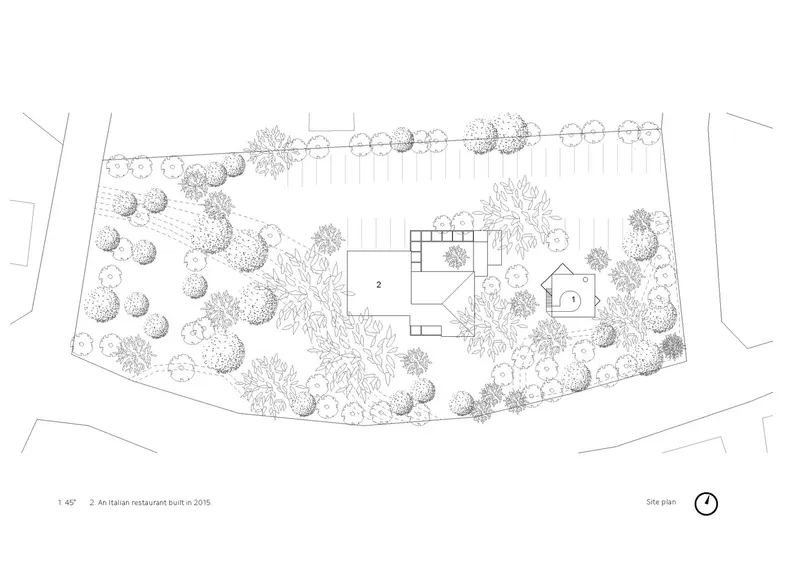
Isolated within the serene flatlands of Japan’s countryside, 45° by Studio Takuya Hosokai is more than just a café—it’s an immersive architectural experience that dissolves the boundaries between built space and nature. Nestled within a preserved 4500-square-meter forest, this modest 82-square-meter cakeshop reflects a refined harmony between form, material, and environment. Completed in 2023, the project follows an earlier locally sourced restaurant built on the same site in 2015, marking a continued dialogue between rural gastronomy and contemplative architectural design.
Blurring the Line Between Interior and Exterior
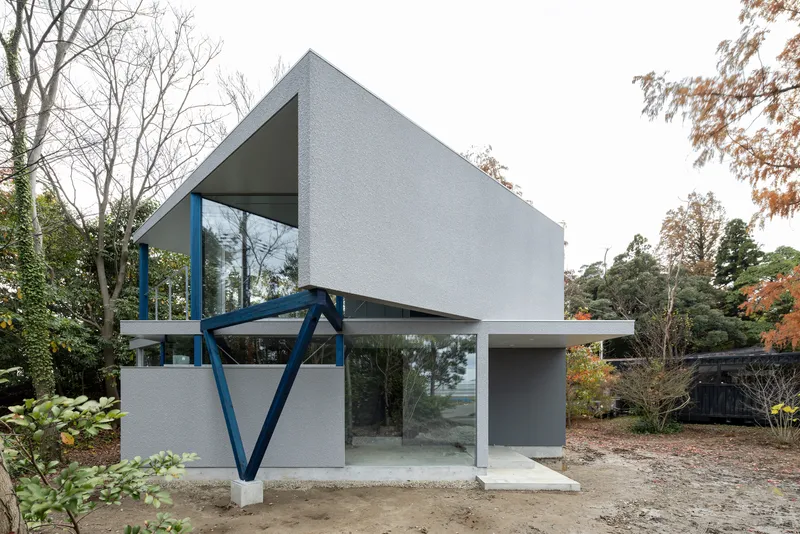
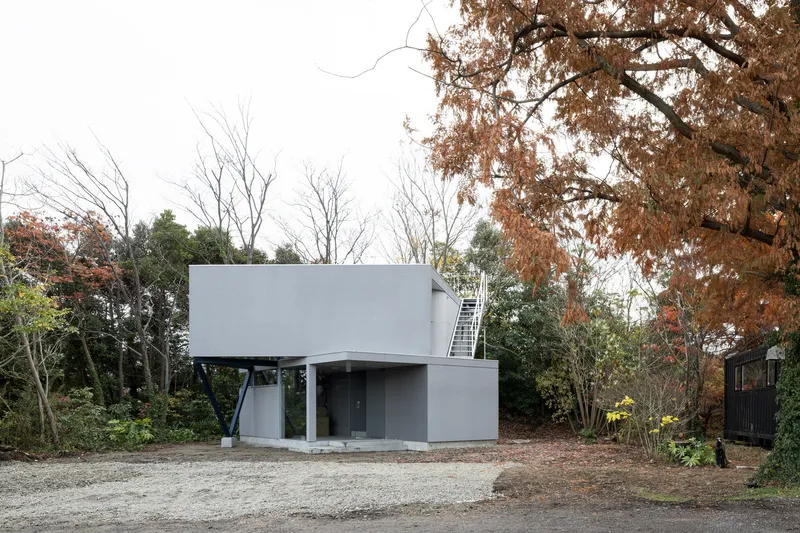
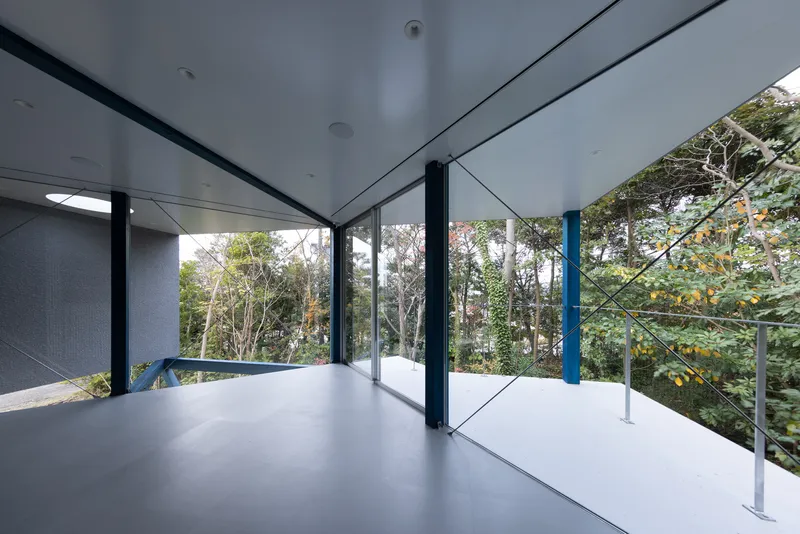
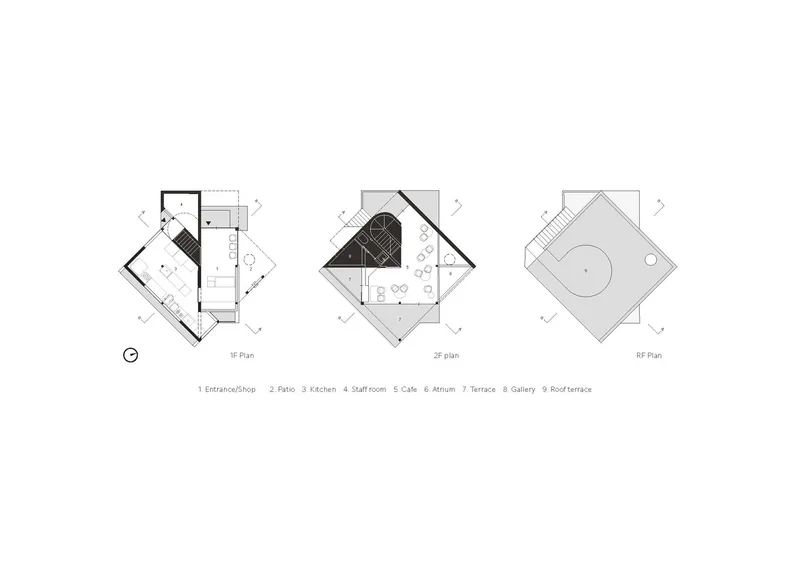
Set within a gently sloping woodland terrain, the café elevates the sensory experience of enjoying seasonal cheesecakes by offering an architectural perspective rarely explored: that of being suspended among trees. Elevated above the ground, the café presents visitors with a surreal view into the forest canopy and down toward the roots, cultivating a visual and emotional detachment from urban life.
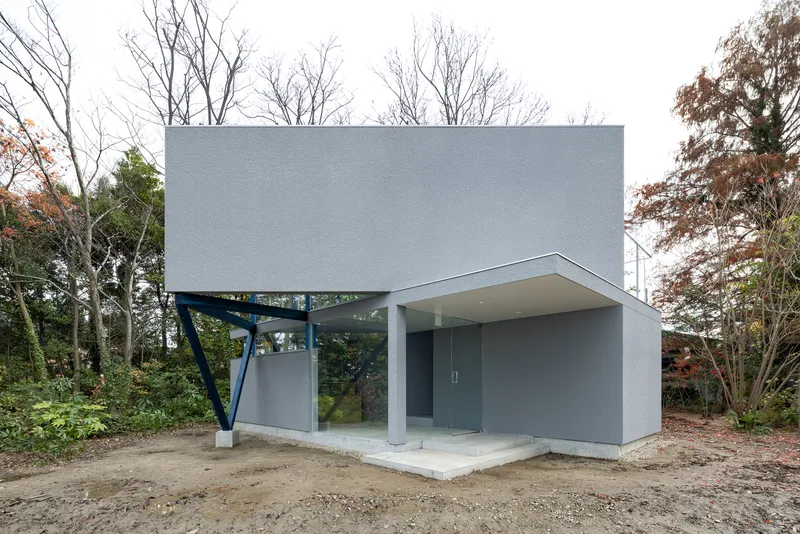
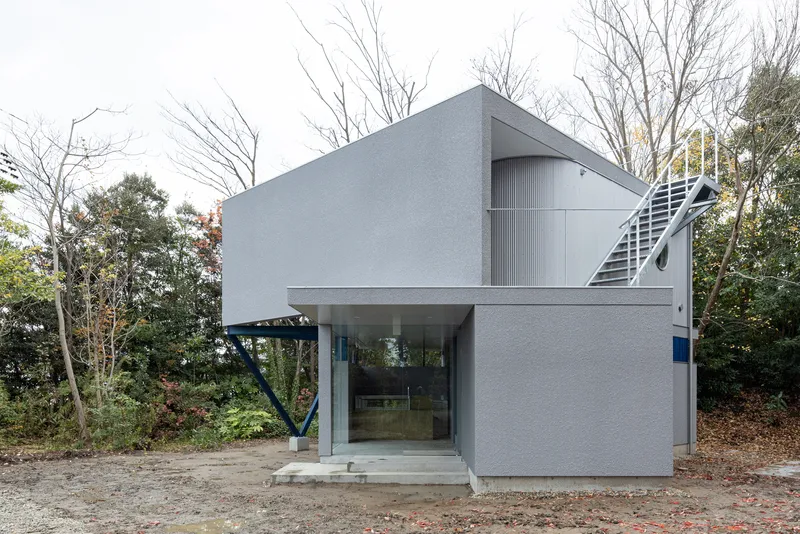
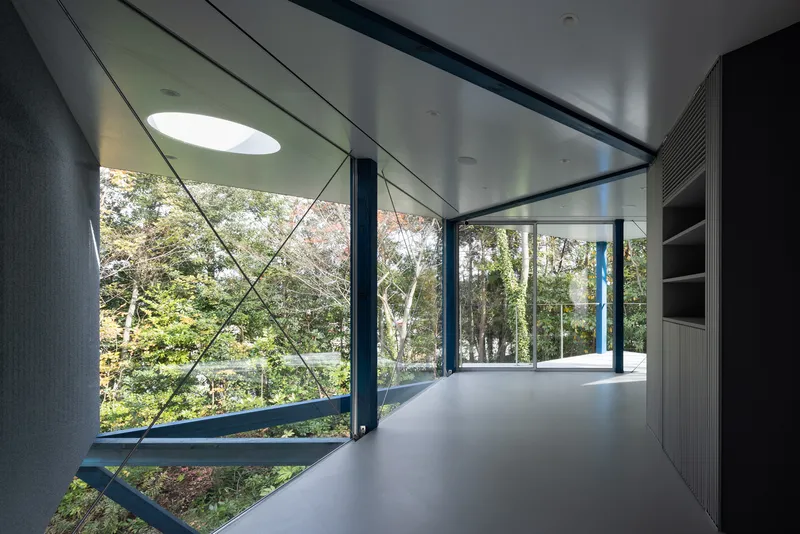
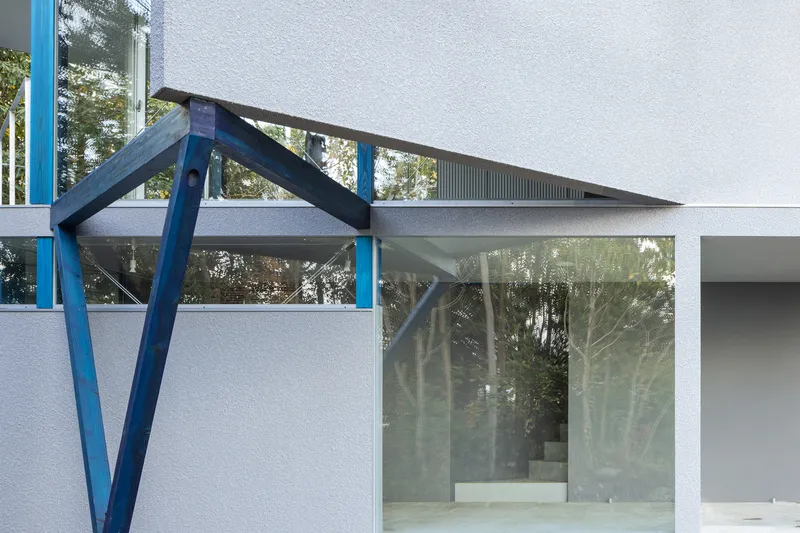
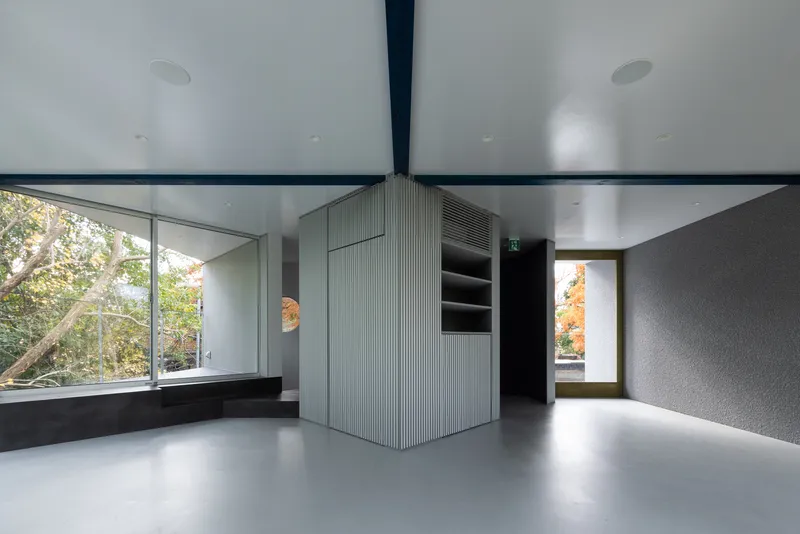
The architecture actively erases the division between inside and outside through carefully manipulated materiality. Structural elements such as walls, beams, and slabs are intentionally disconnected at junctions, allowing each to express its unique material identity. By resisting integration, these components preserve a purity that emphasizes architectural clarity and enhances spatial openness. The result is a minimal glass presence, blurring interior-exterior boundaries and making the forest feel like part of the room itself.
Architectural Complexity from a 45-Degree Shift
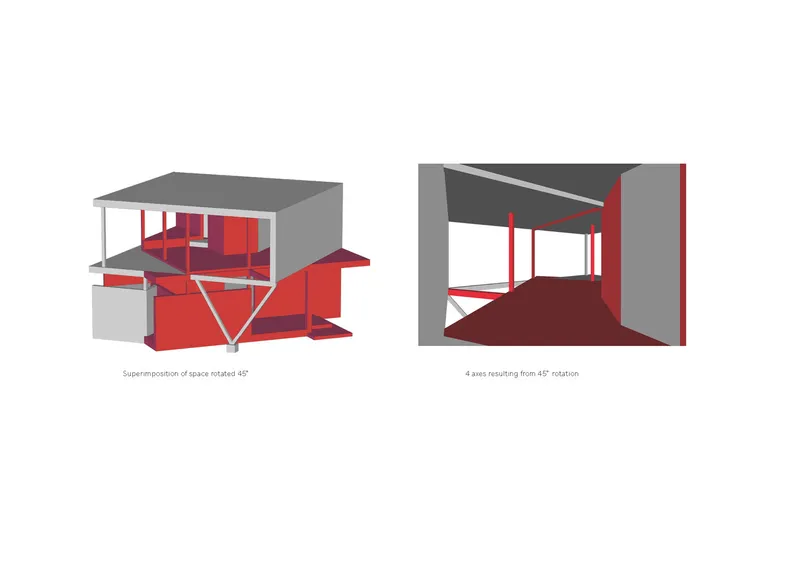
The defining conceptual gesture of the project lies in the 45-degree rotation of spatial grids. This seemingly simple operation yields a complex layering of four spatial axes, introducing deliberate misalignments between the structural frames and the layout. As these axes multiply, the orientation within the space becomes increasingly ambiguous.
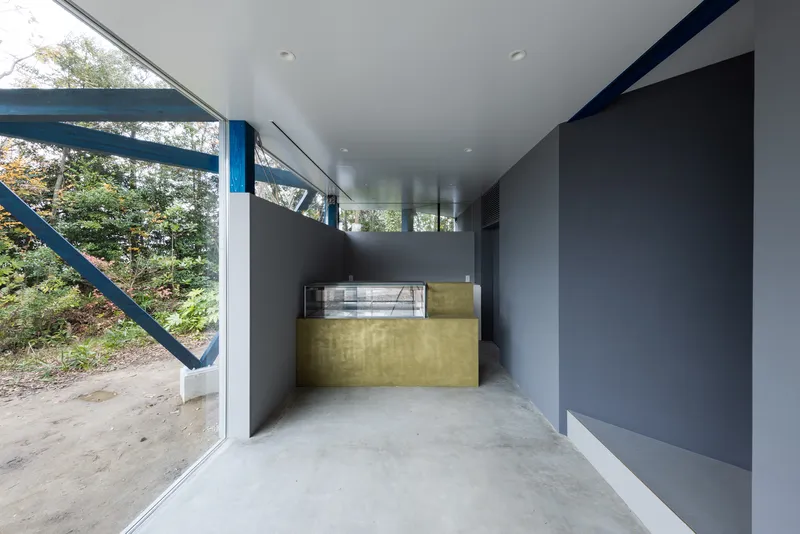
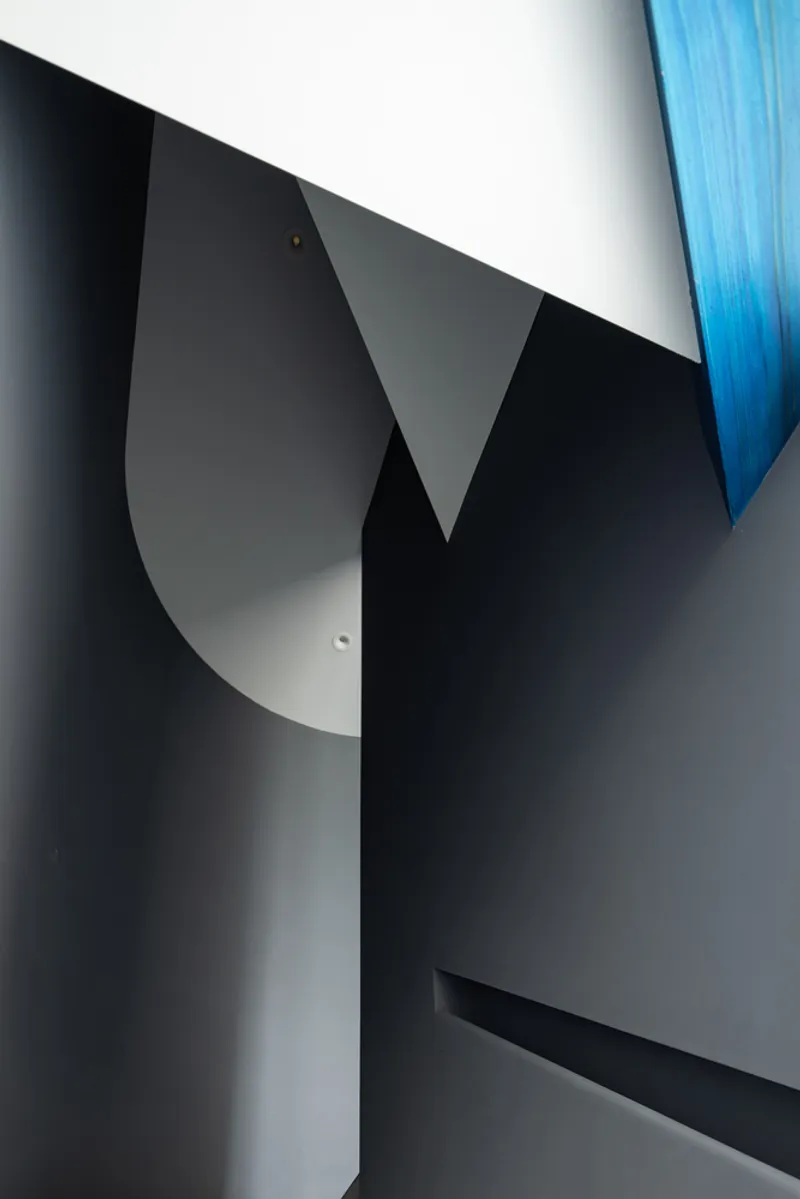
This engineered loss of direction is not disorienting, but instead meditative. It encourages an introspective state by minimizing external spatial references. The café becomes a vessel for stillness, a place where patrons are subtly encouraged to lose their sense of placement and instead inhabit the moment and the forest.
Organic Structure, Timeless Integration
While the structure appears geometrically complex, its effect is deeply organic. Columns and beams branch upward like trees seeking sunlight, evoking a forest-like canopy from within the café itself. The space feels less like an object inserted into nature and more like a continuation of the woodland’s natural rhythm.
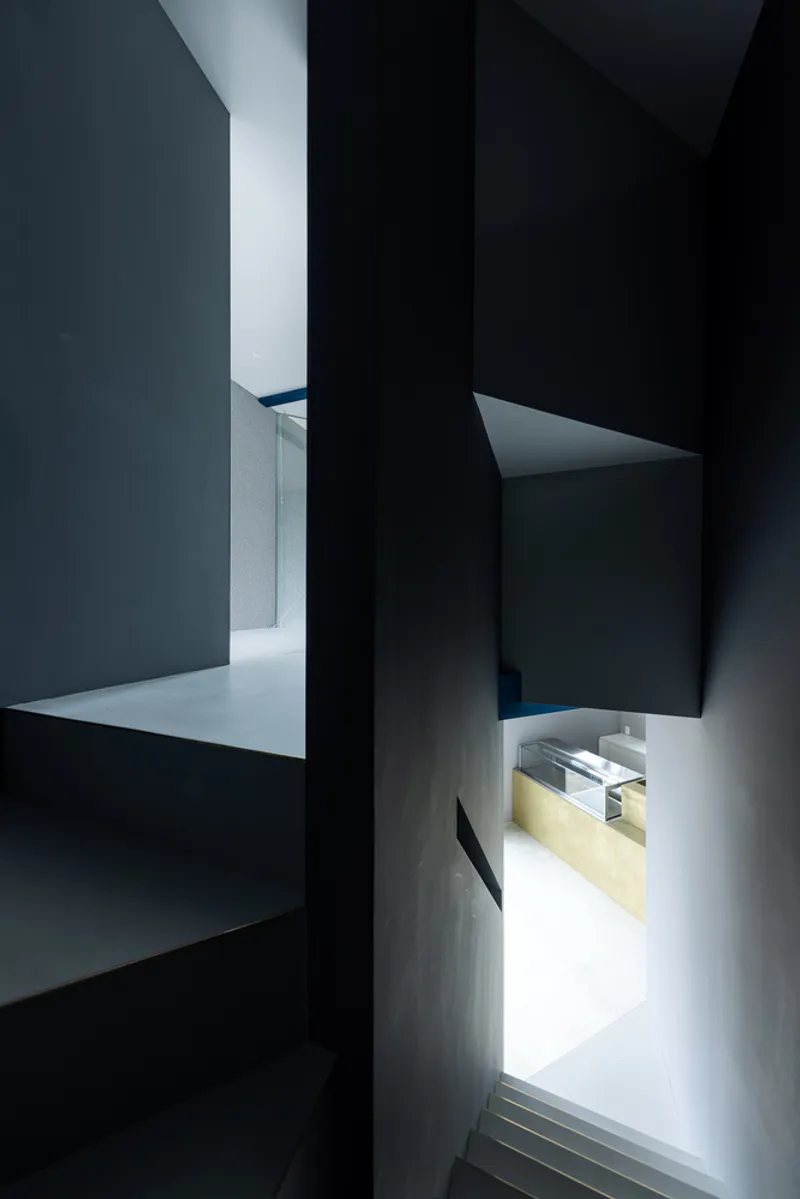
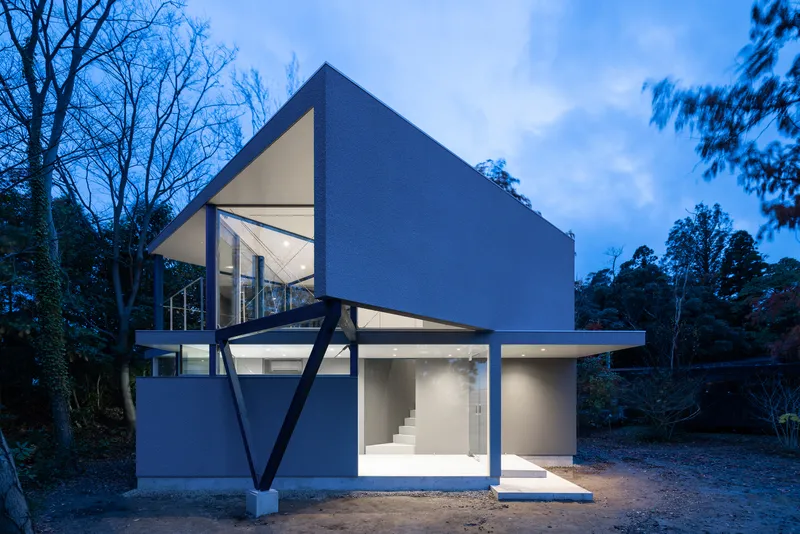
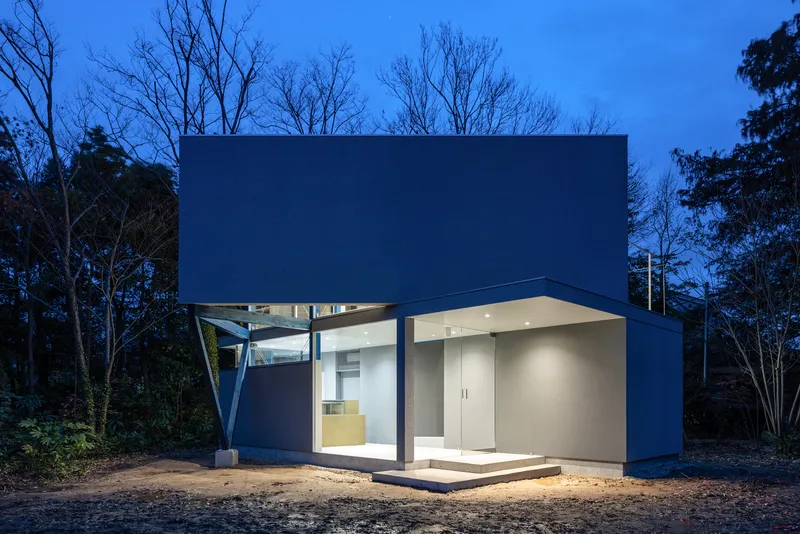
What initially presents itself as an unconventional and bold architectural form gradually fades into its surroundings as users engage with the space. The café’s spatial ambiguity and immersive forest setting combine to create an environment that is at once deeply architectural and profoundly natural—where guests not only consume cheesecake but become part of an unfolding seasonal narrative.
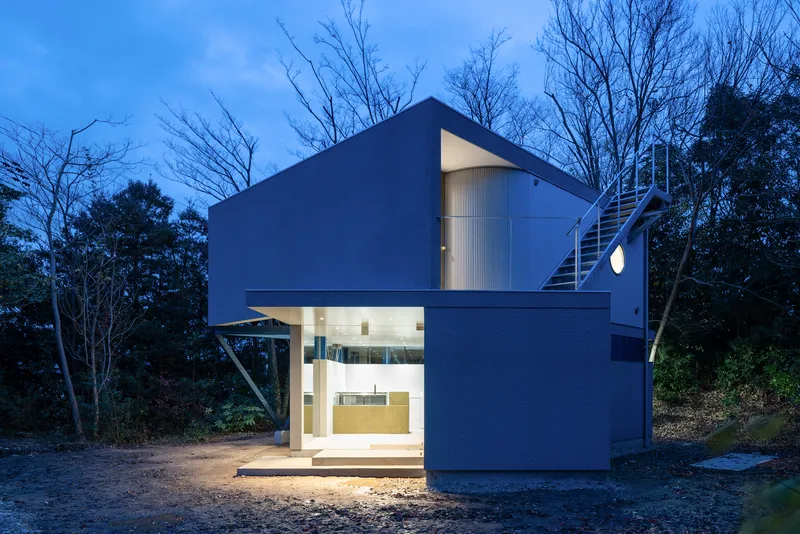
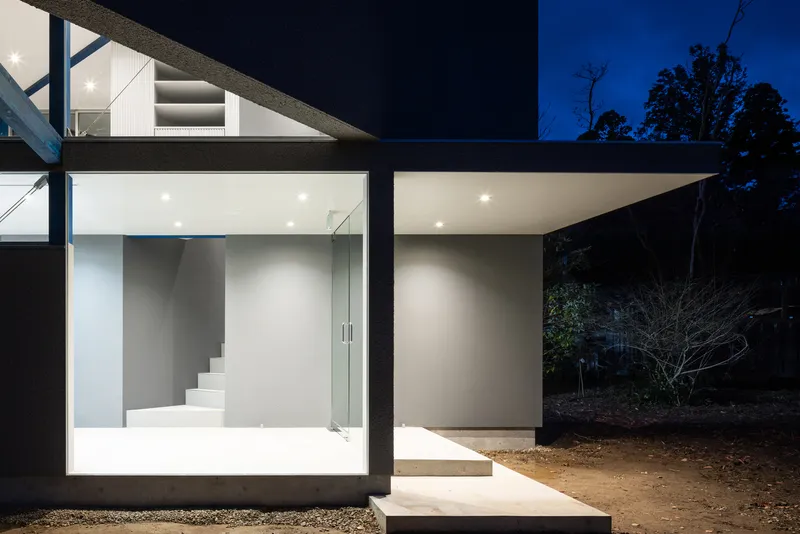
Studio Takuya Hosokai’s 45° is a poetic exercise in forest-integrated café architecture that balances minimal material expression, spatial disorientation, and immersive context. By using subtle shifts in geometry and material junctions, the café becomes a reflective environment, allowing architecture and forest to merge in a continuous, dreamlike experience.
All Photographs are works of Naomichi Sode


Popular Articles
Popular articles from the community


Lunar Spiral: Space Architecture Shaped by the Mathematics of the Universe
Lunar Spiral reimagines space architecture through Fibonacci geometry, lunar regolith, levitating habitats, and self-sustaining Moon living.

Conexión: Biophilic Design Reimagines High-Rise Living in Hong Kong
Conexión reimagines high-rise living in Hong Kong through biophilic design, green facades, shared spaces, daylight, water and nature within.

Hill & Cross Opera: Sculptural Opera House Architecture Shaped by Tallinn’s Landscape and Identity
Hill & Cross Opera reimagines opera house architecture in Tallinn through its sculptural hill, civic plaza, glass wave and a luminous cross.

Co-life: Sustainable Architecture for Age-Friendly Community Living
Co-life reimagines sustainable architecture for seniors through courtyards, rammed earth, shared gardens, and spaces designed for belonging.

Similar Reads
You might also enjoy these articles


FAMM Arquitectura Organizes Ten Villas Around Courtyards and Jungle in Nosara, Costa Rica
El Molino pairs two elongated volumes with deep overhangs and timber louvers to build a compact coastal community five minutes from the beach.

Oscar Niemeyer's Ibirapuera Park Pavilions Define São Paulo's Cultural Identity in Concrete and Curve
A constellation of modernist volumes set within São Paulo's most important urban park, conceived for the city's 400th anniversary in 1954.

Sanjay Puri Architects Wraps a Jaipur Office Tower in Capsule-Shaped Green Buffers
A nine-level climate-responsive workplace near Jaipur Airport uses stacked planter terraces and aluminium screens to fight 40°C heat.

RHO Converts a Berlin Spree-Side Industrial Courtyard into Enkime's 1,000 m² Agency Headquarters
A social media agency's new home in Charlottenburg trades glossy branding for concrete waffle ceilings, glazed tile, and sheer curtains.

Explore Food Forest Competitions
Discover active competitions in this discipline

Challenge to reimagine the Iron Throne

Photograph architecture without architects

Illustrate the lost glory of Angkor Wat - Render Challenge

Design challenge to reuse E-waste
Comments (0)
Please login or sign up to add comments
No comments yet. Be the first to comment!