
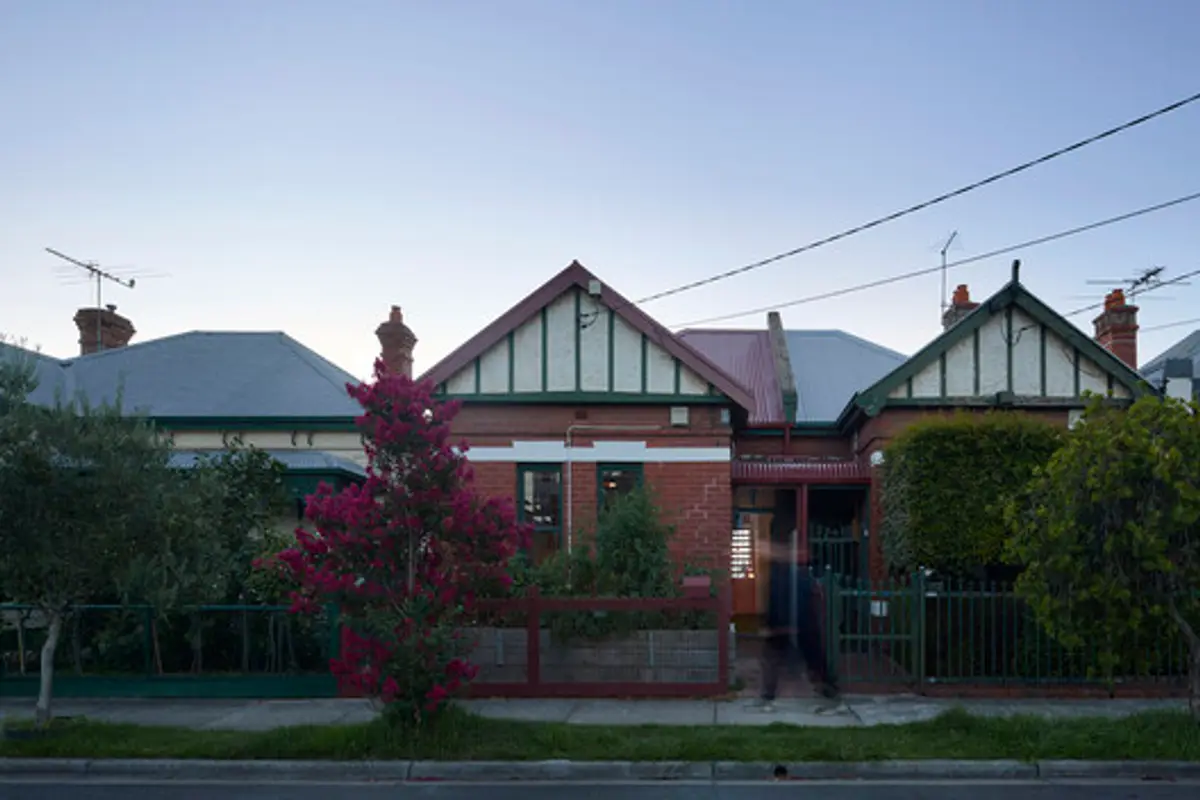
A House To Gather by Sibling Architecture, Melbourne, Australia
A flexible Melbourne home extension designed for hosting, featuring adaptable spaces, skylights, and glass bricks that enhance light, connection, and social living.


A House To Gather by Sibling Architecture is a thoughtful residential extension in Melbourne that redefines domestic space as a setting for connection, hospitality, and adaptability. Designed for a young couple known for regularly hosting friends and family, the project transforms a modest workers’ cottage into a dynamic environment capable of accommodating both intimate and large social gatherings.
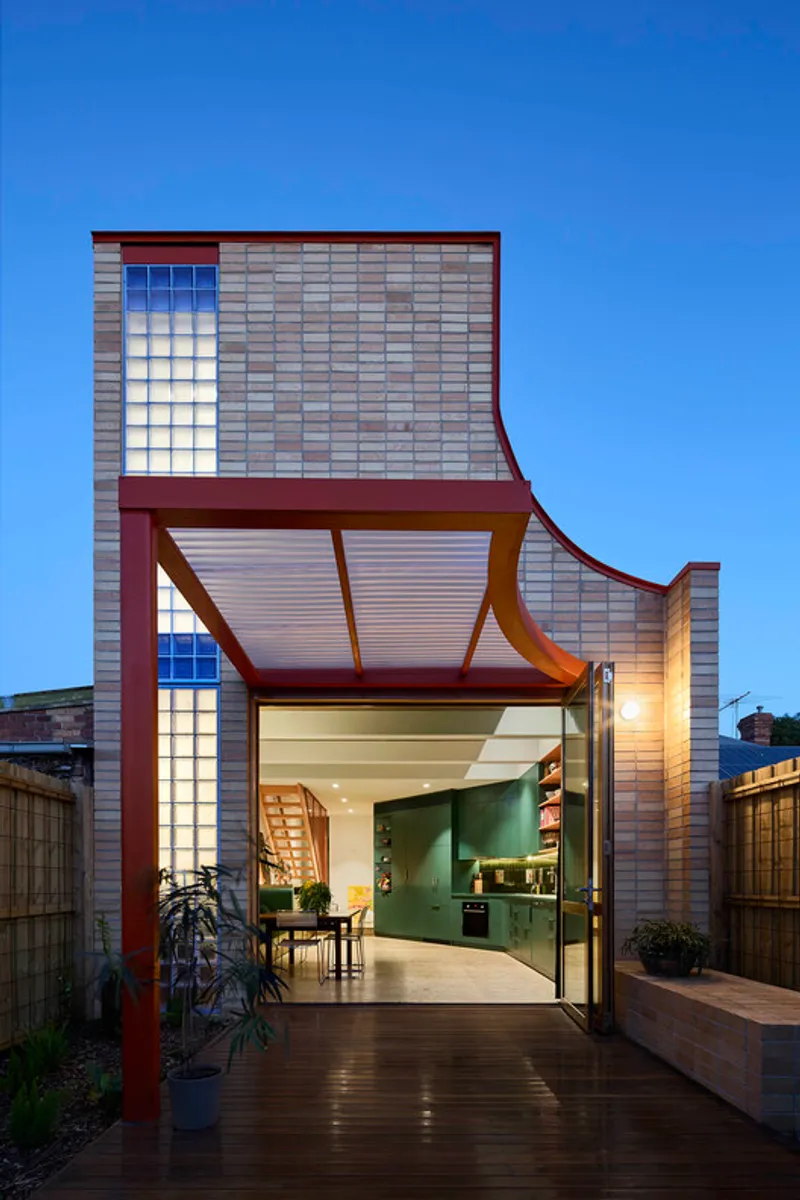
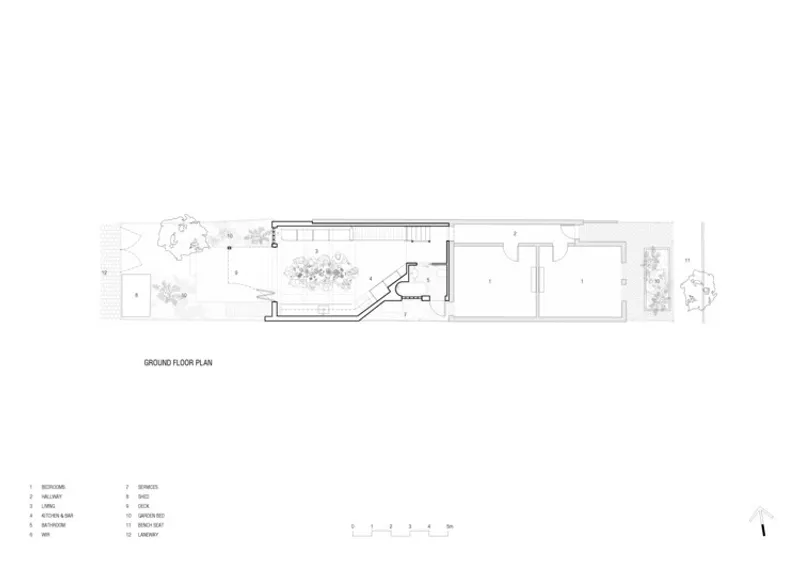
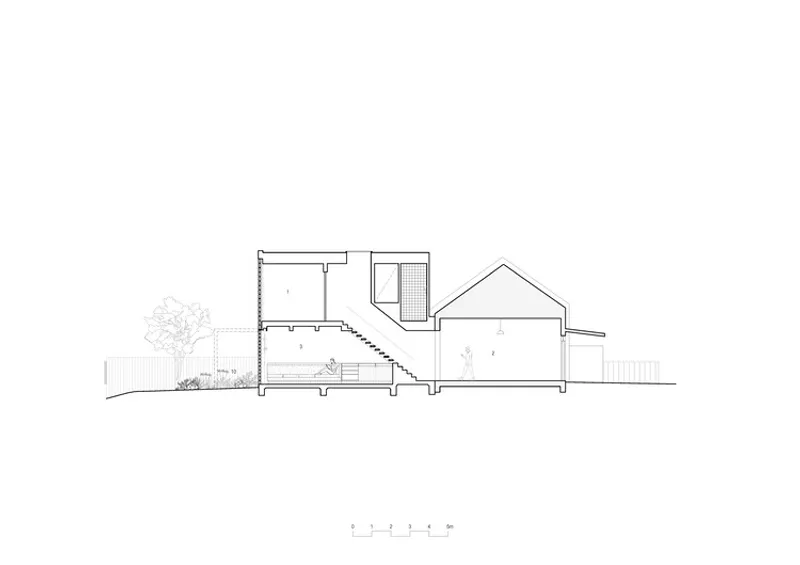
The original house presented several limitations. It was long, narrow, and oriented away from optimal sunlight, resulting in dark interiors and limited connection to the backyard. The client’s brief emphasized the need for more natural light, openness, and flexibility. In response, the architects replaced part of the existing structure with a new two-storey extension while also renovating the remaining spaces and introducing landscaping.
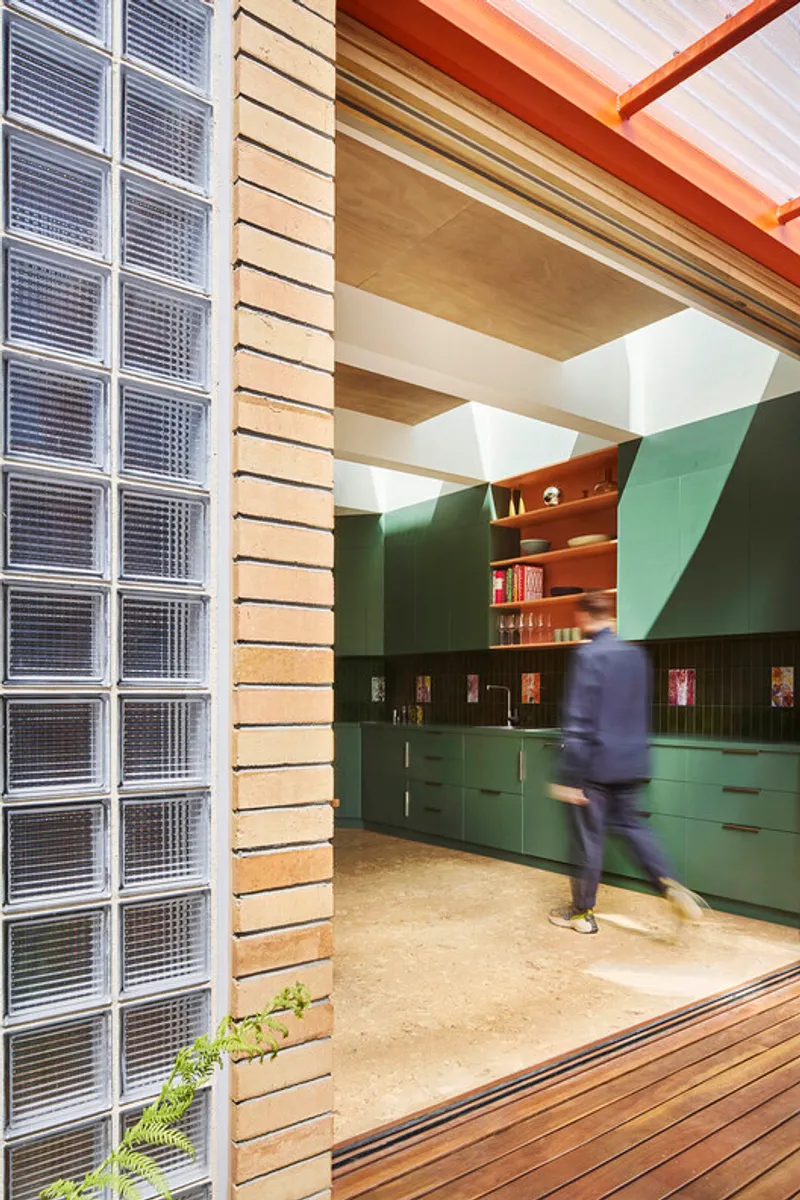
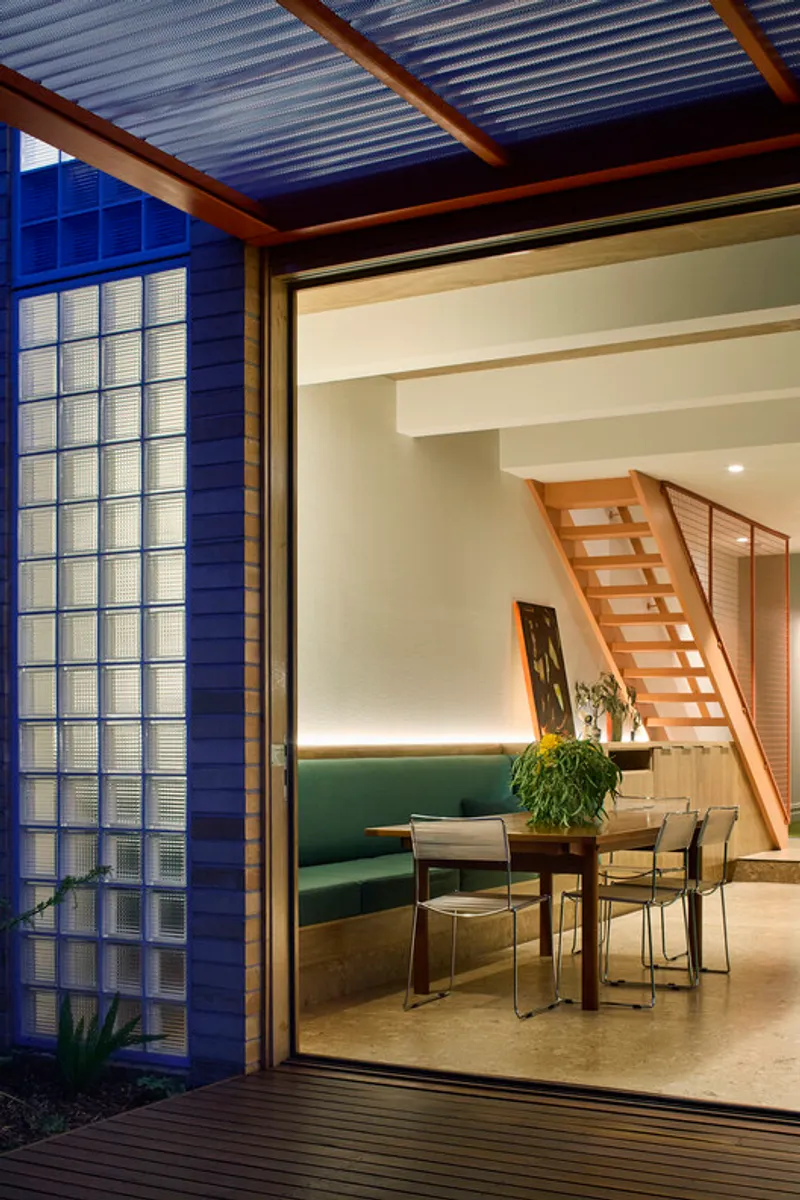
The new addition integrates seamlessly into the evolving urban fabric of Thornbury, where layered extensions are common. Its exterior is defined by a subtle yet expressive combination of cream brick and glass blocks. The western façade, facing a rear laneway, acts as a calm and understated surface while filtering soft natural light into the interiors.
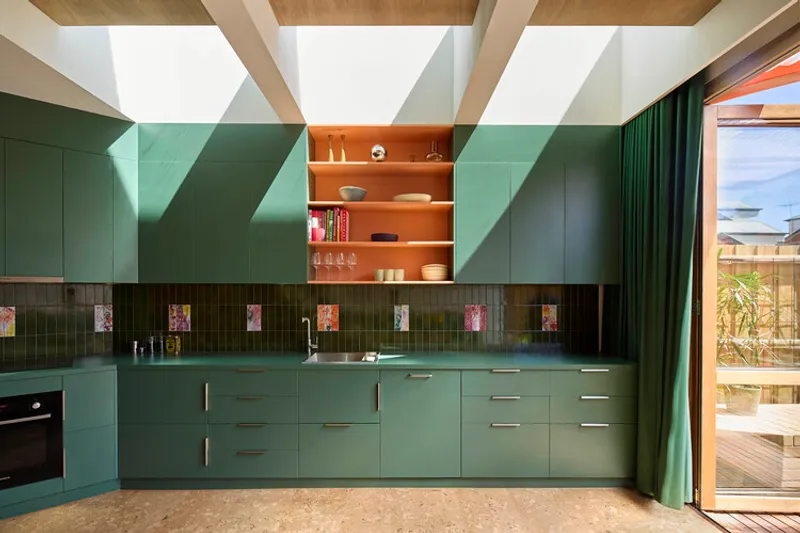
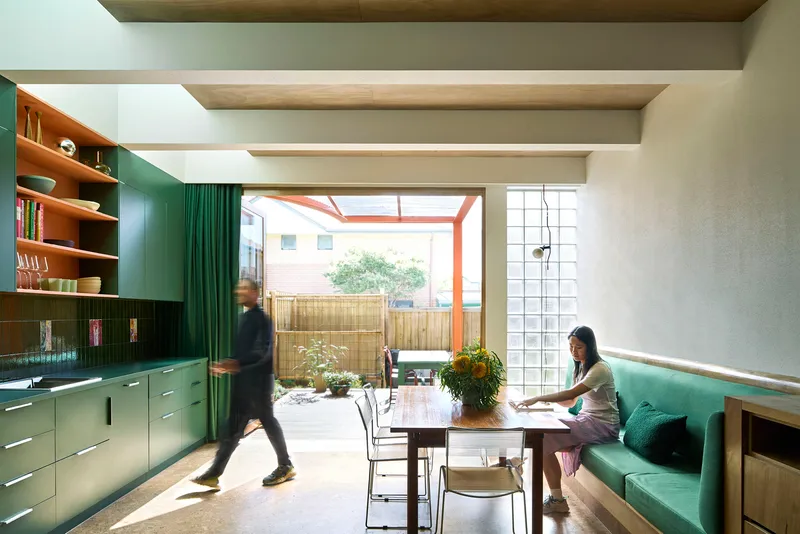
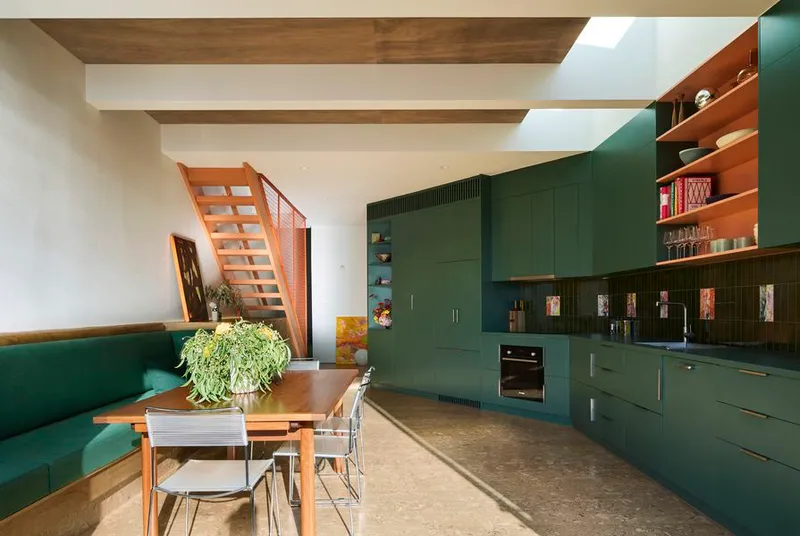
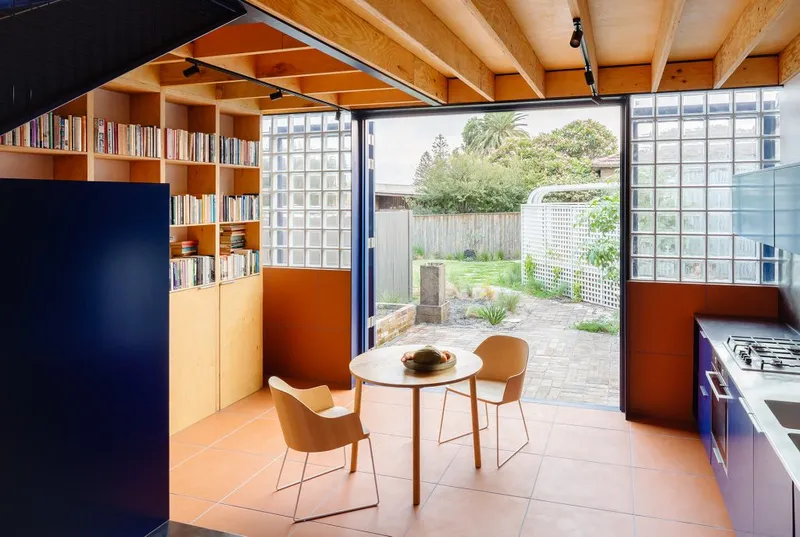
At the heart of the project lies a large, open kitchen and dining space designed as a social core. This central area is carefully planned to accommodate a wide range of scenarios, from everyday meals for two to lively gatherings of up to thirty guests. The layout encourages interaction, allowing hosts to remain connected with their guests while preparing food.
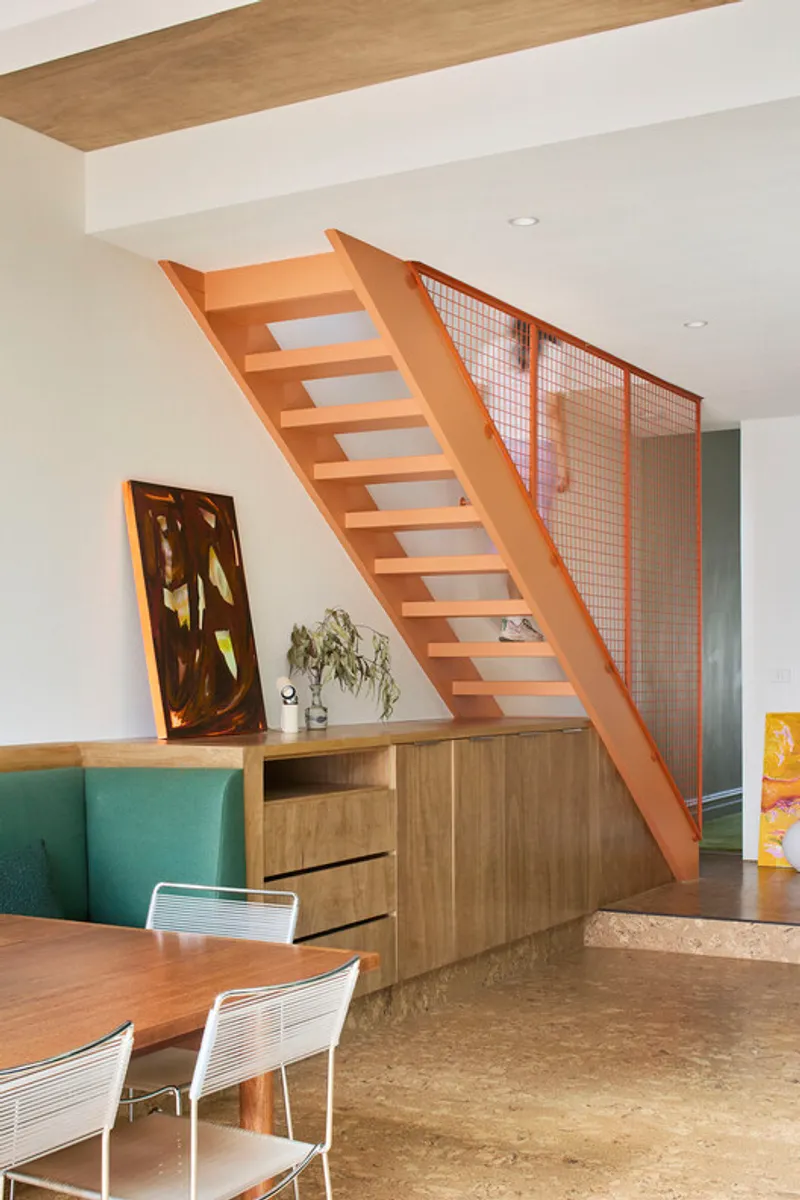
Flexibility is a key design strategy. Furniture and spatial elements are designed to shift roles depending on the occasion. The sofa doubles as a dining bench, the dining table can function as an extension of the kitchen island, and the outdoor deck becomes a natural extension of the interior space. This adaptability allows the house to expand and contract effortlessly based on need.
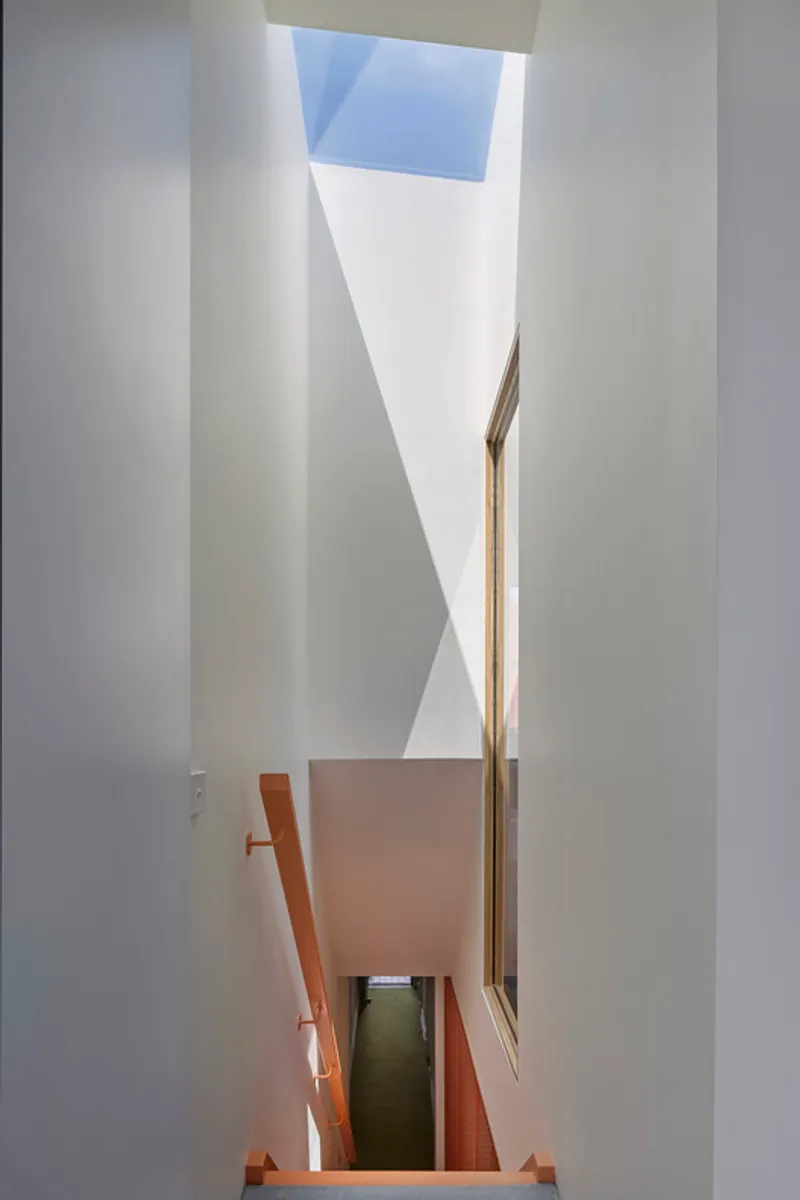
Natural light plays a crucial role in shaping the atmosphere. Skylights positioned above the kitchen and staircase bring daylight deep into the plan, while glass blocks along the façade diffuse sunlight and create a soft, ambient glow. These elements not only enhance visual comfort but also contribute to the perception of spaciousness within a compact footprint.
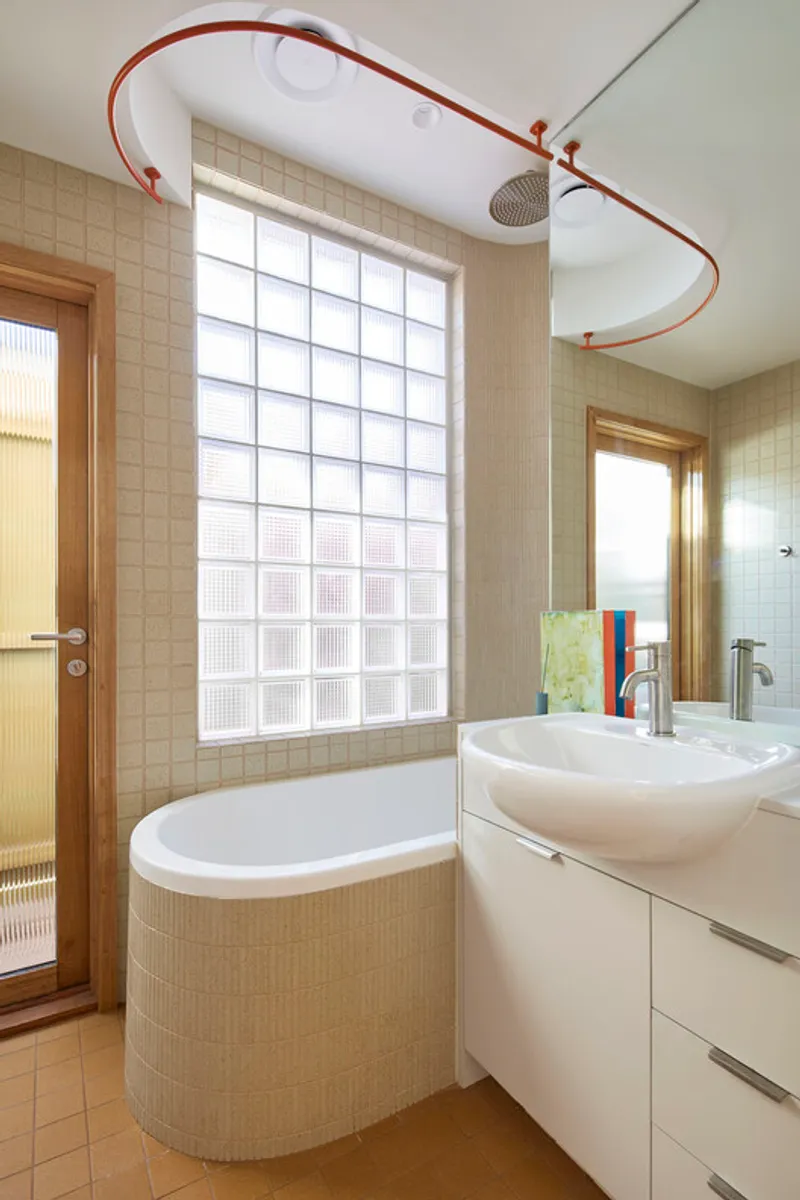
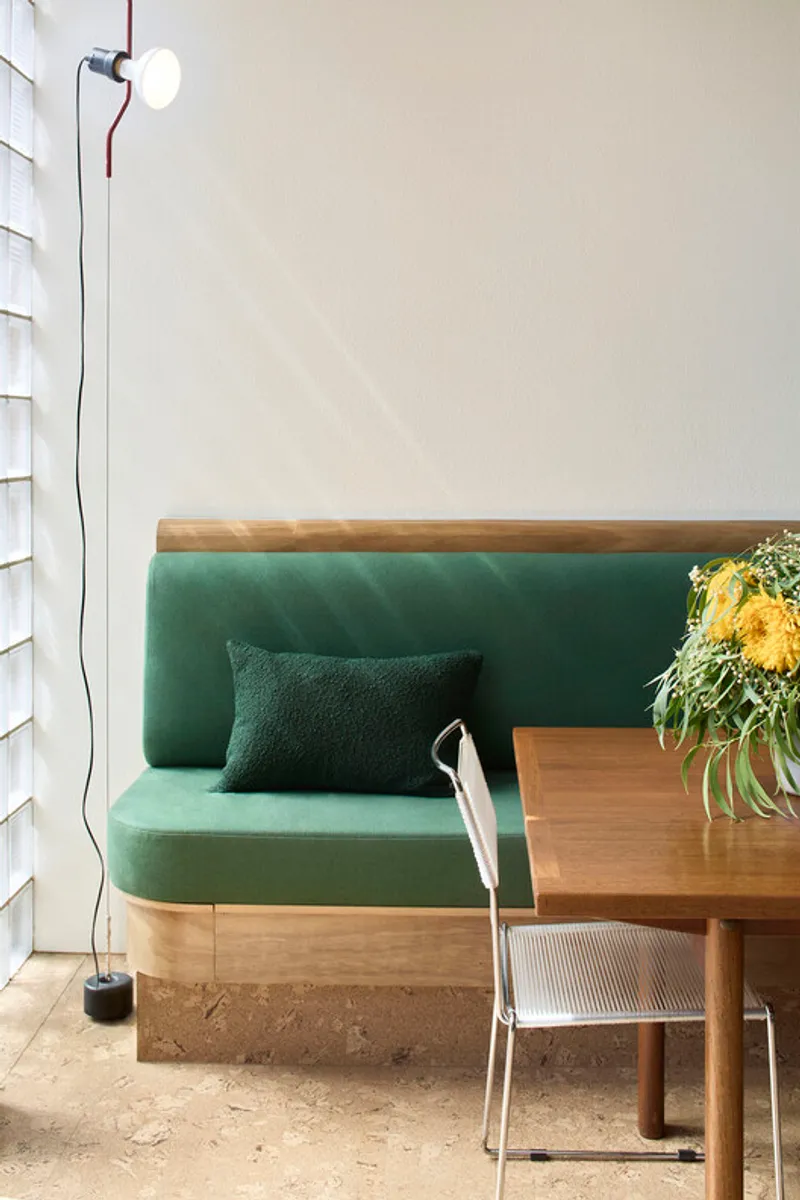
The interior design reflects the personality and memories of the homeowners. Playful and vibrant details: such as colorful kitchen joinery, custom tiles, and bold metal accents, add character and warmth. Personal references, including materials and textures inspired by family heritage, create an emotional connection between the space and its occupants.
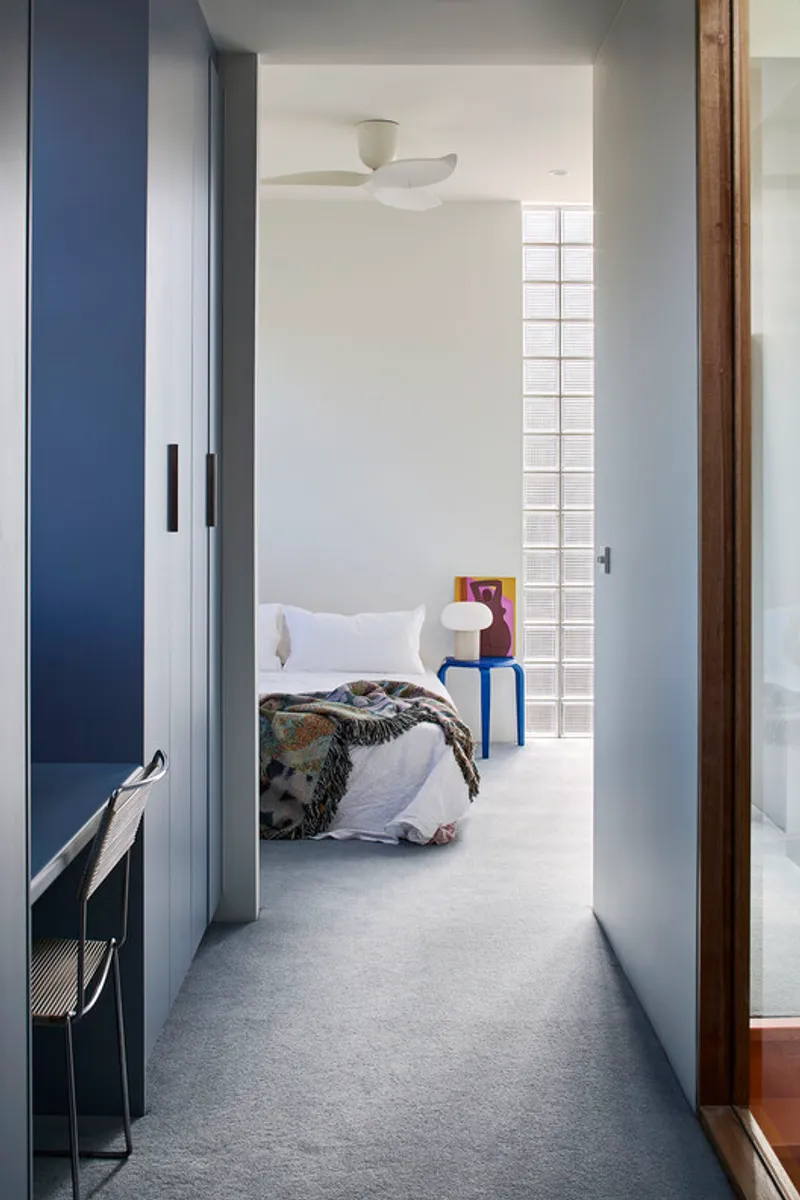
Upstairs, the main bedroom offers a शांत retreat away from the lively social areas below. With limited outward views, the design focuses on the sky, using soft tones to create a calm and introspective environment. This contrast between public and private zones reinforces the layered experience of the house.
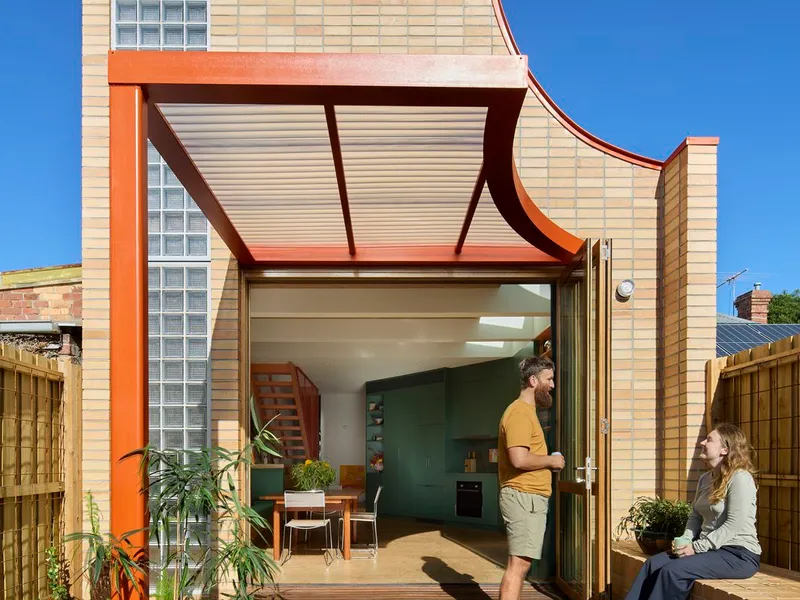
Sustainability is integrated through practical and efficient strategies. Cross ventilation, rainwater harvesting, and solar energy systems contribute to environmental performance, while passive lighting reduces energy demand. The project demonstrates how thoughtful design can achieve both comfort and efficiency within a tight budget.
Ultimately, A House To Gather is more than an extension, it is a celebration of everyday life and shared experiences. By prioritizing flexibility, light, and connection, Sibling Architecture creates a home that adapts to its inhabitants, supporting both quiet moments and vibrant social interactions.
All the Photographs are works of Christine Francis


Popular Articles
Popular articles from the community


Little Red Riding Hood: Architectural Design as a Journey Through Fear, Light, and Storytelling
Little Red Riding Hood reimagines the fairy tale through architectural design shaped by fear, light, scale, memory, uncertainty, and choice.

Hill & Cross Opera: Sculptural Opera House Architecture Shaped by Tallinn’s Landscape and Identity
Hill & Cross Opera reimagines opera house architecture in Tallinn through its sculptural hill, civic plaza, glass wave and a luminous cross.

Co-Life: Senior Housing Design That Reconnects Older Adults With the City
Co-Life reimagines senior housing design through healing gardens, shared streets, workshops, and a sustainable community across generations.

Co-life: Sustainable Architecture for Age-Friendly Community Living
Co-life reimagines sustainable architecture for seniors through courtyards, rammed earth, shared gardens, and spaces designed for belonging.

Similar Reads
You might also enjoy these articles


FAMM Arquitectura Organizes Ten Villas Around Courtyards and Jungle in Nosara, Costa Rica
El Molino pairs two elongated volumes with deep overhangs and timber louvers to build a compact coastal community five minutes from the beach.

Oscar Niemeyer's Ibirapuera Park Pavilions Define São Paulo's Cultural Identity in Concrete and Curve
A constellation of modernist volumes set within São Paulo's most important urban park, conceived for the city's 400th anniversary in 1954.

Sanjay Puri Architects Wraps a Jaipur Office Tower in Capsule-Shaped Green Buffers
A nine-level climate-responsive workplace near Jaipur Airport uses stacked planter terraces and aluminium screens to fight 40°C heat.

RHO Converts a Berlin Spree-Side Industrial Courtyard into Enkime's 1,000 m² Agency Headquarters
A social media agency's new home in Charlottenburg trades glossy branding for concrete waffle ceilings, glazed tile, and sheer curtains.

Explore Architecture Competitions
Discover active competitions in this discipline

Challenge to reimagine the Iron Throne

Photograph architecture without architects

Illustrate the lost glory of Angkor Wat - Render Challenge

Design challenge to reuse E-waste
Comments (0)
Please login or sign up to add comments
No comments yet. Be the first to comment!