
100A Associates Wraps Three Generations Around a Courtyard Near Seoul
A U-shaped white brick house in Seo-gu, South Korea, gives one family three degrees of privacy and a shared center of gravity.


Multigenerational housing is one of architecture's oldest programs, but it remains one of its trickiest. The brief demands contradiction: proximity without intrusion, shared identity without lost individuality, communal life that still lets a teenager slam a door or a grandparent nap undisturbed. Near the Bear's Best Chungna golf course, past the edge of greater Seoul in Seo-gu, 100A Associates answered that brief with a house organized around a single, clarifying move: a U-shaped plan that turns inward to a courtyard, giving three generations a shared center of gravity while keeping their private worlds at arm's length along extended hallways on each floor.
What makes the project convincing is its refusal to be sentimental about togetherness. Architects Kwang-il An and Sol-ha Park treat the courtyard not as a decorative flourish but as an organizing device that governs circulation, light, and the daily choreography of family life. You pass through it to get anywhere. It pulls daylight deep into the plan. And its presence means every room, whether it faces outward toward the golf course landscape or inward toward the tree at the courtyard's center, has a relationship with the sky. The house is generous without being sprawling, and private without being isolating.
A White Brick Shell That Steps Back from the Street
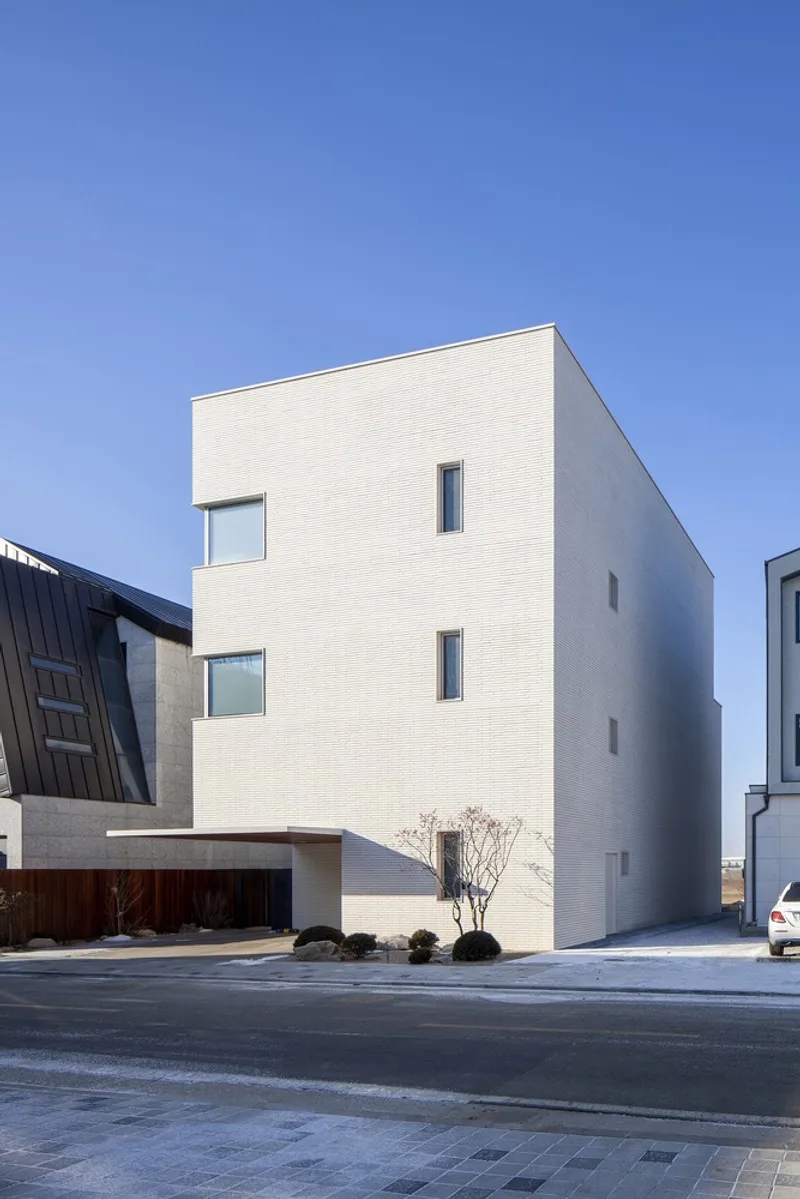

From the street, the house presents itself as a quiet stack of white brick volumes punctured by asymmetrical windows. The ribbed texture of the brickwork adds a fine grain to what could otherwise read as a monolithic block. There is no grand entrance gesture, no cantilevered heroics. Instead, the facade establishes a tone of restraint, deliberately disconnecting visually from neighboring houses and the commercial energy of the wider district. A raked gravel garden with a bare branching tree at the base reinforces the threshold between public road and private domestic world.
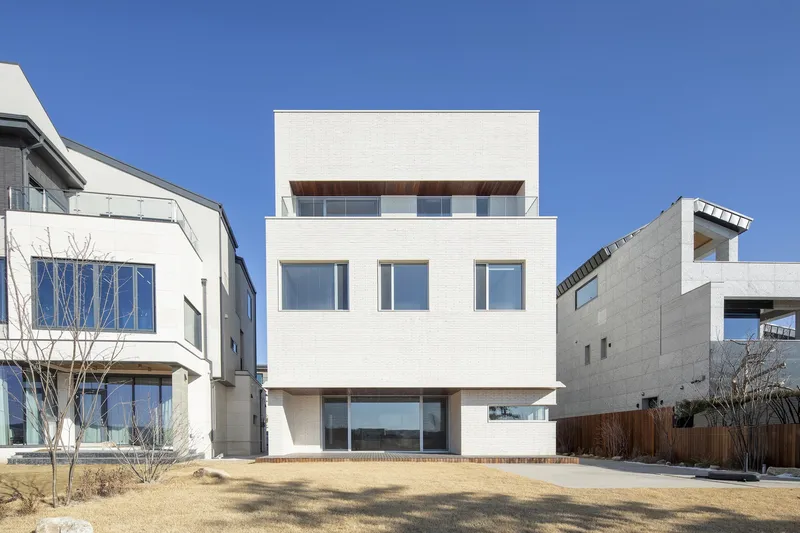
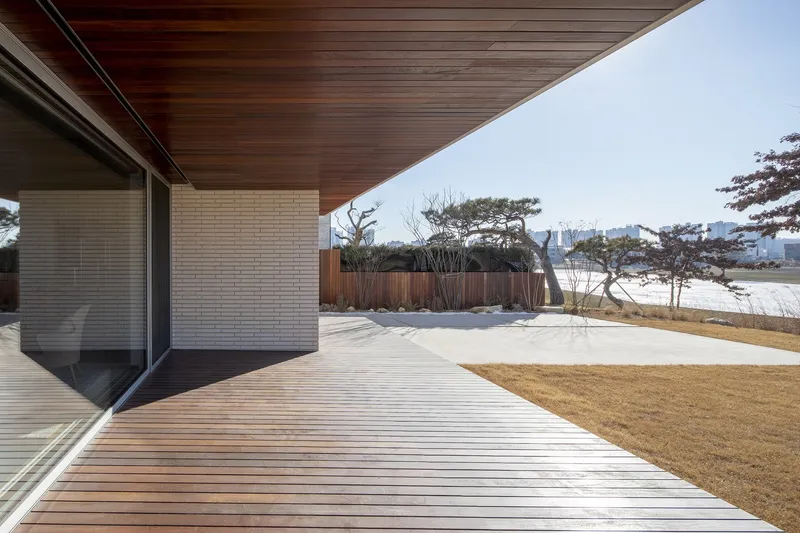
The rear elevation tells a different story. The volumes step and shift, revealing timber soffits and deep eaves that project the interior life outward toward the dormant winter lawn and distant pines. The contrast between the relatively closed street face and the open rear face is the clearest expression of the house's logic: containment on the public side, openness on the private one.
The Courtyard as Circulation Engine


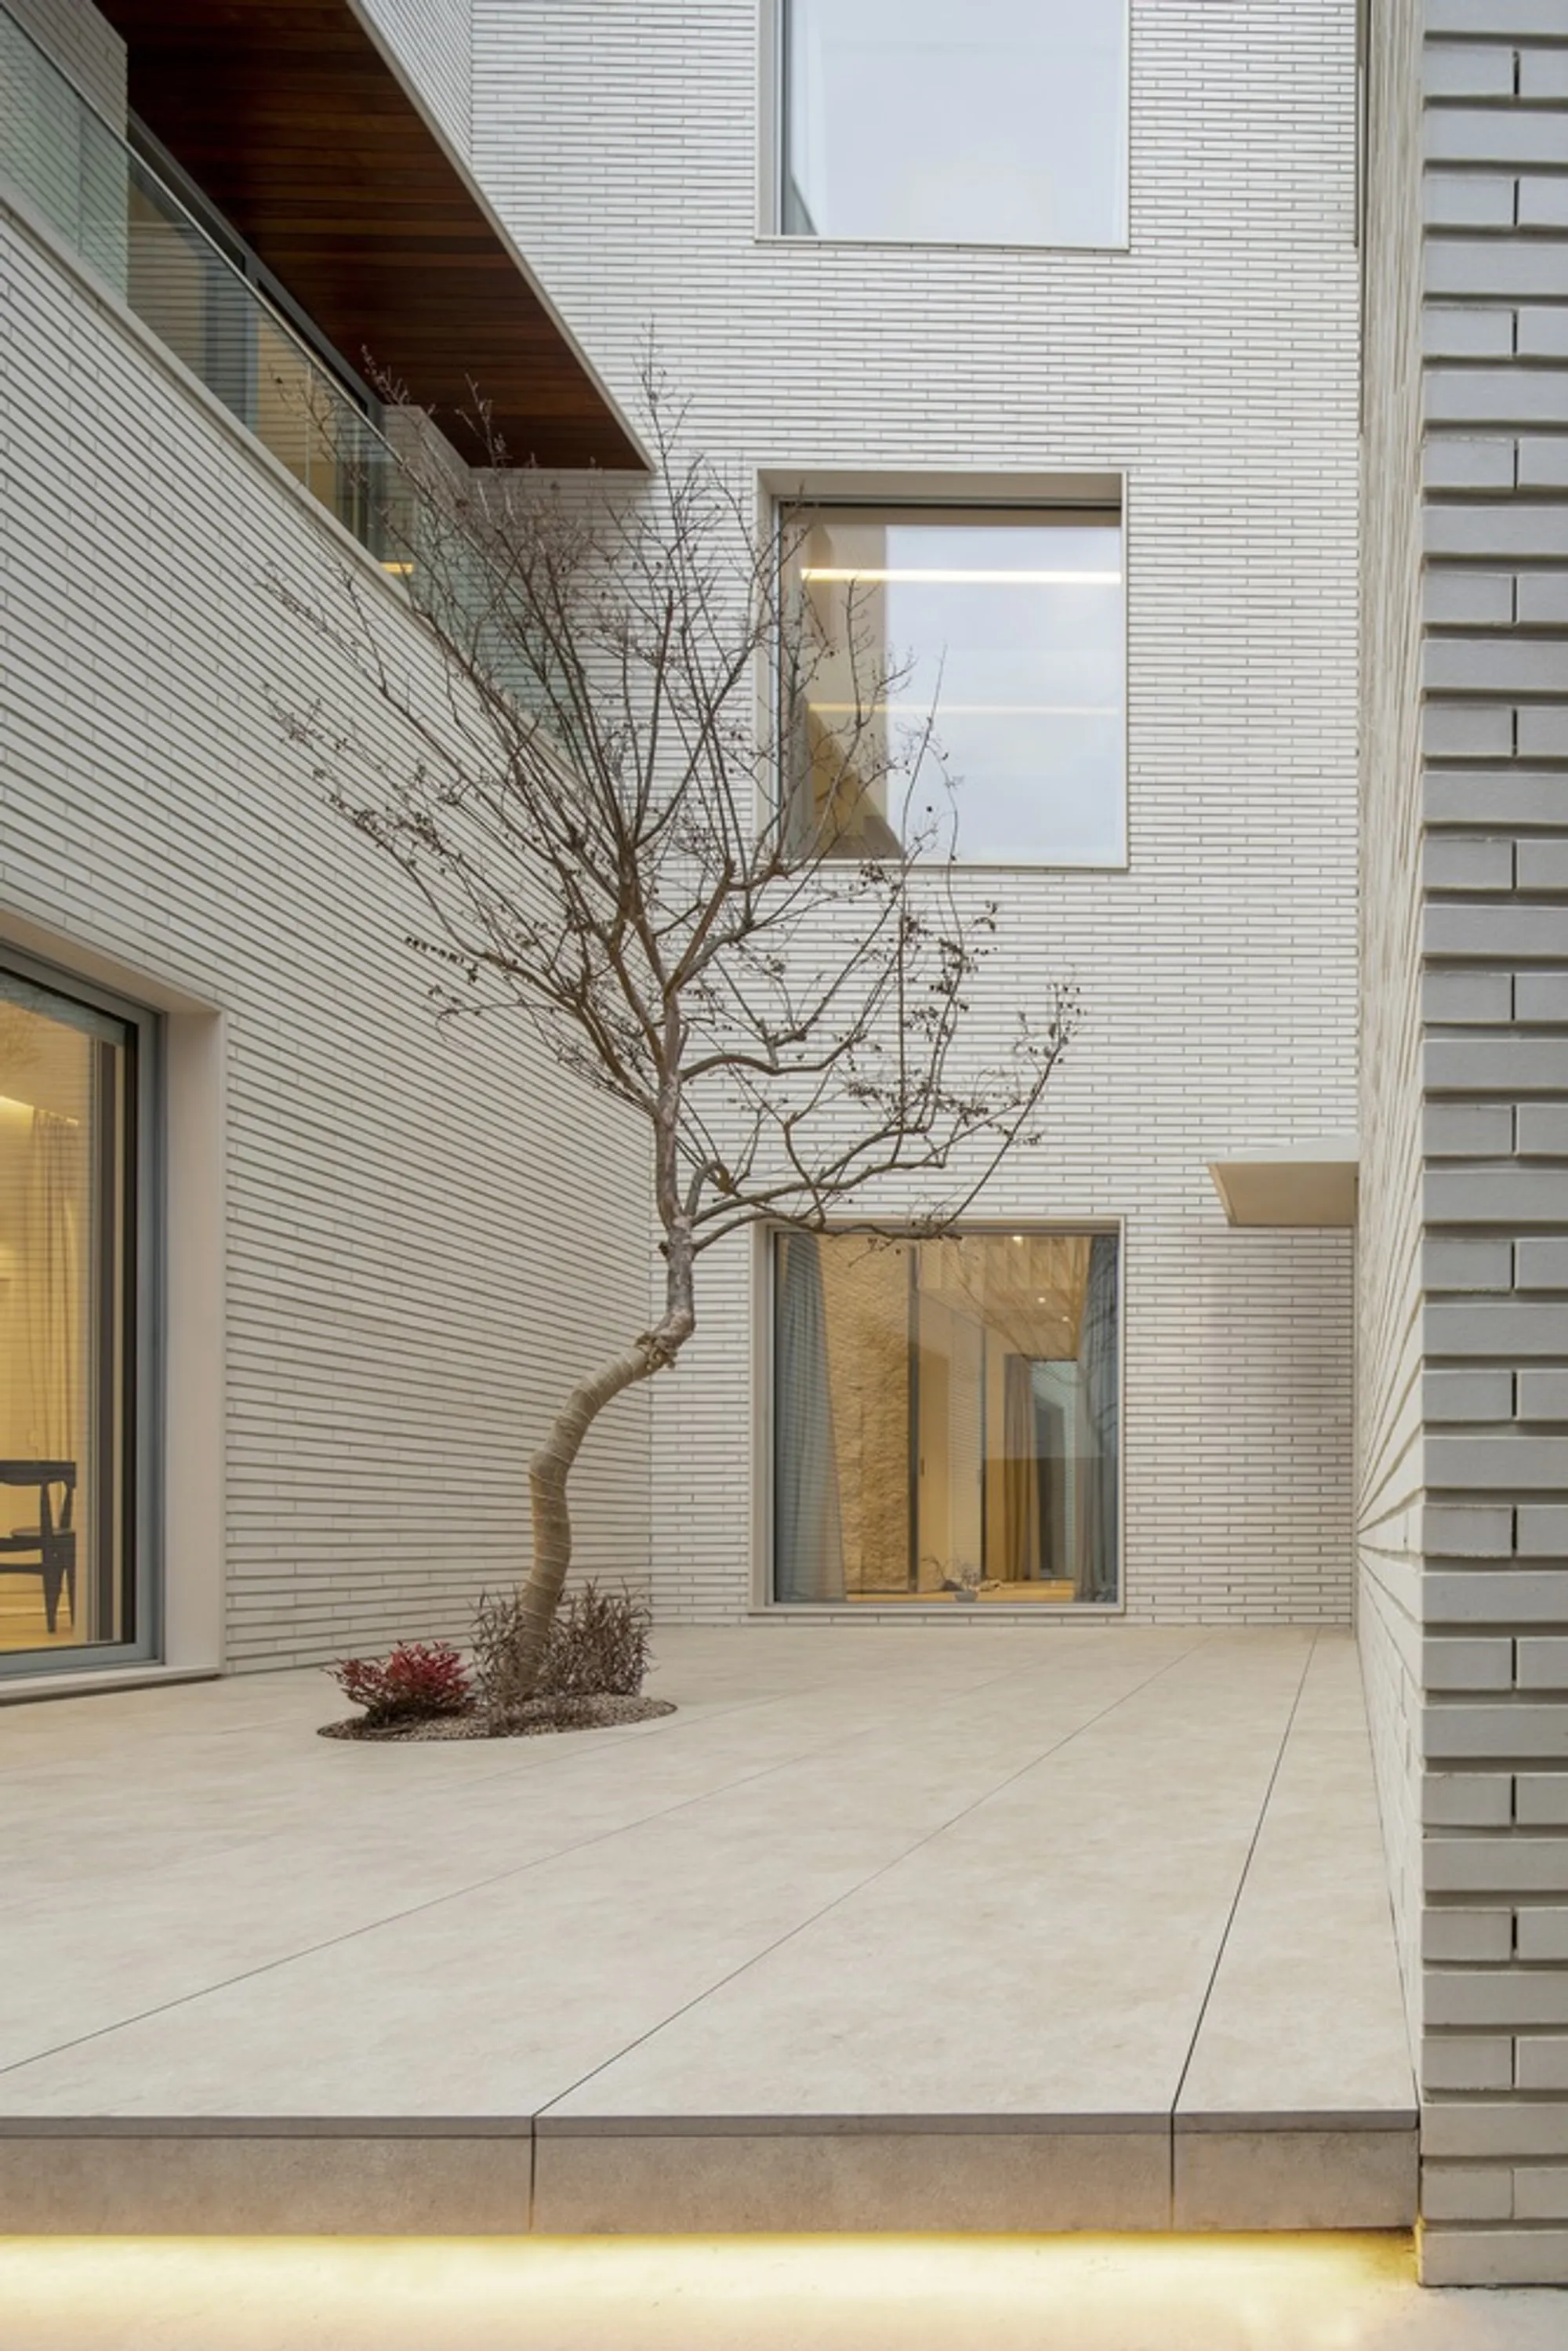
The courtyard is the project's anchor. Enclosed on three sides by the U-shaped plan, it is paved in stone with a single deciduous tree at its center. White textured brick walls rise on all sides, turning the space into a kind of outdoor room that is simultaneously protected and open to the sky. During the day it acts as a light well, flooding adjacent interiors with reflected brightness. At dusk, as seen through the illuminated windows, the courtyard inverts, becoming a lantern that reveals the domestic life within.
Functionally, this space does the hard work of the plan. It is the entry sequence: you arrive, pass through the courtyard, and only then access the interior. That pause between street and living room is critical. It recalibrates you. It also means the three wings of the house, each serving a different generation, share a visible common ground without requiring anyone to walk through anyone else's rooms. The courtyard is the joint in the hinge.
Living Spaces That Reward Gathering
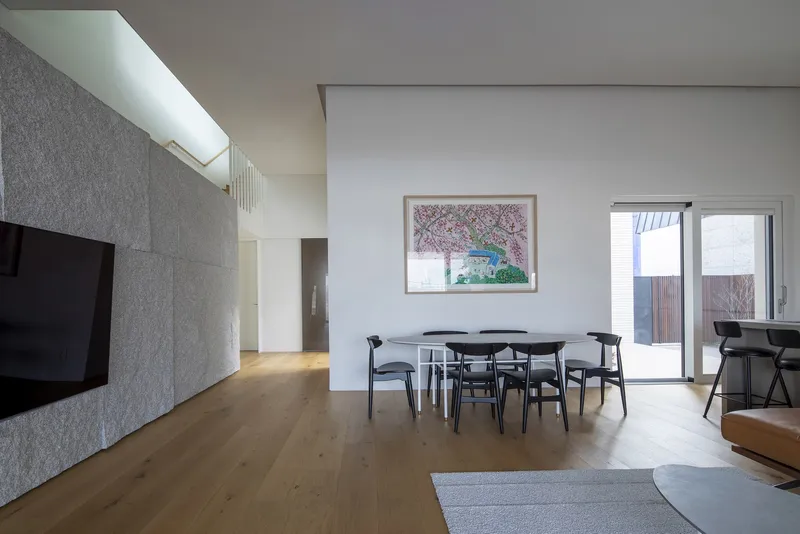

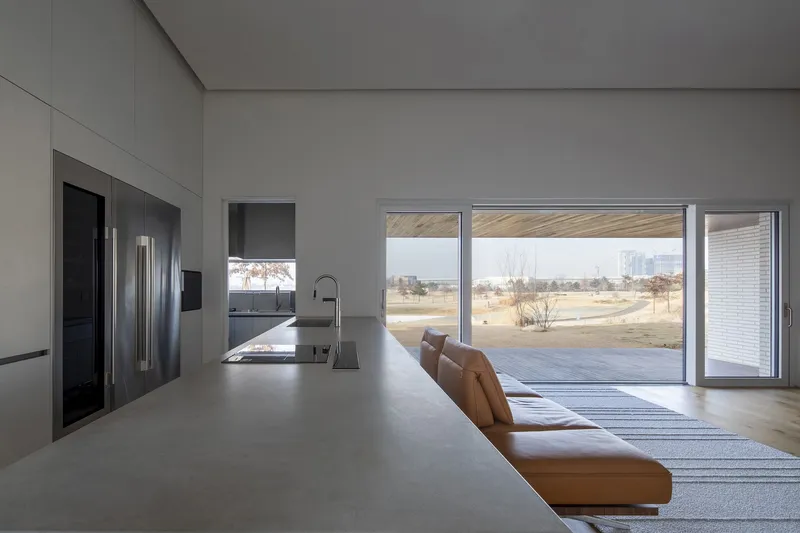
The communal heart of the house is a double-height living and dining volume where oak floors, a grey stone accent wall, and a generous skylight converge. The high ceiling gives the room the spatial amplitude a multigenerational gathering needs: enough volume for a holiday dinner without feeling empty on a quiet Tuesday. A tan leather sofa anchors the seating area, while a kitchen island with an integrated sink sits just steps away, oriented toward sliding glass doors and the winter landscape beyond.
The sliding doors deserve attention. Fully opened, they dissolve the boundary between interior and the timber deck terrace, effectively doubling the social space in warmer months. The kitchen island's position, facing both the living room and the outdoors, is a small but telling decision: it means the person cooking is never exiled from the conversation or the view. In a house where three generations share meals, that inclusivity matters.
Framing the Landscape
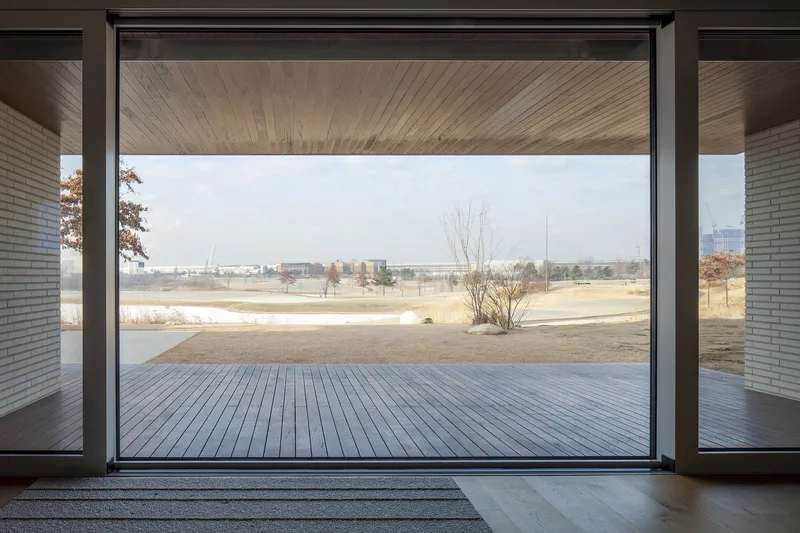
100A Associates treats every opening as a deliberate frame. A large glazed wall in the living area captures the full width of the timber deck and the dormant winter field stretching toward distant trees. The deep eaves above the terrace cut a horizontal line across the composition, compressing the view like a widescreen letterbox. The effect is cinematic: the landscape becomes a slow, seasonal film playing at the edge of domestic life.
The terrace itself, with its warm timber decking, acts as a transitional zone between the controlled interior and the wild parkland beyond. It is sheltered enough to use in rain and deep enough to host outdoor furniture. For a family of this size, having a generous outdoor room that is neither fully inside nor fully exposed is essential. It relieves pressure on the interior without requiring anyone to commit to a full garden outing.
Private Quarters: Quiet Individuality

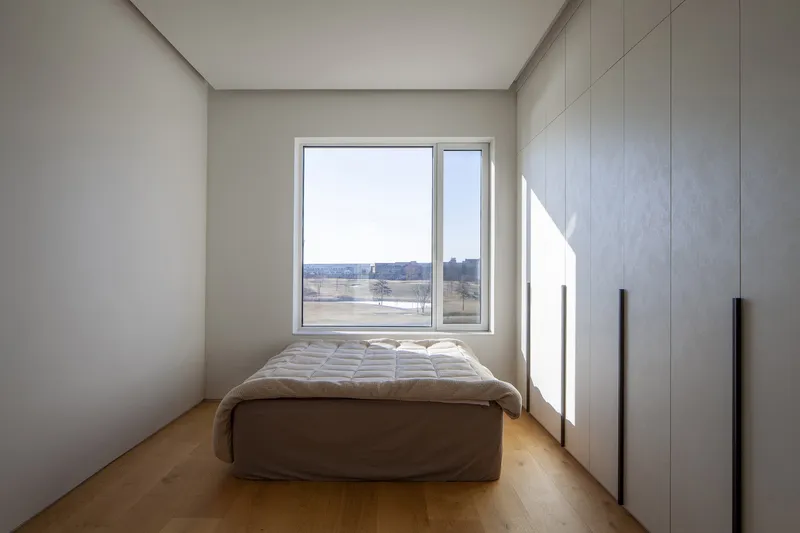

The extended hallways on each floor do the essential work of separating generational territories. At the end of those corridors, bedrooms are designed with a restrained palette of light oak, white walls, and carefully placed corner windows. One bedroom features an integrated platform bed positioned below a corner window that looks out onto a frozen winter landscape, giving it the quality of a private observation post. Another, more compact, relies on built-in wardrobes and afternoon sunlight to feel spacious without excess.
The most unexpected gesture is the bathroom with twin freestanding bathtubs set on stone ledges beside windows with integrated blinds. It is a room designed for a couple, not just a body, and the paired tubs feel like a quiet declaration: even within a multigenerational household, the intimacy of a partnership has its own architecture. The stone ledges and natural light elevate the room beyond utility into something approaching ritual.
Why This Project Matters
Multigenerational housing is surging across East Asia and beyond, driven by aging populations, rising property costs, and a cultural reassessment of what family proximity means. Yet too many architectural responses default to stacking independent apartments or simply adding a granny flat to a standard plan. What 100A Associates achieves here is structurally different: a single house with a legible communal center and clearly differentiated private wings, held together by a courtyard that does not merely symbolize togetherness but physically enables it through circulation, light, and daily encounter.
The restraint of the material palette, the intelligence of the U-shaped plan, and the consistent framing of landscape all point to a practice thinking carefully about how form serves the social contract of a family. The house does not lecture about community. It simply makes sharing a life across generations feel spatially natural, and makes retreating to solitude feel equally welcome. That balance, so difficult to achieve, is the project's real accomplishment.
A Home for Three Generations by 100A Associates, Seo-gu, South Korea, completed 2021. Photography by Jae-yoon Kim.
About the Studio
Share Your Own Work on uni.xyz
If projects like this are the kind of work you want to make, uni.xyz is a place to publish your own, find collaborators, and enter design competitions.




Popular Articles
Popular articles from the community


Co-Life: Senior Housing Design That Reconnects Older Adults With the City
Co-Life reimagines senior housing design through healing gardens, shared streets, workshops, and a sustainable community across generations.

The Musturak Paradise: Senior Living Architecture for a Connected Future in Temara, Morocco
The Musturak Paradise reimagines senior living architecture in Temara via private homes, social spaces, culture, community, and shared care.

The Earth Pod: 3D Printed Homes for Resilient Refugee Communities
The Earth Pod reimagines refugee housing through 3D printed homes made from clay, combining resilience, self-sufficiency, and rapid shelter.

Hill & Cross Opera: Sculptural Opera House Architecture Shaped by Tallinn’s Landscape and Identity
Hill & Cross Opera reimagines opera house architecture in Tallinn through its sculptural hill, civic plaza, glass wave and a luminous cross.


Similar Reads
You might also enjoy these articles


FAMM Arquitectura Organizes Ten Villas Around Courtyards and Jungle in Nosara, Costa Rica
El Molino pairs two elongated volumes with deep overhangs and timber louvers to build a compact coastal community five minutes from the beach.

Oscar Niemeyer's Ibirapuera Park Pavilions Define São Paulo's Cultural Identity in Concrete and Curve
A constellation of modernist volumes set within São Paulo's most important urban park, conceived for the city's 400th anniversary in 1954.

How Henri Picq's 1889 Paris Pavilion Traveled 11,000 Kilometers to Become Santiago's Artequín Museum
A prefabricated iron and glass pavilion built for the Paris Universal Exposition found a second life as a children's art museum in Chile.

Sanjay Puri Architects Wraps a Jaipur Office Tower in Capsule-Shaped Green Buffers
A nine-level climate-responsive workplace near Jaipur Airport uses stacked planter terraces and aluminium screens to fight 40°C heat.
Explore Housing Competitions
Discover active competitions in this discipline



Challenge to reimagine the Iron Throne


Photograph architecture without architects


Illustrate the lost glory of Angkor Wat - Render Challenge


Design challenge to reuse E-waste
Comments (0)
Please login or sign up to add comments
No comments yet. Be the first to comment!