
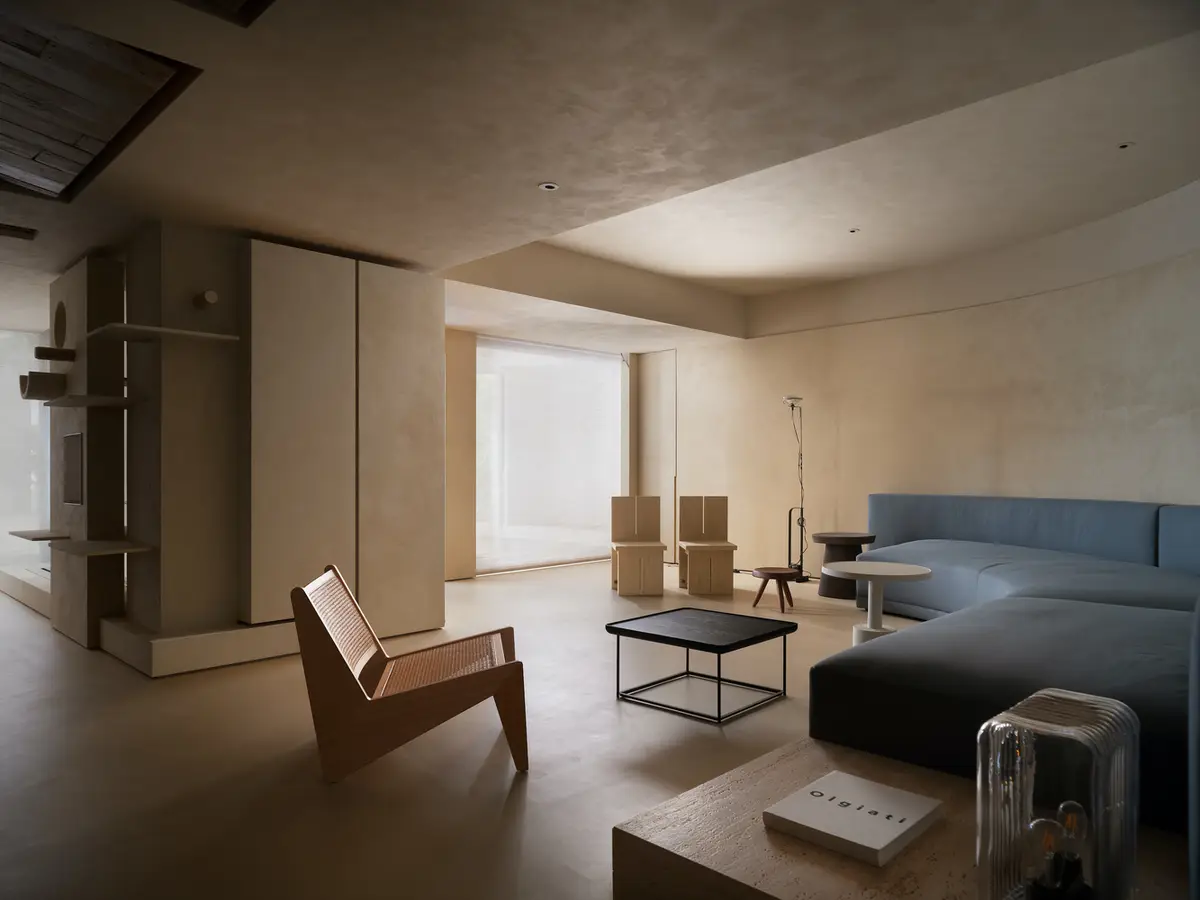
A New Journey Residence by Wei Yi International Design Associates: A Masterpiece of Residential Renovation Architecture
This article explores the renovation of A New Journey Residence, blending personal memory and contemporary residential renovation architecture in Taipei.


Introduction: Reviving a Hidden Sanctuary in Taipei
A New Journey Residence by Wei Yi International Design Associates stands as a shining example of residential renovation architecture in the heart of Taipei, Taiwan. The 155 m² project, completed in 2024, breathes new life into an old residence nestled beneath mature street trees, transforming it into a tranquil, contemporary sanctuary. This renovation not only addresses functional challenges but also carefully preserves emotional ties and personal memories, creating a harmonious balance between old and new.
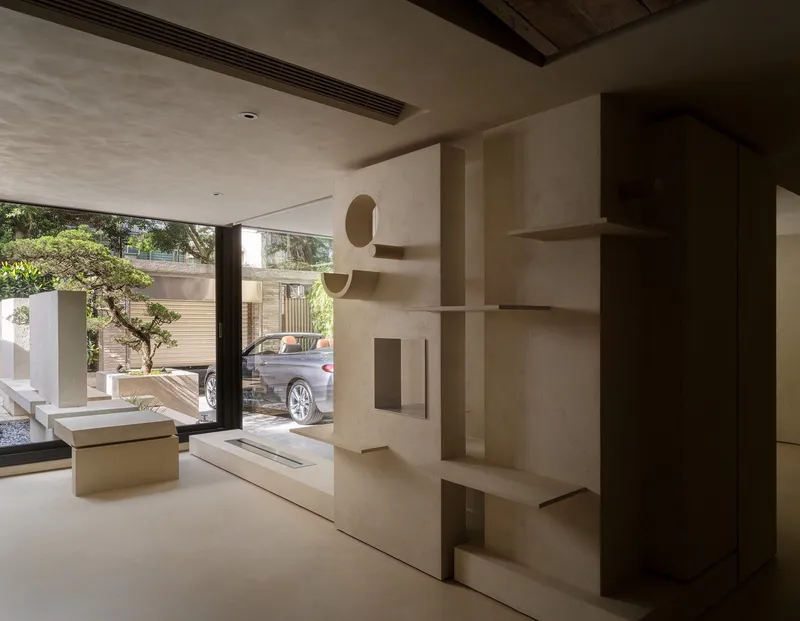
Reconfiguring the Circulation for Functionality and Privacy
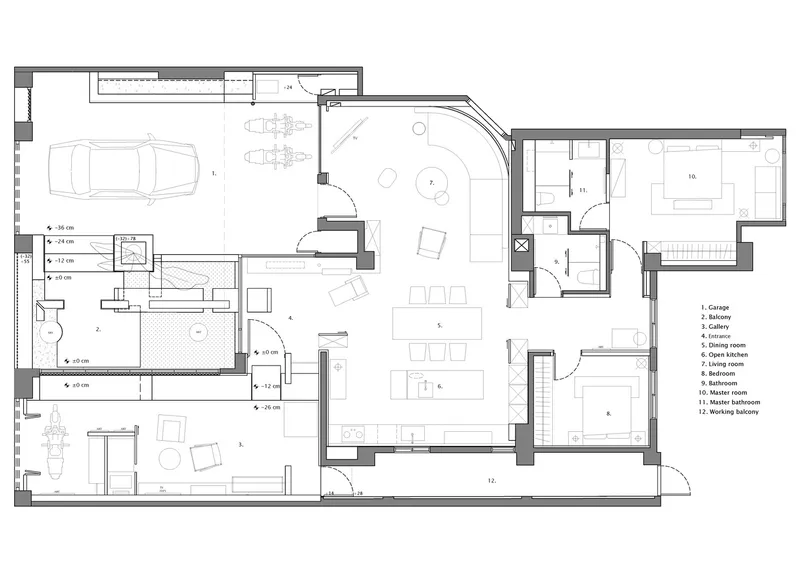
One of the main challenges faced by the design team was the outdated circulation system. The original home featured only a single entry point, requiring visitors to pass through the elder resident’s private living area, disrupting daily routines. The architects tackled this by introducing two distinct entrances. One maintains the elder’s familiar route, while the second creates a dedicated pathway for guests.

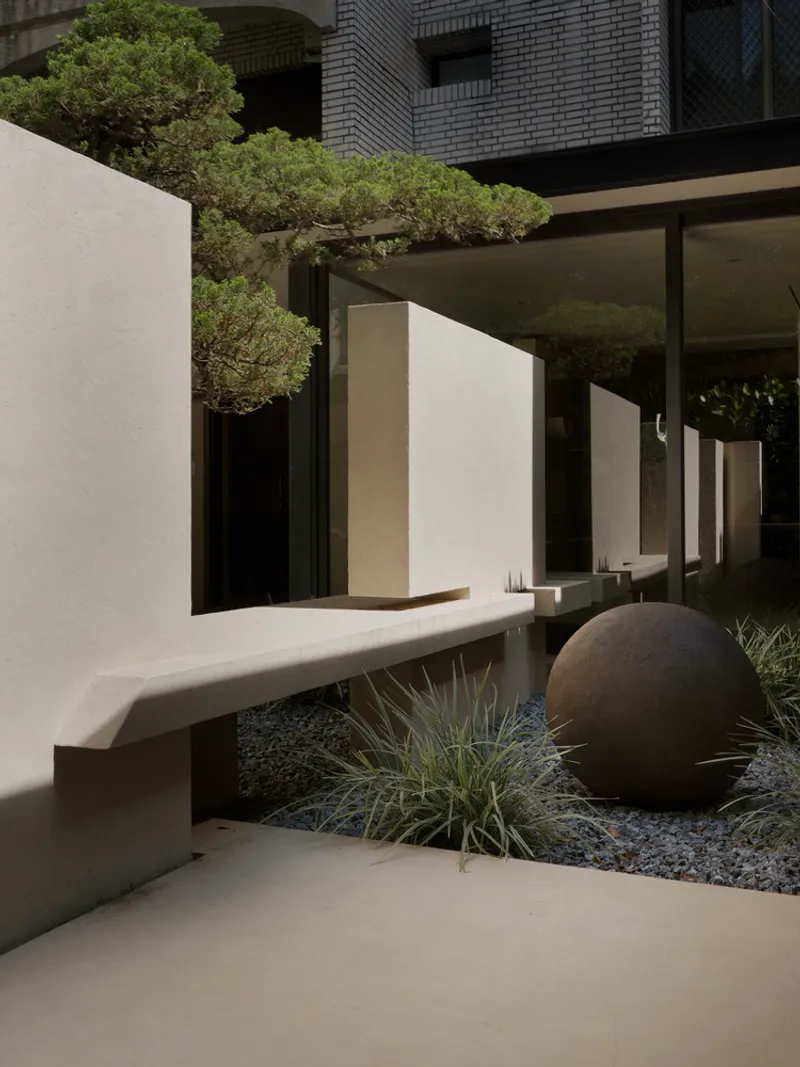
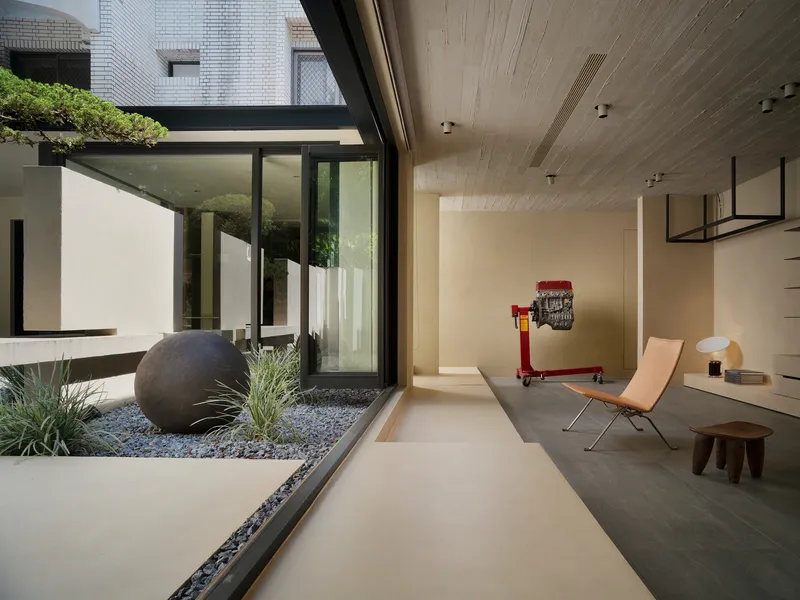
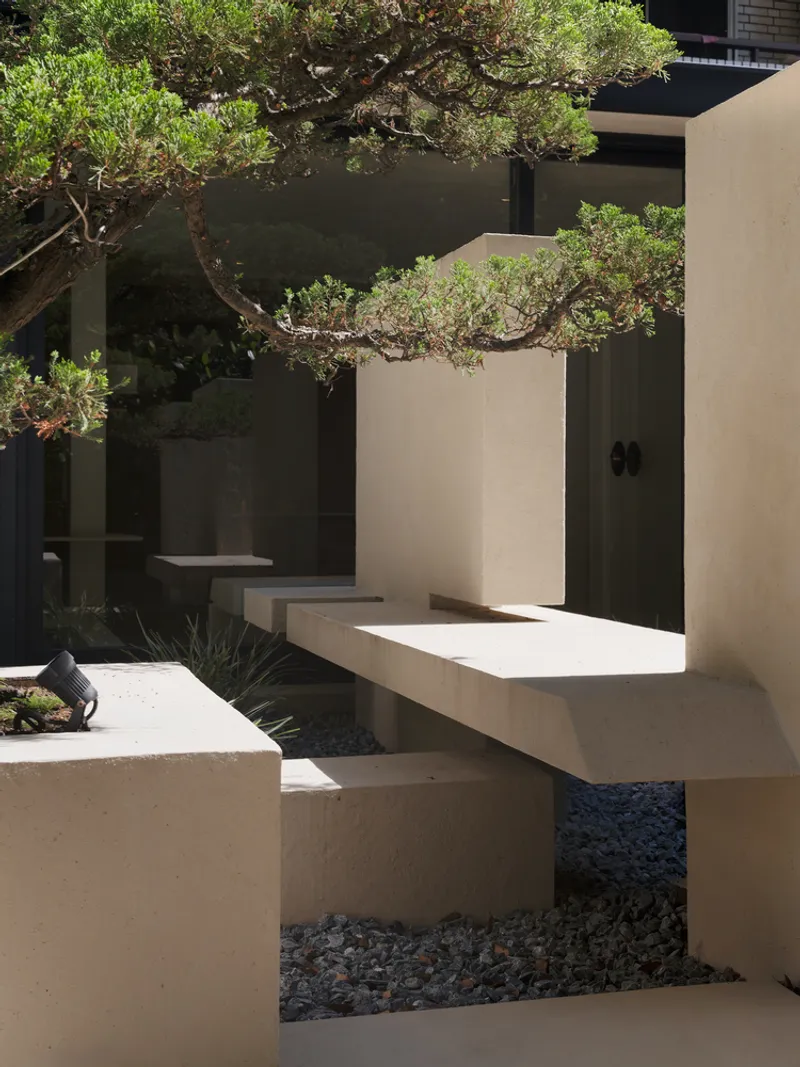
A new moderately scaled structural wall now crosses the garden, subtly dividing the landscape and enhancing privacy. This redesign not only preserves the resident’s personal space but also revitalizes a section of the garden that previously suffered from poor sunlight due to dense tree shading.
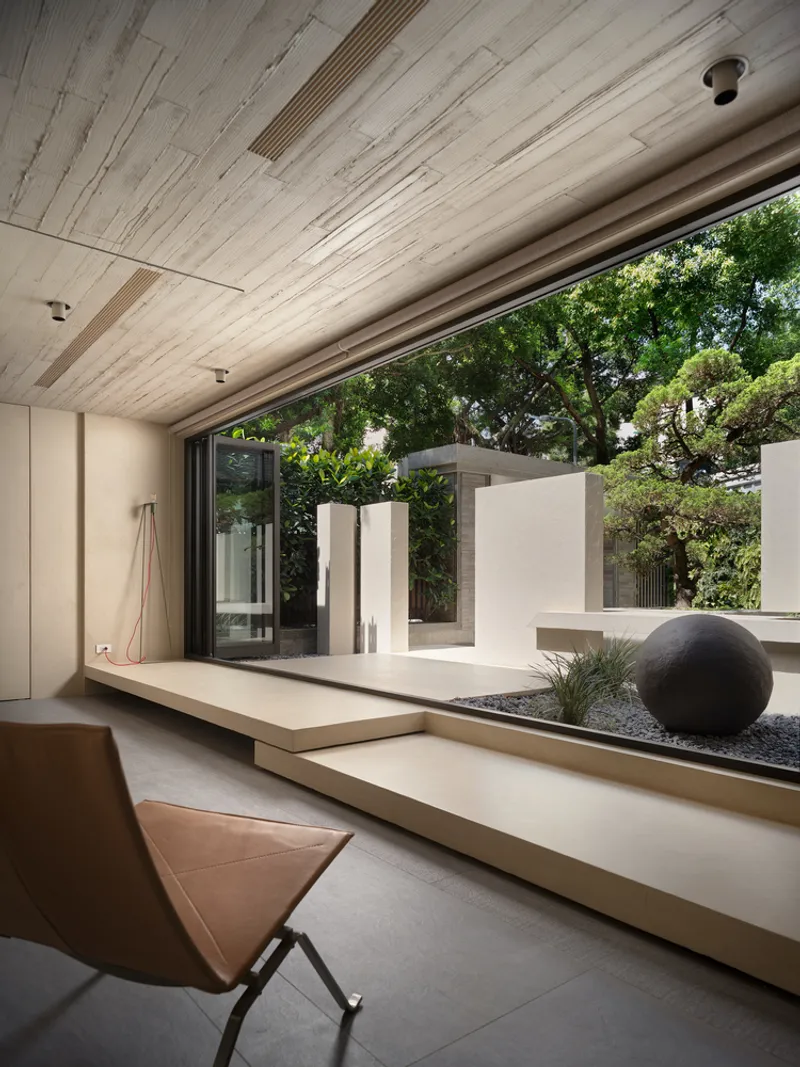
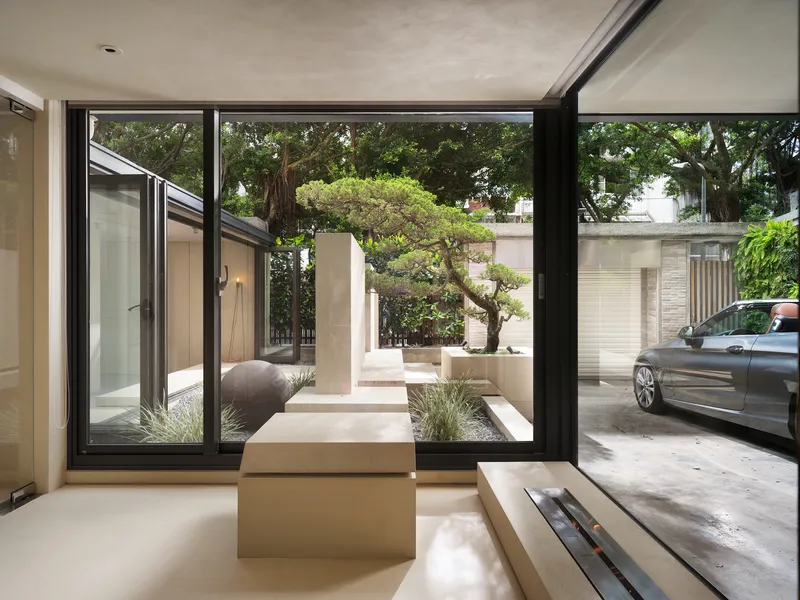
Activating the Underutilized Garden Space
The floating pathway to the new guest entrance was strategically positioned in the least sunlit part of the garden, effectively resolving the problem of struggling vegetation. By reactivating this underused zone, the architects transformed the exterior into a functional and visually inviting transition space. This intervention not only improves guest access but also turns the garden into an active, dynamic feature of the home, seamlessly connecting indoor and outdoor environments.

Creating a Semi-Independent Reception Area
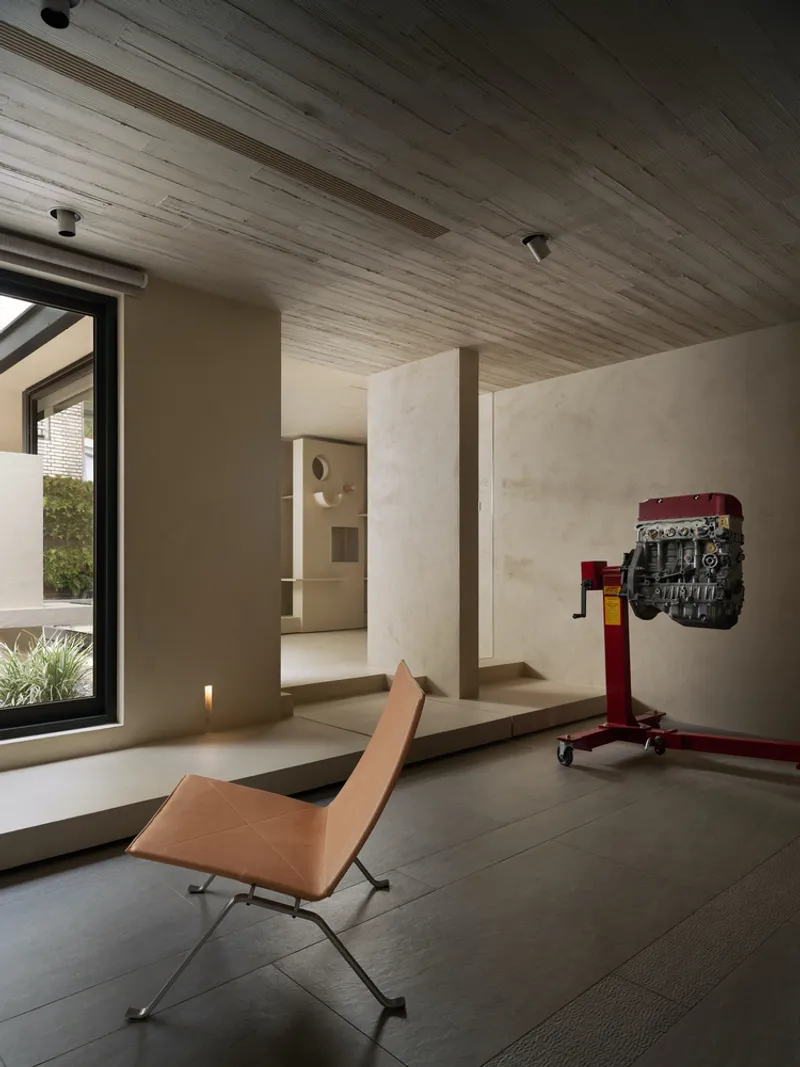
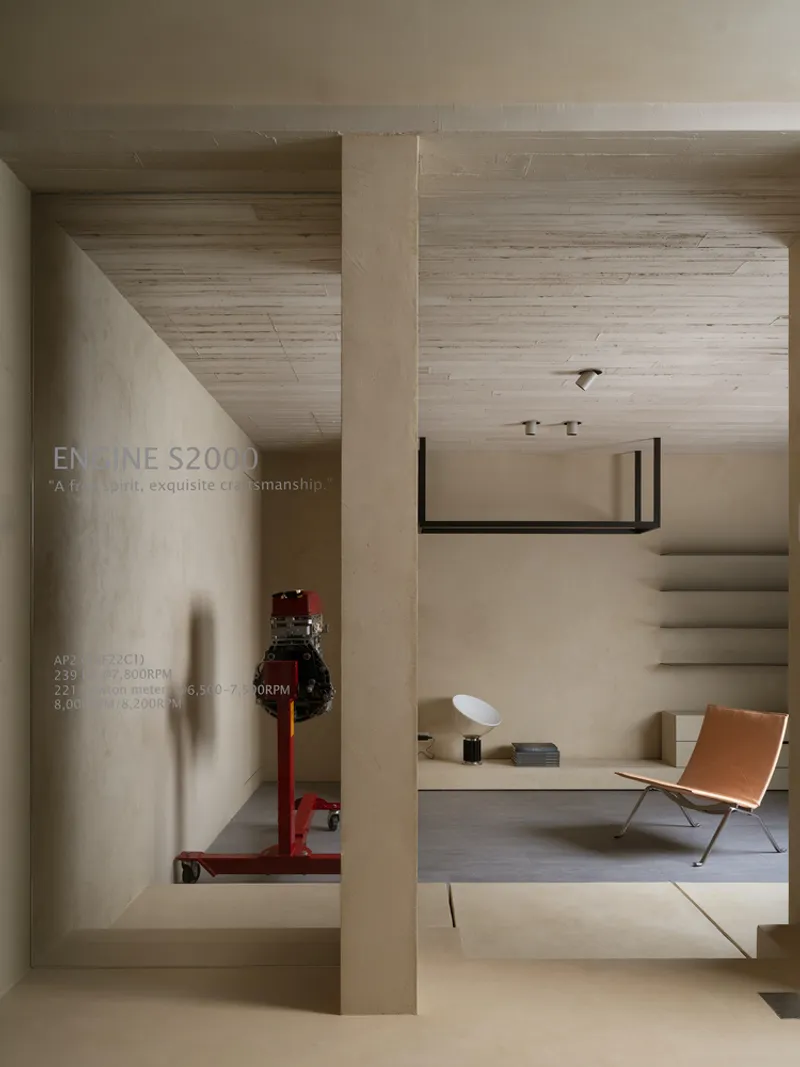
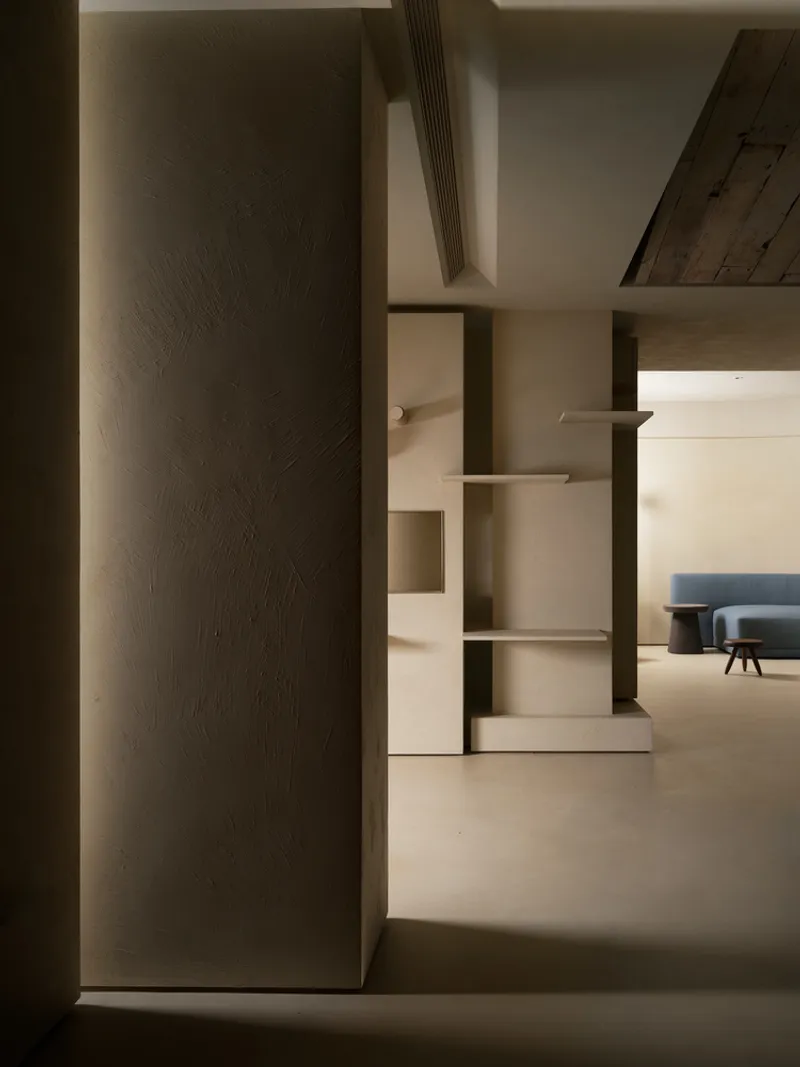
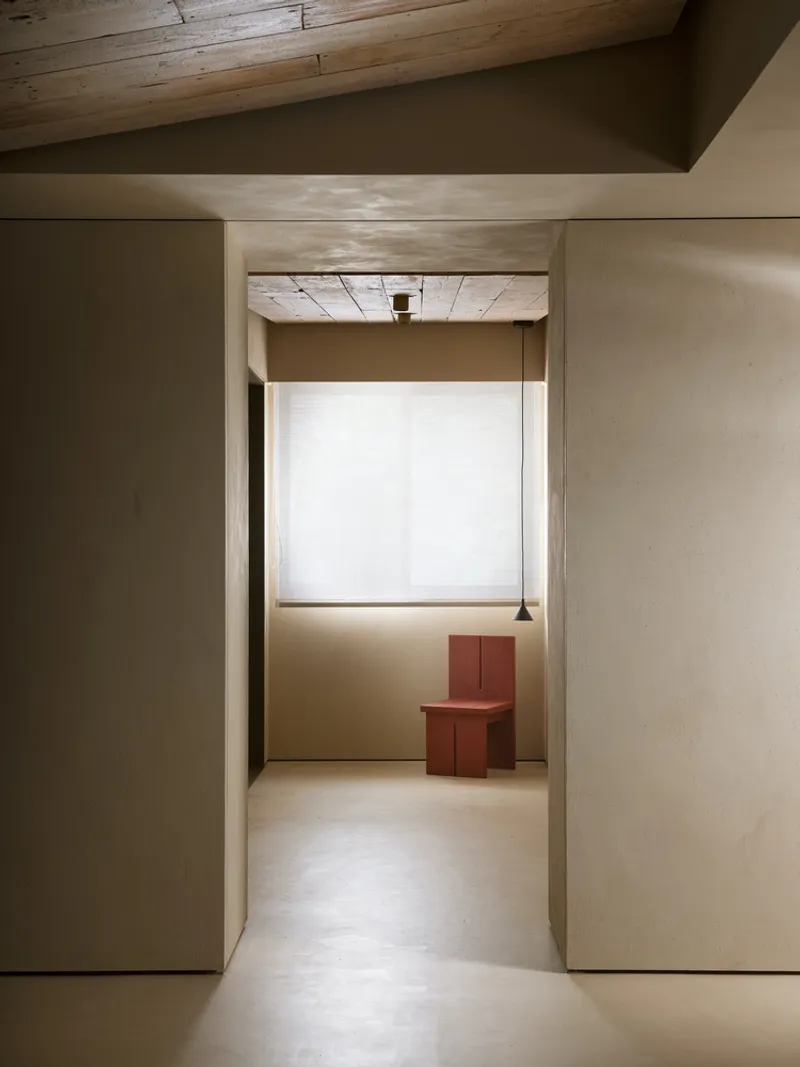
Formerly a disjointed storage room, the newly designed reception area now functions as a semi-independent social space, redefining the boundary between public and private zones within the house. Thoughtful spatial planning ensures that this area can operate independently or flow into the main living quarters as needed. This clever adaptation reflects a central principle of residential renovation architecture — the ability to reimagine underused spaces and transform them into vibrant, functional components of daily life.

Architectural Transformation with Symbolic Design
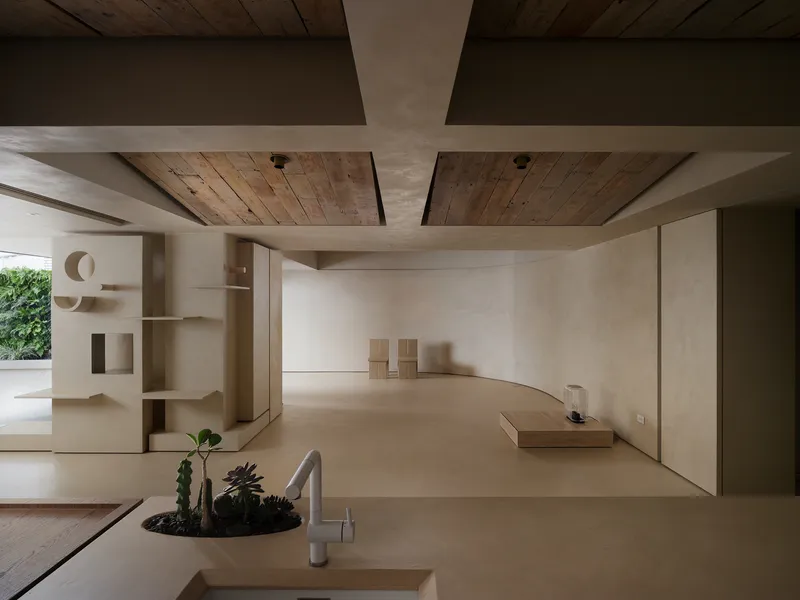
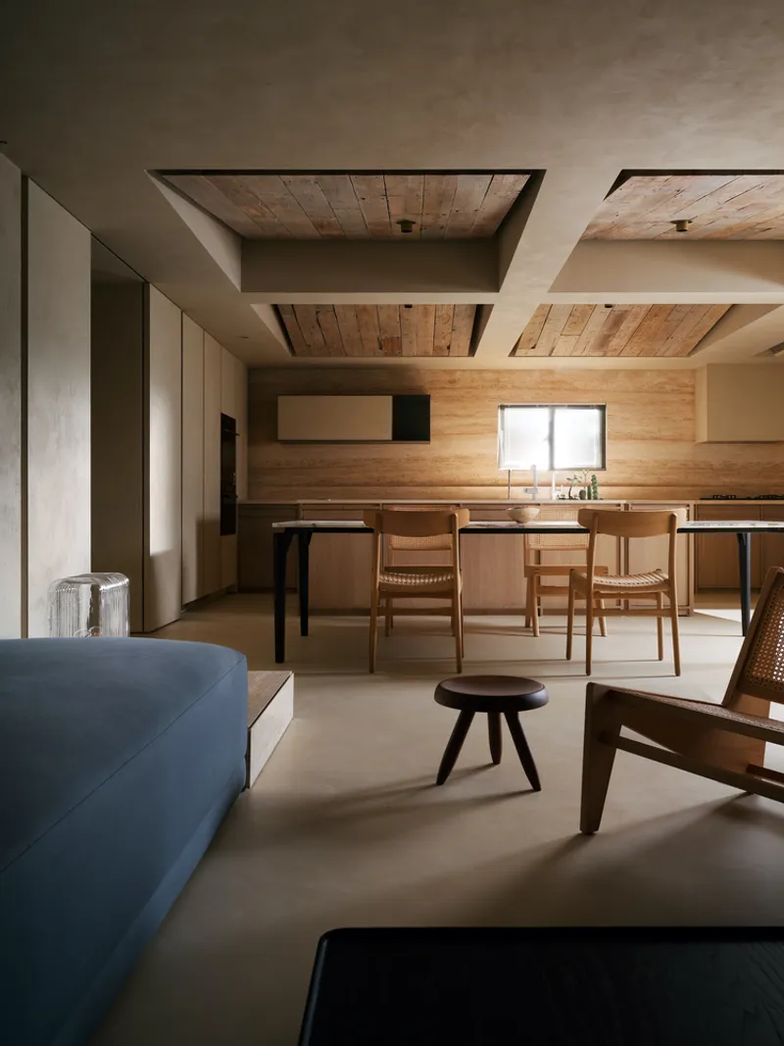
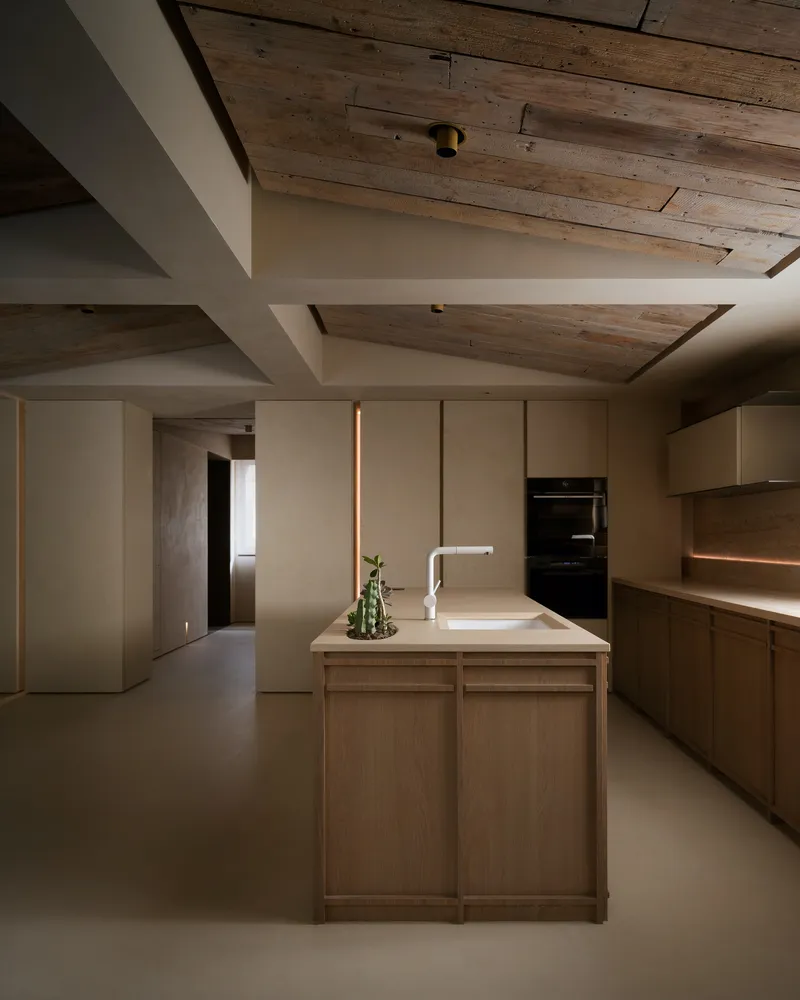
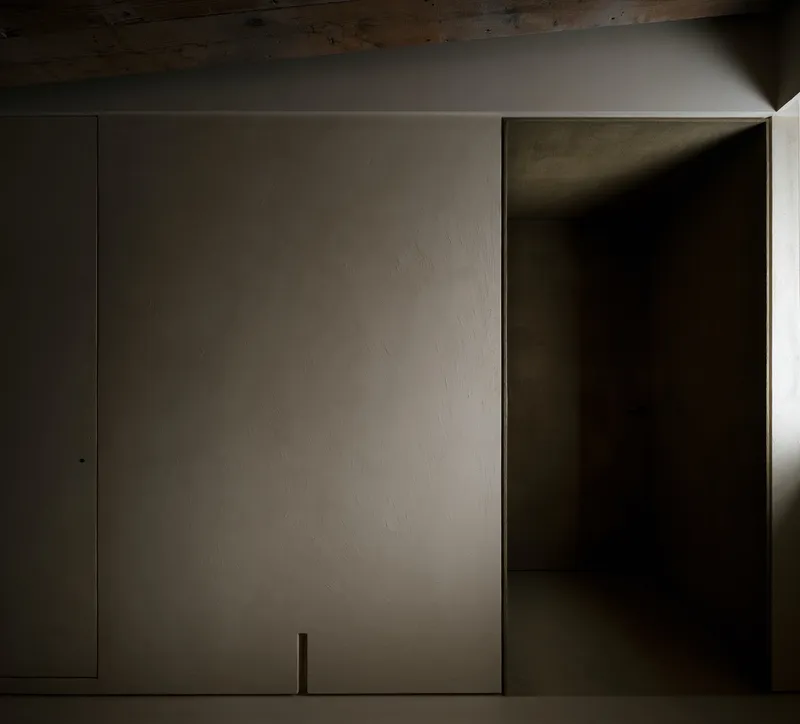
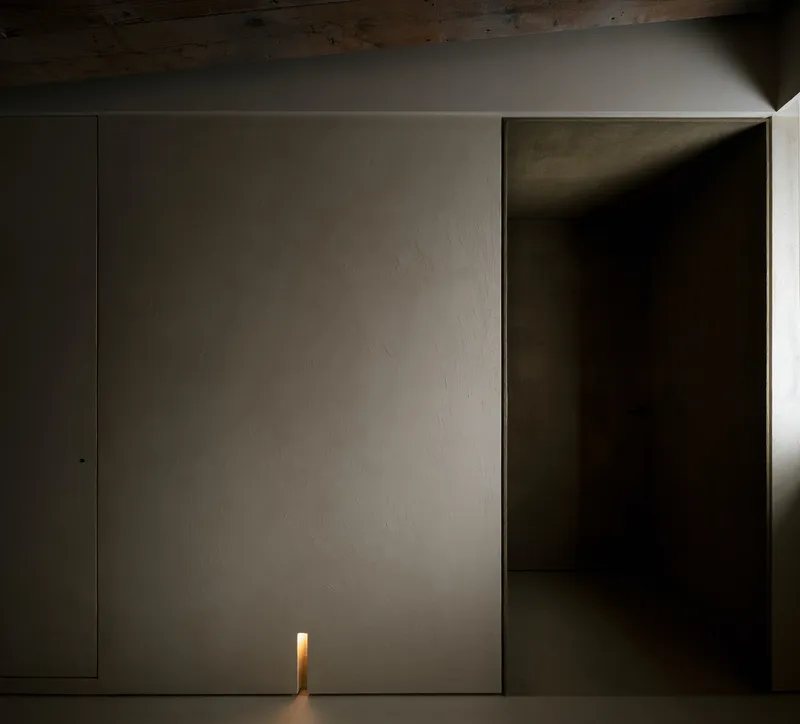
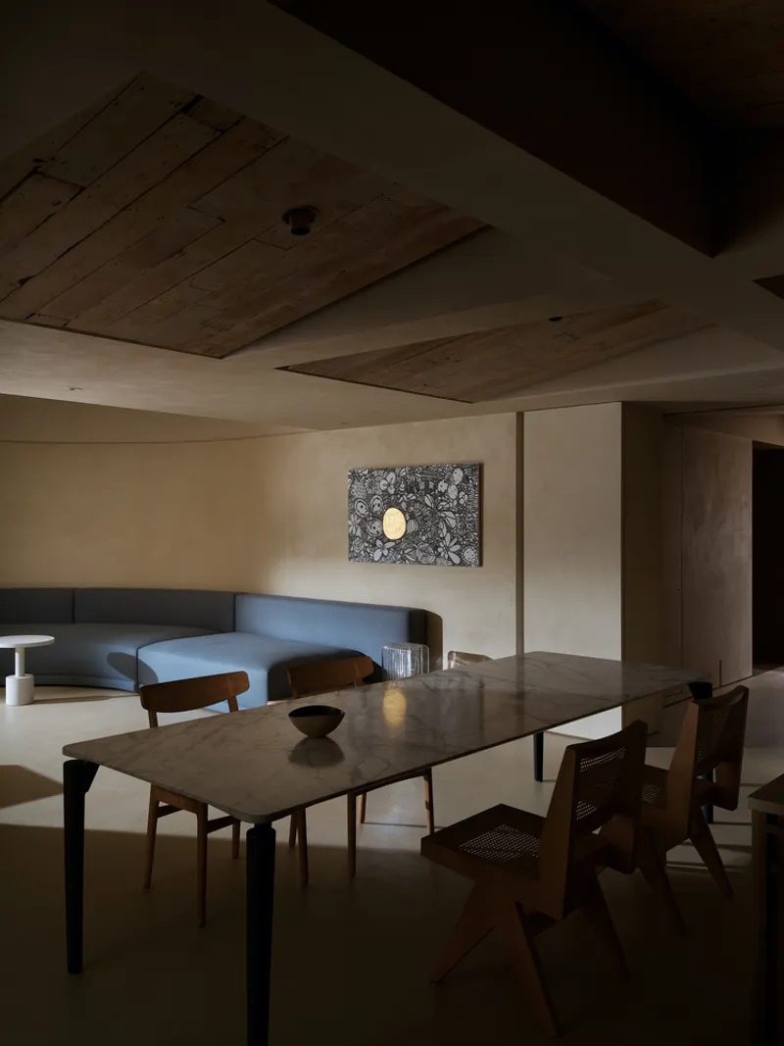
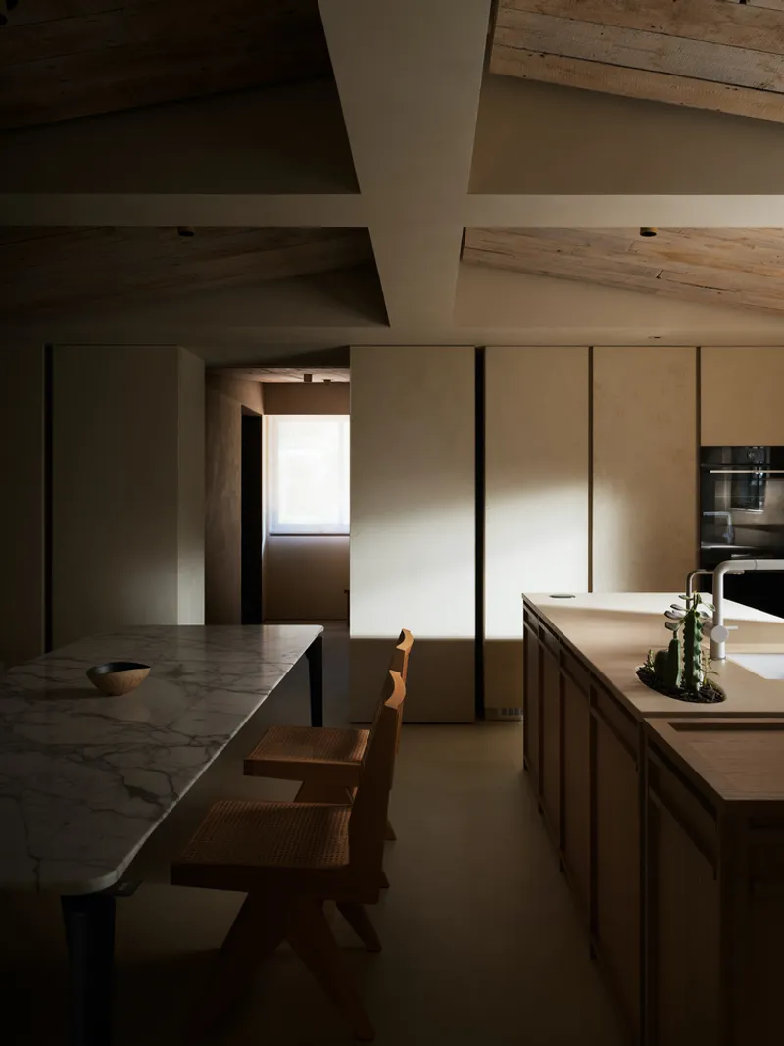
Inside the home, a non-removable T-shaped beam once created a sense of compression and awkwardness. Rather than conceal or remove it, the architects introduced additional beams to form a grid pattern echoing the Chinese character “田” (meaning “field”). This grid, paired with a sloped ceiling resembling a traditional pitched roof, elegantly lifts the visual weight of the space, turning a former flaw into a defining architectural feature.
The ceiling is clad in reclaimed cypress wood, a material chosen for its ability to evoke the client’s childhood memories of life in a military dependents’ village. This integration of personal history highlights the emotional sensitivity embedded in the renovation, making the project not only visually striking but deeply meaningful.
A Warm, Muted Interior Palette
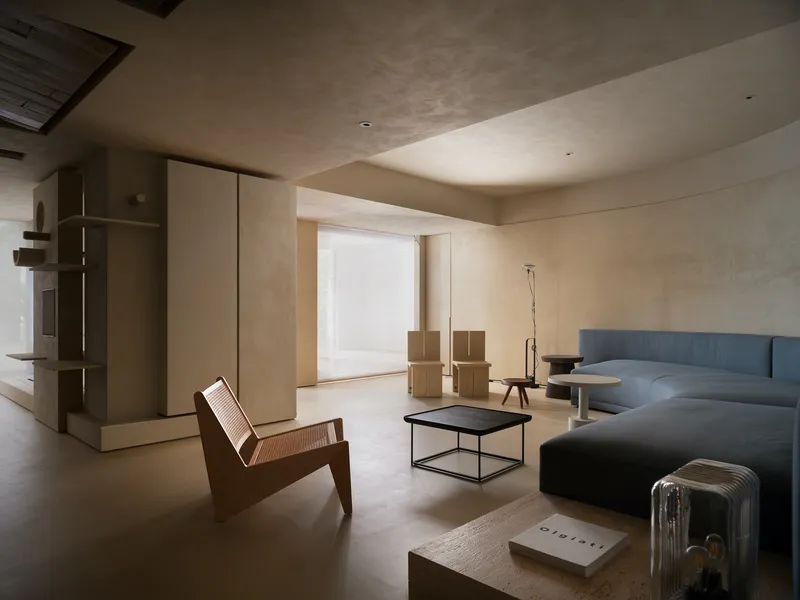
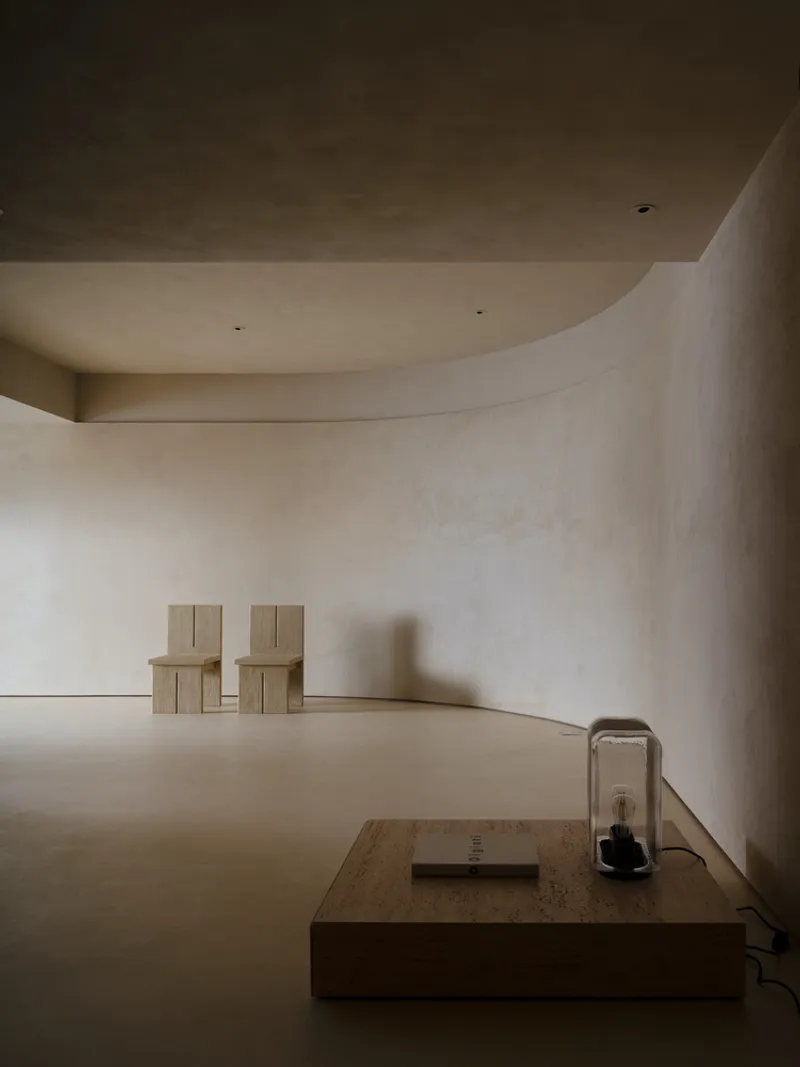
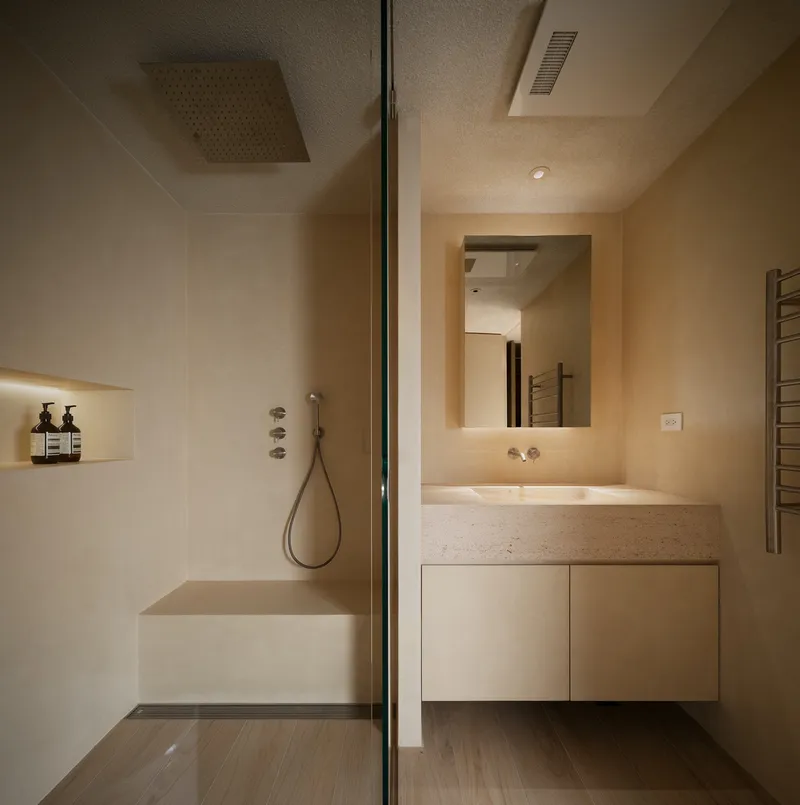
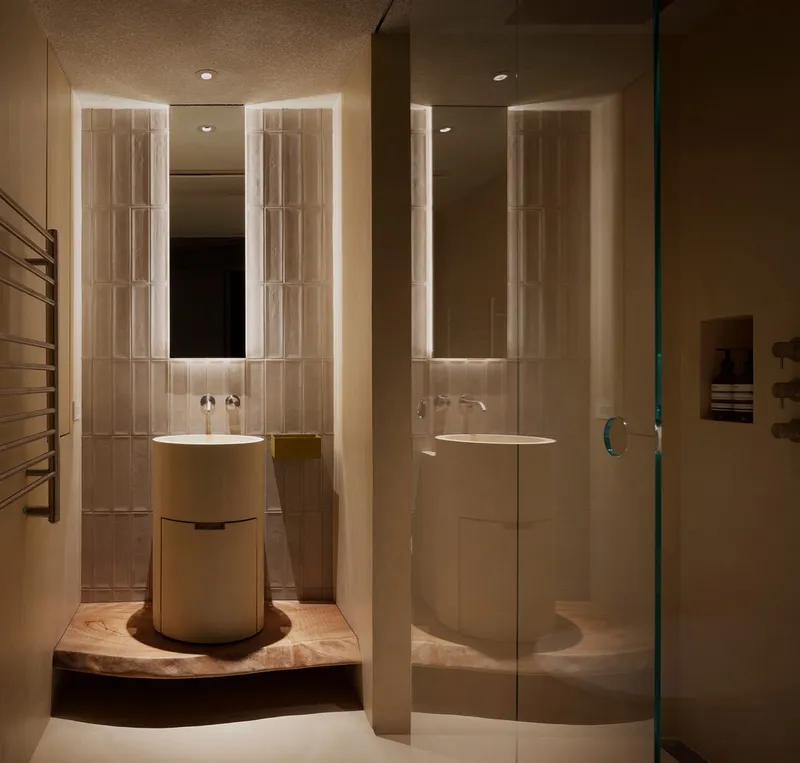
Considering the elder as the primary resident, the design team chose a warm, muted color palette to create a serene atmosphere. Belgian-imported soft grey paints coat the walls, while natural wood tones enhance the ceiling and key furniture pieces. The lighting design complements this palette, adding a layer of softness that makes the home feel both contemporary and comforting.
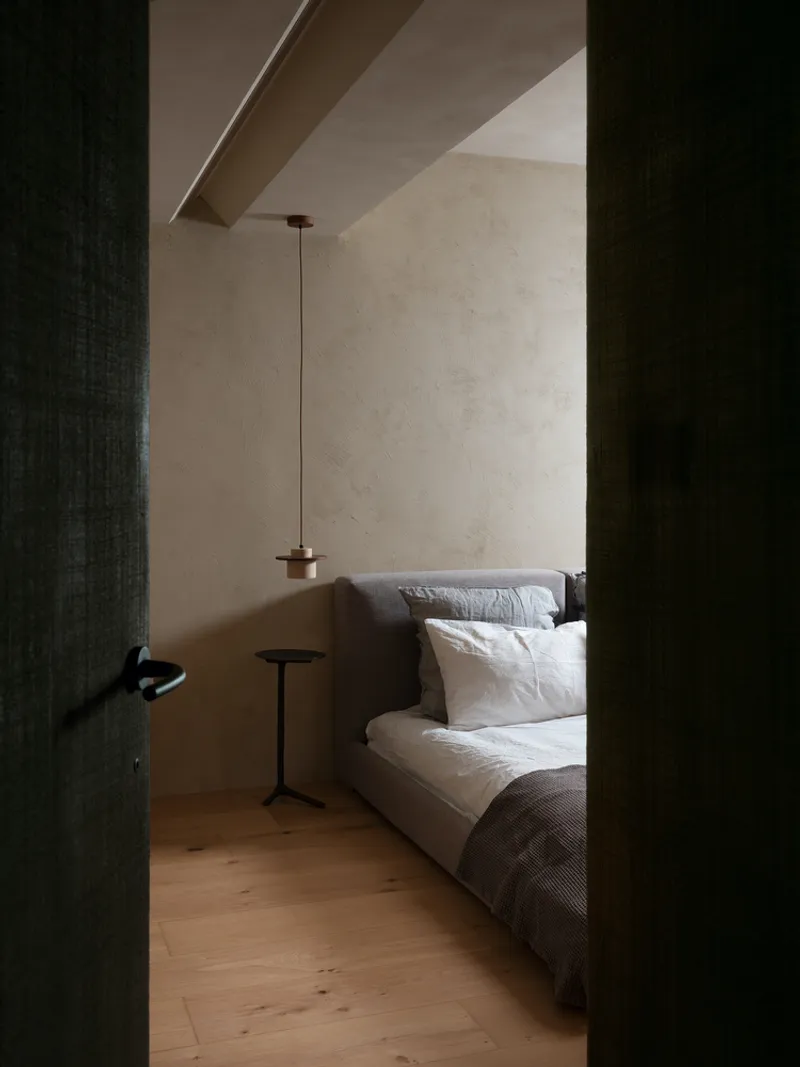
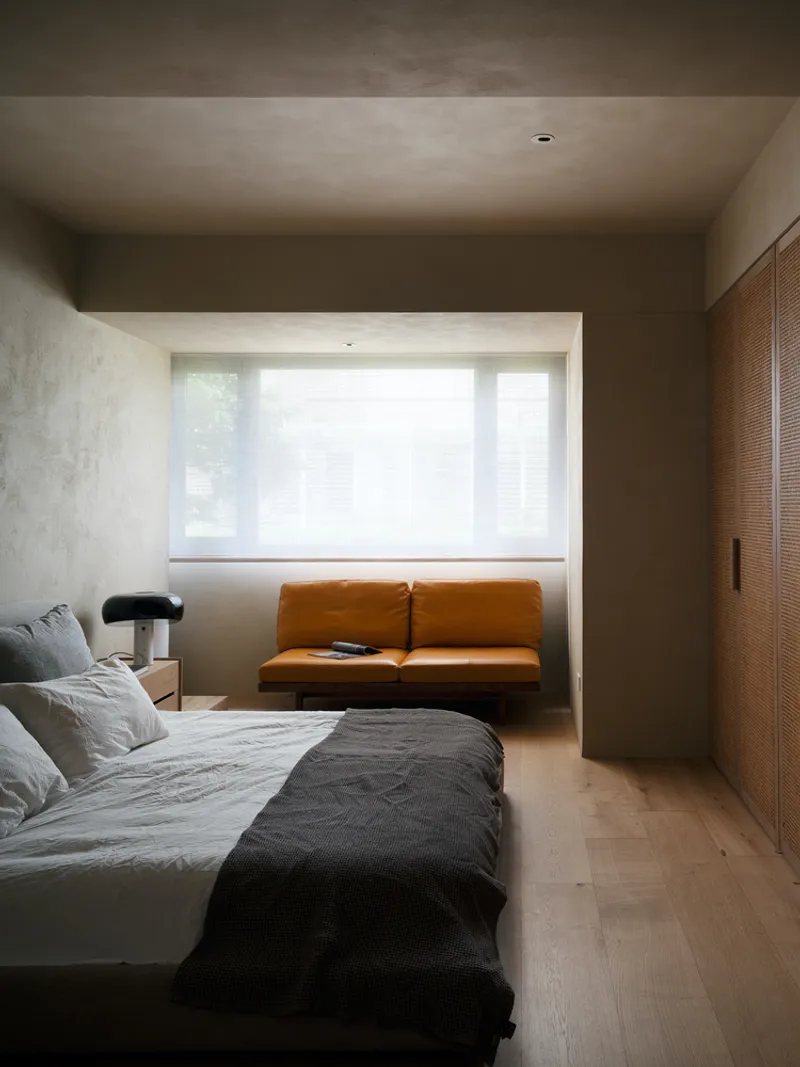
This interior approach exemplifies how residential renovation architecture can blend technical solutions with emotional resonance, ensuring that spaces are not only functional and beautiful but also deeply personal.
A Harmonious Dialogue Between Past and Present
A New Journey Residence demonstrates the transformative power of thoughtful renovation. Wei Yi International Design Associates have reimagined an aging Taipei home into a refined, intimate retreat that respects the client’s past while providing fresh spatial solutions for contemporary living. Through smart circulation redesign, symbolic architectural gestures, and a carefully curated material palette, the project becomes a landmark example of residential renovation architecture — one that harmoniously bridges history, function, and design.
All Photographs are works of Wu,Kuo-Hao


Popular Articles
Popular articles from the community


The Ocean Hive: Sustainable Architecture for a Self-Sufficient Civilization at Sea
The Ocean Hive imagines sustainable architecture at sea, where modular habitats, algae, wave power and ocean waste sustain a growing colony.

Lunar Spiral: Space Architecture Shaped by the Mathematics of the Universe
Lunar Spiral reimagines space architecture through Fibonacci geometry, lunar regolith, levitating habitats, and self-sustaining Moon living.

Hill & Cross Opera: Sculptural Opera House Architecture Shaped by Tallinn’s Landscape and Identity
Hill & Cross Opera reimagines opera house architecture in Tallinn through its sculptural hill, civic plaza, glass wave and a luminous cross.

Conexión: Biophilic Design Reimagines High-Rise Living in Hong Kong
Conexión reimagines high-rise living in Hong Kong through biophilic design, green facades, shared spaces, daylight, water and nature within.

Similar Reads
You might also enjoy these articles


FAMM Arquitectura Organizes Ten Villas Around Courtyards and Jungle in Nosara, Costa Rica
El Molino pairs two elongated volumes with deep overhangs and timber louvers to build a compact coastal community five minutes from the beach.

Oscar Niemeyer's Ibirapuera Park Pavilions Define São Paulo's Cultural Identity in Concrete and Curve
A constellation of modernist volumes set within São Paulo's most important urban park, conceived for the city's 400th anniversary in 1954.

Sanjay Puri Architects Wraps a Jaipur Office Tower in Capsule-Shaped Green Buffers
A nine-level climate-responsive workplace near Jaipur Airport uses stacked planter terraces and aluminium screens to fight 40°C heat.

RHO Converts a Berlin Spree-Side Industrial Courtyard into Enkime's 1,000 m² Agency Headquarters
A social media agency's new home in Charlottenburg trades glossy branding for concrete waffle ceilings, glazed tile, and sheer curtains.

Explore Renovation Competitions
Discover active competitions in this discipline

Challenge to reimagine the Iron Throne

Photograph architecture without architects

Illustrate the lost glory of Angkor Wat - Render Challenge

Design challenge to reuse E-waste
Comments (0)
Please login or sign up to add comments
No comments yet. Be the first to comment!