
Aalloa Hills Residence: A Paradigm of Sustainable Modern Architecture in Gujarat
The article explores Aalloa Hills Residence, showcasing sustainable modern architecture in Gujarat, blending innovative design with nature.


Embracing Nature with Sustainable Design
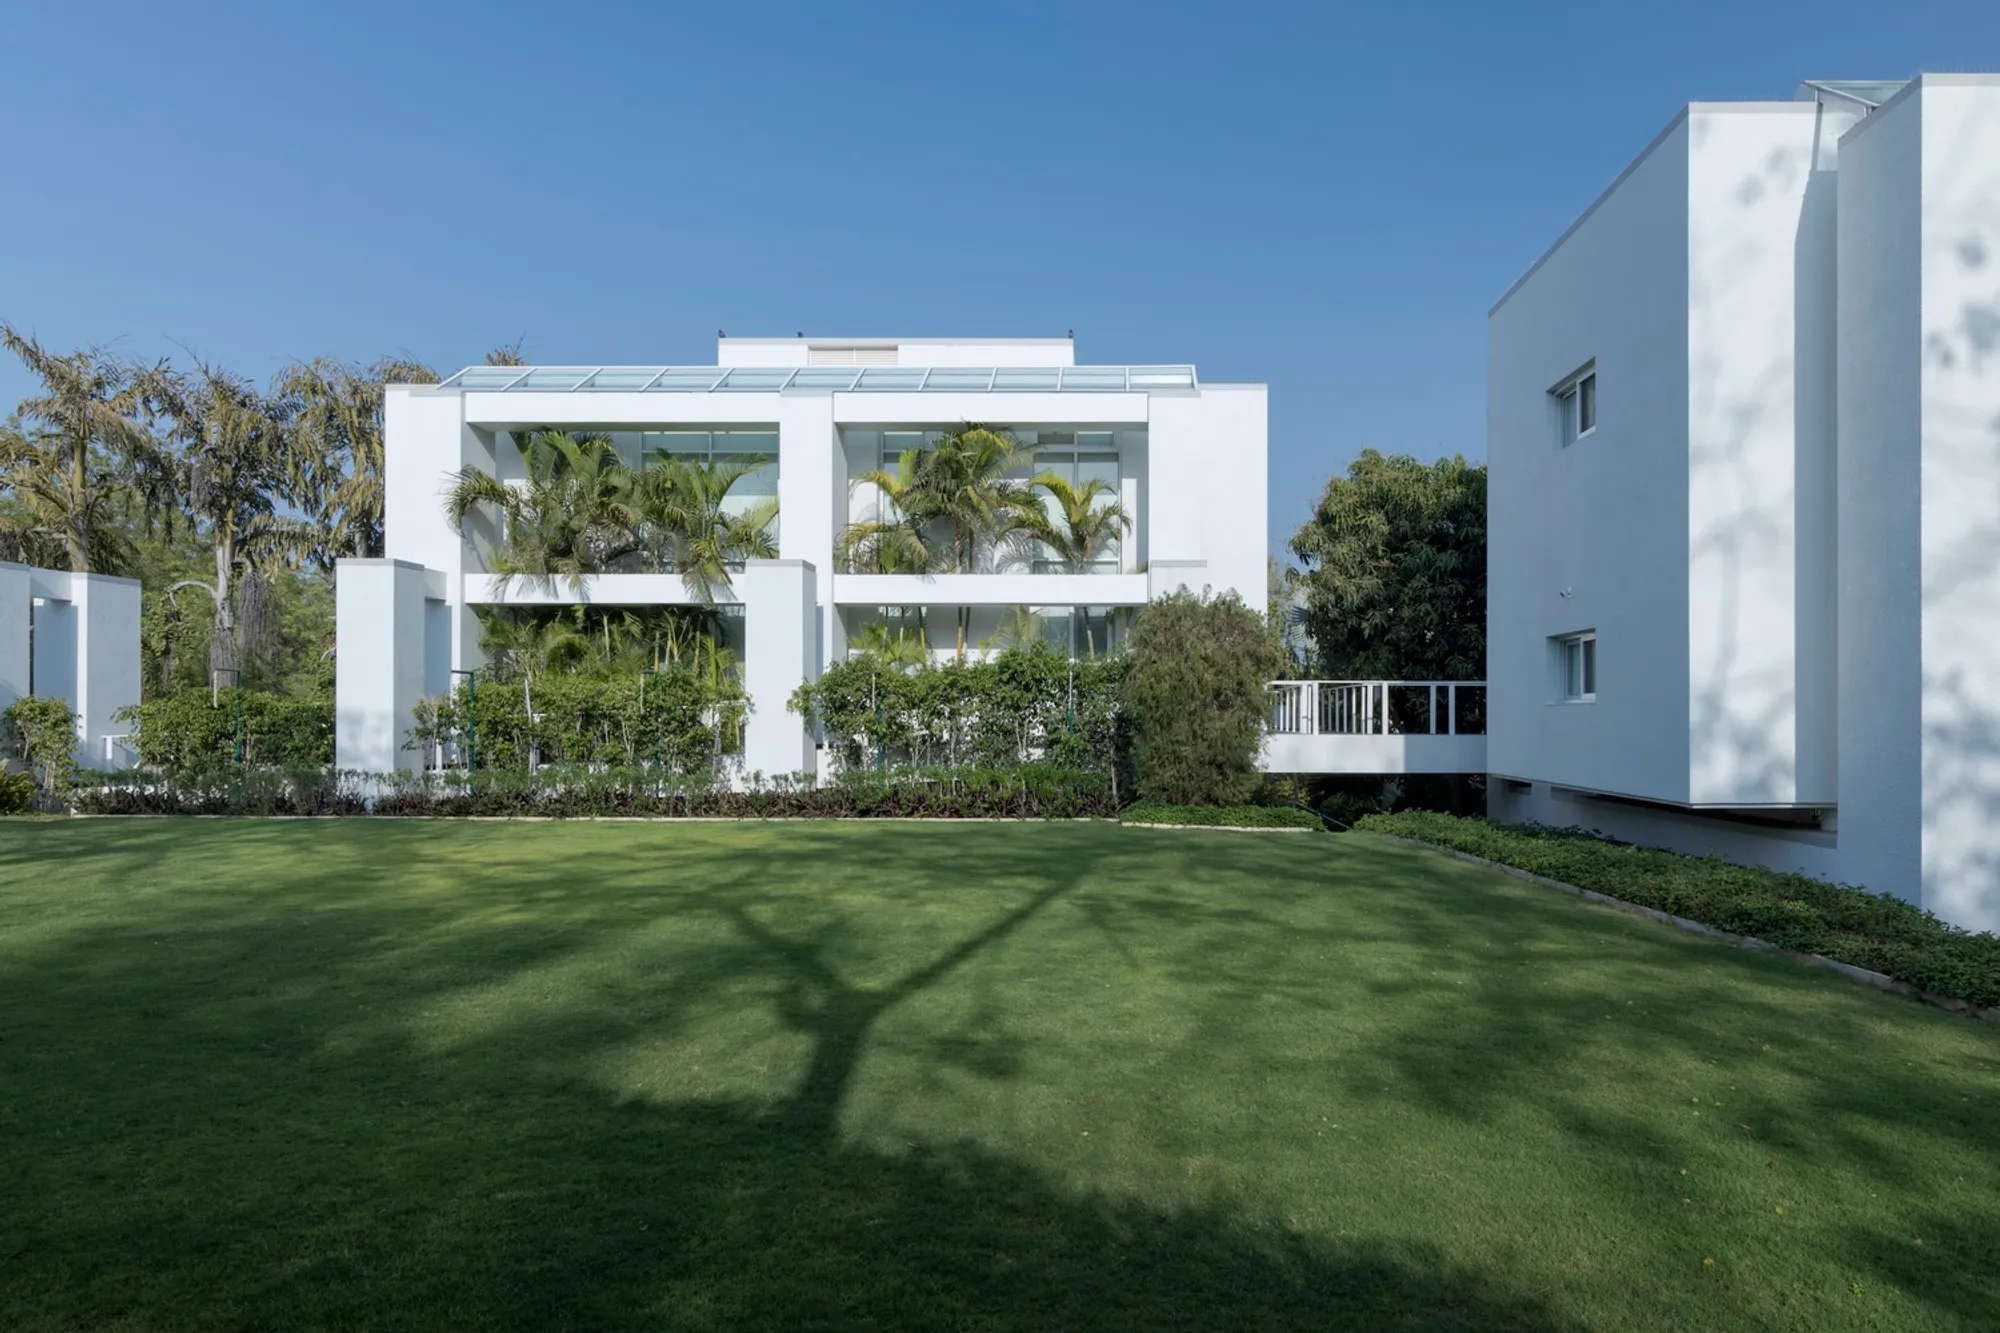
The Aalloa Hills Residence, designed by INI Design Studio, is an exceptional example of sustainable modern architecture in Gujarat. Located near Gandhinagar, this net-zero residence is a striking contrast against the rugged landscape of the Sabarmati Riverside. Its innovative design seamlessly integrates modernist aesthetics with eco-friendly principles, creating a space that is in harmony with its natural surroundings.
Architectural Design and Concept
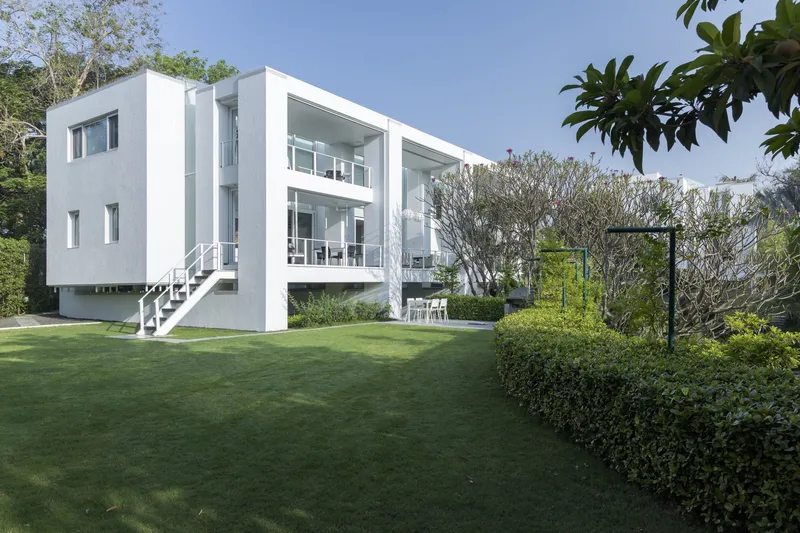
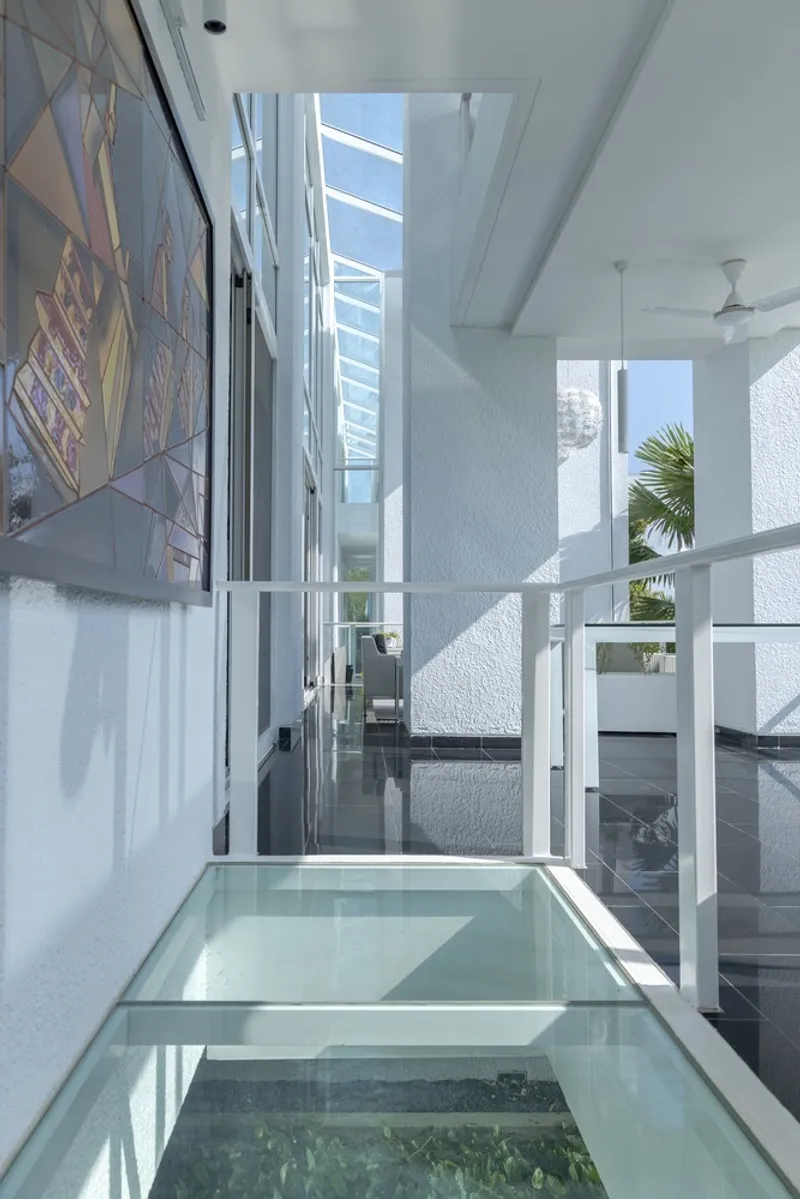
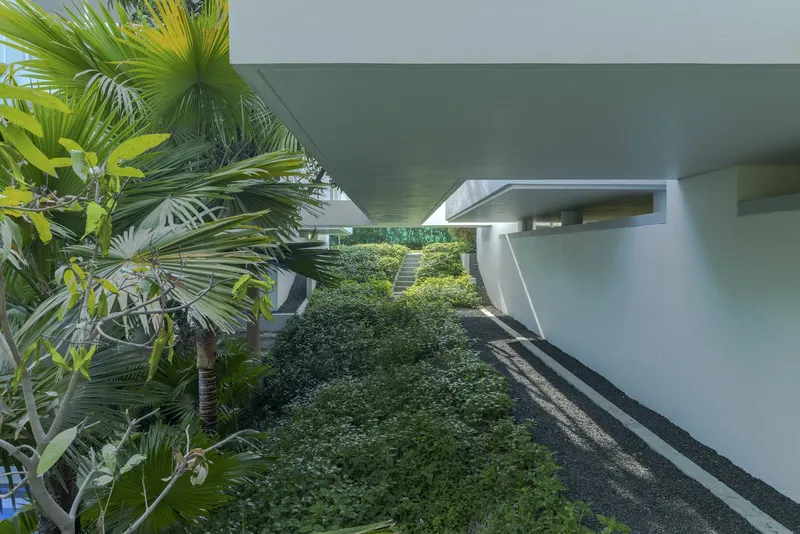
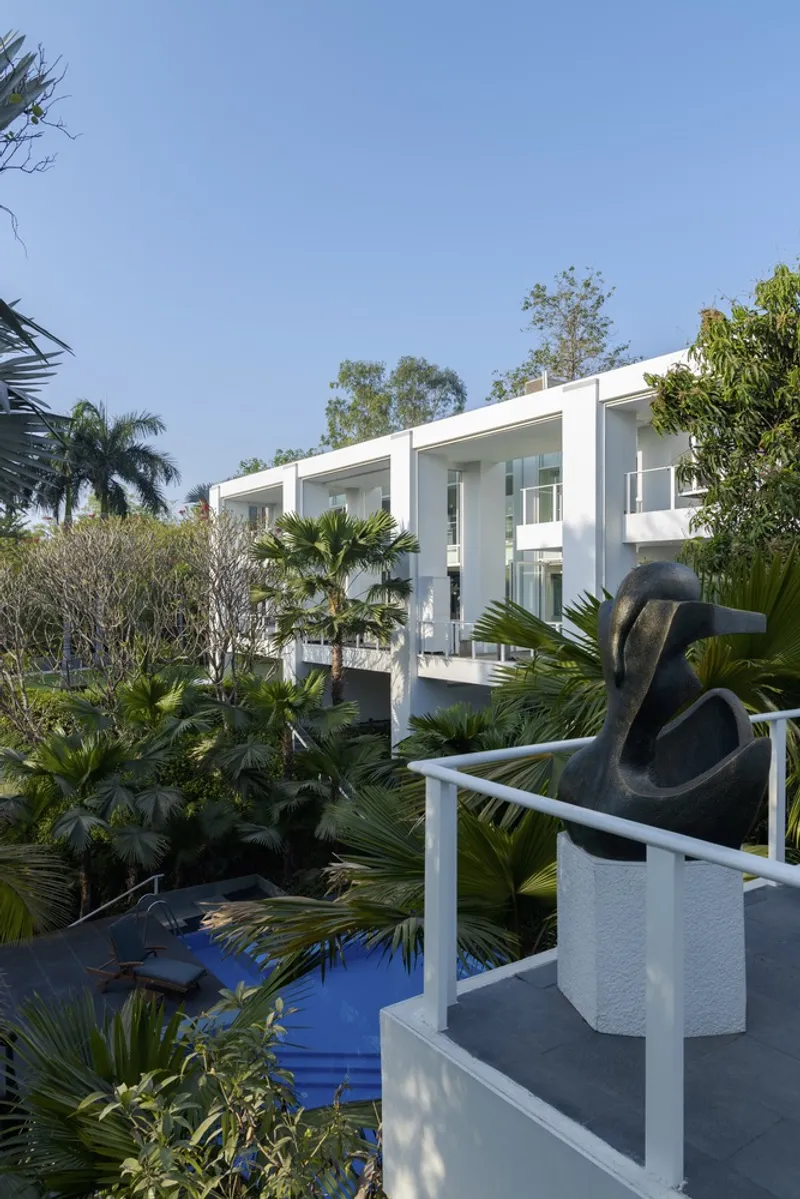
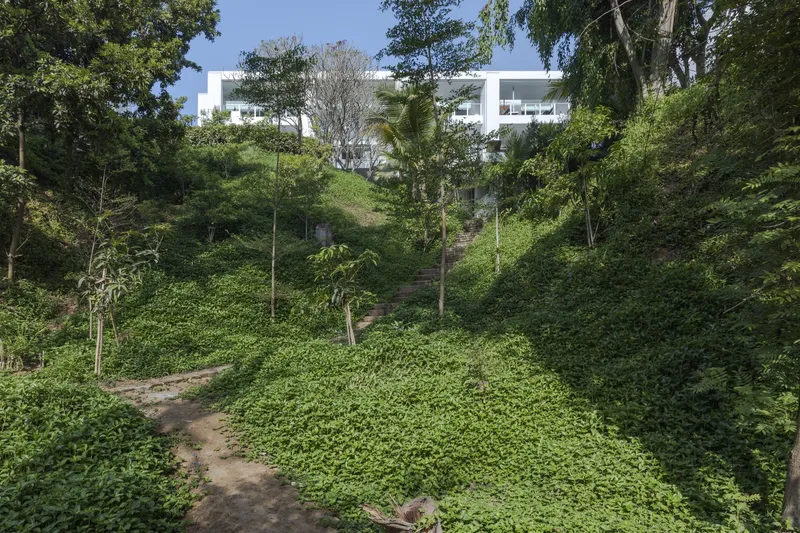
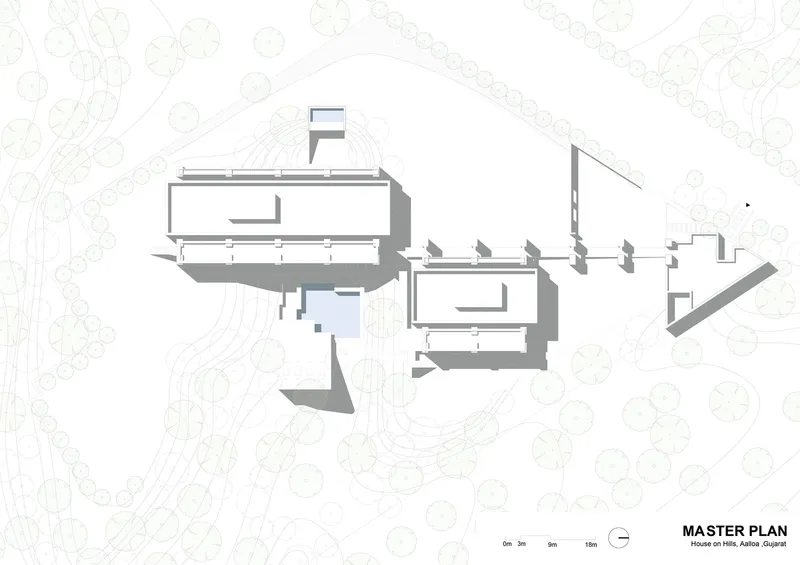
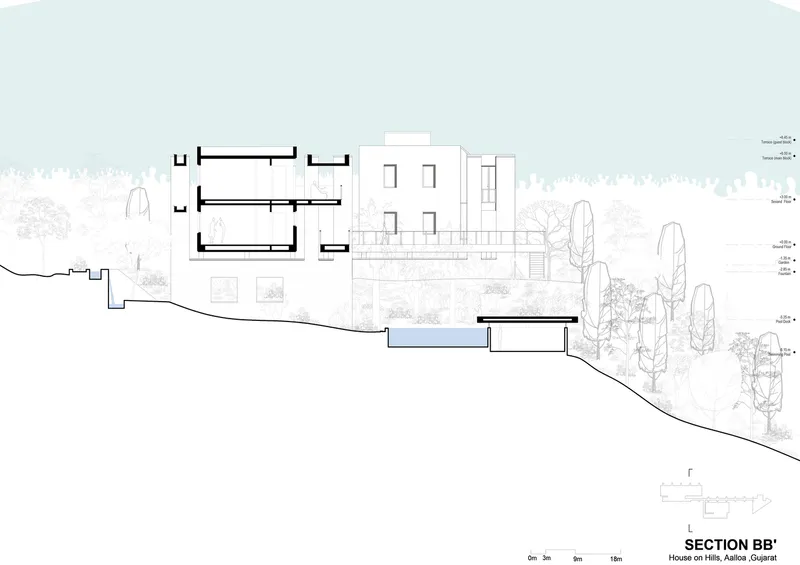
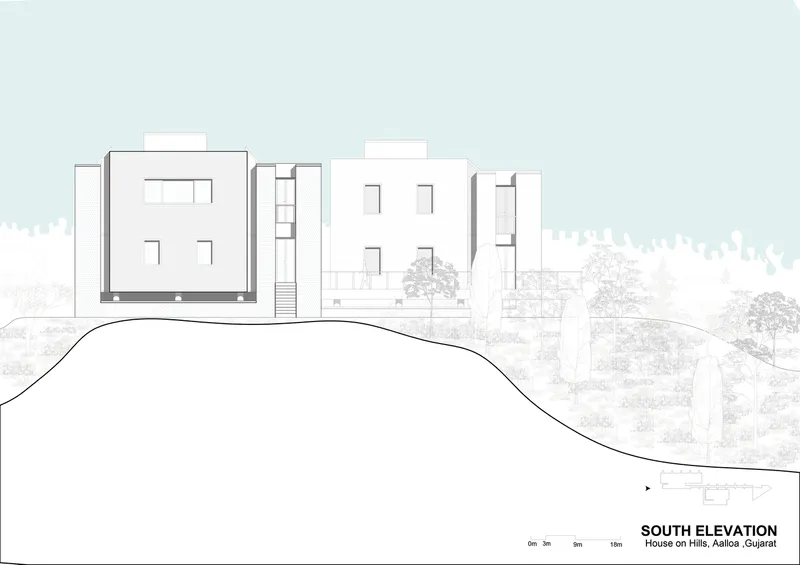
Aalloa Hills Residence is built on a natural plateau, hovering above the ground on piloti to respect the flow of natural systems. The architectural design features a simple yet elegant form that meanders across the valley, offering panoramic views of the surrounding wilderness. The residence, which spans over 1347 m², blurs the line between indoor and outdoor spaces, creating an immersive experience where light and shadow dance across its volumes, transforming the space dynamically.
Sustainable Features in Modern Architecture
The design of Aalloa Hills Residence embraces the principles of sustainable modern architecture in Gujarat, with several innovative features that minimize environmental impact. The home employs energy-efficient strategies such as:
- Natural Ventilation: The residence's strategic orientation allows for the flow of natural breezes, ensuring comfortable indoor conditions for most of the year without the need for air conditioning.
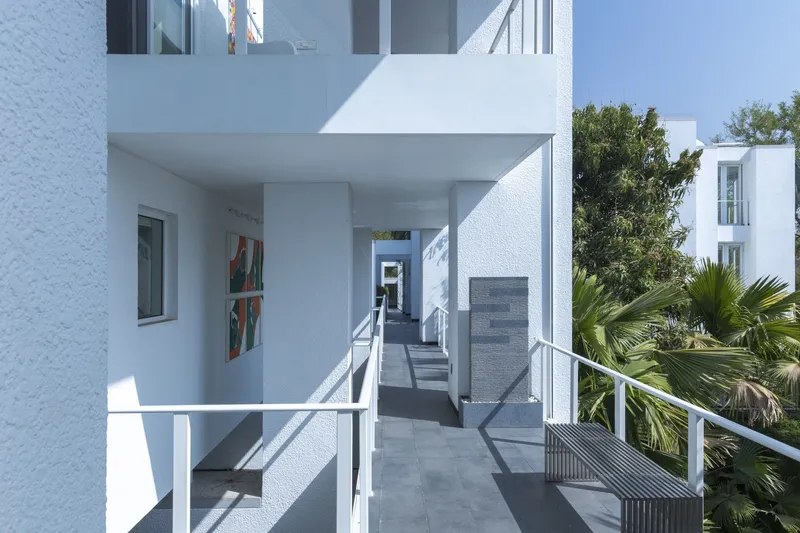
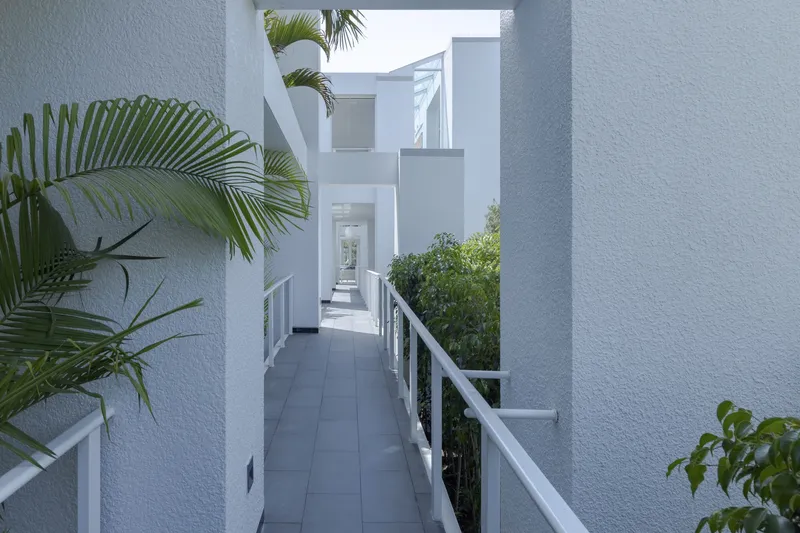
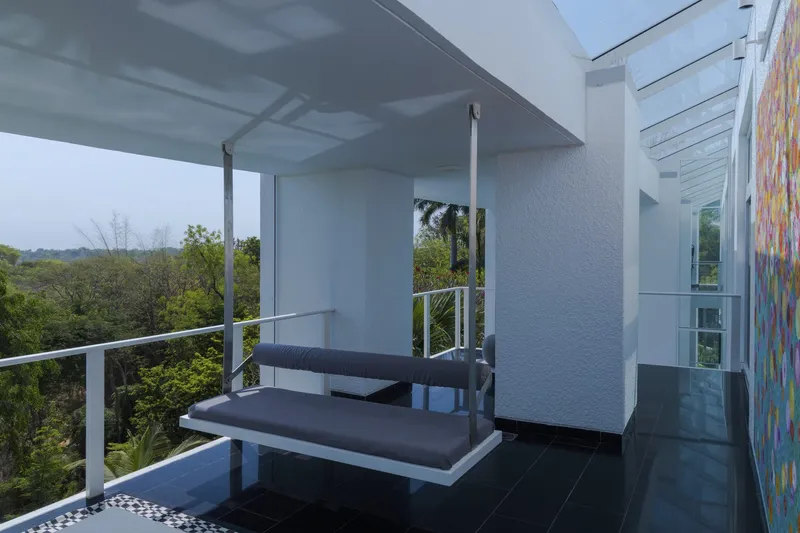
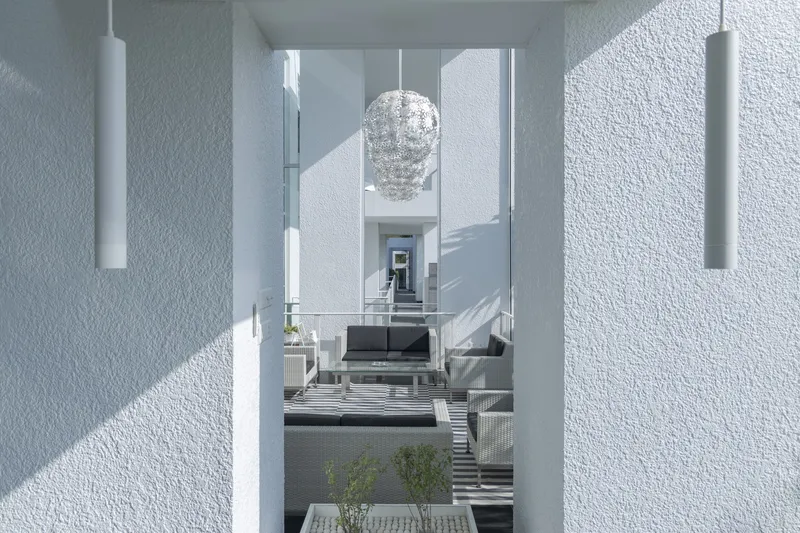
- Sun Breakers and Shaded Verandas: Energy-efficient sunbreakers on the west-facing side of the house reduce heat absorption. The east-facing veranda serves as a sunscreen during the day and transforms into an outdoor haven in the evening.
- Innovative Roofing Systems: The rooftop is lined with a china-mosaic design to deflect harsh sunlight, further reducing the heat load on the house.
- Water Management: A pool and waterfall adjacent to the main block help cool the house, maintaining a comfortable environment while also enhancing the overall aesthetic.
Minimalist Aesthetics: The Bold Monochrome Palette
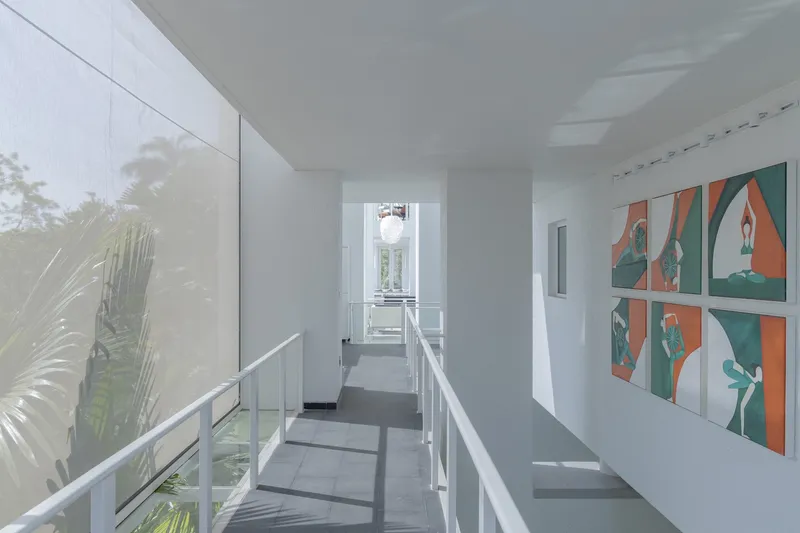
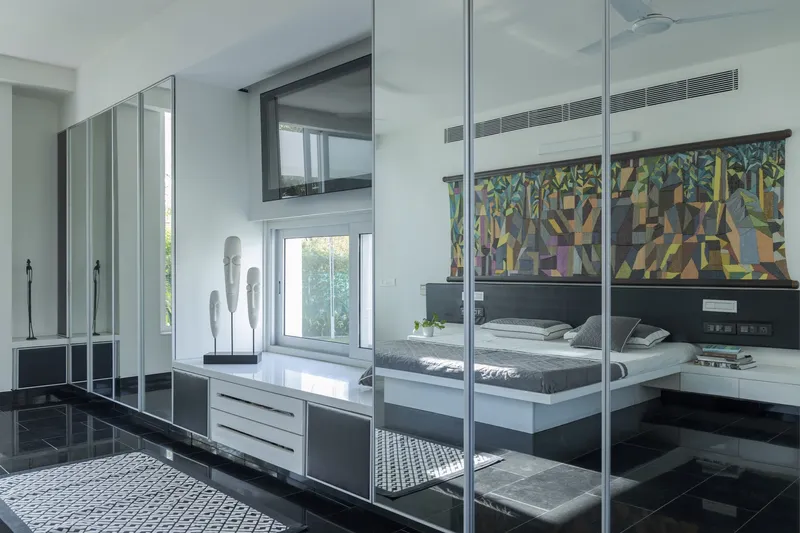
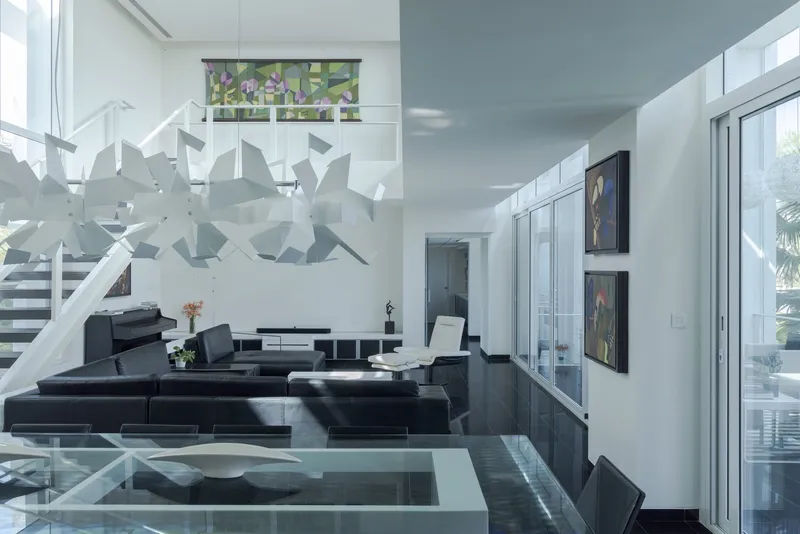
The bold, minimalist design of the Aalloa Hills Residence complements its surroundings. The bright white exterior contrasts beautifully with the natural hues of the plateau and valley, while the black stone flooring along the balconies adds sophistication. The interiors are a continuation of this minimalist ethos, featuring plush black-and-white furnishings that provide a calm, unobtrusive backdrop to the landscape, celebrated year-round.
Integration with Nature: A Deliberate Approach
The design of Aalloa Hills Residence reflects a deep respect for the environment. The architects retained the site's existing vegetation and introduced over 400 new trees and shrubs, fostering a habitat for local wildlife. This effort to give back to nature is a testament to the designers' commitment to sustainable modern architecture in Gujarat, ensuring that the home does not just coexist with its surroundings but enhances them.
Public and Private Spaces: Seamlessly Connected
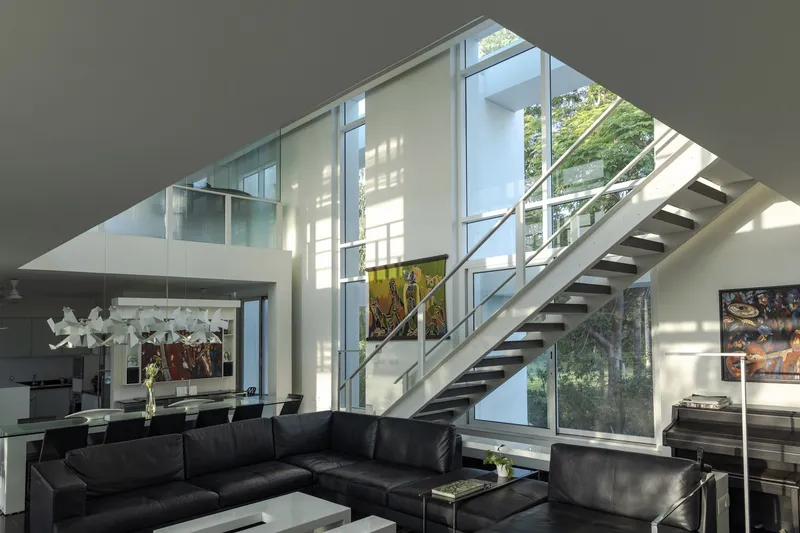
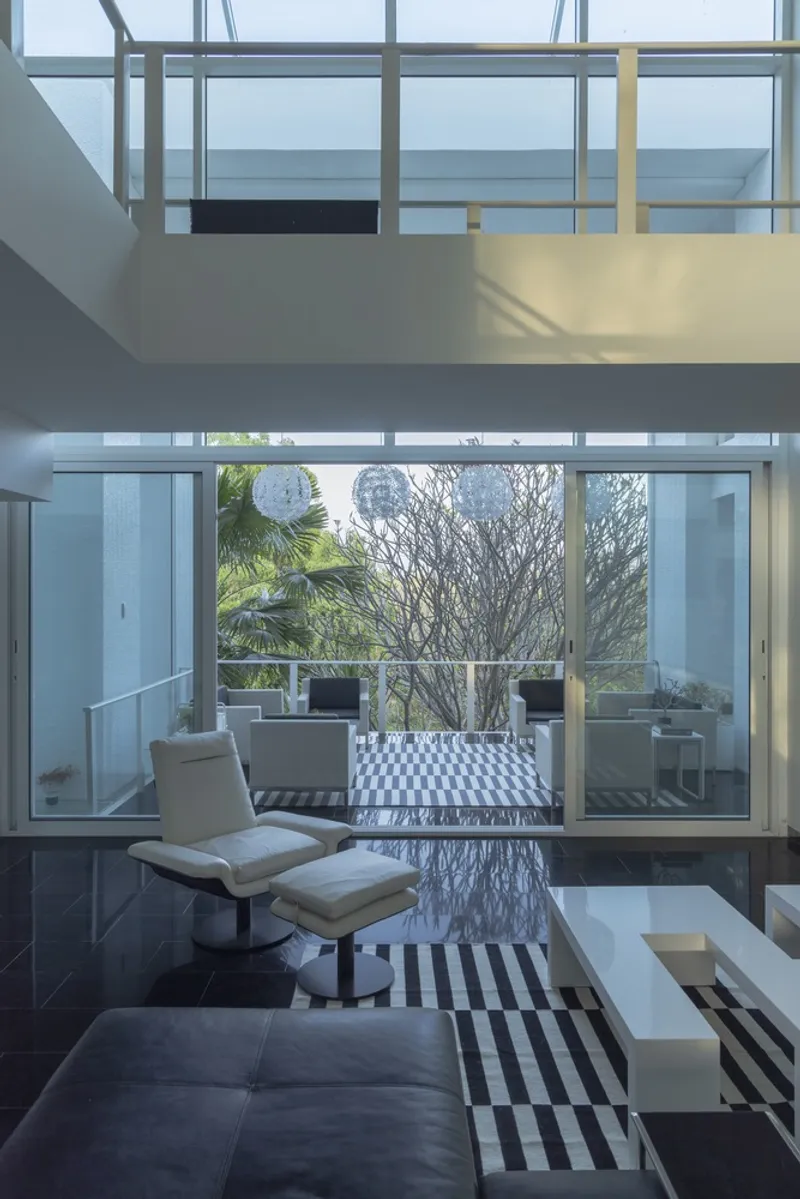
One of the standout features of Aalloa Hills Residence is the seamless integration of public and private spaces. The double-height living area serves as the focal point of the home, creating an open, airy atmosphere. The use of large fenestration ensures that every room has access to stunning views of the valley, while shaded outdoor living spaces invite occupants to relax and immerse themselves in the natural beauty that surrounds them.
A New Standard in Sustainable Modern Architecture
Aalloa Hills Residence sets a new standard for sustainable modern architecture in Gujarat. With its innovative use of materials, energy-efficient features, and integration with the natural landscape, it exemplifies how contemporary architecture can respect and enhance the environment. This residence not only offers a luxurious and functional living space but also serves as a model for future sustainable design in India.
By embracing nature and sustainable practices, Aalloa Hills Residence proves that modern architecture can be both innovative and environmentally responsible, setting the stage for future architectural projects in the region.
All the photographs are work of The Space Tracing Company




Popular Articles
Popular articles from the community


Play: Fragments of Their World
Familiar architecture becomes modular playground design, creating safe spaces where displaced children can learn, connect, imagine and play.

Riyadh For All: Intergenerational Urban Design for Active Aging in Rabat
Riyadh For All reimagines urban design in Rabat with intergenerational co-living, adaptive courtyards, and Moroccan cultural exchange today.

The Ocean Hive: Sustainable Architecture for a Self-Sufficient Civilization at Sea
The Ocean Hive imagines sustainable architecture at sea, where modular habitats, algae, wave power and ocean waste sustain a growing colony.

Lunar Spiral: Space Architecture Shaped by the Mathematics of the Universe
Lunar Spiral reimagines space architecture through Fibonacci geometry, lunar regolith, levitating habitats, and self-sustaining Moon living.


Similar Reads
You might also enjoy these articles


Hodi-Mandai Geram
Project Function: Preservation and revitalization of the Intangible heritage and socio-spatial identity of the Hodi by Housing, Cultural Memory Center, Sacred Grove, landscape, local tourism economy


Olio Towers: A Mid-Rise for Performers That Fuses Housing, Rehearsal, and Stage
Located blocks from Houston's Theater District, this modular tower stacks living units around a central performance atrium.

Oasis: Modular Green Housing Carved into Dhaka's Urban Fabric
A shortlisted Plugin Housing entry reclaims unauthorized settlements in Dhaka with stepped concrete volumes, green roofs, and ventilation-driven design.

Black Hole: A Floating Megastructure for the Post-Physical Era
Emiliano Mazzarotto envisions a spherical, self-scaling arena where e-sports, digital hotels, and holographic stadiums replace traditional public space.


Explore Residential Building Competitions
Discover active competitions in this discipline


Challenge to design mud housing for contemporary communities


Challenge to reimagine the Iron Throne


Photograph architecture without architects


Illustrate the lost glory of Angkor Wat - Render Challenge
Comments (0)
Please login or sign up to add comments
No comments yet. Be the first to comment!