
Abeja Building: A Benchmark in Innovative Multifamily Architecture in Peru
The article explores the Abeja Building in Peru, a benchmark in innovative multifamily architecture designed by Martin Dulanto, emphasizing design and functionality.


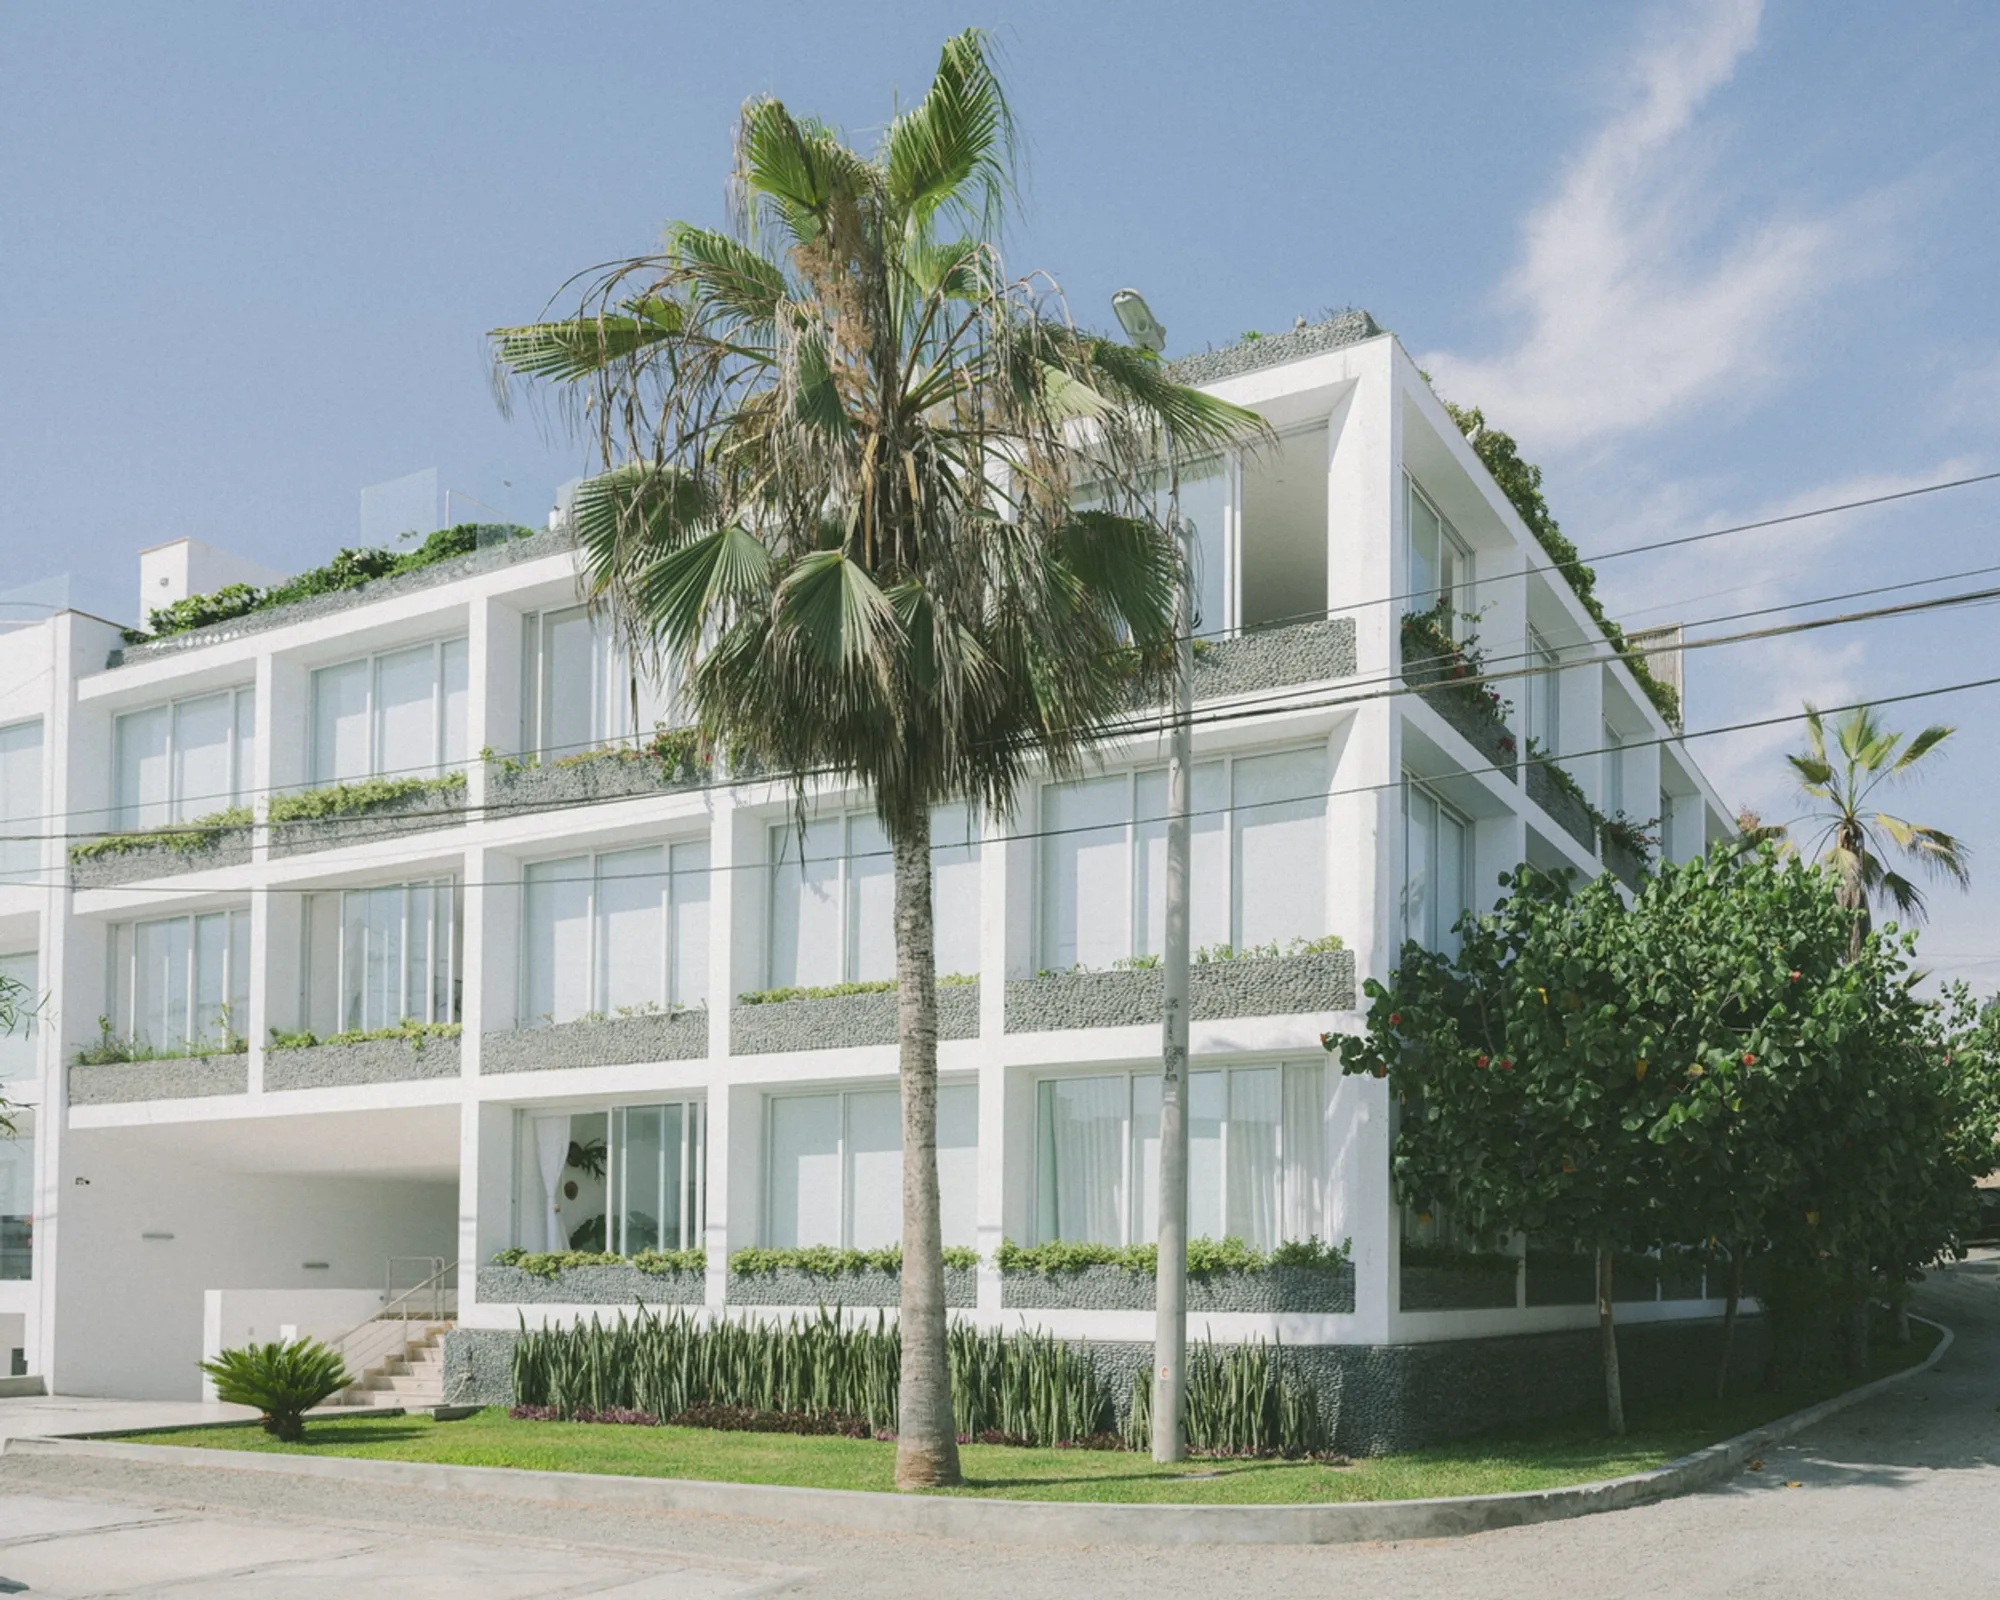
The Abeja Building, conceived by the visionary architect Martin Dulanto, marks a significant milestone in innovative multifamily architecture in Peru. Nestled in the serene locale of Punta Hermosa, this architectural marvel spans an area of 1683 m² and was brought to life in 2019, capturing the essence of modern living while blending seamlessly with its picturesque surroundings.
The Vision Behind the Design
The Architectural Concept
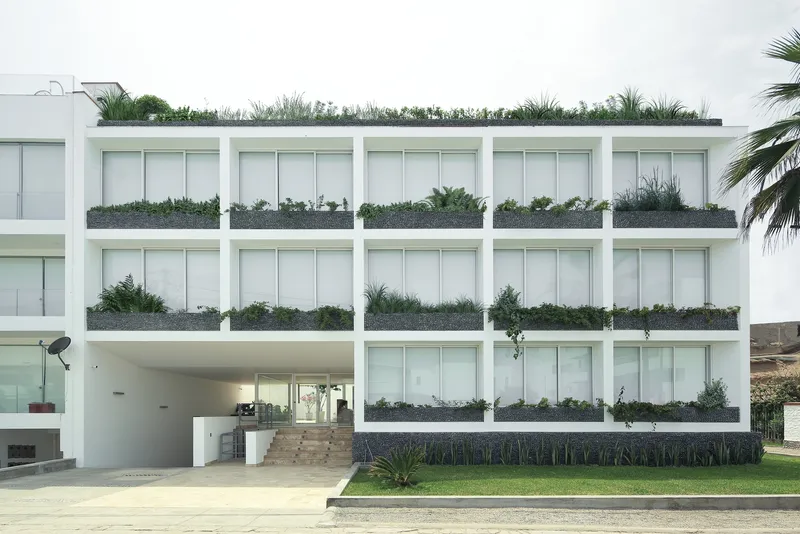
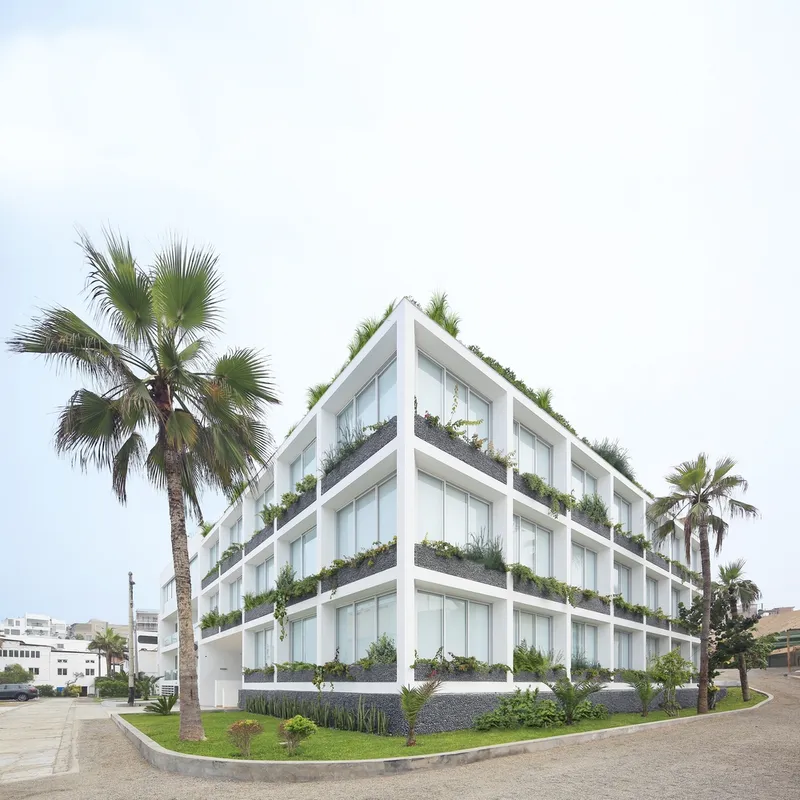
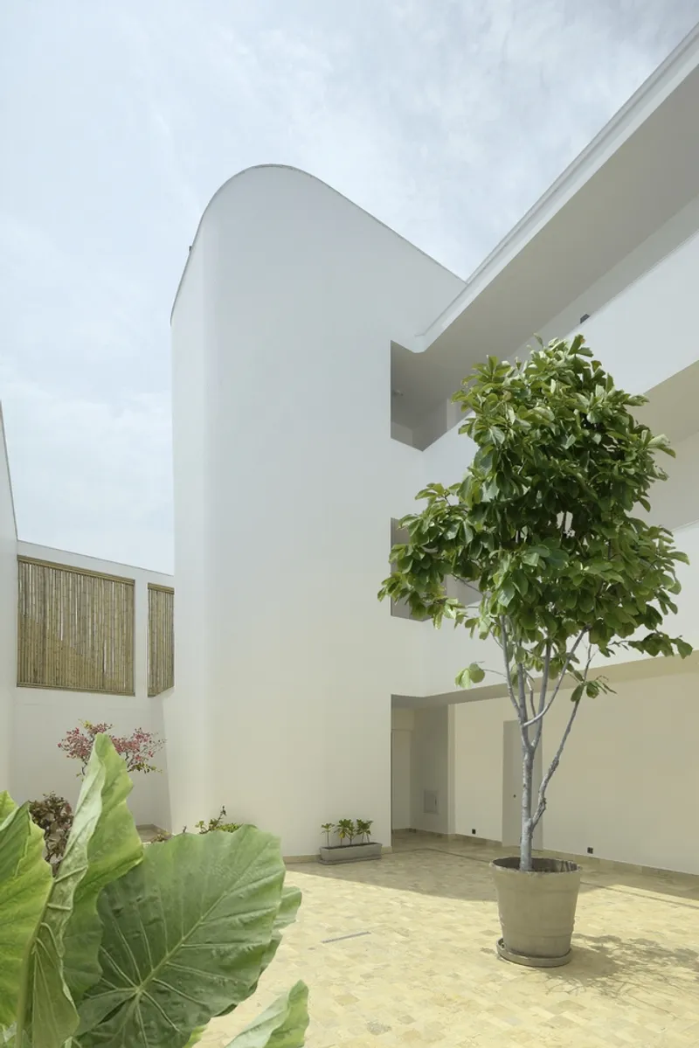
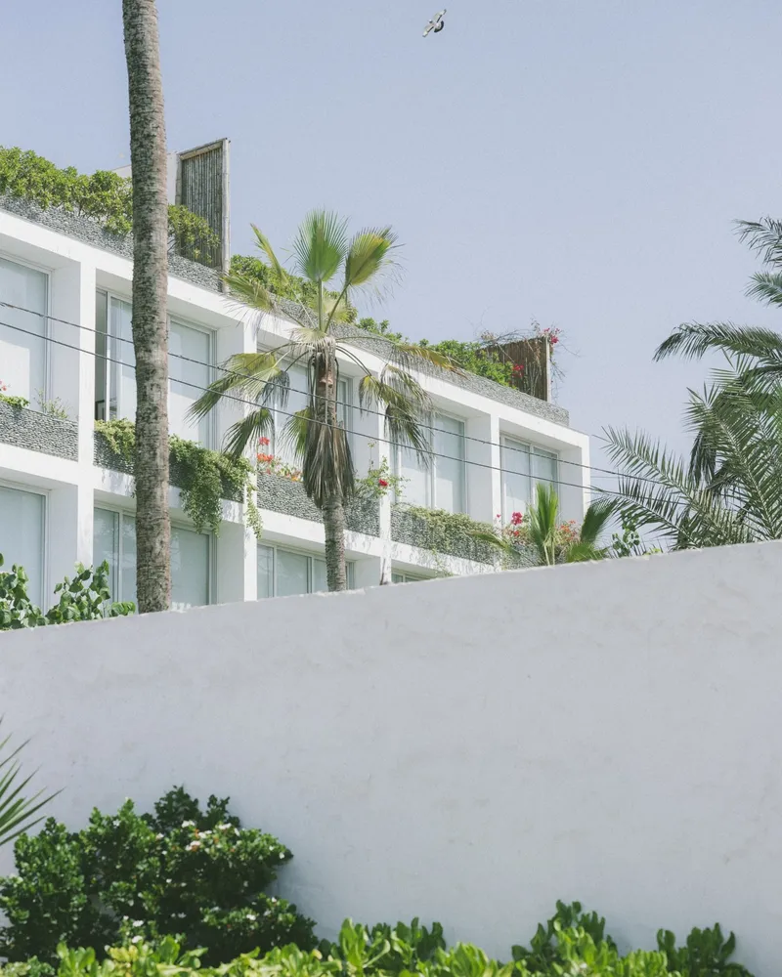
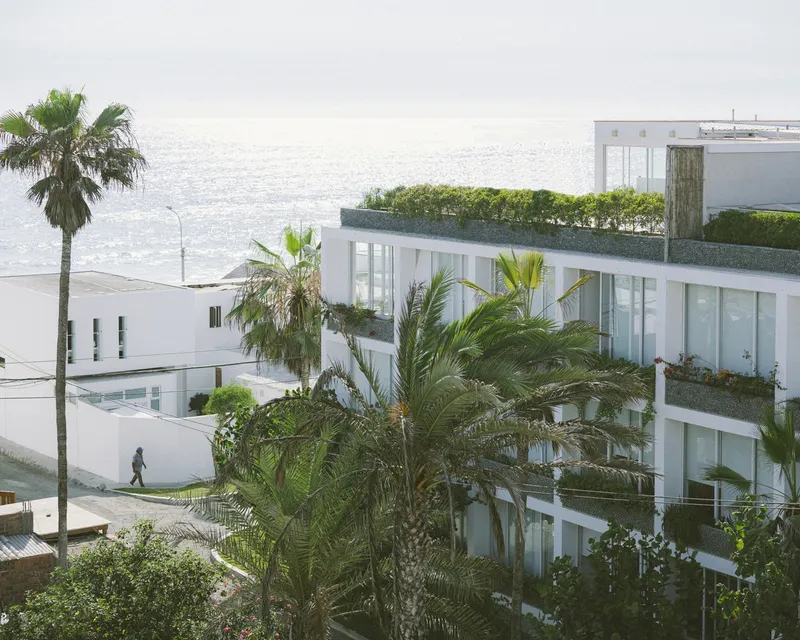
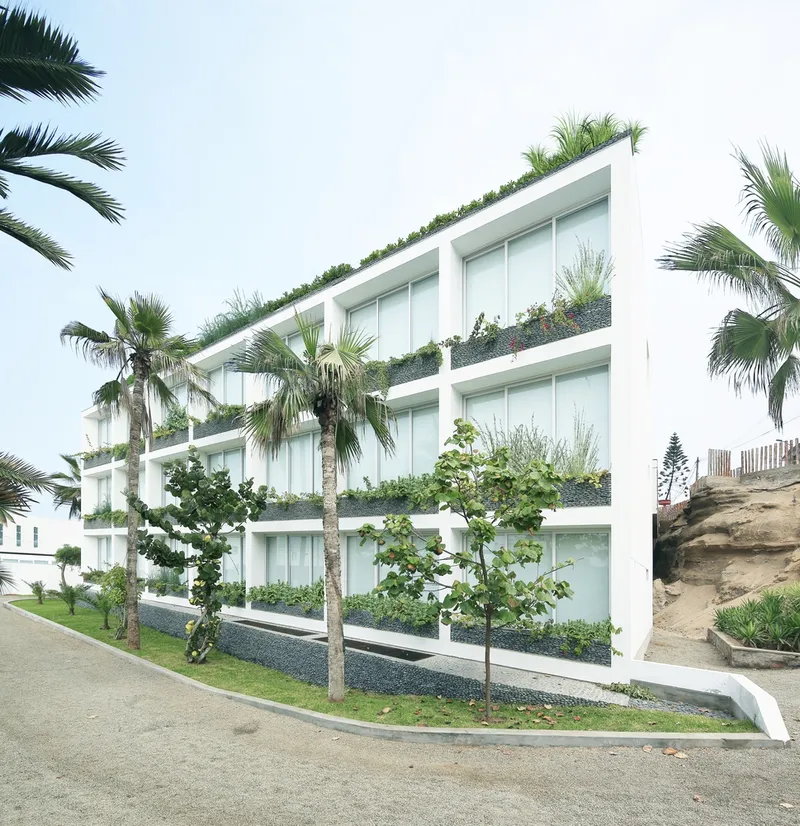
At the heart of Punta Hermosa, the Abeja Building stands as a testament to contemporary design and innovative architectural practices. This three-level multifamily building, which replaced the Fiocco family house, features eight apartments, including both "flat" and "duplex" types. With a focus on maximizing sea views, the design incorporates a large white exoskeleton with a perimeter colonnade, creating expansive openings for landscape immersion. This approach ensures a sober yet striking presence within the environment.
Integrating with the Landscape
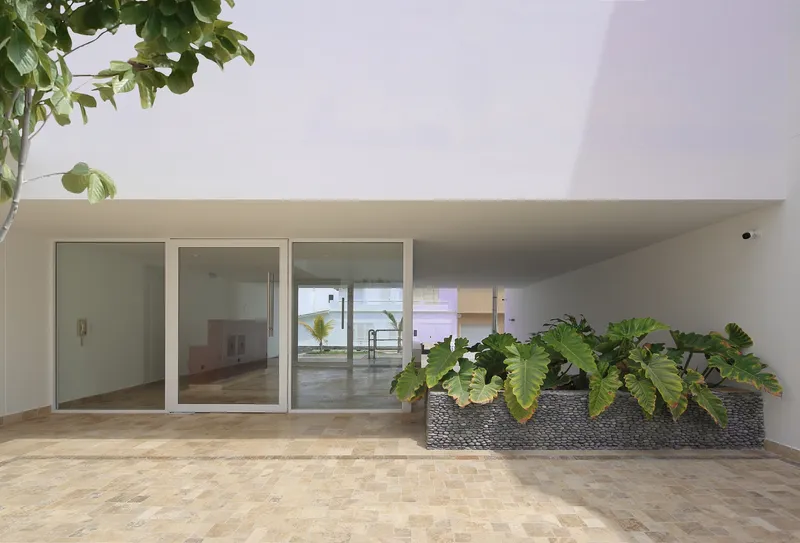
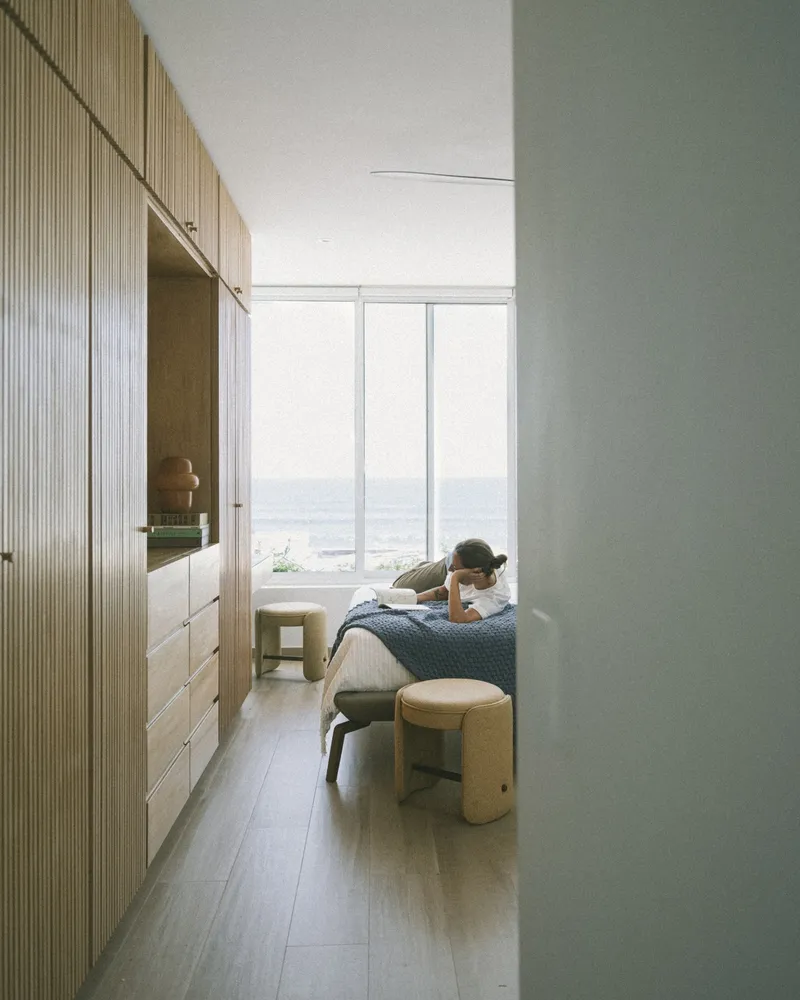
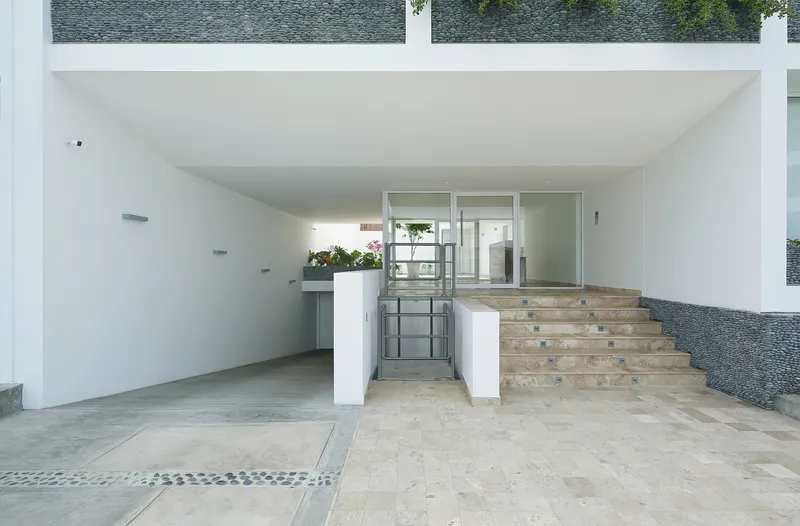
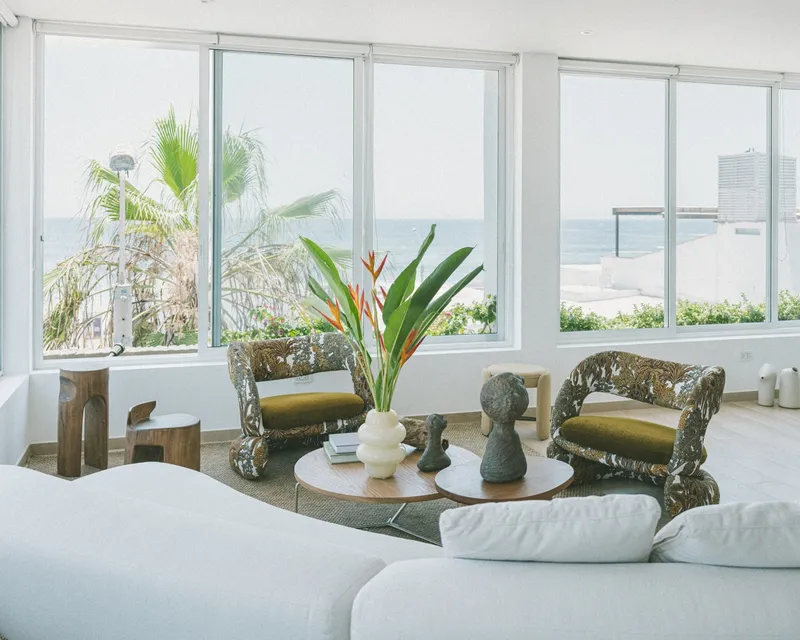
Each apartment within the Abeja Building is designed to offer comfortable social areas that face the sea, promoting a harmonious integration with the natural landscape. This design philosophy extends to the building's interaction with its site; vehicular access is thoughtfully designed to descend to a semi-basement dedicated to parking and storage, minimizing the structure's visual impact.
Interior and Exterior Harmony
Spatial Configuration
The Abeja Building's spatial organization is meticulously planned to accommodate diverse living experiences. The ground level houses two flat-type apartments, while the second level features three flats, and the third level consists of three duplex apartments, each with access to a private terrace and pool. This layout not only optimizes views but also encourages a sense of community and privacy among residents.
Aesthetic and Functional Facades
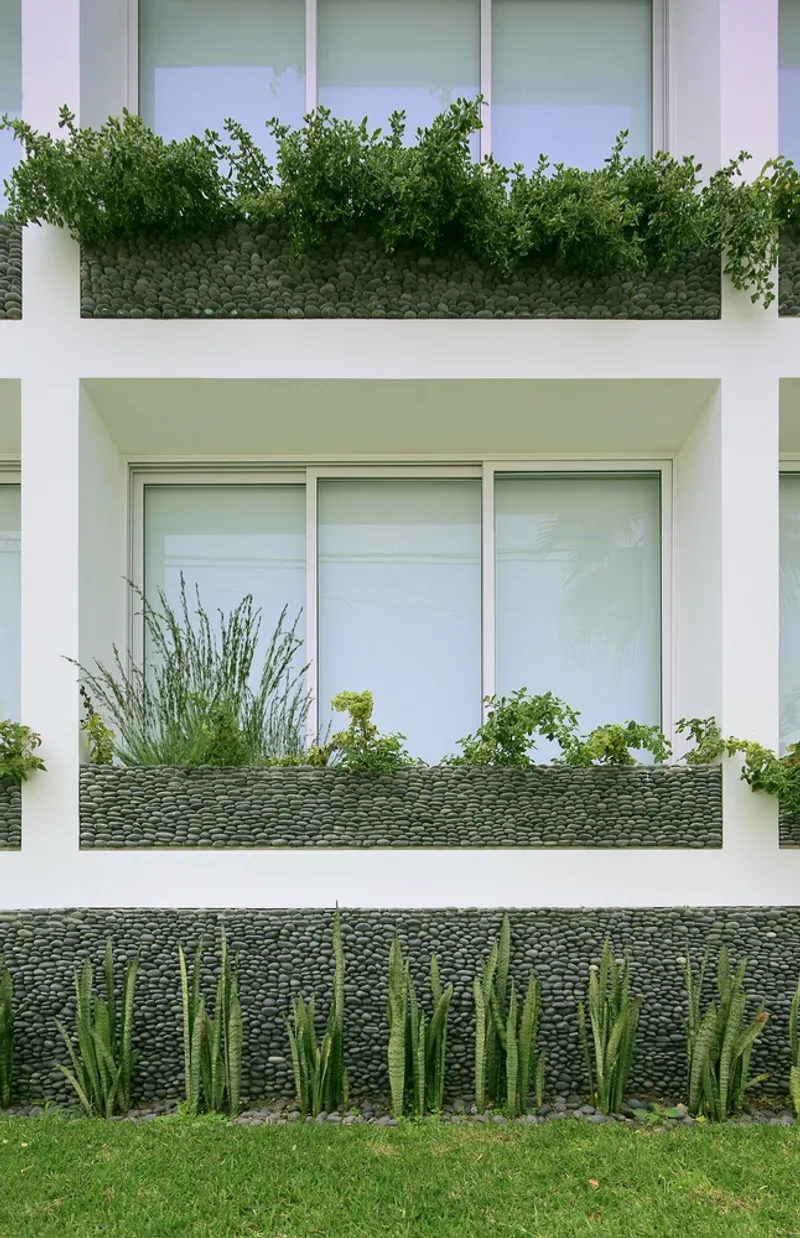
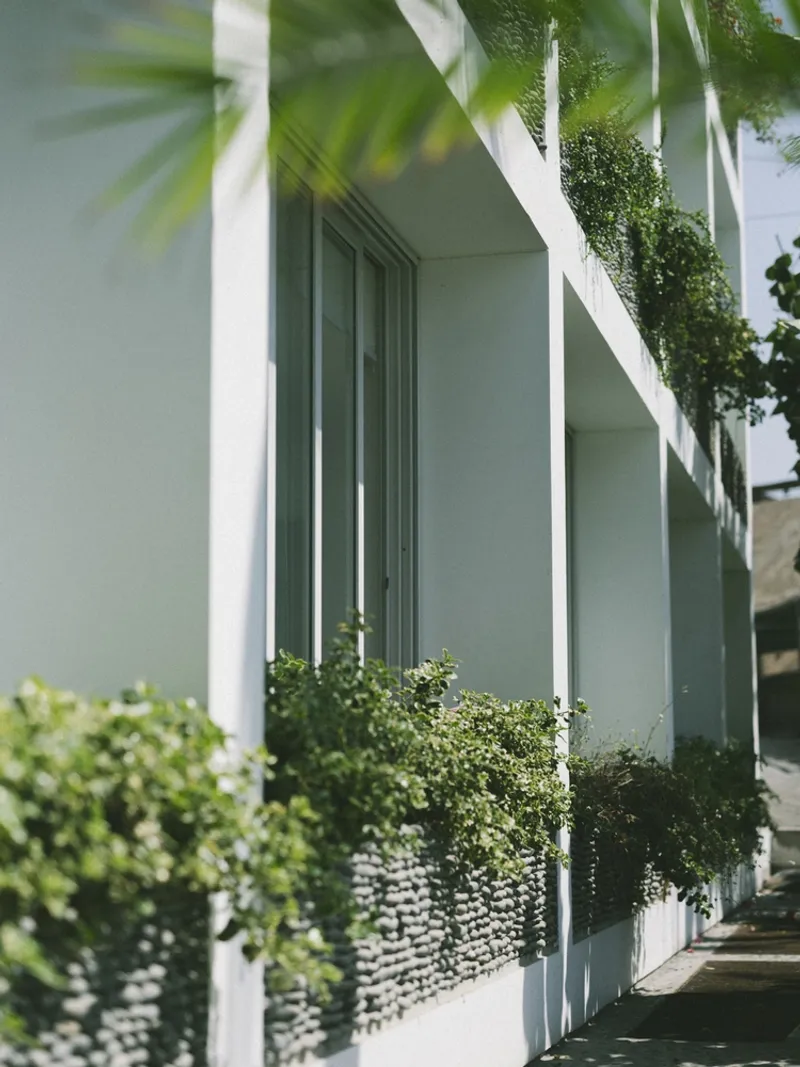
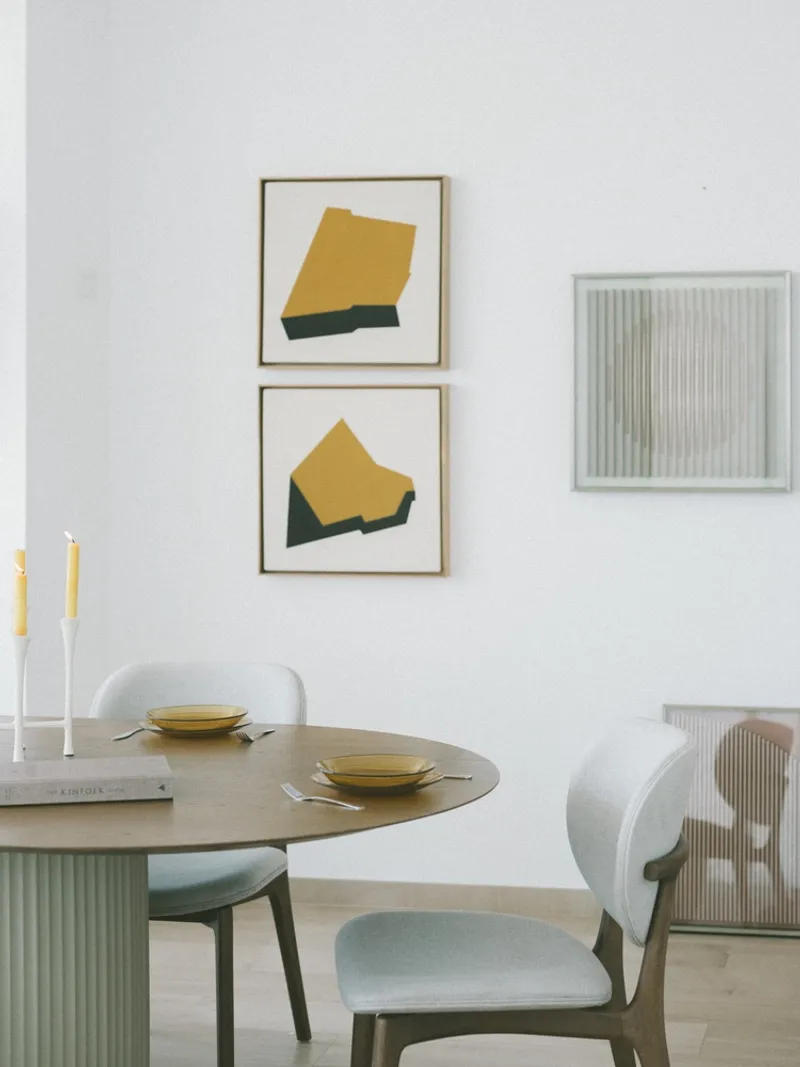
The building's facades play a crucial role in blending aesthetics with functionality. The front and side facades form porticos that house large openings, allowing for ample natural light and fostering a connection with the outside world. Additionally, planters strategically placed in front of the carpentry introduce greenery, softening the building's modern lines and providing a refreshing contrast.

Setting New Standards
The Abeja Building by Martin Dulanto is a landmark project in innovative multifamily architecture in Peru, setting new standards for design, functionality, and integration with the environment. With its thoughtful design and strategic location in Punta Hermosa, it offers a unique living experience that balances modernity with nature. Through projects like the Abeja Building, Peru is emerging as a hub for architectural innovation, showcasing how multifamily buildings can transcend traditional boundaries and foster communities that are in tune with their surroundings.
All photographs are work of Juan Solano Ojasi




Popular Articles
Popular articles from the community


The Ocean Hive: Sustainable Architecture for a Self-Sufficient Civilization at Sea
The Ocean Hive imagines sustainable architecture at sea, where modular habitats, algae, wave power and ocean waste sustain a growing colony.

Lunar Spiral: Space Architecture Shaped by the Mathematics of the Universe
Lunar Spiral reimagines space architecture through Fibonacci geometry, lunar regolith, levitating habitats, and self-sustaining Moon living.

Co-life: Sustainable Architecture for Age-Friendly Community Living
Co-life reimagines sustainable architecture for seniors through courtyards, rammed earth, shared gardens, and spaces designed for belonging.

Co-Life: Senior Housing Design That Reconnects Older Adults With the City
Co-Life reimagines senior housing design through healing gardens, shared streets, workshops, and a sustainable community across generations.


Similar Reads
You might also enjoy these articles


FAMM Arquitectura Organizes Ten Villas Around Courtyards and Jungle in Nosara, Costa Rica
El Molino pairs two elongated volumes with deep overhangs and timber louvers to build a compact coastal community five minutes from the beach.

Oscar Niemeyer's Ibirapuera Park Pavilions Define São Paulo's Cultural Identity in Concrete and Curve
A constellation of modernist volumes set within São Paulo's most important urban park, conceived for the city's 400th anniversary in 1954.

How Henri Picq's 1889 Paris Pavilion Traveled 11,000 Kilometers to Become Santiago's Artequín Museum
A prefabricated iron and glass pavilion built for the Paris Universal Exposition found a second life as a children's art museum in Chile.

Sanjay Puri Architects Wraps a Jaipur Office Tower in Capsule-Shaped Green Buffers
A nine-level climate-responsive workplace near Jaipur Airport uses stacked planter terraces and aluminium screens to fight 40°C heat.


Explore Residential Building Competitions
Discover active competitions in this discipline


Challenge to design mud housing for contemporary communities


Challenge to reimagine the Iron Throne


Photograph architecture without architects


Illustrate the lost glory of Angkor Wat - Render Challenge
Comments (0)
Please login or sign up to add comments
No comments yet. Be the first to comment!