
Act-N: Mixed-Use Architecture Reconnecting Urban Life with Nature
Act-N reimagines mixed-use architecture along Istanbul’s waterfront, links production, public life, nature, and urban renewal across Hasköy.

Act-N is a mixed-use architecture proposal that challenges the growing separation between urban life and nature. Designed as a dynamic public center on the Hasköy waterfront in Beyoğlu, Istanbul, the project asks an urgent question: can the city become active, productive, social, and ecological at the same time?
Project by Olcay Yildizgordu, Act-N responds to the fragile relationship between humans and the earth by creating a place where public life, production, recreation, learning, and nature-related activities are not treated as separate functions. Instead, they are layered into one connected urban environment.
The proposal, titled “Urban Fab | A Mixed Use Center,” works as more than a building complex. It is imagined as a civic landscape where people can walk, watch, learn, produce, gather, rest, and reconnect with the waterfront. Through terraces, workshops, public plazas, piers, promenades, and biophilic design strategies, Act-N transforms the edge between the city and water into an active cultural threshold.
A Mixed-Use Architecture Proposal for the Hasköy Waterfront
The project is located in Hasköy, Beyoğlu, along the northern bank of the Haliç, also known as the Golden Horn. This waterfront area carries a layered identity. It contains traces of industrial heritage, cultural institutions, religious landmarks, education facilities, museums, recreation spaces, and residential neighborhoods. Rather than treating the site as an empty waterfront parcel, Act-N reads it as an urban archive.
The surrounding context includes former factories, industrial structures, educational buildings, cultural destinations, religious landmarks, accessible waterfront areas, and potential green networks. The design acknowledges that Hasköy was shaped by production and industry, yet it also recognizes the area’s future potential as a social, cultural, and ecological public zone.
In this sense, Act-N uses mixed-use architecture as an urban regeneration tool. It does not erase the industrial identity of the place. It translates it into a new civic program where workshops, ateliers, exhibitions, public spaces, and recreation zones become part of the same spatial ecosystem.
Reconnecting People with Nature-Related Activities
The main conceptual force behind Act-N is the belief that contemporary urban life has gradually moved away from active engagement with nature. Cities often reduce nature to background scenery, small parks, decorative greenery, or controlled waterfront views. Act-N proposes a more participatory relationship.
The project encourages people to return to nature through action. It is not only about looking at water, walking past planted areas, or sitting in a plaza. It is about producing, learning, moving, gathering, and spending time in direct contact with open air, vegetation, shoreline conditions, and public activity.
This is where the project’s mixed-use architecture strategy becomes important. The design combines programs that usually remain separate: workshops, cultural spaces, cafés, restaurants, public seating, exhibition areas, piers, stages, promenades, terraces, a library, a hostel, recreation areas, and transport access. These elements create a continuous urban experience rather than a single-purpose building.
From Industrial Memory to Urban Production
One of the most compelling aspects of Act-N is its approach to production. The project does not treat production as something hidden behind factory walls. Instead, it brings production back into public life.
The diagrams describe Act-N as a place where students, craftsmen, and artists can work and produce together. Workshop participants visit old factories in Hasköy, meet craftsmen, collect materials, bring them to ateliers, and transform them through making. Visitors can observe the process, speak with blue-collar workers, and understand the relationship between material, labor, and urban history.
This process turns production into public education. The project creates a sequence of learning, watching, being in the process, and involving producing. In doing so, it reconnects the public with the value of manual work, craft, industrial memory, and material reuse.
The result is a mixed-use architecture model where production is not isolated from culture. Workshops become civic spaces. Ateliers become learning environments. Factories become sources of memory and material. Public visitors become active participants rather than passive spectators.
Biophilic Design as an Urban Strategy
Act-N also uses biophilic design as a core architectural strategy. The proposal integrates natural materials, natural light, vegetation, outdoor experiences, water views, and open public circulation into the built environment. This approach aims to soften the boundary between the modern city and the natural world.
The design does not use greenery as decoration. Existing green areas are protected and connected through pedestrian routes. Roofs, terraces, courtyards, and public platforms are arranged to support movement between planted zones, water edges, and built programs. Skylights bring daylight into interior spaces, while roof openings allow trees and plants to become part of the architectural experience.
This gives the project a layered environmental character. People move through streets, terraces, waterfront promenades, elevated walkways, and water-level public zones. Each route offers a different relationship with nature, activity, and the city.
Rearranging the Shoreline
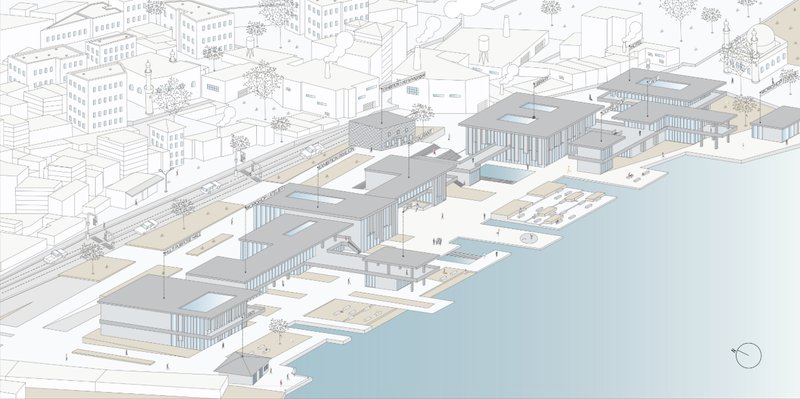
The shoreline plays a critical role in Act-N. Instead of treating the waterfront as a fixed line, the proposal rearranges it to support different recreational and public uses. The water edge is pulled in and out according to the needs of activity zones, creating a more dynamic relationship between land and water.
This shoreline strategy allows the waterfront to become a sequence of spatial moments. Piers extend into the water. Decks create places for sitting and gathering. Public terraces connect buildings to open areas. Recreation spaces bring people closer to the edge. The waterfront becomes active, accessible, and socially meaningful.
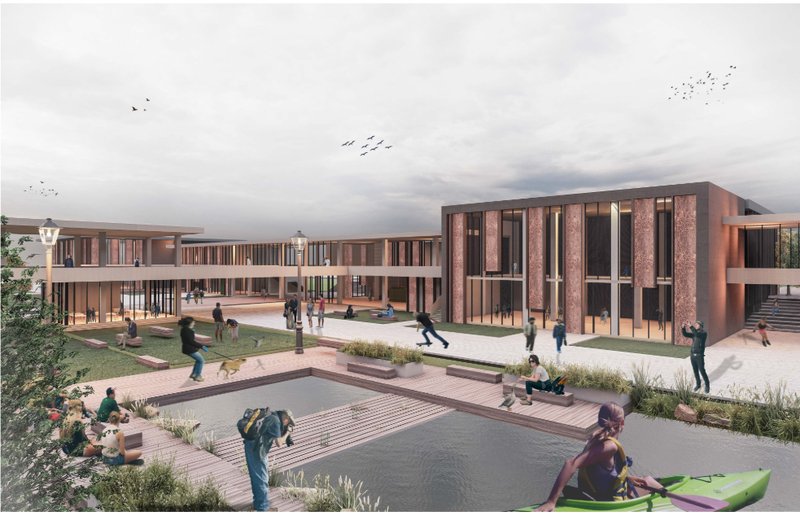
The visual render shows this intention clearly. People are seated near water, walking through open plazas, using decks, gathering in public zones, kayaking, and moving between buildings. The architecture frames the activity but does not dominate it. The landscape, water, and public movement remain central.
A Public Realm Built in Five Levels
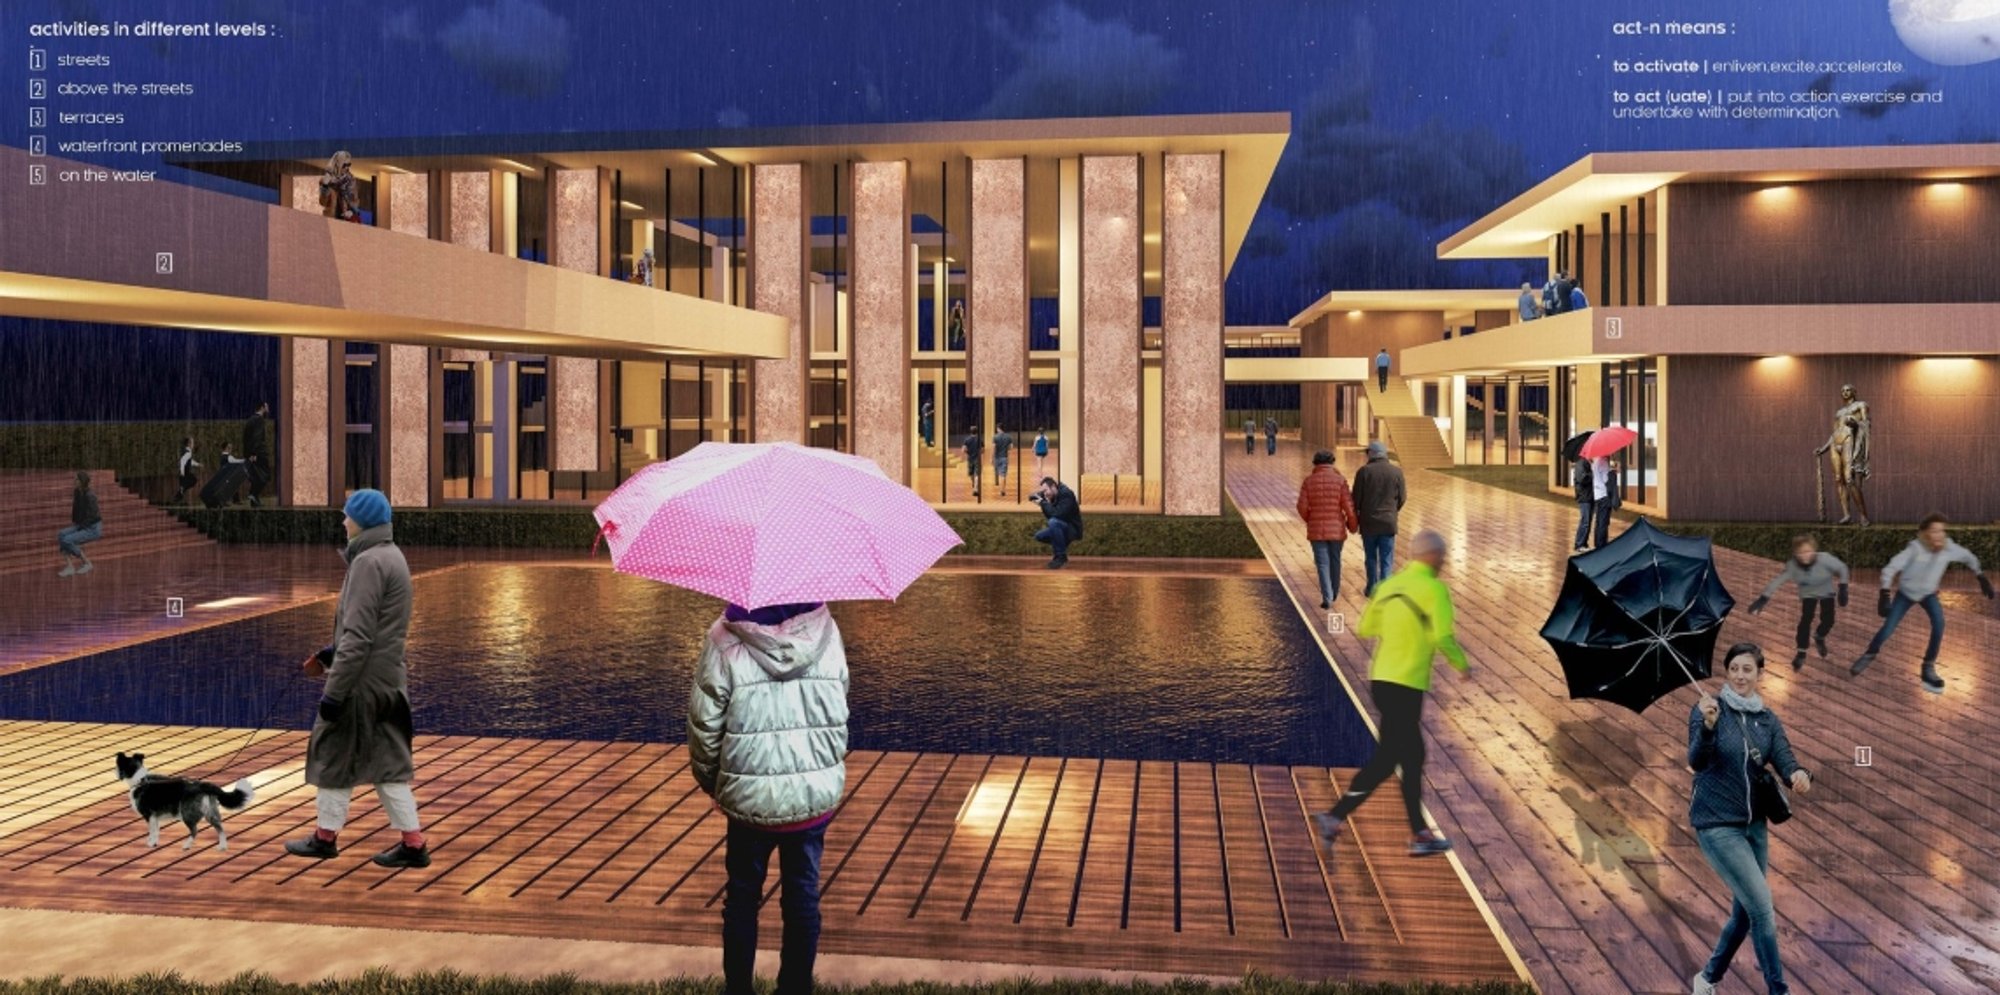
Act-N organizes public space across five levels. This multi-level public realm gives the project its dynamic character and allows the site to function as an urban landscape rather than a conventional building complex.
Level 1: Streets
The street level connects the project to the surrounding urban fabric. It allows people to enter from Hasköy’s existing road network and move naturally into the site. Streets function as transition zones between the neighborhood and the waterfront.
Level 2: Terraces
Terraces create intermediate spaces for gathering, resting, viewing, and informal public activity. They allow the project to step between the city and the water while maintaining a strong pedestrian experience.
Level 3: On the Water
Water-level spaces provide direct engagement with the shoreline. These areas support recreation, public seating, pier activity, and a closer connection to the Golden Horn.
Level 4: Waterfront Promenades
The waterfront promenade becomes a continuous public edge. It supports walking, social activity, cultural movement, and visual connection across the site.
Level 5: Above the Streets
Elevated walkways and connected upper levels create another layer of movement. These routes allow people to cross between buildings while experiencing the site from above. They also help connect the architectural masses into one integrated public system.
Together, these five levels make Act-N a dense but open civic environment. The project does not rely on one central plaza alone. Instead, it creates a sequence of connected public spaces that support different speeds, activities, and levels of engagement.
Program Mix: Culture, Production, Recreation, and Daily Life
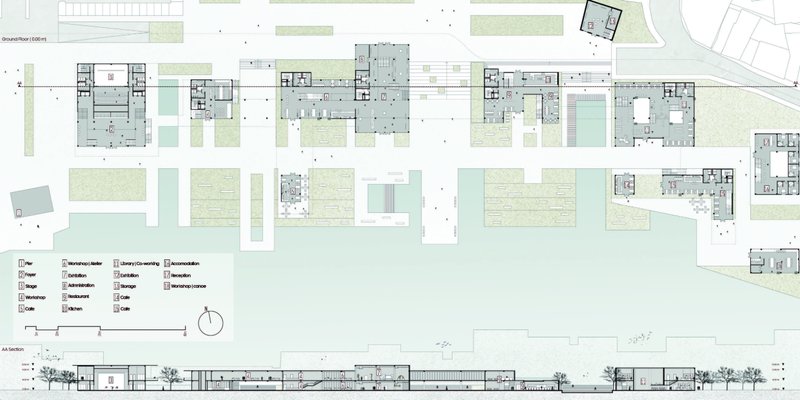
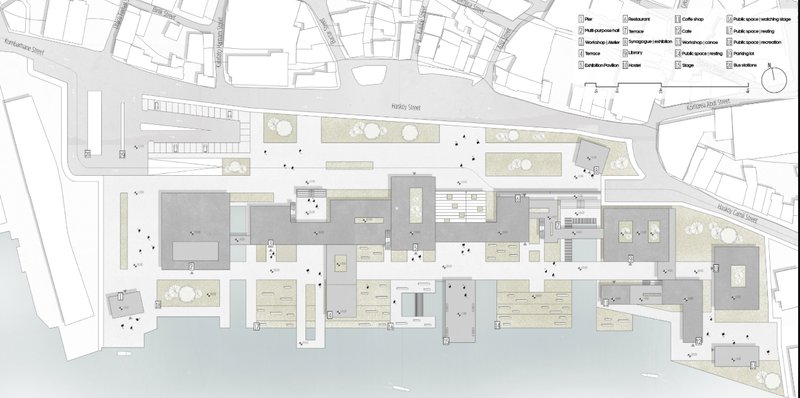
The site plan shows a rich programmatic mix. Act-N includes a pier, multi-purpose hall, workshop and atelier spaces, terraces, exhibition pavilion, restaurant, synagogues exhibition, library, hostel, coffee shop, café, workshop and canoe area, public spaces for resting, a stage, parking lot, bus stations, and recreational public zones.
This diversity strengthens the project’s mixed-use architecture identity. The proposal is not simply a commercial center, cultural center, or recreation park. It is a hybrid urban platform where different users can occupy the site throughout the day.
A student may come for a workshop. A visitor may walk through an exhibition. A local resident may use the promenade. A craftsman may demonstrate a material process. A tourist may stay in the hostel. A family may spend time near the water. A performer may activate the stage. These overlapping uses create resilience and social intensity.
Architecture as a Framework for Activity
The design language of Act-N is restrained, horizontal, and civic in scale. The buildings are generally low-rise, helping the project maintain a strong relationship with the waterfront and surrounding neighborhood. Masses are located between green areas and pedestrian axes, allowing circulation and landscape to shape the composition.
The architectural volumes are connected through terraces, corridors, roofs, and bridges. This creates uninterrupted movement between buildings and public spaces. Rather than producing isolated objects, the project creates a network.
The rendered view shows warm material tones, vertical facade elements, transparent ground-floor spaces, open plazas, water decks, seating areas, and planted edges. The architecture feels porous and accessible. It invites people into the site rather than creating a closed institutional boundary.
Urban Regeneration Through Public Participation
Act-N is also a proposal for urban renewal. It understands that regeneration is not only about new buildings or visual improvement. True urban regeneration requires public participation, cultural continuity, ecological sensitivity, and social activity.
By connecting old factories, material reuse, workshops, craftsmen, students, artists, waterfront recreation, and public programs, the project builds a bridge between Hasköy’s industrial past and civic future. It gives production a new public role while turning the waterfront into a shared urban landscape.
This makes Act-N relevant to contemporary conversations around mixed-use architecture, adaptive urbanism, public space design, and biophilic city-making. The project shows how architecture can support both human activity and environmental awareness.
Why Act-N Matters
Act-N matters because it resists the idea that urban life must be disconnected from nature. It also resists the idea that production must be hidden, industrial memory must be erased, or waterfronts must become purely commercial destinations.
Instead, Act-N proposes a more balanced urban model. It gives people a place to be active, to produce, to observe, to rest, to learn, and to reconnect with water and landscape. It treats the city as a living process.
Through its mixed-use architecture strategy, Act-N transforms Hasköy’s waterfront into a civic environment where nature, production, and public life operate together. It is not just a project about buildings. It is a project about relationships: between people and earth, city and water, memory and future, work and leisure, industry and culture.
Act-N by Olcay Yildizgordu presents a thoughtful vision for mixed-use architecture in Istanbul. Rooted in the Hasköy waterfront and shaped by industrial heritage, biophilic design, public production, and multi-level public space, the project reimagines how urban environments can reconnect people with nature-related activities.
By combining workshops, cultural programs, recreation spaces, public terraces, waterfront promenades, and active production processes, Act-N creates a dynamic civic center that responds to both social and ecological needs. It is a proposal for a city that does not separate nature from activity, or production from public life.
Act-N shows that architecture can become a framework for participation. It can turn a waterfront into a classroom, a workshop into a public event, and an industrial memory into a shared urban future.



Popular Articles
Popular articles from the community


Milan Crossover: Sustainable Architecture for a New Fashion Culture in Milan
Milan Crossover transforms fashion culture through sustainable architecture, linking material libraries, remake studios, and public runways.


Stanton Architects Sculpts a Curving Family Home into Sydney's Inner West Fabric
Five Dock House uses cantilevers, curved concrete, and layered courtyards to carve out privacy on a tight suburban lot in Sydney.

PLATAFORMArq Folds a Concrete Roof Over the Portuguese Mountains in House #474
A 220-square-meter residence in Teixoso, Portugal, wraps board-formed concrete into an angular canopy that frames the Serra da Estrela foothills.

Reincarnation Weaves a Three-Story Retreat into the Green Landscape of Rural Bangladesh
Ara Manor in Narsingdi dissolves the line between domestic architecture and its lush surroundings through screens, courtyards, and planted rooftops.


Similar Reads
You might also enjoy these articles

Eco Chapel: A Green Architecture Pavilion Designed in Symbiosis with the Forest
Eco Chapel uses green architecture to weave prayer, learning and reuse into a forest pavilion shaped by modular hexagonal canopies for life.

Kaffeebühnen: Coffee Shop Architecture Designed as a Civic Stage Between Vienna’s City and Park
Kaffeebühnen turns coffee shop architecture into a civic stage, linking Vienna’s park edge, urban life, warm timber yards, and coffee craft.
Healing Façade: Sustainable Architecture for Reforestation, Community, and Sacred Ecology in Ethiopia
Healing Façade reimagines sustainable architecture as a living wall that restores soil, catches water and renews Ethiopia's forest churches.


Urban Forest: A Vertical Ecosystem for 5,000 Workers in Singapore's Changi Business Park
Radially stacked pods and layered green decks turn a 7-acre plot into 47 acres of ecological workspace projected for 2040.






Comments (0)
Please login or sign up to add comments
No comments yet. Be the first to comment!