
Adaptive Reuse Architecture: Salut Paris Project By Ilyas Tenouri
Adaptive reuse architecture transforms Paris railways into modular public spaces using recycled containers, activating urban voids dynamically.


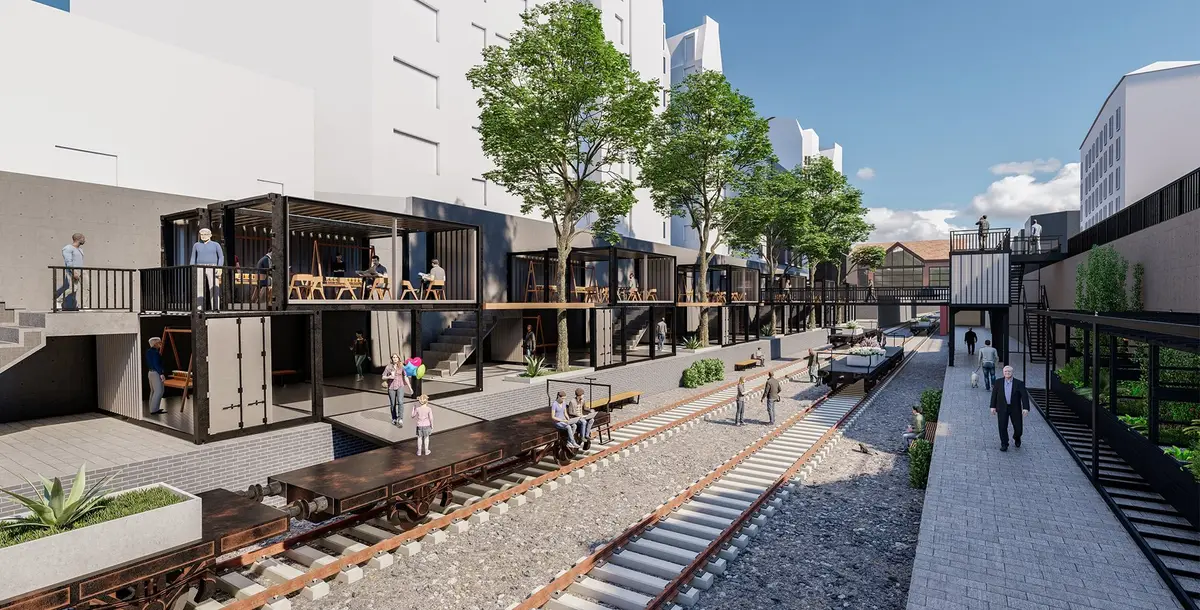
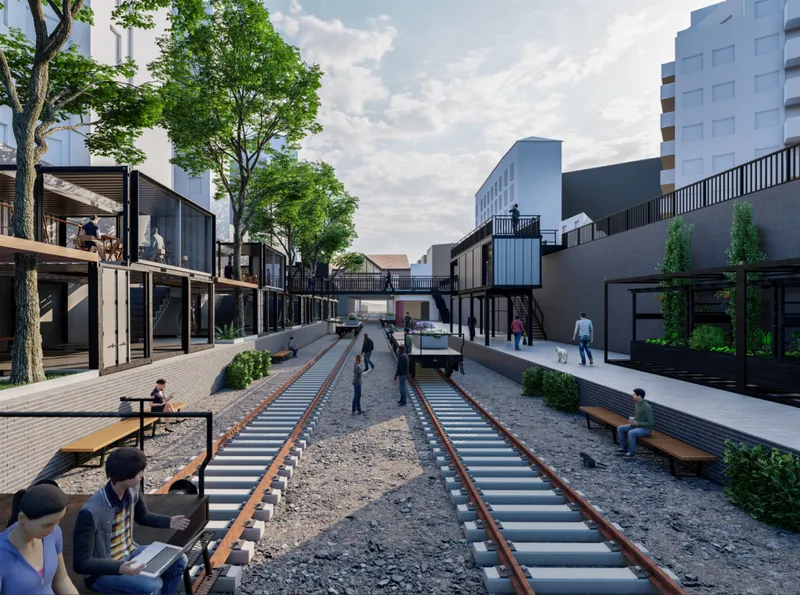
The project Salut Paris, designed by Ilyas TENOURI, emerges as a compelling exploration of adaptive reuse architecture within the historic fabric of Paris. As an Editor’s Choice entry in the Salut Paris competition, the proposal reimagines the abandoned railway infrastructure of La Petite Ceinture as an active, modular public space that bridges past industrial narratives with contemporary urban life.
At its core, the project operates on a principle of recycling and respect for the site. Rather than erasing the existing identity, the design builds upon it, transforming the linear railway corridor into a dynamic spatial system that accommodates social, cultural, and economic activities.
Reclaiming Urban Voids through Adaptive Reuse
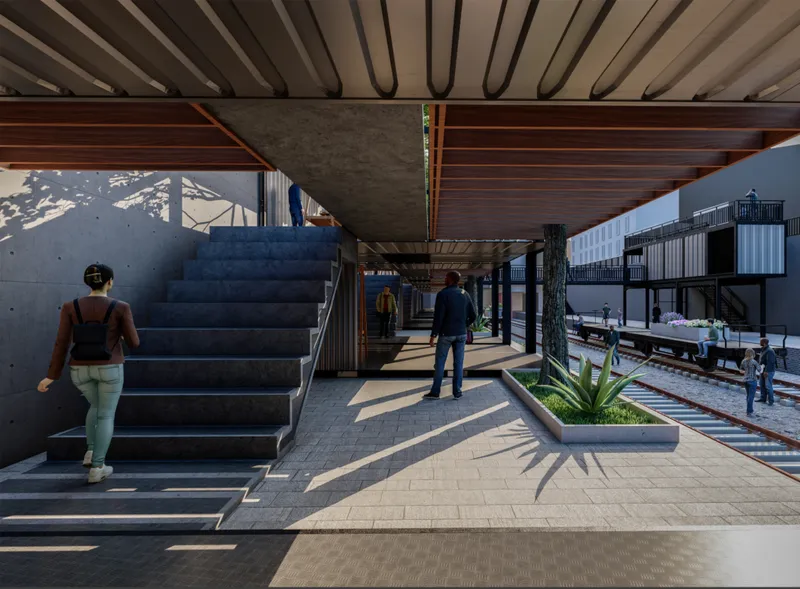
Urban voids often represent missed opportunities within dense metropolitan environments. In this case, the disused railway becomes a latent urban resource. The project positions adaptive reuse architecture as a strategy to reclaim this void by introducing lightweight, modular interventions that coexist with the existing rail infrastructure.
The retained tracks act not only as historical artifacts but also as spatial organizers. They guide movement, structure programming, and maintain continuity with the site’s industrial past. This approach avoids demolition-heavy redevelopment and instead embraces a low-impact, reversible architectural language.
Modular Container System as Architectural Strategy
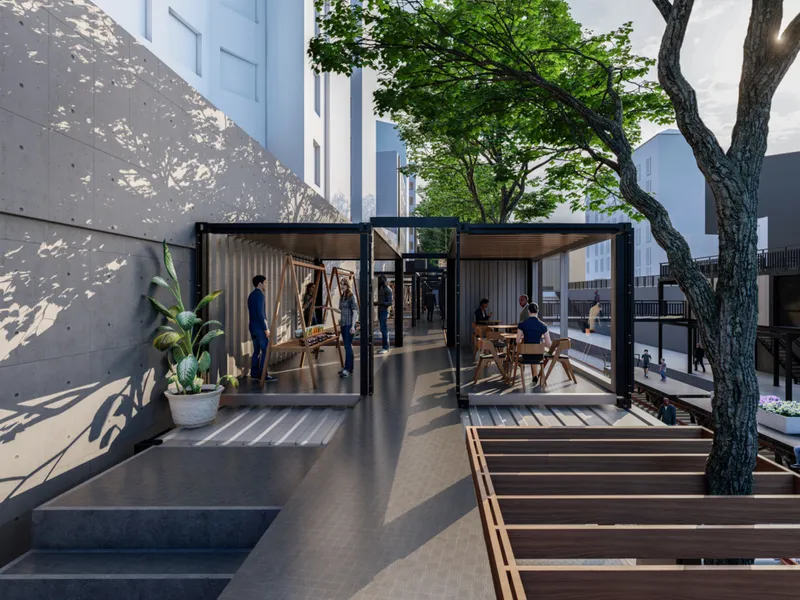
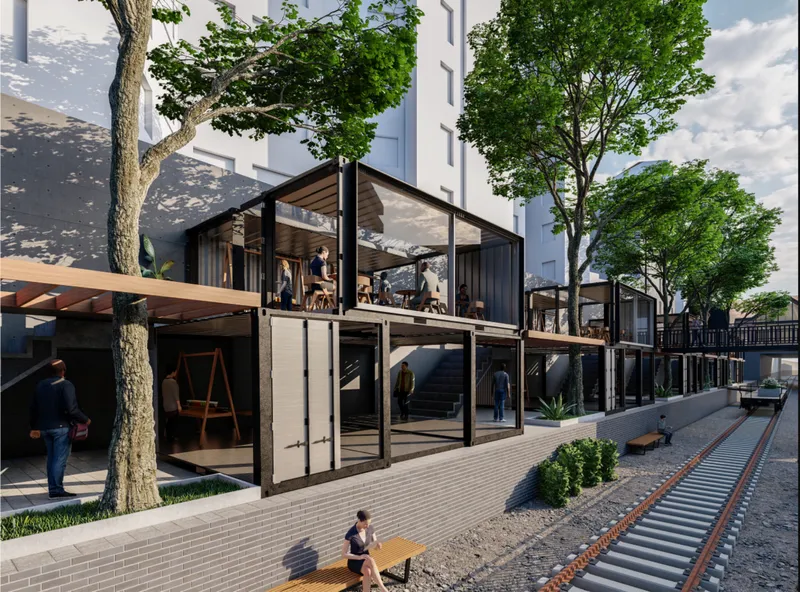
A defining feature of the proposal is the use of shipping containers as the primary architectural unit. These containers are stacked, arranged, and connected to form a flexible system capable of responding to multiple uses.
This modular framework allows the space to host:
- Temporary markets
- Exhibition spaces
- Community gatherings
- Informal seating and social interaction zones
The adaptability of the container system enables the architecture to evolve over time, accommodating both permanent and transient users. This aligns with contemporary urban design strategies that prioritize flexibility and user-driven programming.
Responding to Linearity and Movement
The linear nature of the railway site is not treated as a constraint but as a generative design parameter. The project introduces a sequence of spatial interventions that unfold along the track, creating a continuous experiential promenade.
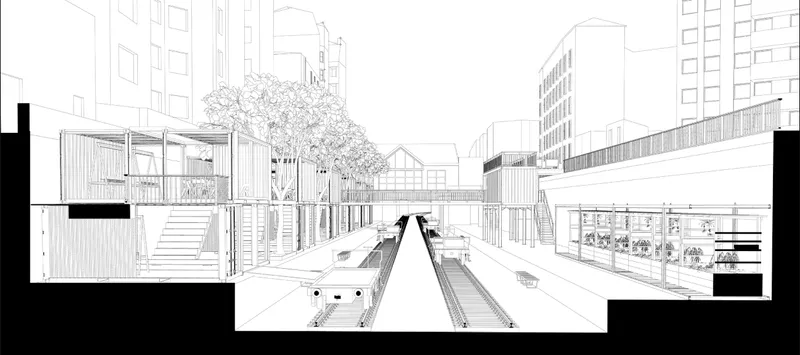
Circulation is carefully layered across multiple levels. Elevated walkways, ground-level paths, and transitional platforms establish a hierarchy of movement. This layered system allows users to engage with the site from different perspectives while maintaining visual and physical connectivity.
The result is a spatial narrative that mirrors the rhythm of movement associated with rail infrastructure, translating it into a pedestrian-focused experience.
Inclusivity and Public Engagement
The project aims to attract a diverse user base, including tourists, local residents, and transient populations. By integrating open programs such as markets and exhibitions, it creates an inclusive urban platform that encourages participation and interaction.
However, as noted by juror Rachel Luchetti, concerns remain regarding accessibility and inclusivity. The critique highlights the need for more comprehensive consideration of universal access, ensuring that all users, regardless of physical ability, can navigate and engage with the space.
This feedback underscores a critical dimension of adaptive reuse architecture: the balance between conceptual innovation and practical inclusivity.
Economic and Sustainable Framework
The project embeds sustainability not only in material reuse but also in its economic logic. By utilizing recycled containers, the design reduces construction waste and leverages existing resources.
Additionally, the introduction of market spaces and temporary programs creates opportunities for economic activity. This hybrid model supports both community engagement and financial viability, reinforcing the long-term sustainability of the intervention.
Architectural System and Spatial Organization
The proposal introduces an organized architectural system that brings coherence to the previously fragmented site. Through modular repetition and strategic placement, the design establishes a recognizable identity while allowing variation within the system.
Juror Fuensanta Nieto acknowledges the project as well developed but notes the absence of a clear sectional understanding of how different levels relate to the railway infrastructure. This observation points to a need for stronger articulation of vertical relationships within the design.
Despite this, the project successfully demonstrates how a simple architectural language can generate complex spatial outcomes when applied systematically.
Reviving Heritage through Contemporary Design
Rather than treating the site as obsolete infrastructure, the project frames it as cultural heritage. The intervention respects the historical significance of the railway while introducing contemporary uses that ensure its continued relevance.
This approach aligns with broader trends in adaptive reuse architecture, where preservation and innovation are not opposing forces but complementary strategies.
Salut Paris by Ilyas TENOURI exemplifies the potential of adaptive reuse architecture to transform neglected urban infrastructure into vibrant public spaces. Through a modular container system, respect for existing conditions, and a focus on flexible programming, the project proposes a resilient and evolving urban environment.
While critiques regarding accessibility and sectional clarity highlight areas for further refinement, the proposal remains a strong exploration of how architecture can mediate between history, sustainability, and contemporary urban life.
In doing so, it reinforces the role of adaptive reuse as a critical tool in shaping the future of cities.


Popular Articles
Popular articles from the community


Co-life: Sustainable Architecture for Age-Friendly Community Living
Co-life reimagines sustainable architecture for seniors through courtyards, rammed earth, shared gardens, and spaces designed for belonging.

The Ocean Hive: Sustainable Architecture for a Self-Sufficient Civilization at Sea
The Ocean Hive imagines sustainable architecture at sea, where modular habitats, algae, wave power and ocean waste sustain a growing colony.

ALGAL REALM: A Bio-Integrated Lunar Habitat Design for Life Beyond Earth
ALGAL REALM reimagines lunar habitat design with algae-powered life support, 3D-printed regolith, and vertical living for a lunar future.

Conexión: Biophilic Design Reimagines High-Rise Living in Hong Kong
Conexión reimagines high-rise living in Hong Kong through biophilic design, green facades, shared spaces, daylight, water and nature within.

Similar Reads
You might also enjoy these articles


Eco Chapel: A Green Architecture Pavilion Designed in Symbiosis with the Forest
Eco Chapel uses green architecture to weave prayer, learning and reuse into a forest pavilion shaped by modular hexagonal canopies for life.

Kaffeebühnen: Coffee Shop Architecture Designed as a Civic Stage Between Vienna’s City and Park
Kaffeebühnen turns coffee shop architecture into a civic stage, linking Vienna’s park edge, urban life, warm timber yards, and coffee craft.

Healing Façade: Sustainable Architecture for Reforestation, Community, and Sacred Ecology in Ethiopia
Healing Façade reimagines sustainable architecture as a living wall that restores soil, catches water and renews Ethiopia's forest churches.


Urban Forest: A Vertical Ecosystem for 5,000 Workers in Singapore's Changi Business Park
Radially stacked pods and layered green decks turn a 7-acre plot into 47 acres of ecological workspace projected for 2040.
Comments (0)
Please login or sign up to add comments
No comments yet. Be the first to comment!