
Adaptive Reuse in Hospitality Design: Ergon Bakehouse by Urban Soul Project
Ergon Bakehouse by Urban Soul Project showcases adaptive reuse in hospitality design, blending historic architecture with contemporary elements and culinary craftsmanship.


A Heritage Landmark Transformed into a Modern Hospitality Hub
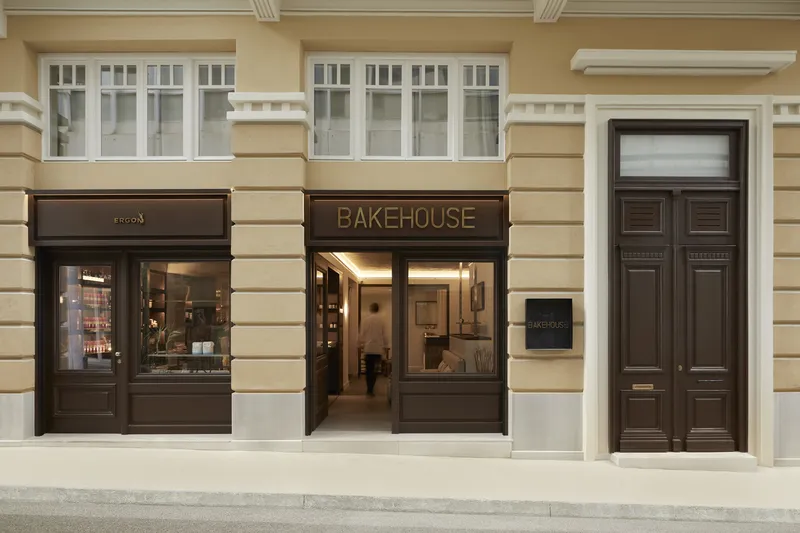
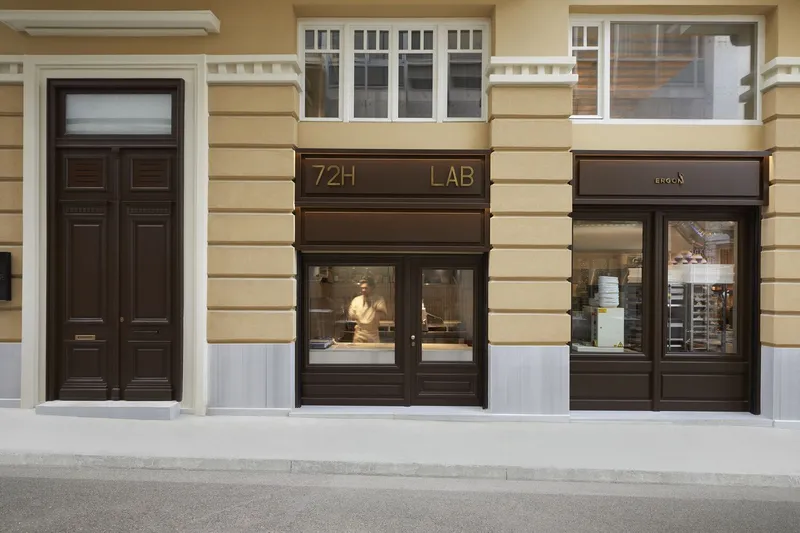
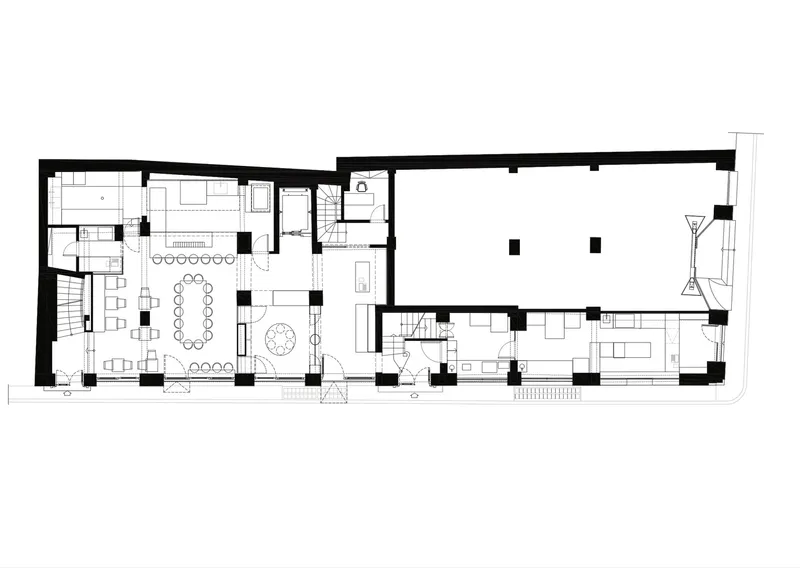
In the heart of Athens, Ergon Bakehouse emerges as a compelling example of adaptive reuse in hospitality design. Designed by Urban Soul Project, this multi-level space integrates a bakery, retail area, eatery, and boutique hotel within a historic early 20th-century building. The project preserves the architectural integrity of its past while seamlessly incorporating contemporary elements that celebrate the craft of baking.
Honoring the Architectural Legacy
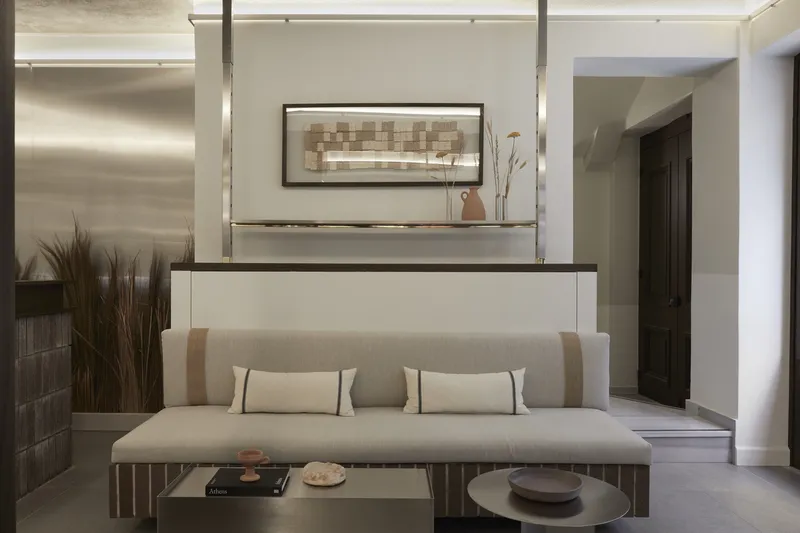
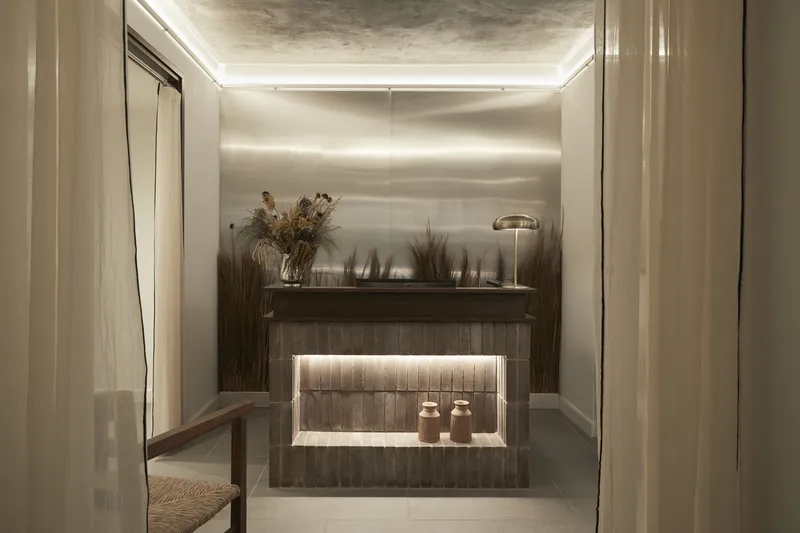
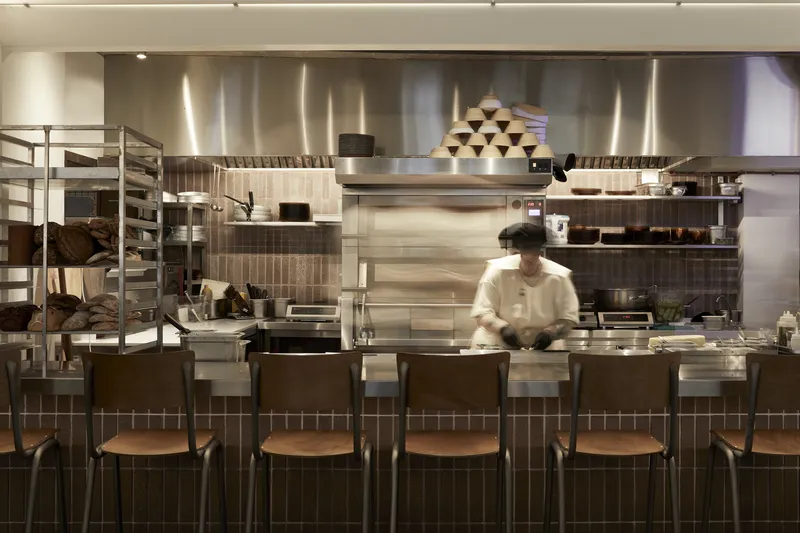
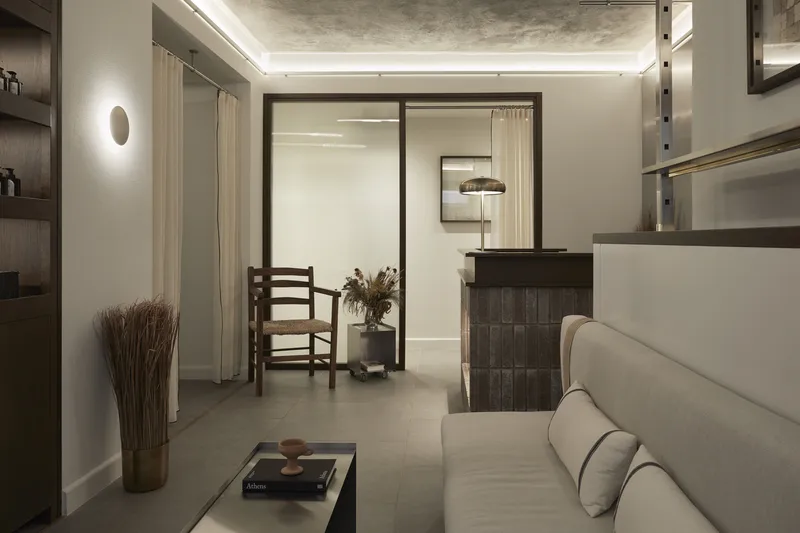
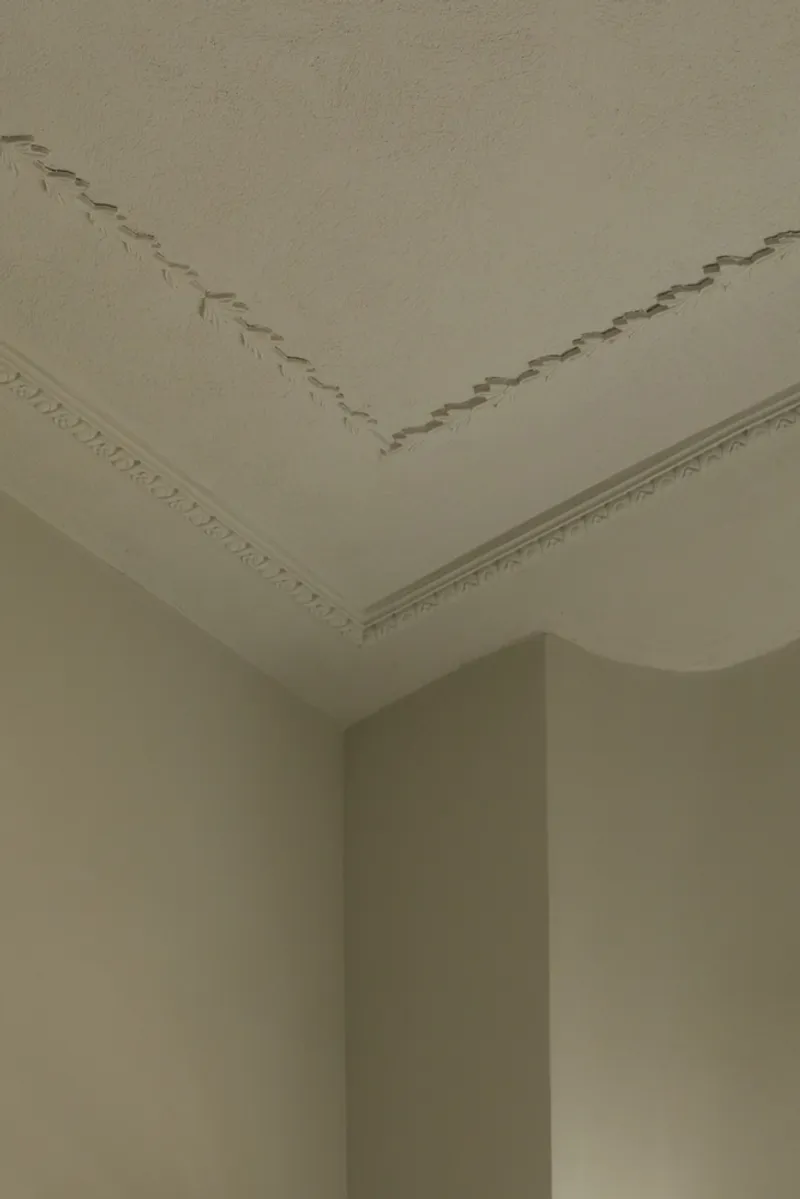
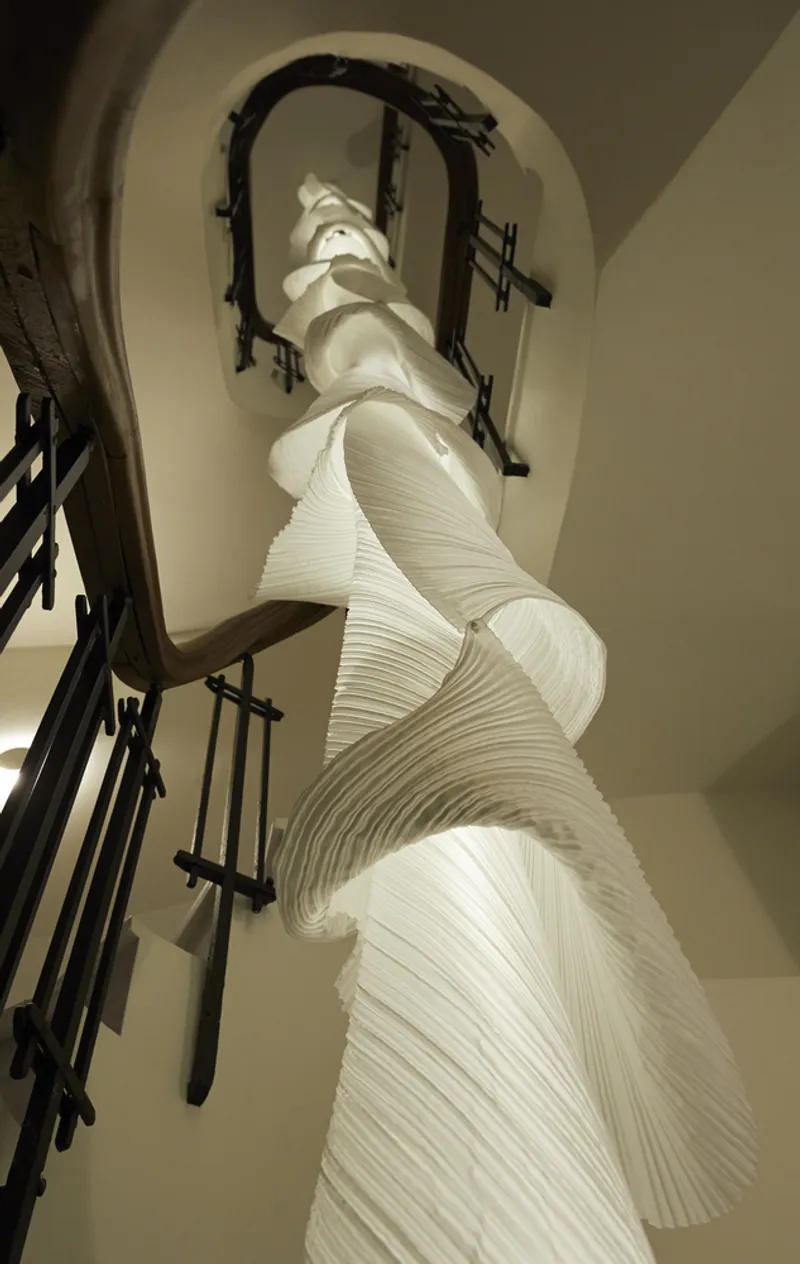
Originally designed by architect Vassilis Tsagris, the heritage building retains its classical features, including intricate plaster decorations, a grand staircase, and an iconic elevator. Urban Soul Project carefully adapted these elements, juxtaposing them with modern materials such as firebrick, wall paneling, and stainless steel. This interplay between old and new creates a unique atmosphere where the spirit of the past meets modern functionality.
The Art of Baking as a Design Narrative
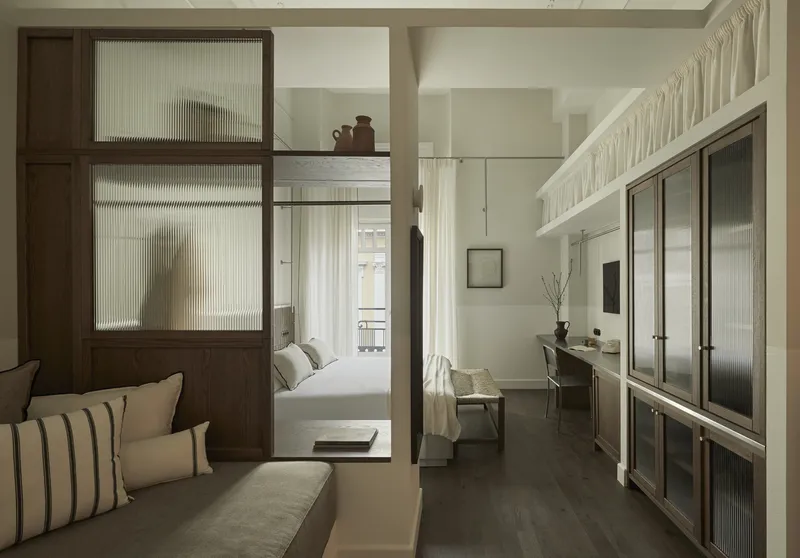
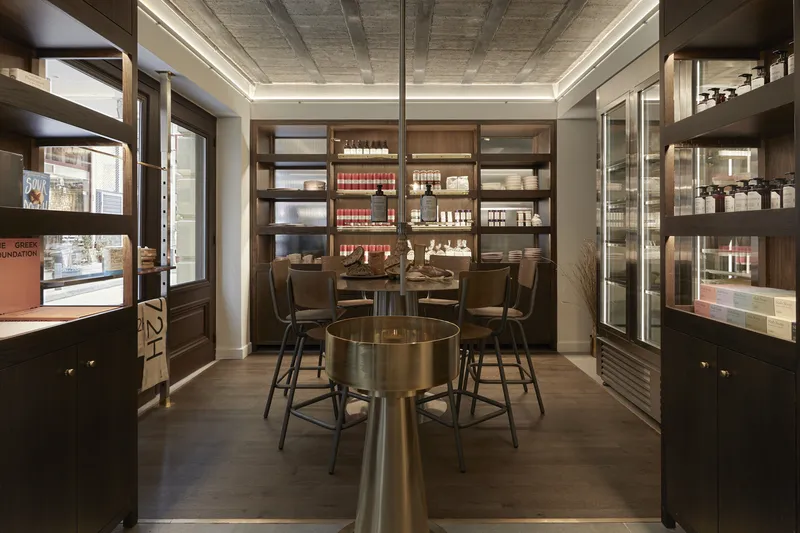
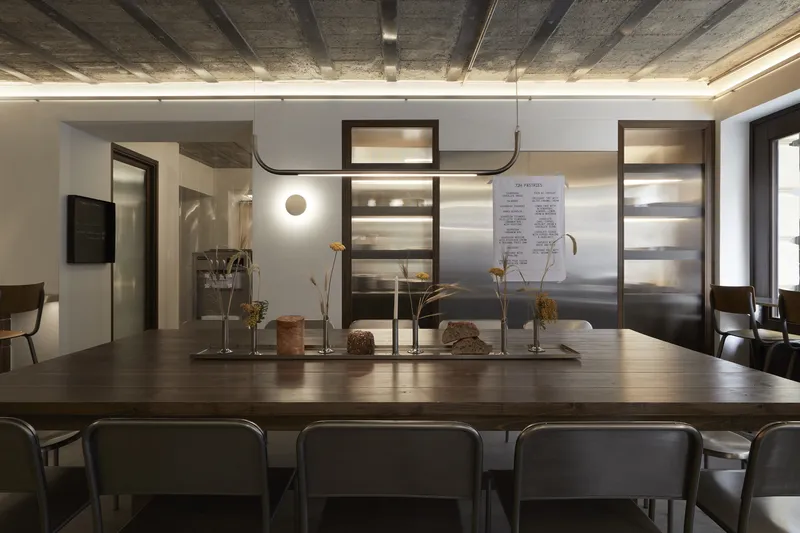
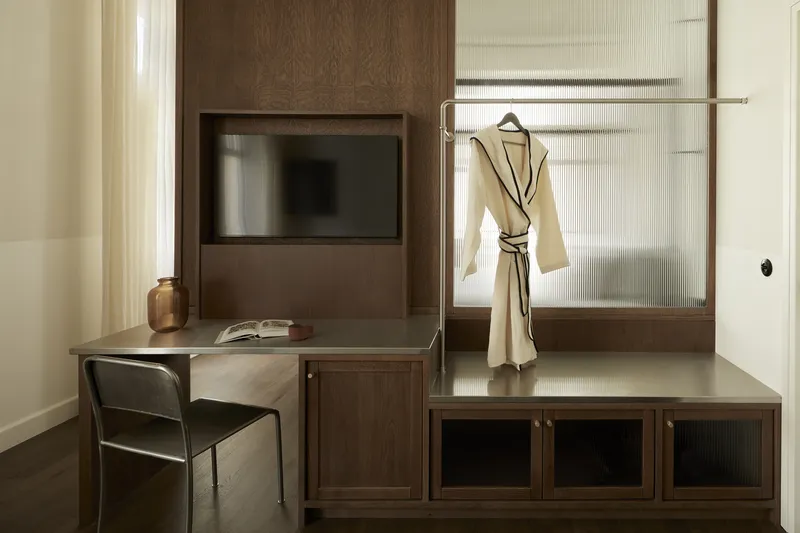
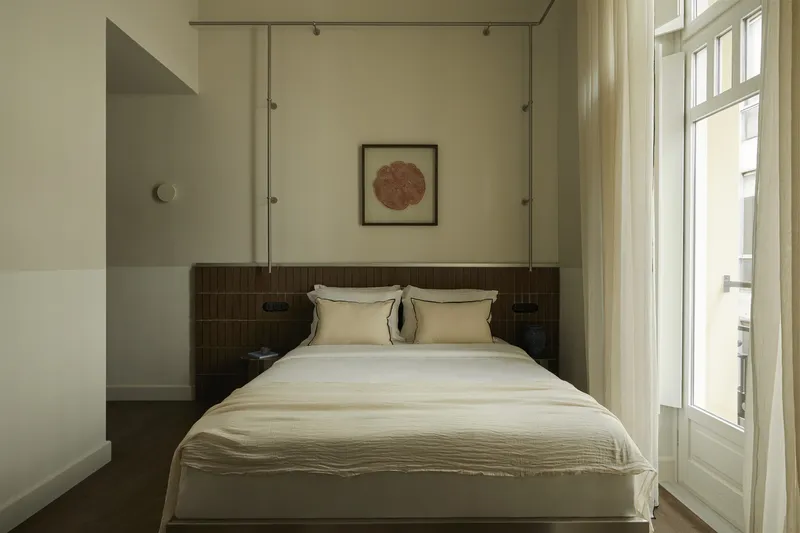
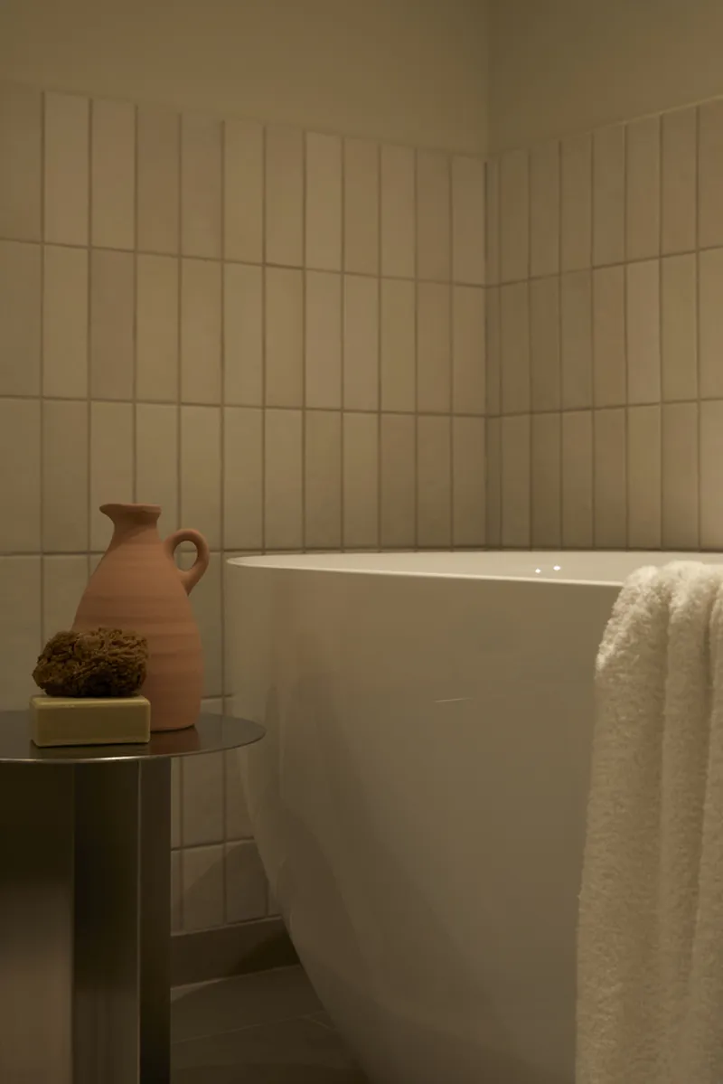
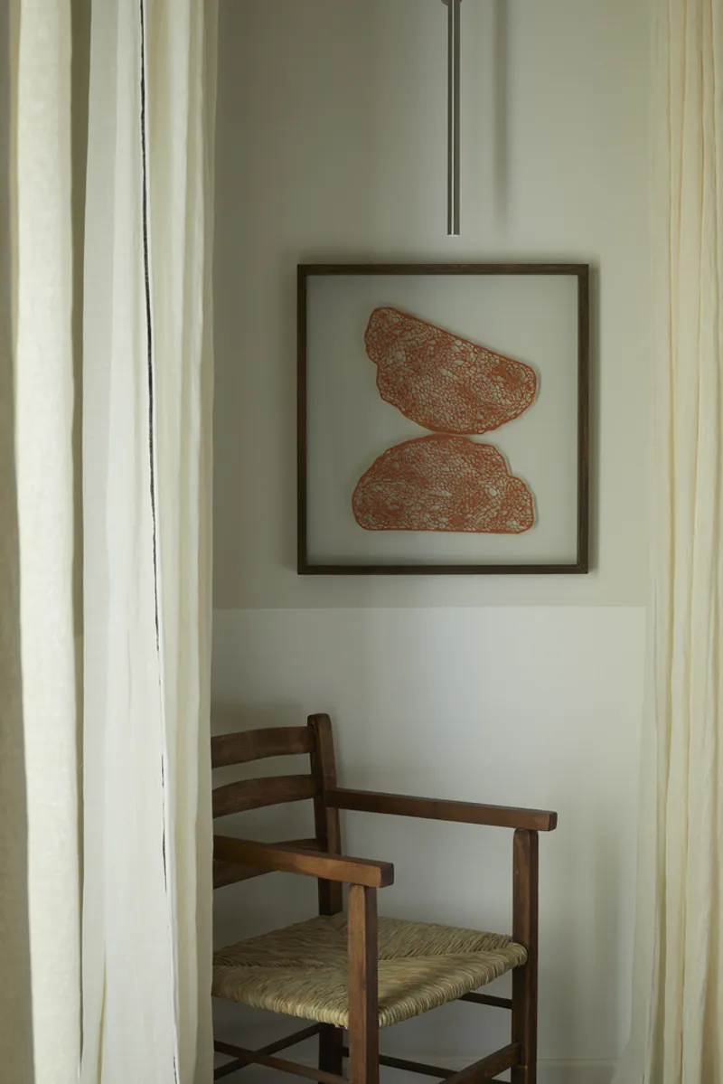
The central theme of Ergon Bakehouse is the life cycle of dough, which informs its material choices and spatial organization. The interiors evoke the warmth of a traditional bakery, incorporating linen fabrics, wooden furnishings, and soft lighting to create an inviting atmosphere. This thematic approach extends beyond aesthetics, fostering an immersive sensory experience for guests.
The 72H Artisanal Bakery: A Culinary Experience
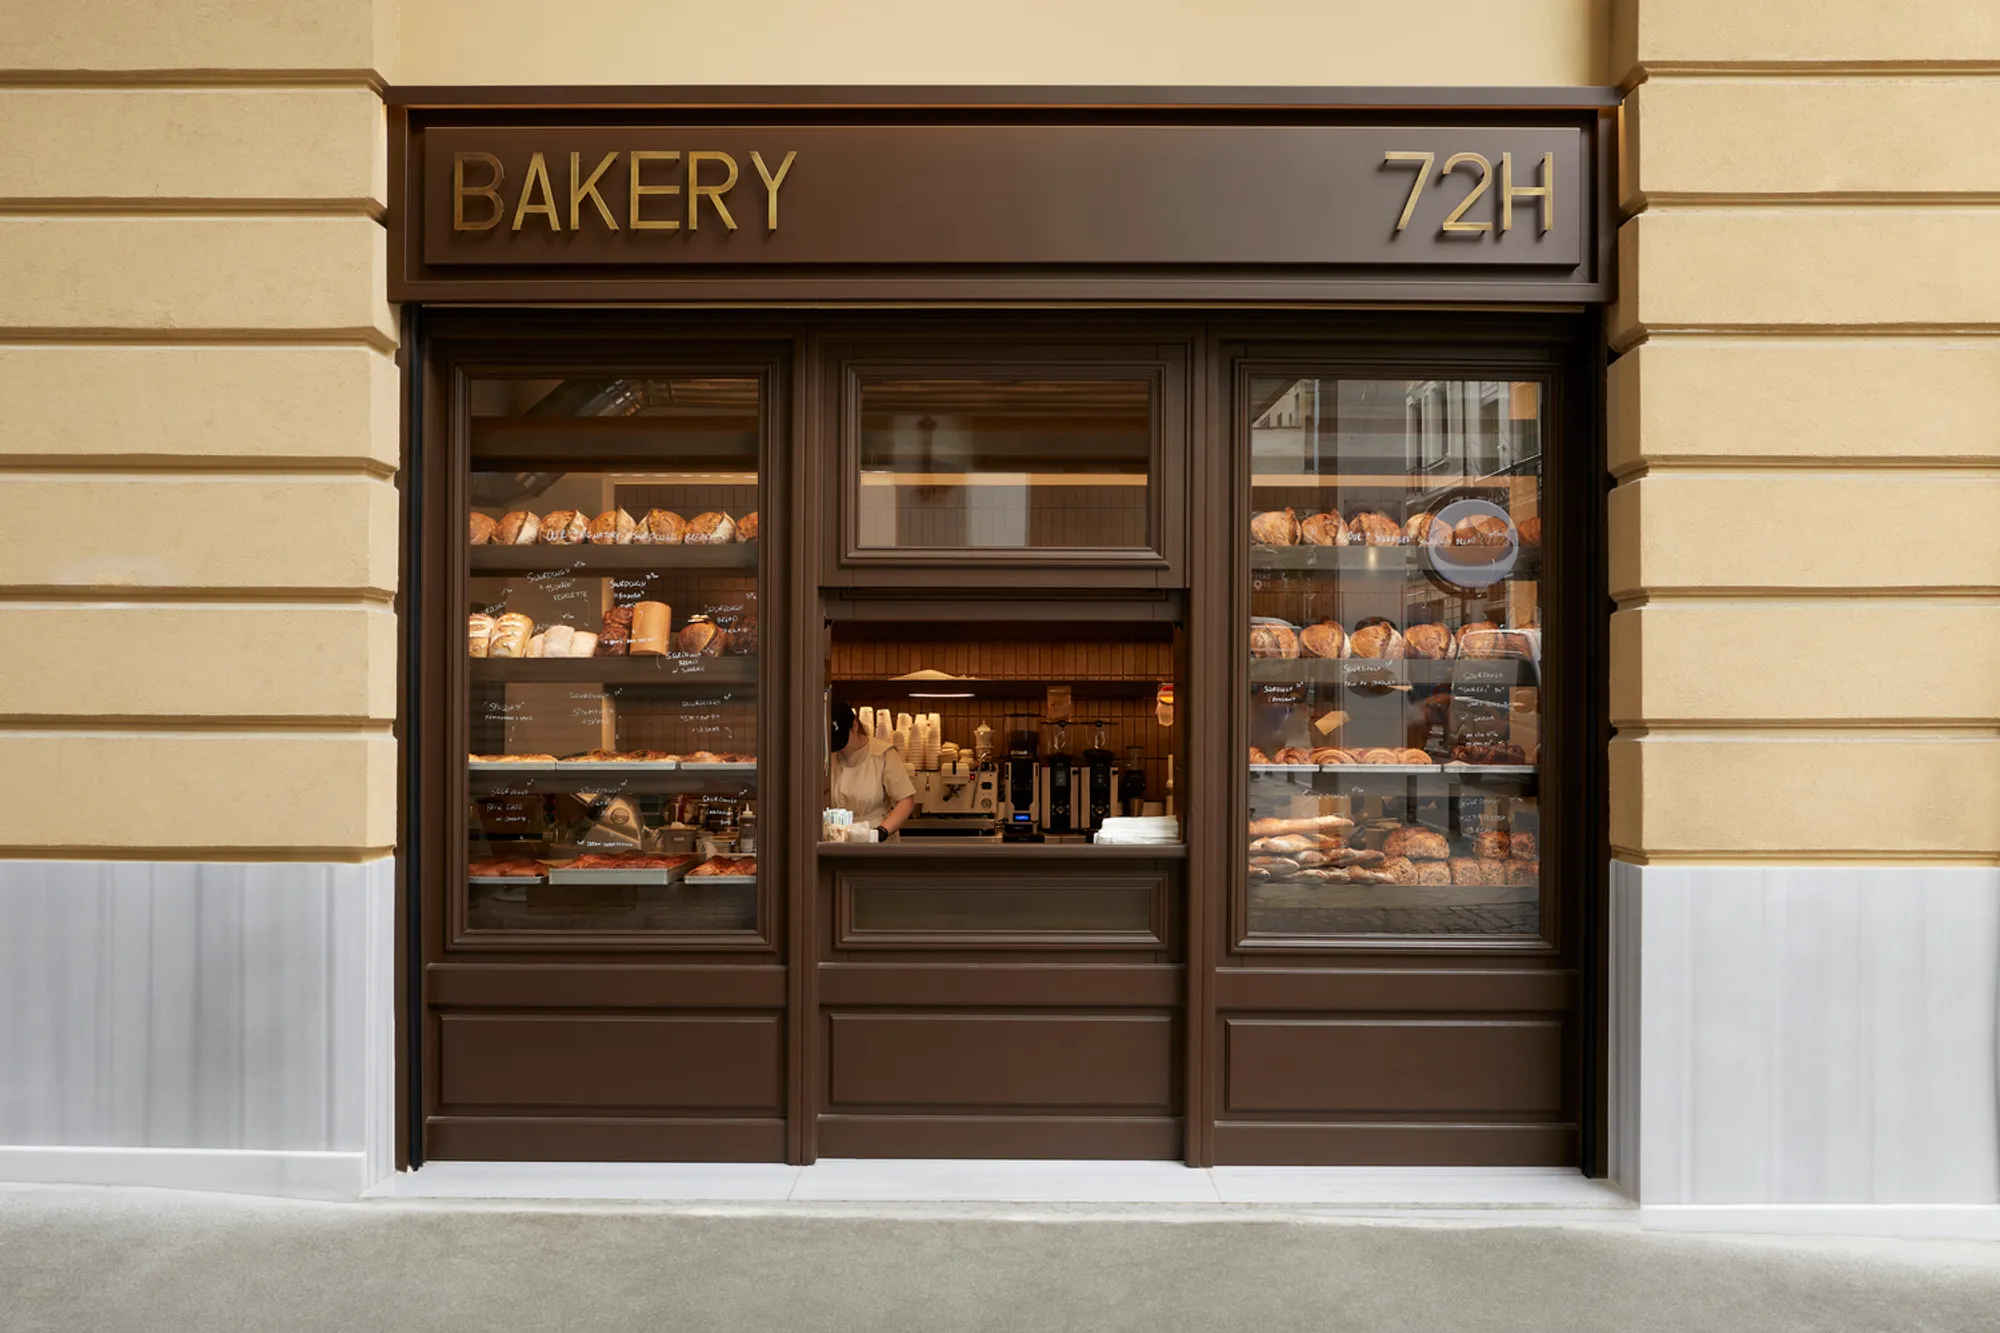
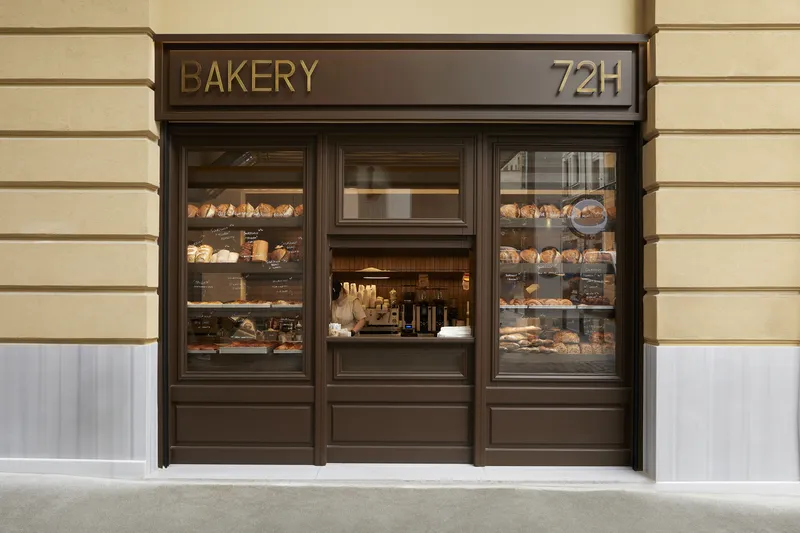
At the heart of the project is the 72H Artisanal Bakery, where bread and pastries are crafted through a meticulous 72-hour fermentation process. Helmed by creative baker Nikos Chandolias and pastry chef Martin Kitan, the bakery showcases the artistry of slow baking. Guests can observe the baking process firsthand, reinforcing the concept of transparency and craftsmanship in the space.
A New Vision for Metropolitan Hospitality
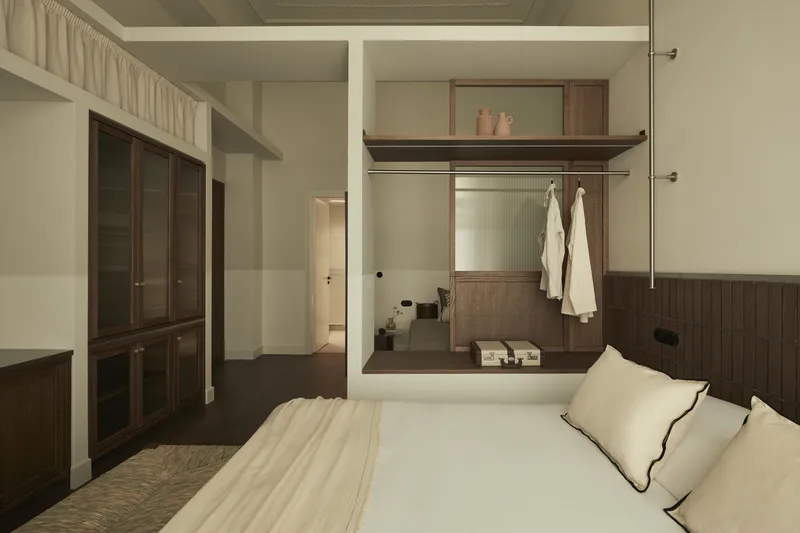
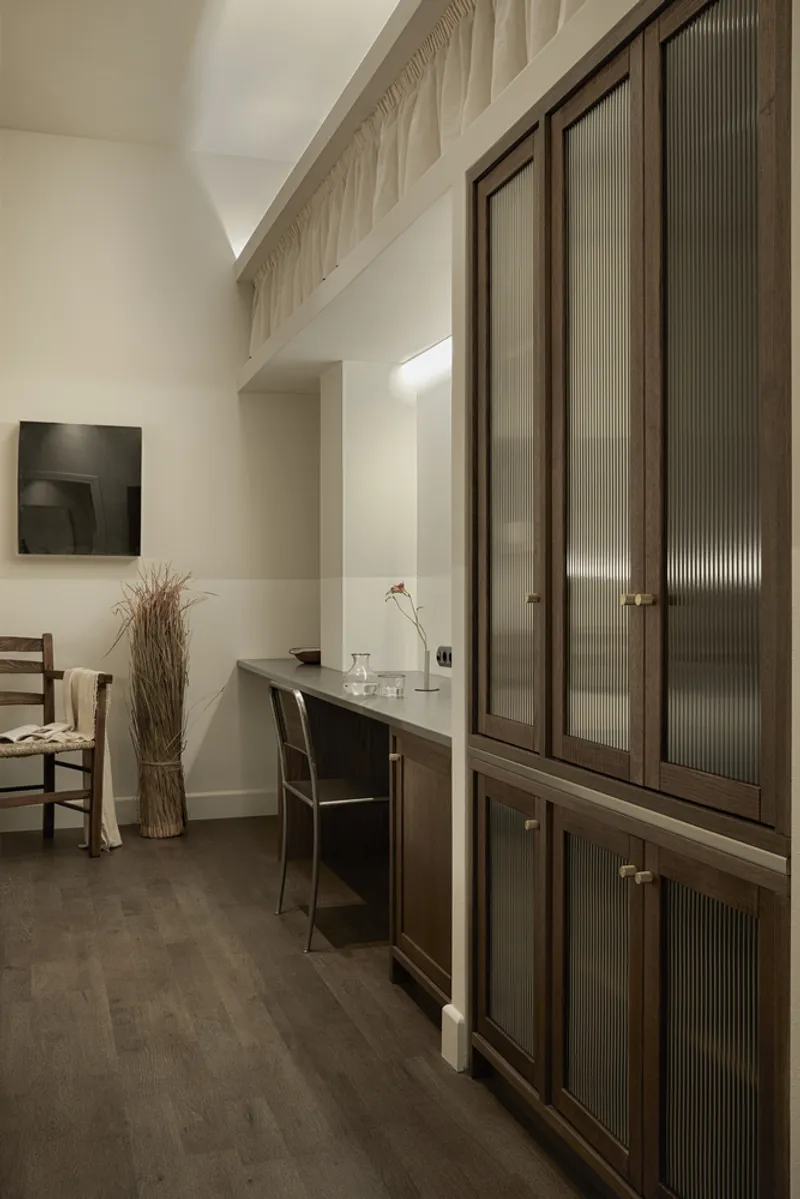
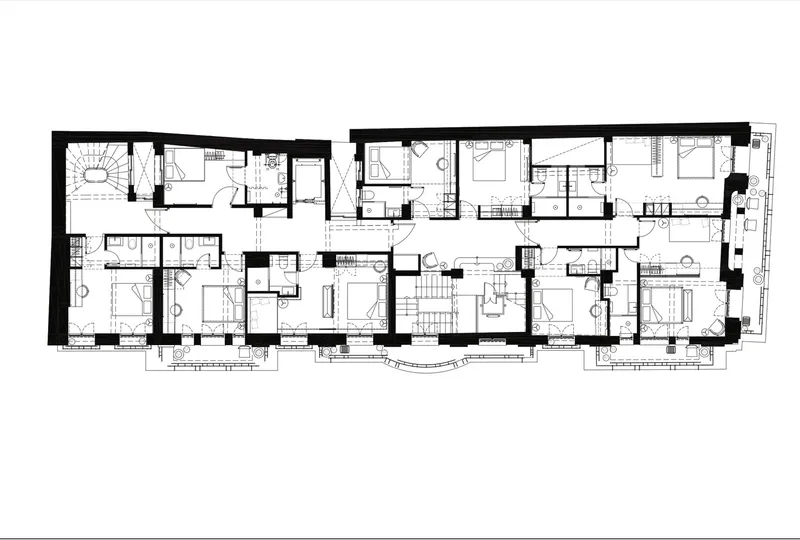
Beyond the bakery, Ergon Bakehouse introduces a novel approach to urban hospitality. The hotel features 29 thoughtfully designed rooms that embrace both comfort and cultural engagement. Each room is adorned with artwork by Stratis Tavlaridis and Nikos Handolias, reflecting the tactile beauty of baking. A signature feature is the "onda"—a deep, recessed sofa that serves as a multifunctional lounge and sleeping space, enhancing the adaptability of the interiors.
Bridging Tradition and Modernity
Ergon Bakehouse exemplifies how adaptive reuse in hospitality design can breathe new life into historic spaces while maintaining their essence. By integrating time-honored baking traditions with contemporary design strategies, Urban Soul Project has created a dynamic and immersive hospitality destination. This transformation not only preserves architectural heritage but also enriches the cultural and sensory fabric of Athens.
All Photographs are works of Mirto Iatropoulou / Mia Dorier




Popular Articles
Popular articles from the community


Lunar Spiral: Space Architecture Shaped by the Mathematics of the Universe
Lunar Spiral reimagines space architecture through Fibonacci geometry, lunar regolith, levitating habitats, and self-sustaining Moon living.

Play: Fragments of Their World
Familiar architecture becomes modular playground design, creating safe spaces where displaced children can learn, connect, imagine and play.

Hill & Cross Opera: Sculptural Opera House Architecture Shaped by Tallinn’s Landscape and Identity
Hill & Cross Opera reimagines opera house architecture in Tallinn through its sculptural hill, civic plaza, glass wave and a luminous cross.

Co-Life: Senior Housing Design That Reconnects Older Adults With the City
Co-Life reimagines senior housing design through healing gardens, shared streets, workshops, and a sustainable community across generations.


Similar Reads
You might also enjoy these articles


Hodi-Mandai Geram
Project Function: Preservation and revitalization of the Intangible heritage and socio-spatial identity of the Hodi by Housing, Cultural Memory Center, Sacred Grove, landscape, local tourism economy


Olio Towers: A Mid-Rise for Performers That Fuses Housing, Rehearsal, and Stage
Located blocks from Houston's Theater District, this modular tower stacks living units around a central performance atrium.

Oasis: Modular Green Housing Carved into Dhaka's Urban Fabric
A shortlisted Plugin Housing entry reclaims unauthorized settlements in Dhaka with stepped concrete volumes, green roofs, and ventilation-driven design.

Black Hole: A Floating Megastructure for the Post-Physical Era
Emiliano Mazzarotto envisions a spherical, self-scaling arena where e-sports, digital hotels, and holographic stadiums replace traditional public space.


Explore Hospitality Building Competitions
Discover active competitions in this discipline



Challenge to reimagine the Iron Throne


Photograph architecture without architects


Illustrate the lost glory of Angkor Wat - Render Challenge


Design challenge to reuse E-waste
Comments (0)
Please login or sign up to add comments
No comments yet. Be the first to comment!