
AI Prison: Zero-Sunlight Architecture for Cybercriminal Rehabilitation
An underground AI-driven facility uses architectural psychology and light deprivation to reshape the digital behaviors of cyber offenders.

What does a prison look like when the crime scene is a screen and the weapon is code? For cybercriminals, the conventional cell block is functionally irrelevant. The offense happened in a dark room lit by monitors, often a garage or basement, and the punishment needs to speak the same spatial language. AI Prison proposes exactly that: a zero-sunlight, underground incarceration facility where architectural psychology and artificial intelligence converge to dismantle inmates' dependency on digital networks by immersing them in the very atmospheres that bred their offenses.
Designed by Reechal Mevada as a People's Choice Award entry for the Switching Prisons competition on uni.xyz, the project confronts a simple question: how do you rehabilitate someone whose entire criminal life exists in digital space? The answer here is architectural. Strip away sunlight, sever internet access, and construct underground cells that mirror the garage-like environments where hackers first learned their craft. The facility becomes not just a container for bodies but an active instrument of behavioral recalibration.
Thermal Data as Architectural Language
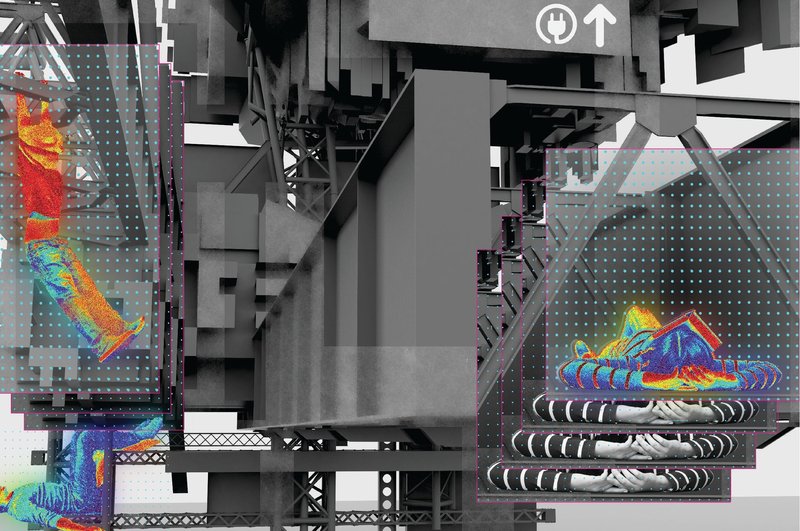
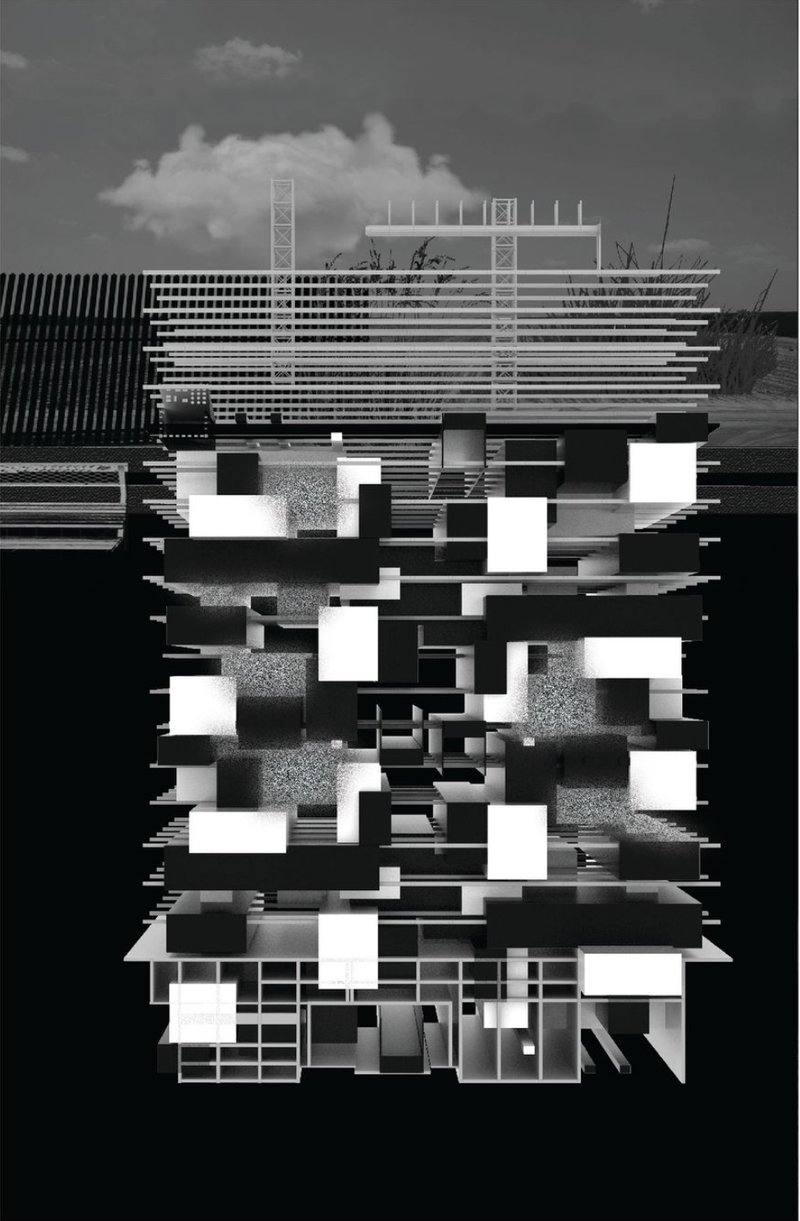
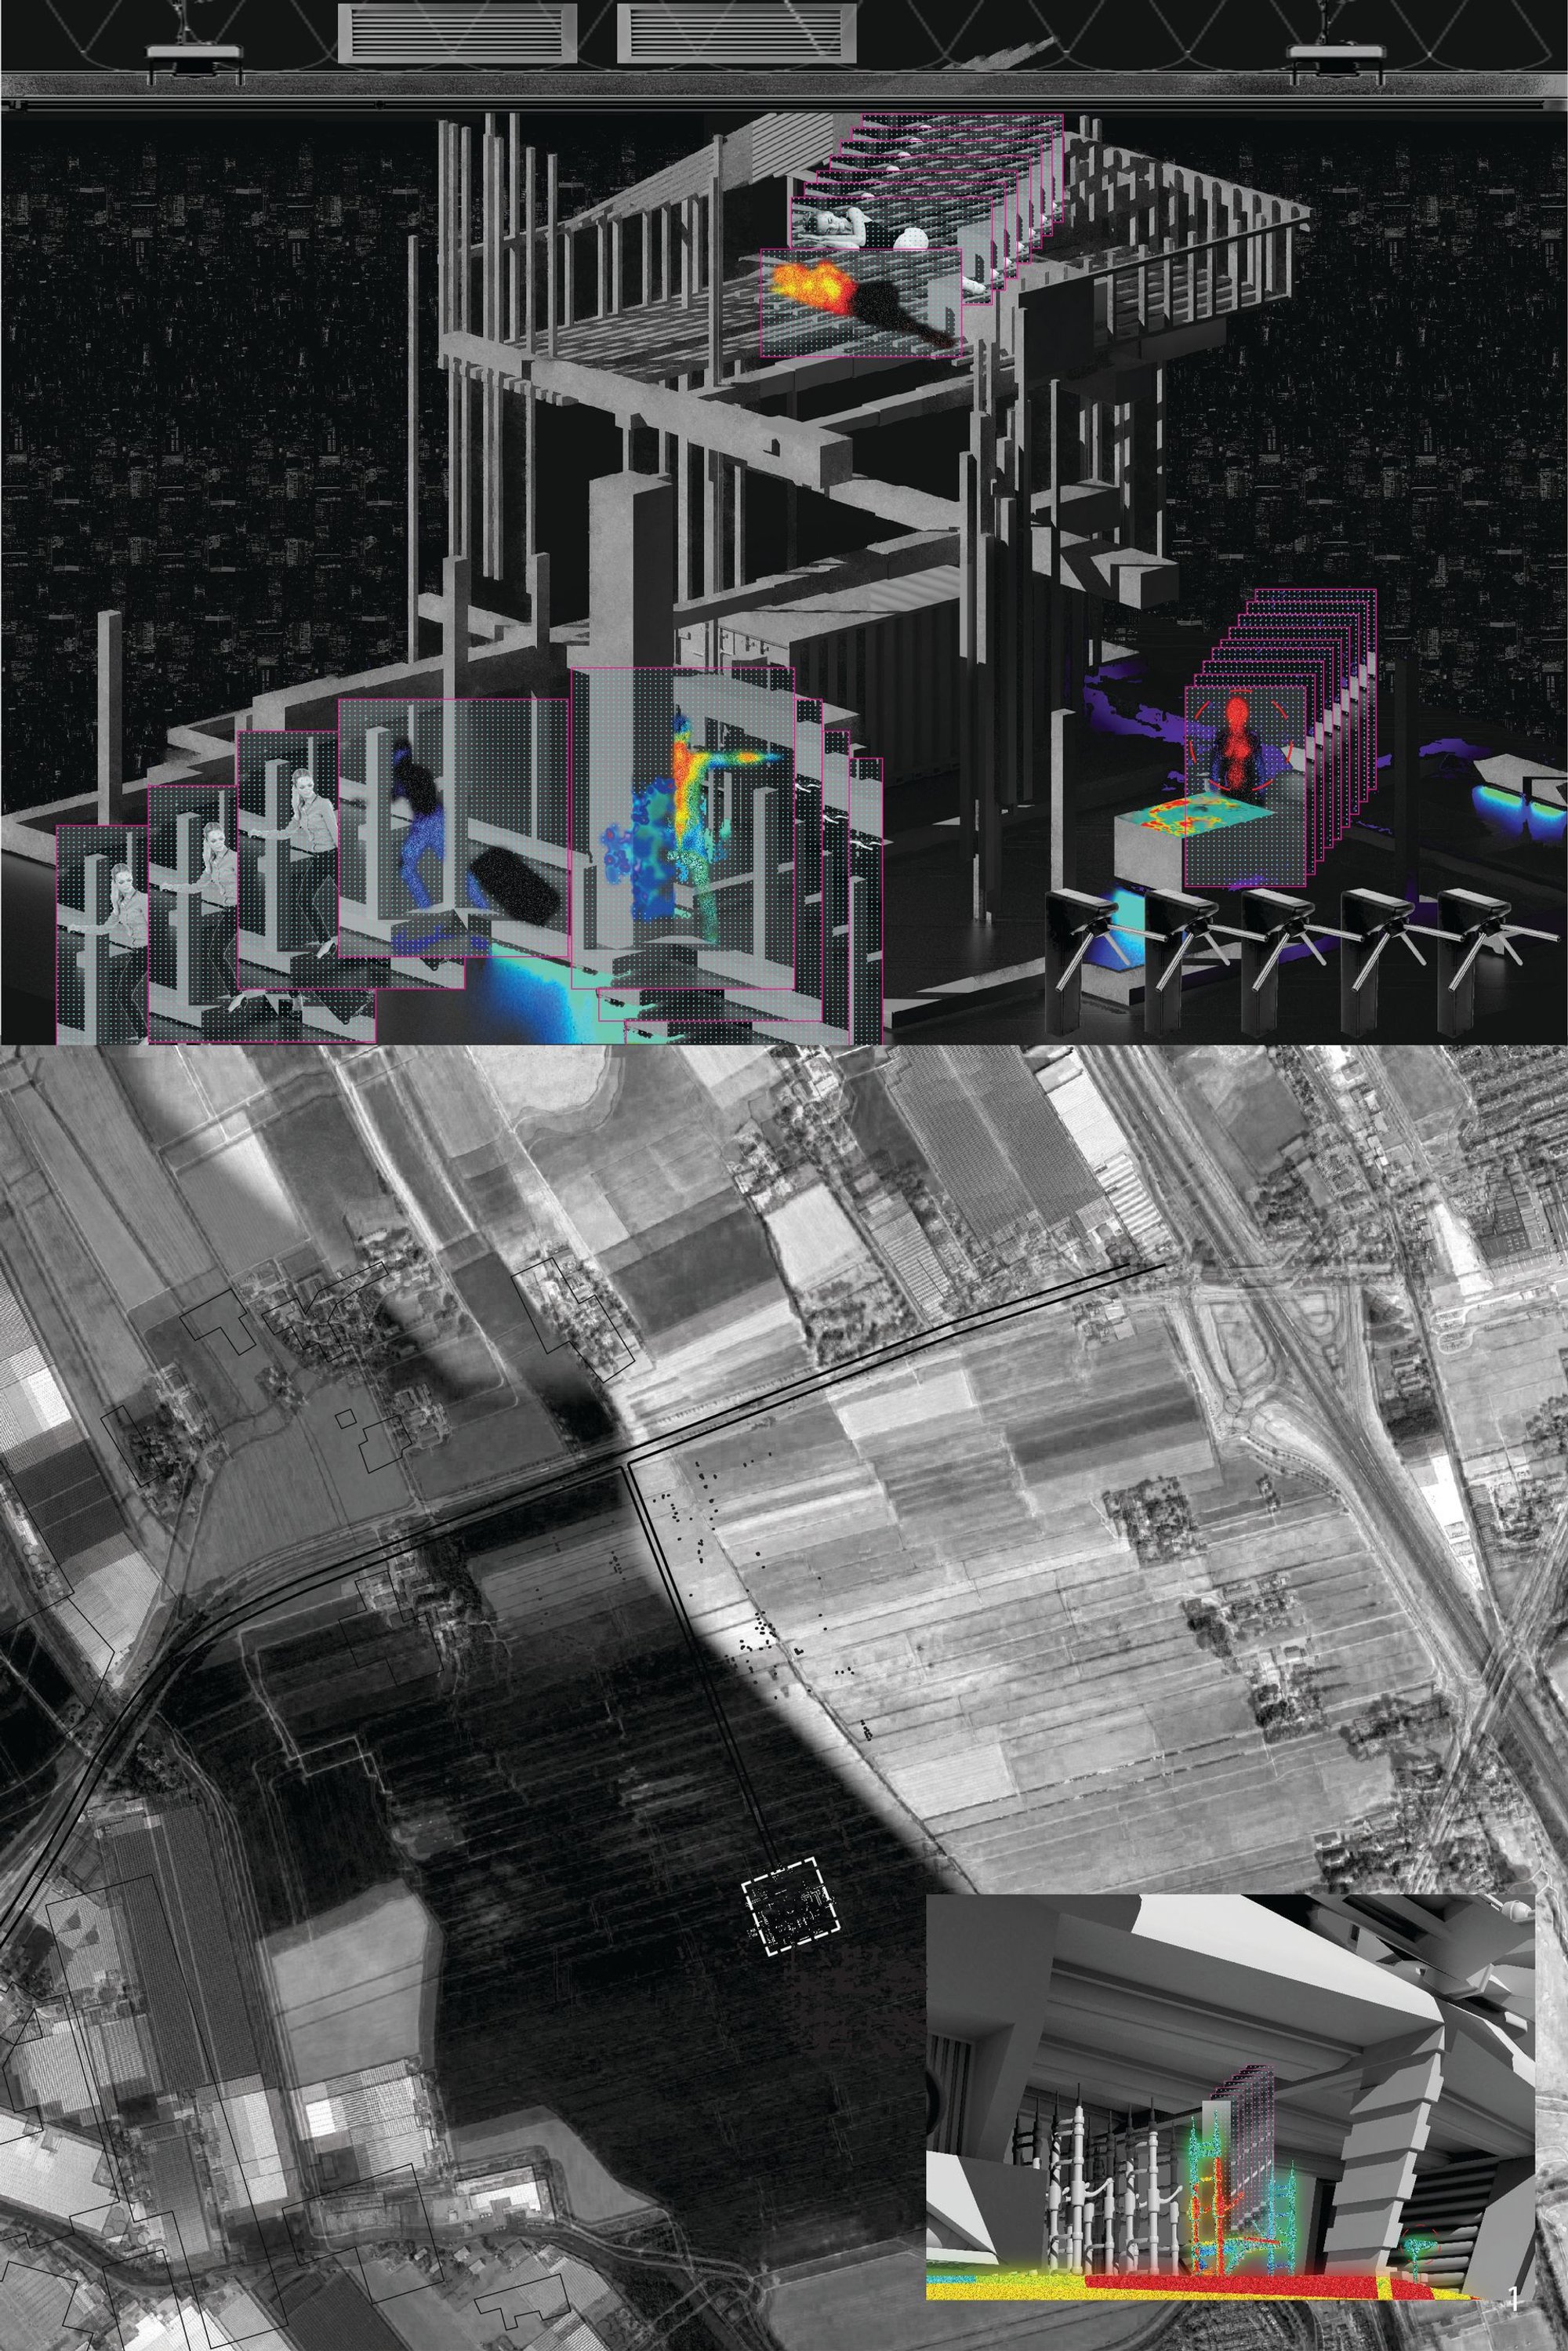
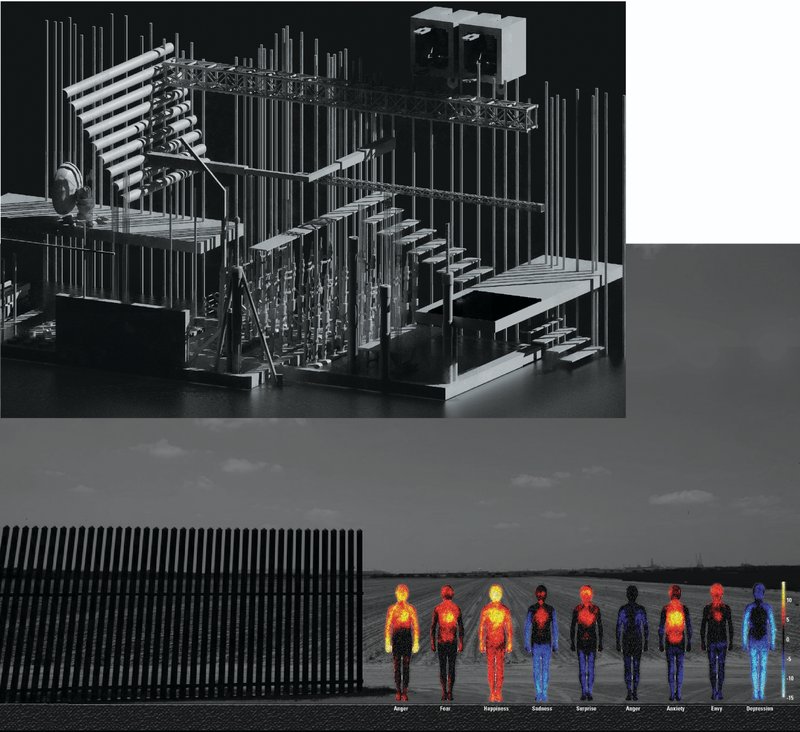
The axonometric drawings reveal a facility layered with colorful thermal data overlays mapped onto a structural steel framework. These are not decorative; they suggest a building that monitors and visualizes occupant behavior in real time, turning the architecture itself into a surveillance and diagnostic tool. The thermal mapping implies that AI systems track movement patterns, body heat, and spatial usage to inform rehabilitation protocols. In the exploded axonometric, stacked horizontal slabs and a striped vertical tower separate the facility into distinct programmatic zones, each one legible as a discrete layer in the security and rehabilitation apparatus.
Interior Voids Engineered Without Daylight

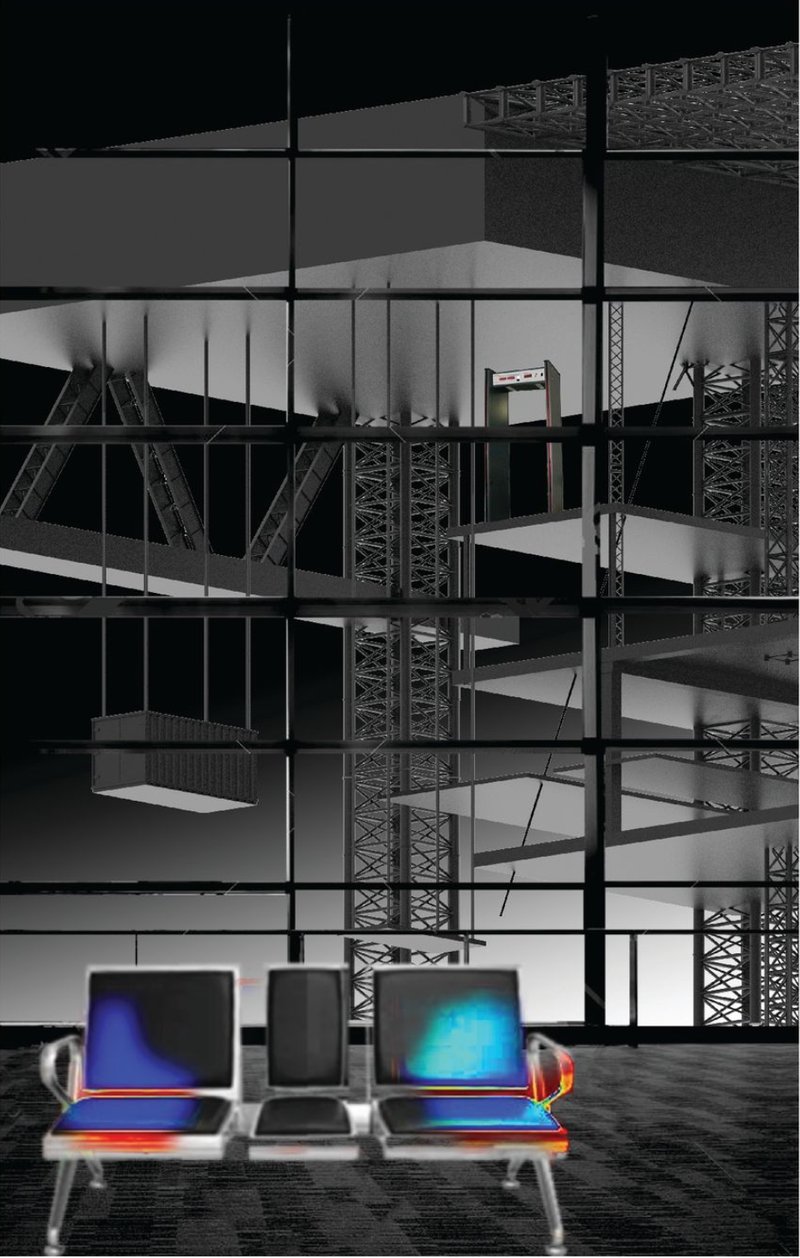
The interior atrium is striking in its deliberate absence of natural light. Stacked white picture frames hang suspended on truss columns, creating a vertigo-inducing spatial depth that reinforces the psychological dimension of confinement. The lighting is entirely artificial, controlled, measured. There is no sky. The section drawing reinforces this reading: multilevel platforms connected by steel trusses stack downward, with thermal screens positioned on low tables suggesting interface points where inmates interact with monitored digital environments. Every surface participates in the facility's broader logic of observation and controlled exposure.
The zero-sunlight concept is not arbitrary cruelty. It replicates the self-imposed conditions many cybercriminals already inhabit, the windowless rooms and screen-lit basements where code is written at 3 a.m. By making this environment the prison itself, the design forces inmates to confront the spatial reality of their own choices, transforming familiar comfort into conscious discomfort.
AI-Mapped Floors and Controlled Circulation
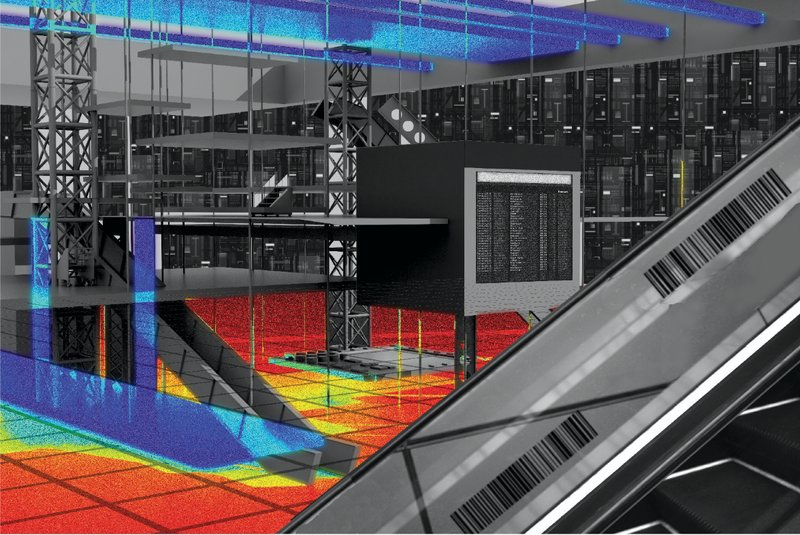
The interior atrium view with escalators reveals a floor surface saturated with colorful thermal mapping beneath blue-illuminated ceiling panels. Circulation is mechanical, directed by escalators rather than open corridors, limiting inmate autonomy over movement. The thermal floor mapping suggests that AI systems are embedded into the building's very surfaces, tracking and responding to spatial occupation in real time. It is architecture performing as both infrastructure and intelligence.
The final axonometric model pulls back to the building's urban edge, showing vertical rods and staircases rising above thermal figures standing by a waterfront at dusk. The contrast between the external setting and the buried, lightless interior is deliberate. The world above continues; the facility below operates on its own temporal and sensory logic. The waterfront context anchors the project in a real, inhabitable geography while reinforcing the radical disjunction between the freedom of the public realm and the total control of the spaces beneath it.
Why This Project Matters
AI Prison challenges one of the most under-examined assumptions in prison design: that all crimes demand the same spatial response. Cybercrime is placeless, networked, and screen-based, yet we continue to incarcerate digital offenders in facilities designed for physical violence. Mevada's proposal argues that the architecture of punishment should correspond to the architecture of the crime. By building underground, eliminating sunlight, and severing digital access, the facility inverts the hacker's workspace into a rehabilitation chamber.
The integration of AI into the building's surfaces and systems points toward a future where prisons are not passive enclosures but active participants in behavioral change. Whether or not one agrees with the ethics of light deprivation as a rehabilitation tool, the project forces a necessary conversation about how architecture should respond to crimes that have no physical scene, no weapon, and no victim you can point to in a room. That conversation alone makes the work valuable.
View the Full Project
About the Designers
Designer: Reechal Mevada
Enter a Design Competition on uni.xyz
uni.xyz runs architecture and design competitions year-round that reward proposals with spatial conviction and real site intelligence.
Project credits: AI-prison by Reechal Mevada Switching Prisons (uni.xyz).




Popular Articles
Popular articles from the community


20 Most Popular Furniture Design Projects of 2025
Modular street systems, parametric benches, and insect hotels: the furniture design projects that captivated architects on uni.xyz in 2025.


Takeshi Hosaka Architects Suspends a Concrete Cross Above a Yokohama Cemetery
A 28-square-meter burial renovation in Yokohama lifts the symbol of resurrection into the sky so mourners see it against heaven.

20 Most Popular Office Building Projects of 2025
From biophilic workspaces in India to net-positive energy offices in New Delhi, 20 office building projects that defined architecture in 2025.

3dor Concepts Wraps a Kerala Home in Mirrored Concrete Arcs Around a Courtyard Tree
In the Western Ghats foothills of Thamarassery, a 270 m² single-story house uses two curved volumes to frame nature as its center.


Similar Reads
You might also enjoy these articles

317studio Turns an 87 m² Classroom into a Forest Clearing for Scouts in New Taipei City
A rope canopy, student-made specimens, and campfire geometry replace rows of desks in this Scouting classroom in Xizhi District.
24 7 Arquitetura Builds a Timber Pavilion as a Family's First Act on a 5,000 m² Brazilian Plot
In Jaguariúna, a prefabricated glulam house nestles among mature trees as the opening move of a larger residential masterplan.
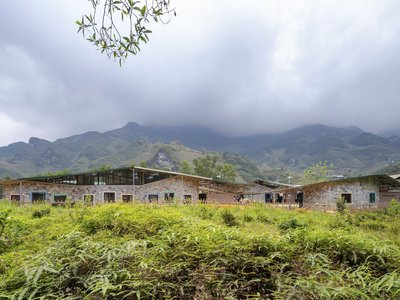
1+1>2 Architects Build a School from 900 Blocks of Hmong Stone on Vietnam's Rocky Plateau
On a barren valley in Ha Giang province, a community quarried its own stone to raise a kindergarten and primary school rooted in Hmong identity.
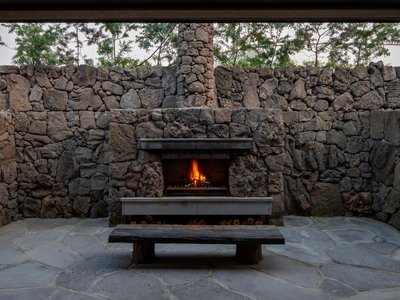
100A Associates Builds a Volcanic Stone Retreat on Jeju Island Rooted in Ritual and Restraint
Watarstay [Wa:Tar] in Bongseong-ri channels Jeju's basalt, reed, and hemp into a 150 m² hospitality space shaped by contemplation.


Explore Media Architecture Competitions
Discover active competitions in this discipline







Comments (0)
Please login or sign up to add comments
No comments yet. Be the first to comment!