
AL Villa: A Tropical Modern Holiday Home Designed for Natural Airflow in Bali
Tropical modern villa in Bali featuring square form, open-plan living, wooden screens, and passive airflow-driven design for climate comfort enhanced.

Located in Mengwi, Indonesia, AL Villa is a compact yet refined holiday residence designed by Arkana Architects. Conceived as a tropical modern villa, the project responds directly to Bali’s warm climate through passive design strategies that prioritize natural ventilation, spatial efficiency, and a strong connection to greenery. Completed in 2024, the 240-square-meter house demonstrates how simplicity in form can coexist with climatic intelligence and architectural character.
From the outset, the client envisioned a square floor plan with minimal spatial requirements, requesting only essential living functions: a bedroom, a workspace, and a communal living area. This clear and restrained brief allowed the architects to focus on airflow, comfort, and spatial clarity. As a result, AL Villa is shaped by openness rather than enclosure, creating an environment where air, light, and landscape become integral architectural elements.
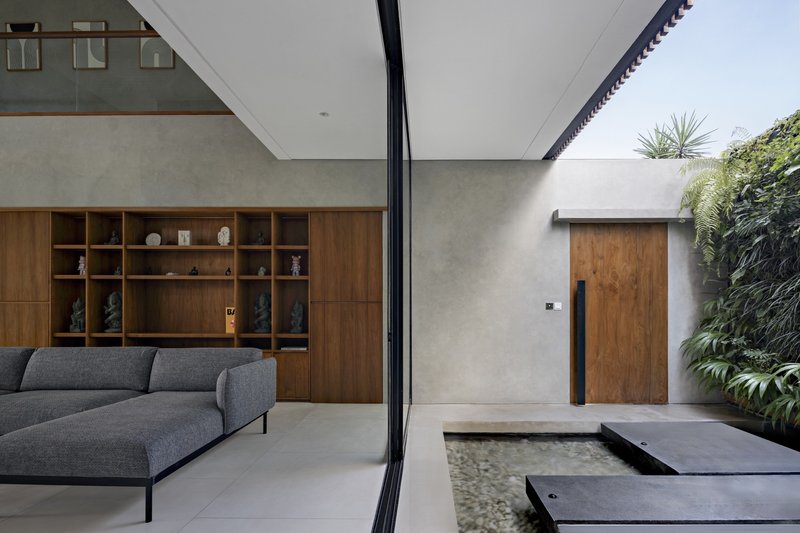
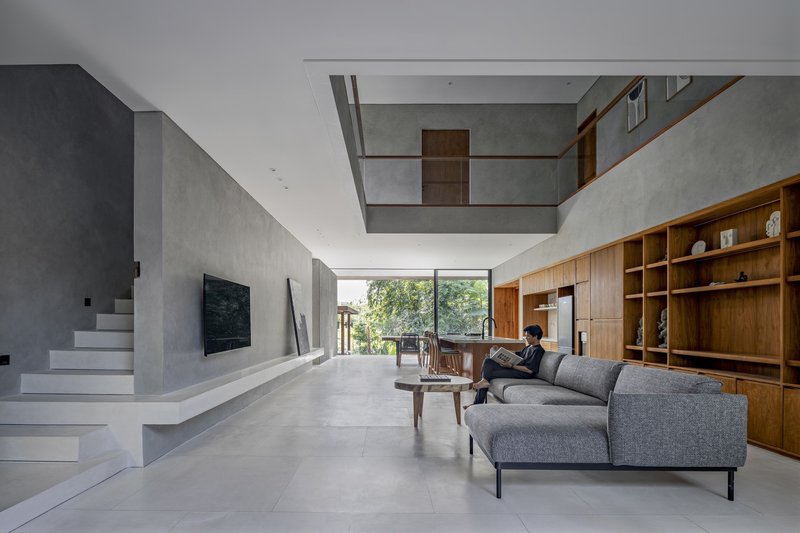
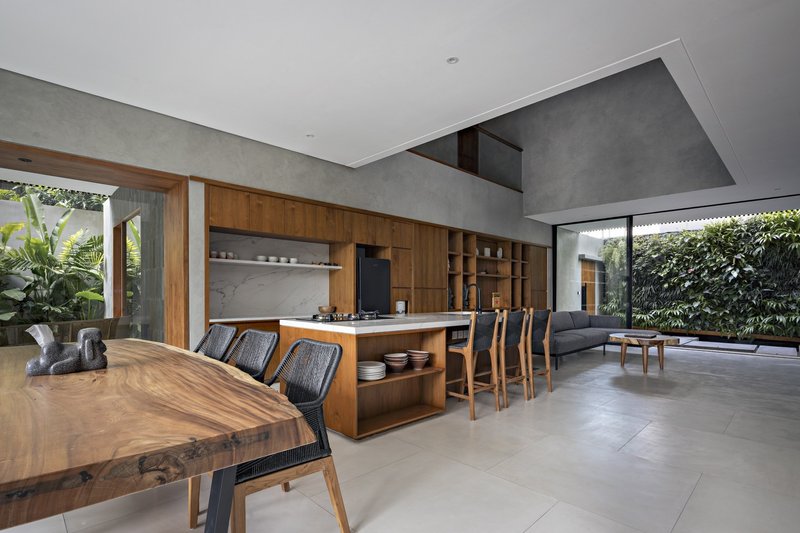
The ground floor functions as the social heart of the villa, accommodating the workspace, kitchen, dining area, and family room within a single open-plan layout. The absence of partition walls allows air to flow freely across the interior, reinforcing cross-ventilation and enhancing thermal comfort throughout the day. Open sides at both ends of the building directly face planted areas, ensuring that fresh air continuously circulates while softening the transition between indoor and outdoor space. This seamless relationship with the surrounding greenery reinforces the villa’s tropical identity and creates a relaxed holiday atmosphere.
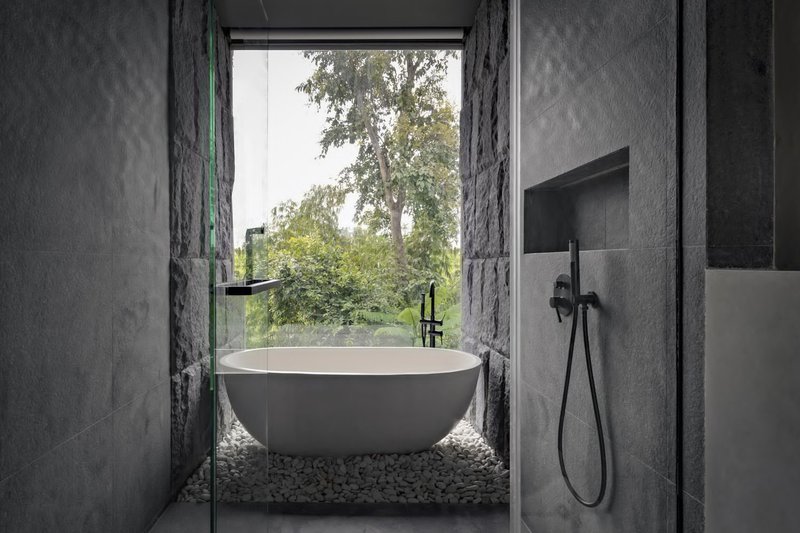
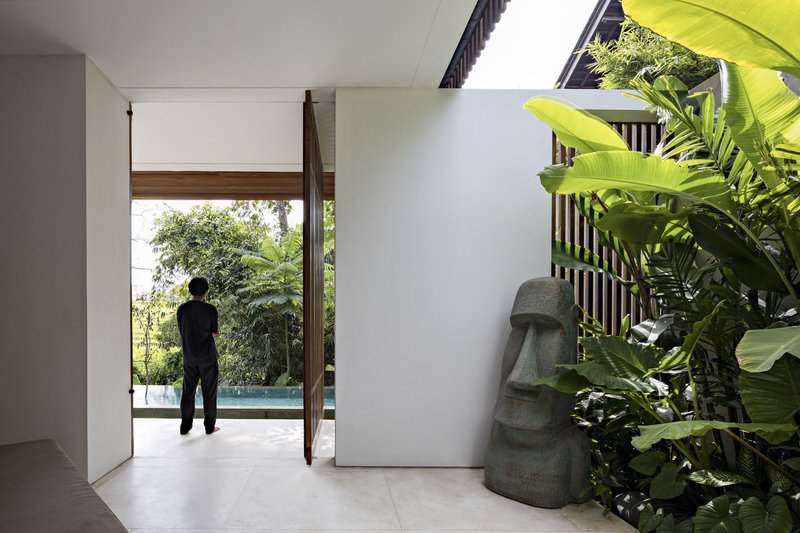
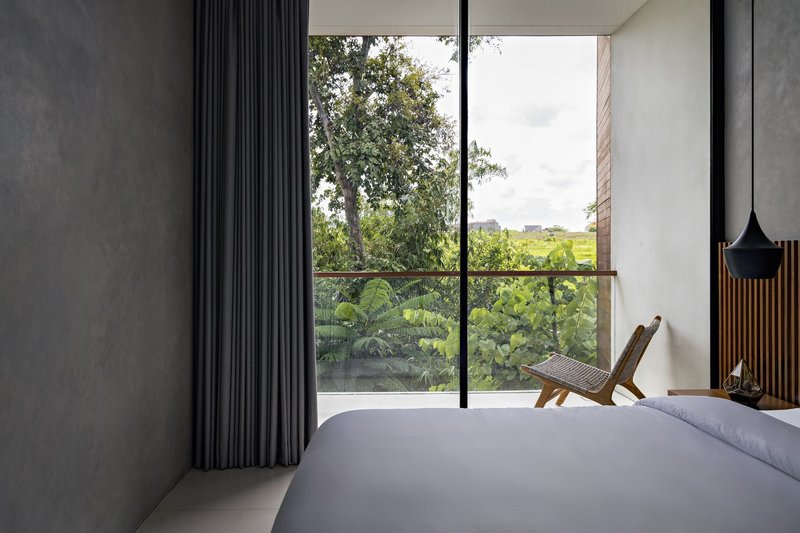
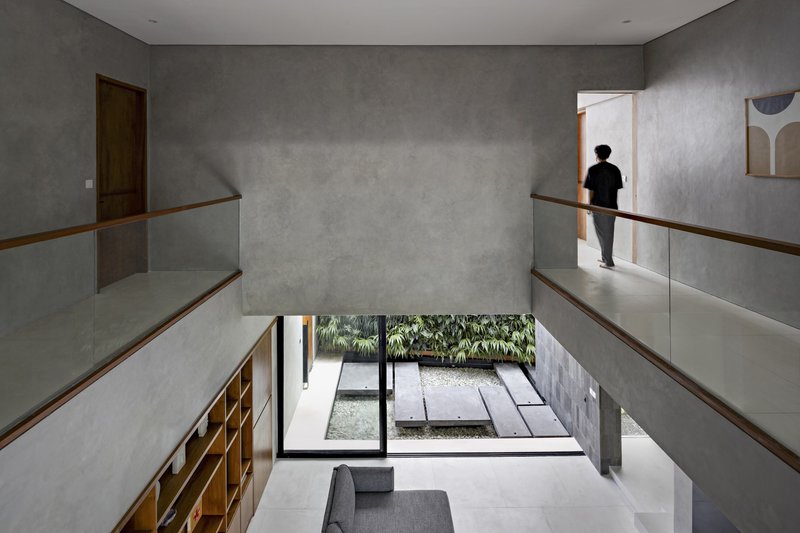
A defining spatial feature of the house is the large vertical void that connects the ground floor to the upper level. This void plays a critical environmental role, encouraging hot air to rise and escape while drawing cooler air upward. As a result, the second floor remains naturally ventilated without relying heavily on mechanical cooling systems. The bedroom is positioned on this upper level to provide privacy and a quieter retreat, separated from the more active communal spaces below. Carefully placed openings frame views toward the surrounding landscape, allowing residents to remain visually connected to nature even in private areas.
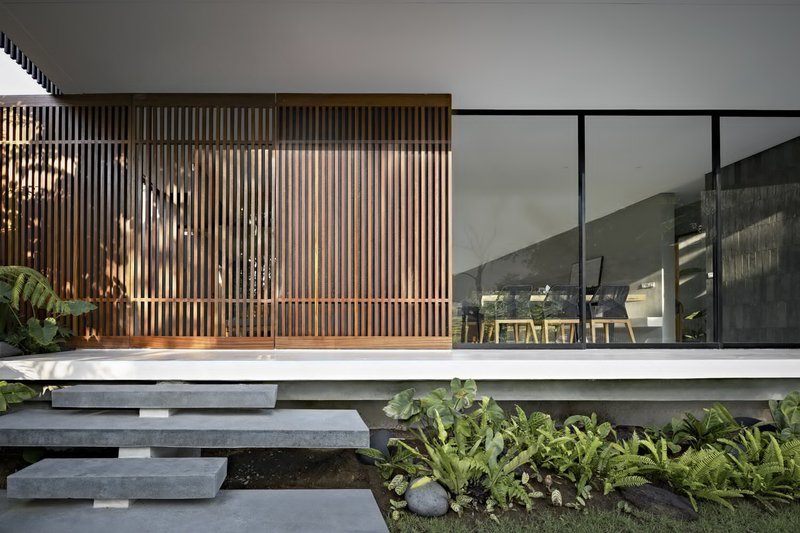
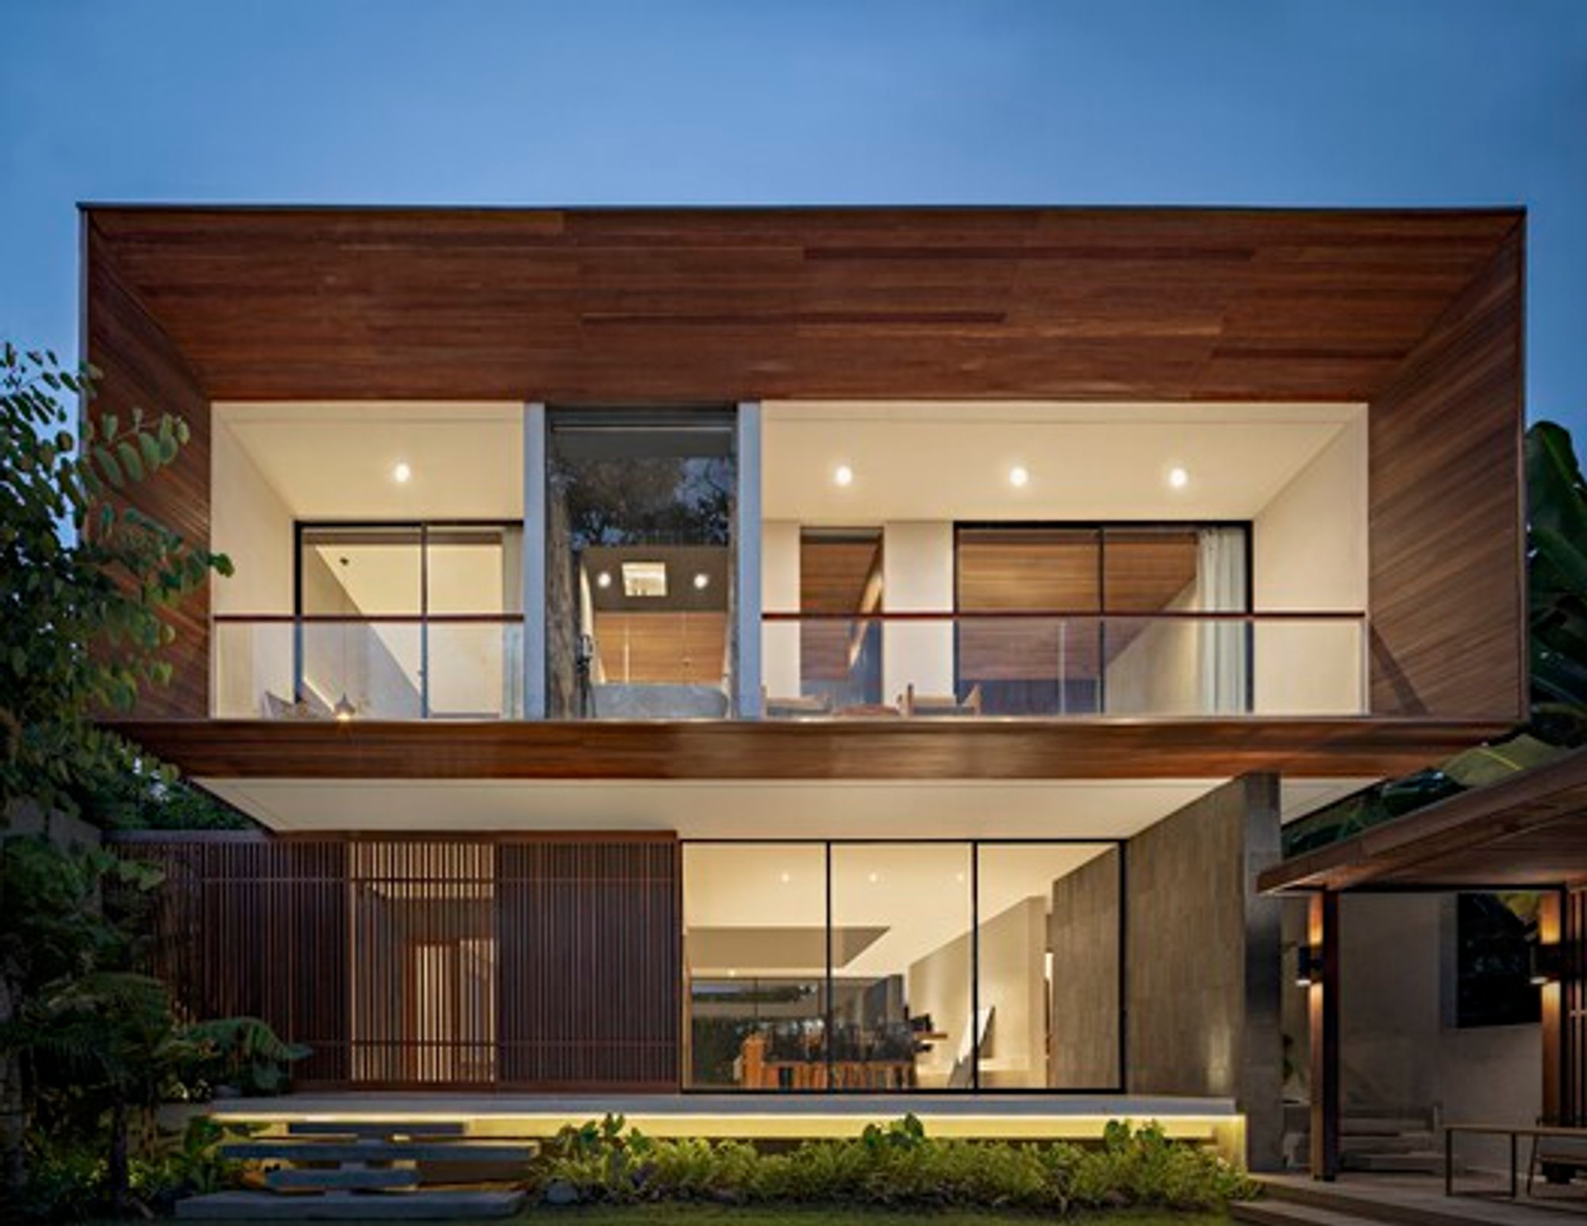
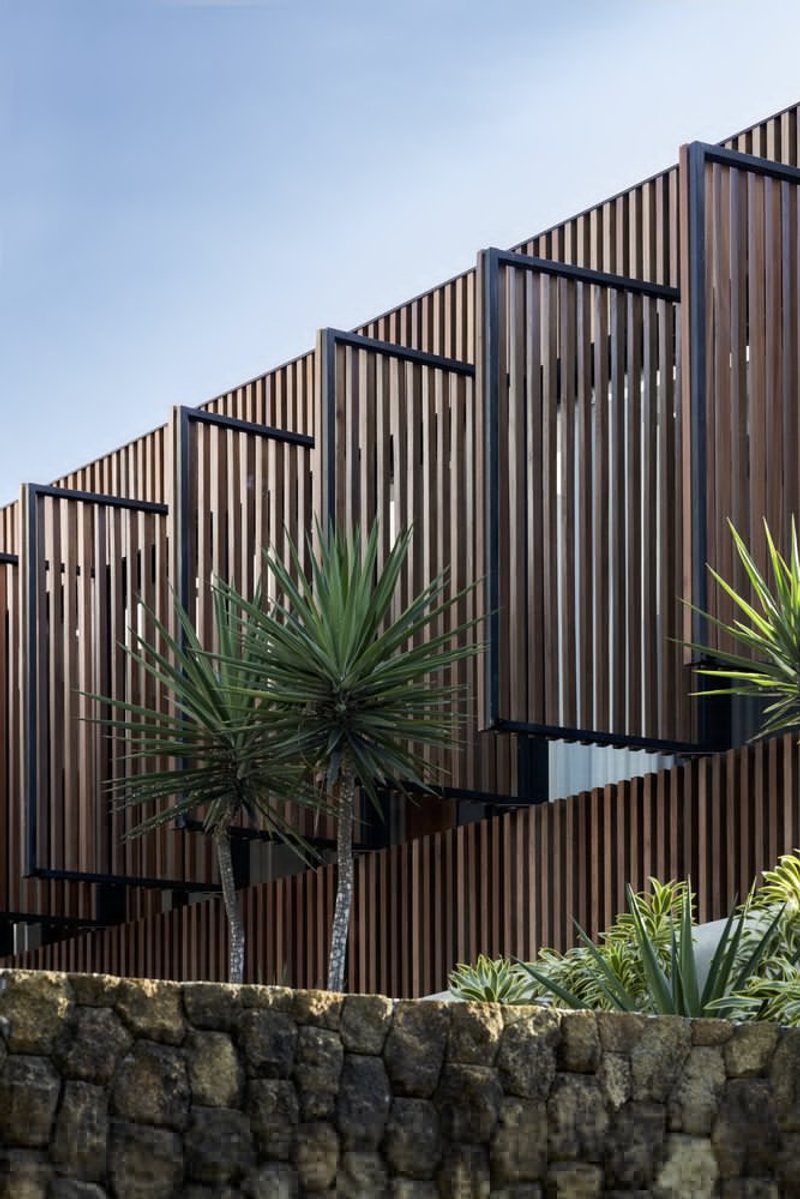
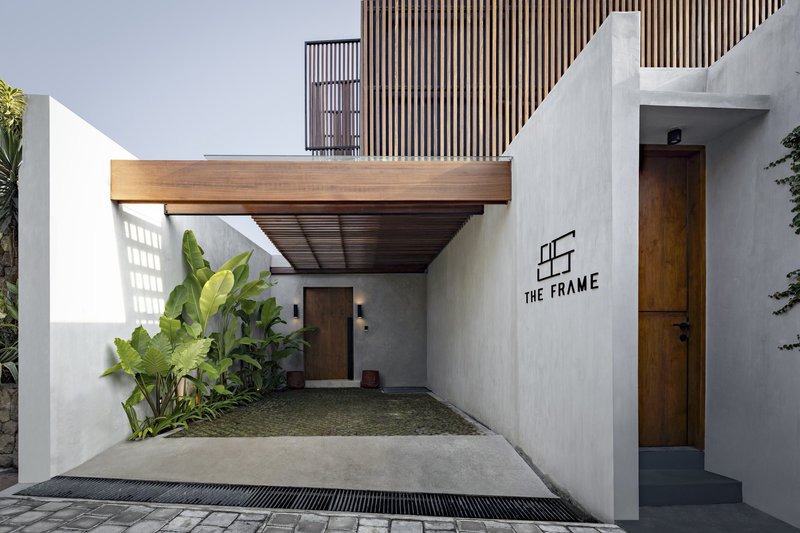
Architecturally, AL Villa embraces a pure square geometry with no additional projections or subtractions. Rather than altering the mass, the architects introduced depth and texture through material articulation. A continuous wooden screen wraps the building envelope, softening the rigid geometry and integrating the villa into its tropical context. This screen adds warmth and visual richness while serving as a climatic buffer, particularly on the west façade where it reduces direct solar exposure and mitigates heat gain.
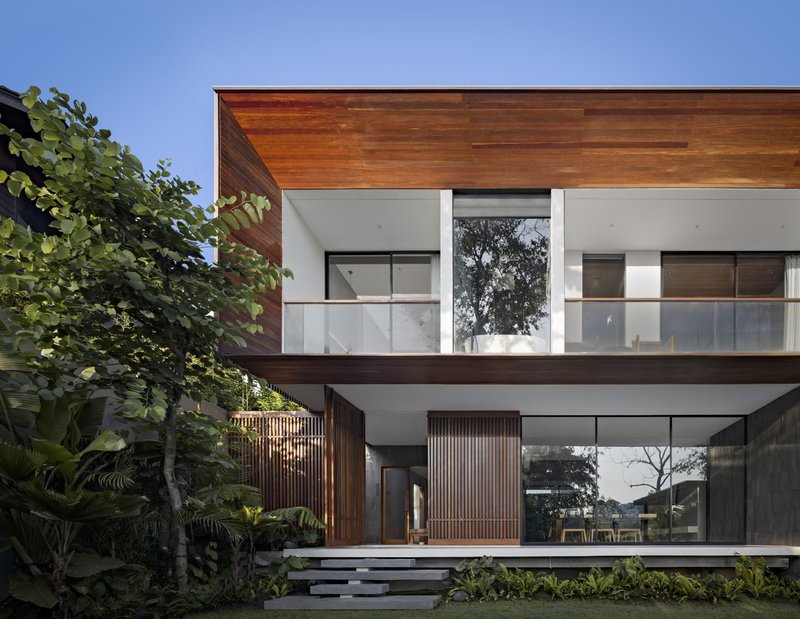
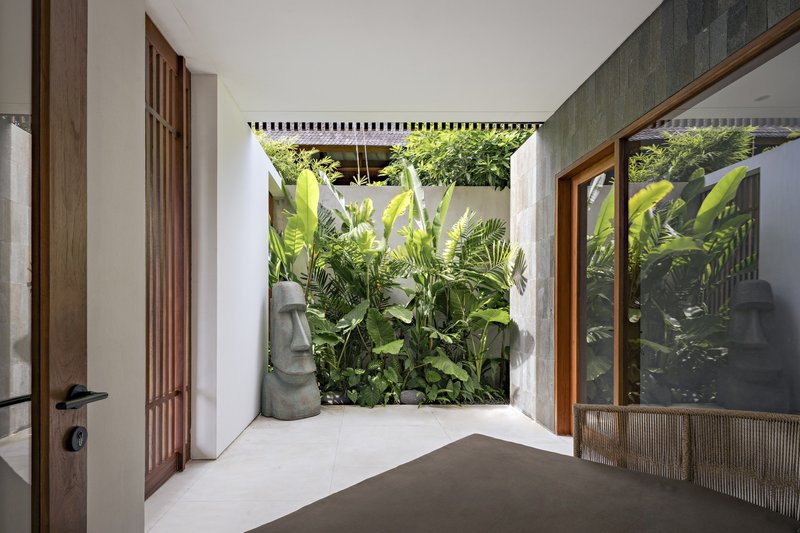
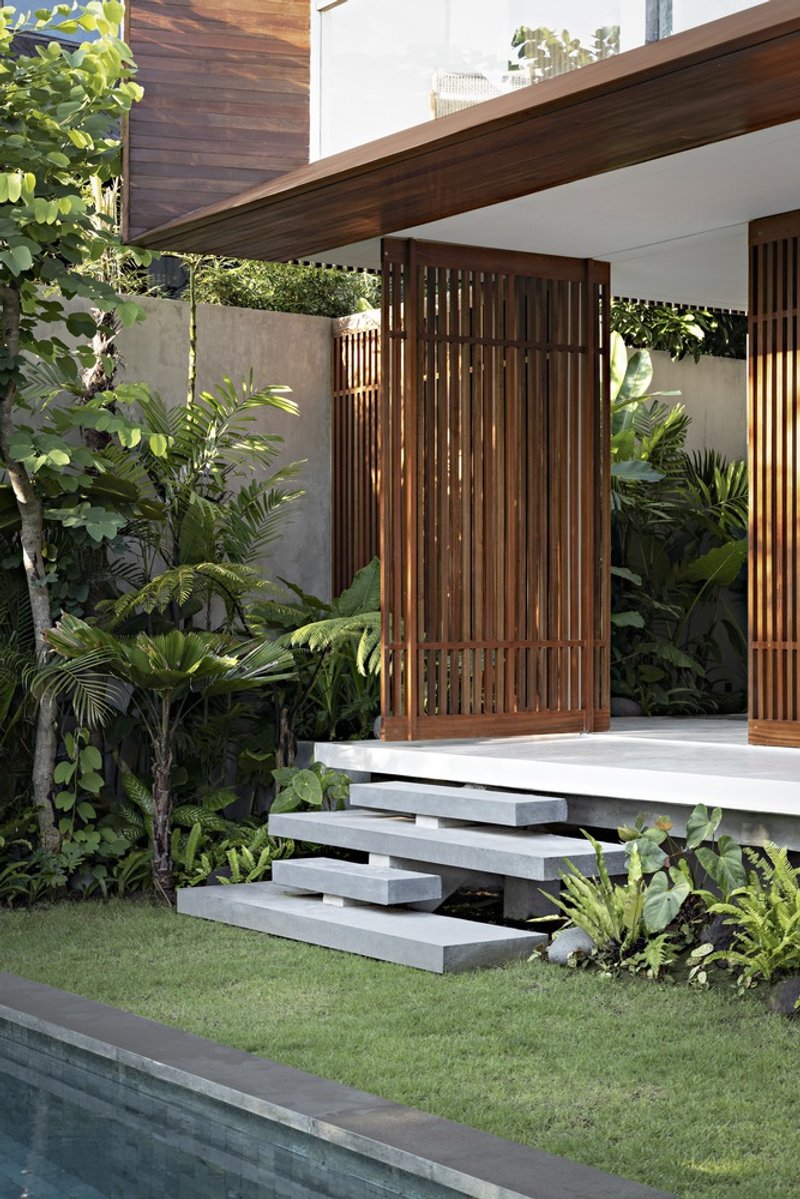
On the upper floor, a generous wooden overhang extends outward, framing the volume like a picture frame and creating a strong architectural identity. This overhang not only distinguishes the villa from typical box-shaped houses but also performs an essential environmental function by shading the spaces below. By limiting direct sunlight penetration, the overhang contributes to cooler interior temperatures and reduces dependence on artificial cooling, reinforcing the villa’s sustainable design approach.
AL Villa stands as a thoughtful example of tropical modern residential architecture in Bali, where form, climate, and materiality work together seamlessly. Through its emphasis on airflow, minimal spatial organization, and passive shading strategies, the project offers a contemporary yet contextually grounded living environment that balances comfort, aesthetics, and environmental responsiveness.
All photographs are works of
Indra Wiras




Popular Articles
Popular articles from the community


YOAP Architects Round a Corner in Yeongcheon with a Cylindrical Community Hub
A 197-square-meter brick and ribbed-clad tower turns a forgotten alley corner in South Korea into a public garden with a low threshold.


20 Most Popular Furniture Design Projects of 2025
Modular street systems, parametric benches, and insect hotels: the furniture design projects that captivated architects on uni.xyz in 2025.

20 Most Popular Office Building Projects of 2025
From biophilic workspaces in India to net-positive energy offices in New Delhi, 20 office building projects that defined architecture in 2025.

Takeshi Hosaka Architects Suspends a Concrete Cross Above a Yokohama Cemetery
A 28-square-meter burial renovation in Yokohama lifts the symbol of resurrection into the sky so mourners see it against heaven.


Similar Reads
You might also enjoy these articles

Kokaistudios Wraps a Shanghai Retail Podium in Horizontal Louvers That Echo Its Foster + Partners Neighbor
A four-storey glass-roofed gateway links an underground commercial valley to the revitalized north bank of Shanghai's Suzhou River.

Fausto Terán and Toro Fuse Japanese Craft with Mexican Tradition in a Lakeside Retreat
Nakamura House pairs Shou-Sugi-Ban charred pine with handmade clay tile at the foot of Atlangatepec Lagoon in Mexico.

RDTH architekti Rips Out Nearly Every Wall in a Prague Apartment and Replaces Them with Furniture
A 101-square-meter post-war flat in Prague trades rigid partitions for a single rotated furniture block, curtains, and glass concrete.

SWA Group Spirals a Landscape Memorial into the Woods of Sandy Hook
A 1.8-acre clearing in Newtown, Connecticut, honors 26 lives lost with water, stone, and a single sycamore tree.


Explore Architecture Competitions
Discover active competitions in this discipline




The International Standard for Design Portfolios


The Global Benchmark for Architecture Dissertation Awards


The Global Benchmark for Graduation Excellence


Challenge to reimagine the Iron Throne
Comments (0)
Please login or sign up to add comments
No comments yet. Be the first to comment!