

Anonym Wraps a Multi-Generational Bangkok Home in Perforated Brick That Breathes
Sailom House stacks three families across four floors behind a ventilating facade that shifts from solid to open as it climbs skyward.


A house for three families sounds like a recipe for compromise, but Anonym's Sailom House in Bangkok treats the problem as a design engine. Lead architect Phongphat Ueasangkhomset borrows the logic of a service apartment, giving each floor the self-sufficiency of a one-bedroom unit, complete with its own pantry and living area, while binding everything together through two internal courtyards that punch vertically from ground to roof. The result is a 1,000-square-meter tower of domestic privacy and communal generosity stacked on the same plot.
What makes the project genuinely interesting is not the program but the envelope. The perforated brick facade is calibrated floor by floor: denser and more opaque at ground level where privacy matters most, progressively airier as it rises toward the sky. No bricks were cut. Every opening, every block, every beam and lintel was calculated to work with whole units, then fine-tuned through on-site experimentation. That constraint turns the facade into something closer to textile than masonry, a woven screen that filters light, admits wind, and registers the passage of the day in shifting shadow patterns.
A Facade That Graduates from Wall to Veil
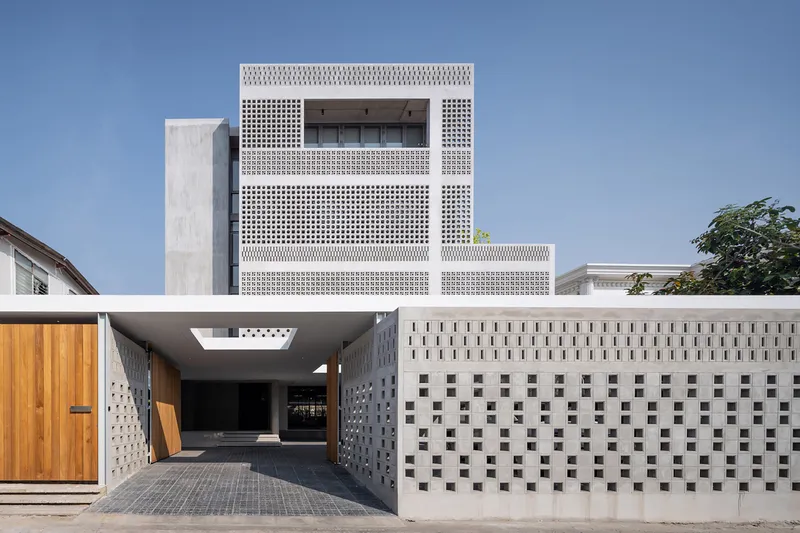
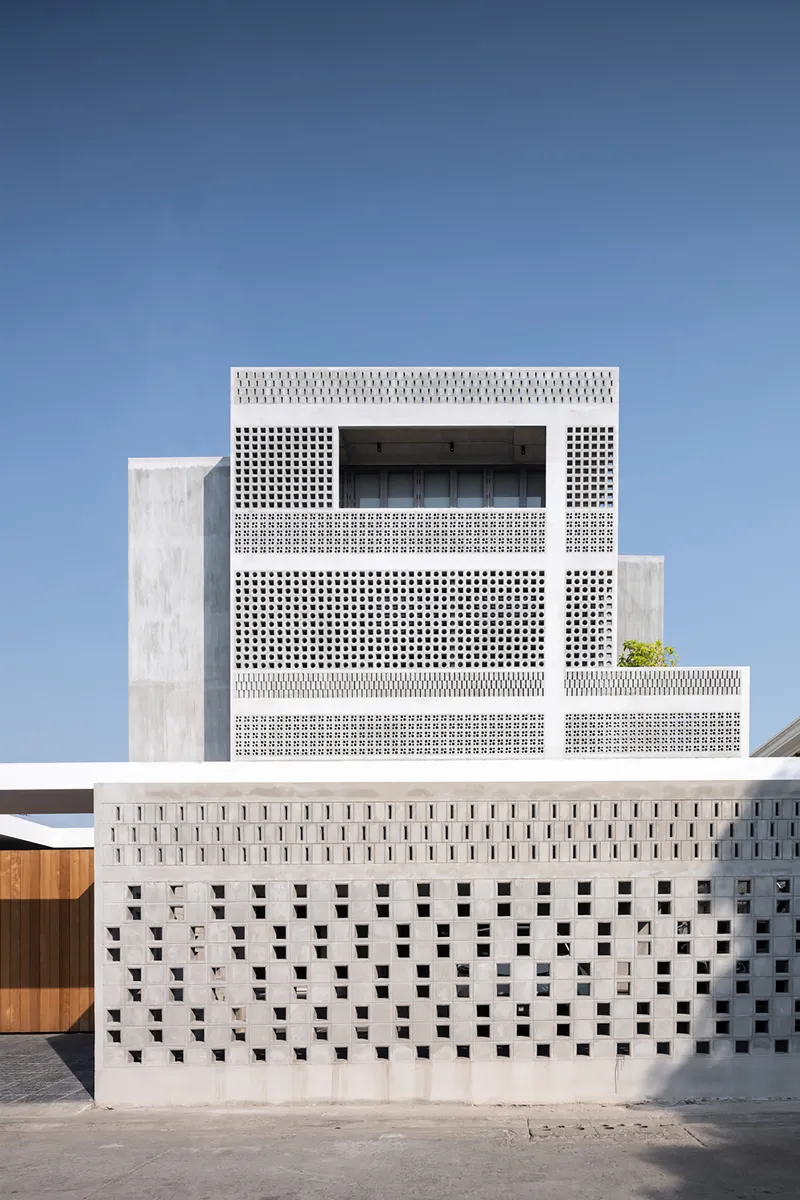
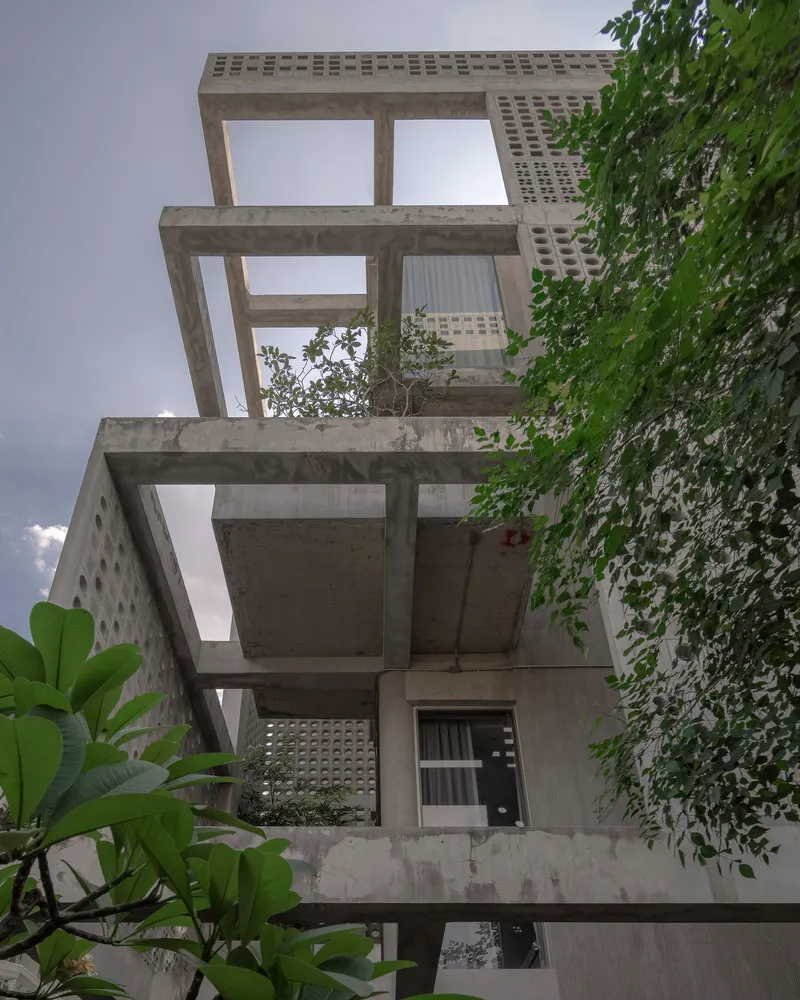
From the street, Sailom House reads as a stack of white concrete planes perforated by square openings of varying density. The ground floor presents a near-solid face, punctured just enough to hint at life inside, while the upper stories dissolve into lattice. It is a straightforward climate response: the denser lower screen blocks harsh Bangkok sun and prying eyes at pedestrian level, while the upper zones catch breezes that higher elevations offer. Banana leaves and potted plantings soften the edges, but the architecture does not rely on greenery to do the heavy lifting.
The beam-and-lintel system is left exposed above the brick, creating a legible structural grammar. You can read how the building is held up at a glance, an honest articulation that doubles as a horizontal datum line on the facade. The cantilevered volumes at the upper floors push outward past the glass ground-floor plane, creating covered verandas below and planted terraces above.
Two Courtyards, Two Atmospheres
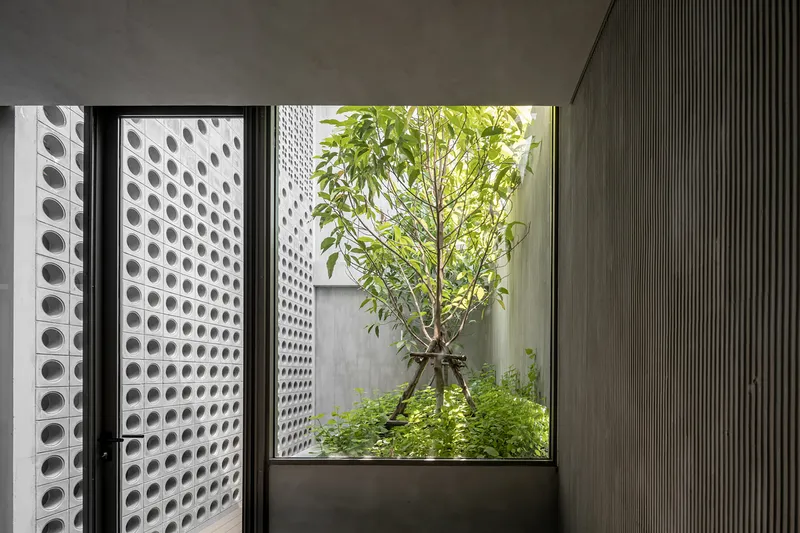
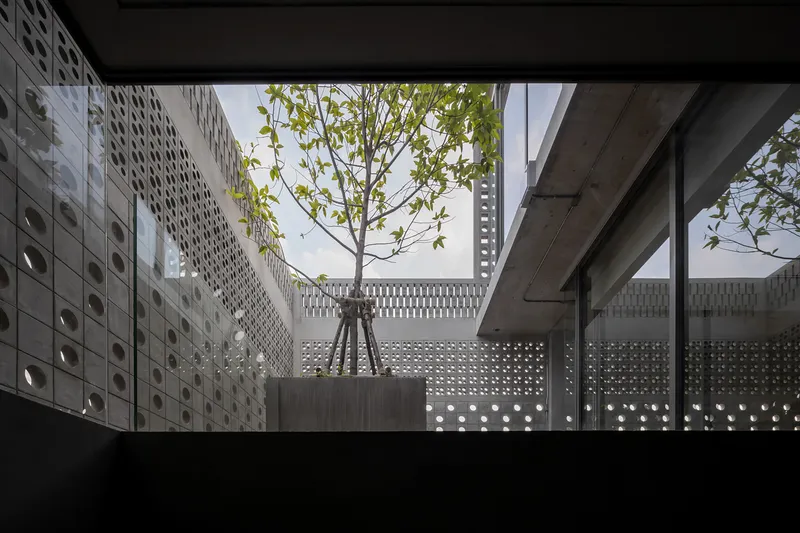
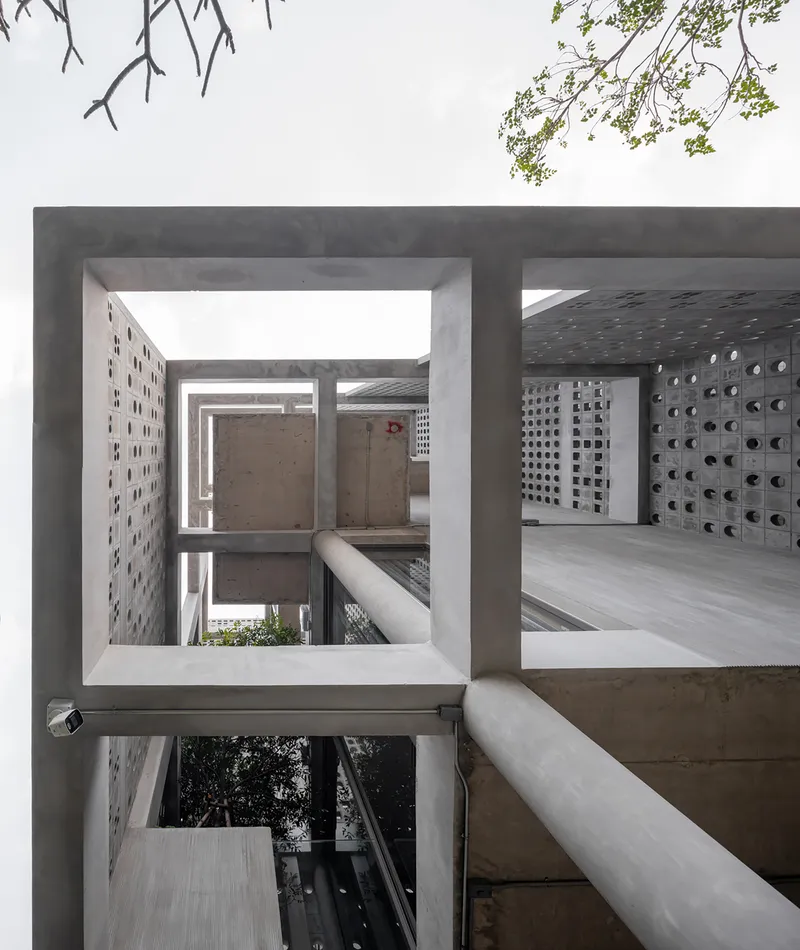
The plan hinges on two internal courtyards that run the full height of the building. The first is an outdoor space dominated by a climbing wall, a direct response to the family members' hobby of rock climbing. The second hosts overlapping walkways that connect the floors, designed so their paths layer on top of one another rather than repeat a single alignment. The effect is spatial: you always see someone else's corridor from your own, a quiet reminder that the house is shared.
Both courtyards pull light deep into the plan and serve as chimneys for cross-ventilation, critical in Bangkok's humid climate. A young tree in a rooftop planter and planted beds at lower levels introduce biological mass without the maintenance burden of a full garden. The courtyards are working infrastructure, not decorative gestures.
The Climbing Wall as Domestic Program
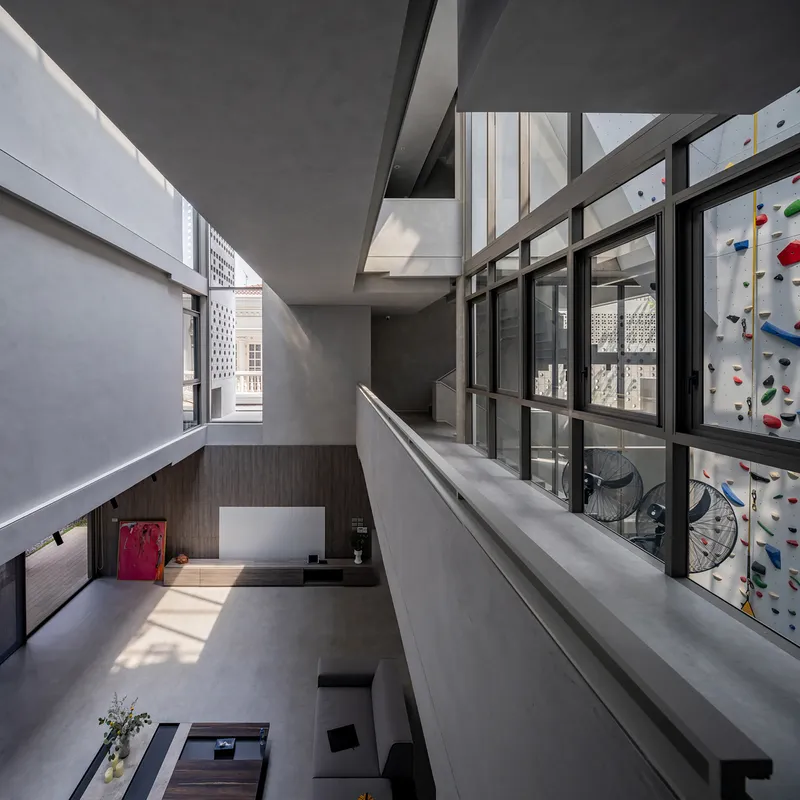
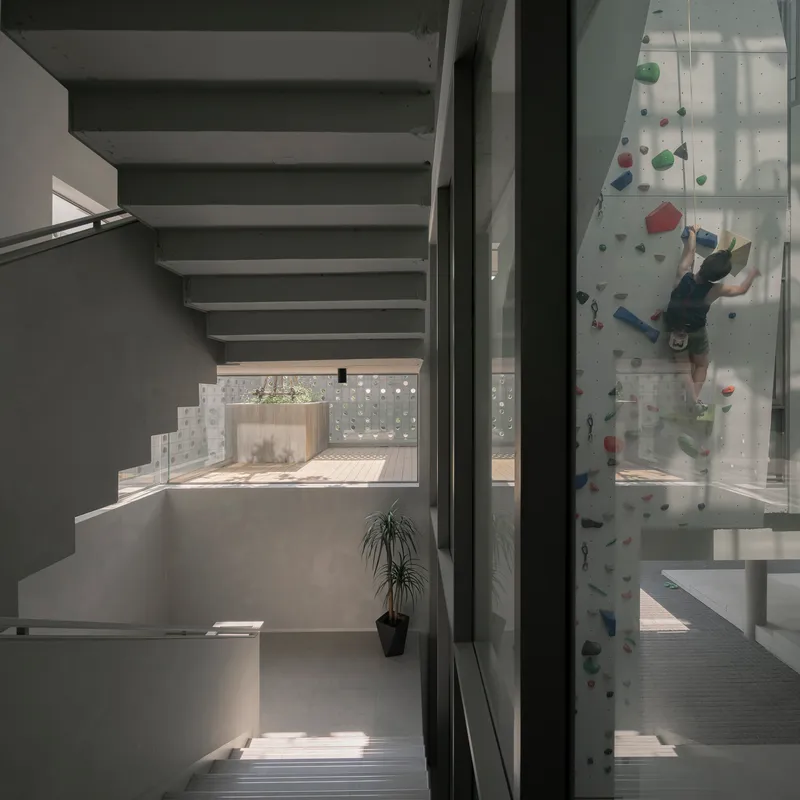
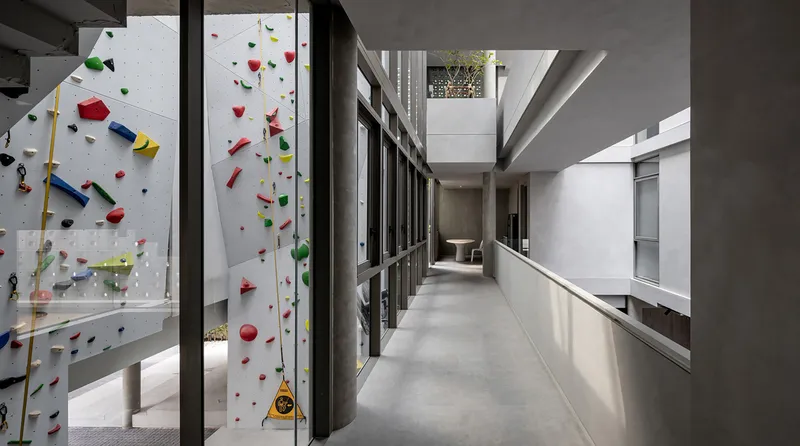
A steel-framed climbing wall stretching through the double-height void is the house's most conspicuous interior element. Visible through glazed partitions from corridors and stairwells, it turns athletic recreation into a spectacle that the whole family can witness from multiple floors. There is a person scaling the holds in daylight in one image, and the wall looks entirely at home, not bolted on as an afterthought but integrated into the courtyard volume as a vertical surface that completes the void.
Designing a private home around a specific hobby risks obsolescence, but the climbing wall occupies a courtyard wall that could just as easily become a green wall or art installation. The commitment is spatial, not structural. Anonym treats the family's current passions as legitimate architectural program while leaving room for future reinterpretation.
Bare Interiors as Blank Canvas
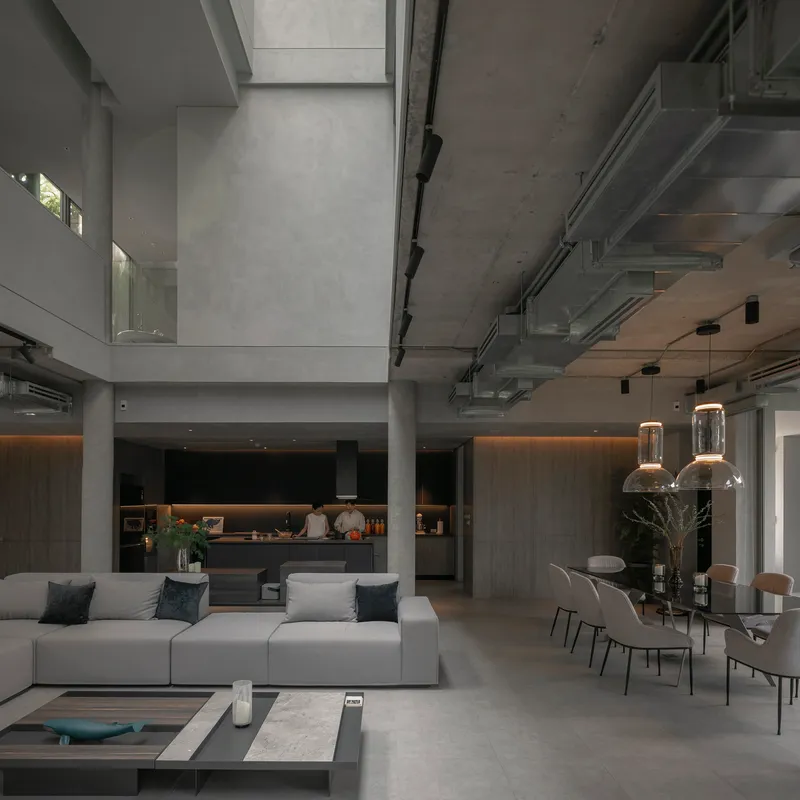
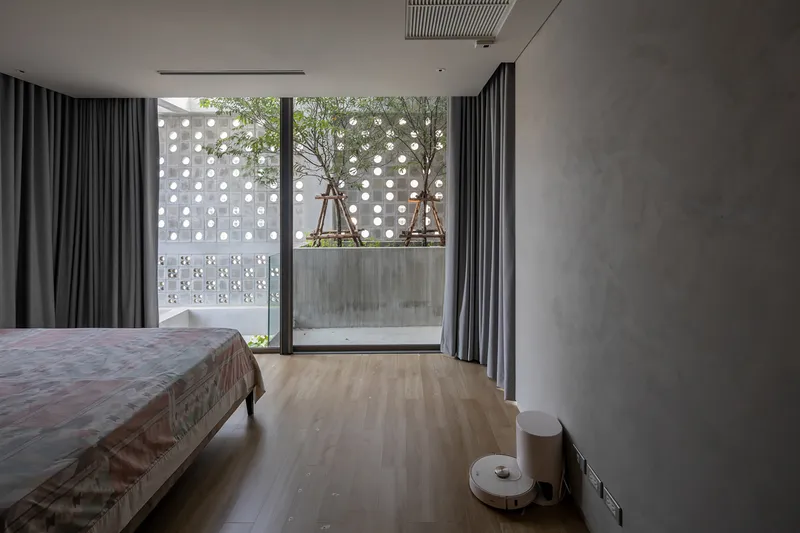
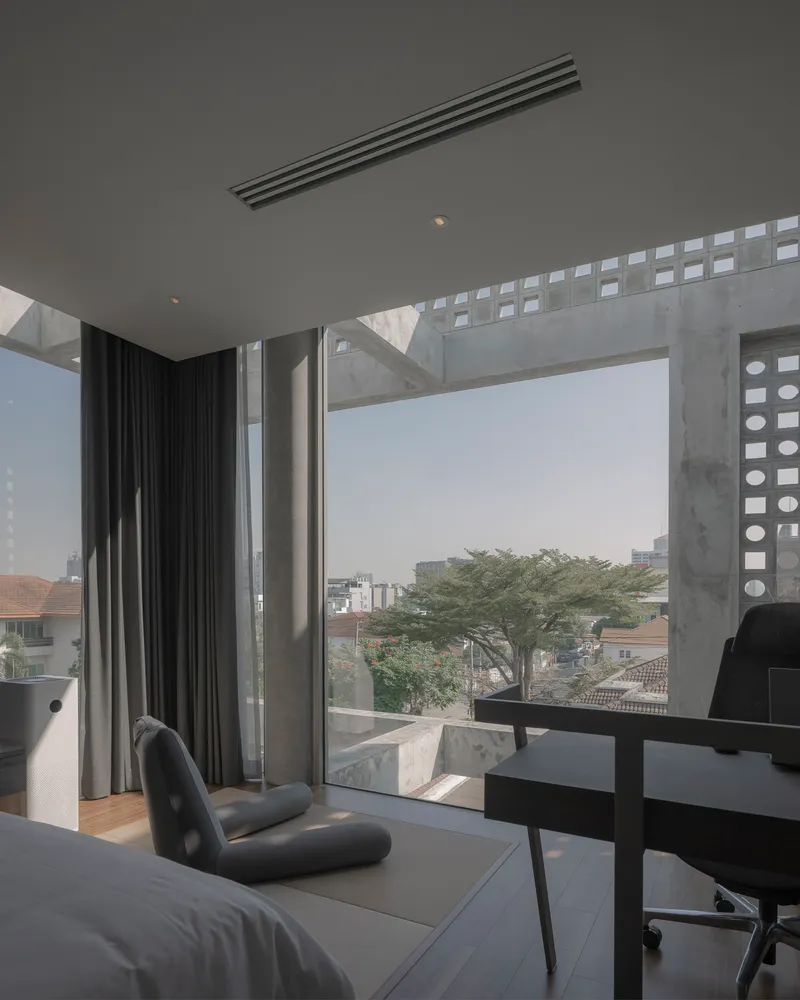
Inside, the strategy is deliberate restraint. The ground-floor common area shows exposed concrete ceilings with air conditioning pipes left uncovered, pendant lights hanging at varied heights, and a kitchen that reads as a continuation of the living room rather than a separate enclosure. The concrete surface carries customized textured patterns crafted with a prefabricated trowel, developed through on-site experiments with the builders. It is a handmade finish on an industrial material, giving each wall a subtle grain that resists the blankness of poured concrete without adding applied decoration.
Bedrooms open onto planted balconies through floor-to-ceiling glazing, framed by grey curtains and the ever-present perforated screen beyond. Timber floors warm the sleeping zones, drawing a material line between private and public. The overall effect is intentionally spare: Anonym calls it a blank canvas for the family to fill with their own lives. In practice, it means the architecture stays out of the way once you step past the threshold of the facade.
Light, Shadow, and the Perforated Screen at Work
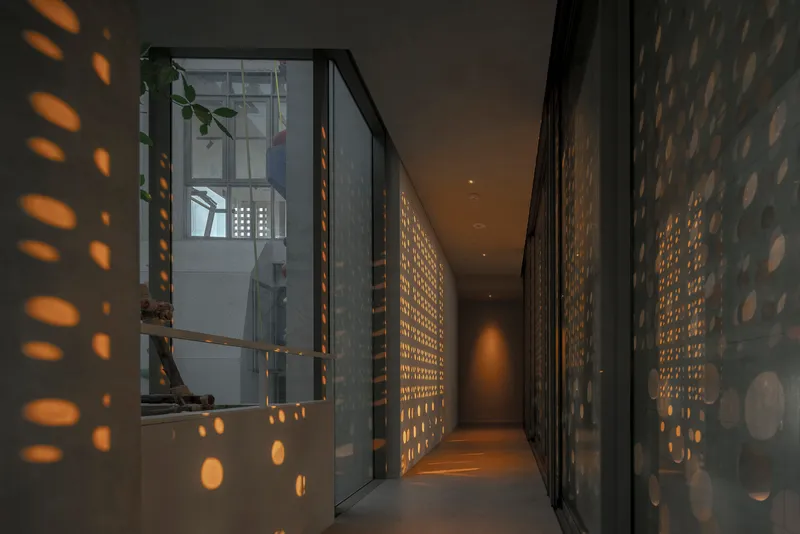
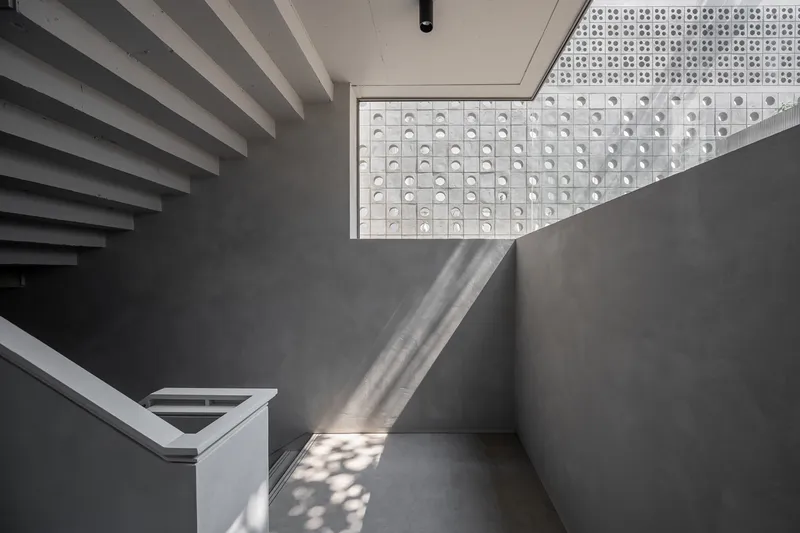
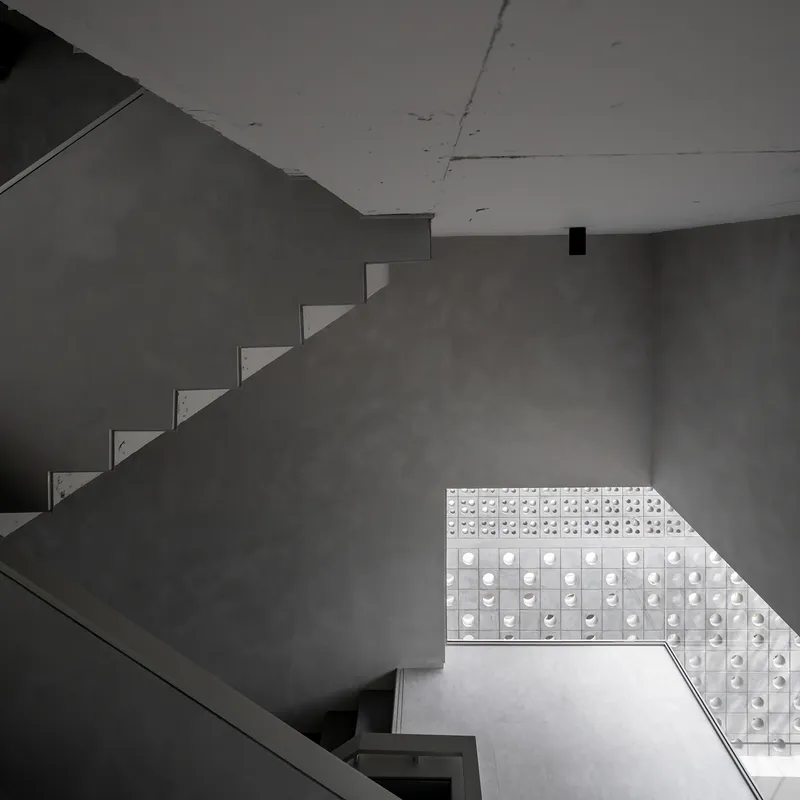
At dusk, the perforated screens cast oval light patterns across interior walls and corridors, turning the envelope into a kind of lantern in reverse. The effect is not accidental. The varied perforation sizes produce different shadow densities, so a stairwell at midday is dappled while a corridor at sunset is striped. The glass-block wall in the stairwell filters natural light into a diffuse glow, creating a luminous shaft that draws your eye upward.
These moments are the payoff of the no-cut-brick constraint. Because the openings follow a modular grid, the light patterns are rhythmic rather than random. The building registers time and weather through its skin, something that a sealed glass curtain wall or a solid masonry box would never permit.
Circulation as Architecture
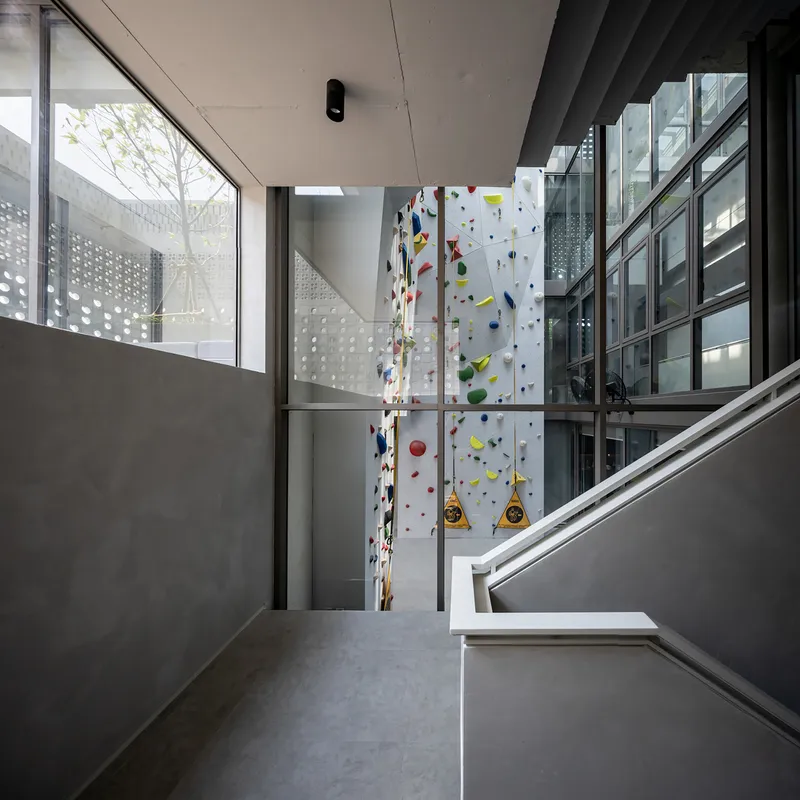
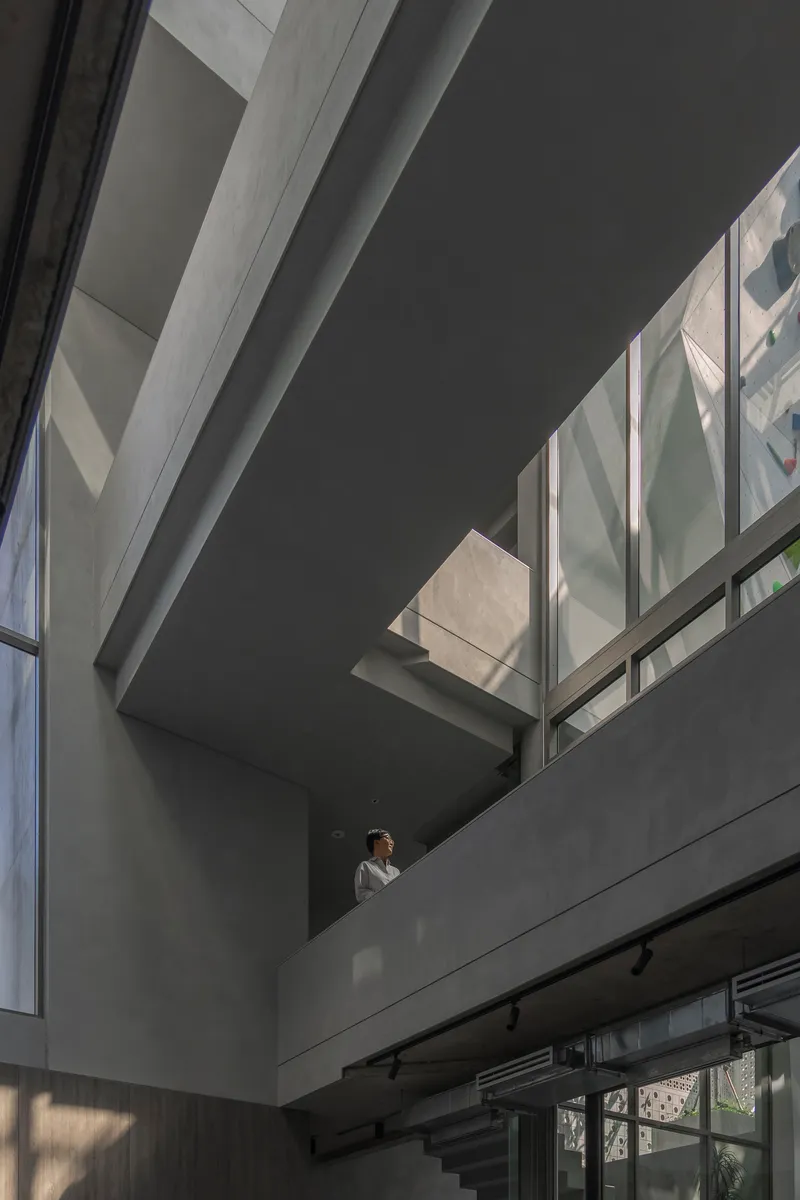
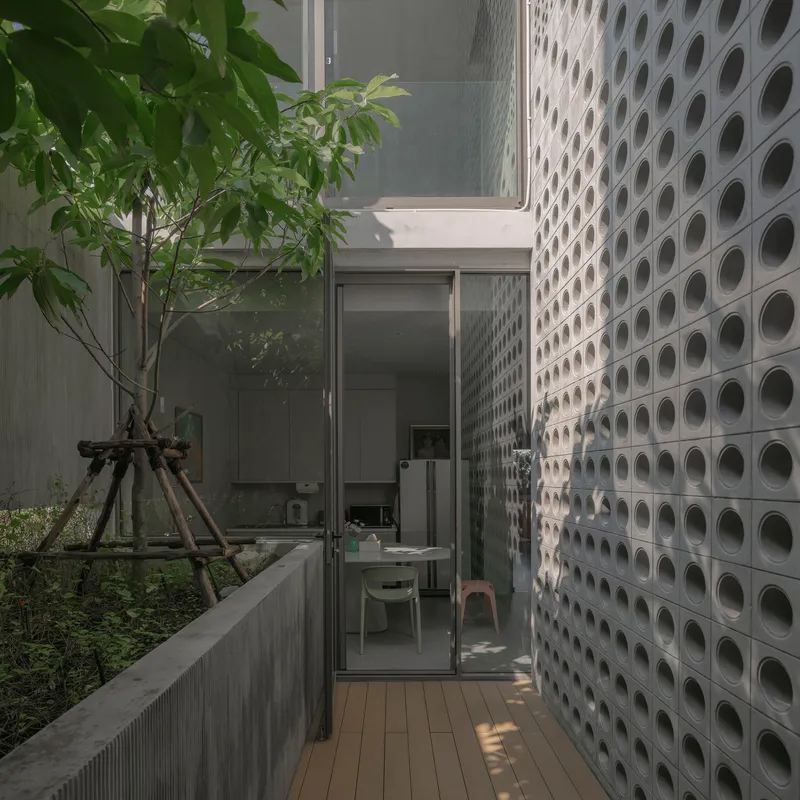
The concrete staircase is the building's spine, and Anonym treats it as prime real estate rather than leftover space. Landings open onto the climbing wall courtyard, offering views down through the void. The overlapping walkways in the second courtyard mean that moving between floors is never a sealed tube; it is an event, with sightlines to other levels and to planted beds below. A timber deck corridor runs alongside a perforated block wall with a young tree in a planting bed, blurring the line between outdoor terrace and interior hallway.
For a multi-generational house, this matters enormously. Chance encounters on stairs and corridors sustain the social fabric that makes shared living work. Anonym does not force interaction, but it makes avoidance nearly impossible, a gentle architectural nudge toward the communal life the brief implied.
Texture and Materiality Up Close
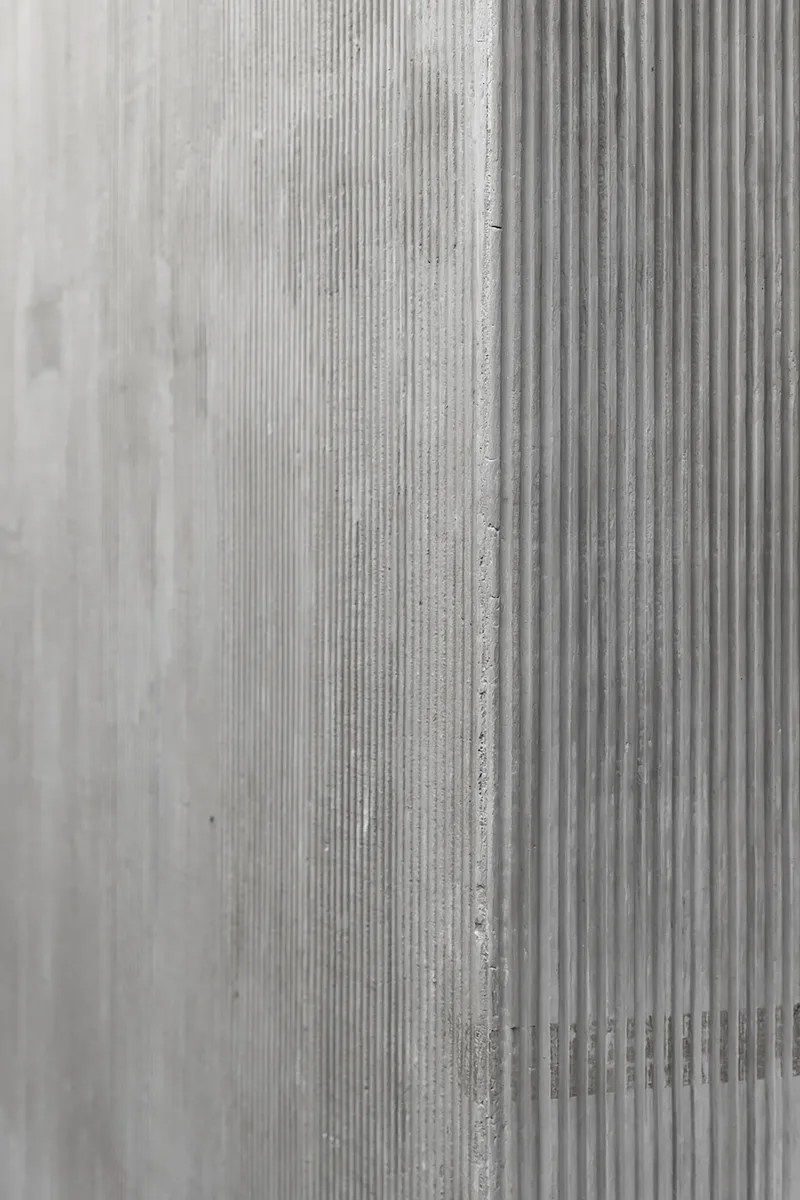
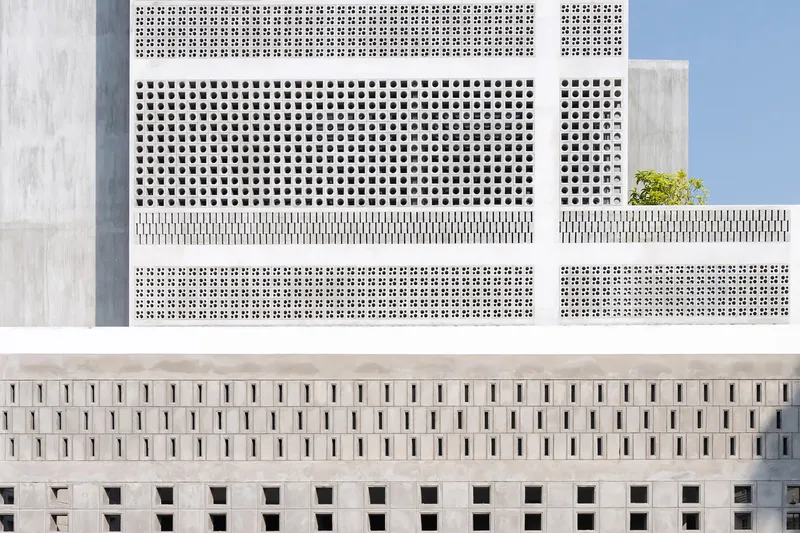
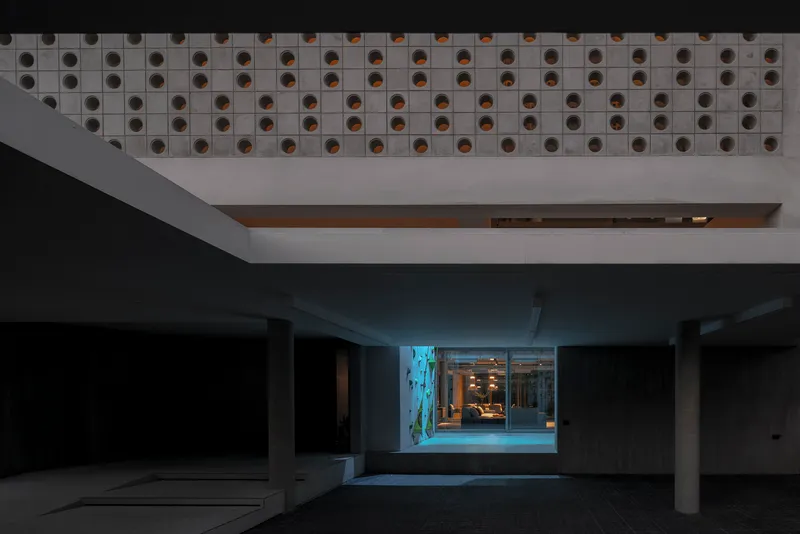
A close-up of the cast concrete wall reveals vertical ribbed formwork texture and a visible seam joint, evidence of the prefabricated trowel technique developed on site. The top-down view of the facade shows the mosaic quality of varied perforation sizes, with small rooftop plantings adding green punctuation marks. Even the parking garage, often the most neglected space in a house, receives a perforated ceiling soffit that filters light from above and transforms the act of arriving by car into something approaching a spatial experience.
The material palette is narrow: concrete, brick, glass, timber, steel. No stone cladding, no colored render, no decorative tile. The discipline holds, and it gives the building a tonal consistency that lets the play of light and pattern do the expressive work. Anonym's concept of "desolidifying" the structure is most legible here, where solid mass gives way to air, perforation, and the suggestion that the building is still being assembled.
Plans and Drawings
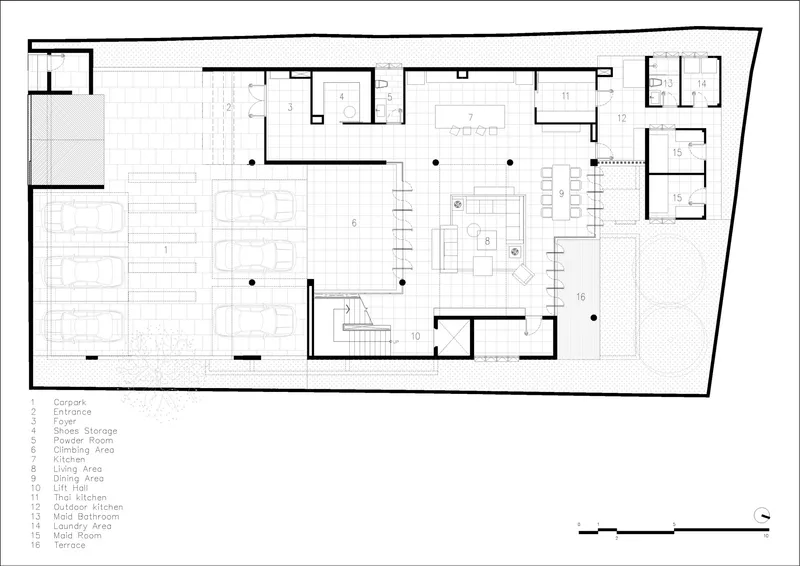
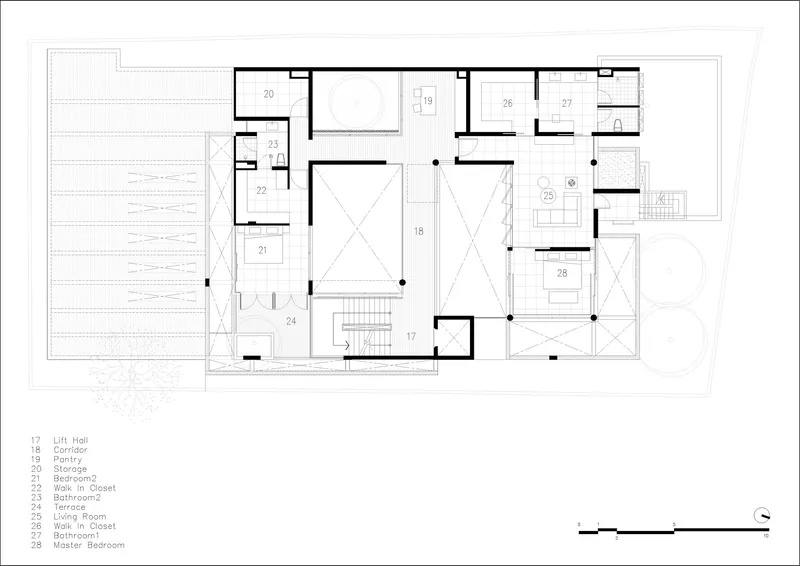
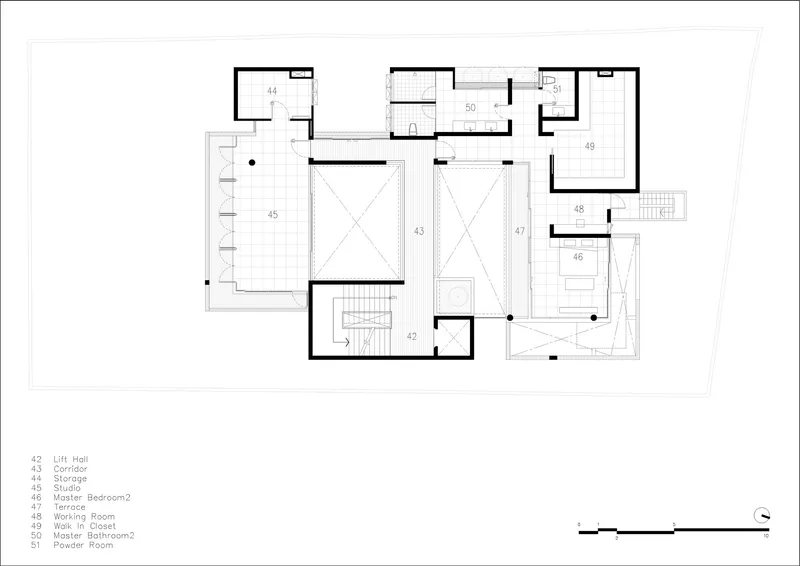
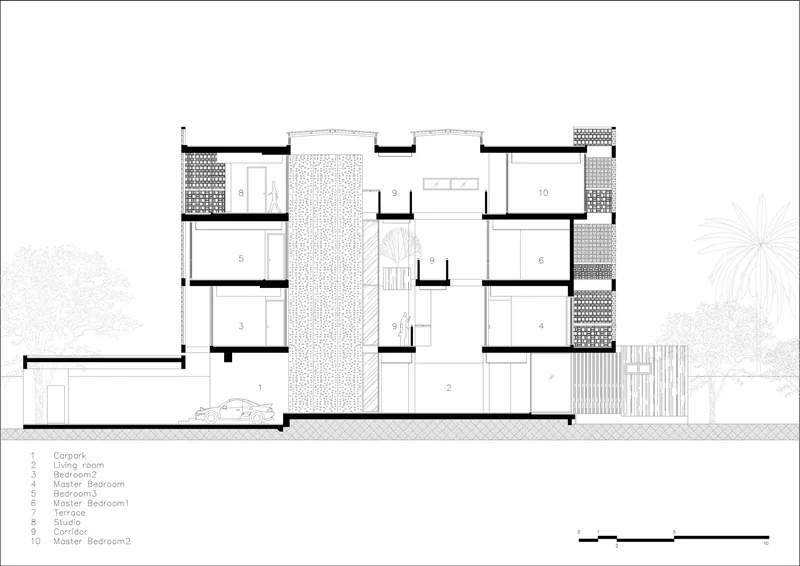
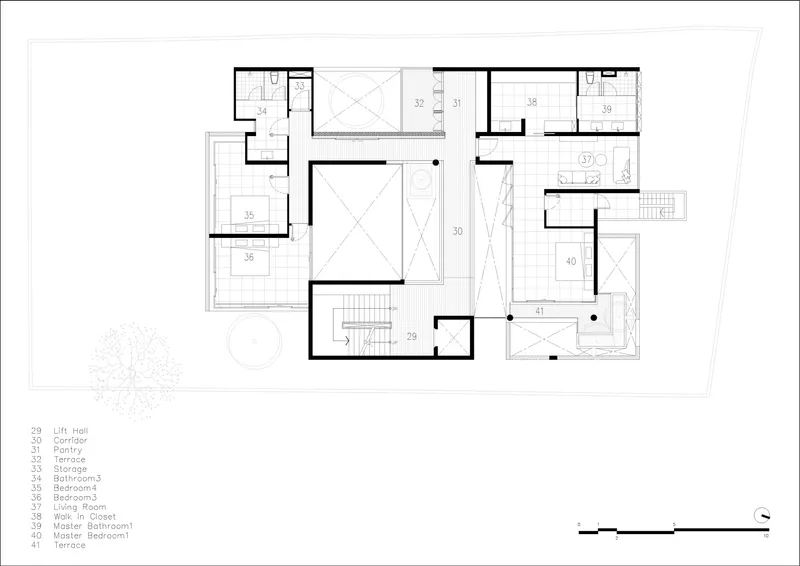
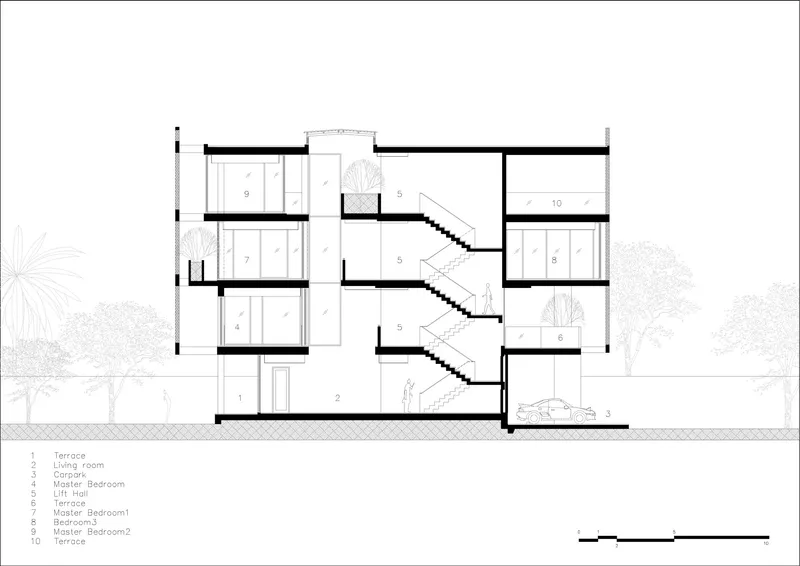
The floor plans reveal the twin-courtyard strategy clearly. The ground floor anchors the communal program, with parking, living spaces, and a central staircase organized around two voids. Upper floors rotate bedrooms and service spaces around the same voids, each level reading as a self-contained apartment. The section drawings are the most revealing: they show how the staggered floor levels, the climbing wall void, and the perforated screens all interlock. Flanking trees in the sections are drawn at mature height, an optimistic projection that suggests the building will only improve as its landscape grows in.
The split-level sections also clarify the ventilation logic. Wind enters through the perforated facade, moves across living spaces, and exhausts through the open courtyards. It is a passive cooling diagram made legible in section, and it explains why the facade density varies: the lower floors, sheltered by adjacent buildings, need less airflow and more privacy, while the upper floors, exposed to prevailing breezes, can afford to open up.
Why This Project Matters
Sailom House is a compelling argument that multi-generational living does not require the suburban compound model of separate houses on a shared lot. By stacking self-sufficient floors around shared vertical voids, Anonym achieves density and autonomy simultaneously on a single Bangkok plot. The service-apartment concept is not a metaphor; it is an operational strategy that gives each family unit the independence of a hotel suite and the community of a shared courtyard.
The perforated brick facade, meanwhile, is a lesson in doing more with less. No cuts, no waste, just whole bricks arranged with the rigor of a textile pattern to manage sun, wind, privacy, and ornament all at once. In a city where sealed, air-conditioned boxes are the default residential typology, a house that breathes through its walls is both a throwback and a provocation. Anonym proves that climatic performance and visual richness can be the same thing, drawn from the same brick, laid in the same gesture.
Sailom House by Anonym, lead architect Phongphat Ueasangkhomset. Bangkok, Thailand. 1,000 m². Completed 2024. Photography by Ketsiree Wongwan and Soopakorn Srisakul.
About the Studio
Share Your Own Work on uni.xyz
If projects like this are the kind of work you want to make, uni.xyz is a place to publish your own, find collaborators, and enter design competitions.


Popular Articles
Popular articles from the community


Cloaked Colonization: A Mobile Underwater Habitat That Moves Like a Fish
Micah Abaya's shortlisted EHC Pacific entry reimagines ocean settlement as a dispersed network of self-sustaining architectural organisms.

Temporary Home for Dogs: A Reversed Zoo Rethinks Animal Shelter Architecture
In Bucharest, a sinuous corridor and freed landscape flip the logic of containment, designing a shelter that works to make itself unnecessary.

Extended Shell: Retrofitting Kolkata's Balconies as Living Urban Thresholds
A modular retrofit system recovers the social and environmental intelligence of Kolkata's historic verandas for contemporary Park Street residents.

Tsunami Convergenics: Turning Catastrophic Ocean Forces into Underwater Housing Infrastructure
A speculative underwater settlement off the coast of Onagawa, Japan, treats tsunamis and typhoons as energy sources rather than threats.

Similar Reads
You might also enjoy these articles

Pixel Gardens: One Repeated Module Stacked Into a Terraced Social Housing Tower for Famagusta
Salem Bader's shortlisted housing tower builds a vertical neighbourhood from one repeated module, offsetting units to carve terraces, light and air.

Bao Huynh Watercolor Atelier: A Serene Art Retreat in Hội An
Bao Huynh Watercolor Atelier in Hội An blends multifunctional art spaces, sustainable design, local materials, and family-friendly living in a serene environment.

Atelier Macri Concept Store Interior Design by CASE-REAL
Atelier Macri store features a "ko" counter, walnut wood details, cork displays, blending retail, gallery, and seamless customer experiences.

Manuel Vargas Izquierdo Stadium and High-Performance Sports Center: Architectural Excellence in Jalpa de Méndez
The Manuel Vargas Izquierdo Stadium blends sustainable design, inclusive sports facilities, and cultural-inspired architecture, revitalizing Jalpa de Méndez’s public spaces.


Comments (0)
Please login or sign up to add comments
No comments yet. Be the first to comment!