
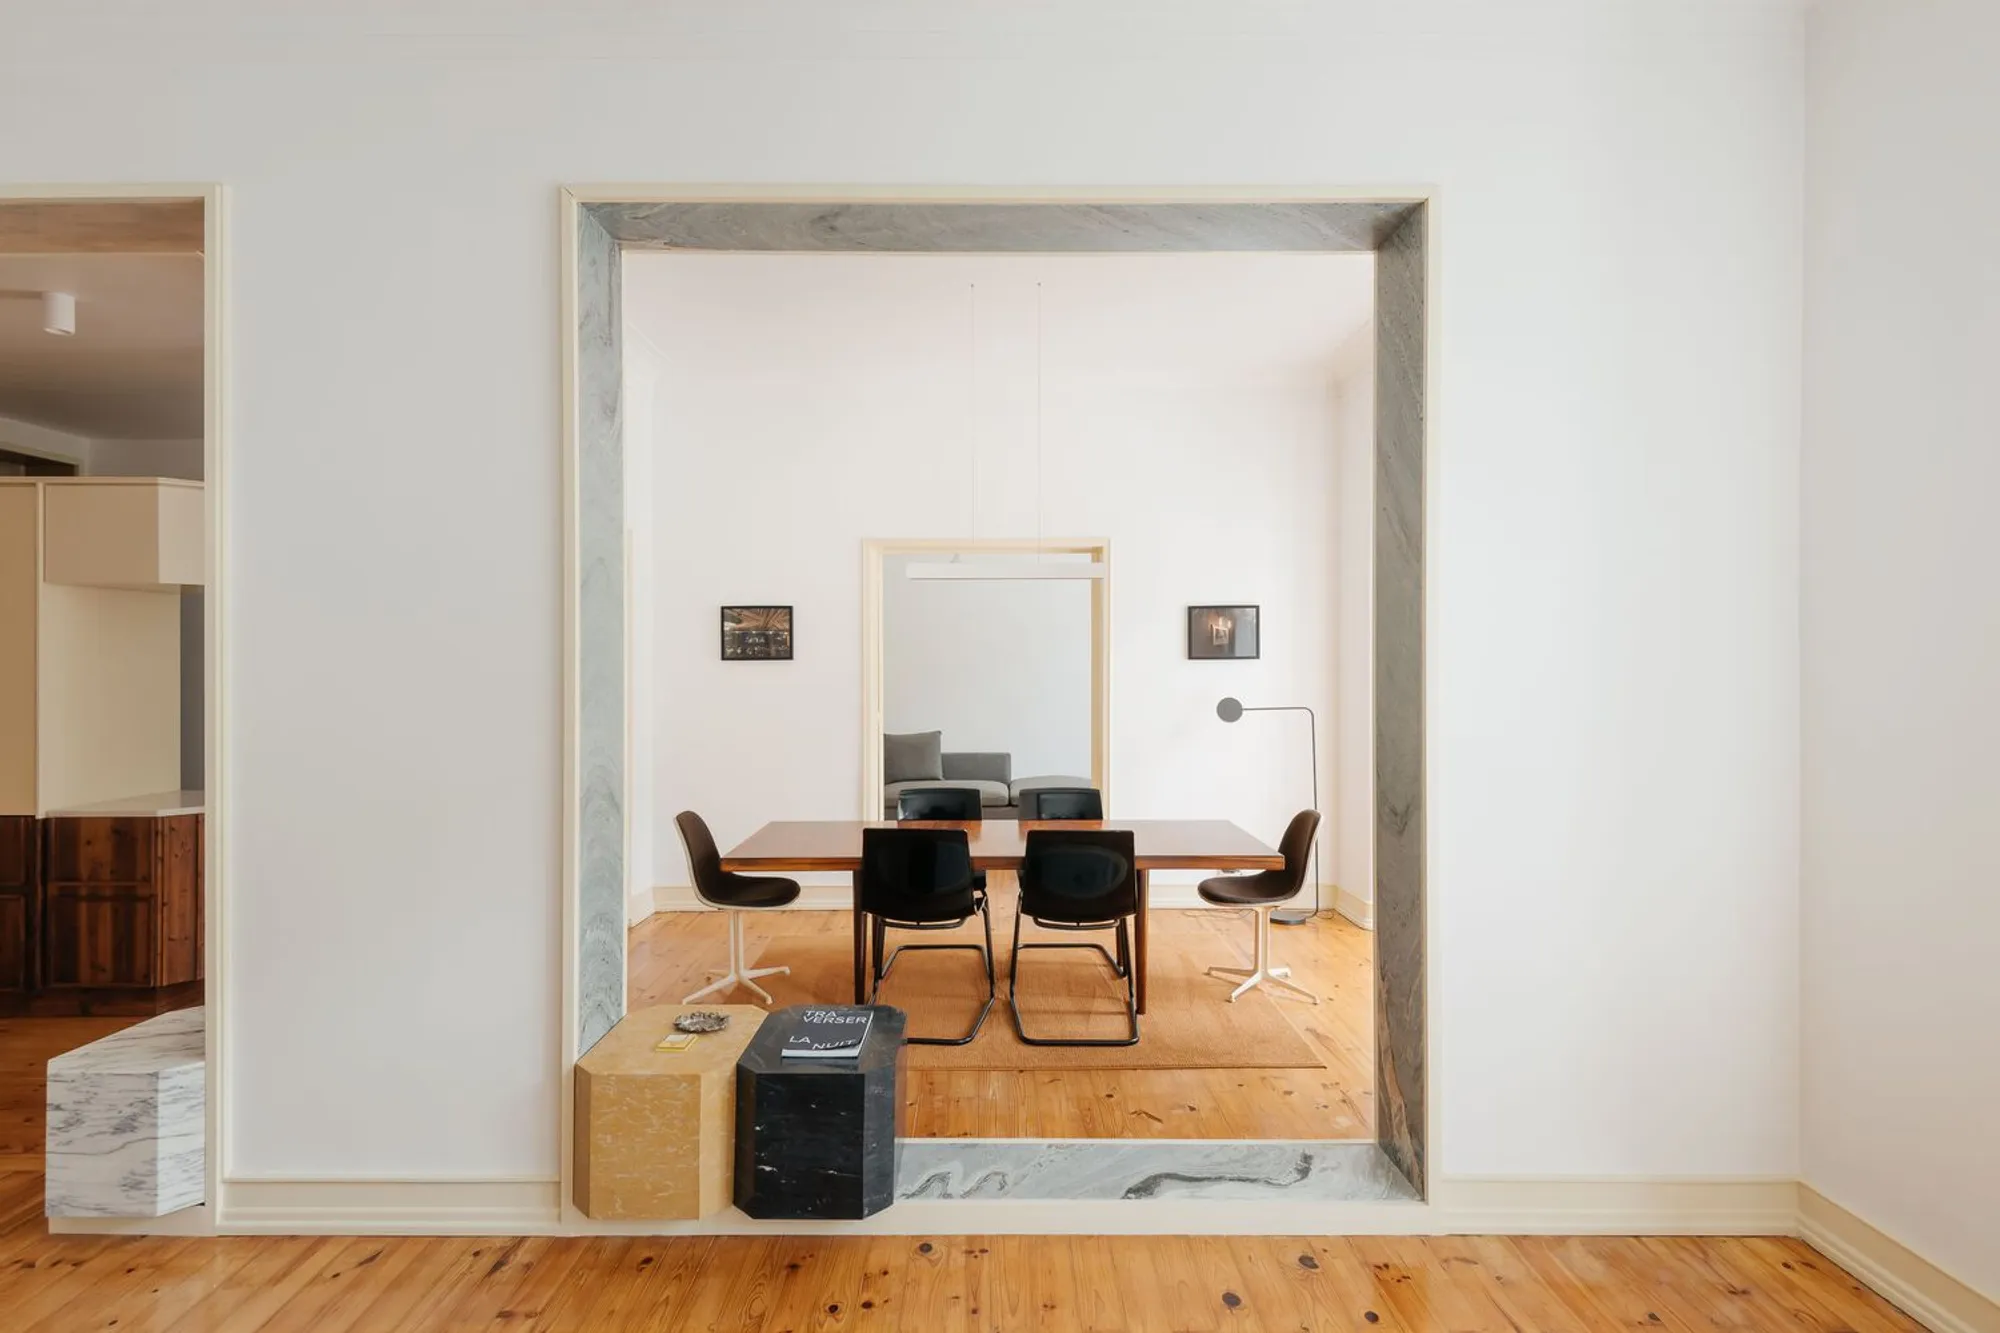
Apartment on João XXI by Aurora Arquitectos: A Layered Renovation Balancing Memory and Intervention
Lisbon apartment renovation blending selective demolition and continuous kitchen volume, balancing historic memory and contemporary living through spatial ambiguity and material continuity.


Located in Lisbon, Portugal, the Apartment on João XXI is a thoughtful residential renovation by Aurora Arquitectos that reinterprets a mid-20th-century apartment through spatial continuity, material contrast, and architectural ambiguity. Completed in 2022, the 180-square-meter apartment occupies a traditional Lisbon residential building from the 1950s, 1960s, locally known as the “rabo de bacalhau” (codfish tail) typology, characterized by rigid compartmentalization and long distances between service and social areas.
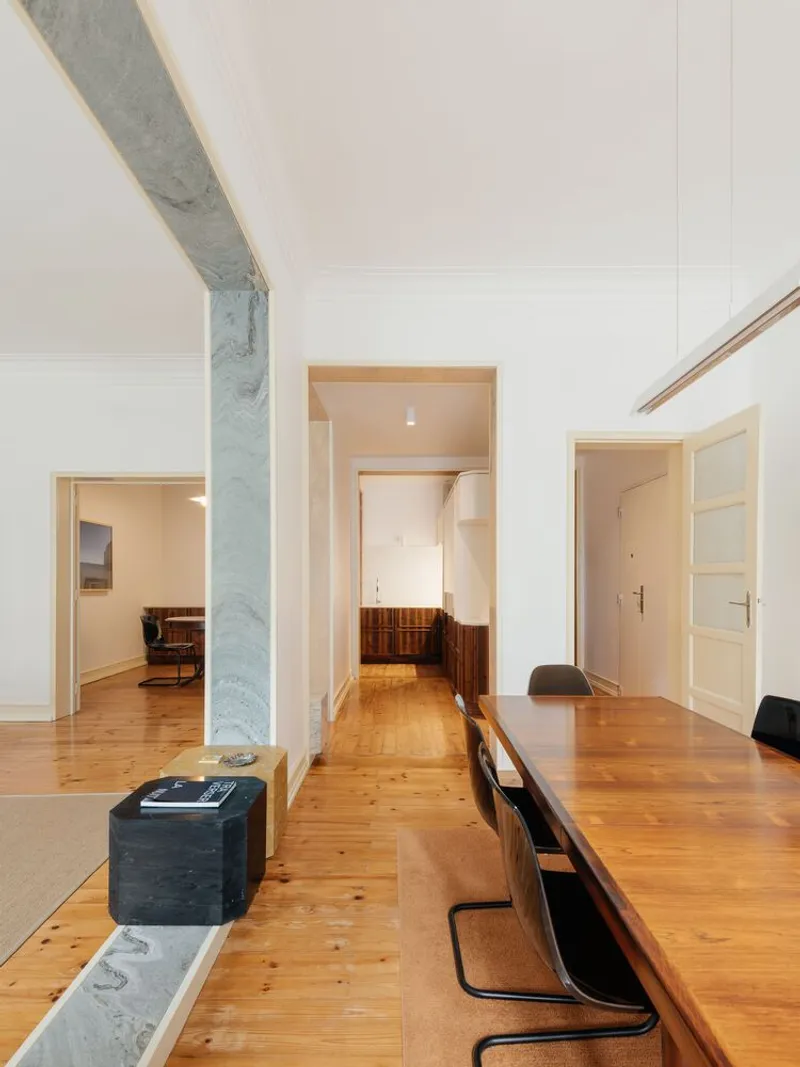
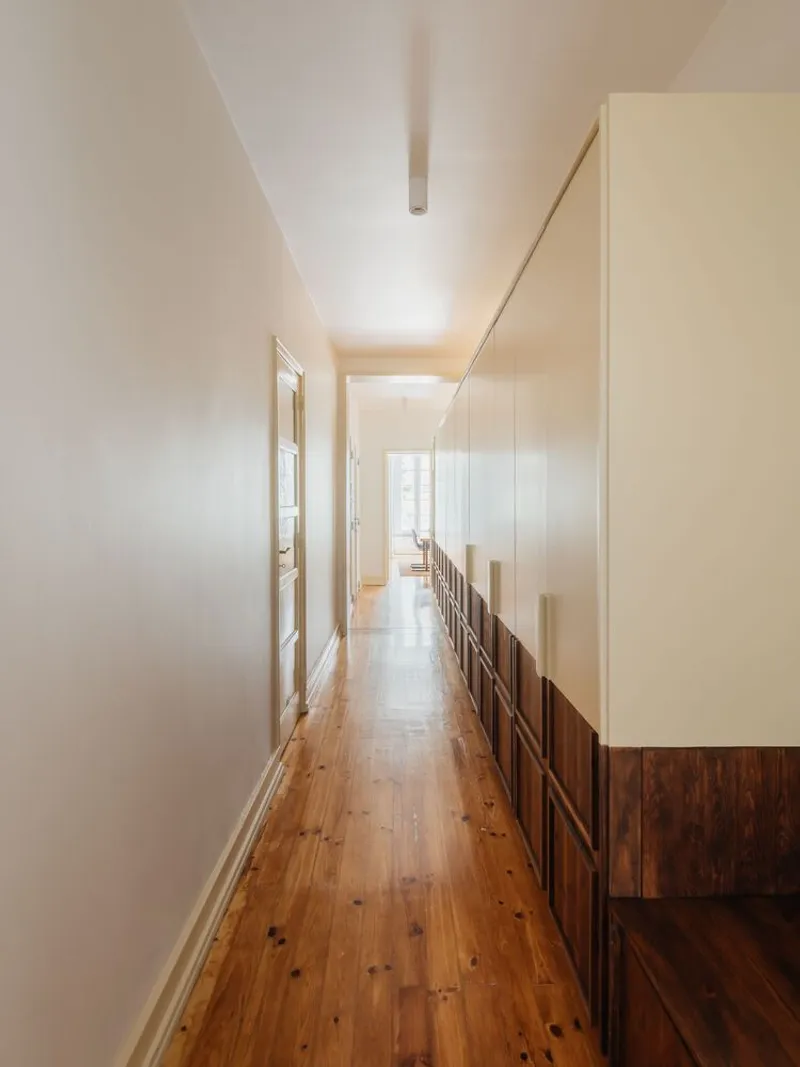
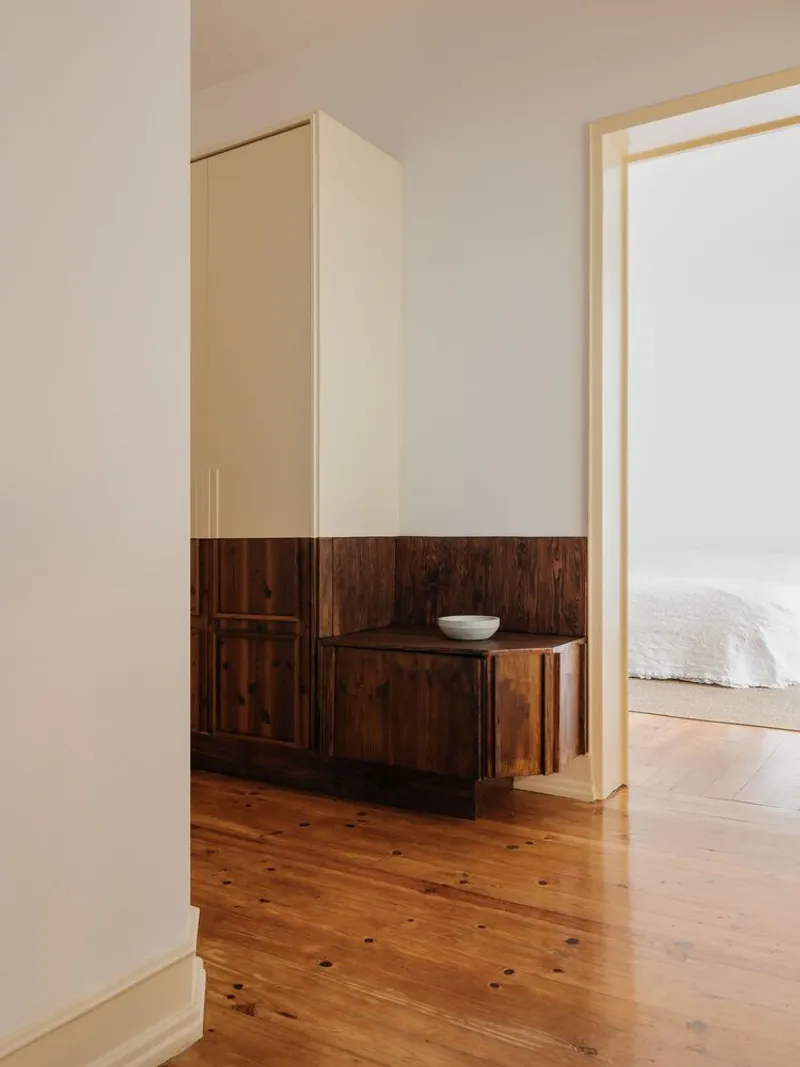
The design concept draws inspiration from mixology, the art of combining ingredients to create a new, unified flavor while preserving the identity of each component. This metaphor becomes a guiding architectural principle, informing both spatial organization and material strategy. The project seeks a delicate balance between individuality and collectivity, between what existed and what has been added.
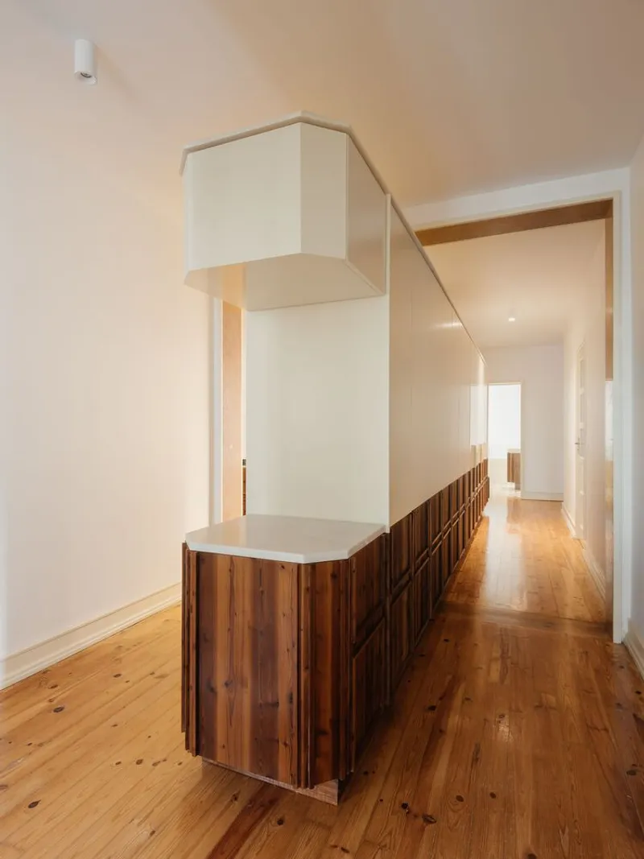
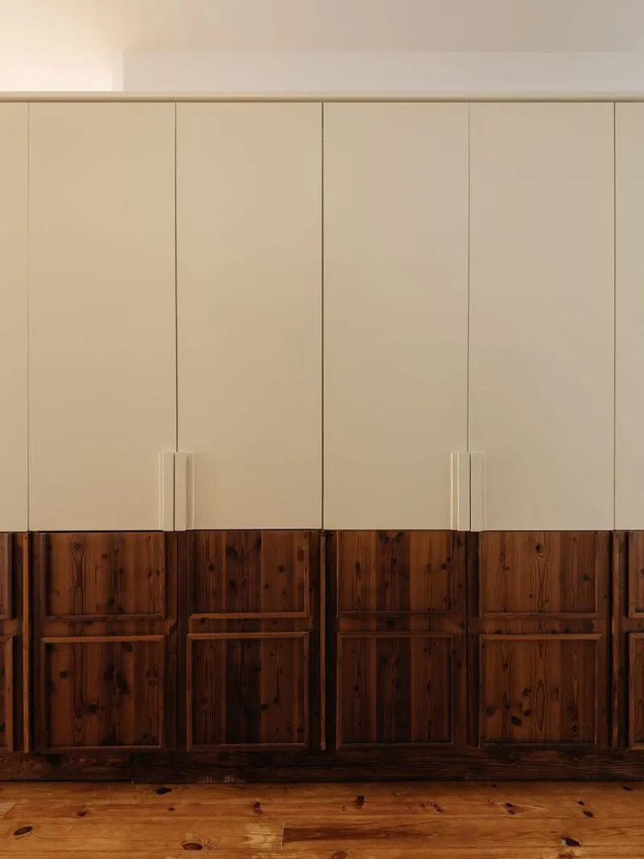
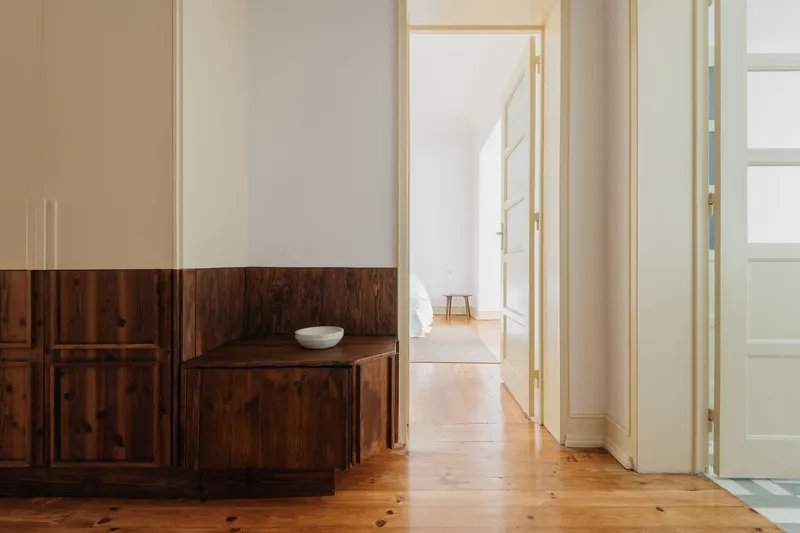
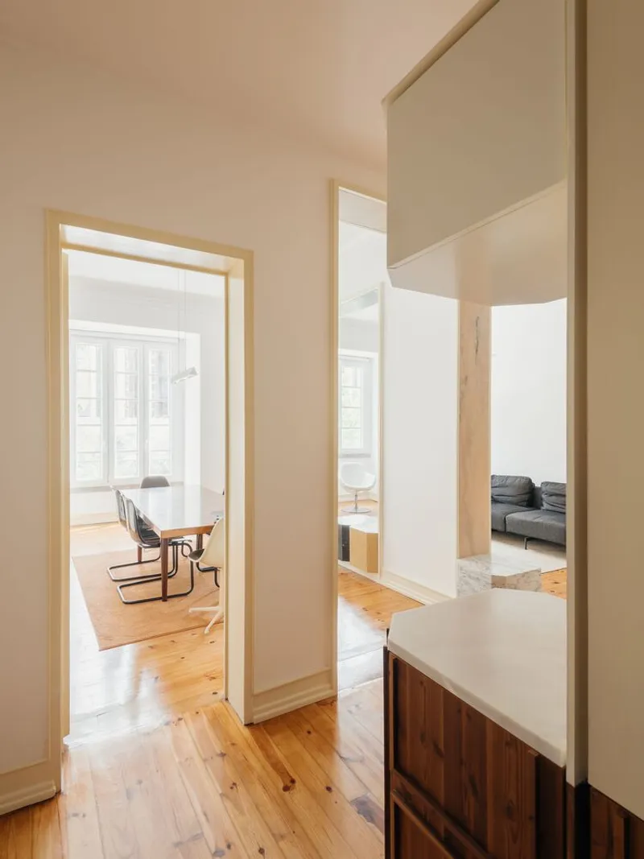
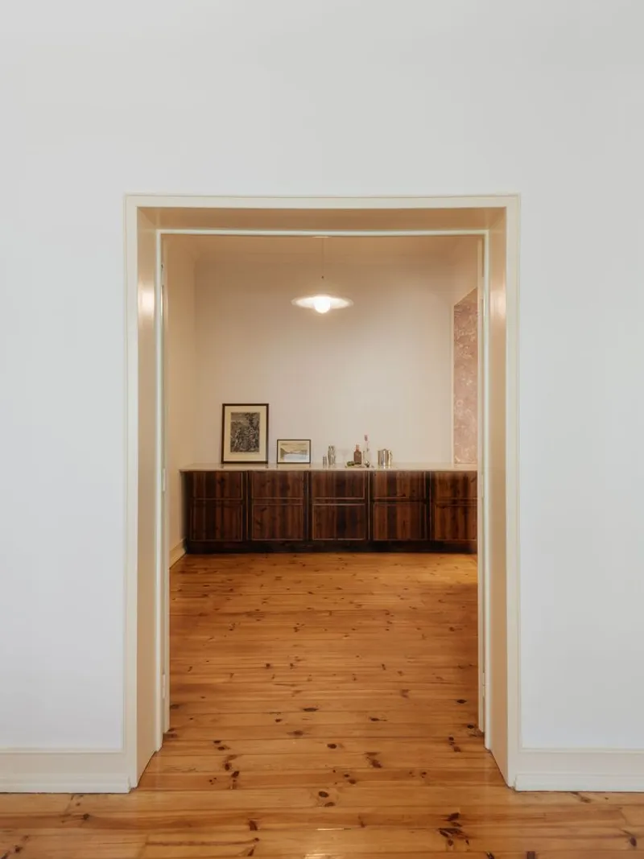
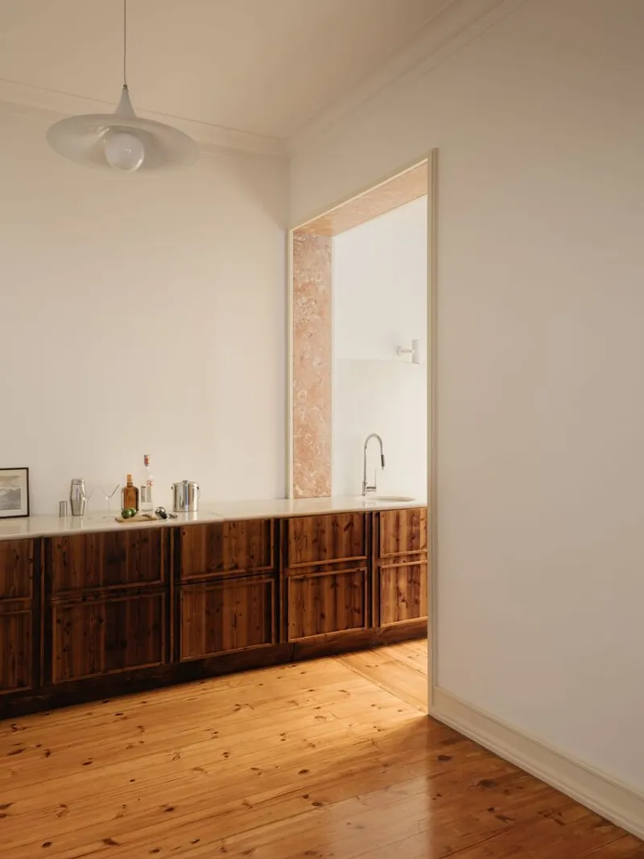
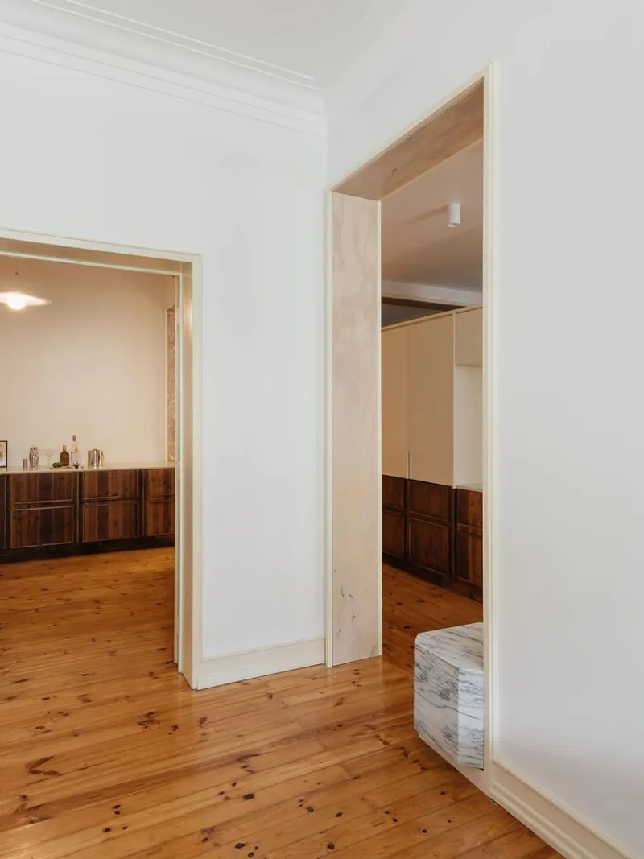
Historically, apartments of this typology were defined by cellular layouts and functional segregation, with kitchens isolated from living and dining areas. Aurora Arquitectos responded by developing a two-phase intervention strategy. The first phase involved selective demolitions, carefully stripping back partitions while preserving traces of the original structure. These “scars” were intentionally left visible and clad in stone, transforming remnants of demolition into architectural memory rather than erasure.
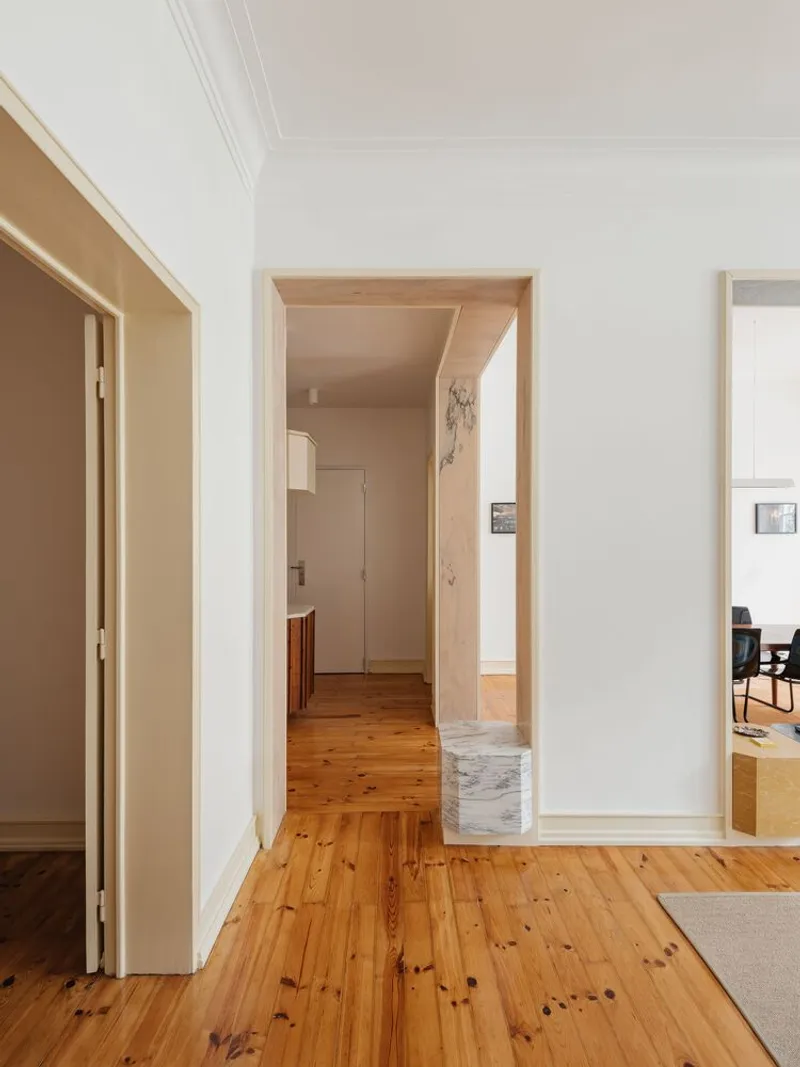
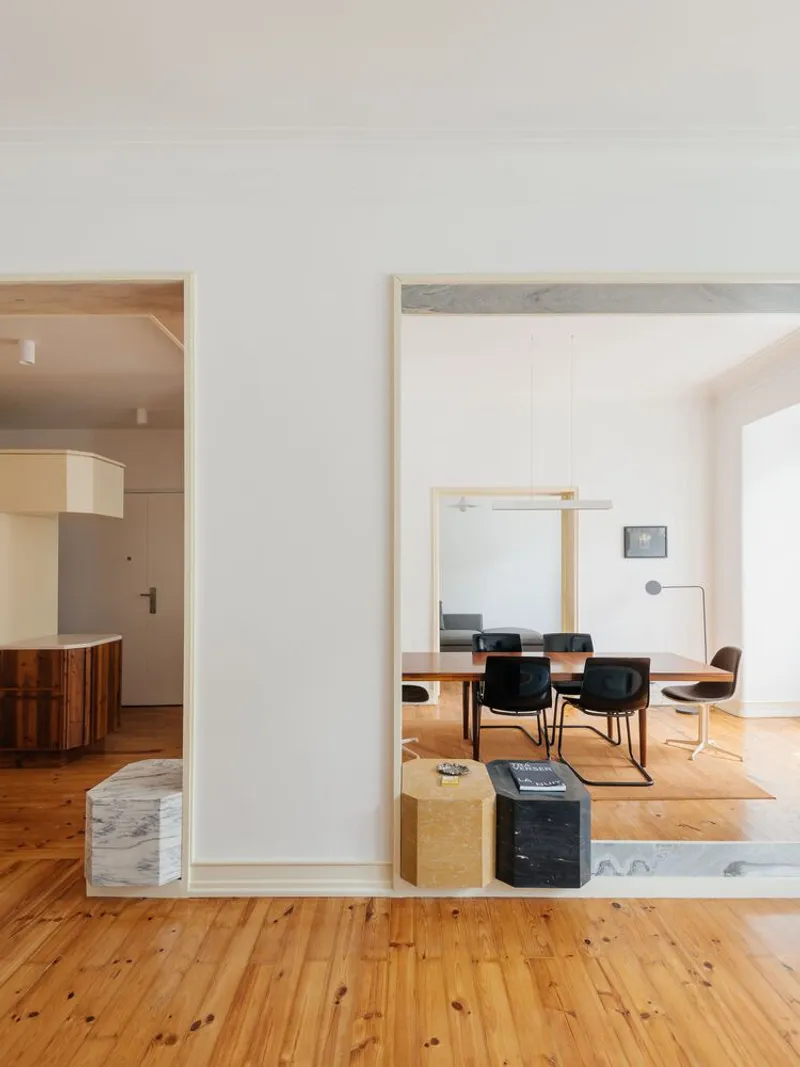
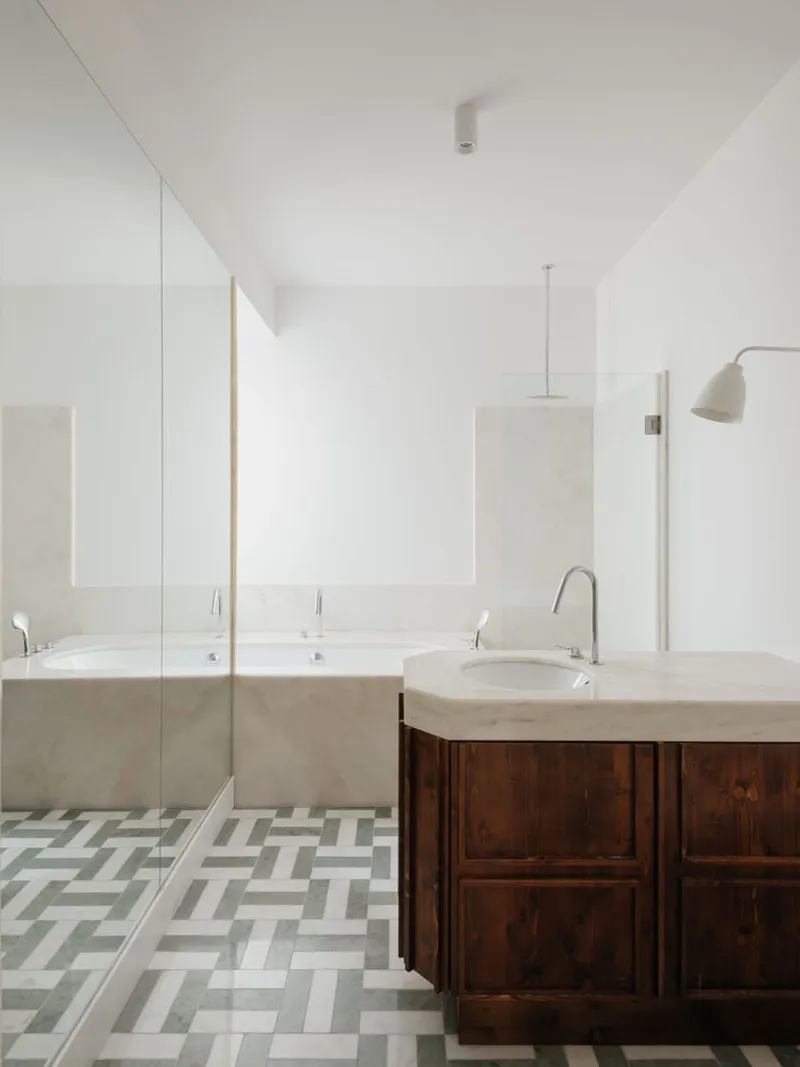
The second phase introduced a new, continuous volume that accommodates the kitchen and storage functions. This autonomous element cuts across and traverses the existing spaces, acting as a connective spine that reorganizes circulation and visually links previously disconnected rooms. Rather than dissolving the old layout entirely, the new volume negotiates between spaces, allowing the apartment to function as a cohesive whole while maintaining subtle spatial distinctions.
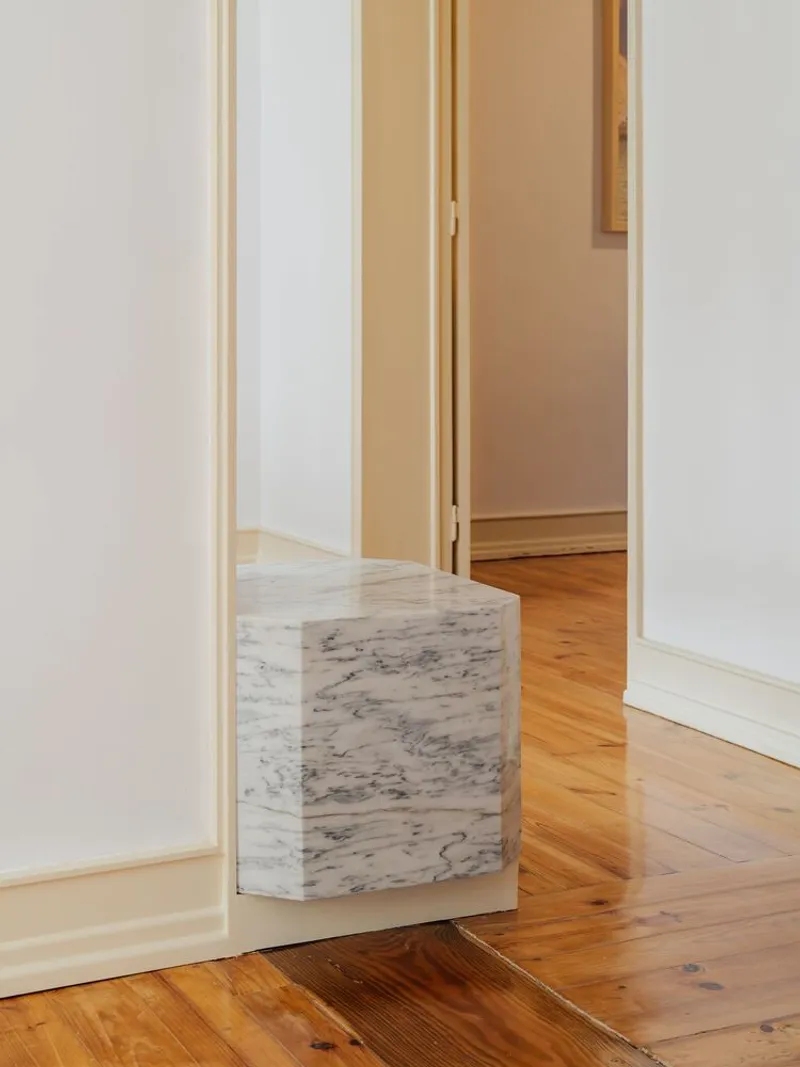
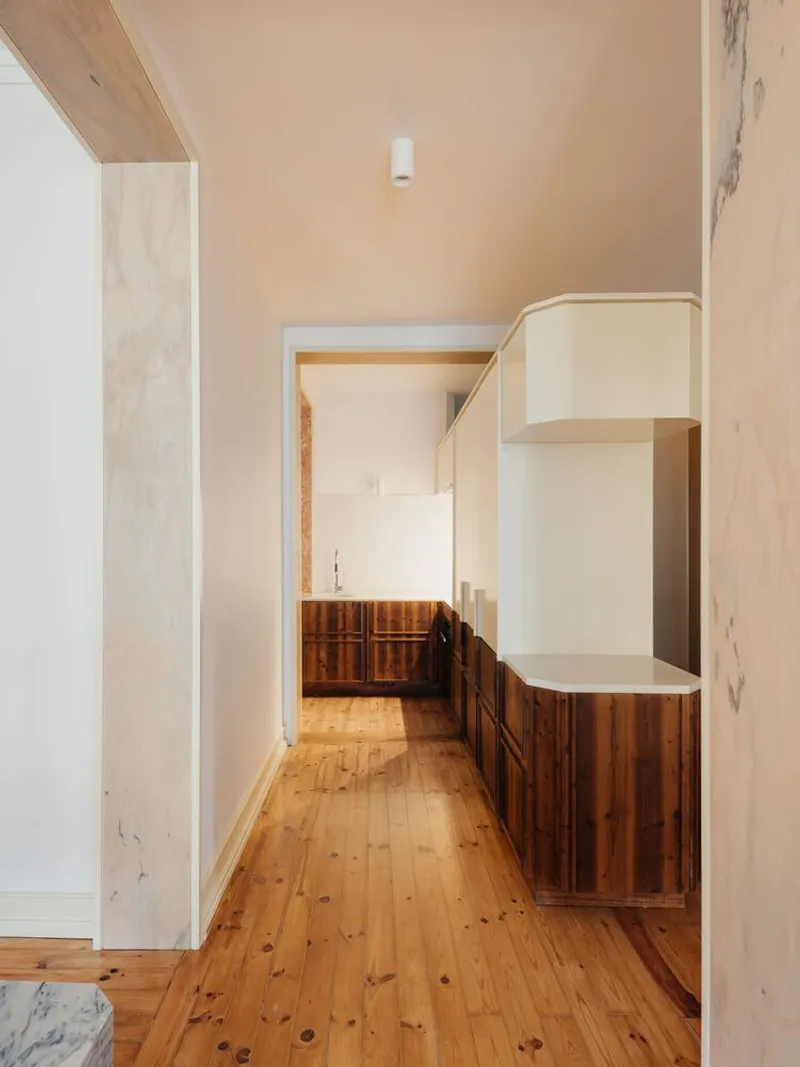
Materiality and detailing play a crucial role in reinforcing the project’s conceptual ambiguity. The architectural language borrows from the original building, blurring the line between preexistence and intervention. Beams, surfaces, and junctions are intentionally ambiguous, leaving occupants uncertain about what is original and what is new. This deliberate uncertainty reflects the project’s core idea: a mixture in which individual ingredients remain legible within a unified composition.
The renovation ultimately transforms the apartment into a fluid, contemporary living environment while respecting its historical context. By combining selective demolition, precise insertions, and restrained material choices, Aurora Arquitectos deliver a renovation that is both spatially innovative and deeply rooted in Lisbon’s residential heritage. The Apartment on João XXI stands as a refined example of adaptive reuse, where architectural memory and contemporary living coexist in careful balance.




Popular Articles
Popular articles from the community


Co-Life: Senior Housing Design That Reconnects Older Adults With the City
Co-Life reimagines senior housing design through healing gardens, shared streets, workshops, and a sustainable community across generations.

The Earth Pod: 3D Printed Homes for Resilient Refugee Communities
The Earth Pod reimagines refugee housing through 3D printed homes made from clay, combining resilience, self-sufficiency, and rapid shelter.

Play: Fragments of Their World
Familiar architecture becomes modular playground design, creating safe spaces where displaced children can learn, connect, imagine and play.

Lunar Spiral: Space Architecture Shaped by the Mathematics of the Universe
Lunar Spiral reimagines space architecture through Fibonacci geometry, lunar regolith, levitating habitats, and self-sustaining Moon living.


Similar Reads
You might also enjoy these articles


Hodi-Mandai Geram
Project Function: Preservation and revitalization of the Intangible heritage and socio-spatial identity of the Hodi by Housing, Cultural Memory Center, Sacred Grove, landscape, local tourism economy


Olio Towers: A Mid-Rise for Performers That Fuses Housing, Rehearsal, and Stage
Located blocks from Houston's Theater District, this modular tower stacks living units around a central performance atrium.

Oasis: Modular Green Housing Carved into Dhaka's Urban Fabric
A shortlisted Plugin Housing entry reclaims unauthorized settlements in Dhaka with stepped concrete volumes, green roofs, and ventilation-driven design.

Black Hole: A Floating Megastructure for the Post-Physical Era
Emiliano Mazzarotto envisions a spherical, self-scaling arena where e-sports, digital hotels, and holographic stadiums replace traditional public space.


Explore Residential Building Competitions
Discover active competitions in this discipline


Challenge to design mud housing for contemporary communities


Challenge to reimagine the Iron Throne


Photograph architecture without architects


Illustrate the lost glory of Angkor Wat - Render Challenge
Comments (0)
Please login or sign up to add comments
No comments yet. Be the first to comment!