

Architectural Marvel Unveiled: Bruther's Futuristic Living Spaces and Revolutionary Mobile Parking Solution
Can Bruther's Innovative Baukunst Student Residence and Reversible Car Park Redefine Urban Living?

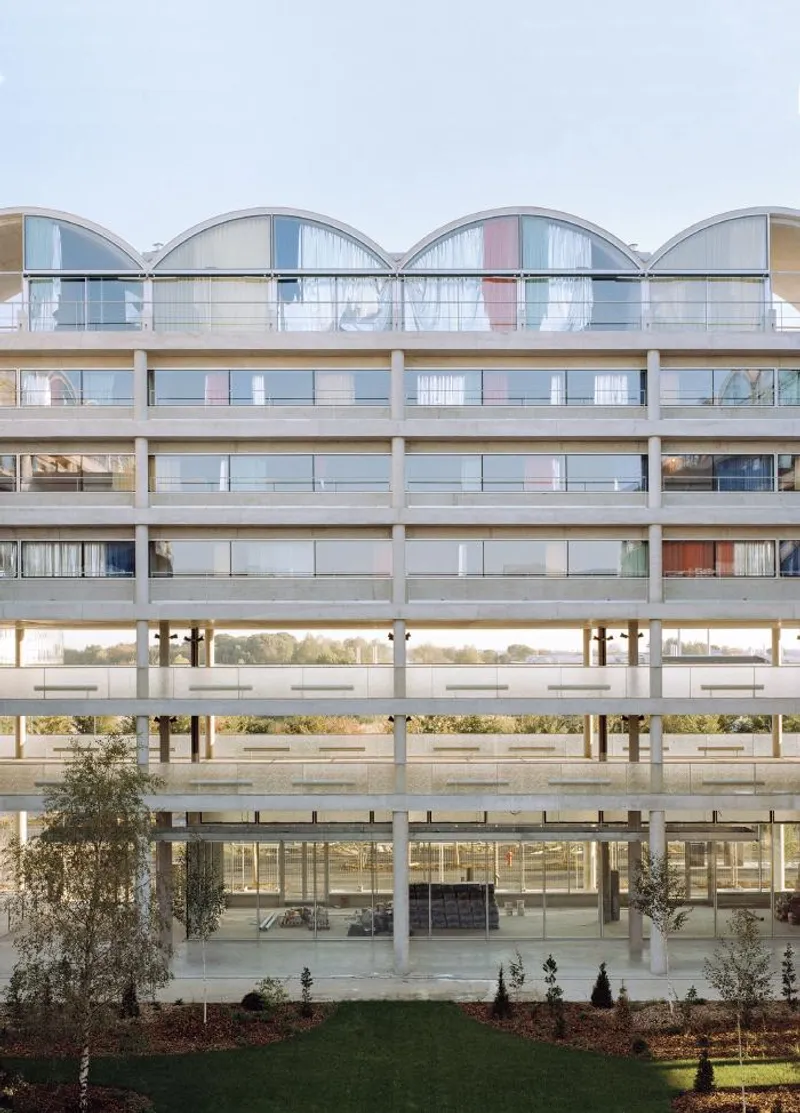
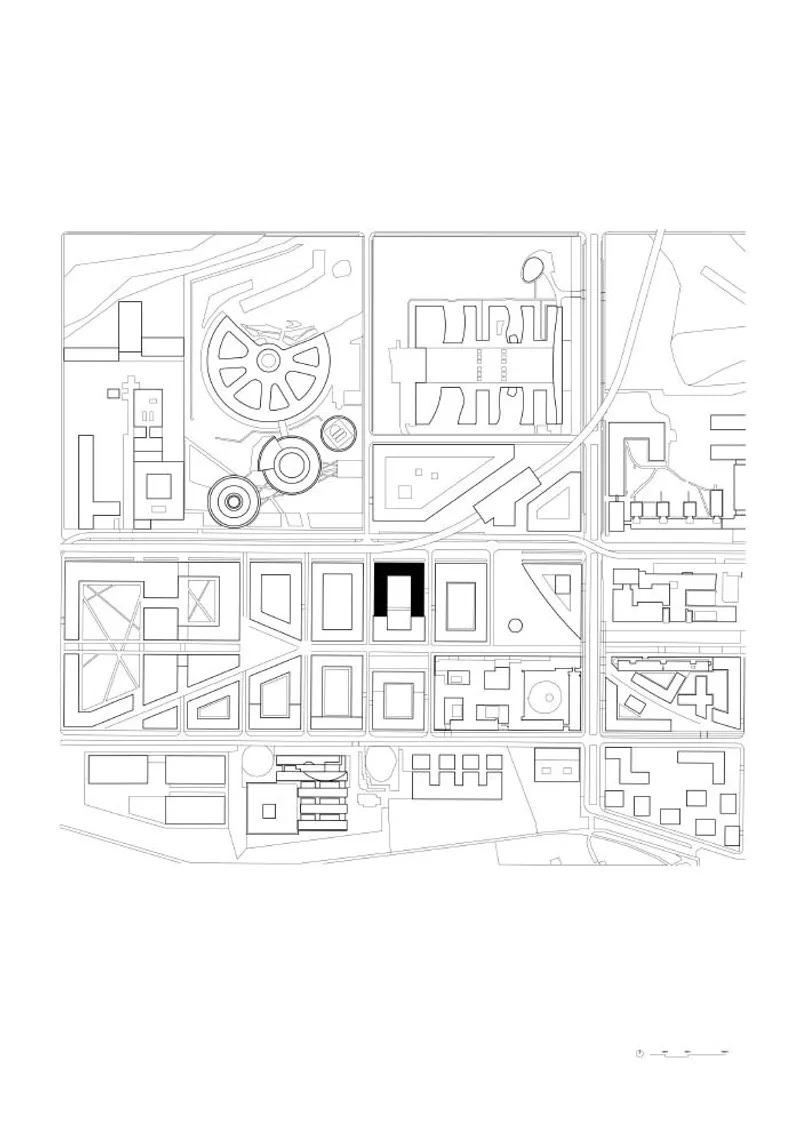
In a visionary leap into the future of urban living, renowned architectural firm Bruther has unveiled their latest masterpiece—an extraordinary student residence project that challenges conventional design norms while optimizing urban space. Located within a future ZAC (Zone d'Aménagement Concerté) associated with the esteemed Ecole Polytechnique and set to be a part of the dynamic Paris-Saclay cluster, this avant-garde development seamlessly integrates a compact yet striking building design with a cutting-edge reversible car park, demonstrating a commitment to both urban efficiency and innovative construction principles.
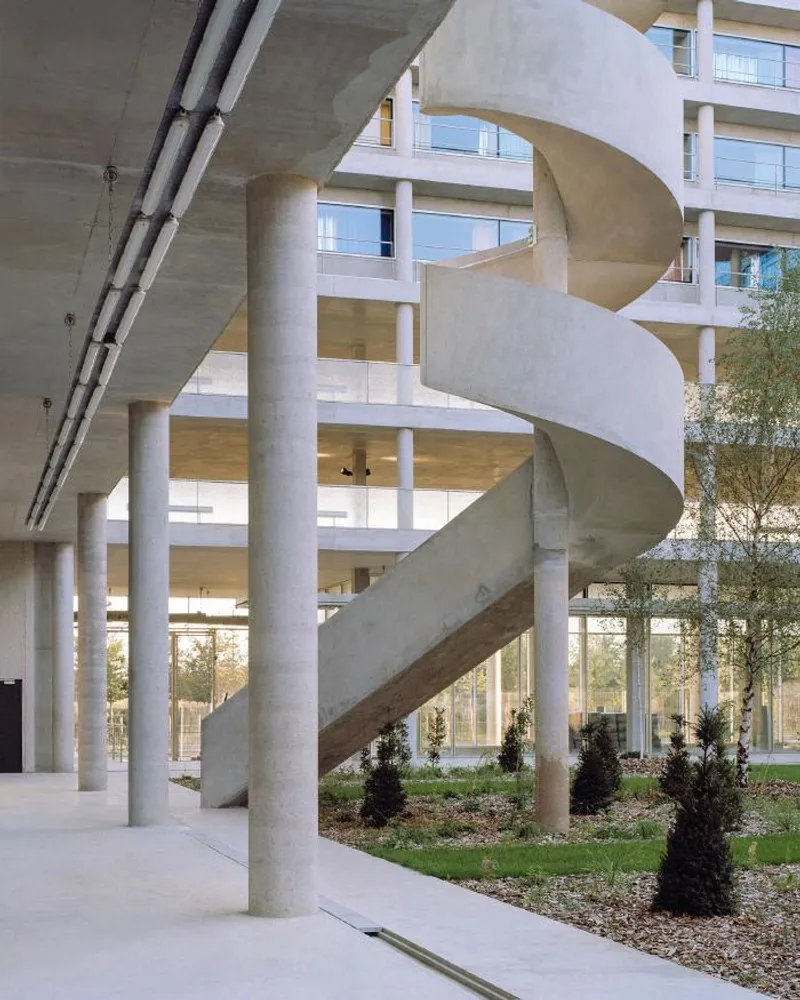
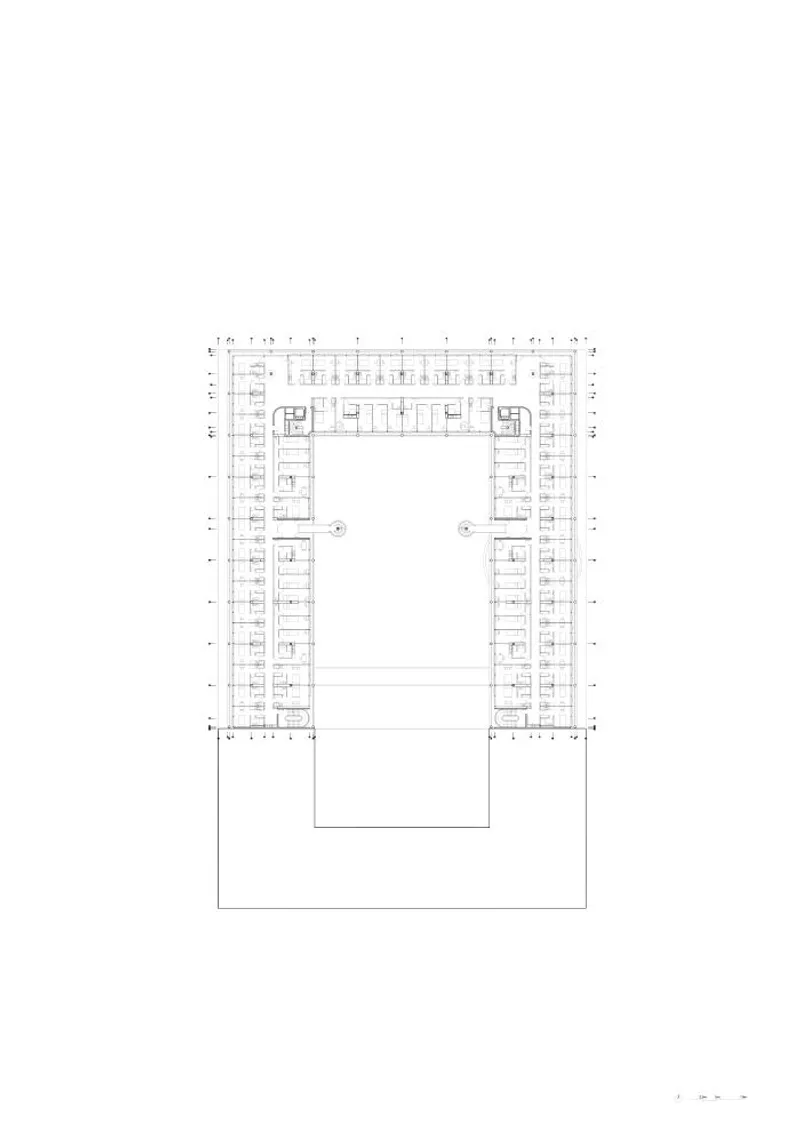
Embracing the rationality of campus-style urban planning, the student residence stands as a testament to architectural prowess, with its clean lines and a U-shaped structure that encapsulates an inviting, open-air interior garden. This central green space, serving as the project's lungs, creates a serene and harmonious atmosphere within the bustling urban context. Notably, the design intentionally allows for the building itself to be visible from the garden, reinforcing a strong connection between the residents and their natural surroundings.
While offering a diverse range of functionalities, including student housing, communal living facilities, shops, and public and private parking lots, the project shuns the notion of a disjointed conglomerate. Instead, Bruther's ingenuity lies in the project's unity, emphasized by its unique architectural lines and modular rhythm. Distinct program elements are strategically layered, with the first floor featuring double-height spaces for shops and shared amenities, followed by two levels dedicated to public parking, and three levels of well-appointed housing units above. Lastly, a captivating attic level accommodates high-level duplex apartments, echoing the concept of strip houses with an added contemporary touch.
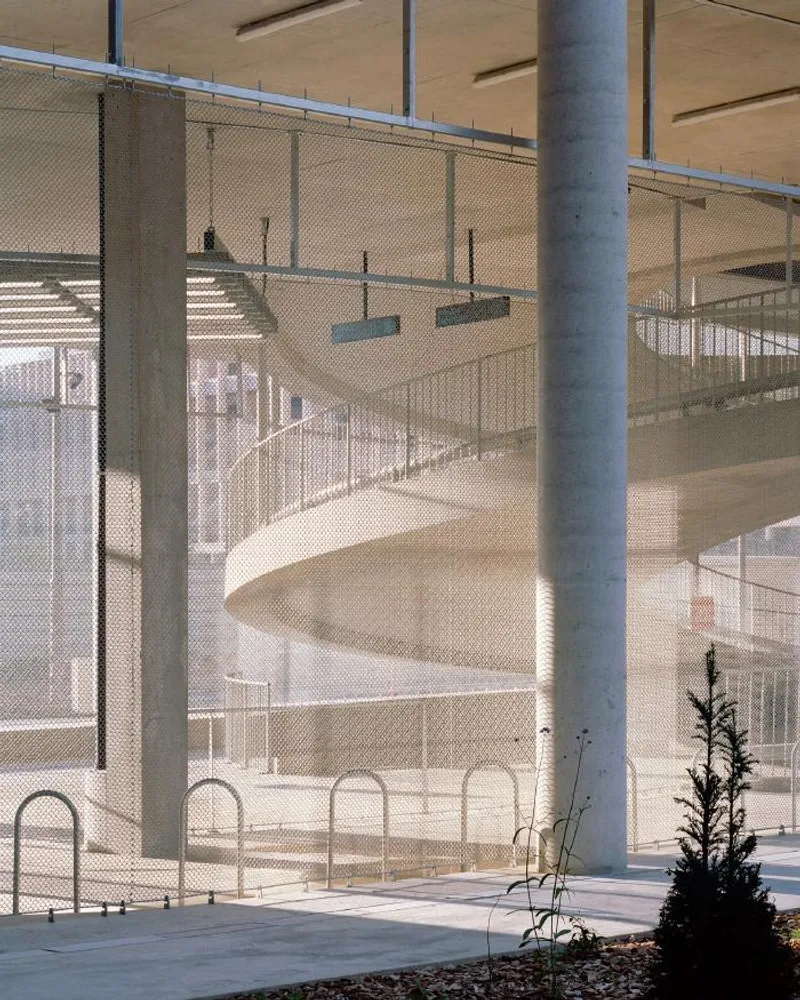
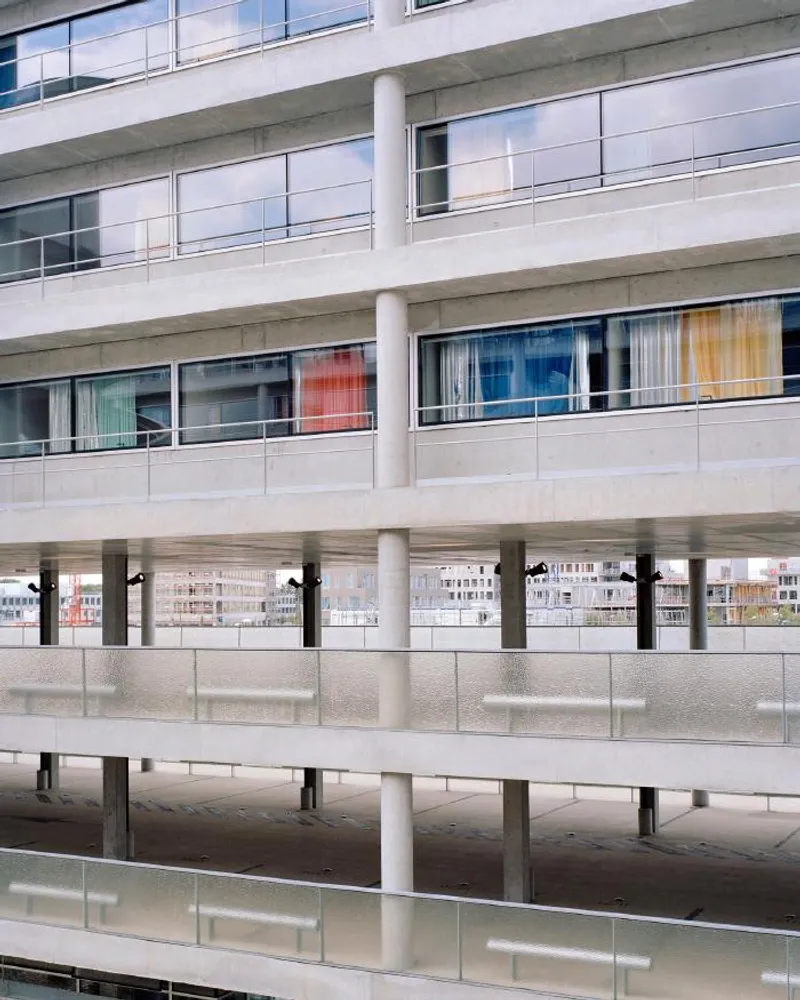
The building's visually striking composition captivates the eye, employing contrasting and overlapping effects to create a dynamic aesthetic. The first floor boasts generous transparency, in stark contrast to the higher parking levels, which exude a sense of opacity. Access to the parking lots is facilitated by grand interlaced ramps, seamlessly integrated within the building's volume, amplifying the project's visual impact and providing a unique visual experience for visitors.
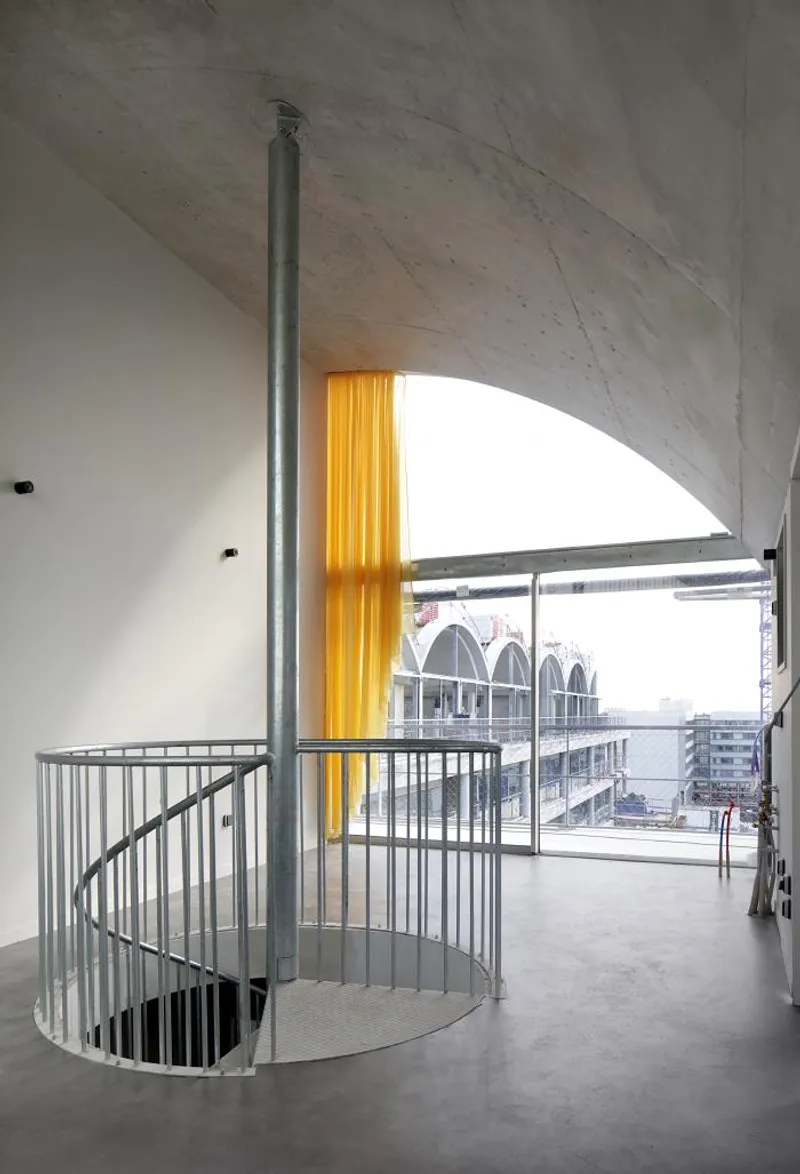
With meticulous consideration for both automobiles and individuals, the architects have artfully balanced functionalist principles with the comforts of a domestic setting. This fusion is evident in the carefully crafted roof vaults, which bring a touch of domesticity to the residence. The attic level, resembling a reinterpretation of terrace-based strip houses, further enhances the overall architectural cohesion.
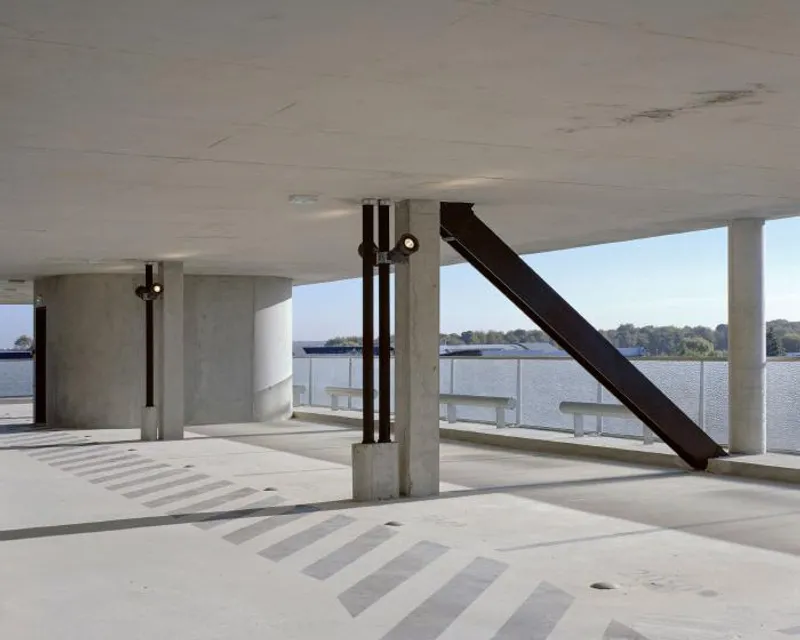
Far from a mere display of formal aesthetics, the architectural vocabulary adopted by Bruther exemplifies a disciplined resolution to the complex demands of the program. The building's regularity and even monumentality arise from a commitment to pure functionality and a meticulous selection of materials. The concrete structure and removable glass panels in the dwellings are not mere design elements but an eloquent expression of both constructive necessity and a visually captivating experience.
Bruther's groundbreaking student residence and reversible car park project represents a paradigm shift in urban architecture, seamlessly blending aesthetics, functionality, and sustainability. By optimizing urban space and challenging conventional design boundaries, this visionary endeavor promises to redefine the future of urban living, captivating residents and architectural enthusiasts alike with its innovative spirit and thoughtful execution.












Popular Articles
Popular articles from the community


Riyadh For All: Intergenerational Urban Design for Active Aging in Rabat
Riyadh For All reimagines urban design in Rabat with intergenerational co-living, adaptive courtyards, and Moroccan cultural exchange today.

Co-life: Sustainable Architecture for Age-Friendly Community Living
Co-life reimagines sustainable architecture for seniors through courtyards, rammed earth, shared gardens, and spaces designed for belonging.

Conexión: Biophilic Design Reimagines High-Rise Living in Hong Kong
Conexión reimagines high-rise living in Hong Kong through biophilic design, green facades, shared spaces, daylight, water and nature within.

Hill & Cross Opera: Sculptural Opera House Architecture Shaped by Tallinn’s Landscape and Identity
Hill & Cross Opera reimagines opera house architecture in Tallinn through its sculptural hill, civic plaza, glass wave and a luminous cross.


Similar Reads
You might also enjoy these articles

Day and Night Park: A Time-Based Urban Newsstand in Beijing
A temporary urban newsstand in Beijing blending travel, light, and reading through poetic colors, compact form, and community-focused design.

Modernist Patio Renovation in El Masnou, Barcelona by Oliver Segura Arquitectura + Cebrià Arquitectura
Modernist patio renovation blending tradition and innovation with a movable pool, leveled floors, and Catalan materials in El Masnou.

Alto Residencial Coop: Cooperative Housing Development in Santiago de Compostela by Carbajo Barrios Arquitectos
A linear cooperative housing complex blending white volumes and perforated metal façades, enhancing community living, natural light, privacy, and urban integration.

Vil Genis School by BPA ARCHITECTURE – Massy, France
Vil Genis School in Massy, France, features sustainable design, south-facing classrooms, community integration, accessible spaces, and modern educational architecture.


Explore Architecture Competitions
Discover active competitions in this discipline




Challenge to reimagine the Iron Throne


Photograph architecture without architects


Illustrate the lost glory of Angkor Wat - Render Challenge


Design challenge to reuse E-waste
Comments (0)
Please login or sign up to add comments
No comments yet. Be the first to comment!