
Architektura Arranges a Czech Retirement Home as Four Brick Households Around Planted Courtyards
In Nový Bydžov, a single-storey clover plan gives sixty residents private gardens, custom floors, and a civic facade drawn from the town's brick heritage.

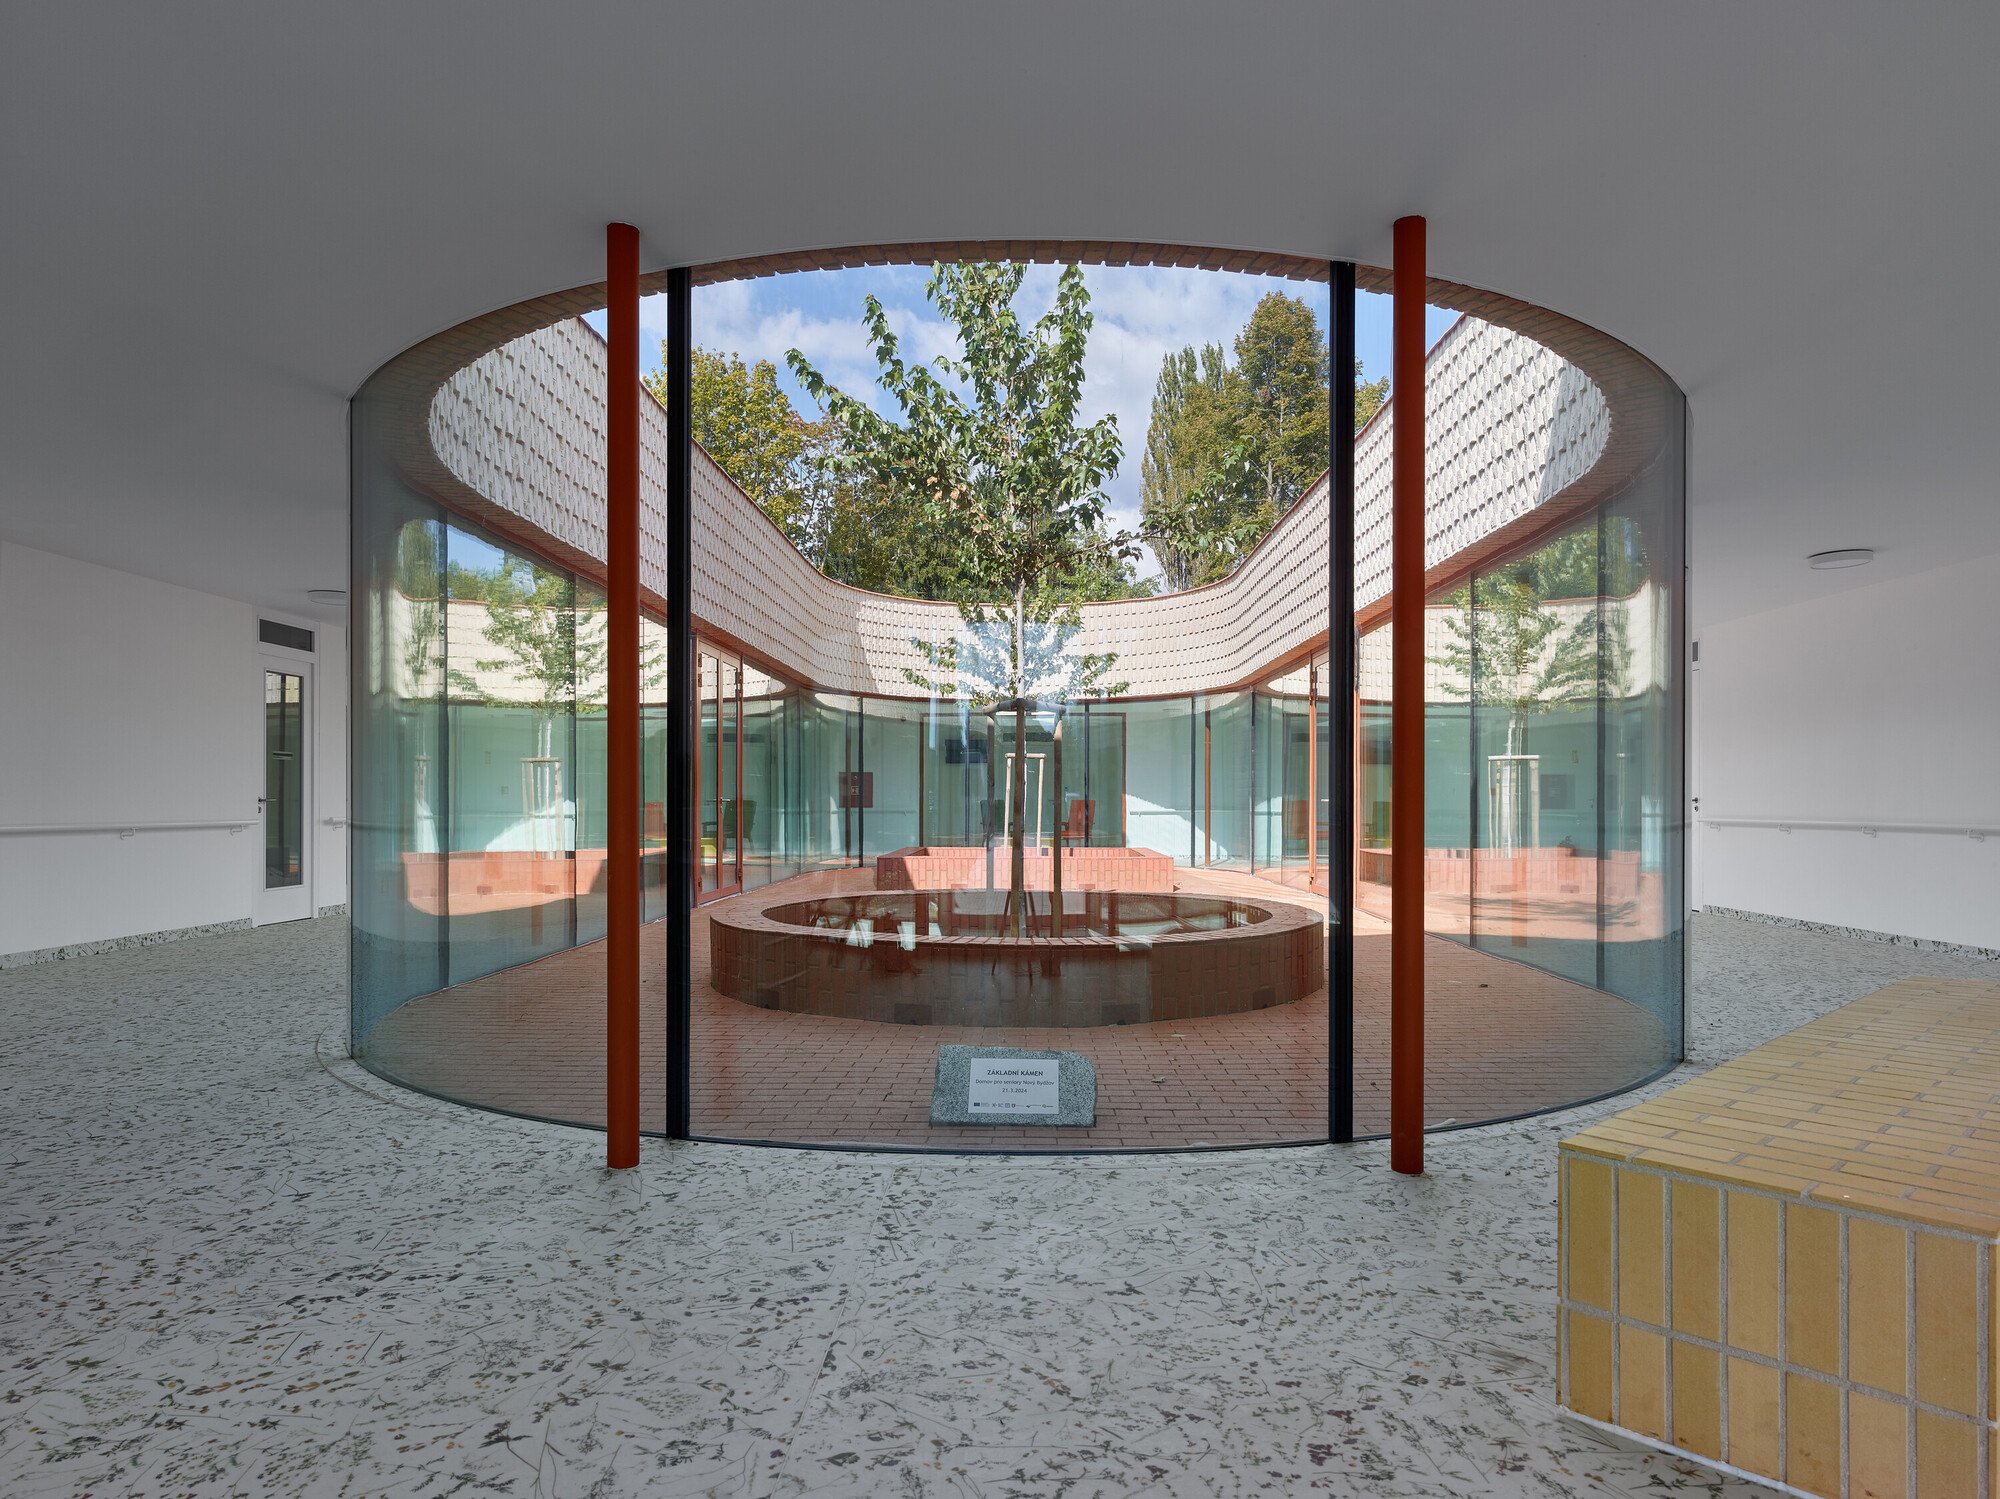
A retirement home can easily become a corridor with rooms attached to it. The Senior Citizens' Home in Nový Bydžov, designed by Prague-based Architektura, refuses that typology outright. Built on the site of a former orchard beside a hospital and across the street from a cemetery lined with historic brick walls, the building takes its cues from both the landscape and the town's masonry traditions. It spreads as a single-storey, four-winged plan, each wing an autonomous household of roughly fifteen residents, all converging on a shared heart of courtyards and light.
What makes this project genuinely interesting is the degree to which architectural decisions serve a philosophy of domestic independence within an institutional frame. The four households are named Grass, Blackcurrant, Chamomile, and Dandelion. Each has its own staff, its own technical facilities, its own brick pattern on the facade, and its own custom-printed flooring made from scanned photographs of local wildflowers. The plan is compact and clover-like, minimizing corridors while maximizing contact with planted ground. The result feels less like a care facility and more like a small village organized around gardens.
A Civic Brick Facade
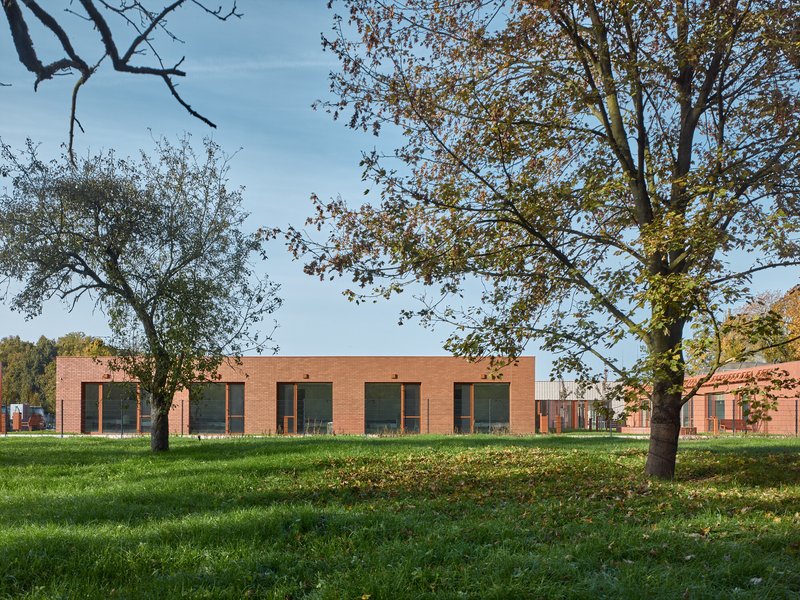
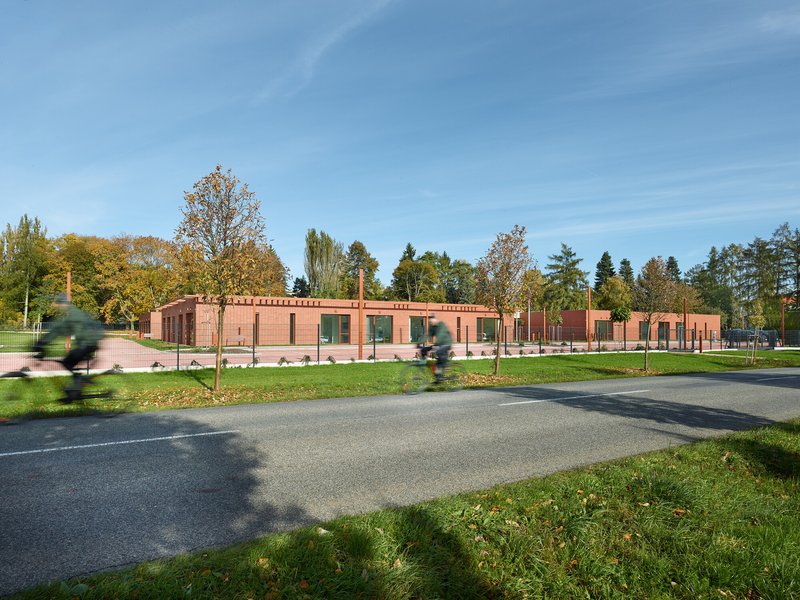
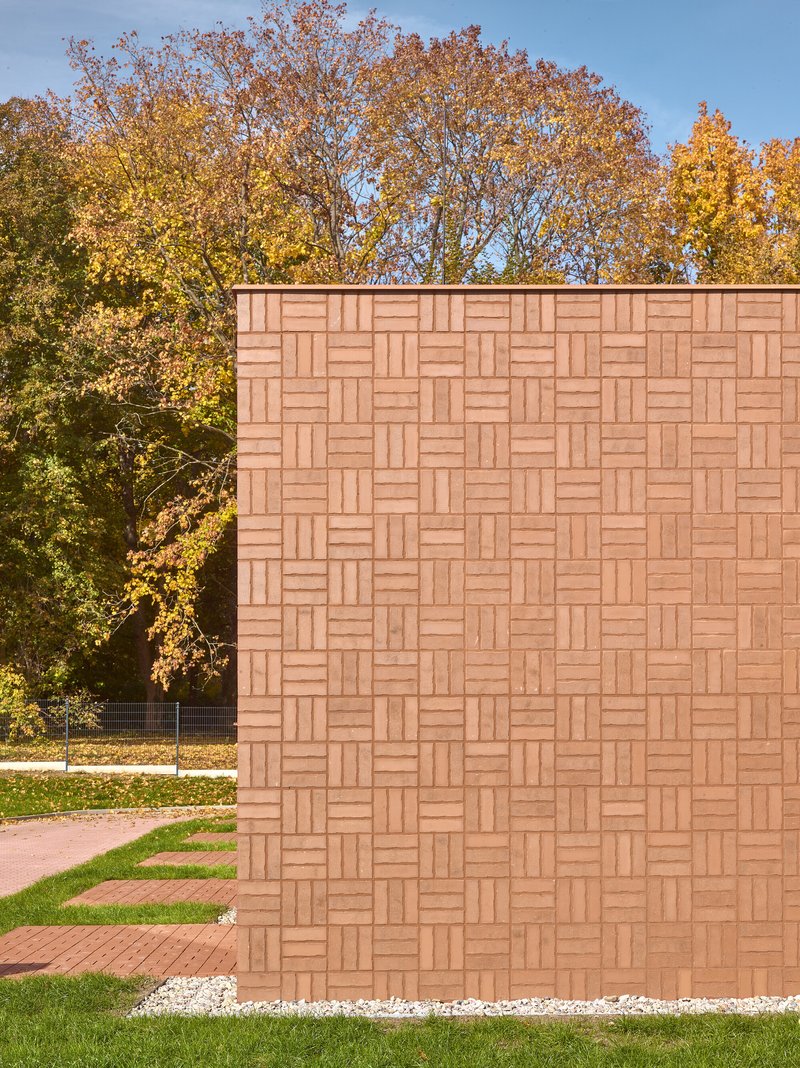
The exterior is emphatically horizontal, long brick walls punctuated by regularly spaced windows and interrupted only by subtle shifts in bond pattern and shading devices. Each household gets its own variation: basketweave here, a running bond there, scattered yellow tile inserts elsewhere. The palette is unified by a single color code (RAL 8004, a dark brick red) applied to windows, outdoor lighting, benches, and even trash cans. Against the autumn foliage of the surrounding park, the facade reads as both warm and civic, referencing the old masonry walls of the adjacent cemetery without mimicking them.
The decision to clad in brick rather than render a building of this scale is significant. It commits the project to a material language that ages well and belongs to the town's texture. The long facades facing the road and park give Nový Bydžov something rare: a public building that participates in the streetscape rather than retreating behind hedges and parking lots.
Courtyards as the Organizing Principle
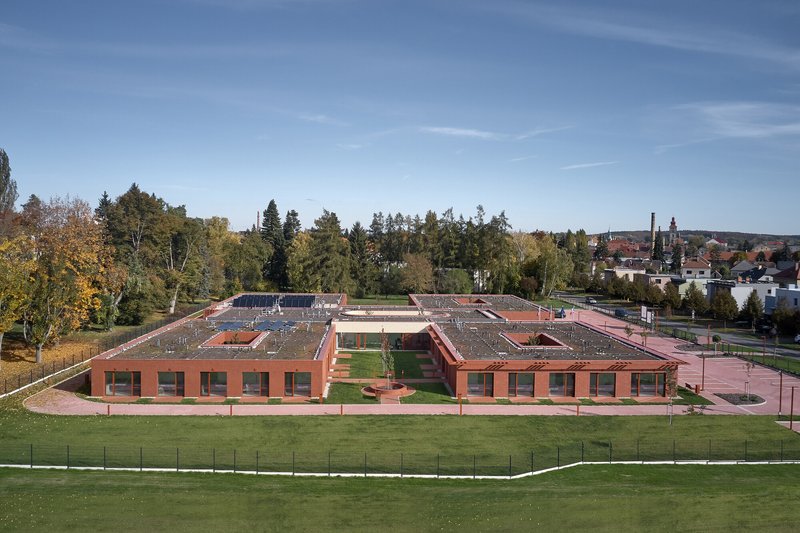
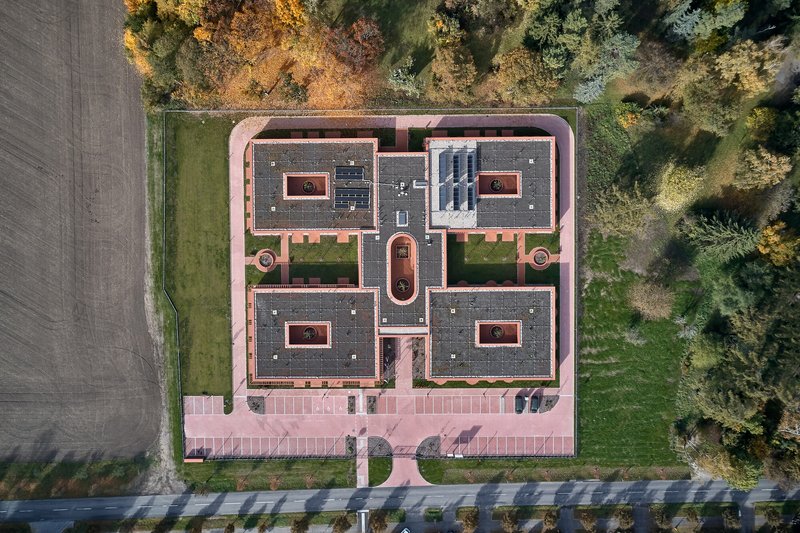
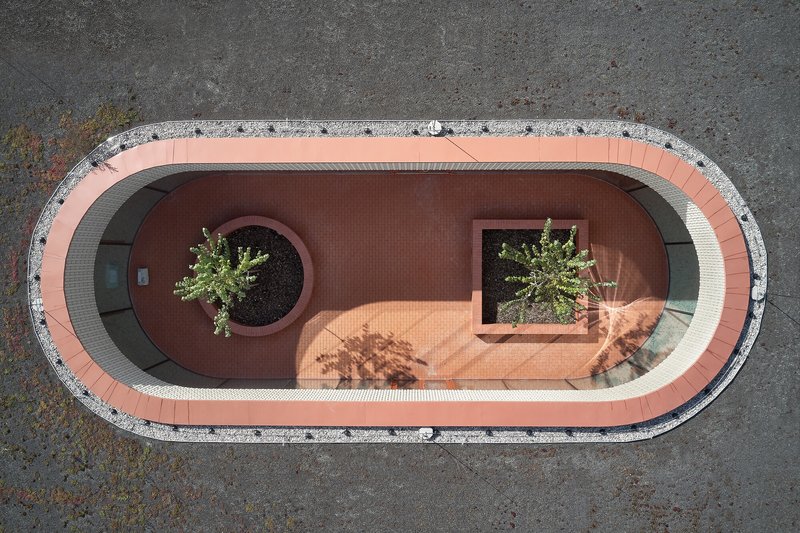
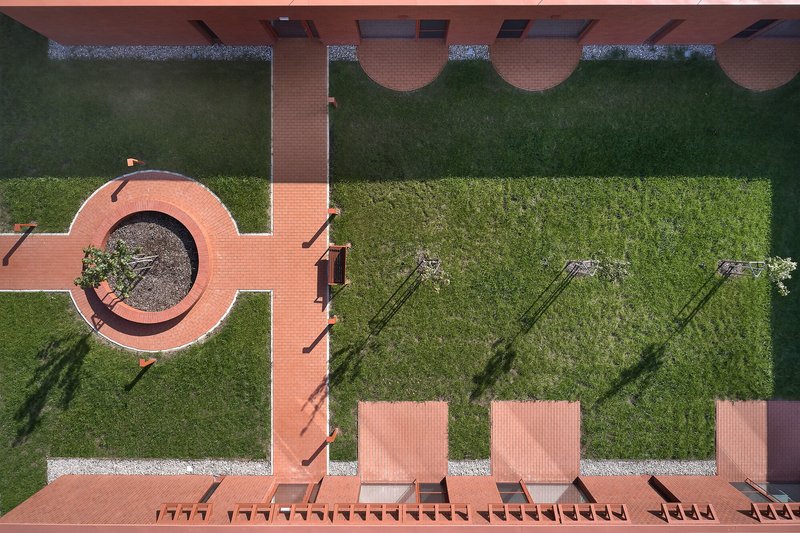
Seen from above, the plan reveals its logic instantly. Four wings fan out from a central core, each enclosing or bordering an internal courtyard. The courtyards vary: some are paved in red tile with circular and square planters, others are grassy and shaded. The central oval atrium connects to the main reception on the south side, acting as the social spine from which each household branches. Because the building is single-storey, every courtyard is accessible directly from the rooms that surround it, eliminating the elevator dependency that plagues multi-level care homes.
The atriums do double duty as climate devices. They introduce daylight deep into what would otherwise be the darkest part of a large-footprint building, and the combination of glass walls and outdoor shading blinds allows staff to modulate heat gain through the seasons. This is not a high-tech approach. It is a plan-based one, which makes it more durable and less dependent on systems that break down.
Outdoor Rooms and Timber Canopies
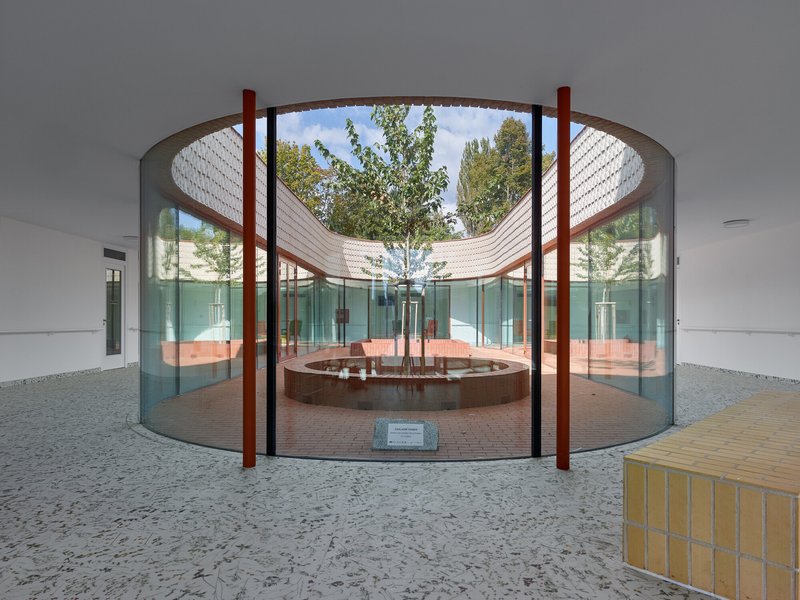
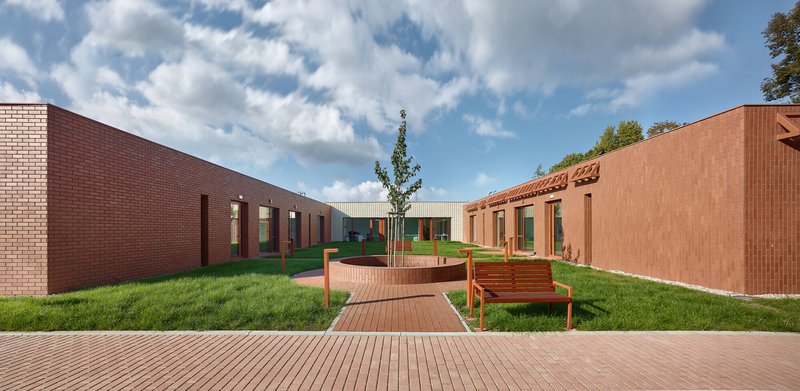
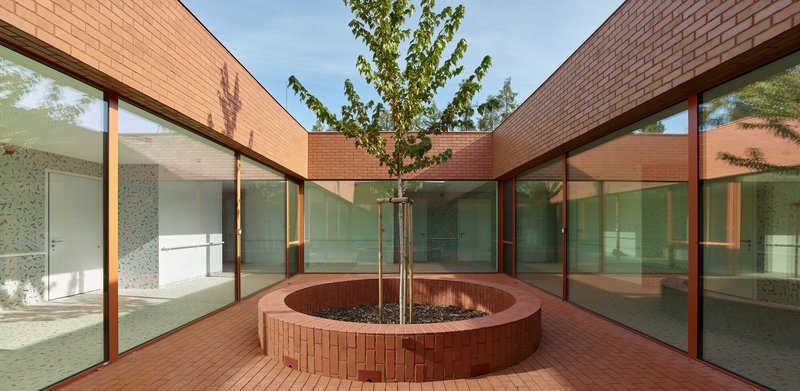
The courtyards are not leftover spaces. They are furnished and detailed as rooms. One features a curved timber canopy sheltering a central tree, its exposed rafters creating a dappled ceiling over a terrazzo floor. Another uses timber decking with built-in benches and a circular brick planter. A third is more austere: a young tree behind glass on three sides, daylight pouring in. Each courtyard has a distinct character, reinforcing the identity of its household.
French windows throughout the building create direct physical and visual connections to these outdoor spaces. For residents with limited mobility, the view from a chair through a floor-to-ceiling window onto a garden you can actually reach matters enormously. The architecture acknowledges this without sentimentality.
Color-Coded Domesticity
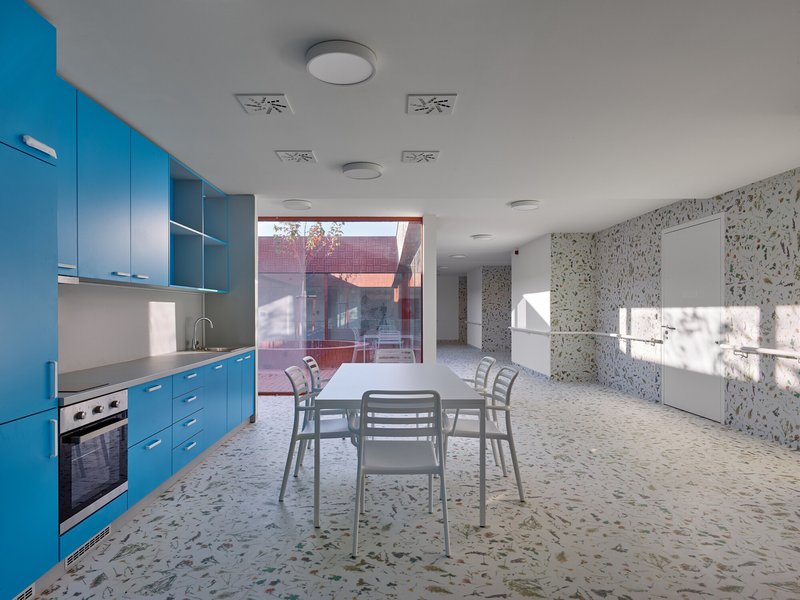
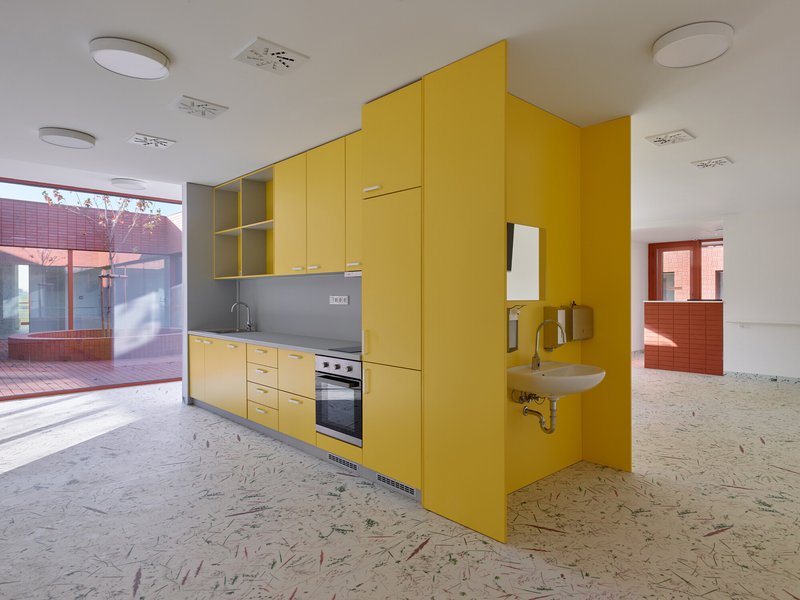
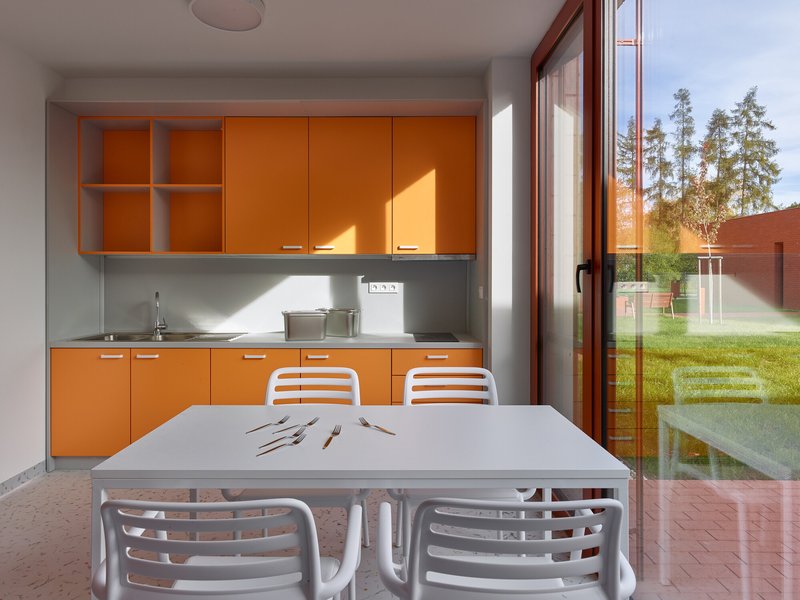
Inside, each household is distinguished by its own color. One gets a blue kitchenette, another yellow cabinetry, a third orange. These are not accent walls; they are volumetric objects, kitchen islands and cupboards treated as sculptural elements in otherwise neutral rooms. The terrazzo floors run continuously, tying the palette together and providing a surface that is easy to maintain and forgiving of wheelchair traffic.
The custom flooring deserves special attention. Photographs of local wildflowers and grasses were scanned and transferred onto the floor coverings, which rise up at the entrances to individual rooms like a botanical signature. It is a small, slightly eccentric gesture that insists on specificity: this building belongs to this place, to the meadows and orchards that once occupied its footprint.
Material Detail and Surface Play
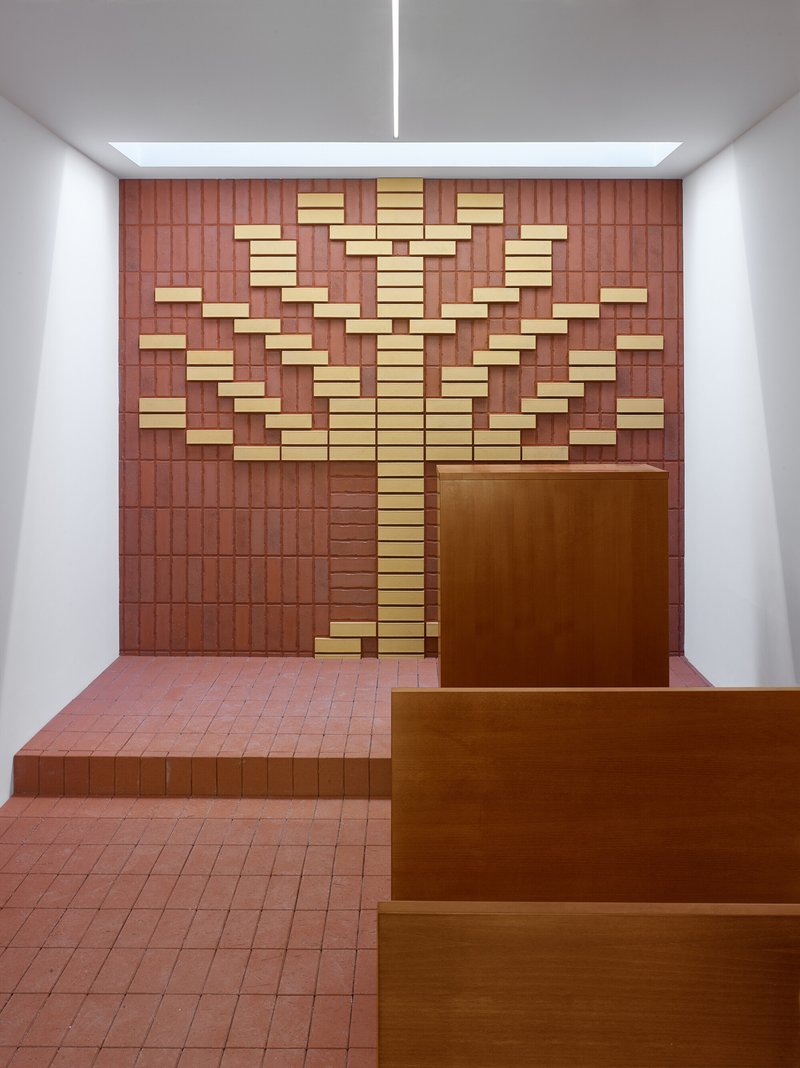
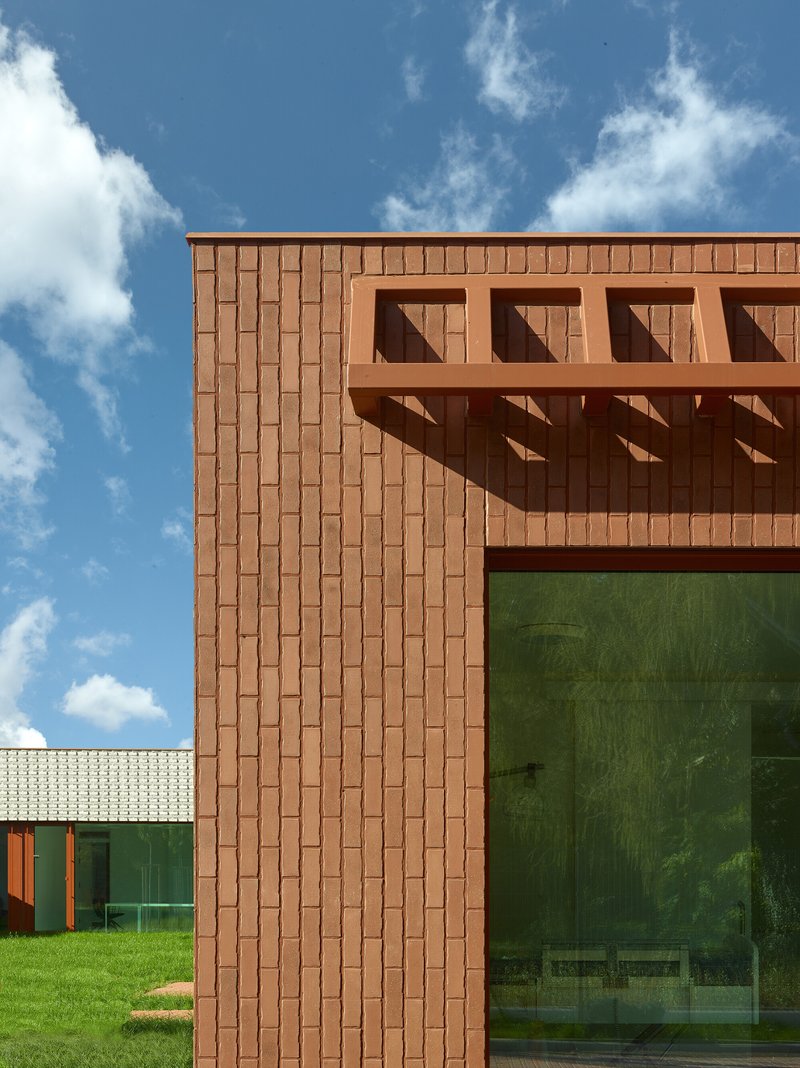
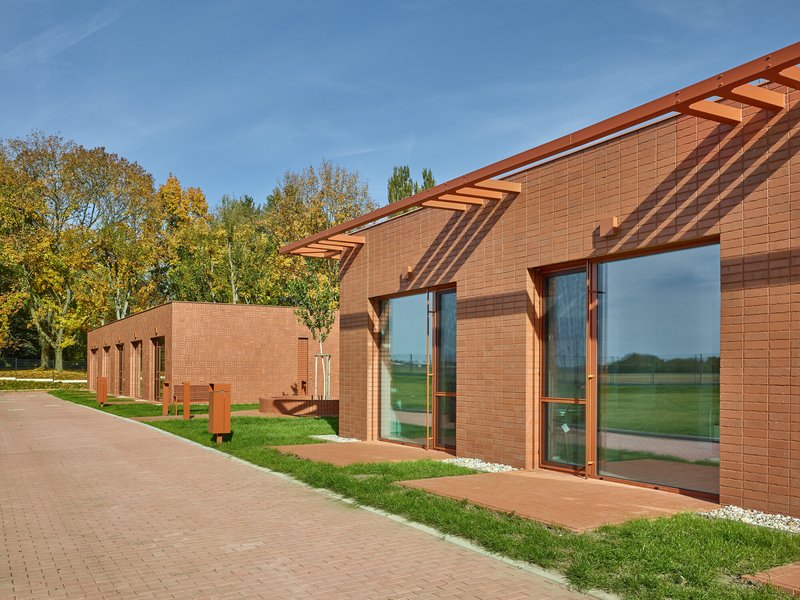
The brick logic of the exterior migrates indoors at key moments. In secondary reception areas, red tile walls appear with scattered yellow inserts, a pattern that recurs in the bathroom joints as well. A skylight washes one such wall from above, turning a corridor threshold into an event. Outside, projecting brise-soleil elements and varying cornice treatments articulate the orientation of each wing, distinguishing south-facing facades that need sun protection from north-facing ones that do not.
The curved roofline visible at certain points, with its exposed timber rafters over the brick tile facade, introduces a softer geometry that breaks the orthogonal discipline of the plan. It is a controlled departure, used sparingly enough to register as a spatial marker rather than a stylistic indulgence.
Life Along the Corridors
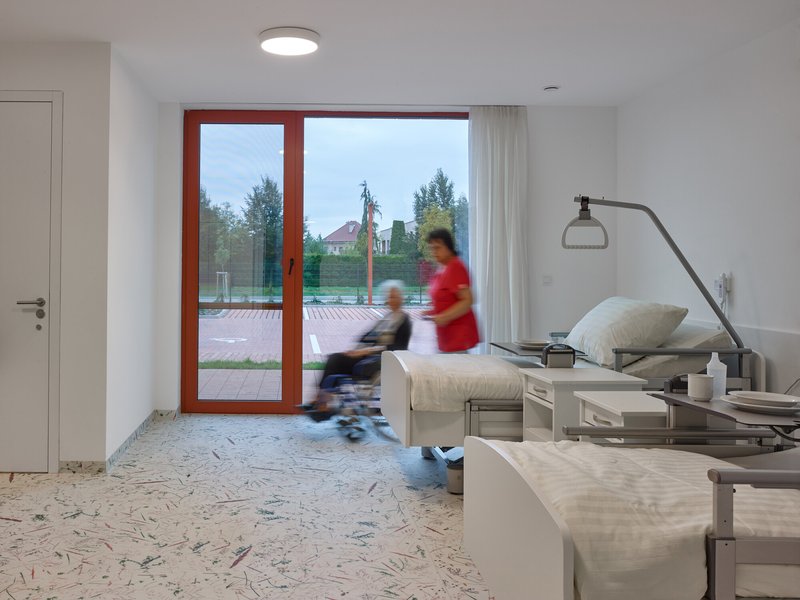
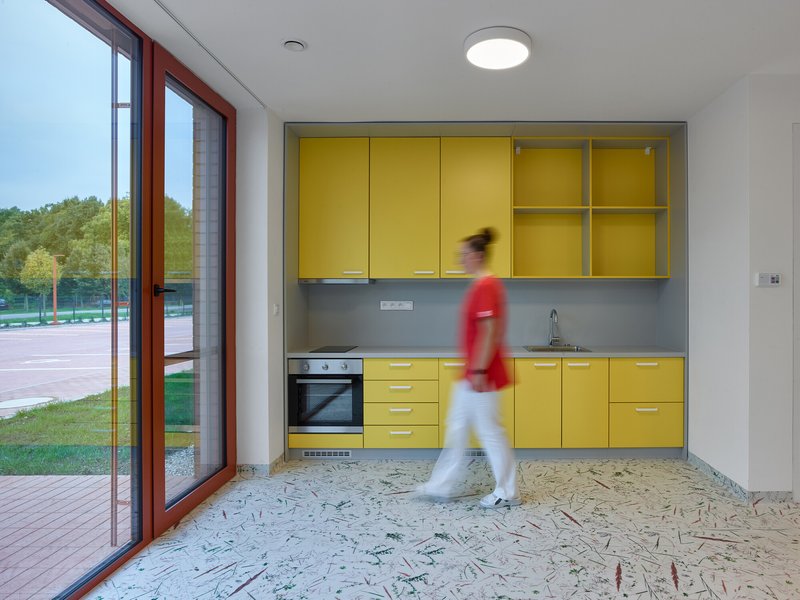
The circulation strategy deserves credit. By clustering rooms around courtyards and minimizing the length of any single corridor, the plan avoids the institutional dread of a vanishing-point hallway. Where corridors exist, they are wide, daylit, and lined with views into gardens. Blurred figures in the photographs suggest movement and activity, not confinement. Each resident's room opens onto its own terrace, has its own bathroom, and enjoys a short hallway that acts as a threshold between the communal world and the private one.
Overhead, the red tile terraces and paths create a second layer of landscape. A person walking along a path between circular planters, lawn panels, and gravel borders is not navigating a building. They are navigating a garden that happens to have a roof next to it. This conflation of architecture and landscape is the project's most persuasive achievement.
Plans and Drawings
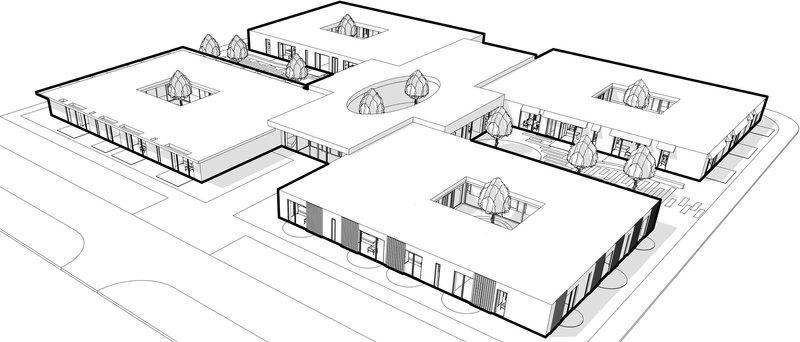
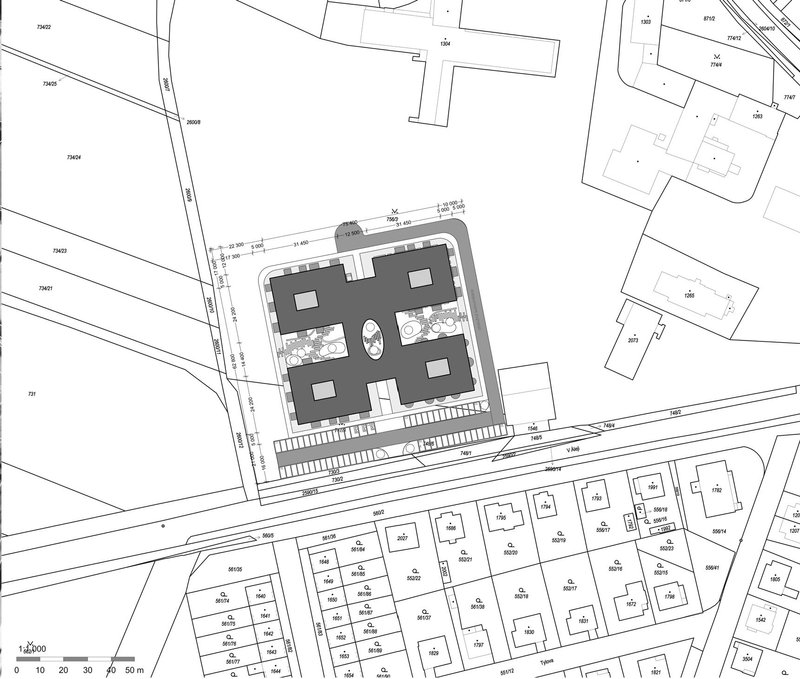
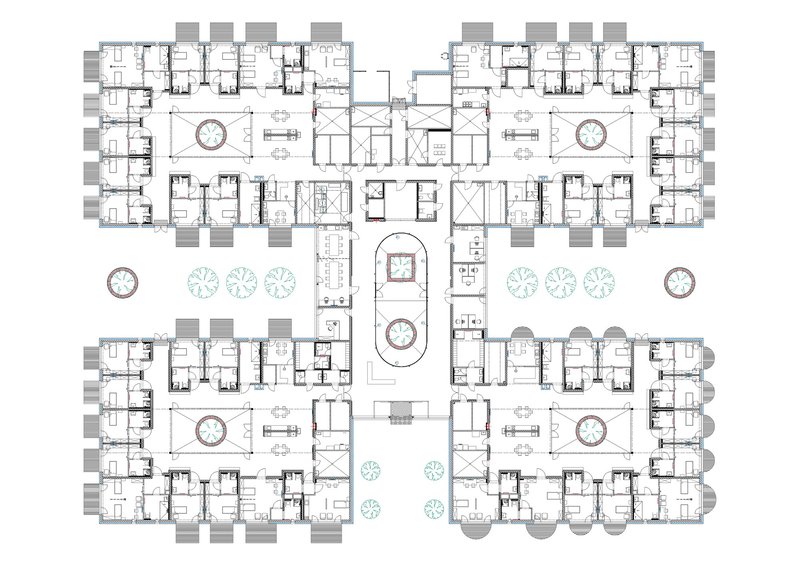
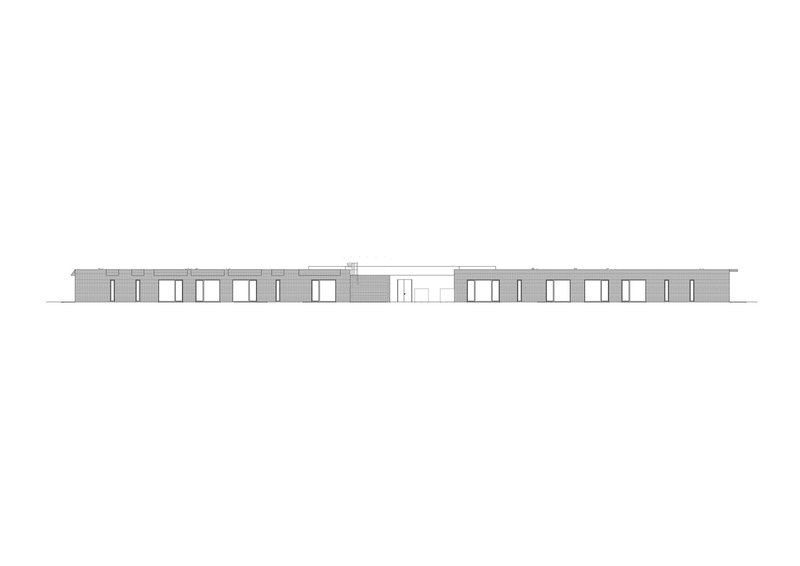
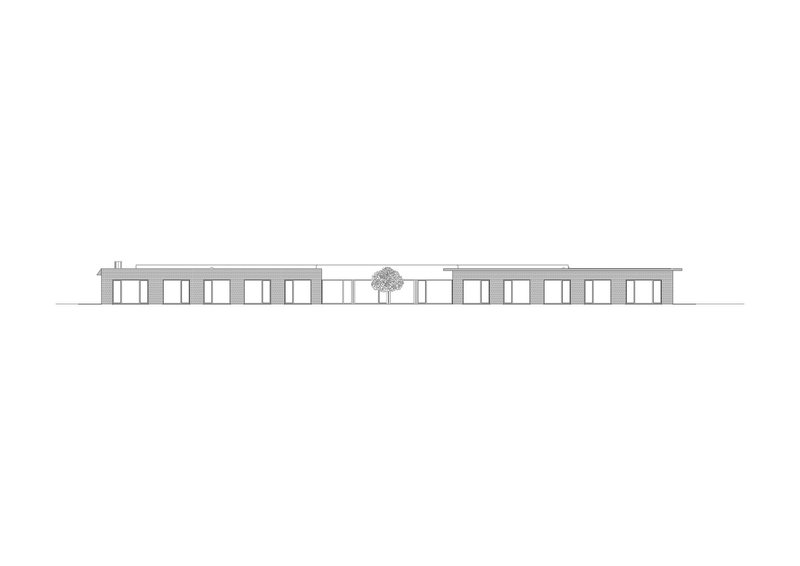
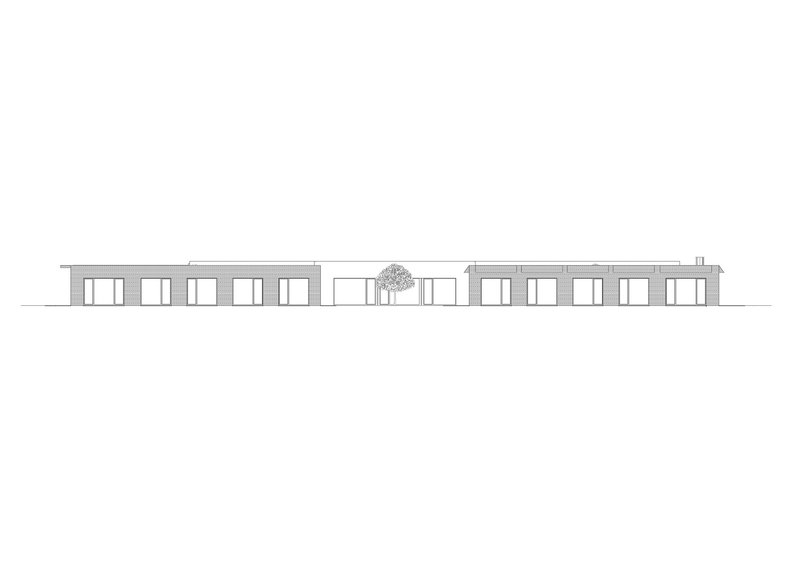
The axonometric drawing makes the clover plan legible at a glance: four flat-roofed volumes arranged around internal courtyards planted with trees, the whole ensemble reading as a single organism rather than four separate buildings. The site plan shows how the footprint relates to the surrounding street grid, sitting within a generous landscape buffer. The floor plan confirms the symmetry of the four wings and the radial circulation that connects them through a shared center.
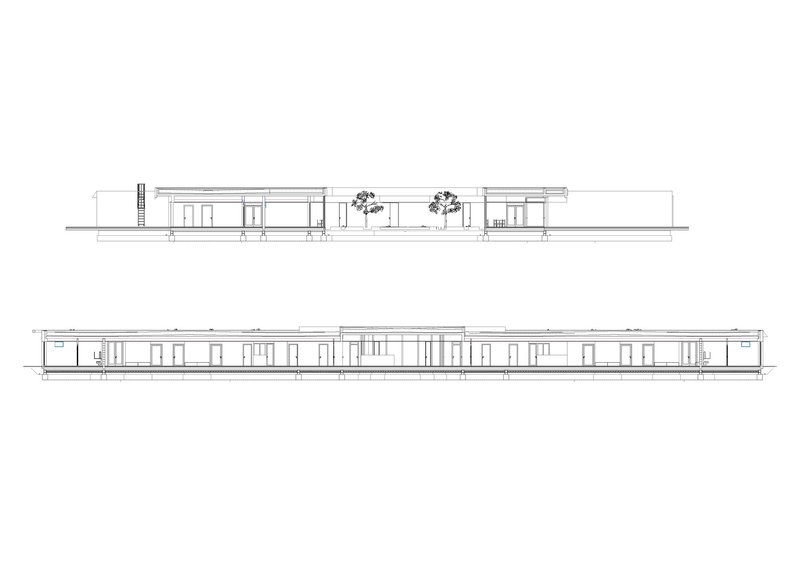
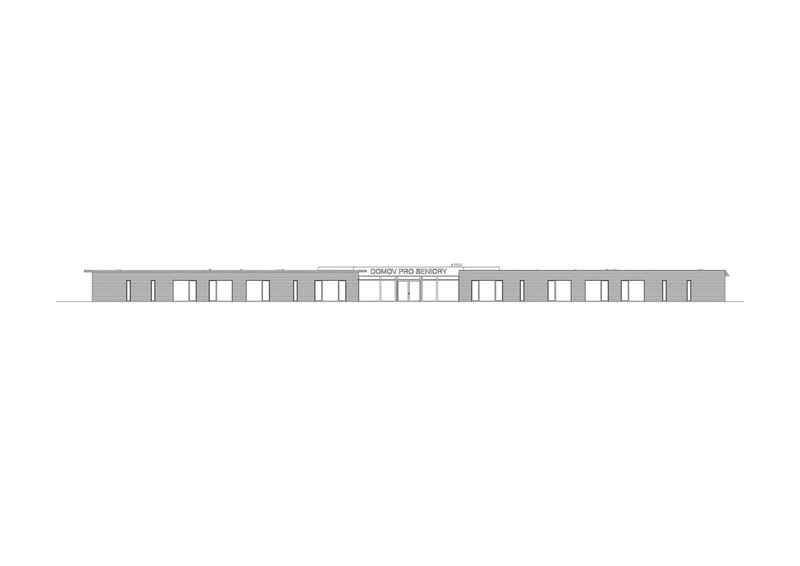
Sections and elevations reveal just how low the building sits. This is a horizontal architecture, never more than one storey, its flat roofs barely clearing the tree canopy. The elevations show a rigorous rhythm of window openings that varies subtly from wing to wing, the four different brick patterns legible even in line drawing. Central courtyard trees appear in nearly every section, reinforcing the idea that landscape is not applied to this building but woven through it.
Why This Project Matters
Care architecture too often defaults to efficiency at the expense of dignity. Nový Bydžov proves that the two are not opposed. A single-storey plan eliminates vertical circulation costs and barriers. Autonomous households reduce the scale of daily management. Courtyards replace mechanical systems with spatial ones. Custom flooring and varied brick patterns give identity without adding construction complexity. The building is, by any metric, a large institutional project at 46,000 square meters. It does not feel like one.
Architektura's contribution here is not a formal invention but a typological argument. The clover plan is not new. The brick facade is not radical. What is radical is the insistence that a retirement home in a small Czech town deserves the same spatial generosity, material specificity, and landscape integration that we typically reserve for museums and cultural centers. If we are serious about how societies care for aging populations, this is what seriousness looks like in built form.
Senior Citizens' Home in Nový Bydžov, designed by Architektura. Located in Nový Bydžov, Czechia. 46,000 m². Completed in 2025. Photography by Filip Šlapal.
About the Studio
Share Your Own Work on uni.xyz
If projects like this are the kind of work you want to make, uni.xyz is a place to publish your own, find collaborators, and enter design competitions.




Popular Articles
Popular articles from the community


20 Most Popular Office Building Projects of 2025
From biophilic workspaces in India to net-positive energy offices in New Delhi, 20 office building projects that defined architecture in 2025.

20 Most Popular Furniture Design Projects of 2025
Modular street systems, parametric benches, and insect hotels: the furniture design projects that captivated architects on uni.xyz in 2025.


Rojkind Arquitectos and Think Parametric Build a Glueless Pavilion from 67 Interlocking Panels
A serpentine fiber-cement installation in Chapultepec Park celebrates a decade of architectural media in Mexico City.

HCCH Studio Wraps a Shanghai High-Rise Office in Curved Walls of Translucent Glass
A 1,000 square meter fit-out in Lujiazui replaces the typical tech-office palette with layered glass, micro-cement, and quiet rigor.


Similar Reads
You might also enjoy these articles


127af Flips a Tiny Bagnolet Rowhouse Upside Down with a Handcrafted Roof Extension
A 55-square-meter terraced house on the edge of Paris gains a luminous upper living floor through lightweight timber and steel.

1.61 Design Workshop Wraps a 600-Square-Meter Café in Vietnam in Sculptural Burgundy Drama
Reden Café & Bistro pairs a helical staircase, mosaic floors, and deep red interiors to rethink Vietnamese hospitality space.

The Unbound Brain: A School Shaped by Cognitive Architecture
Cylindrical learning pods radiate like neurons from a central cortex, turning the floor plan into a spatial model of human thought.

Revival Vernacular Architecture: Rammed Earth Settlements for the Sahara
A modular desert community in Mauritania that fuses passive cooling techniques with earthen construction and local craftsmanship.


Explore Public Building Competitions
Discover active competitions in this discipline




The Global Benchmark for Architecture Dissertation Awards


Challenge to re-imagine a department store in present times


Design an urban fitness centre


Design challenge fostering public involvement in wildlife research
Comments (0)
Please login or sign up to add comments
No comments yet. Be the first to comment!