
Arcke Builds a 75-Square-Metre Beach House That Morphs Between Shelter and Open Air
On Queensland's Sunshine Coast, a compact home channels the spirit of camping and the tradition of the horizontal shop house.

A block from the surf at Moffat Heads on Queensland's Sunshine Coast, Arcke has tucked a 75-square-metre house into the backyard of an existing freestanding shop. The site, part of an 810-square-metre plot on Kabi Kabi and Jinibara Country, already held a fibro beach shack with a commercial lease on the street front. Rather than demolish or overwhelm it, Arcke treated the rear of the lot as a site in its own right, producing a dwelling that reads as a twenty-first-century version of the horizontal shop house: home physically detached from shopfront, each building doing its own work.
What makes this project genuinely interesting is its central trick: the house morphs. Operable slatted timber screens along the eastern facade lift, fold, and pivot so that the entire living zone can open into the garden or lock down tight for security. The clients, planning for semi-retirement, wanted a house that felt like camping. Arcke took that brief seriously, designing a plan compact enough to leave room for a five-metre bell tent in the yard while still accommodating three bedrooms, high ceilings, and clerestory light. The nickname "Morphing House" is earned, not branded.
A Facade of Moving Parts
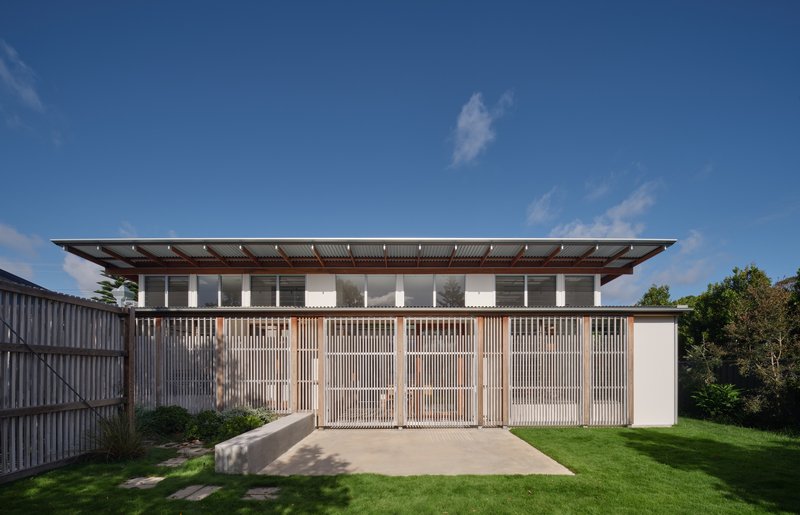
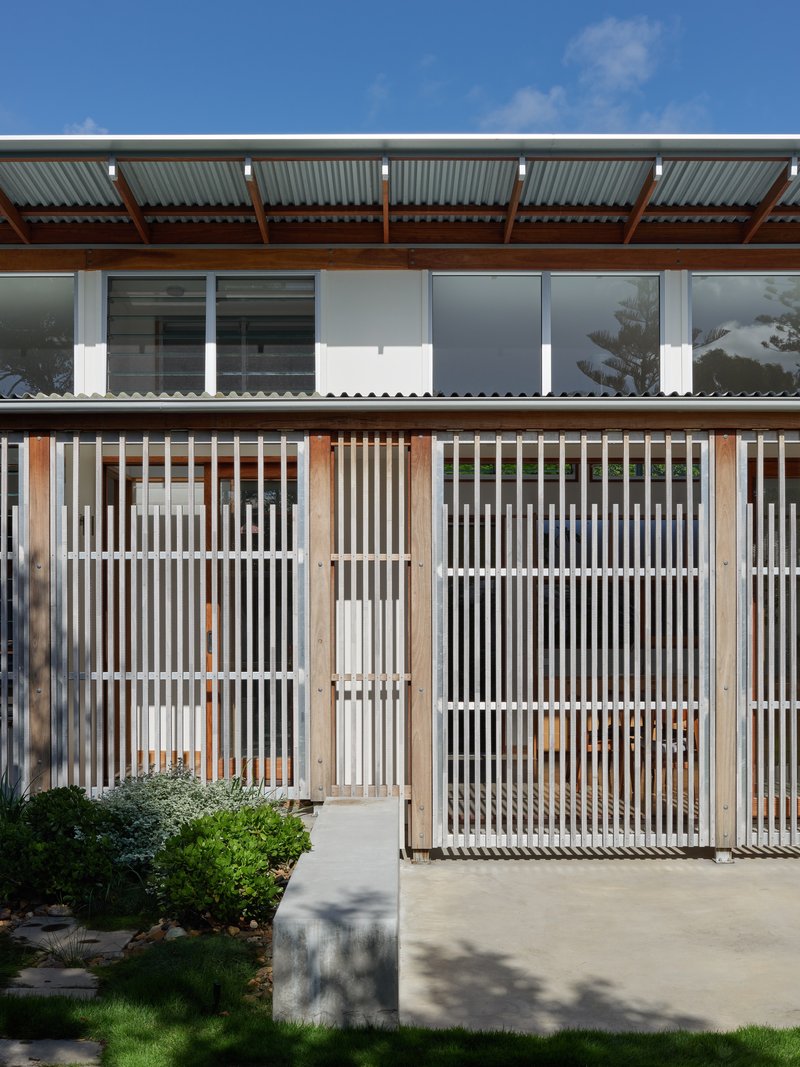
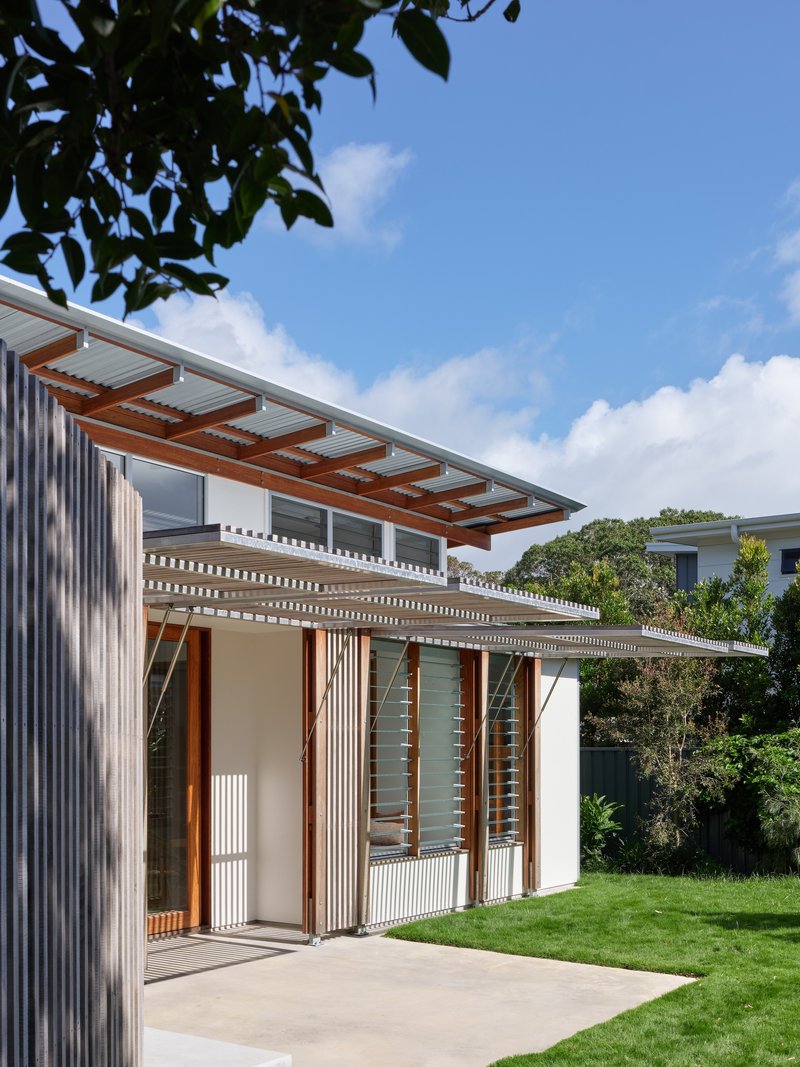
The street-facing elevation is all thermally modified timber battens, Zincalume roofing, and low plantings. It reads modest, even anonymous, which is exactly the point. Moffat Beach's main streets are lined with one- and two-storey mixed-use buildings, a typology that has persisted since the 1940s. Arcke's pitch, with its angled roof and vertical screening, matches the grain of the suburb rather than contesting it. The pitched roof and clerestory level recall the 1950s and '60s era buildings scattered along the coast.
Look closer and the facade begins to reveal its intelligence. The expansive roof overhang shelters the screens, the cantilever carries exposed timber rafters outward, and the folding panels beneath create an interstitial zone that is neither strictly inside nor out. When the screens are closed, it is a secure, compact house. When they are open, the building almost dissolves into its garden.
Screens as Architecture
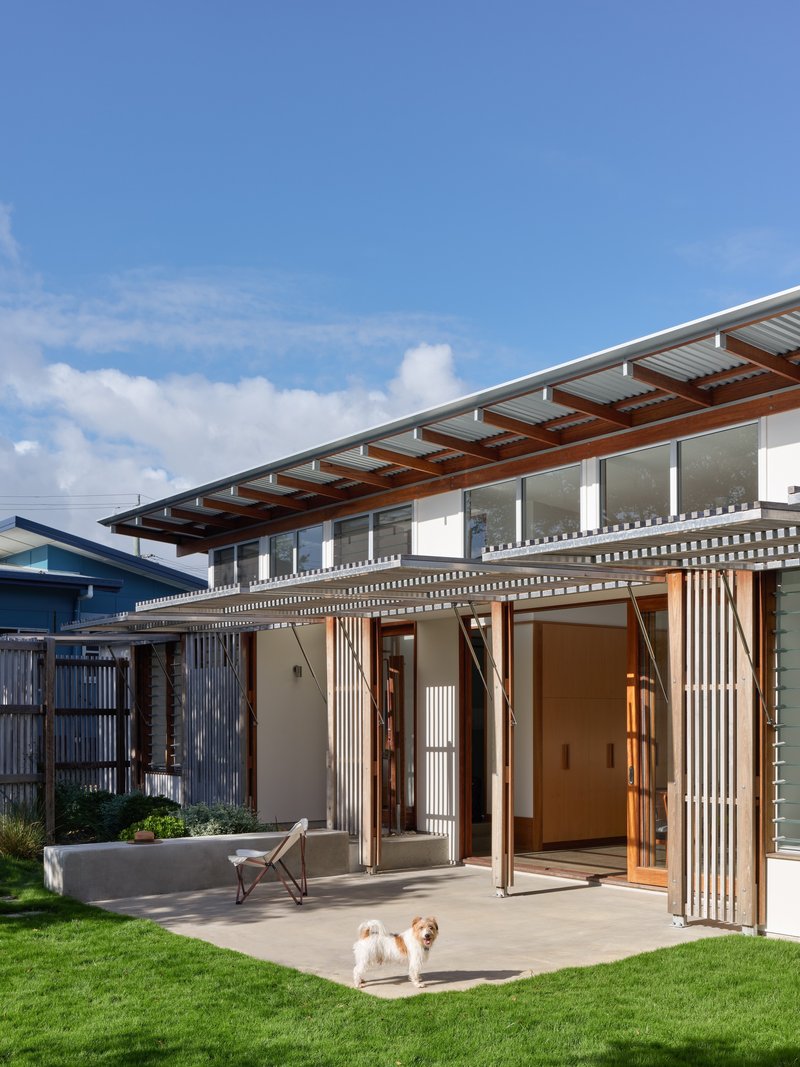
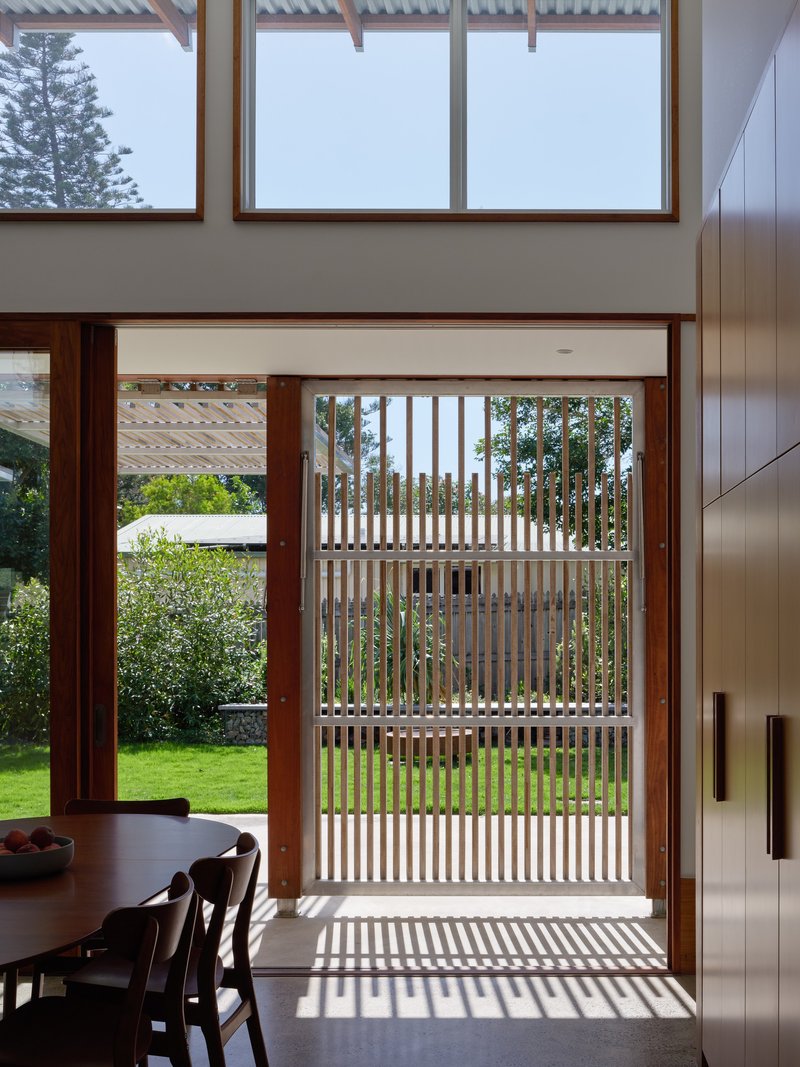
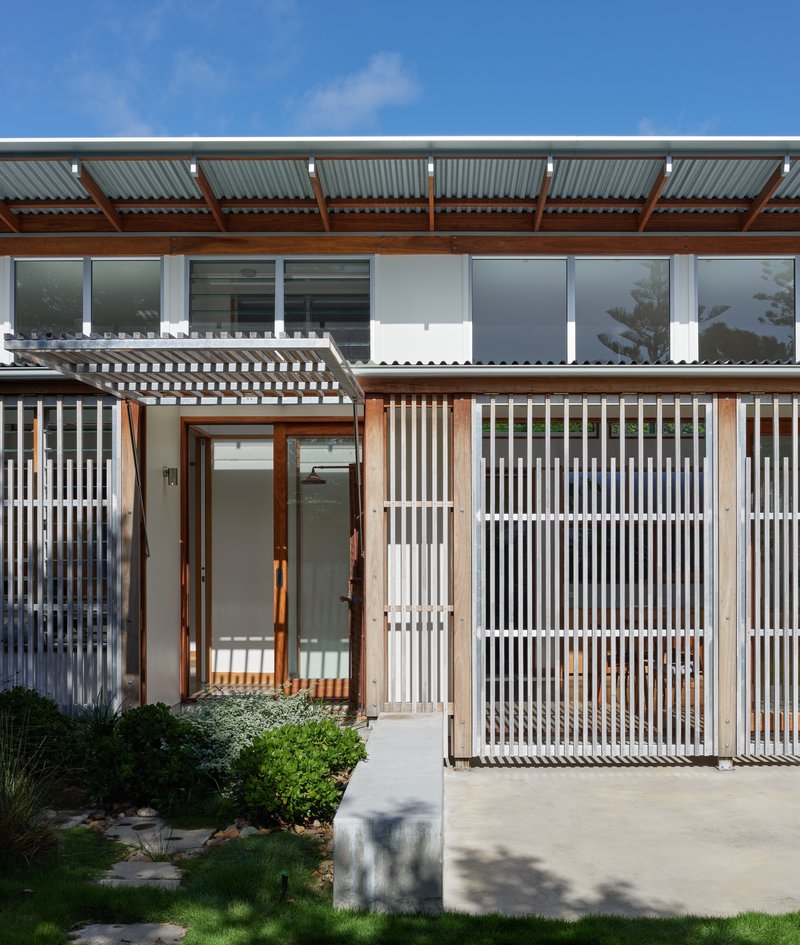
The operable screens are more than a shading device. They are the primary architectural move. Lifting along the eastern facade, they extend the habitable threshold into the garden and turn a covered terrace into something closer to a veranda, a campsite, a room without walls. Closed, the same battens filter light into striped shadow patterns across the polished concrete floor, producing an interior atmosphere that shifts through the day. It is passive design that doubles as spatial drama.
Arcke cites the influence of Queensland modernist architects John Dalton, Graham Bligh, and John Railton, whose planning pushed family life into shared living areas and the garden. The screens here operationalize that idea literally: they are the mechanism by which the house can choose to be open or enclosed, social or private. Security and ventilation are solved by the same element.
Living Large in 75 Square Metres
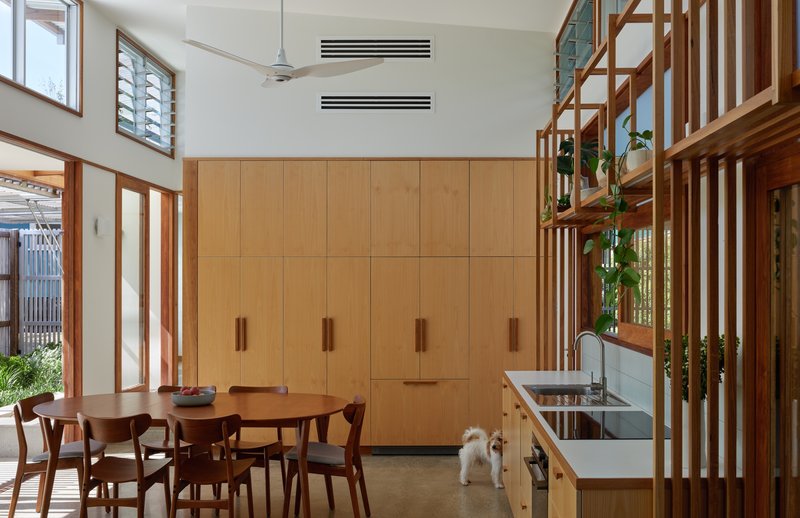
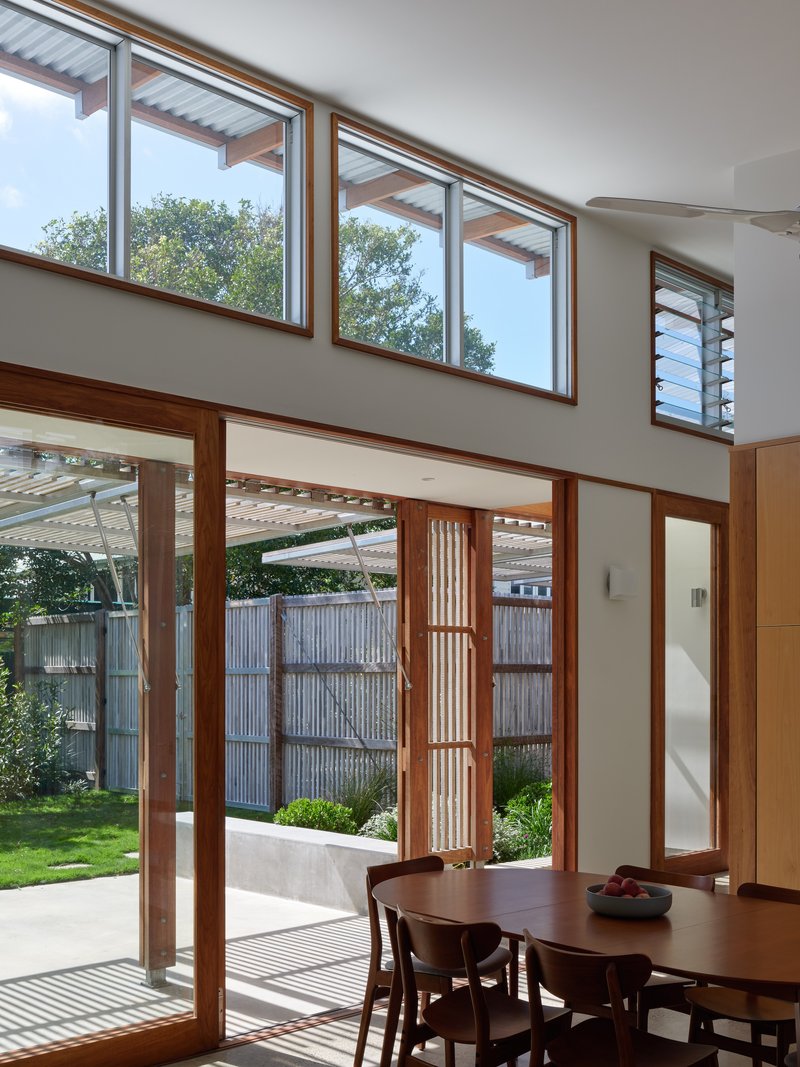
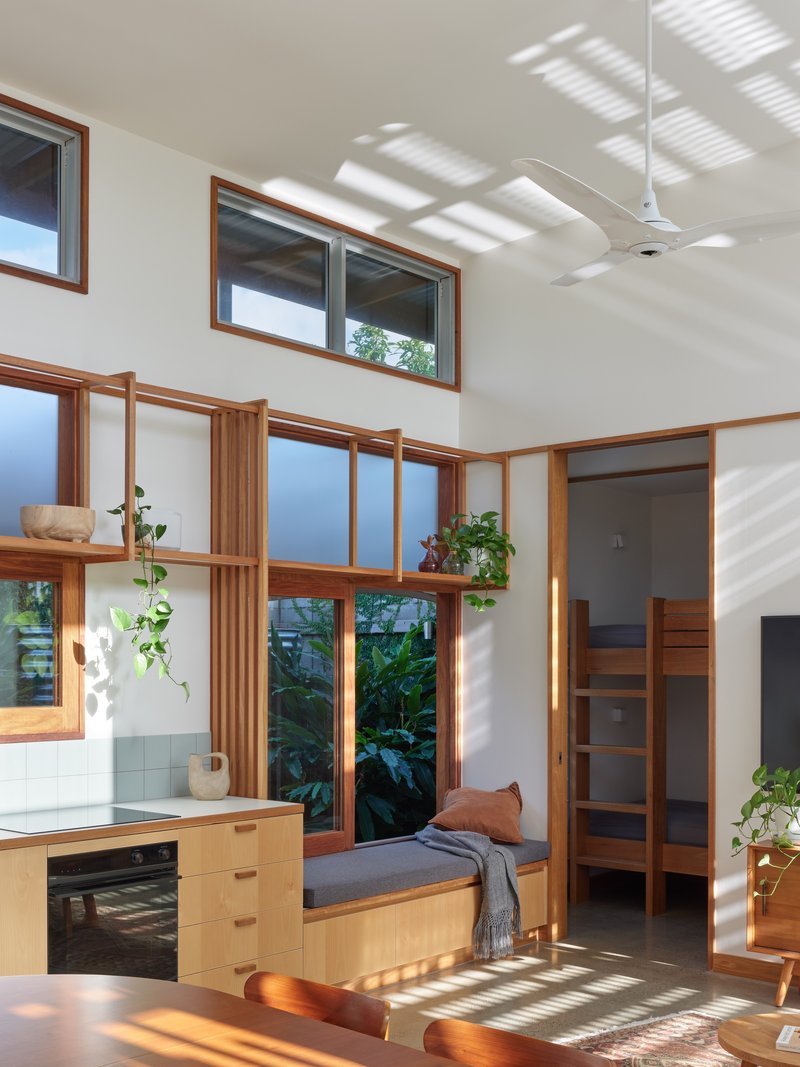
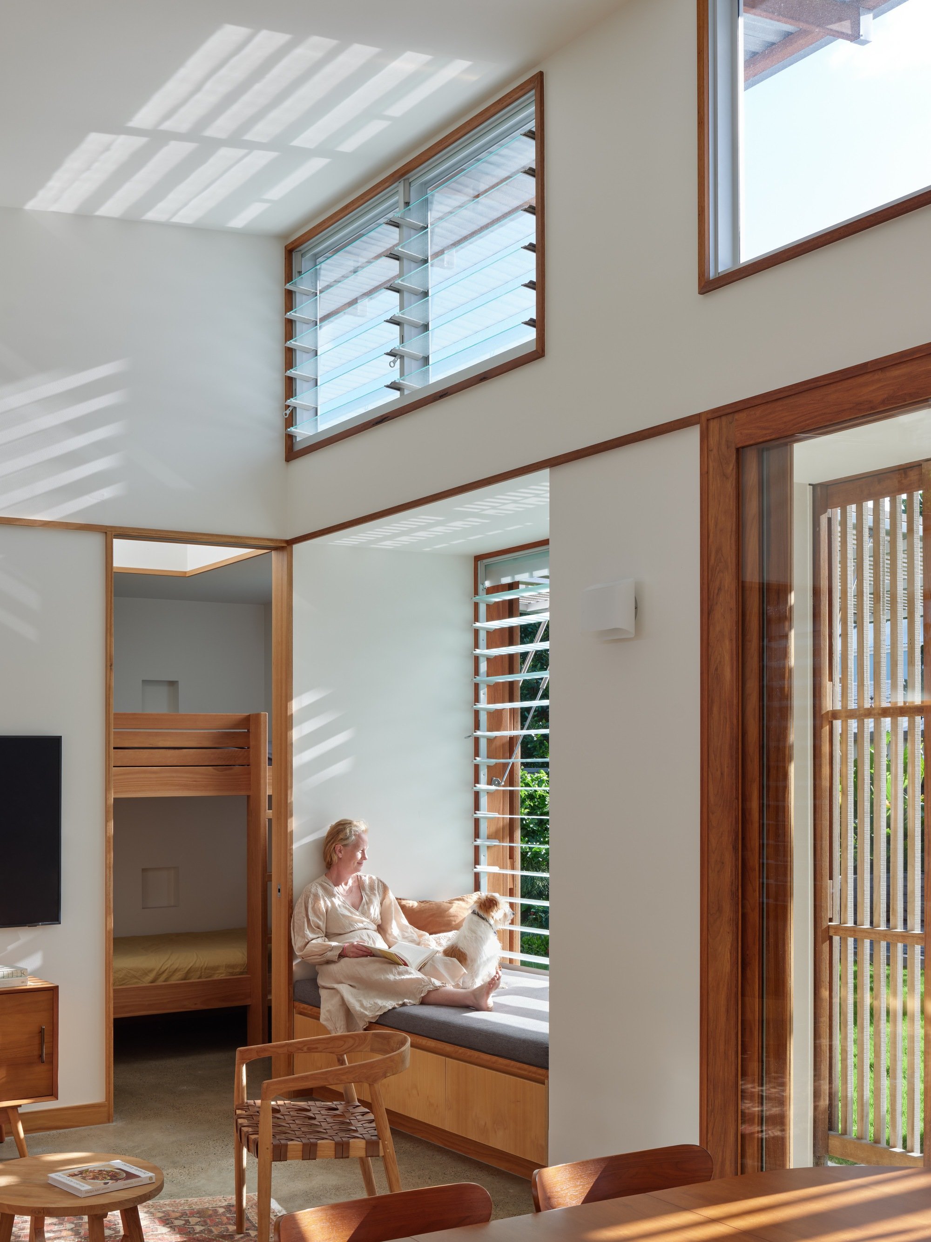
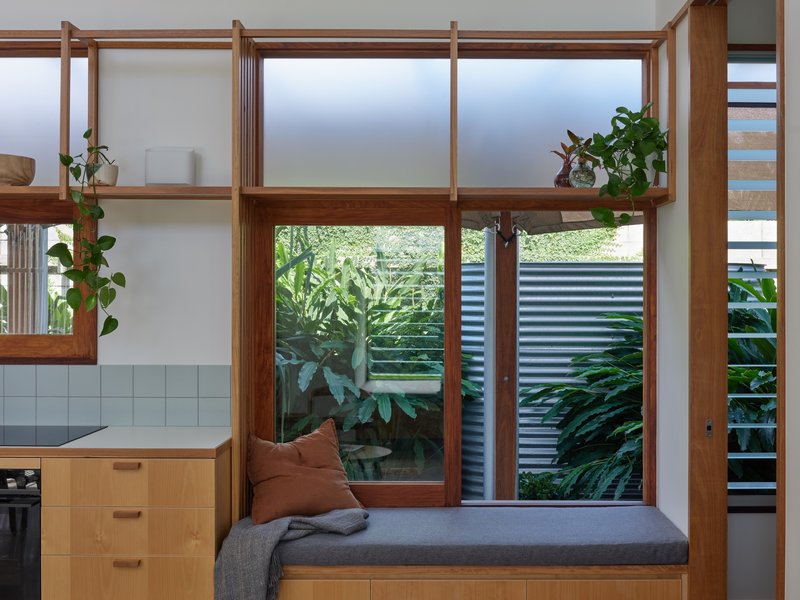
The plan is ruthlessly edited. Bedrooms and bathrooms are modestly sized, with two bunk rooms recessed as private nooks. Storage is minimal. What the architects gained by compressing the private program, they spent on the living spaces. The open-plan dining and kitchen area, anchored by hoop pine plywood cabinetry and a blackbutt-edged Laminex benchtop, benefits from high ceilings, clerestory windows, and timber-framed glazing that pulls the courtyard into the room.
Built-in bunks and bench seats are the workhorses of this plan. Every piece of furniture that could be absorbed into the architecture has been. A window bench in the double-height living space turns a structural bay into a reading nook. The timber staircase serves as both a room divider and a visual anchor. Polished concrete with CCS Natural Seal runs throughout, giving the interior a cool, continuous ground plane that reinforces the sense of generosity despite the tight footprint.
Sleeping Nooks and Compact Rituals
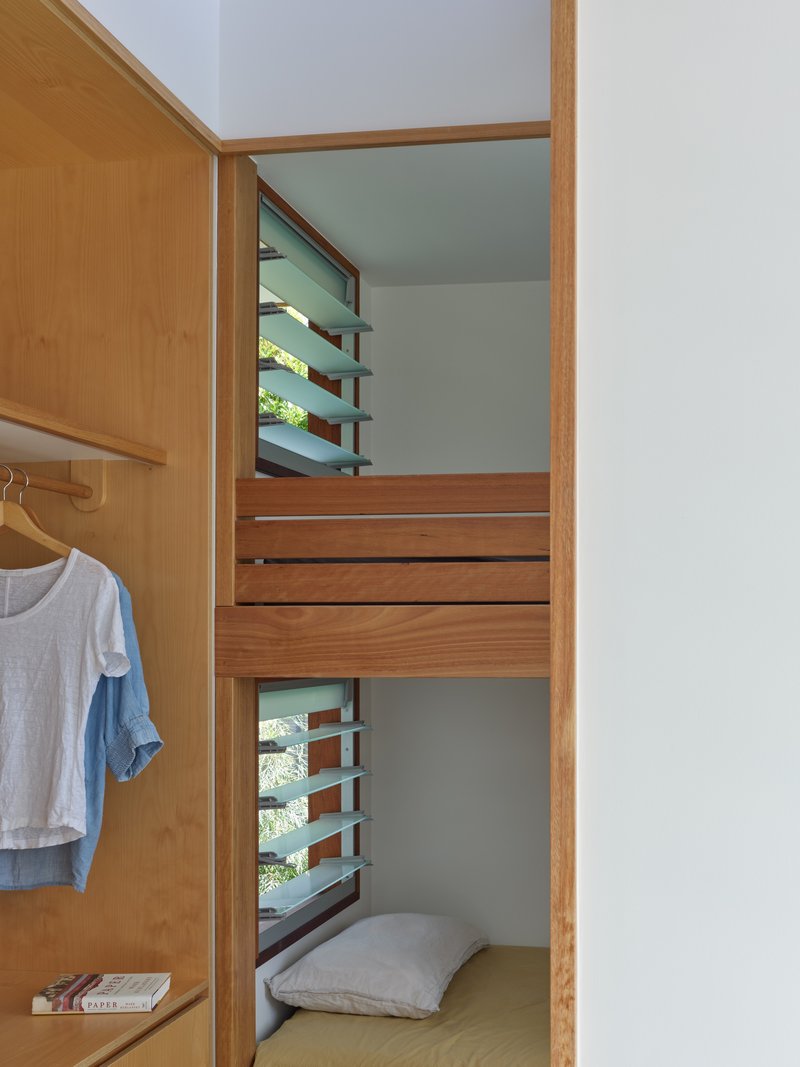
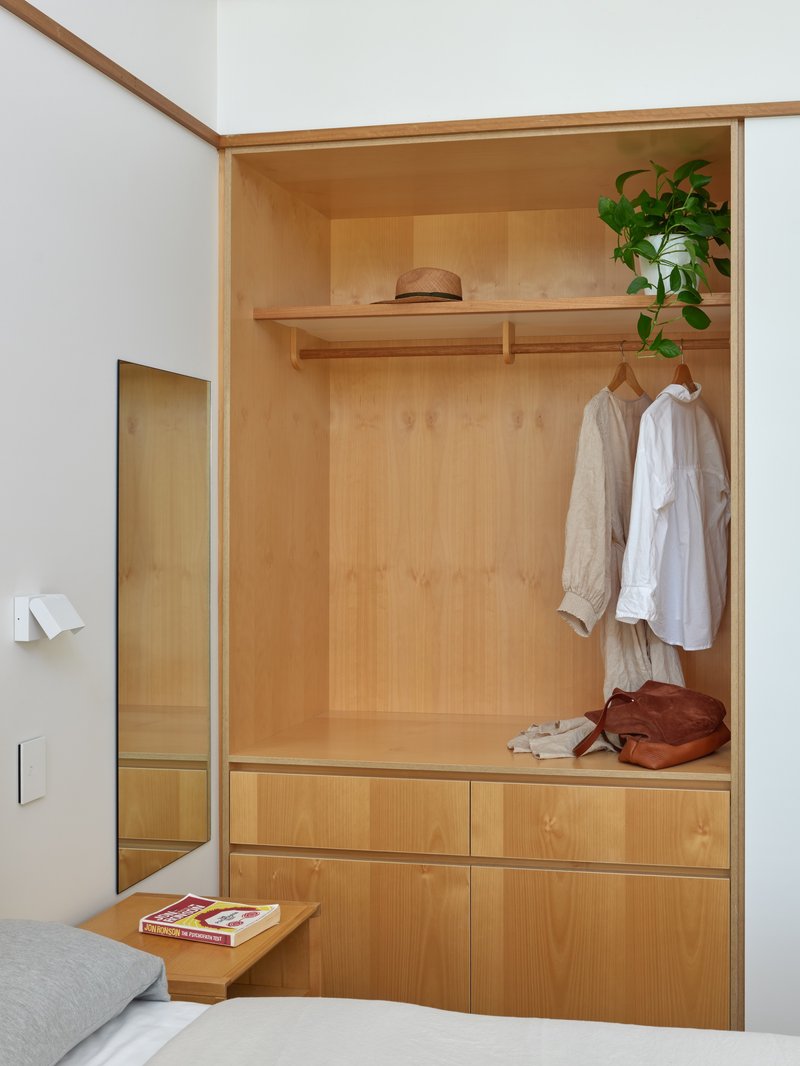
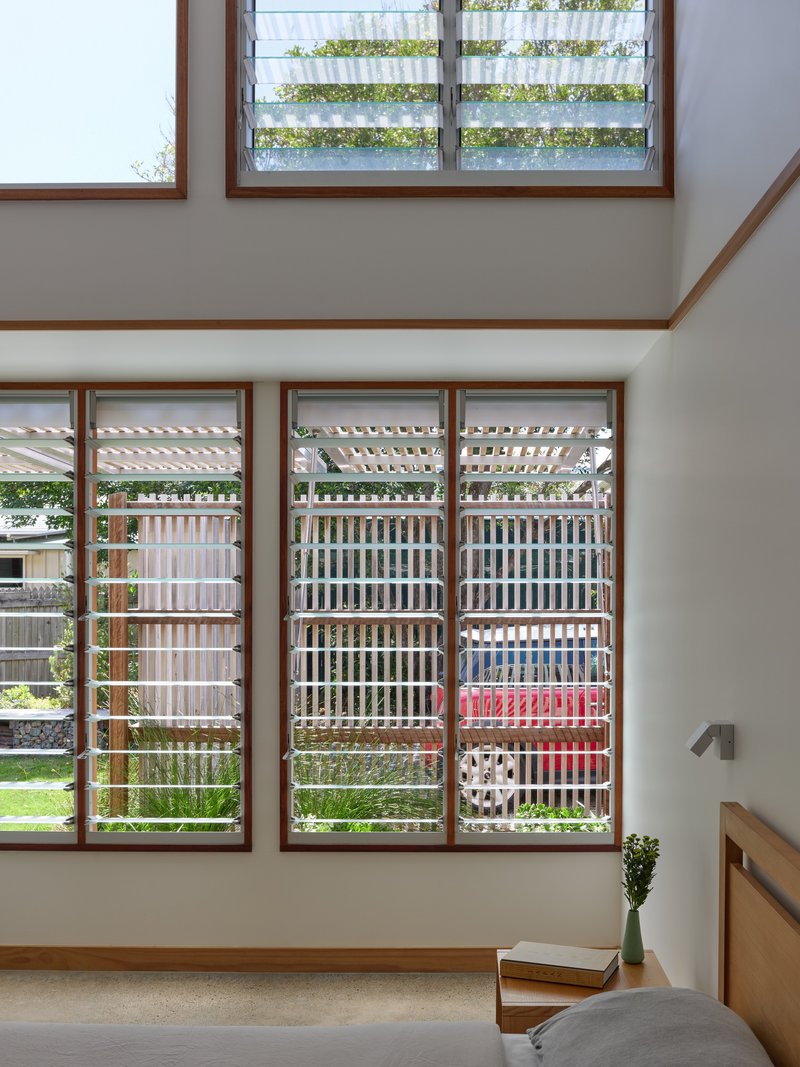
The bunk rooms are honest about what they are: places to sleep, not to linger. Horizontal slat windows let in filtered greenery and breeze. The plywood-lined closet alcove is a capsule of efficiency, with a hanging rail, shelf, and mirrored door packed into a single gesture. None of it feels cramped because the proportions are deliberate. Each nook has ample openable fenestrations for daylight and natural ventilation, so the small rooms breathe.
The double-height living space with its louvered windows acts as a release valve for the compressed bedrooms. You move from a tight sleeping alcove into a volume that reaches up to the clerestory, and the contrast is the whole point. Arcke understood that a small house needs both compression and expansion to feel livable.
Courtyards, Gardens, and the Bell Tent
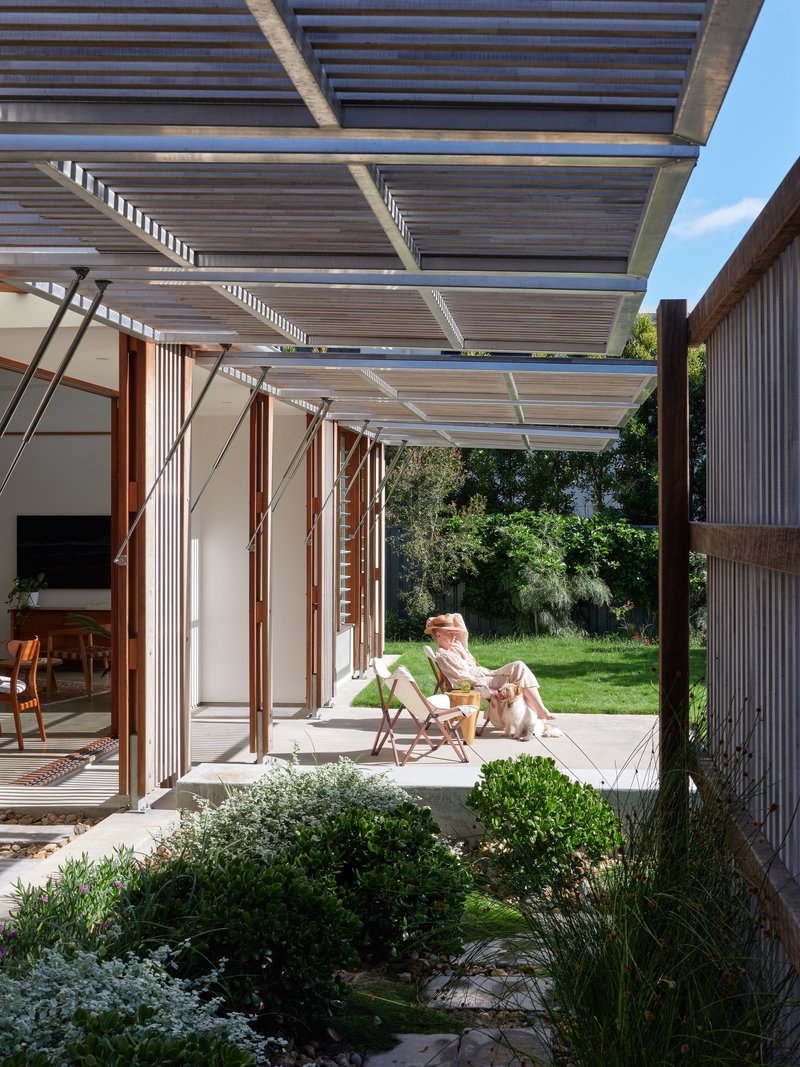
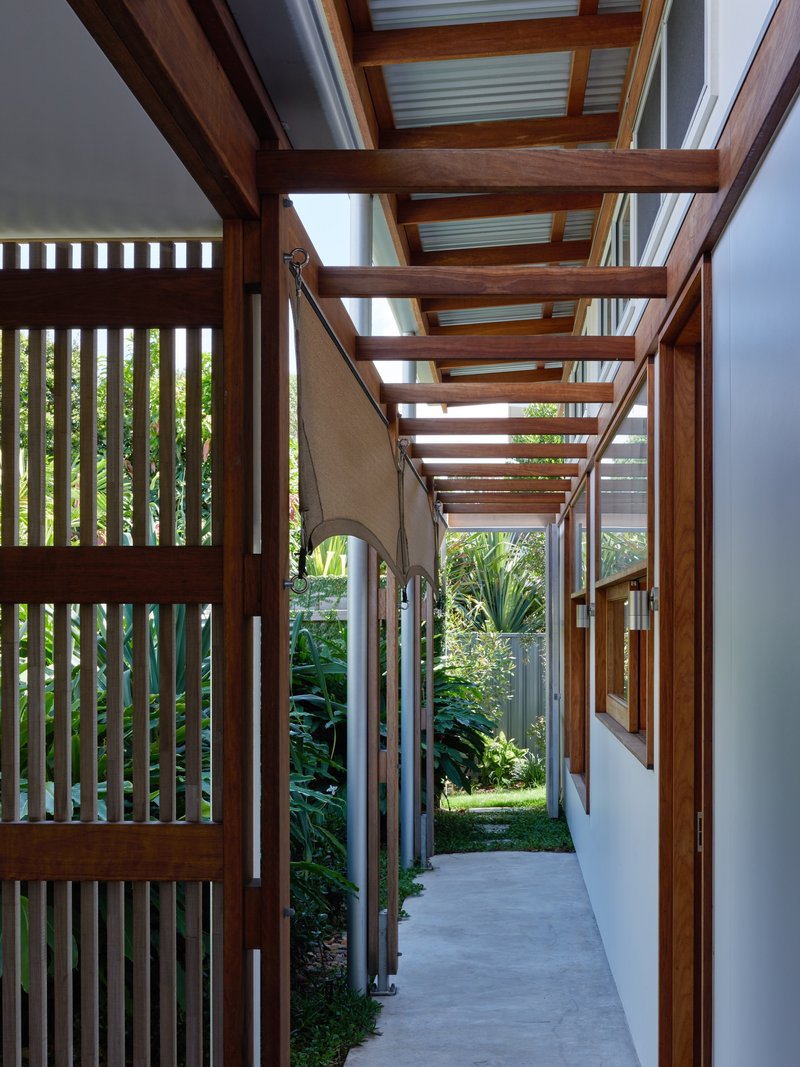
The decision to keep the internal plan at 75 square metres was strategic: it freed up the rest of the 810-square-metre site for external built areas, including a carport, storage, walkways, and a variety of outdoor rooms. There are intimate landscaped courtyards and more open spaces for congregation. The slatted roof pergola over the courtyard shelters a reclining spot beside a planted bed. A timber pergola along the covered walkway mediates between house and garden.
And then there is the bell tent. The clients wanted enough lawn to pitch a five-metre tent, and Arcke delivered. It sounds whimsical, but it reveals the project's core logic: the house is not the whole dwelling. The garden, the courtyards, the verandas, and yes, the tent, are all part of the habitable territory. Semi-retirement here means living mostly outdoors.
Material Palette and Climate Response
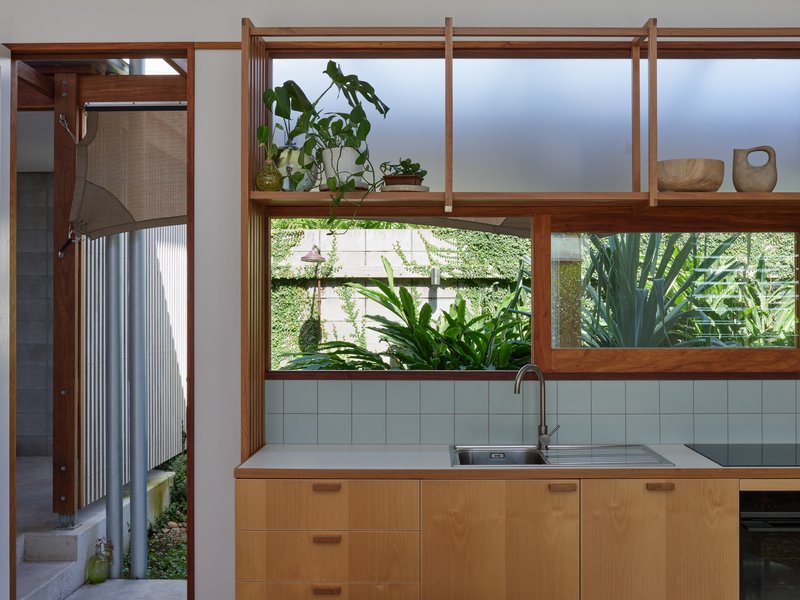
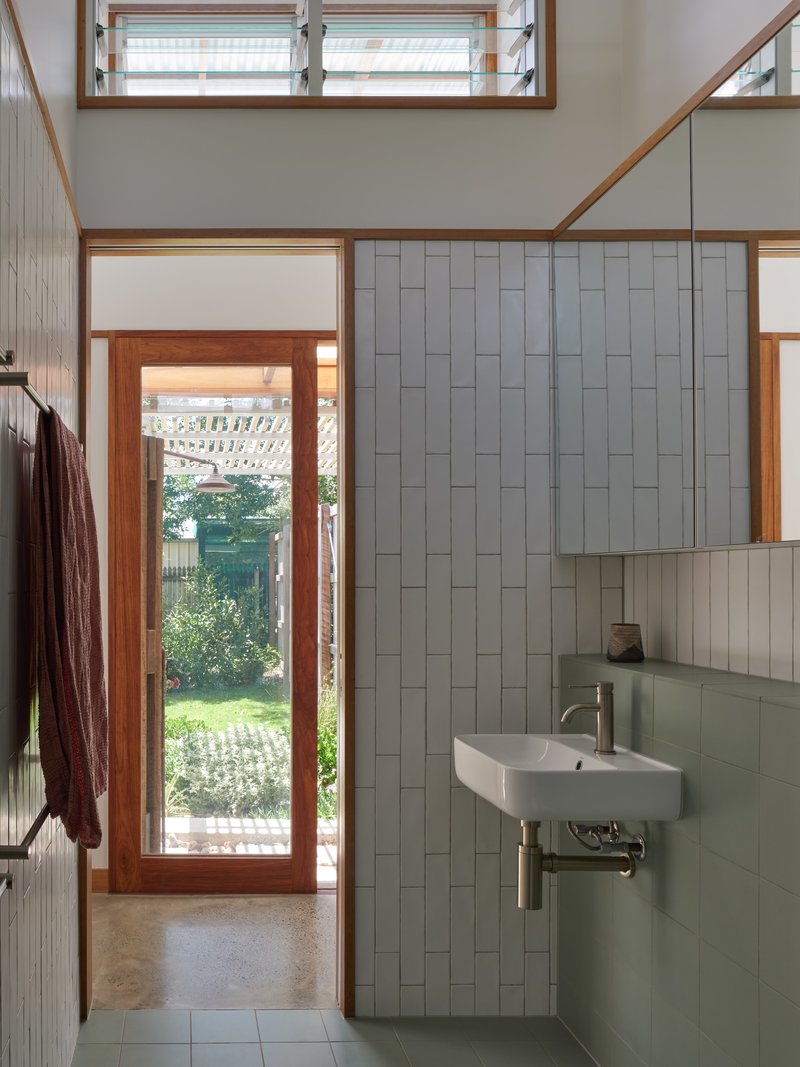
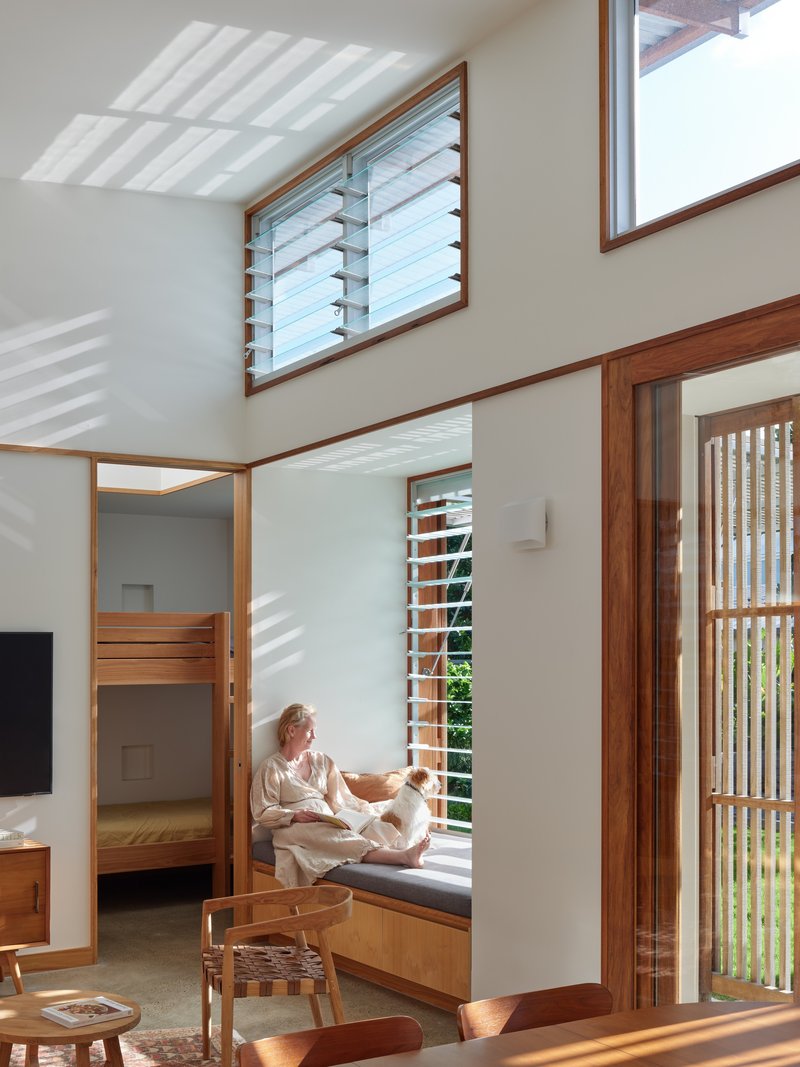
The material choices are restrained and climate-appropriate. New Guinea rosewood window frames, Kwila sills, and blackbutt timber trims give warmth to the interior without veering into the fetishistic. The kitchen's horizontal window band frames tropical planting in the adjacent courtyard, turning vegetation into a kind of backsplash. Pale concrete, Zincalume, and stainless steel fixtures keep the palette light and reflective, bouncing daylight deeper into the plan.
The house is all-electric with solar panels and water tanks, and its passive design strategy is woven into every element. Clerestory windows drive stack ventilation. The operable screens modulate solar gain. The polished concrete floor acts as thermal mass. The building is almost step-free, allowing the clients to age in place. None of these moves are heroic on their own, but taken together they form a climate strategy that is more coherent than many houses twice this size.
Outdoor Rituals
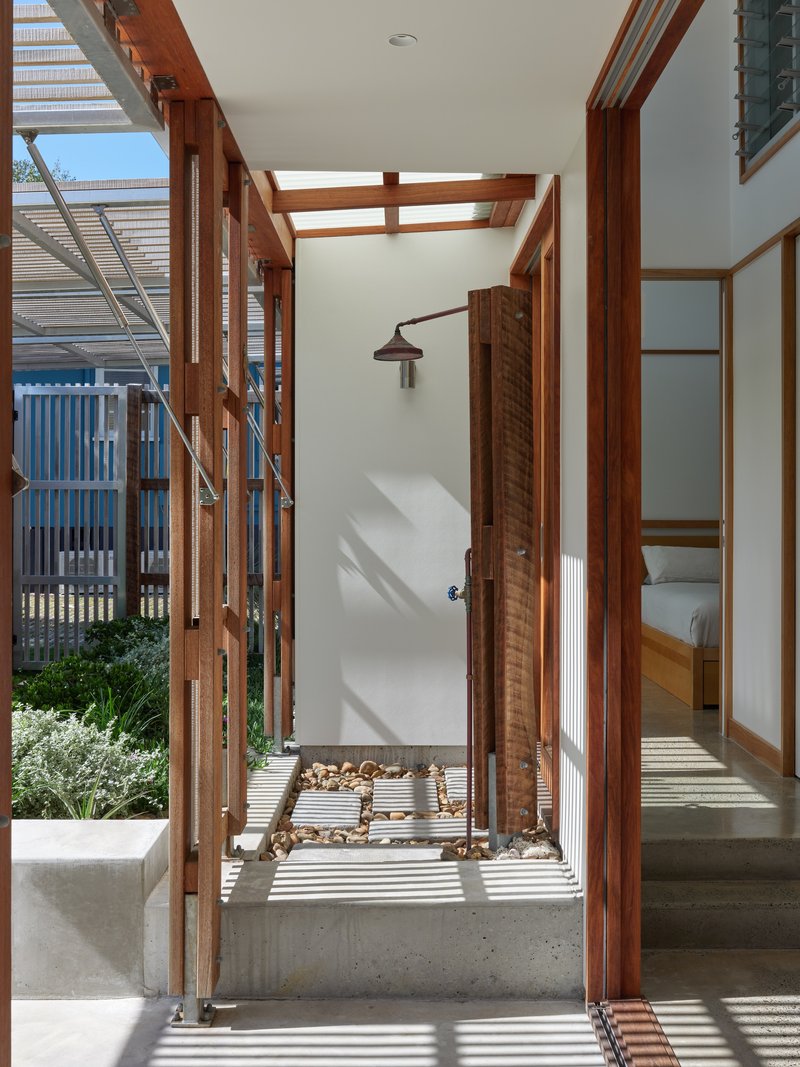
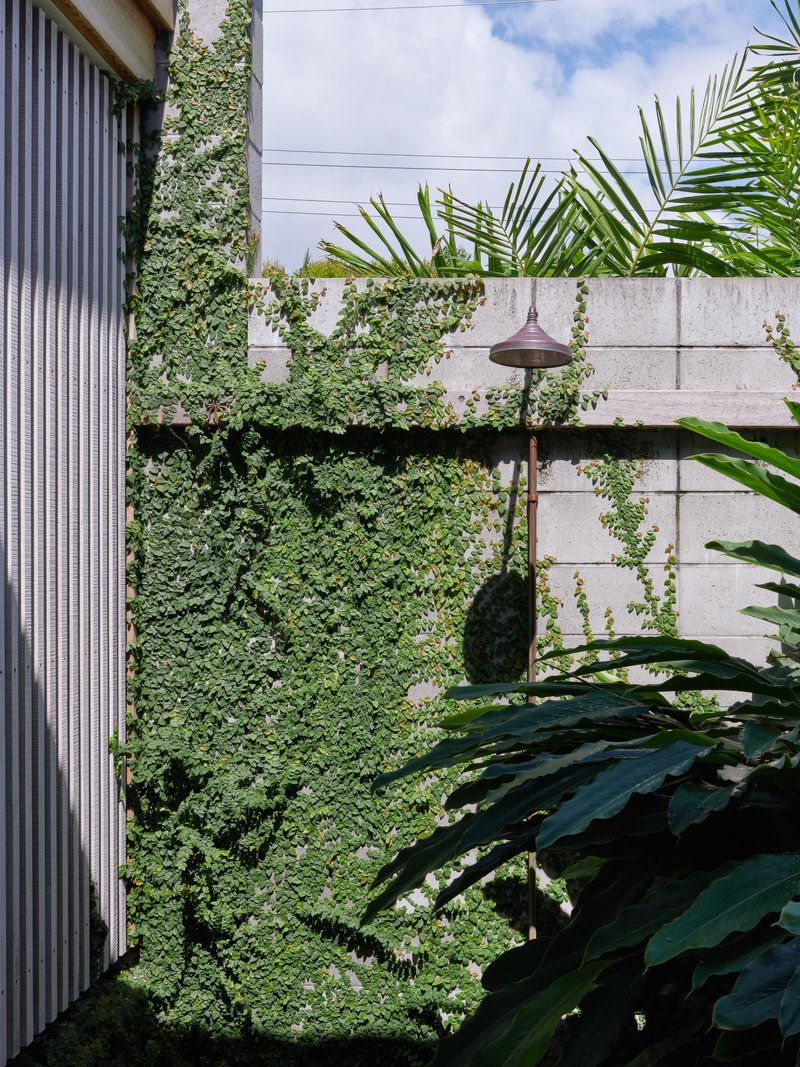
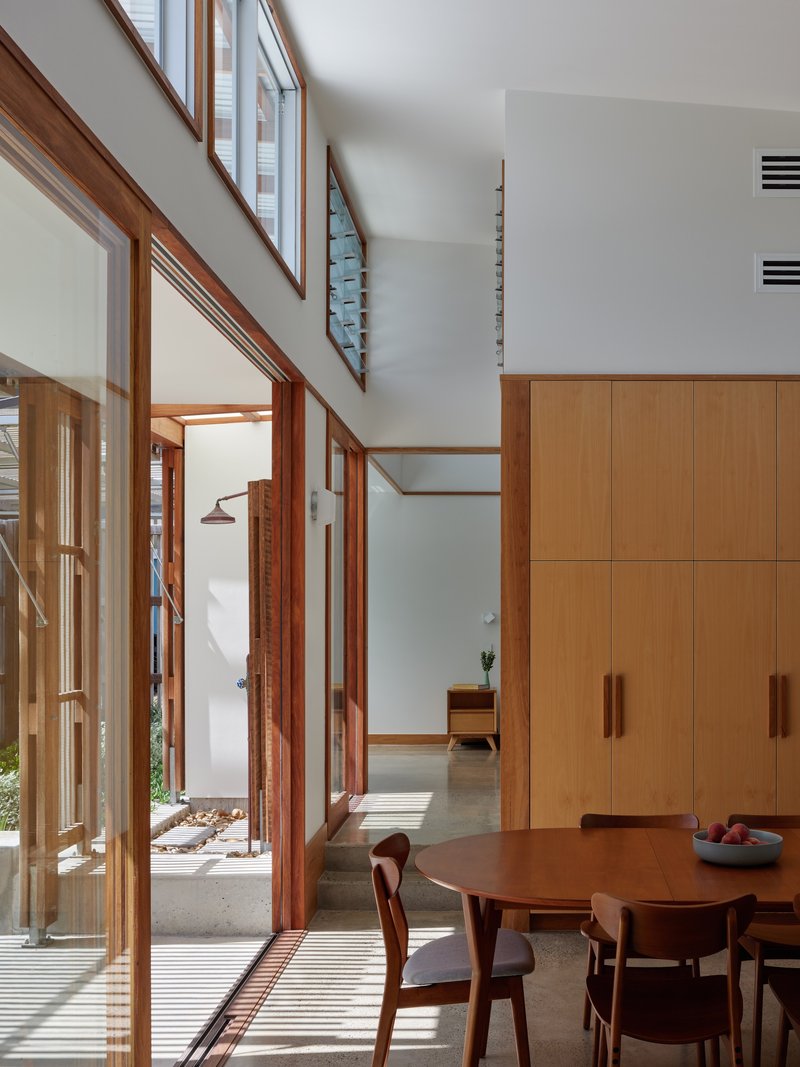
The outdoor shower is a small but telling detail. Framed in timber slats, it occupies a private courtyard garden with climbing vines on a concrete block wall and palm fronds overhead. It is the kind of feature you associate with a beach shack, not a new-build, and its inclusion signals Arcke's commitment to the brief. The clients wanted a house that felt like camping, and a shower under the sky, casting shadow patterns on concrete, delivers that sensation directly.
Plans and Drawings
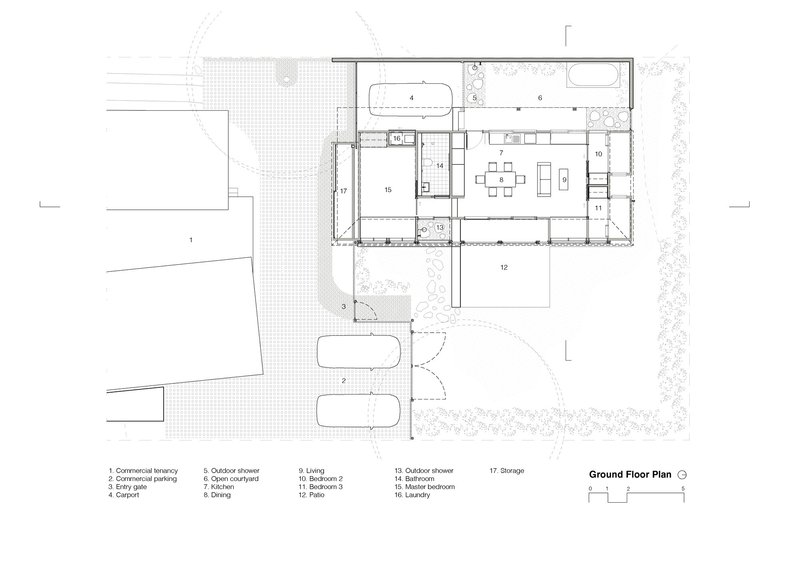
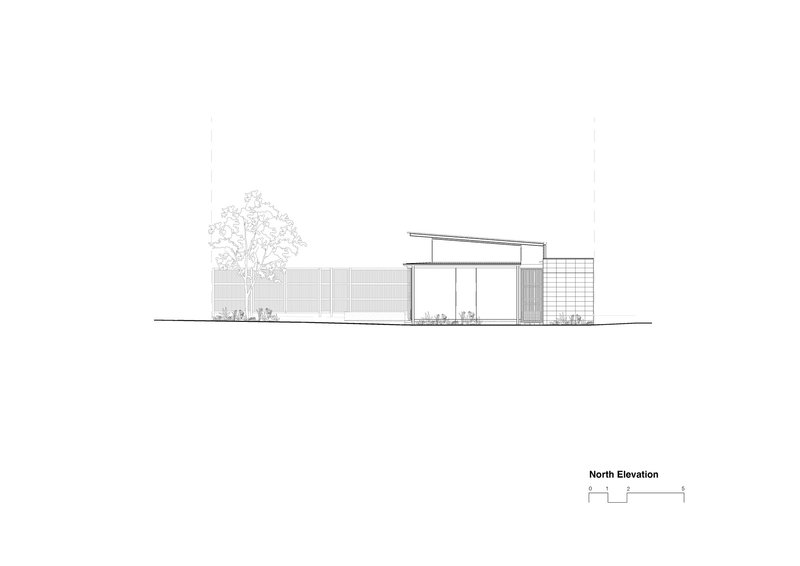
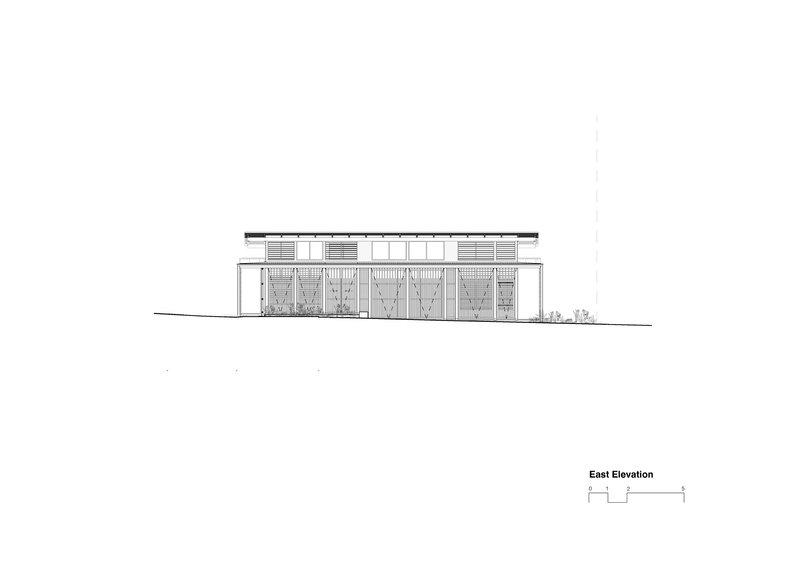
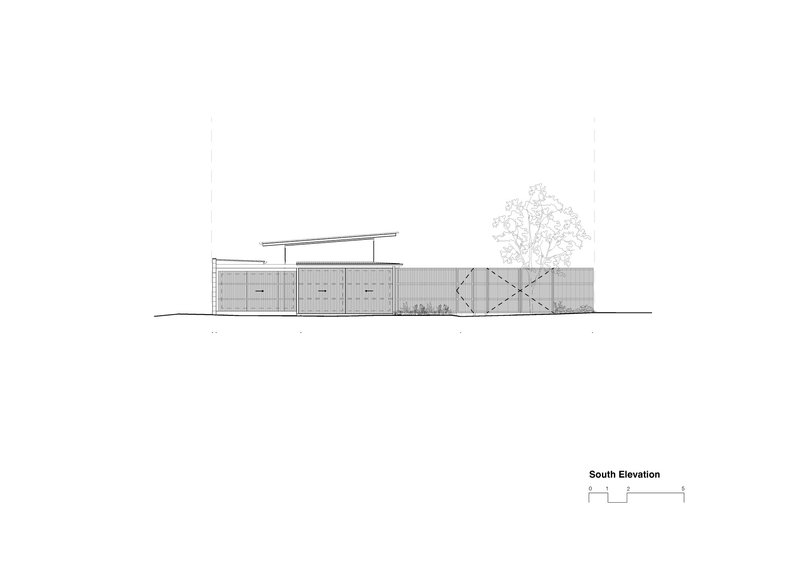
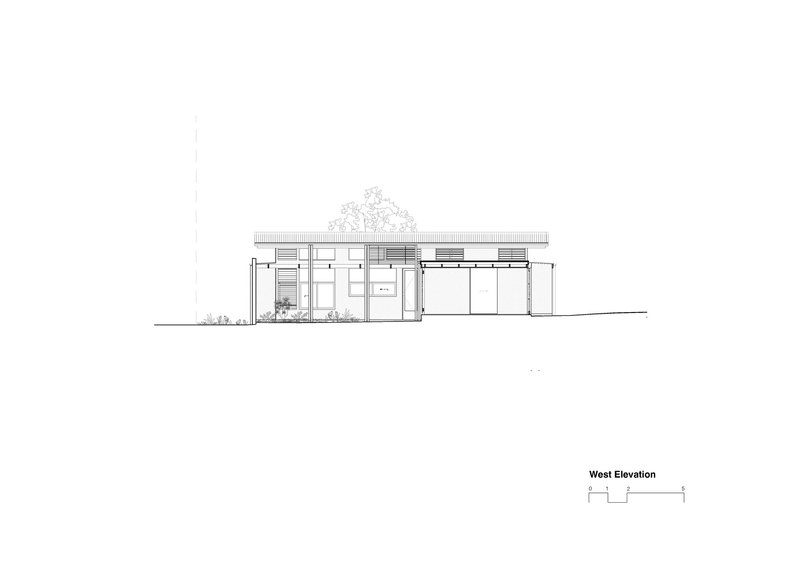
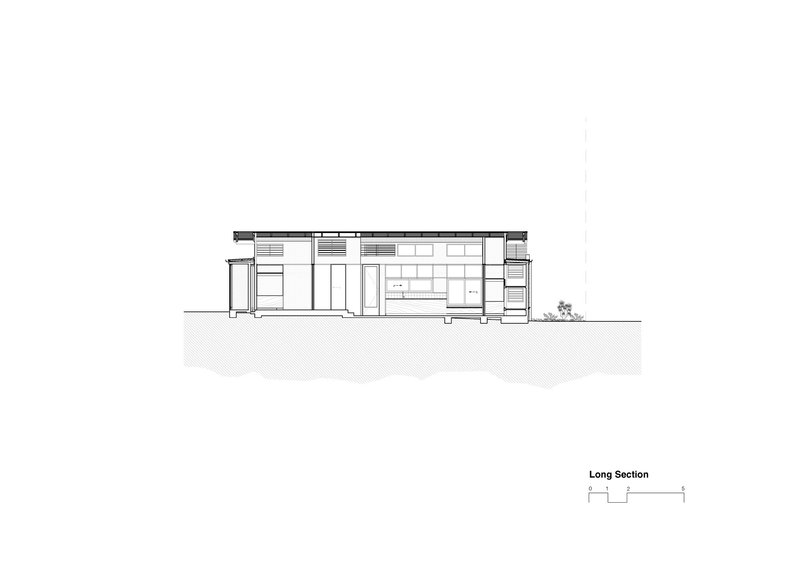
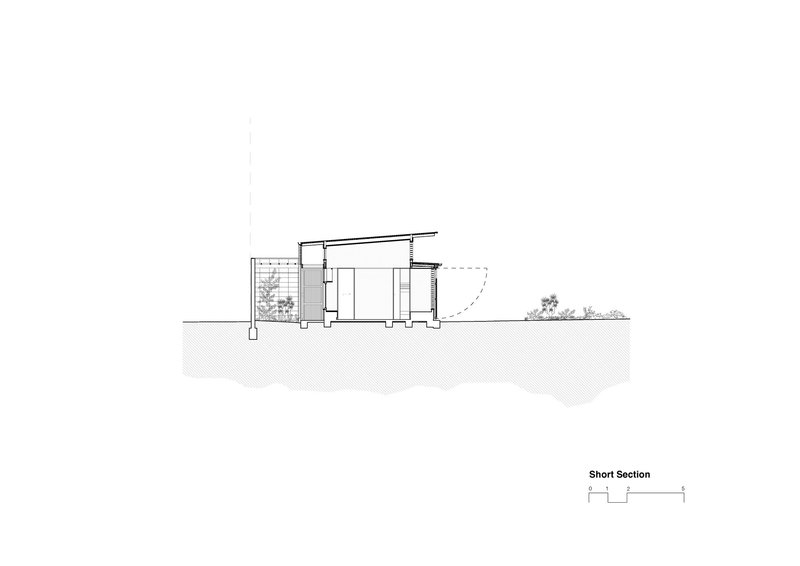
The ground floor plan reveals how the compact interior wraps around intimate courtyards, with parking and storage pushed to the perimeter. The four elevations show a building that changes character on every face: vertical screening to the east and north, a low-slung pavilion to the south, and a glazed entry porch to the west. The long section is the most revealing drawing, exposing the sloped ceiling that rises to the clerestory and the way the ground plane sits slightly below grade, anchoring the house to its site. Every line confirms that this is a house designed from section as much as plan.
Why This Project Matters
The Moffat Morphing House is a quiet argument against the idea that small houses are a compromise. At 75 square metres, it accommodates three bedrooms, generous living spaces, multiple courtyards, and enough yard for a bell tent. It does this not through clever tricks but through a clear hierarchy of spaces: compress the private, expand the shared, and dissolve the boundary between inside and garden. The planning draws on a deep tradition of Queensland modernism and the local shop house typology, updated with contemporary passive design and an all-electric energy strategy.
For a discipline obsessed with area, this house reminds us that the quality of a dwelling is measured by how it is inhabited, not how many square metres it encloses. Arcke, led by design architect Matt Kennedy and project architect John Lim, has produced a home that can be a sealed pavilion or an open-air camp depending on the weather, the season, or the mood of its occupants. One block from the surf, on country that belongs to the Kabi Kabi and Jinibara Peoples, it sits lightly and lives generously. That is a hard combination to achieve.
Moffat Morphing House by Arcke. Queensland, Australia. 75 m² internal area. Completed 2025. Photography by Christopher Frederick Jones.
About the Studio
Share Your Own Work on uni.xyz
If projects like this are the kind of work you want to make, uni.xyz is a place to publish your own, find collaborators, and enter design competitions.




Popular Articles
Popular articles from the community


Fausto Terán and Toro Fuse Japanese Craft with Mexican Tradition in a Lakeside Retreat
Nakamura House pairs Shou-Sugi-Ban charred pine with handmade clay tile at the foot of Atlangatepec Lagoon in Mexico.

YOAP Architects Round a Corner in Yeongcheon with a Cylindrical Community Hub
A 197-square-meter brick and ribbed-clad tower turns a forgotten alley corner in South Korea into a public garden with a low threshold.

Rojkind Arquitectos and Think Parametric Build a Glueless Pavilion from 67 Interlocking Panels
A serpentine fiber-cement installation in Chapultepec Park celebrates a decade of architectural media in Mexico City.

RDTH architekti Rips Out Nearly Every Wall in a Prague Apartment and Replaces Them with Furniture
A 101-square-meter post-war flat in Prague trades rigid partitions for a single rotated furniture block, curtains, and glass concrete.


Similar Reads
You might also enjoy these articles


127af Flips a Tiny Bagnolet Rowhouse Upside Down with a Handcrafted Roof Extension
A 55-square-meter terraced house on the edge of Paris gains a luminous upper living floor through lightweight timber and steel.

1.61 Design Workshop Wraps a 600-Square-Meter Café in Vietnam in Sculptural Burgundy Drama
Reden Café & Bistro pairs a helical staircase, mosaic floors, and deep red interiors to rethink Vietnamese hospitality space.


The Unbound Brain: A School Shaped by Cognitive Architecture
Cylindrical learning pods radiate like neurons from a central cortex, turning the floor plan into a spatial model of human thought.

Revival Vernacular Architecture: Rammed Earth Settlements for the Sahara
A modular desert community in Mauritania that fuses passive cooling techniques with earthen construction and local craftsmanship.


Explore Residential Building Competitions
Discover active competitions in this discipline




The Global Benchmark for Architecture Dissertation Awards


Challenge to design mud housing for contemporary communities
Comments (0)
Please login or sign up to add comments
No comments yet. Be the first to comment!