
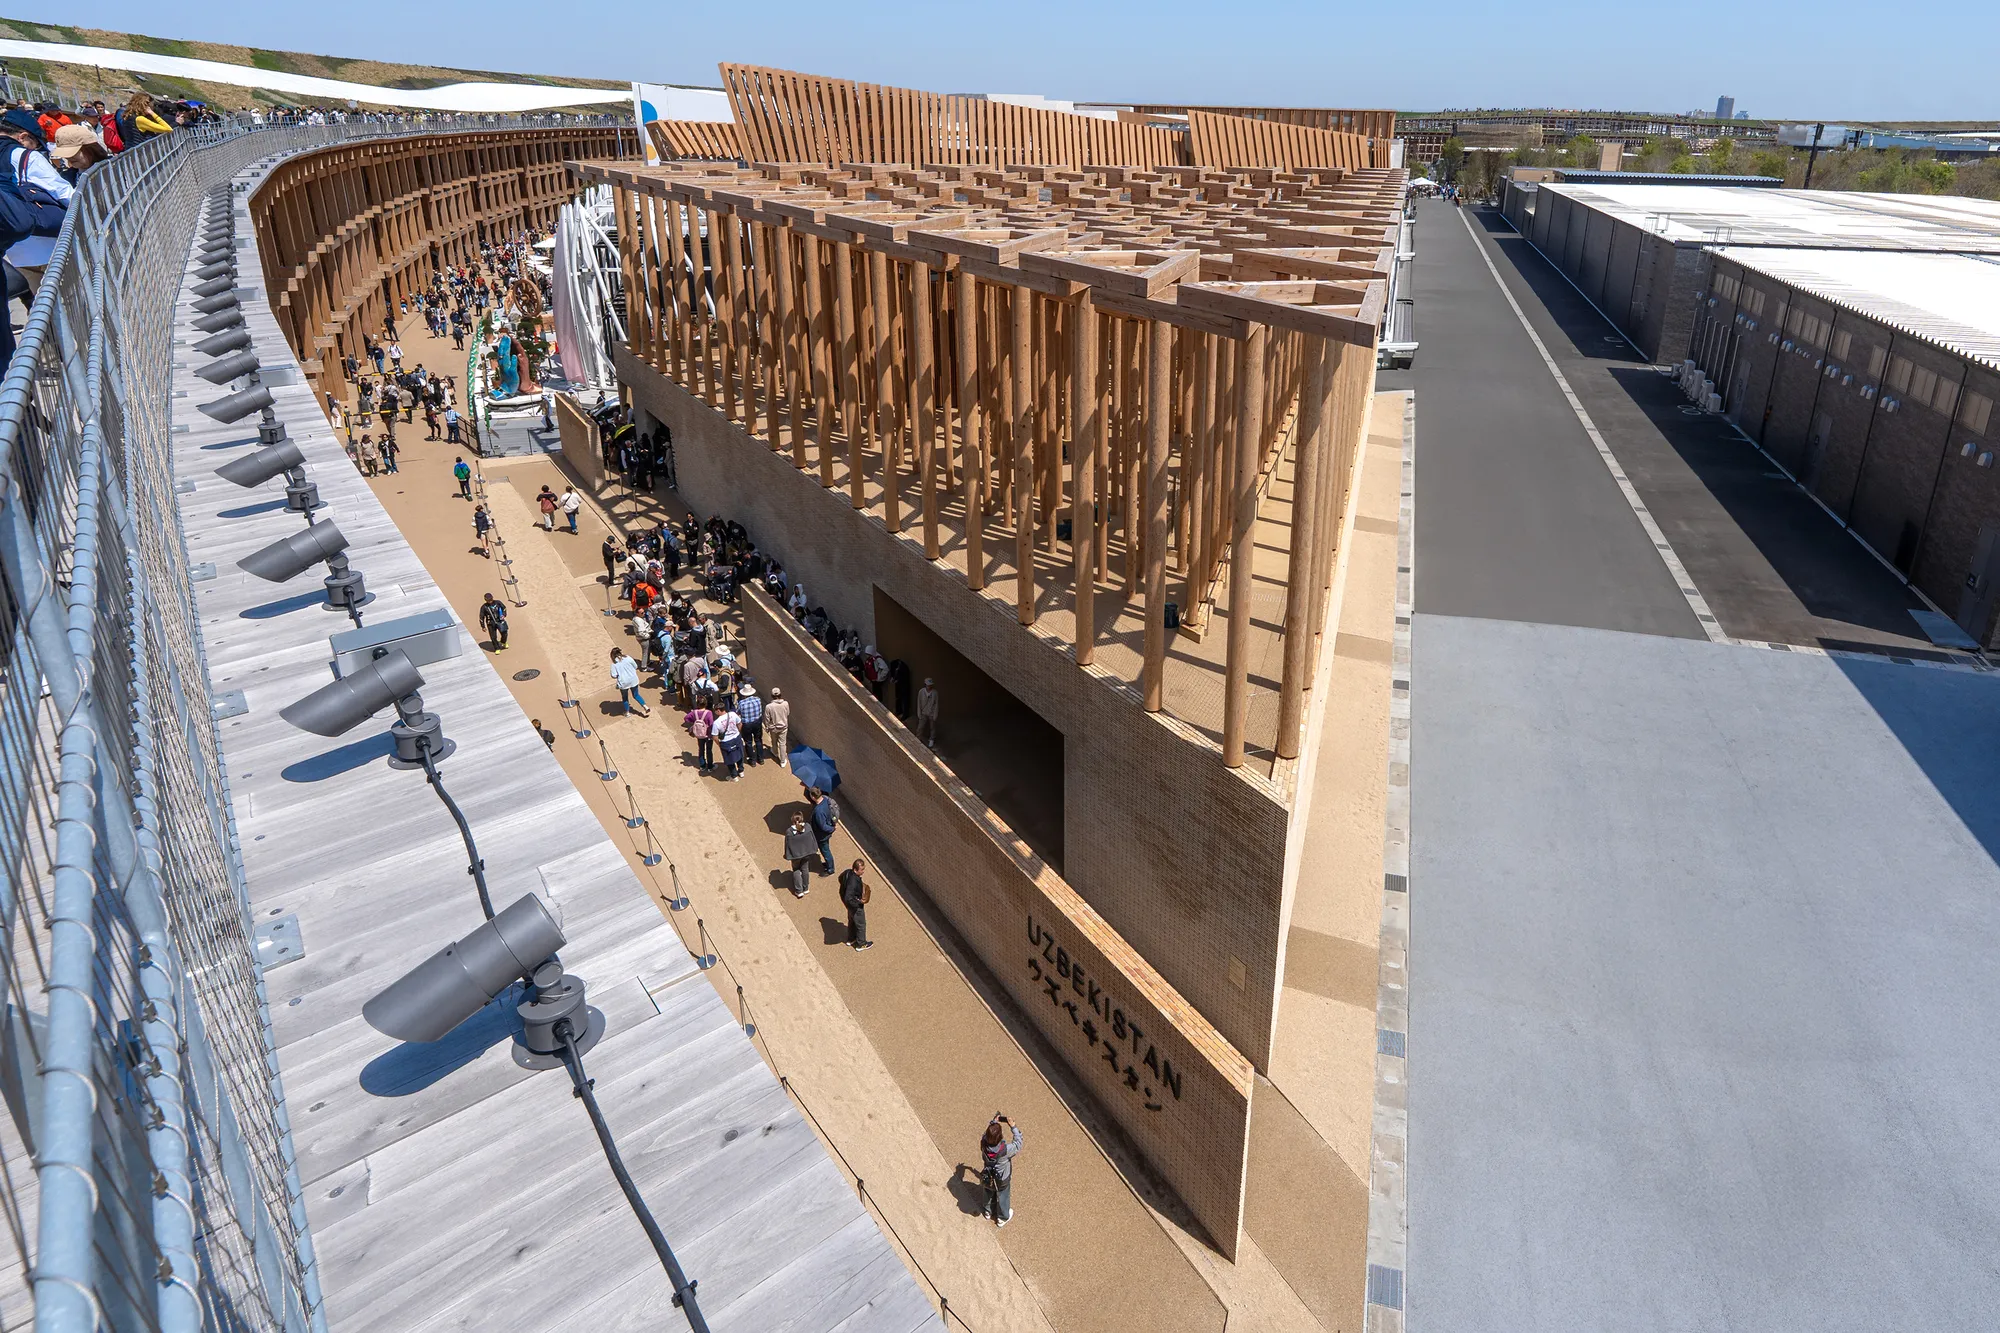
ATELIER BRÜCKNER Grows a Garden of Knowledge for Uzbekistan's Expo 2025 Pavilion in Osaka
A triangular timber canopy and blue-tiled courtyards translate Uzbek craft traditions into a 1,272-square-meter landscape of learning.


Expo pavilions face a particular paradox: they need to say something lasting about a nation's identity while existing as temporary structures with limited lifespans. For Uzbekistan's entry at Expo 2025 Osaka, ATELIER BRÜCKNER responded by grounding the design in material specificity rather than spectacle. The result is a triangular pavilion that reads less like a branded showroom and more like a fragment of an Uzbek garden, transplanted to Japan and rebuilt with timber, brick, and glazed ceramic tile.
What makes this project genuinely interesting is the refusal to treat the pavilion's cultural references as wallpaper. The team, led by Shirin Frangoul-Brückner, Jannis Renner, Nils Scheffler, Irina Stepanova, and Kathrin-Milic Grunwald, synthesized the courtyard typology of Central Asian architecture with a Japanese timber structural logic. The building's triangular footprint generates a compact plan organized around a central circular void, while an ambitious stacked-beam canopy overhead filters light in patterns that recall the lattice screens of traditional Uzbek homes. It is a building about knowledge, but its argument is made through craft, not signage.
Timber Canopy as Cultural Translation
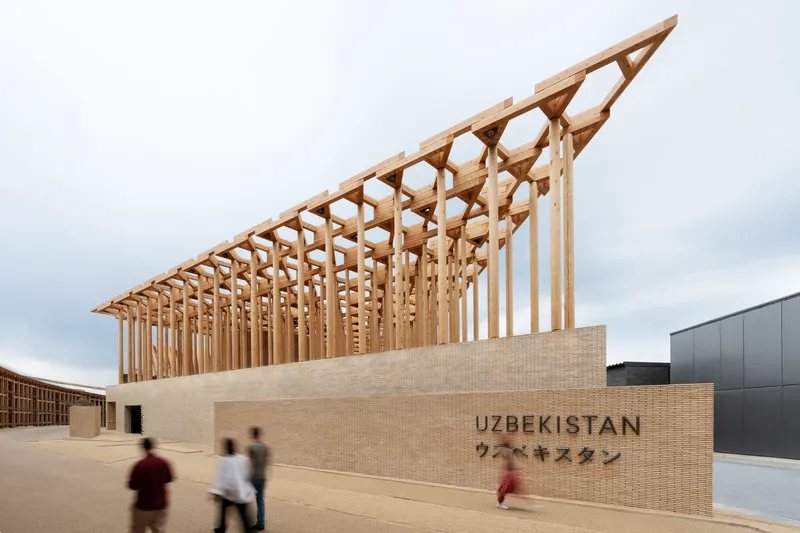


The most commanding element of the pavilion is its timber canopy, a rising diagonal structure of stacked beams that hovers above the beige brick walls. Viewed from the ground, the lattice creates a hexagonal pattern against the sky, a geometry that recalls both Islamic ornament and the modular grid systems of Japanese joinery. The roof is not decorative overlay; it is the structure itself, with each beam carrying load while defining the porosity of the envelope.
The decision to build in timber, rather than the parametric steel and polycarbonate common to expo architecture, gives the pavilion a warmth and grain that photographs barely capture. Shadows cast by the beam grid shift throughout the day, transforming the courtyard spaces below into sundials. There is something quietly radical about a national pavilion that relies on shadow as its primary material effect.
Blue Tilework and the Craft of Detail


Uzbekistan's architectural identity is inseparable from its glazed ceramic traditions, and the pavilion embeds this connection through carefully placed blue tilework installations. These are not simply applied ornament. Around doorways and within pointed-arch alcoves, the tiles operate as spatial thresholds, marking transitions between the timber-dominated exterior and the darker, more contemplative interior. The interior courtyard, with its polished dark floor reflecting the illuminated blue alcoves, achieves a genuine atmospheric intensity.
The blue ceramic stools scattered among the timber columns in the gravel courtyard offer a smaller-scaled version of this strategy. They are functional objects that also function as cultural artifacts, their glaze catching daylight and introducing color into an otherwise monochromatic palette of beige brick and blonde wood. Detail like this is what separates a thoughtful pavilion from a themed environment.
The Colonnade and Ground
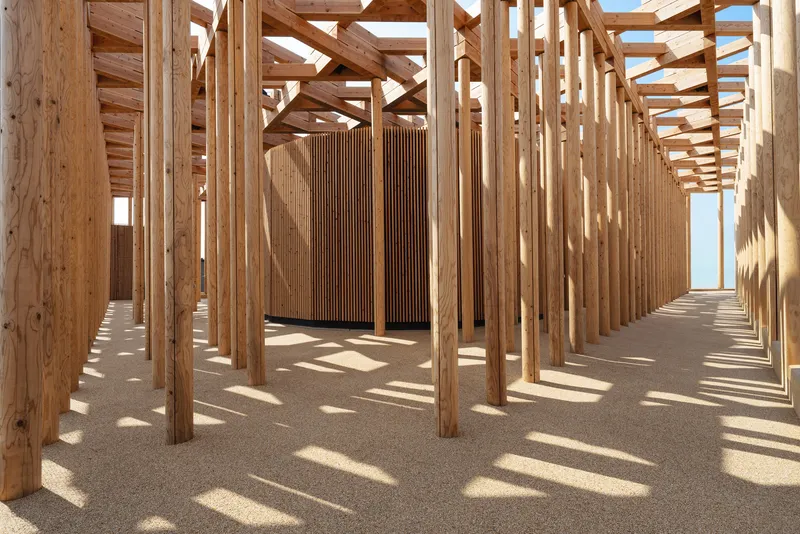

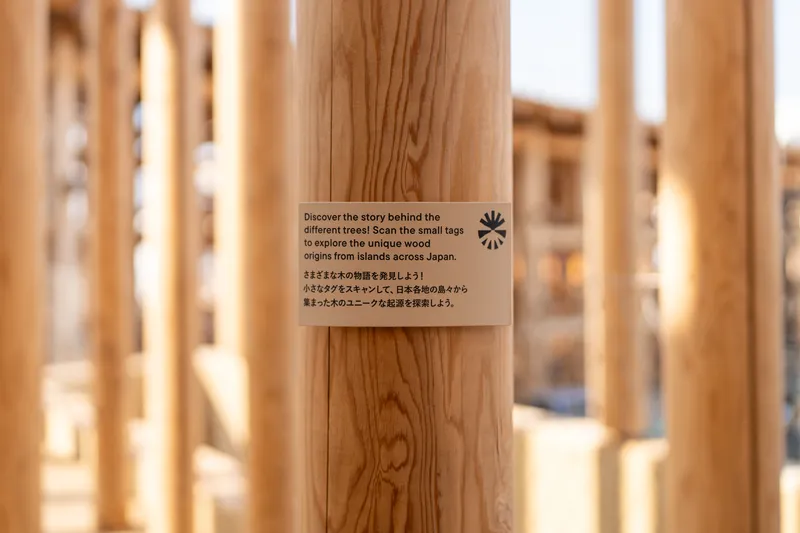
At ground level, the pavilion meets its site through a colonnade of timber posts on gravel, a strategy that acknowledges the Japanese context without mimicking it. Slatted wooden doors at the center of the colonnade suggest enclosure without enforcing it. The post-and-beam system is exposed and legible: you can see how the columns support the layered beams above, how the structure stacks and transfers load. An informational tag on one column even identifies the origin of the wood, making the material chain part of the visitor experience.
The gravel floor is not incidental. It slows visitors down, registers footsteps audibly, and belongs to a long tradition of contemplative ground surfaces in both Central Asian and Japanese garden design. The pavilion's title, "Garden of Knowledge," becomes legible not as metaphor but as spatial fact: you are walking through a garden, and the knowledge is in the material decisions underfoot and overhead.
Interior Exhibition Spaces
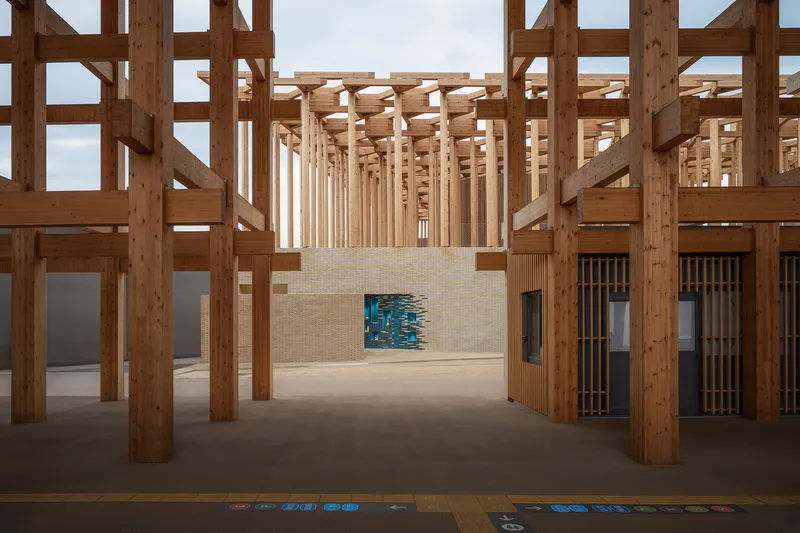


Inside the triangular volume, the exhibition program occupies darkened galleries that contrast sharply with the sun-drenched exterior. Illuminated models sit on tables beneath text panels, offering visitors a narrative about Uzbekistan's contributions to science, agriculture, and urban planning. The approach is measured: rather than immersive media projections, the displays use physical models and tactile interaction, a refreshing choice in an expo landscape saturated with screens.
White architectural models on a contoured black base invite hands-on engagement, and the transition from exterior to interior, from timber warmth to exhibition cool, reinforces the idea that knowledge takes different forms in different environments. The interior view through the post-and-beam structure toward a blue-tiled wall captures this duality perfectly: you stand in a wood frame looking at a ceramic tradition centuries older than the structure around you.
Dusk and Atmosphere
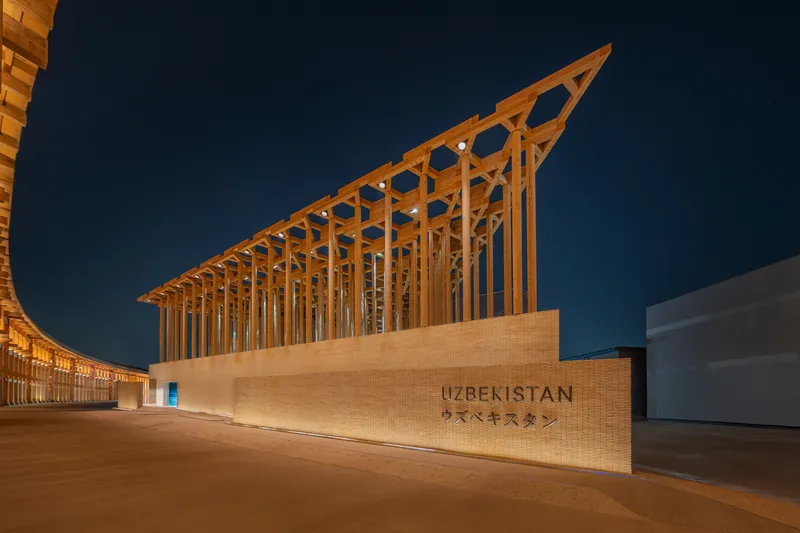
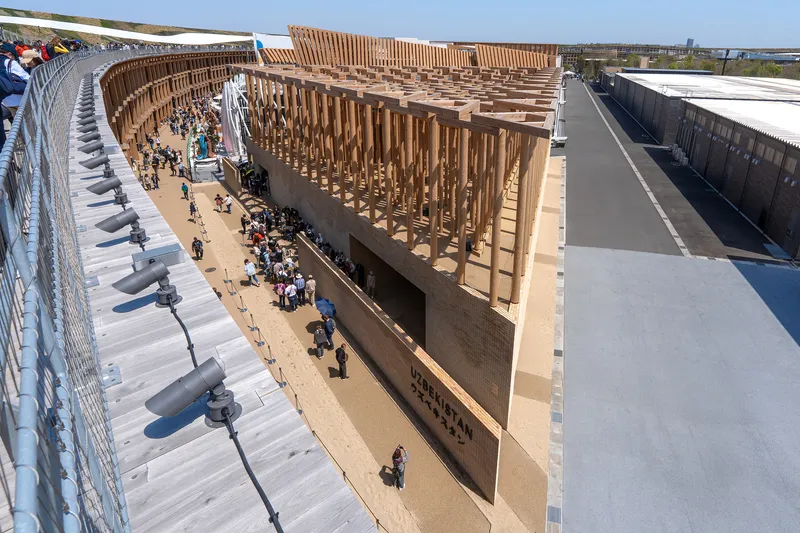
At dusk, the pavilion enters a second life. The timber canopy with its angled slats glows against the darkening sky, and the sandstone walls beneath shift from pale beige to warm amber. The aerial view reveals how the triangular plan creates a courtyard that focuses visitors inward, away from the expo's visual noise. The geometry is decisive and uncompromising, a single strong form that organizes everything around it.
Josef Šindelka's photographs document this transformation with precision. The overcast daytime shots establish the pavilion's tectonic clarity, while the dusk images reveal its emotional range. Few expo pavilions survive this kind of photographic scrutiny; most look better in renders than in reality. This one improves under real light.
Plans and Drawings


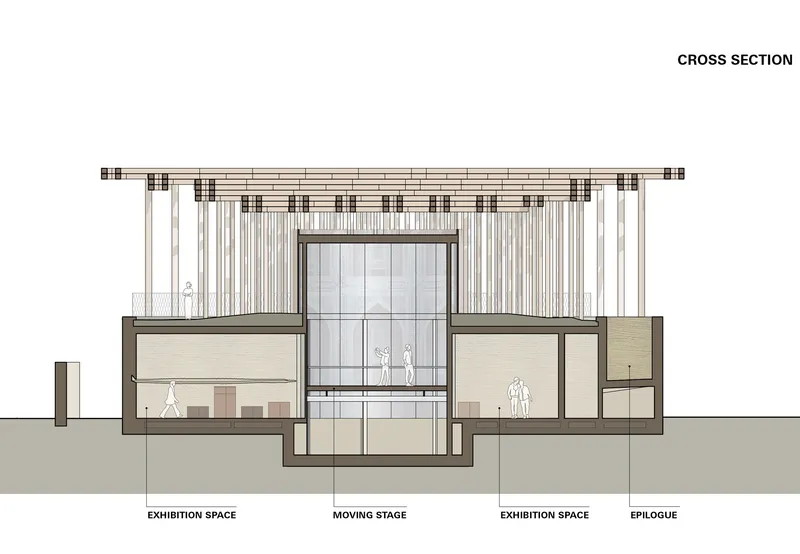
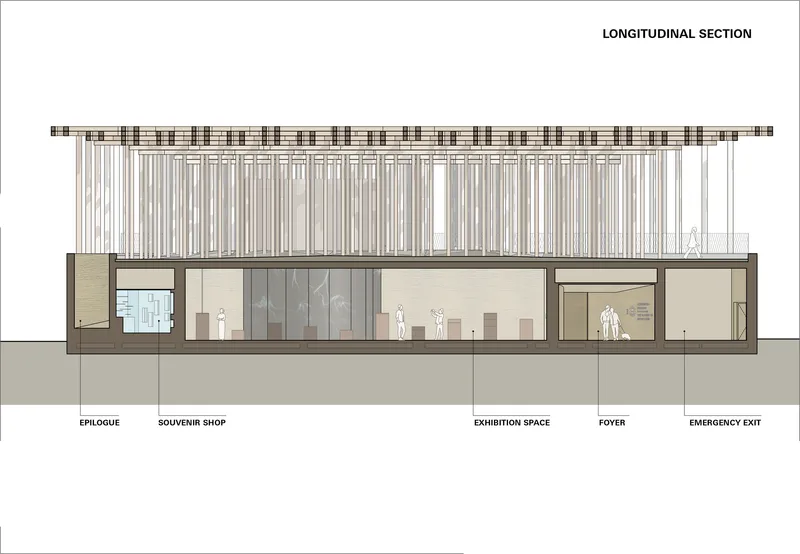
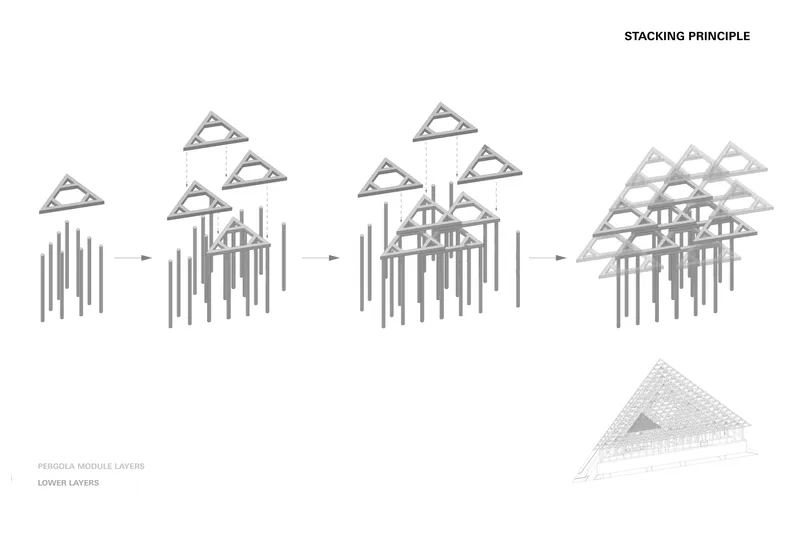
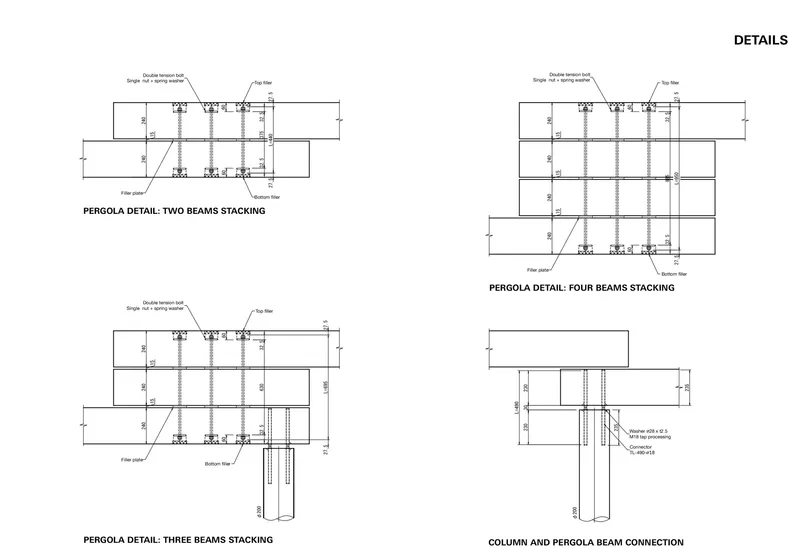
The drawings clarify what the photographs suggest: the pavilion's geometry is ruthlessly triangular, with a central circular void that pulls light and air into the heart of the plan. The ground floor accommodates a triangular water feature alongside exhibition spaces, while the first floor opens a ring of columns around the central oculus. The sections show how the timber canopy floats above the exhibition galleries, creating a layered section that moves from enclosed display spaces to open-air pergola.
The axonometric diagram of the pergola assembly is particularly revealing. Triangular modules stack onto vertical supports in a system that balances repetition with variation, producing the lattice effect visible from below. The construction details of beam stacking and column connections demonstrate that this is not a decorative timber effect but a genuine structural system, one designed for assembly, disassembly, and the short lifespan of expo architecture.
Why This Project Matters
Expo pavilions are routinely dismissed as expensive throwaways, and most of them deserve the criticism. What ATELIER BRÜCKNER achieves here is something more durable than the building itself: a proof that national identity can be communicated through material intelligence rather than iconographic shorthand. The blue tile is not a flag. The timber lattice is not a logo. They are elements drawn from deep architectural traditions and recomposed into a spatial experience that respects both the Uzbek source and the Japanese host.
At 1,272 square meters, the pavilion is modest in footprint but rich in sectional ambition. The dialogue between the stacked timber canopy and the ceramic-lined interior courtyards creates a spatial sequence that rewards slow movement and close attention, qualities rarely prioritized at a world expo. If more pavilions worked this hard at the scale of the detail, the entire format might be worth saving.
Uzbekistan Pavilion "Garden of Knowledge," Expo 2025 Osaka, by ATELIER BRÜCKNER. Lead architects: Shirin Frangoul-Brückner, Jannis Renner, Nils Scheffler, Irina Stepanova, Kathrin-Milic Grunwald. Location: Osaka, Japan. Area: 1,272 m². Year: 2025. Photography: Josef Šindelka.
About the Studio
Share Your Own Work on uni.xyz
If projects like this are the kind of work you want to make, uni.xyz is a place to publish your own, find collaborators, and enter design competitions.




Popular Articles
Popular articles from the community


Riyadh For All: Intergenerational Urban Design for Active Aging in Rabat
Riyadh For All reimagines urban design in Rabat with intergenerational co-living, adaptive courtyards, and Moroccan cultural exchange today.

Conexión: Biophilic Design Reimagines High-Rise Living in Hong Kong
Conexión reimagines high-rise living in Hong Kong through biophilic design, green facades, shared spaces, daylight, water and nature within.

Co-Life: Senior Housing Design That Reconnects Older Adults With the City
Co-Life reimagines senior housing design through healing gardens, shared streets, workshops, and a sustainable community across generations.

The Ocean Hive: Sustainable Architecture for a Self-Sufficient Civilization at Sea
The Ocean Hive imagines sustainable architecture at sea, where modular habitats, algae, wave power and ocean waste sustain a growing colony.


Similar Reads
You might also enjoy these articles

Bao Huynh Watercolor Atelier: A Serene Art Retreat in Hội An
Bao Huynh Watercolor Atelier in Hội An blends multifunctional art spaces, sustainable design, local materials, and family-friendly living in a serene environment.

Atelier Macri Concept Store Interior Design by CASE-REAL
Atelier Macri store features a "ko" counter, walnut wood details, cork displays, blending retail, gallery, and seamless customer experiences.

Manuel Vargas Izquierdo Stadium and High-Performance Sports Center: Architectural Excellence in Jalpa de Méndez
The Manuel Vargas Izquierdo Stadium blends sustainable design, inclusive sports facilities, and cultural-inspired architecture, revitalizing Jalpa de Méndez’s public spaces.

KAKR Buluh Awar Hall: Revitalizing Community and Ecology Through Bamboo Architecture
Community built bamboo hall revitalizes Buluh Awar village, empowering youth, restoring ecology, celebrating vernacular craftsmanship through sustainable architecture and culture.


Explore Commercial Buildings Competitions
Discover active competitions in this discipline



Challenge to design a portable theatre


Challenge to design a portable music platform


Challenge to design an open learning module for the elderly
Comments (0)
Please login or sign up to add comments
No comments yet. Be the first to comment!