

23 Degrees Design Shift Builds a Brewery That Floats Above the Trees in Hyderabad
Babylon Bar and Kitchen uses coffered concrete, Corten steel, and organic curves to carve a four-zone retreat from a sloping Jubilee Hills site.


Most urban hospitality projects in Indian cities treat their sites as blank slates, leveling everything and sealing themselves off from context. 23 Degrees Design Shift took the opposite approach with Babylon Bar and Kitchen, an 11,126 ft² brewery-restaurant completed in 2023 in Hyderabad's dense Jubilee Hills neighborhood. The firm kept every existing tree on site, tilted the main brewery block to capture their shade, and organized four distinct program zones around a six-foot slope rather than fighting it. The result is a building that feels genuinely rooted in its topography, not imposed upon it.
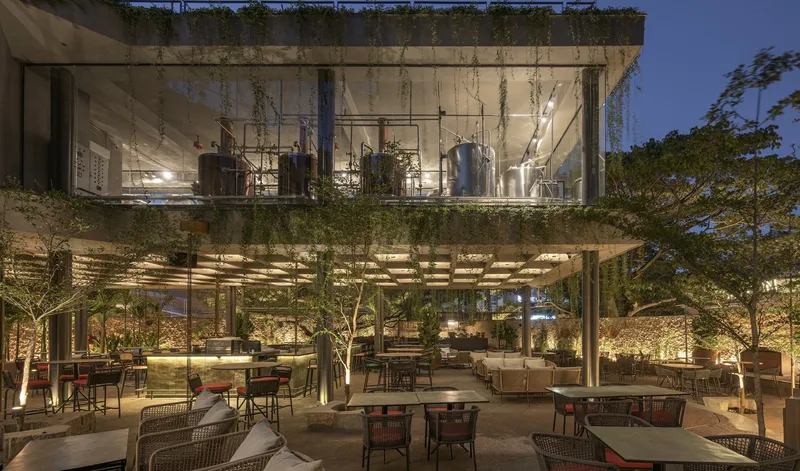
What makes Babylon worth studying is not simply its material palette, though weathered Corten steel frames and washed concrete with embedded stone chips are satisfying choices. The real interest lies in how the architects, led by Srikanth Reddy, Neelesh Kumar, and Kaustubh Sharma, treated the brewing process itself as spatial infrastructure. By removing the walls between brewery and indoor bar, the brew tanks become visible from the approach road and from the mezzanine above, turning production into spectacle. Coffered slabs carry the weight of those tanks. Segmented circular columns dissolve into clusters, giving the heavy concrete overhead an illusion of weightlessness. It is structural engineering pressed into theatrical service.
A Canopy in Concrete
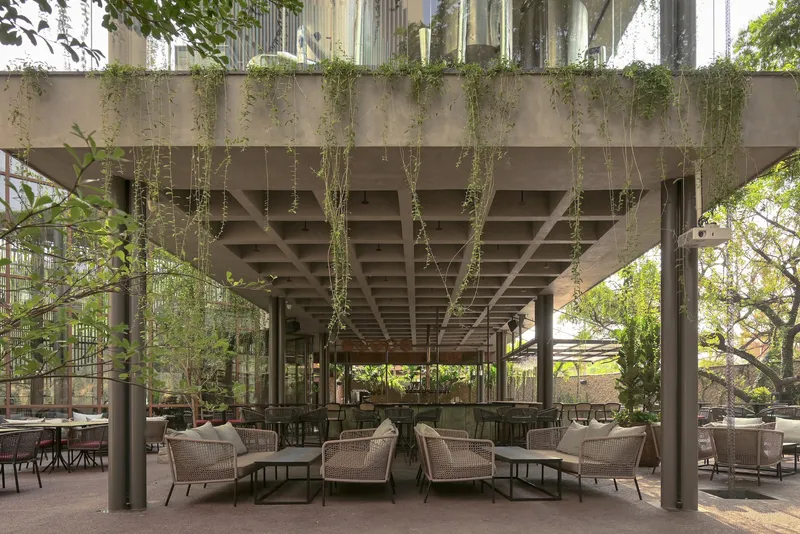
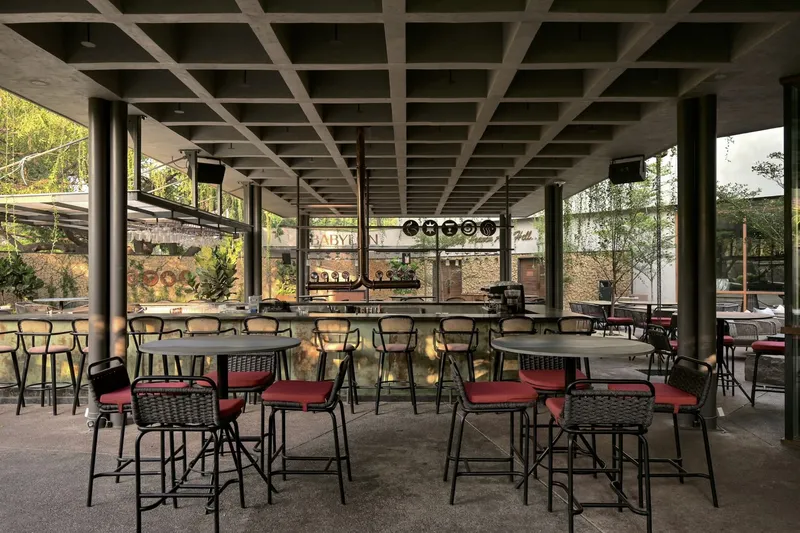
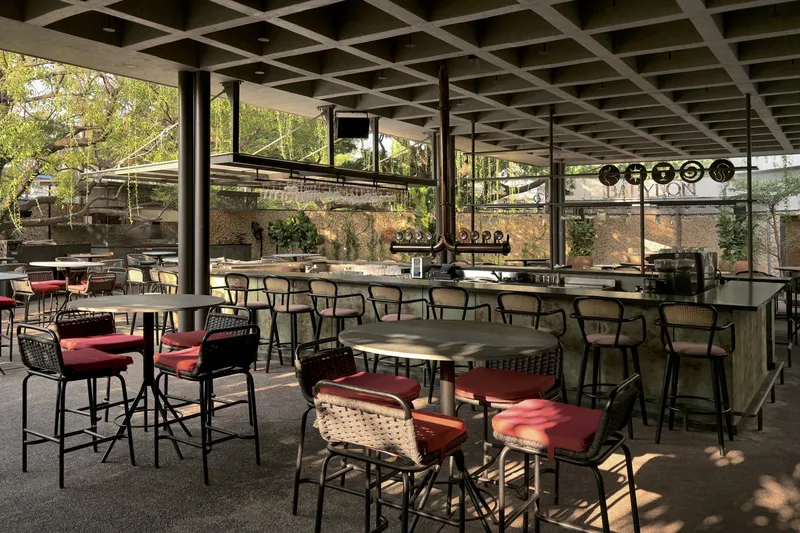
The coffered concrete waffle slab that defines much of Babylon's upper canopy is not decorative. It was engineered to support the brewery's heavy stainless-steel tanks while simultaneously creating a deep, rhythmic ceiling plane for the dining zones below. Under this grid, steel columns hold the slab aloft with just enough structural modesty to let the greenery and filtered light do most of the talking. The afternoon sun, visible in the bar seating area with its red-cushioned stools, turns the coffers into a soft lattice of shadows.
In the open-air dining zone, the same slab reads differently: its underside is exposed and industrial, paired with steel columns that give the space the feel of a shaded market pavilion rather than a sealed box. The decision to leave structure visible everywhere, never hiding it behind dropped ceilings, gives the building a coherent language from outside to in.
Trees as Anchors, Not Obstacles
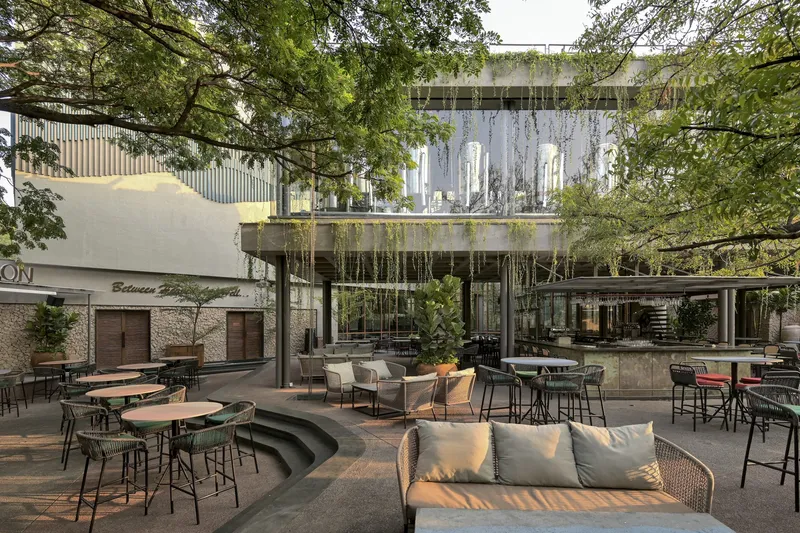
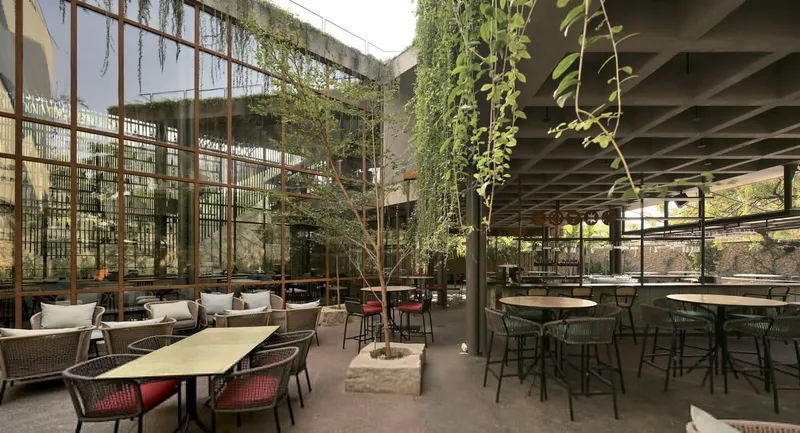
The semi-open zone wraps around existing mature trees, which Kiasma Studio's landscape design integrated as shading devices and spatial anchors. Curved seating platforms in the outdoor courtyard defer to the canopy lines above, and the overhanging planted terraces frame views upward into the foliage. It is a simple move, keeping what was already there, but it required the architects to bend their floor plates around root zones and accept irregular geometries. The organic curves that show up in the flooring and wall patterns throughout Babylon likely owe something to this initial negotiation with the site's biology.
With residential plots elevated 20 feet above the site on two sides, the trees also serve as a visual screen, softening the retaining walls that would otherwise dominate the experience. The building rises on columns and leaves ground-level space for planting, so greenery is not confined to rooftop planters but woven through the section from bottom to top.
The Indoor Bar as Double-Height Theater
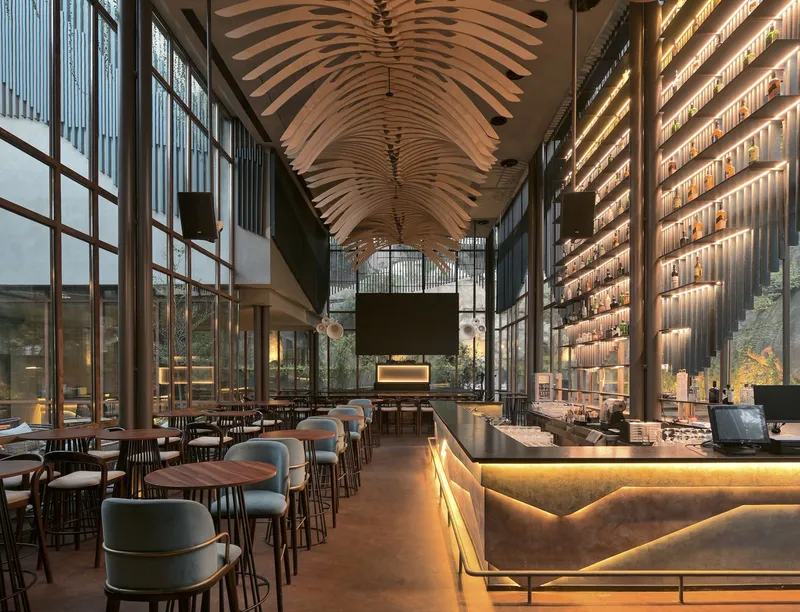
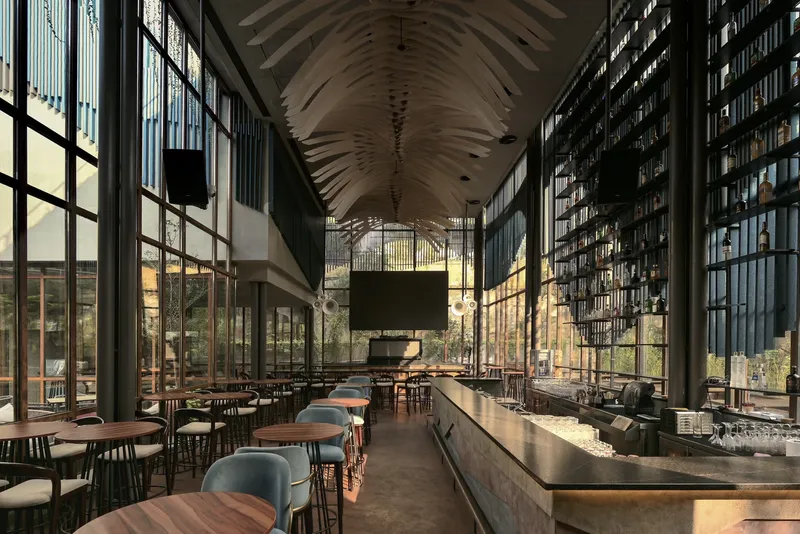
Step inside the indoor bar and the register shifts from raw concrete and steel to layered timber ceiling ribs and a backlit bottle-display wall that runs the full height of the space. The double-height volume connects to a mezzanine via a floating concrete staircase positioned near the brew tanks, turning vertical circulation into a viewing platform. A kinetic sculpture occupies part of this void, adding actual movement to a room that already has plenty of visual energy.
At dusk, the floor-to-ceiling glazing flips the relationship between inside and out. The undulating timber ceiling, warm and rhythmic, becomes the dominant visual from the terrace, while diners at the bar look through the glass toward planted courtyards and the layered silhouette of the building's concrete frame. The Corten steel frames that enclose this zone will continue to patinate over time, tying the indoor bar's palette closer to the sandstone and earth tones of the exterior.
Facade and Planted Edge
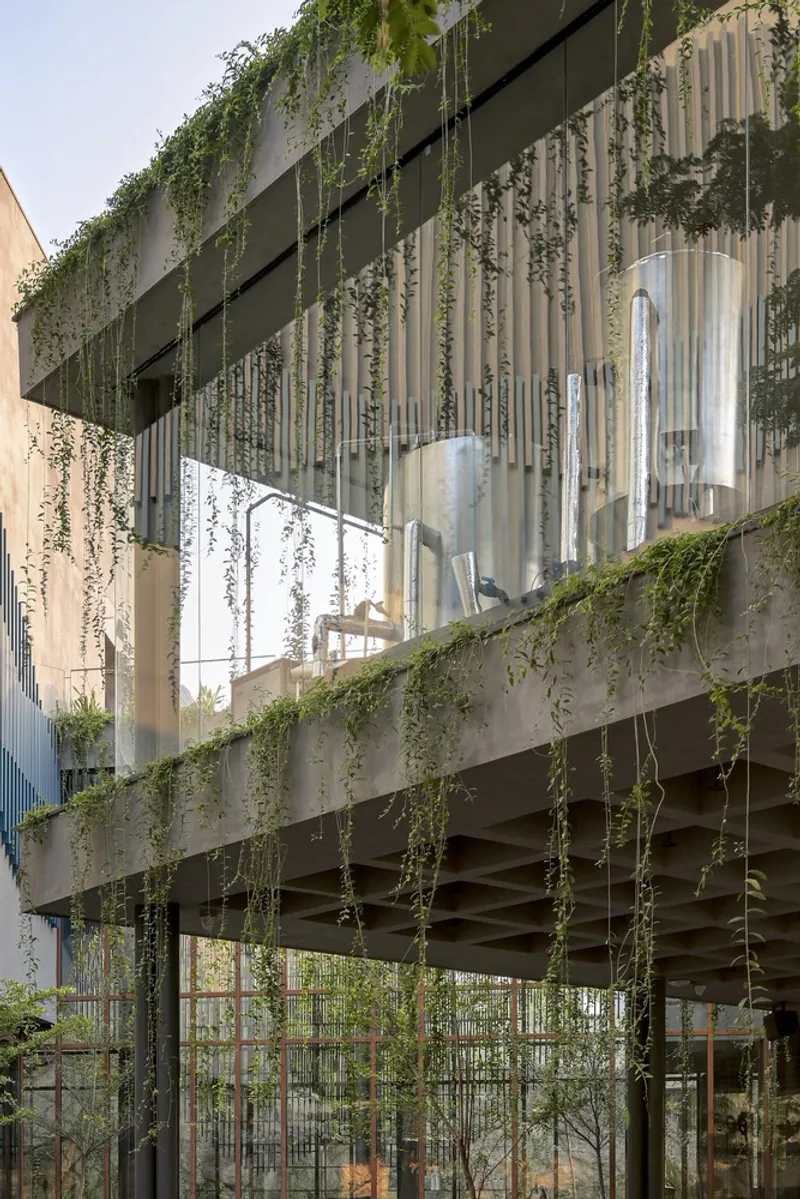
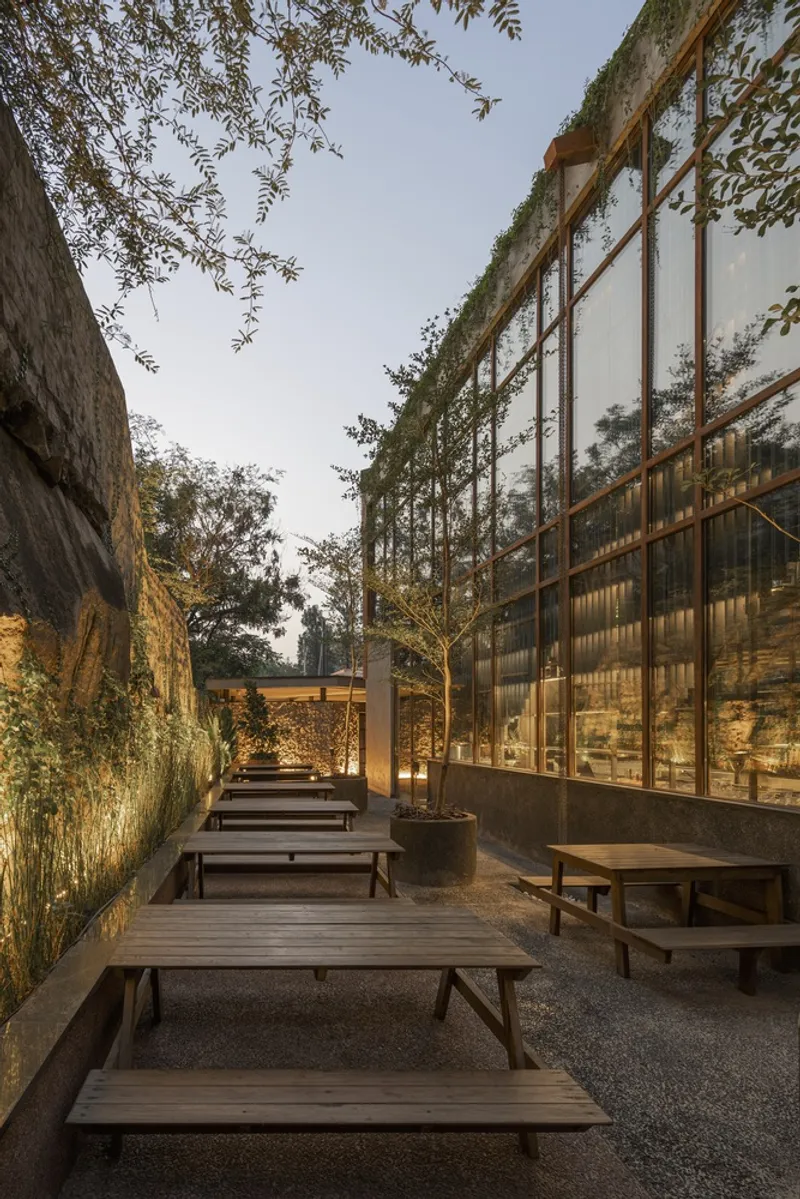
From the street, Babylon presents a concrete facade scored with vertical metal fins, cascading vegetation, and a two-level terrace that reads as a layered garden wall rather than a commercial front. The perimeter beams integrate R.C.C. gutters that double as planters, so the greenery that spills over parapets is not potted afterthought but structural intention. Dholpur sandstone clads the compound wall, grounding the building in a warm, local stone that offsets the grey of the concrete above.
The entrance itself is a suspended composite slab, held by cables to appear visually detached from the main structure. It is a small gesture, but it signals from the first step that gravity and mass are being deliberately questioned here. The ground floor's extensive glass dissolves the boundary between the outdoor terrace with its timber benches and trailing vines and the dining zones beyond.
Courtyard and Glazing as Connective Tissue

Floor-to-ceiling steel-framed glazing in the dining area opens onto a planted courtyard, collapsing the perceived distance between the four zones. You can sit indoors and watch someone at the outdoor courtyard tables, or look up through the waffle slab to the brewery level. The architects' decision to keep sightlines continuous, removing walls between brewery and bar, extending glass across the ground floor, means the building never feels like a collection of rooms. It reads as one environment with varying degrees of enclosure.
The service block, tucked into the southern quadrant, absorbs the least glamorous functions: toilets at ground level, a full kitchen on the first floor, and a bakery with administration on the second. Positioned against the residential boundary, it also acts as an acoustic buffer. It is pragmatic zoning that lets the public-facing spaces remain open and porous without annoying the neighbors.
Why This Project Matters
Babylon Bar and Kitchen matters because it demonstrates that hospitality architecture in India's fast-growing cities does not need to default to hermetic interiors and applied decoration. By keeping existing trees, exposing structure, and making the brewing process spatially legible, 23 Degrees Design Shift delivered a project where the architecture is the experience rather than a backdrop for one. The composite structure of metal columns and R.C.C., the coffered slabs bearing real mechanical loads, the segmented columns that lighten the visual mass: these are engineering decisions made legible and compelling.
For a neighborhood like Jubilee Hills, hemmed in by retaining walls and rising land values, the project also offers a model for working with difficult sites rather than against them. The six-foot slope becomes a sectional opportunity. The towering adjacent plots become reasons for vertical greenery and planted parapets. None of this is revolutionary in isolation, but assembled together on an 11,126 ft² footprint, it argues persuasively that constraint and specificity produce better bars than freedom and formula ever could.
Babylon Bar and Kitchen by 23 Degrees Design Shift (Lead Architects: Srikanth Reddy, Neelesh Kumar, Kaustubh Sharma). Jubilee Hills, Hyderabad, India. 11,126 ft². Completed 2023. Structural engineering by Pennar Industries. Lighting by Love of Light. Landscape by Kiasma Studio. Photography by Vivek Eadara.
About the Studio
Share Your Own Work on uni.xyz
If projects like this are the kind of work you want to make, uni.xyz is a place to publish your own, find collaborators, and enter design competitions.



Popular Articles
Popular articles from the community


The Ocean Hive: Sustainable Architecture for a Self-Sufficient Civilization at Sea
The Ocean Hive imagines sustainable architecture at sea, where modular habitats, algae, wave power and ocean waste sustain a growing colony.

Conexión: Biophilic Design Reimagines High-Rise Living in Hong Kong
Conexión reimagines high-rise living in Hong Kong through biophilic design, green facades, shared spaces, daylight, water and nature within.

EW PARK: Sustainable Architecture Reimagines the Future of Urban Parking
EW PARK reimagines city parking as a modular wooden tower combining automation, solar energy, electric mobility, and adaptable urban design.

The Musturak Paradise: Senior Living Architecture for a Connected Future in Temara, Morocco
The Musturak Paradise reimagines senior living architecture in Temara via private homes, social spaces, culture, community, and shared care.


Similar Reads
You might also enjoy these articles


FAMM Arquitectura Organizes Ten Villas Around Courtyards and Jungle in Nosara, Costa Rica
El Molino pairs two elongated volumes with deep overhangs and timber louvers to build a compact coastal community five minutes from the beach.

Oscar Niemeyer's Ibirapuera Park Pavilions Define São Paulo's Cultural Identity in Concrete and Curve
A constellation of modernist volumes set within São Paulo's most important urban park, conceived for the city's 400th anniversary in 1954.

How Henri Picq's 1889 Paris Pavilion Traveled 11,000 Kilometers to Become Santiago's Artequín Museum
A prefabricated iron and glass pavilion built for the Paris Universal Exposition found a second life as a children's art museum in Chile.

Sanjay Puri Architects Wraps a Jaipur Office Tower in Capsule-Shaped Green Buffers
A nine-level climate-responsive workplace near Jaipur Airport uses stacked planter terraces and aluminium screens to fight 40°C heat.


Explore Interior Design Competitions
Discover active competitions in this discipline


Challenge to design luxury tourism on rails


Challenge to reimagine the Iron Throne


Photograph architecture without architects


VR headsets Storefront design competition
Comments (0)
Please login or sign up to add comments
No comments yet. Be the first to comment!