
Baumschlager Eberle Wraps a Hanoi Hotel in a Red Lattice Shell Inspired by Silk and Dynasty
A 207-room hotel near West Lake reinterprets Vietnamese courtyard principles and Ly Dynasty motifs through parametric geometry.

Hotels in rapidly urbanizing Asian capitals face a familiar tension: how to project global luxury while honoring the specific culture of the ground they sit on. At Dusit Le Palais Tu Hoa, Baumschlager Eberle Architekten answer that question with a 14,152 square meter building whose most conspicuous move is a deep red lattice exoskeleton. The structure, positioned between the quiet lakeside neighborhoods of Tay Ho and the construction cranes of Hanoi's northern growth corridors, reads as both a contemporary urban marker and a coded reference to the silk weaving heritage embedded in this district's identity.
What makes the project genuinely interesting is not simply the striking color or the ornamental density of the facade but the way those surface decisions connect to a real spatial argument. A central courtyard atrium organizes 207 rooms around a vertical void, pulling daylight and ventilation into the heart of the plan. Above, a parametrically generated brise-soleil crown completes the envelope, turning the roofline into a light filter that shifts shadow patterns across the building throughout the day. The project takes its name from Princess Tu Hoa, a twelfth-century figure of the Ly Dynasty, and that reference is not decorative filler. It structures choices in material, proportion, and ornament that run from the lobby floor to the ninth-floor rooftop pool.
A Red Shell on the Hanoi Skyline
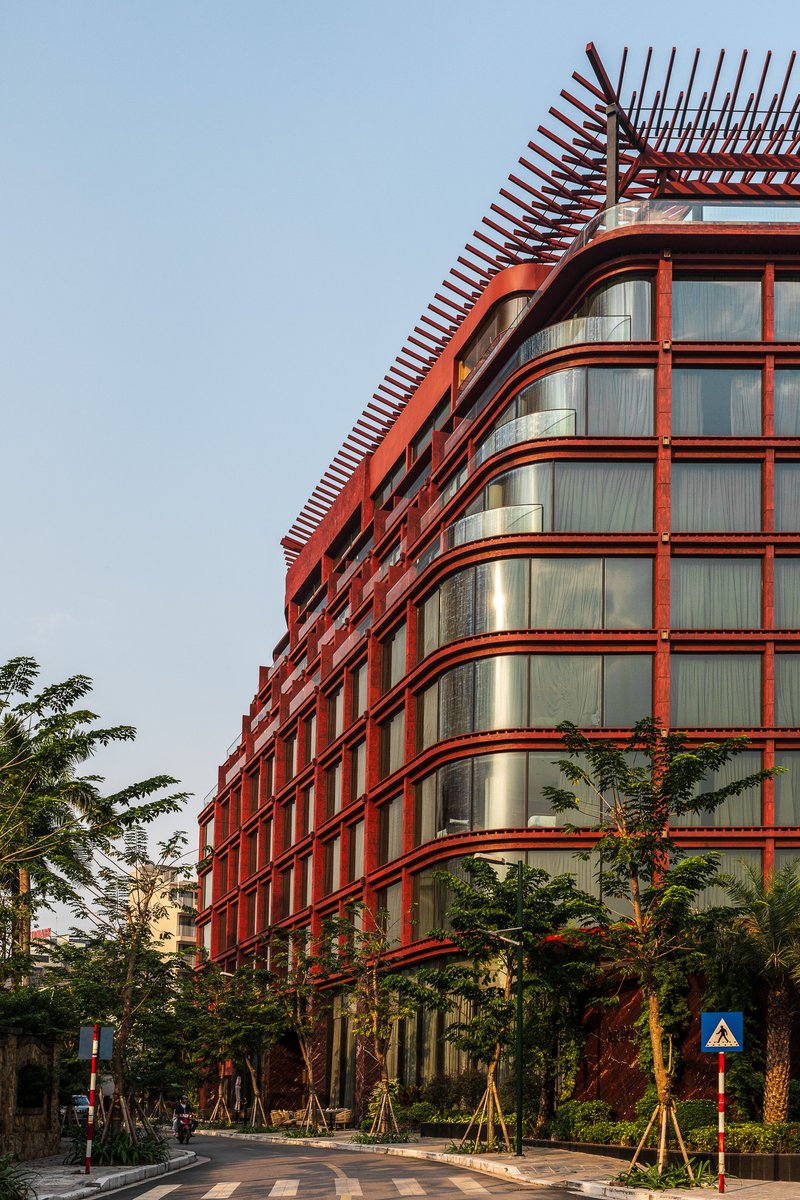
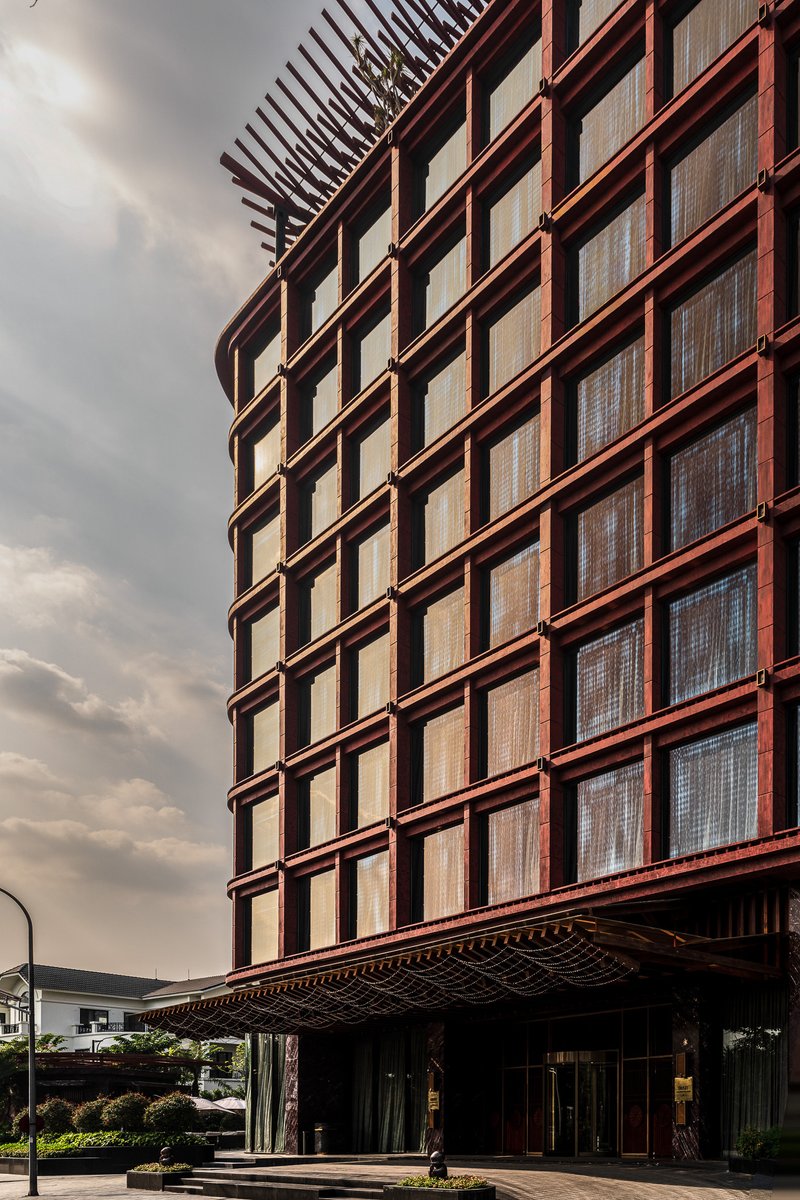
The building's curved massing is enveloped in a red metal grid that operates at two scales. From a distance, it registers as a bold, warm volume against Hanoi's predominantly grey and beige urban fabric. Up close, the horizontal louvers and vertical mullions reveal layered depth, creating a brise-soleil system that shields glazing from direct tropical sun while introducing a textile-like rhythm across the facade. The color itself is calibrated: a muted, oxidized red rather than a lacquered primary, grounding the reference to local craft traditions in a palette that weathers gracefully.
At the curved corner, the lattice wraps without interruption, giving the building a continuous reading that avoids the flat-panel monotony typical of louvered hotel facades. Recessed glass panels sit behind the structural frame, establishing a clear hierarchy between the environmental screen and the occupied interior. The result is a building that appears solid and permeable at once.
Urban Context and Lakeside Arrival
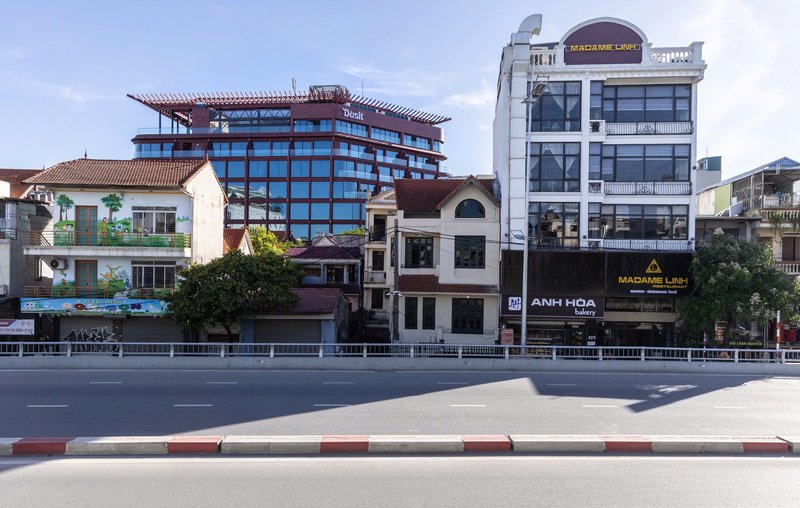
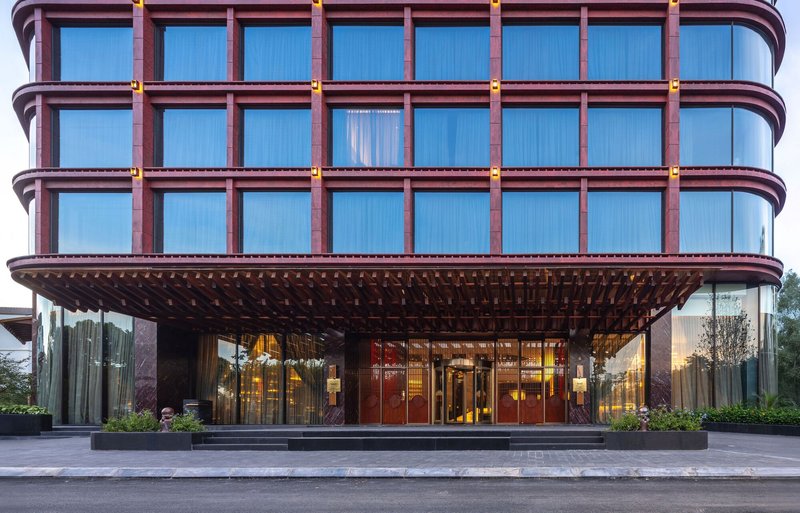
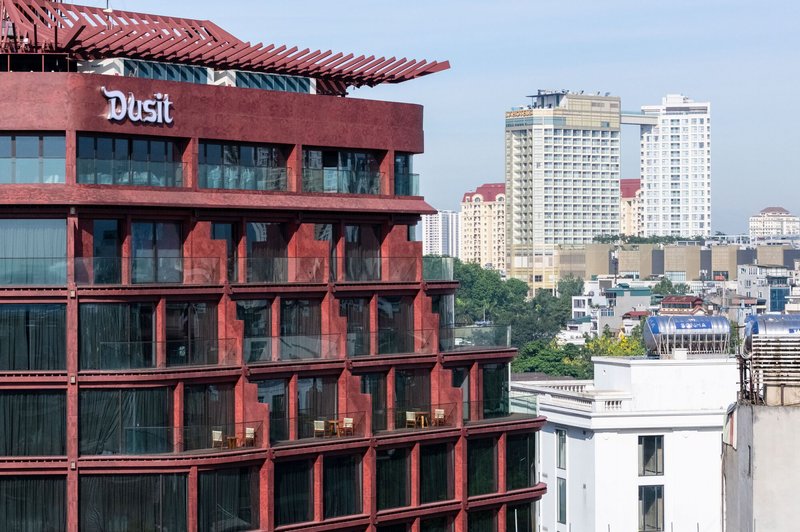
Seen from the street, the hotel rises behind a row of existing low-rise buildings, its red volume clearly legible above the rooflines of Tay Ho's residential fabric. Baumschlager Eberle have not attempted to mimic the surrounding scale. Instead, the building announces its presence and then negotiates the transition at ground level through a generous porte-cochère and canopied entrance. The rounded facade of bronze-framed windows at the arrival sequence provides a softer, more intimate material register than the lattice above, signaling a shift from public spectacle to private hospitality.
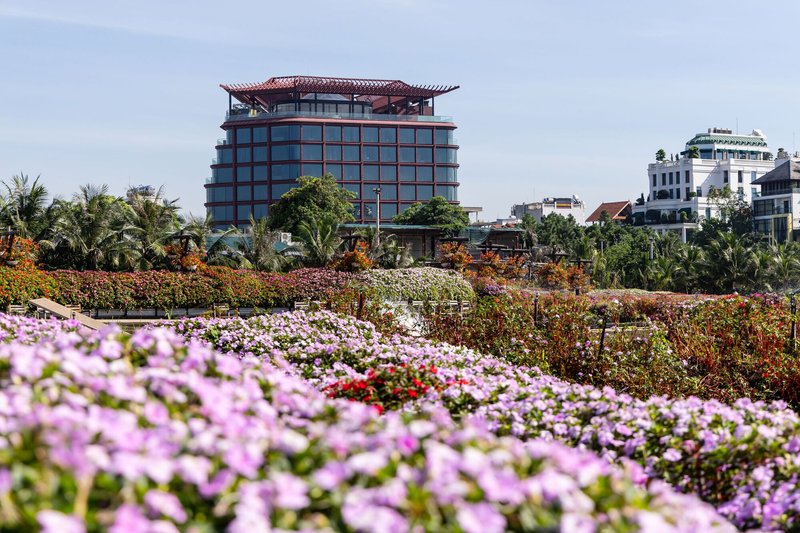
On the garden side, a flowering landscape mediates between the building and its West Lake proximity. The cantilevered brise-soleil roof extends outward, framing views across blooming trees and softening the boundary between architecture and terrain. Twenty minutes from Noi Bai Airport, the hotel sits close enough to the city's infrastructure to function as a business destination, yet the lakeside setting and planted grounds establish a perceptual distance from the urban noise.
The Courtyard Atrium as Vertical Heart
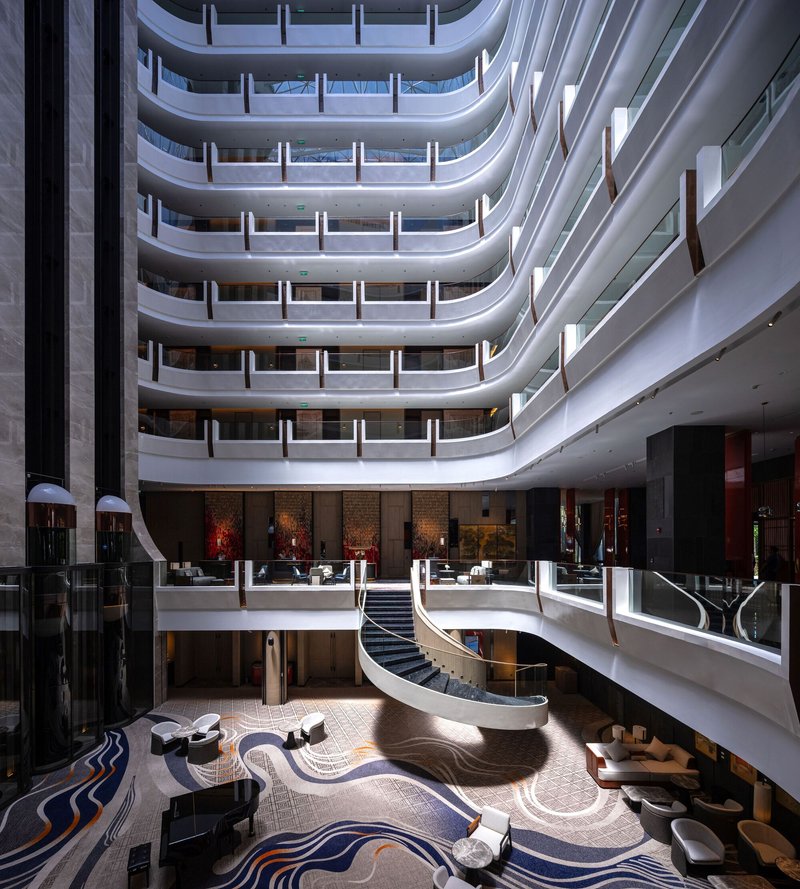
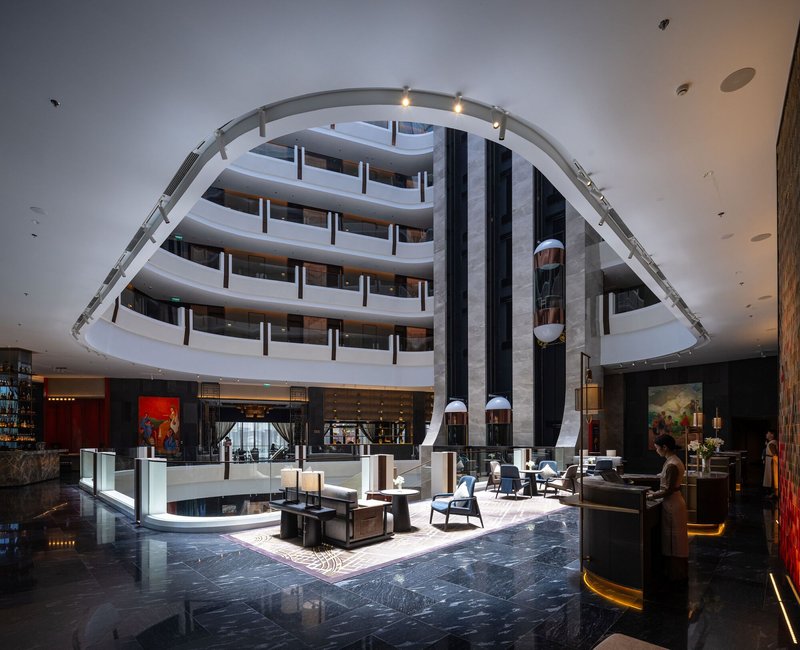
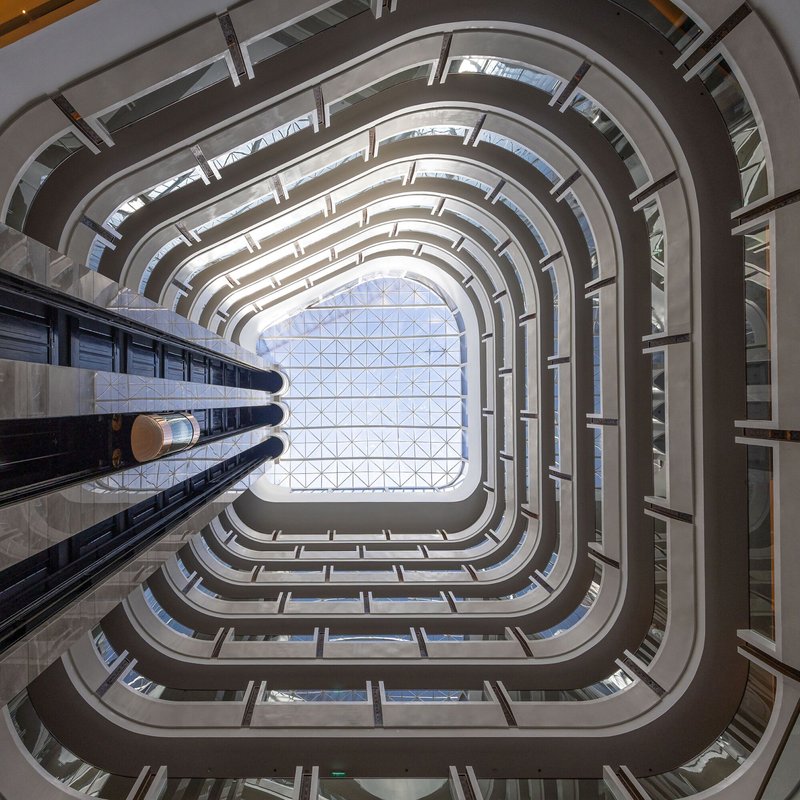
The most consequential architectural idea here is the central atrium. Traditional Vietnamese courtyard houses use a ground-level opening to introduce light and ventilation into the middle of deep plans. Baumschlager Eberle scale that principle vertically: a multi-story void punches through the building's core, ringed by curved white balconies that stack upward toward a glazed ceiling. The effect is cathedral-like in section but domestic in detail. The balcony railings are smooth and rounded, their curves echoing the building's overall massing rather than defaulting to rectangular hotel corridor logic.
At the base of the atrium, twin staircases flank a polished stone floor laid in a wavy pattern that introduces movement into what could have been a static lobby. Light enters from above through the glazed skylight, diffusing as it falls through successive balcony tiers. The courtyard does real climatic work: in Hanoi's hot, humid climate, a ventilated vertical void generates stack-effect airflow that supplements mechanical cooling. It is both a spectacle and a functional strategy, which is the point.
Crown and Rooftop
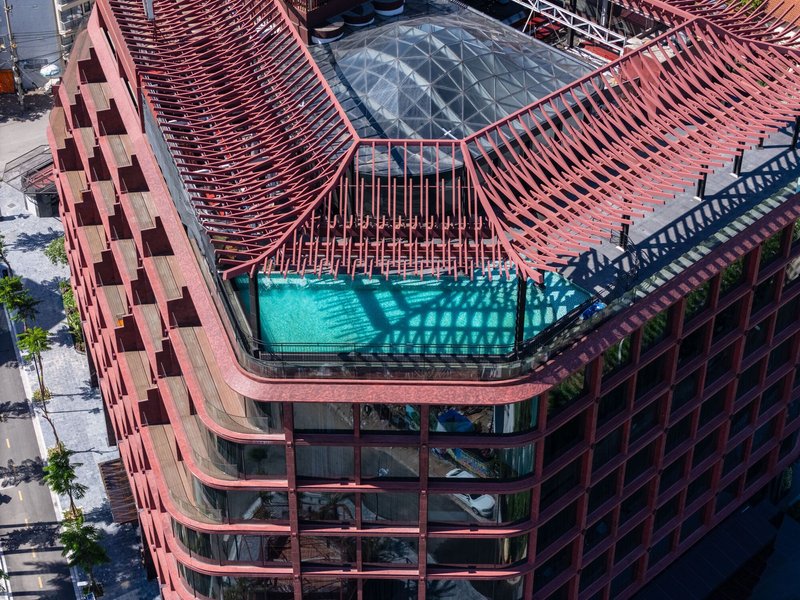
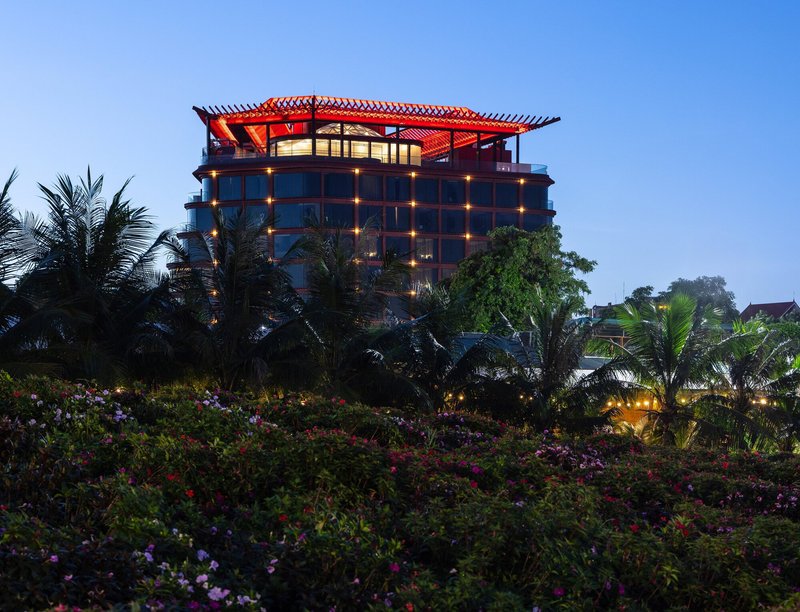
The building's top is where the parametric ambitions become most legible. A red lattice roof structure, vaulted and multi-faceted, crowns the glazed tower and shelters the ninth-floor rooftop pool. The geometry was developed through parametric modeling, reinterpreting the rhythmic roof forms of Vietnamese traditional architecture into a three-dimensional frame that is at once structural, ornamental, and environmental. Daylight penetrates through the lattice in shifting patterns, so the pool deck is never uniformly bright or uniformly shaded.
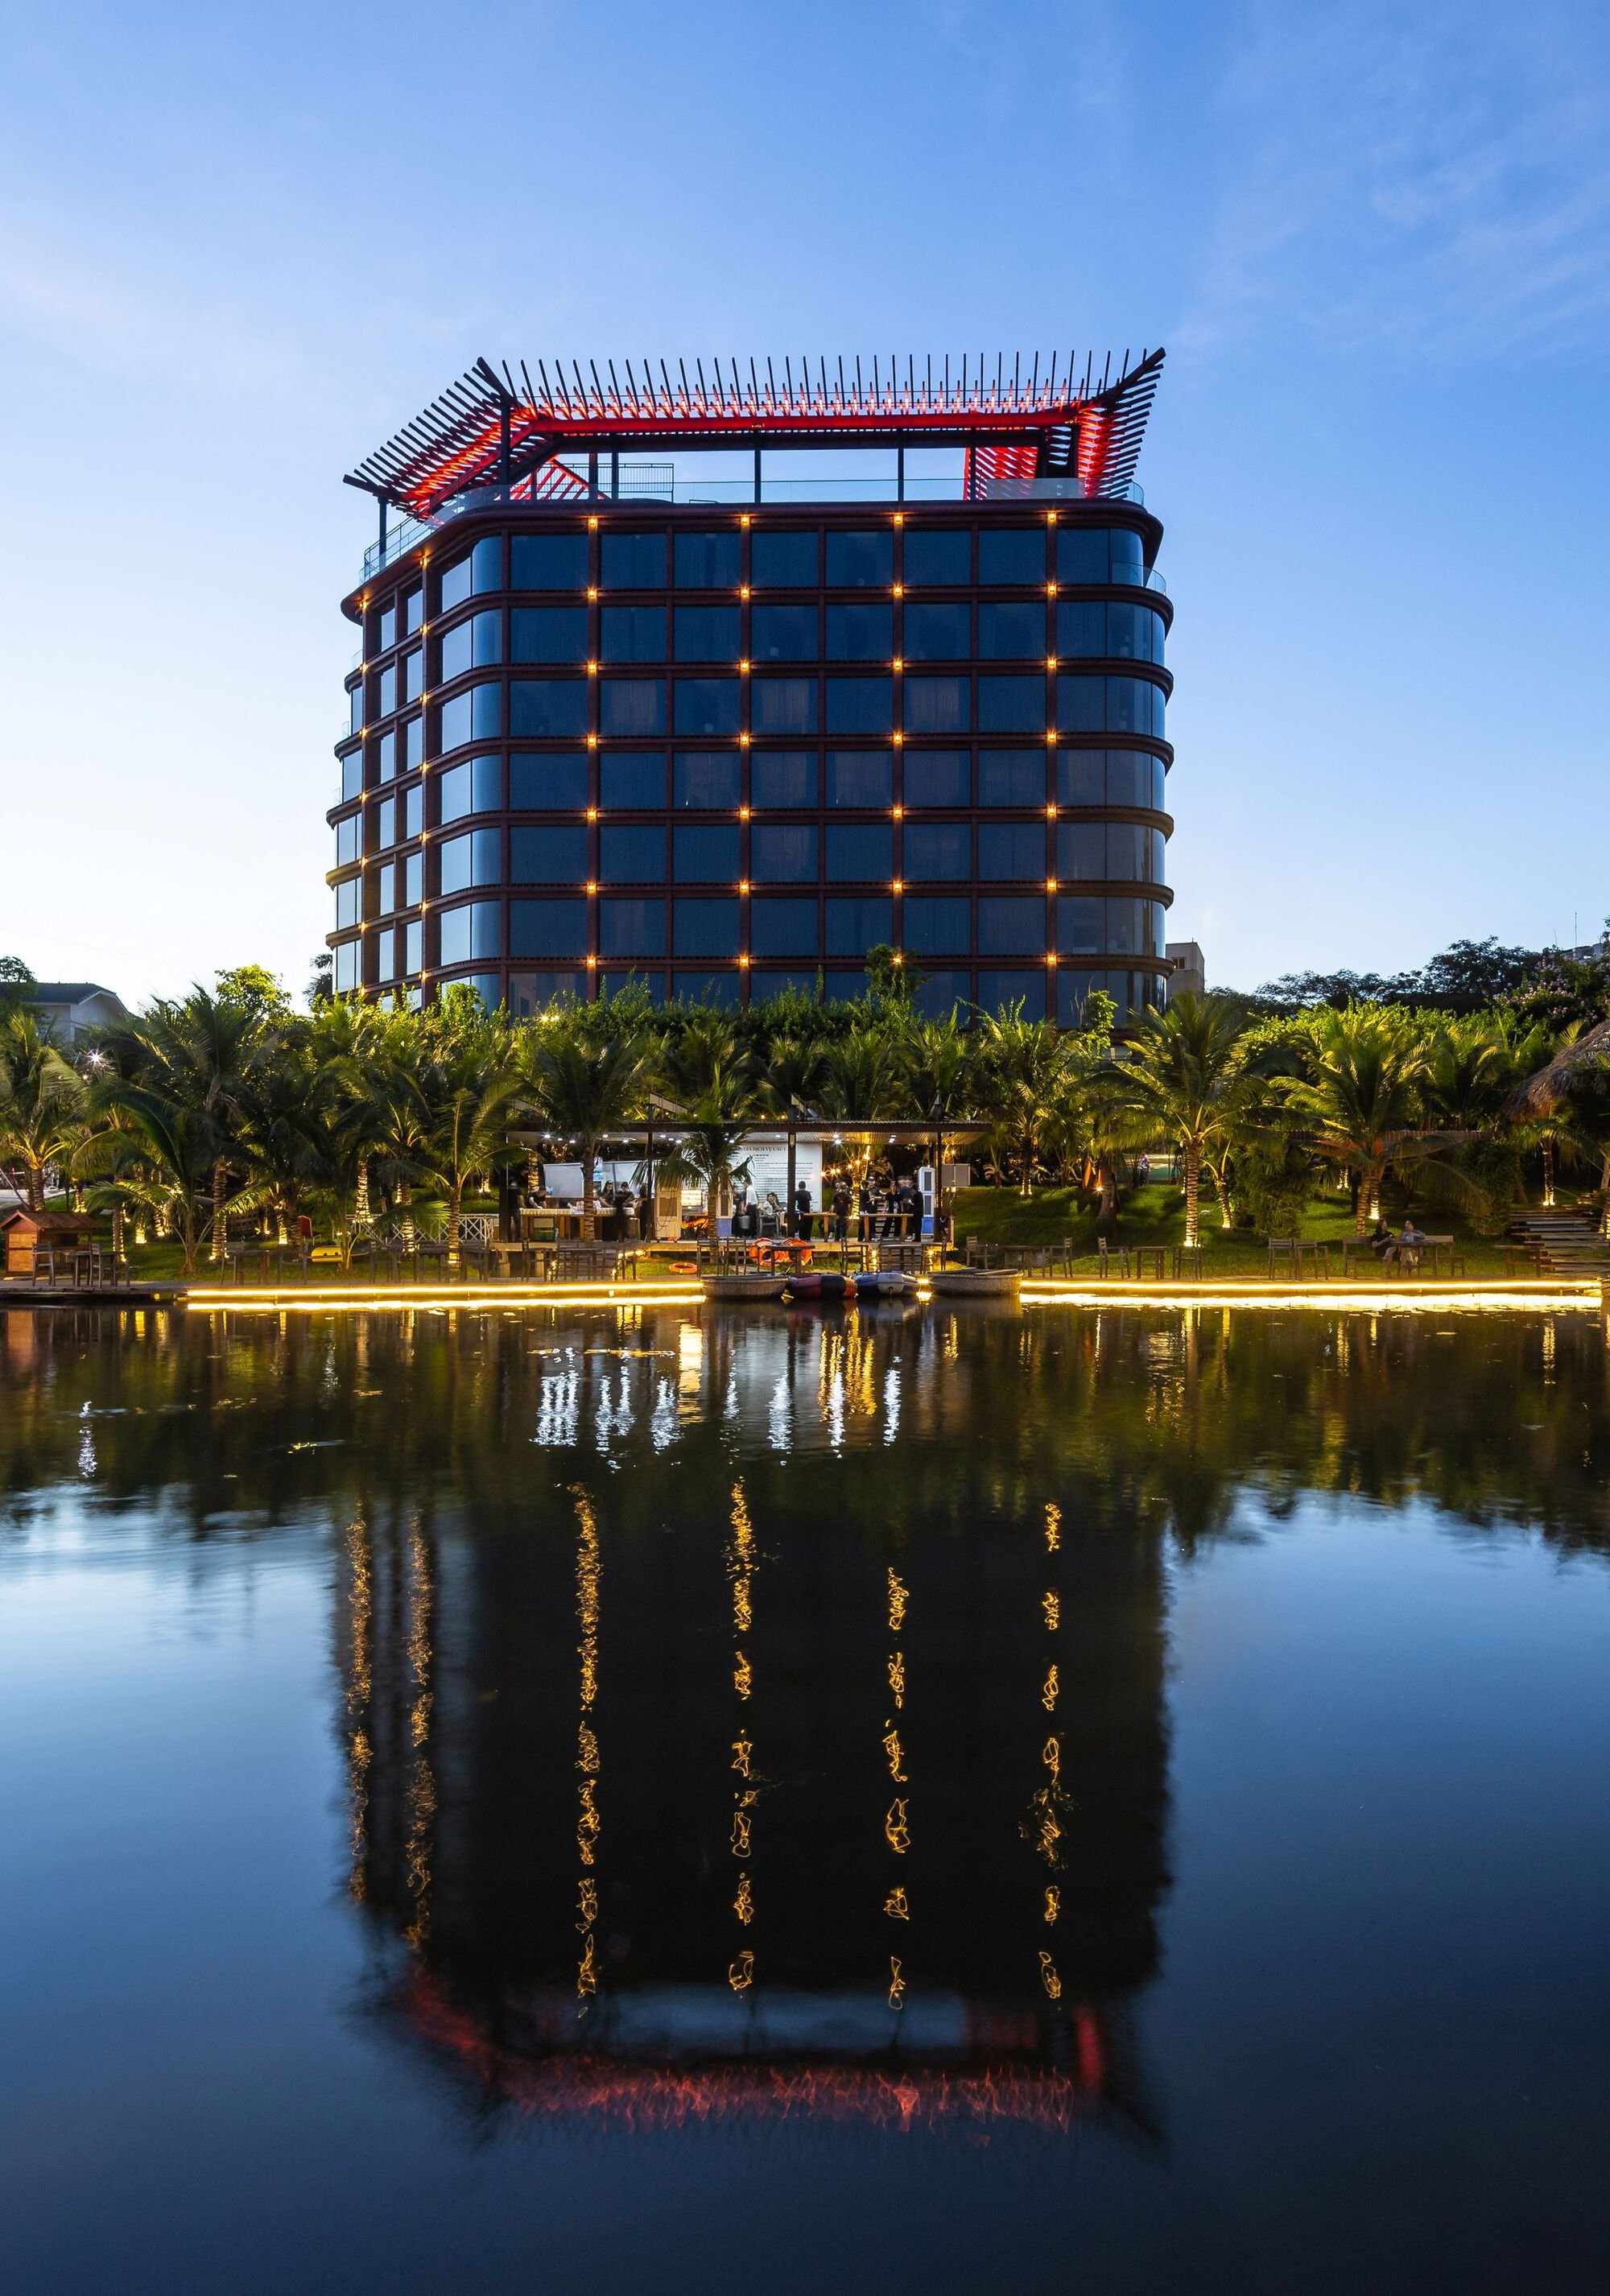
At twilight, the crown glows from within, transforming into a lantern visible across the surrounding neighborhood. Palms and flowering plants at the perimeter soften the steel geometry, and the interplay between the red metal and the tropical vegetation gives the rooftop a character distinct from the glass-and-concrete sky bars that dominate Hanoi's hotel market. It is a genuine amenity rather than an afterthought parked on the roof.
Evening Presence
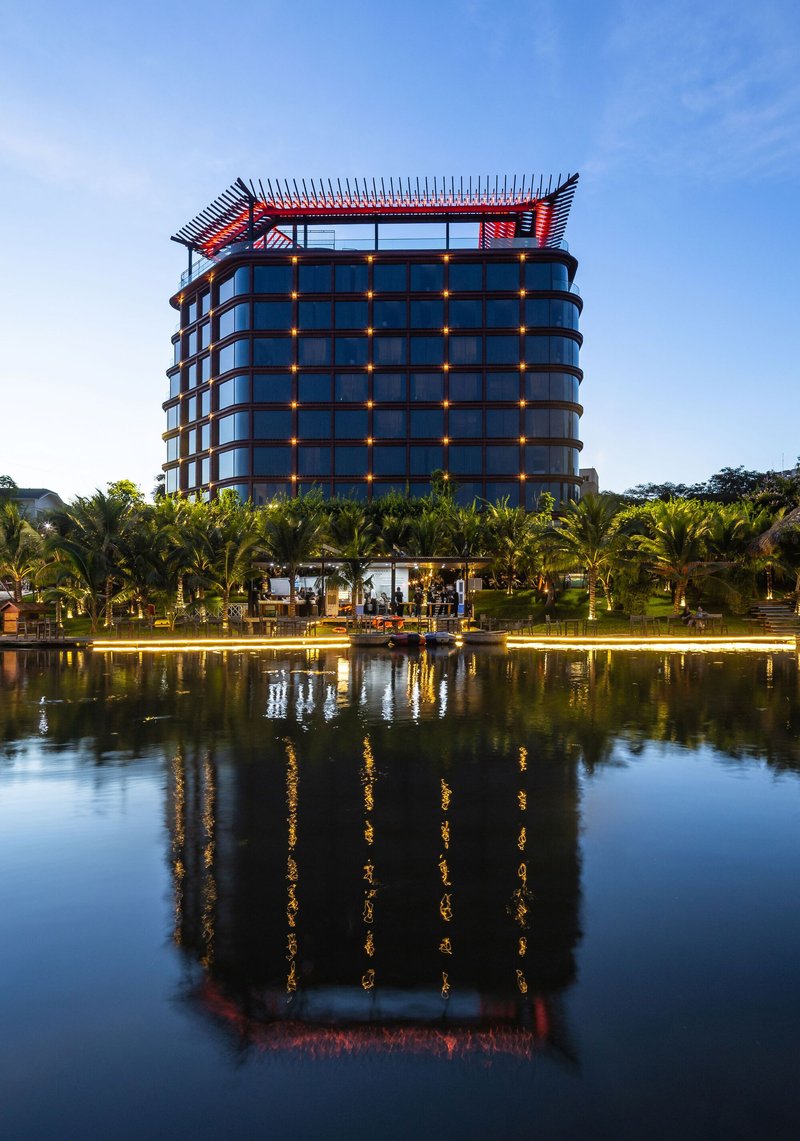
The project is perhaps most persuasive after dark. The curved tower, reflected in a landscaped pond, takes on a calm, almost monastic quality: warm light behind the lattice, the crown illuminated above, and the surrounding vegetation silhouetted against the sky. Night reveals the depth of the facade system. The louvers, which during the day appear opaque from certain angles, become transparent at dusk as interior light passes through them, exposing the layered relationship between screen and glass.
For a hotel that draws on palace imagery and dynastic references, the evening reading is critical. Luxury hospitality relies on atmosphere as much as program, and the building's nighttime character, restrained and luminous rather than flashy, aligns with the Ly Dynasty's reputation for cultural refinement over imperial ostentation.
Plans and Drawings
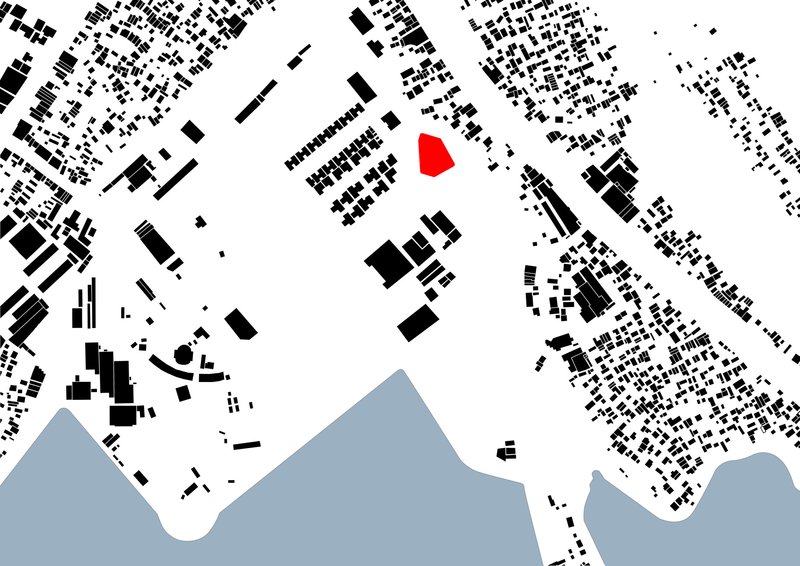
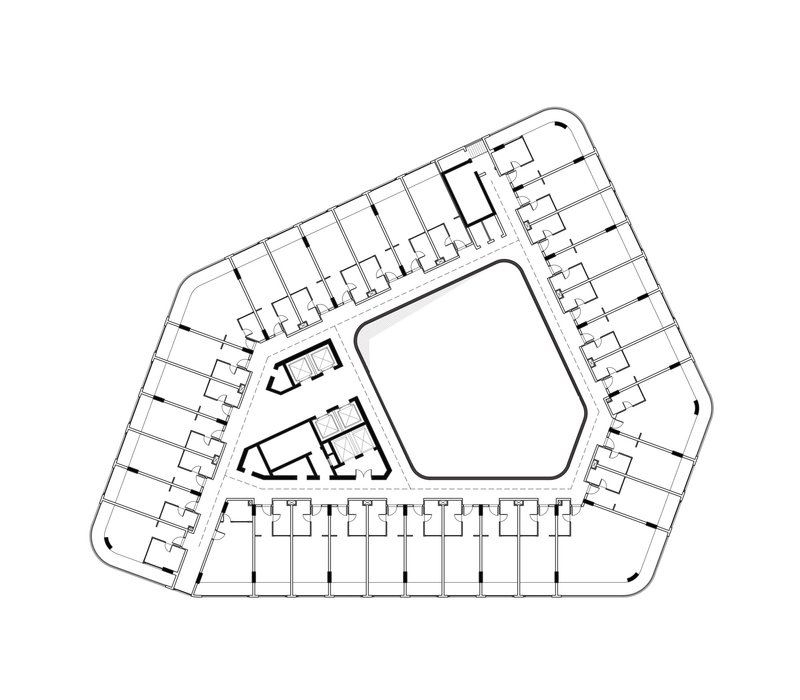
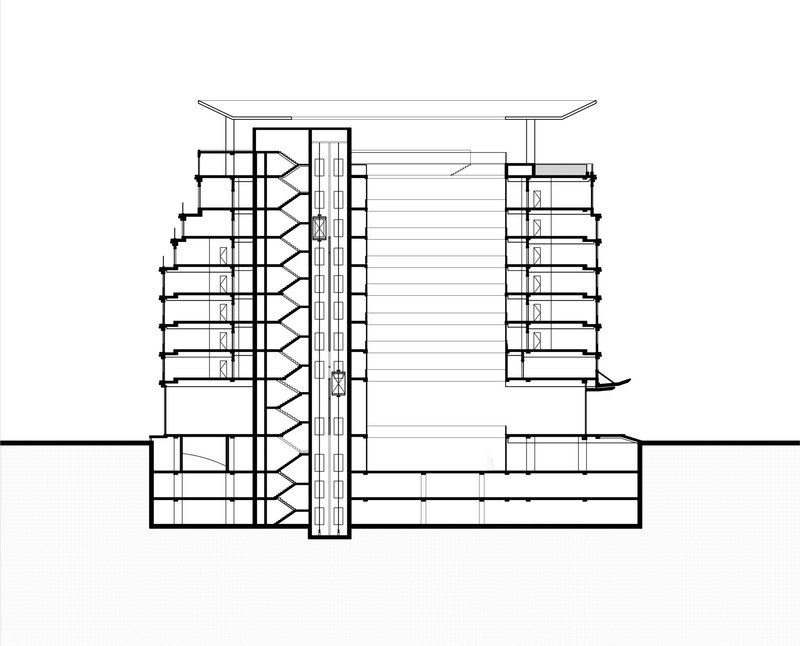
The site plan reveals the building's pentagonal footprint set among the dense grain of Tay Ho's urban blocks, oriented toward the West Lake waterfront. The floor plan confirms the courtyard strategy: residential units wrap around a central void, with rooms arranged in a pinwheel configuration that maximizes exterior exposure while preserving the atrium's open section. The building section shows multi-story volumes flanking a central vertical circulation core, with the atrium rising the full height of the structure and the lattice crown capping the composition.
What the drawings make clear is the discipline of the plan. The pentagonal geometry is not arbitrary: it responds to the irregular site boundaries while generating angled facades that avoid the deadpan repetition of a rectangular tower. Every room gets a slightly different orientation and view angle, a meaningful upgrade in a 207-room hotel where corridor monotony is the default.
Why This Project Matters
International hotel design in Southeast Asia too often falls into one of two traps: a generic glass tower with a regional veneer applied in the lobby, or a theme-park recreation of traditional forms that flattens complexity into decoration. Dusit Le Palais Tu Hoa avoids both by grounding its cultural references in spatial and environmental logic. The courtyard is not a motif; it is a functioning void. The lattice is not a screen for screening's sake; it manages light and heat in a tropical climate. The Ly Dynasty allusions, from nearly 300 silk paintings inside to the vaulted roof geometries, are embedded in the architecture rather than appliquéd onto it.
For Baumschlager Eberle, an Austrian firm best known for its precision in Central European contexts, this is a significant test of translation. The result suggests that the studio's core concerns, envelope performance, material depth, proportional rigor, can adapt to a radically different climate and cultural framework without losing coherence. Hanoi's hotel market gets a building that takes its site seriously, and the broader discipline gets a useful example of how passive strategies and ornamental ambition need not be opposing agendas.
Dusit Le Palais Tu Hoa Hotel by Baumschlager Eberle Architekten, Vietnam, 14,152 m², 2025. Photography by Trieu Chien.
About the Studio
Share Your Own Work on uni.xyz
If projects like this are the kind of work you want to make, uni.xyz is a place to publish your own, find collaborators, and enter design competitions.




Popular Articles
Popular articles from the community


Bernardes Arquitetura Stretches a Timber Roof Along a Reservoir's Edge in Minas Gerais
Dam House in Itaúna lets a sweeping wooden canopy dissolve the boundary between hillside terrain and open water.

HCCH Studio Wraps a Shanghai High-Rise Office in Curved Walls of Translucent Glass
A 1,000 square meter fit-out in Lujiazui replaces the typical tech-office palette with layered glass, micro-cement, and quiet rigor.


20 Most Popular Furniture Design Projects of 2025
Modular street systems, parametric benches, and insect hotels: the furniture design projects that captivated architects on uni.xyz in 2025.

RDTH architekti Rips Out Nearly Every Wall in a Prague Apartment and Replaces Them with Furniture
A 101-square-meter post-war flat in Prague trades rigid partitions for a single rotated furniture block, curtains, and glass concrete.


Similar Reads
You might also enjoy these articles


127af Flips a Tiny Bagnolet Rowhouse Upside Down with a Handcrafted Roof Extension
A 55-square-meter terraced house on the edge of Paris gains a luminous upper living floor through lightweight timber and steel.

1.61 Design Workshop Wraps a 600-Square-Meter Café in Vietnam in Sculptural Burgundy Drama
Reden Café & Bistro pairs a helical staircase, mosaic floors, and deep red interiors to rethink Vietnamese hospitality space.

The Unbound Brain: A School Shaped by Cognitive Architecture
Cylindrical learning pods radiate like neurons from a central cortex, turning the floor plan into a spatial model of human thought.

Revival Vernacular Architecture: Rammed Earth Settlements for the Sahara
A modular desert community in Mauritania that fuses passive cooling techniques with earthen construction and local craftsmanship.






Comments (0)
Please login or sign up to add comments
No comments yet. Be the first to comment!