
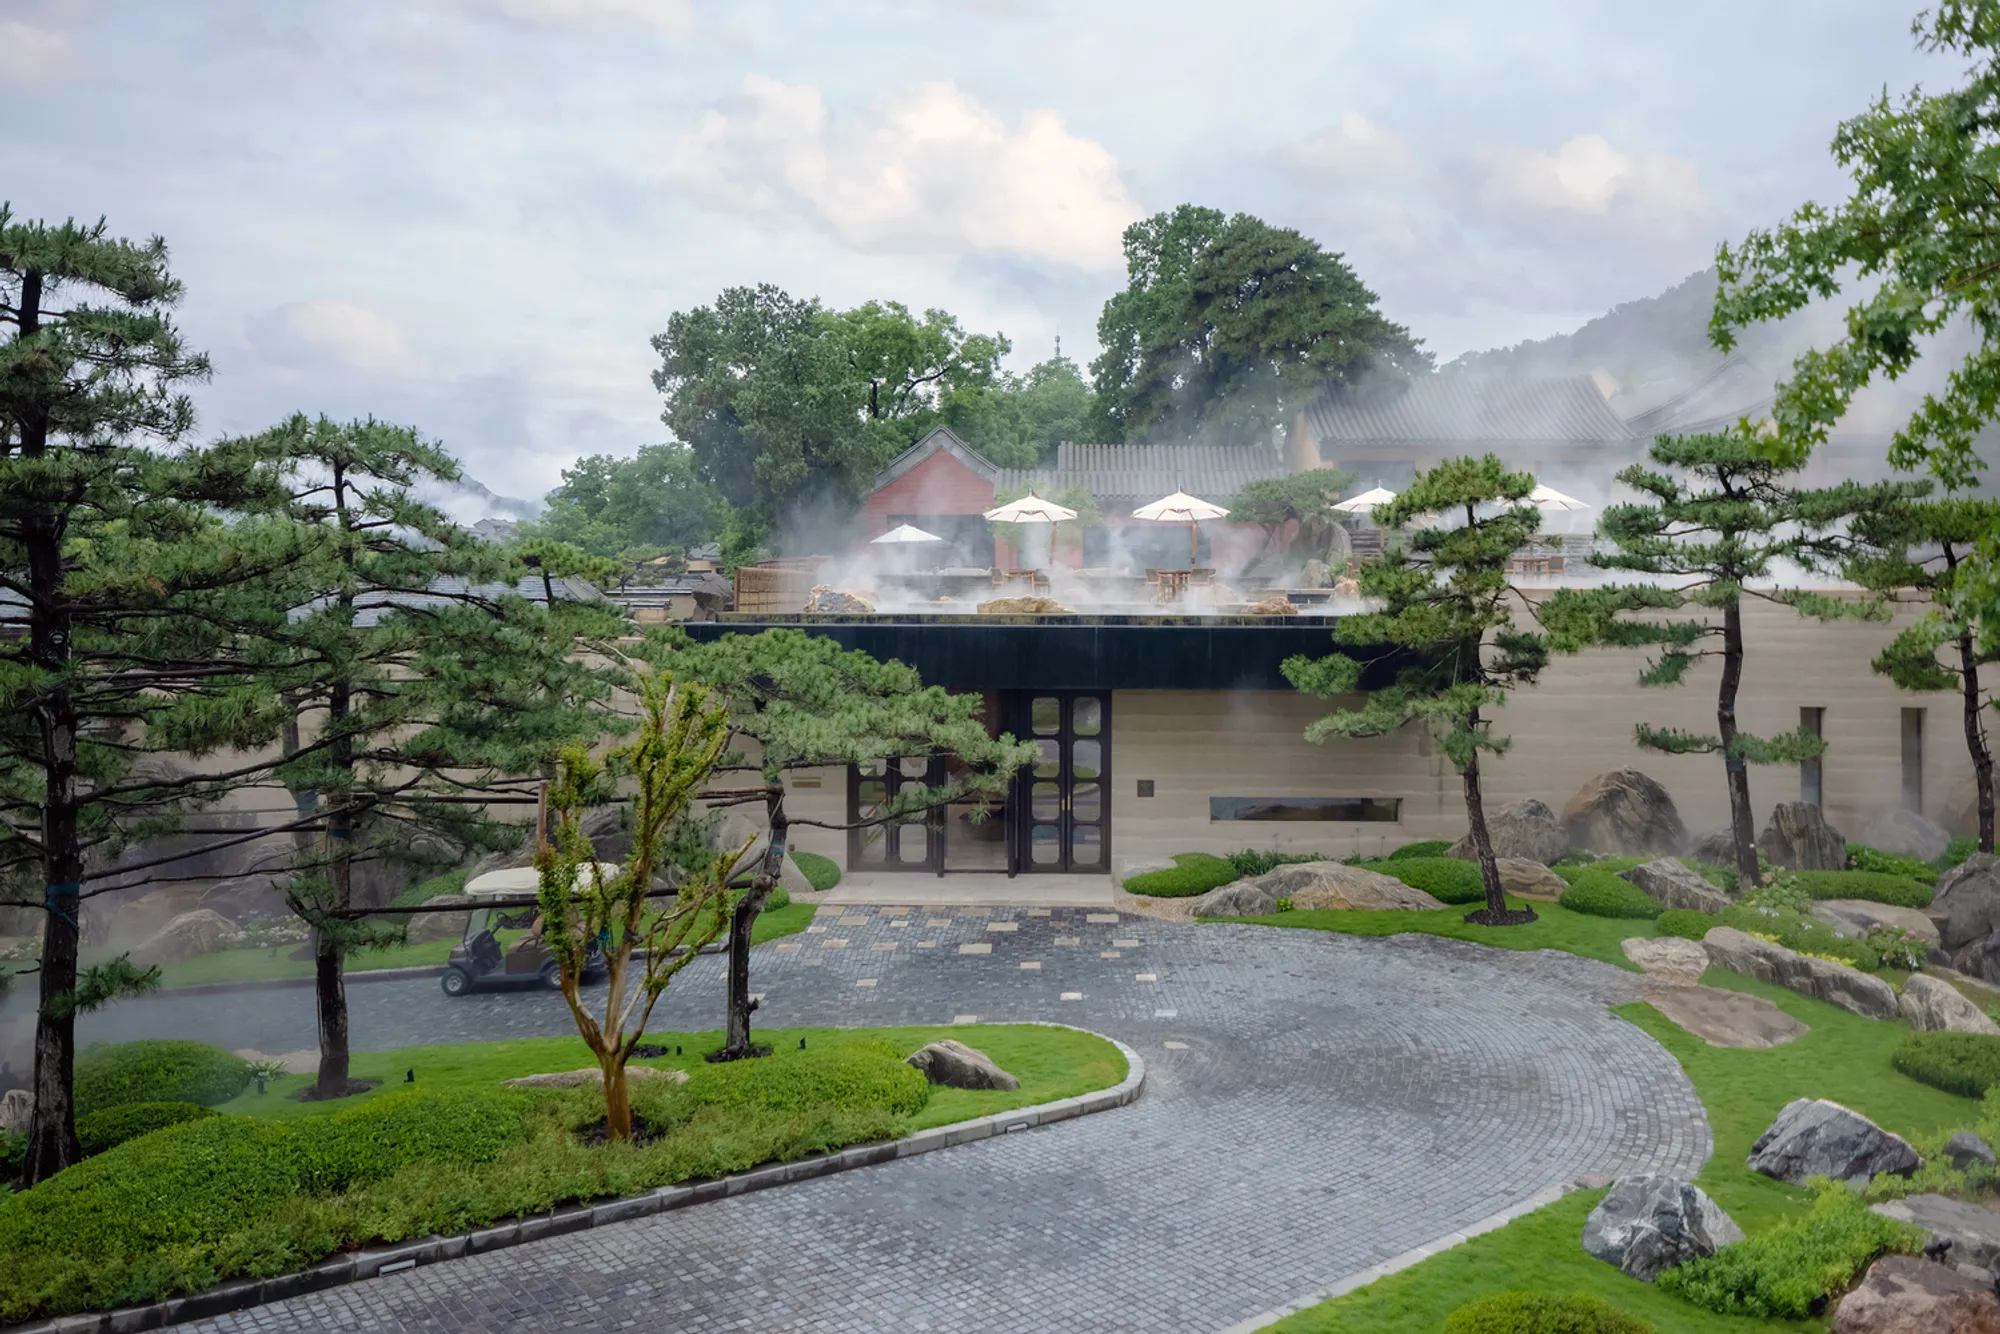
Beijing Xitan Hotel Landscape Design by Nikken Sekkei: A Harmonious Fusion of Japanese Aesthetics and Natural Beauty
Beijing Xitan Hotel’s landscape design by Nikken Sekkei blends Japanese aesthetics, Zen gardens, waterfalls, and traditional courtyards in a serene retreat.


A Luxury Resort Nestled in Nature
The Beijing Xitan Hotel landscape design, crafted by Nikken Sekkei, seamlessly blends traditional Japanese garden aesthetics with the breathtaking natural beauty of Beijing’s Tiger Mountain. Located southwest of the city near the historic Tanzhe Temple, this luxurious resort offers an escape from the urban hustle, immersing visitors in a tranquil setting where nature and architecture exist in perfect harmony.
Opened in May 2022, the resort spans 13,000 square meters and is surrounded by 17 meticulously designed courtyards, emphasizing a deep respect for East Asian landscaping traditions. This project was a collaboration between Nikken Sekkei Ltd. and Nomura Garden Laboratory, led by renowned landscape architect Kanji Nomura, whose expertise in Japanese garden design ensured an authentic and culturally rich experience.
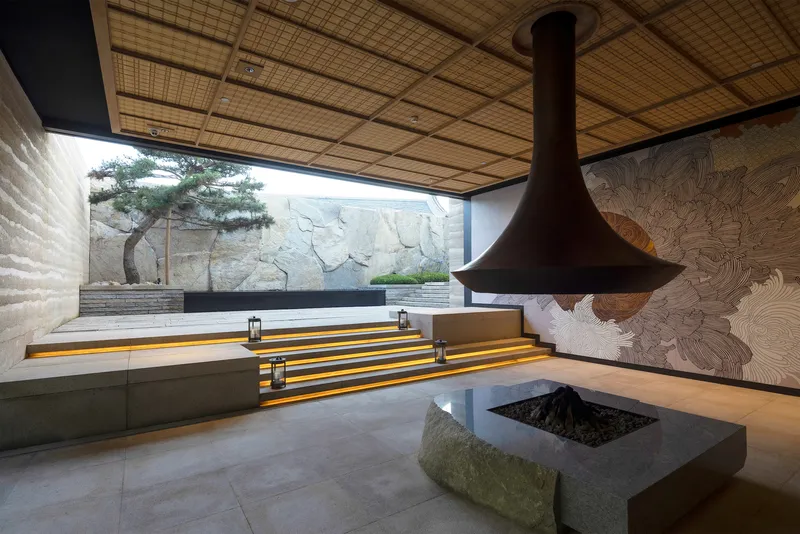
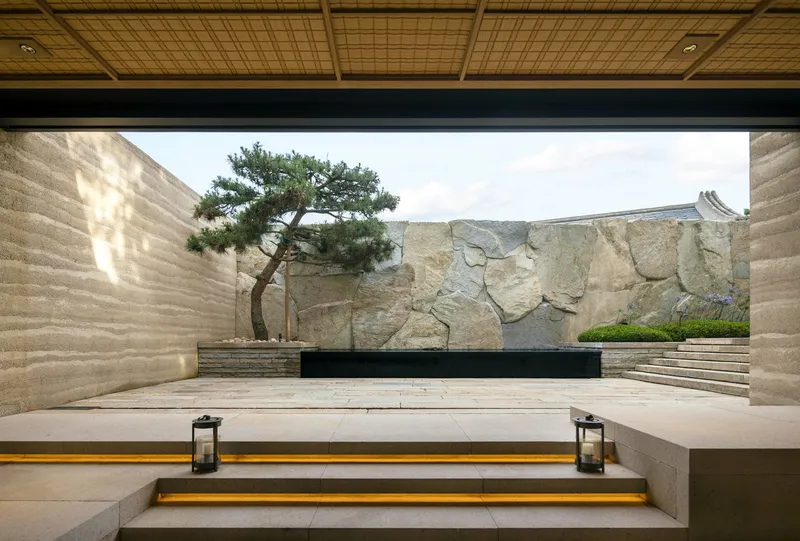
Landscape Design Inspired by Zen Philosophy
Rooted in the landscaping philosophy of Tanzhe Temple, the hotel's outdoor spaces embody a Zen-inspired balance of grandeur and simplicity. The site, formerly a local village, has been carefully restored to preserve its historic charm while integrating modern luxury. The landscape architects drew inspiration from the four divine creatures of Chinese mythology—Genbu (Black Turtle), Seiryu (Blue Dragon), Suzaku (Vermilion Bird), and Byakko (White Tiger)—to create a design that aligns with the hotel’s surrounding geography.
Key elements of the landscape architecture include:
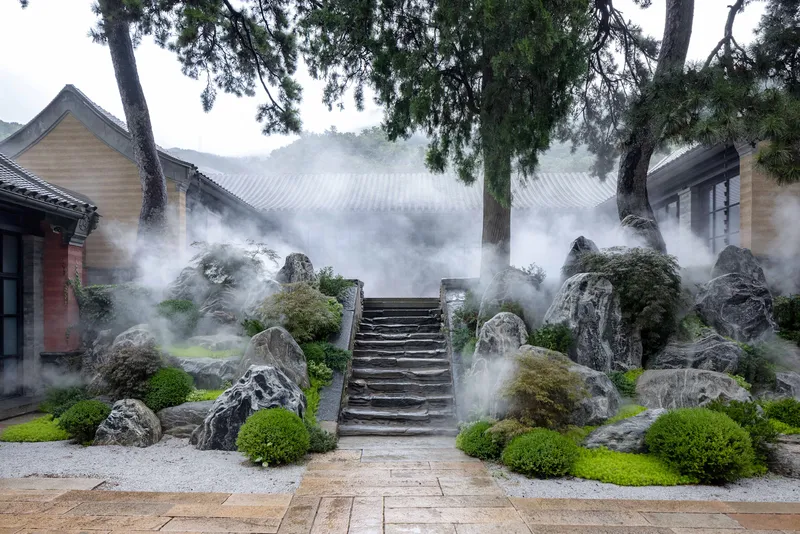
- Traditional Zen gardens with carefully placed natural stones sourced from Inner Mongolia
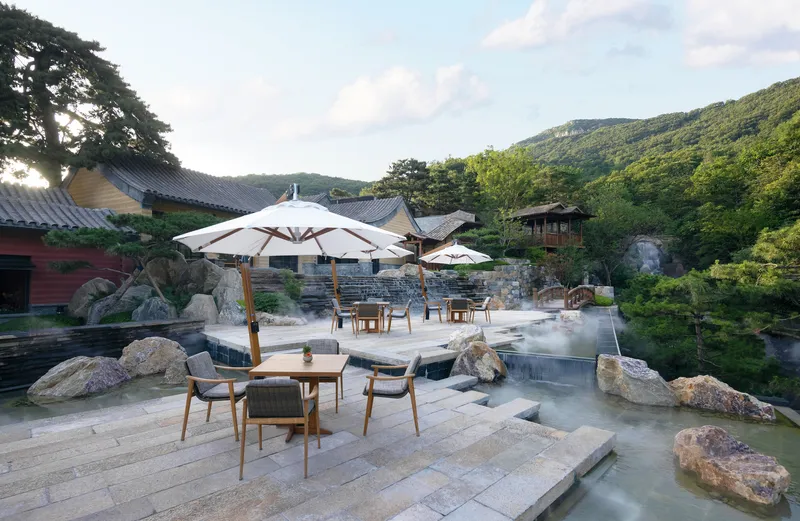
- Flowing waterfalls, including the striking Otaki Fall, designed using Japanese masonry techniques
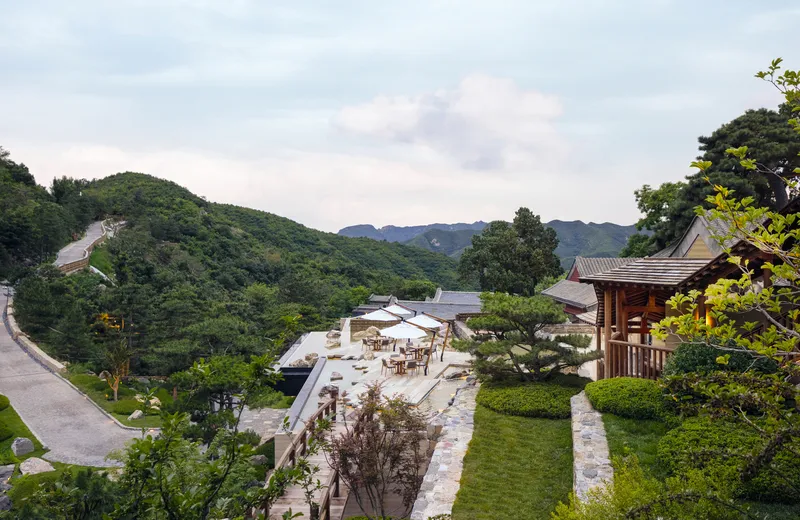
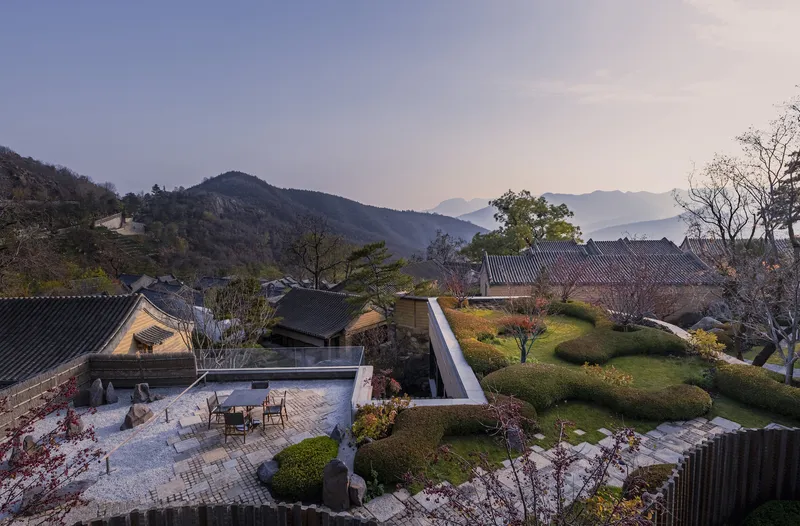
- Shakkei (borrowed scenery) principles, integrating the panoramic views of mountains and valleys into the garden composition
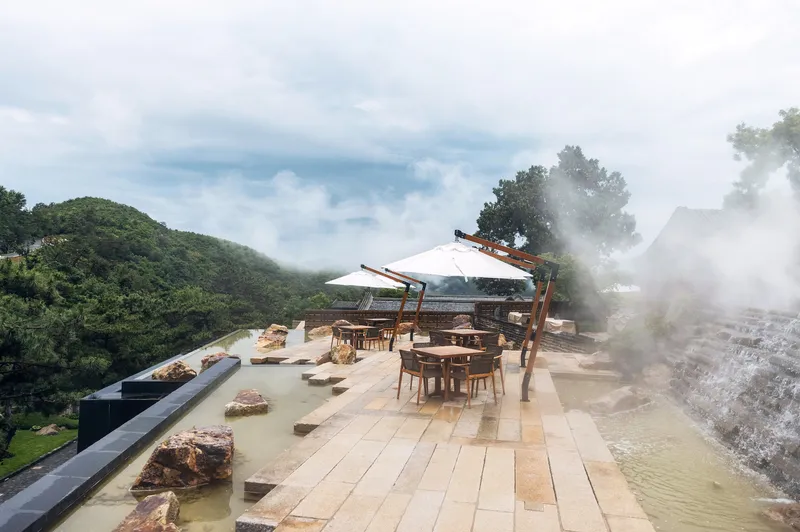
- A “moon-viewing platform” on the east terrace, offering a serene dining experience with a floating water basin and a cascading waterfall
A Thoughtful Approach to Stone Placement
One of the most defining aspects of this project was the meticulous placement of stones, a fundamental principle in Japanese garden design. The landscape team, led by Kanji Nomura, personally examined each stone, ensuring that its “expression” complemented the natural surroundings. Due to elevation differences on-site, the designers carefully adjusted and positioned Keiseki (natural garden stones) to maintain aesthetic and structural integrity.
A Seamless Arrival Experience
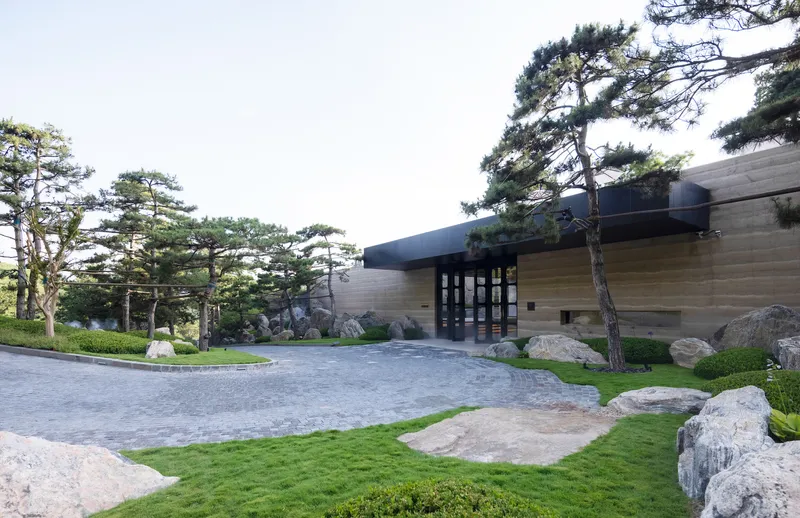
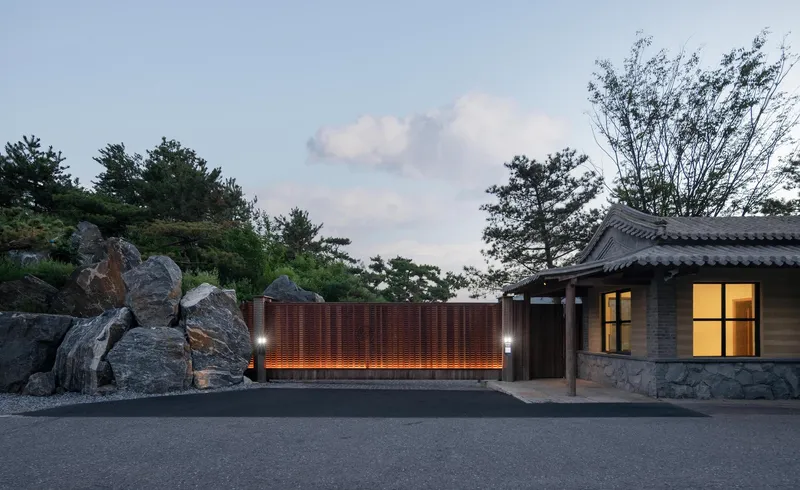
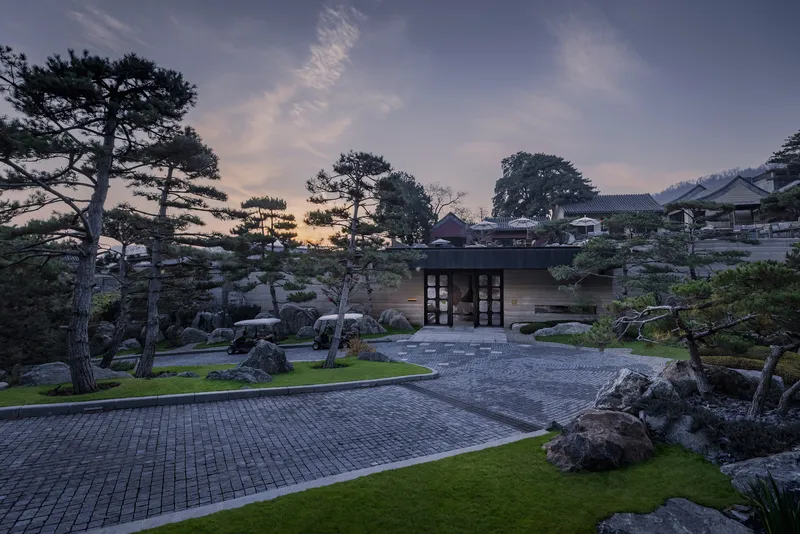
The journey to Beijing Xitan Hotel begins with a scenic ascent up a mountain path, gradually leaving the bustling city behind. Upon arrival, guests are greeted by a minimalist yet elegant entrance gate, which frames a view of ancient pine trees—a symbolic transition into a realm of tranquility. This approach mirrors the traditional Japanese concept of “roji”, or “dewy path,” leading guests through layers of curated landscapes that heighten anticipation before reaching the main building.
Entrance Hall and Waterfall Feature
A signature feature of the entrance hall is the majestic Otaki Fall, a seven-meter-high waterfall constructed using 20-ton scenic stones. The cascading water, appearing as if sourced directly from the mountain, creates a mesmerizing effect, inviting guests to immerse themselves in the serene ambiance. The hotel lobby, crafted with natural Aji stone walls and custom masonry by Izumiya Sekizaiten, further enhances the connection between architecture and landscape.
Tian Xian Gong: A Timeless Courtyard Experience
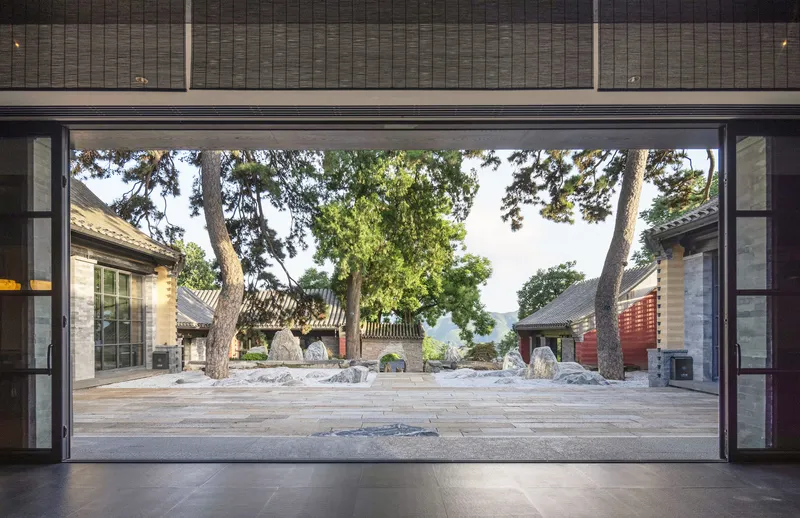
The Tian Xian Gong courtyard, one of the oldest structures within the resort, exemplifies the fusion of historical preservation and contemporary landscape architecture. The courtyard’s stones are thoughtfully arranged around three ancient pine trees, reinforcing the resort’s commitment to maintaining the cultural heritage of the site. This traditional siheyuan (quadrangle courtyard) design provides an immersive experience where guests can feel a profound sense of time and place.
A Masterpiece of Oriental Landscape Design
The Beijing Xitan Hotel landscape design is a testament to Nikken Sekkei’s expertise in harmonizing modern luxury with traditional aesthetics. By incorporating principles of Zen Buddhism, Japanese gardens, and Chinese mythology, the design achieves a rare synthesis of art, history, and nature. The result is a sanctuary that transcends time, offering guests an unparalleled retreat into the beauty of East Asian landscape architecture.
All Photographs are works of Nikken Sekkei




Popular Articles
Popular articles from the community


The Ocean Hive: Sustainable Architecture for a Self-Sufficient Civilization at Sea
The Ocean Hive imagines sustainable architecture at sea, where modular habitats, algae, wave power and ocean waste sustain a growing colony.

Co-life: Sustainable Architecture for Age-Friendly Community Living
Co-life reimagines sustainable architecture for seniors through courtyards, rammed earth, shared gardens, and spaces designed for belonging.

Co-Life: Senior Housing Design That Reconnects Older Adults With the City
Co-Life reimagines senior housing design through healing gardens, shared streets, workshops, and a sustainable community across generations.

Hill & Cross Opera: Sculptural Opera House Architecture Shaped by Tallinn’s Landscape and Identity
Hill & Cross Opera reimagines opera house architecture in Tallinn through its sculptural hill, civic plaza, glass wave and a luminous cross.


Similar Reads
You might also enjoy these articles


Hodi-Mandai Geram
Project Function: Preservation and revitalization of the Intangible heritage and socio-spatial identity of the Hodi by Housing, Cultural Memory Center, Sacred Grove, landscape, local tourism economy


Olio Towers: A Mid-Rise for Performers That Fuses Housing, Rehearsal, and Stage
Located blocks from Houston's Theater District, this modular tower stacks living units around a central performance atrium.

Oasis: Modular Green Housing Carved into Dhaka's Urban Fabric
A shortlisted Plugin Housing entry reclaims unauthorized settlements in Dhaka with stepped concrete volumes, green roofs, and ventilation-driven design.

Black Hole: A Floating Megastructure for the Post-Physical Era
Emiliano Mazzarotto envisions a spherical, self-scaling arena where e-sports, digital hotels, and holographic stadiums replace traditional public space.


Explore Landscape Design Competitions
Discover active competitions in this discipline



Challenge to reimagine the Iron Throne


Photograph architecture without architects


Illustrate the lost glory of Angkor Wat - Render Challenge


Design challenge to reuse E-waste
Comments (0)
Please login or sign up to add comments
No comments yet. Be the first to comment!