
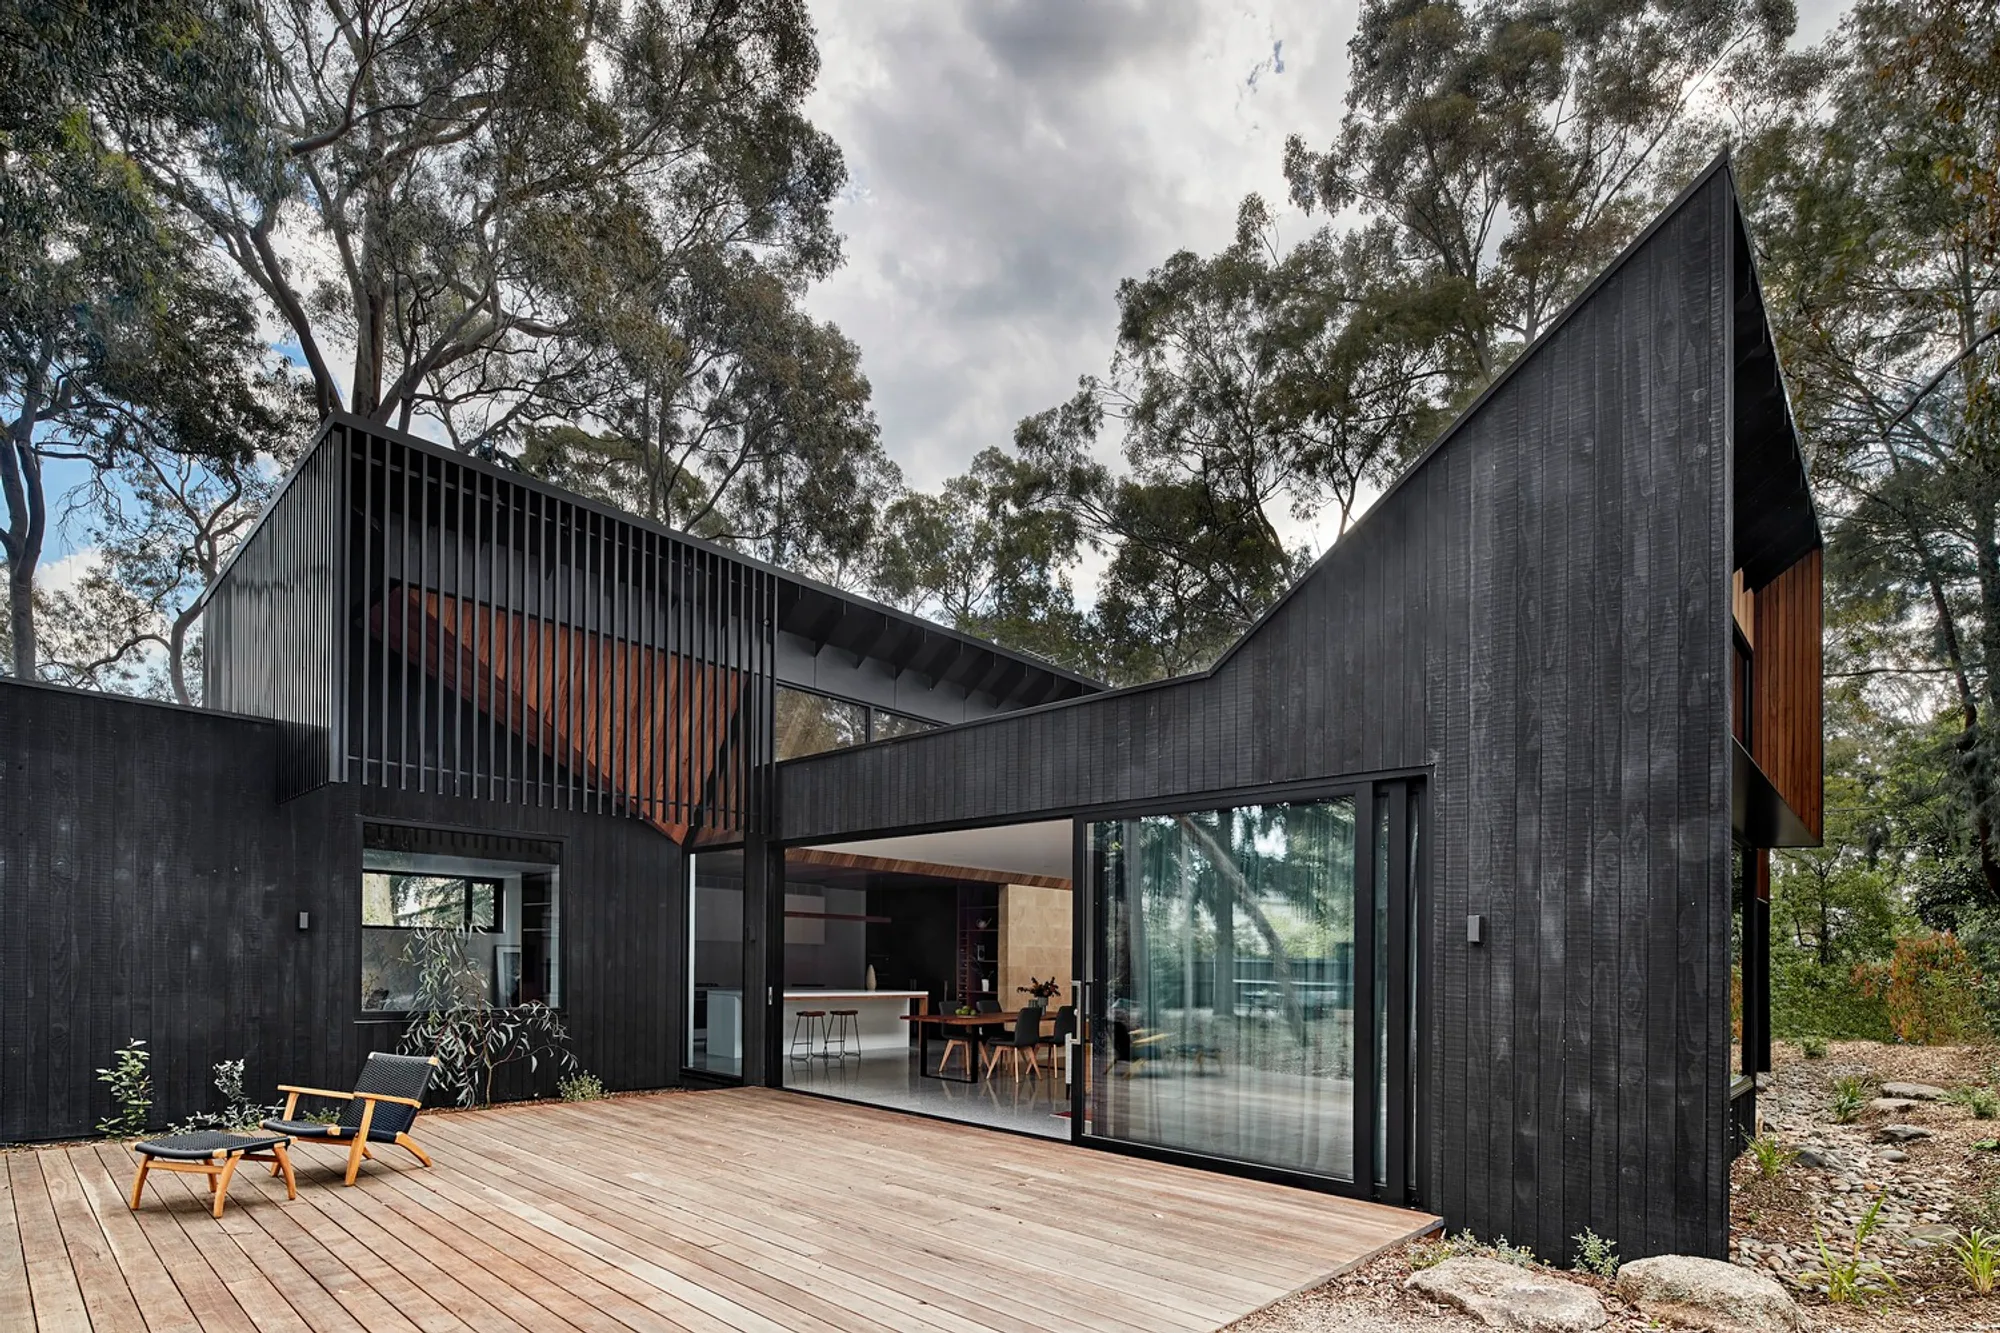
Bellbird House by Bower Architecture – A Sustainable Family Retreat in Blackburn
Bellbird House by Bower Architecture blends sustainable design, natural materials, and bushland integration, creating a serene, eco-friendly family retreat.


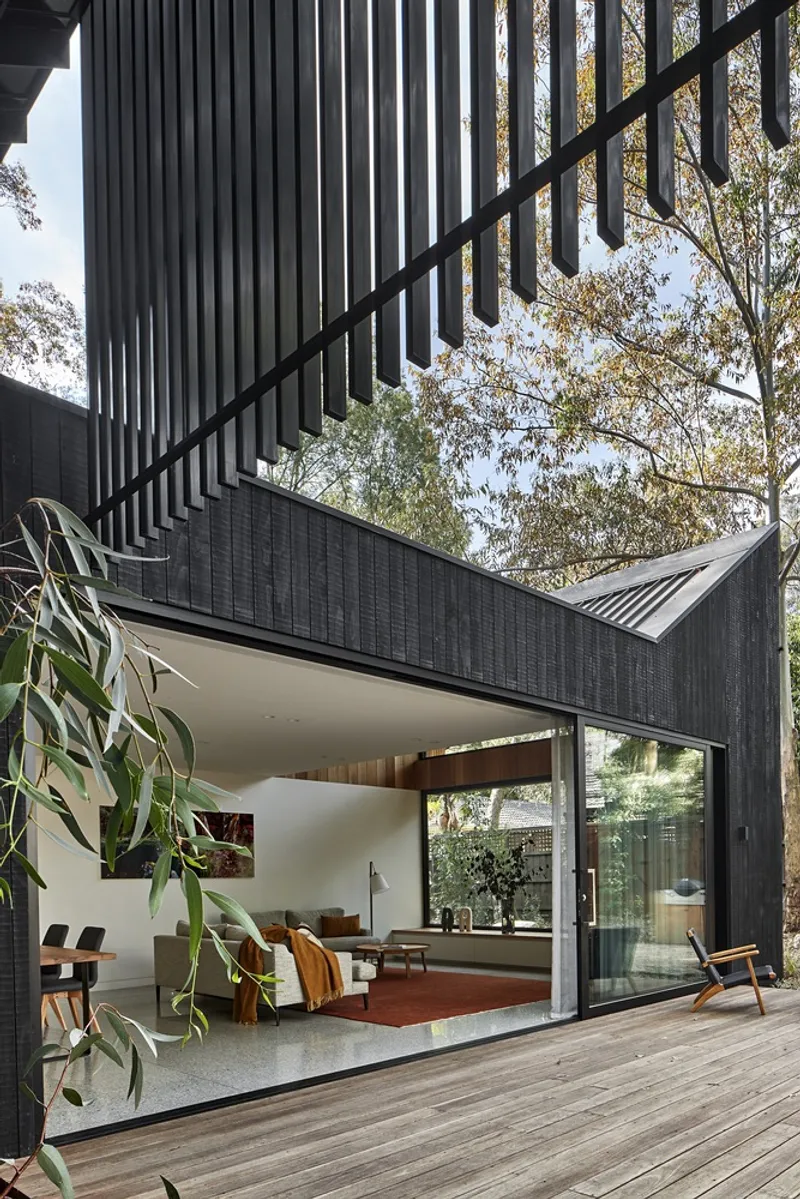
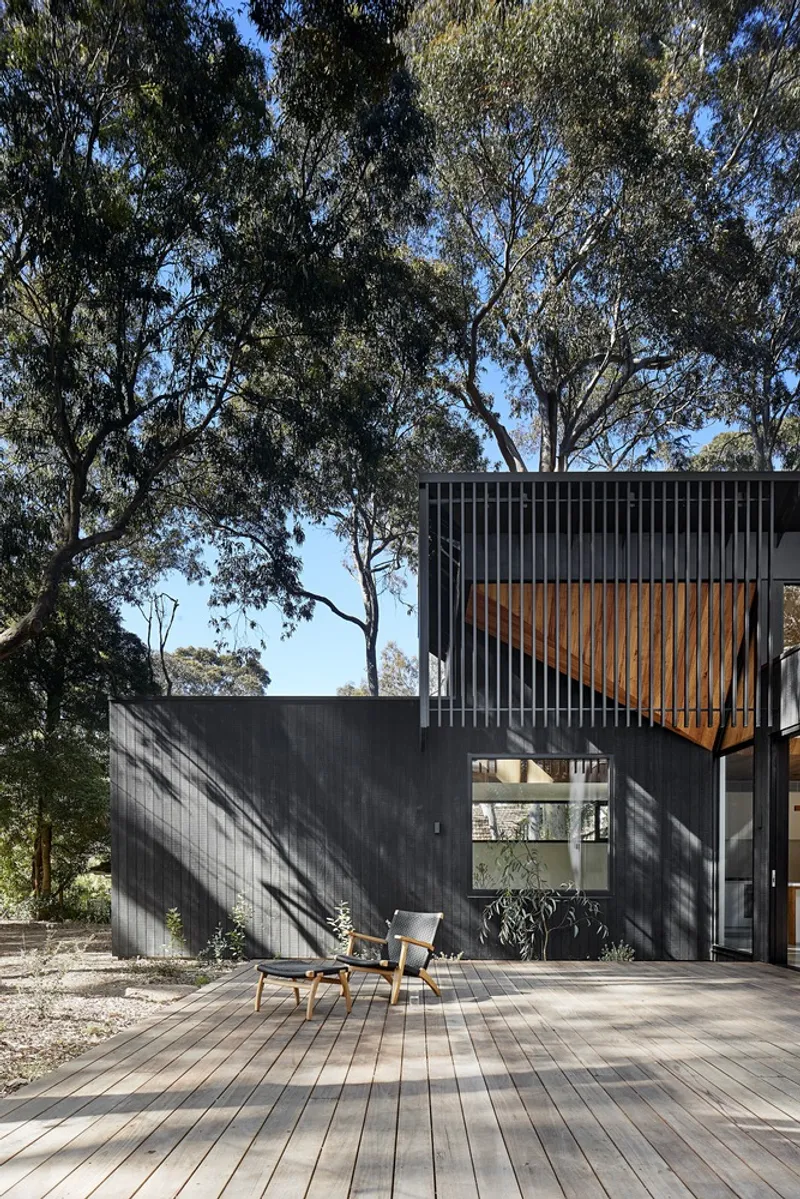
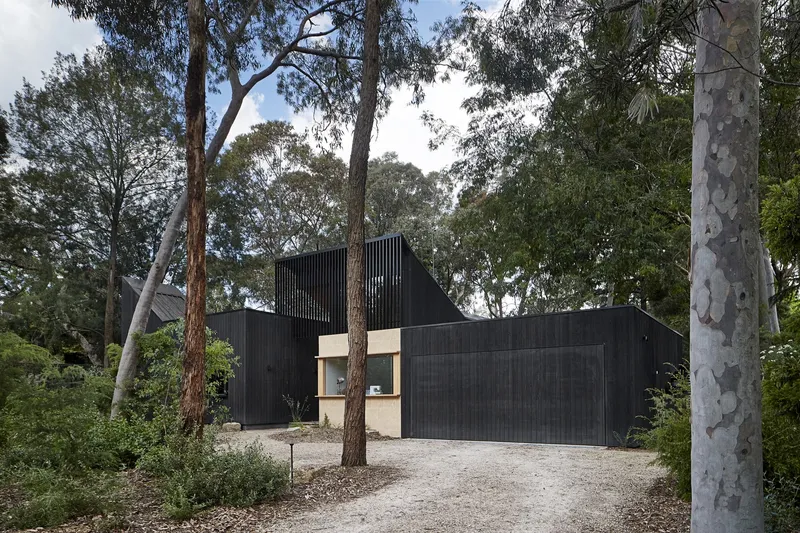
Nestled in the Bellbird Area of Blackburn, a National Trust–classified suburban bushland protected since the 1960s, Bellbird House by Bower Architecture is a residence that harmoniously blends sustainable architecture, modern Australian design, and environmental preservation. Surrounded by 41 existing native trees, the house stands as a celebration of nature, light, and family living.
Site & Context
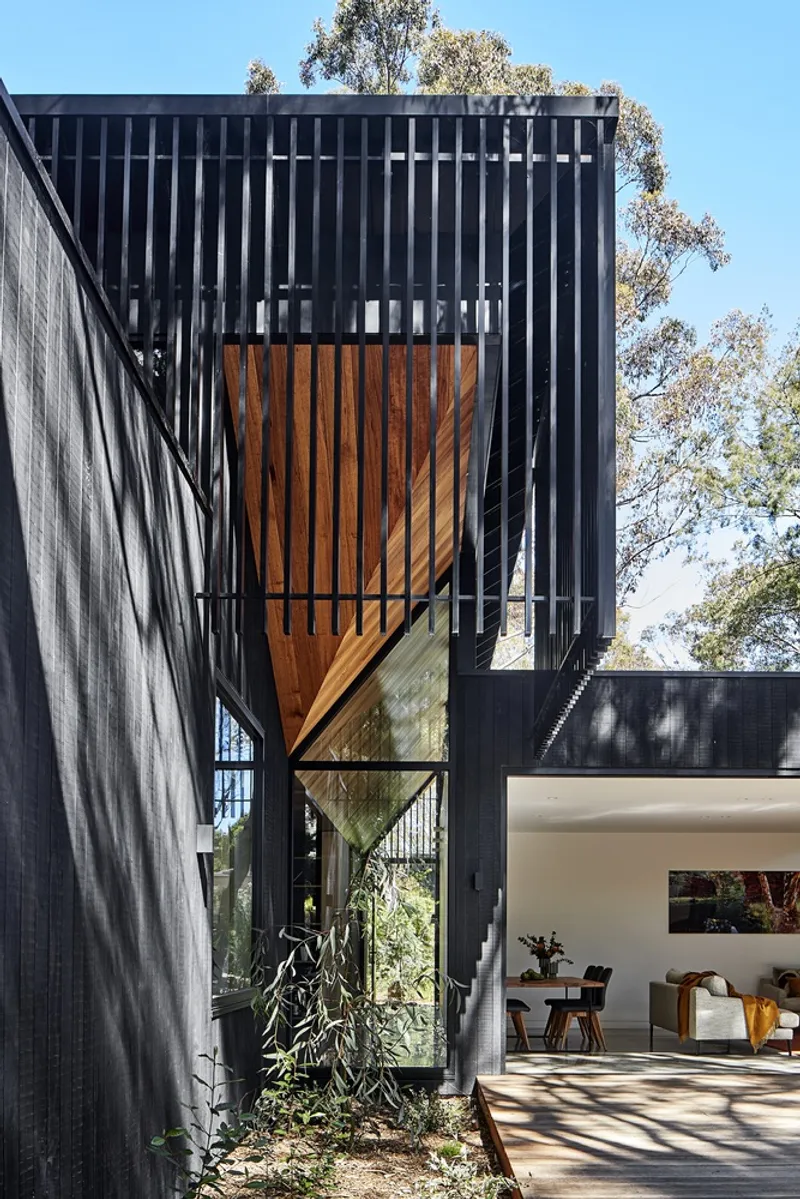
The Bellbird Area is renowned for its peaceful bushland setting and ecological importance, forming part of the Blackburn Bush Corridor, a vital habitat for native birdlife and wildlife. Streets remain unpaved and dominated by vegetation, creating a tranquil environment. Respecting this setting, the design of Bellbird House preserves all existing trees while encouraging biodiversity through thoughtful landscaping and the planting of over 1,400 indigenous species.
Design Concept
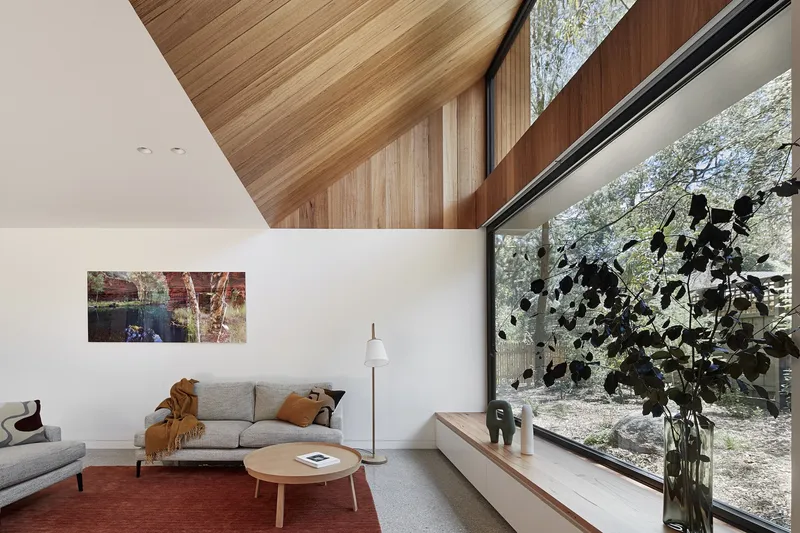
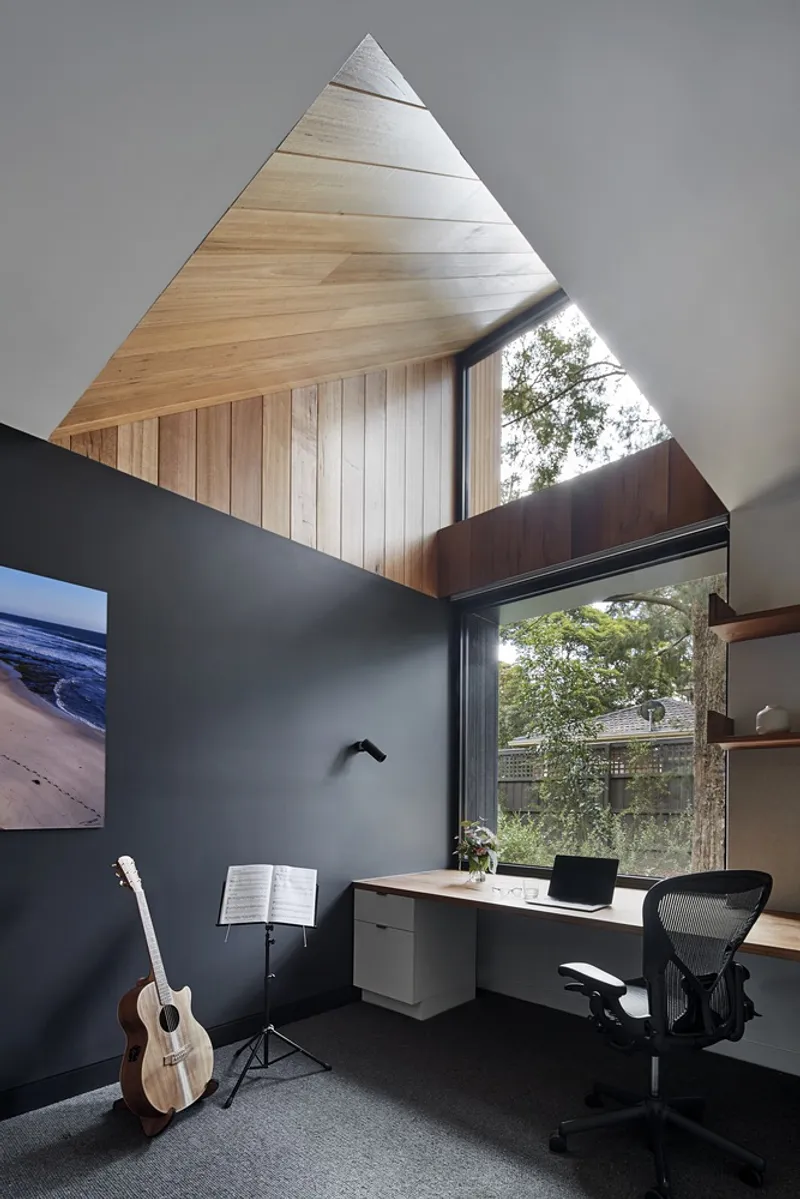
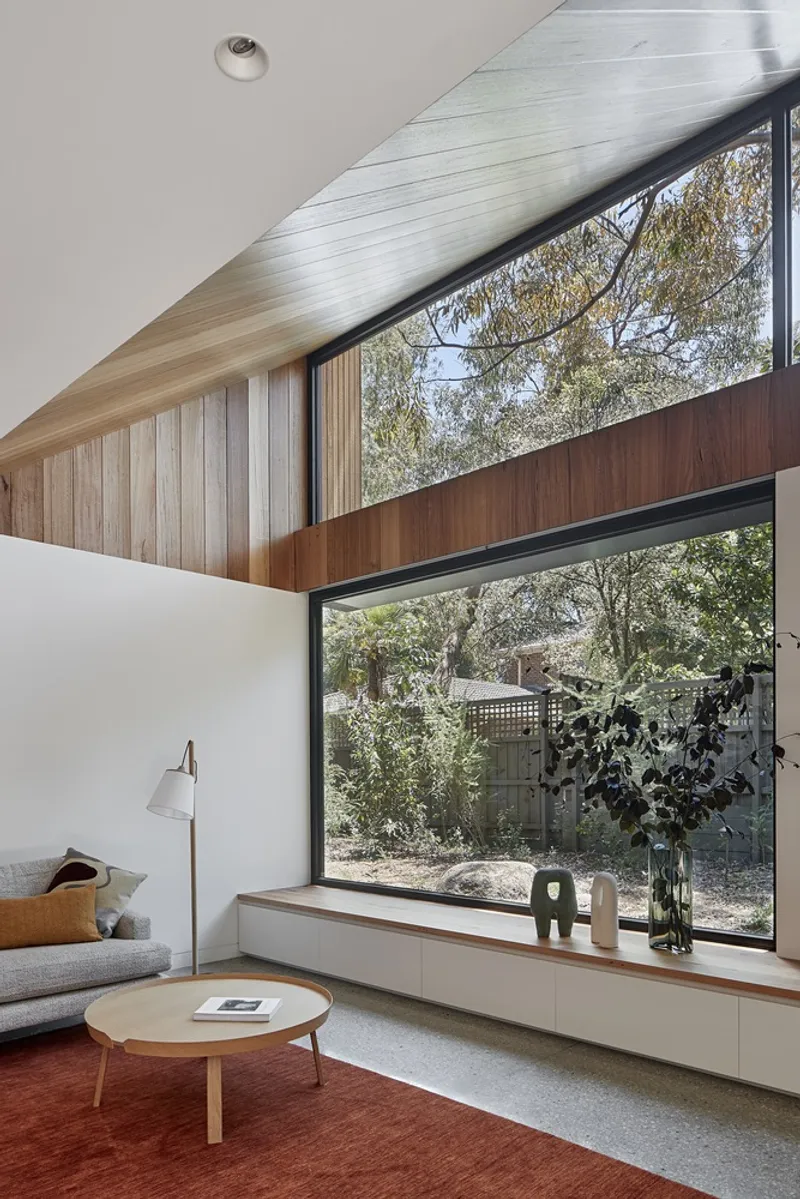
The homeowners, Cameron and Nicole, envisioned a single-story family home that offered warmth, comfort, and a close connection to nature. The architectural design was shaped by the sounds, textures, and colors of the bushland. Instead of focusing on ground-level sightlines that revealed neighboring houses, the design prioritizes north-facing highlight windows that capture treetop views and flood interiors with natural daylight.
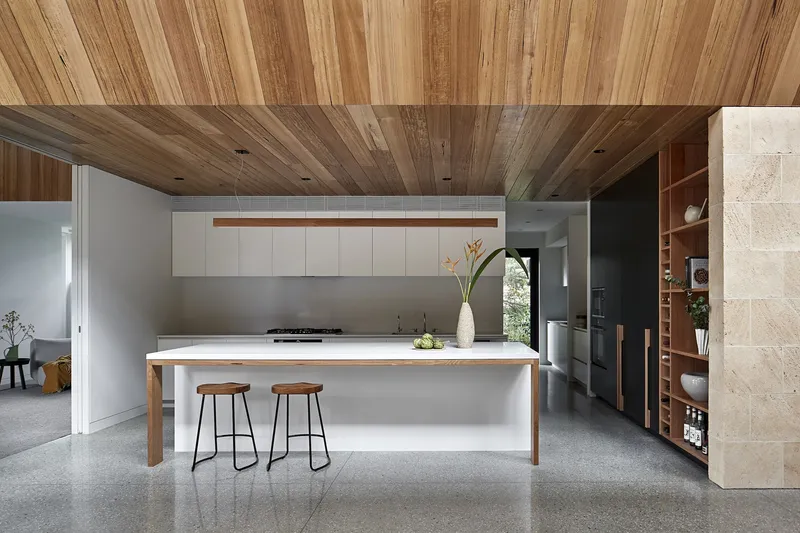
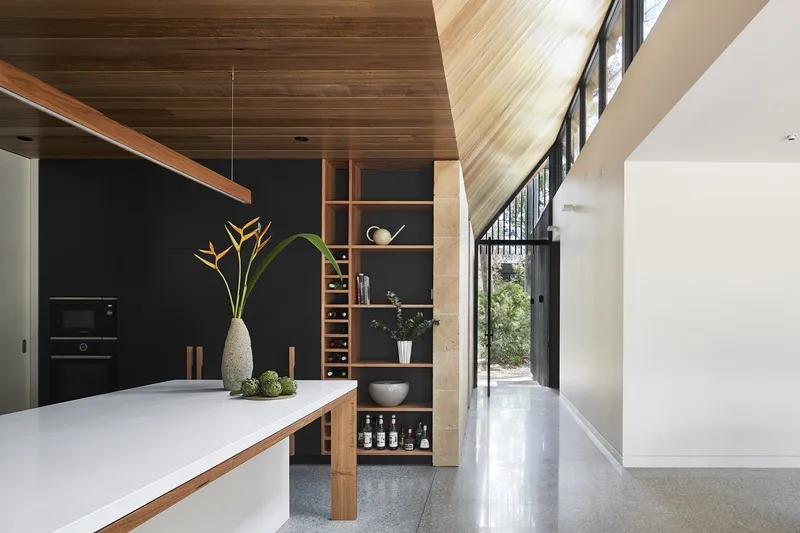
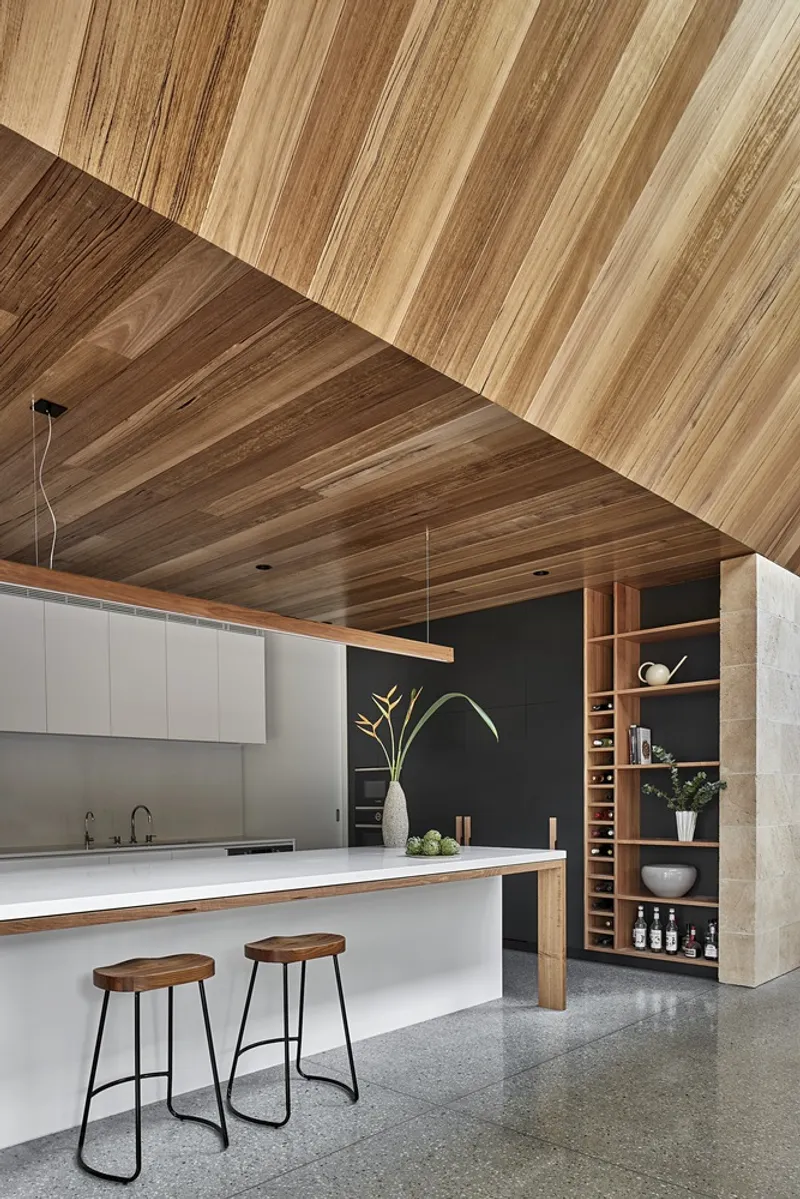
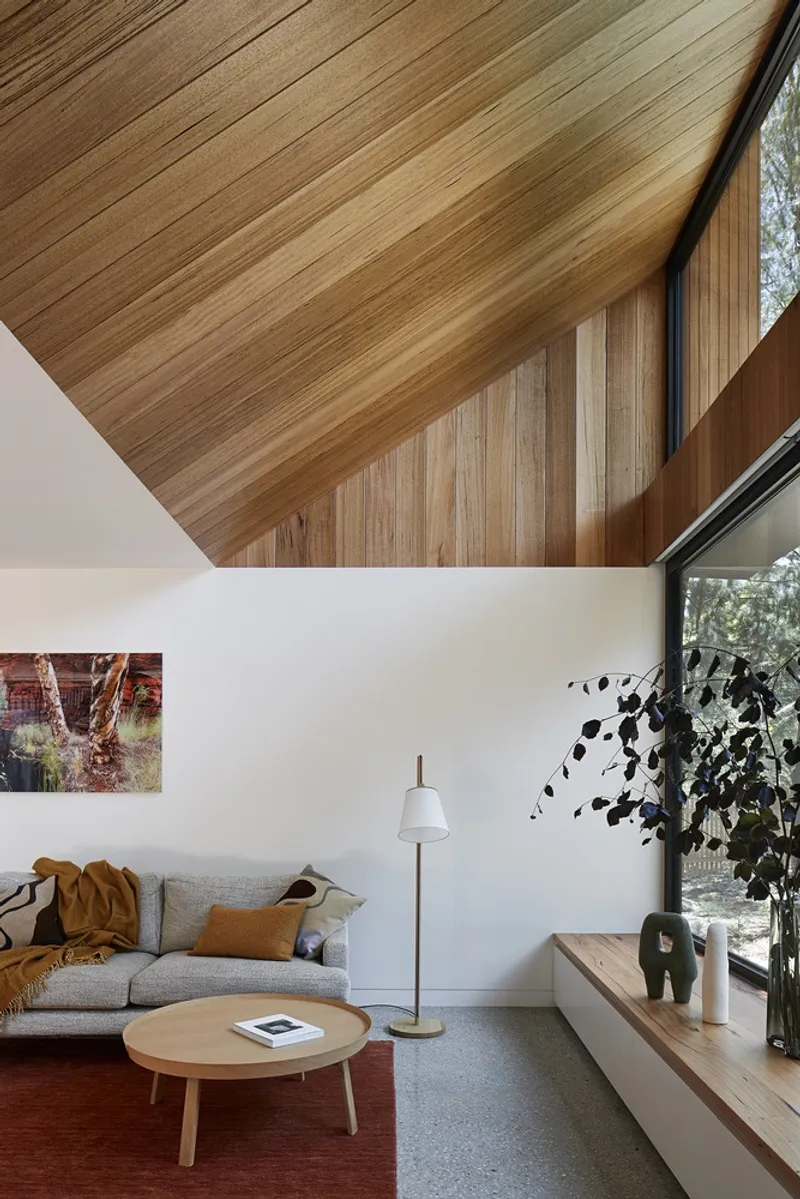
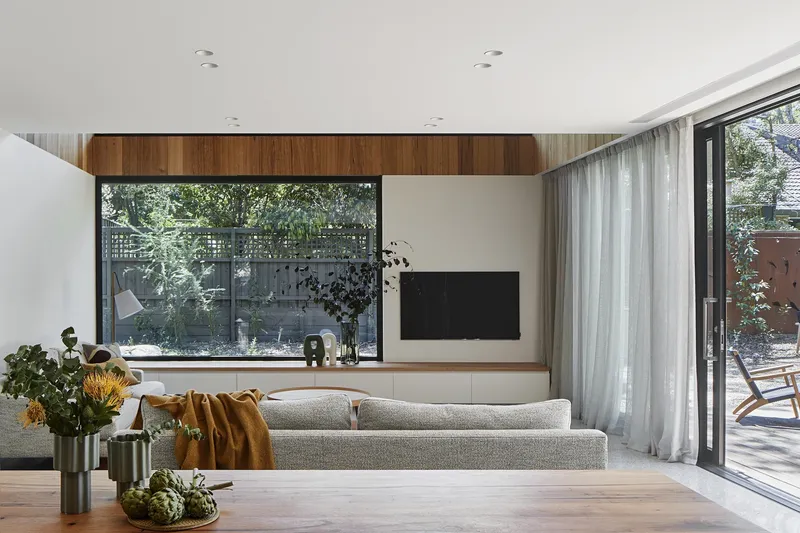
The angled roofs lift towards the canopy, blending architecture with the forest. Internally, the design celebrates natural materials – Tasmanian Oak ceilings, Australian limestone cladding, and recycled timber details create a tactile, earthy environment that connects seamlessly with the outdoors.
Spatial Organization
The heart of the home lies in an open-plan kitchen, dining, and living area that opens directly to the rear garden. This central hub balances spaces for family togetherness with areas for solitude and creativity, supporting activities like music, reading, and study. Carefully crafted joinery, warm material palettes, and abundant natural light define the interiors, while each space maintains a dialogue with the surrounding bushland.
Landscape Integration
The surrounding garden, designed by Sam Cox Landscapes, extends the architectural philosophy into the outdoors. A meandering, whimsical landscape filled with native grasses, a wildlife pond, and carefully placed vegetation encourages biodiversity, ensuring the house not only preserves but enhances the ecological value of the site.
A Collaborative Effort
Bellbird House is the outcome of a deeply collaborative process between the architects, builders, landscape designers, and homeowners. Each detail was treated with craftsmanship and respect, resulting in a home that is as much about family life and connection as it is about environmental stewardship and sustainability.
Bellbird House is more than just a residence—it is a sustainable family sanctuary rooted in the ecological richness of Blackburn’s Bellbird Area. By blending passive design principles, natural materials, and sensitive landscaping, Bower Architecture has created a home that supports both modern living and biodiversity preservation. It is a place where a family connects with nature, heritage, and one another.
All Photographs are works of Shannon McGrath




Popular Articles
Popular articles from the community


Riyadh For All: Intergenerational Urban Design for Active Aging in Rabat
Riyadh For All reimagines urban design in Rabat with intergenerational co-living, adaptive courtyards, and Moroccan cultural exchange today.

The Earth Pod: 3D Printed Homes for Resilient Refugee Communities
The Earth Pod reimagines refugee housing through 3D printed homes made from clay, combining resilience, self-sufficiency, and rapid shelter.

Conexión: Biophilic Design Reimagines High-Rise Living in Hong Kong
Conexión reimagines high-rise living in Hong Kong through biophilic design, green facades, shared spaces, daylight, water and nature within.

The Ocean Hive: Sustainable Architecture for a Self-Sufficient Civilization at Sea
The Ocean Hive imagines sustainable architecture at sea, where modular habitats, algae, wave power and ocean waste sustain a growing colony.


Similar Reads
You might also enjoy these articles


Hodi-Mandai Geram
Project Function: Preservation and revitalization of the Intangible heritage and socio-spatial identity of the Hodi by Housing, Cultural Memory Center, Sacred Grove, landscape, local tourism economy


Olio Towers: A Mid-Rise for Performers That Fuses Housing, Rehearsal, and Stage
Located blocks from Houston's Theater District, this modular tower stacks living units around a central performance atrium.

Oasis: Modular Green Housing Carved into Dhaka's Urban Fabric
A shortlisted Plugin Housing entry reclaims unauthorized settlements in Dhaka with stepped concrete volumes, green roofs, and ventilation-driven design.

Black Hole: A Floating Megastructure for the Post-Physical Era
Emiliano Mazzarotto envisions a spherical, self-scaling arena where e-sports, digital hotels, and holographic stadiums replace traditional public space.


Explore Architecture Competitions
Discover active competitions in this discipline



Challenge to reimagine the Iron Throne


Photograph architecture without architects


Illustrate the lost glory of Angkor Wat - Render Challenge


Design challenge to reuse E-waste
Comments (0)
Please login or sign up to add comments
No comments yet. Be the first to comment!