
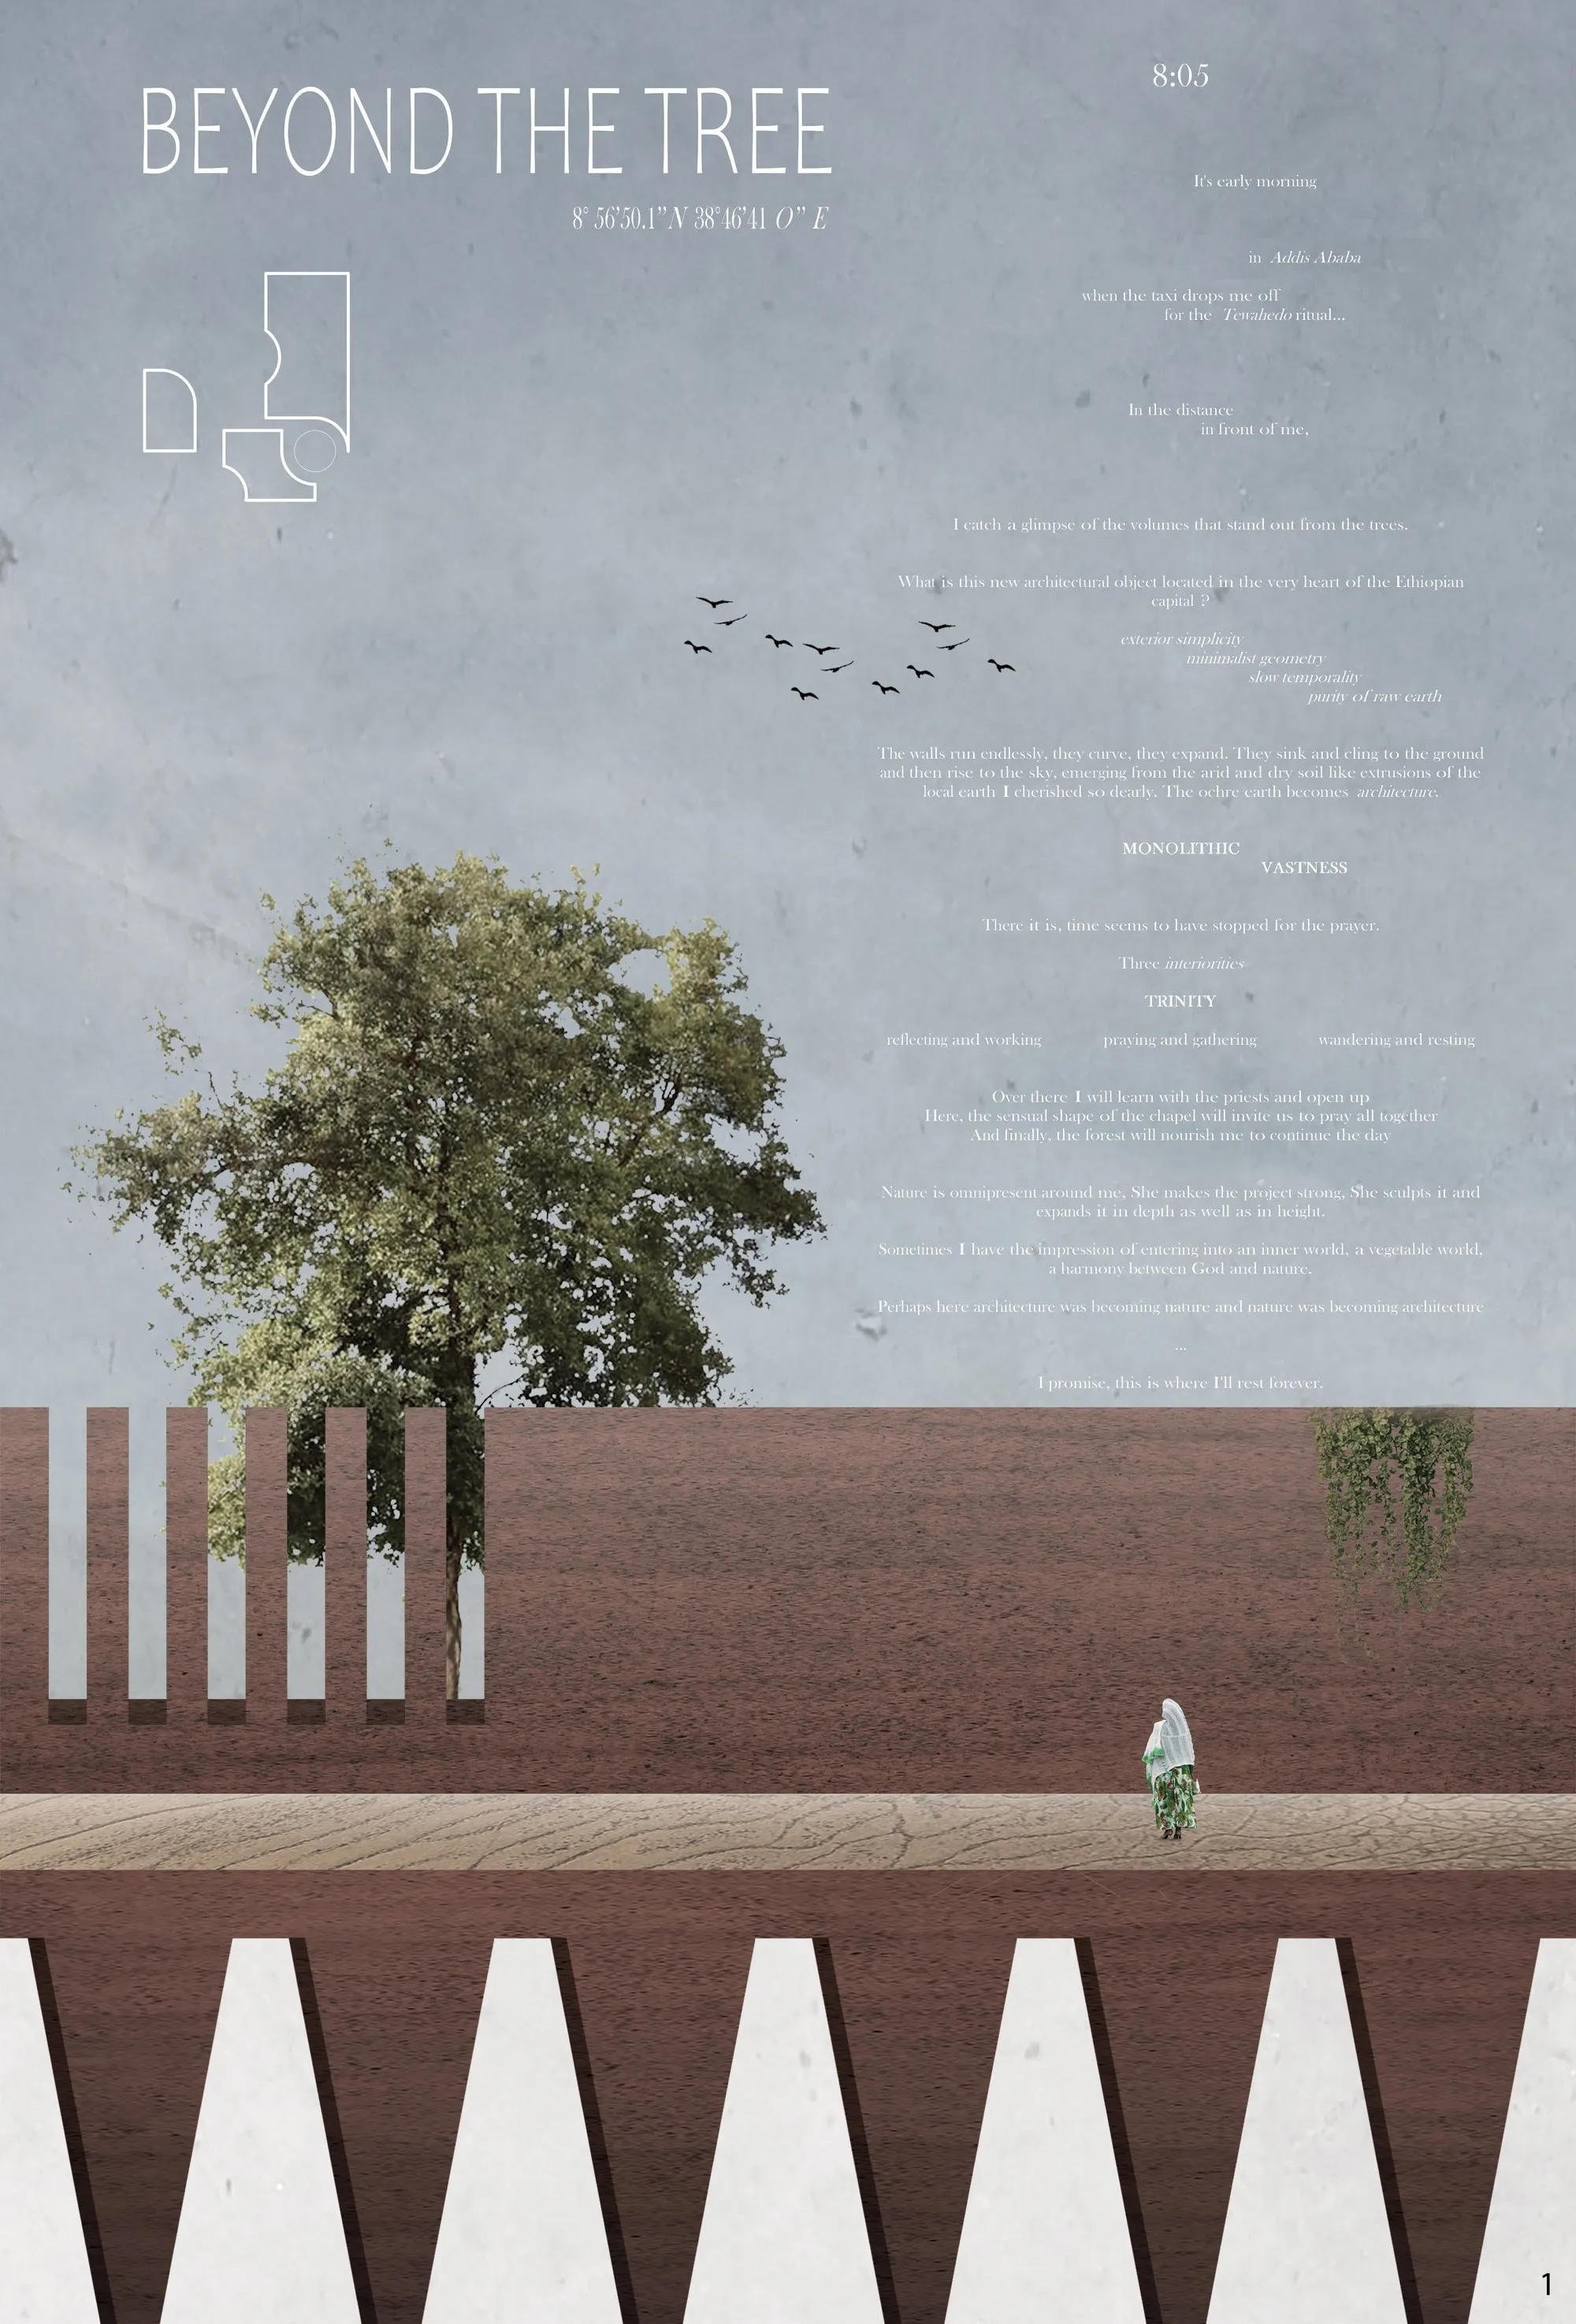
Beyond the Tree: Sustainable Architecture Rooted in Faith, Forest, and Ethiopian Landscape
A monolithic eco-chapel rises from earth and forest, turning tree morphology into a sacred space for prayer, learning, and community ritual.


Beyond the Tree is an Editor’s Choice entry of Eco-Chapel, designed by Clement Chivot and Hugo Despeisses. The project proposes a deeply symbolic and site-responsive chapel where architecture grows from the logic of a tree. Rather than treating the tree as a decorative reference, the design transforms its morphology into a complete spatial system. Roots, trunk, foliage, and treetop become architectural ideas that shape movement, program, structure, and atmosphere.
The proposal is situated within the Ethiopian landscape and responds to the spiritual, environmental, and cultural importance of the site. It imagines a religious complex where the visitor moves through layered experiences, from underground introspection to open-air procession, from enclosed prayer to communal gathering. Through this sequence, the project becomes a strong example of sustainable architecture, where ecological sensitivity, material restraint, cultural memory, and sacred ritual are integrated into one spatial narrative.
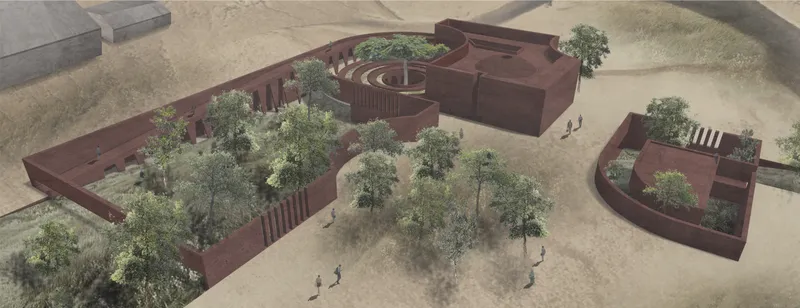
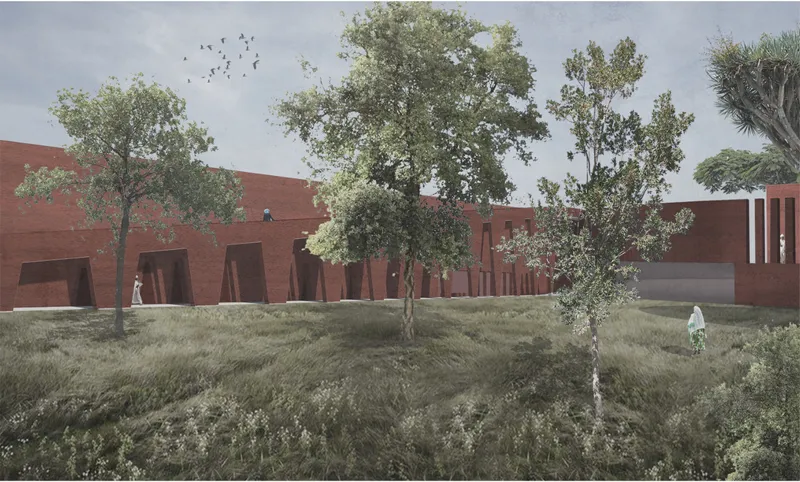
The architecture is monolithic, earthy, and landscape-driven. It appears to emerge from the ground rather than sit on top of it. Curved walls, planted courtyards, enclosed gardens, underground passages, and circular prayer spaces establish a quiet dialogue between architecture and vegetation. The project does not impose itself on nature. It is sculpted by it.
A Chapel Designed Through the Morphology of a Tree
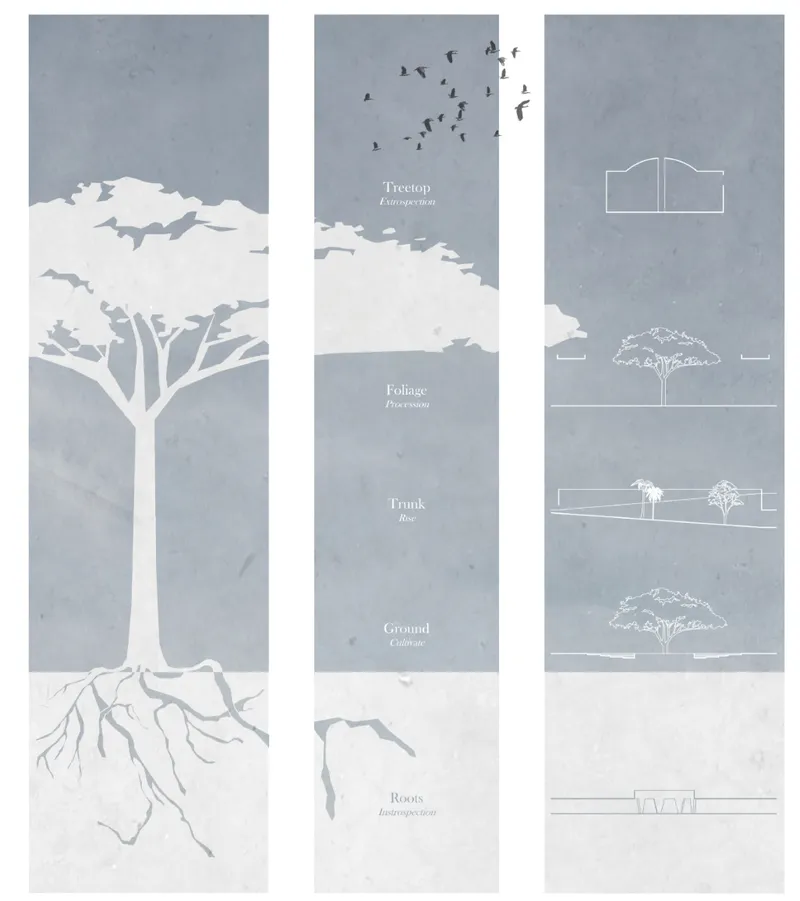
The central concept of Beyond the Tree is the architectural interpretation of the tree. The design reads the tree as a living diagram of spatial experience. Its roots suggest underground memory and introspection. Its trunk becomes a vertical act of rising. Its foliage creates shaded procession and gathering. Its treetop evokes exposure, light, and spiritual elevation.
This morphological reading becomes the basis of the project’s architecture. The design moves from the dark depths of the earth toward the sky and light, creating a sacred journey that is both physical and symbolic. The visitor is invited to move through a sequence of interiorities, each shaped by a distinct relationship with the tree and the site.
The project is organized around three pure volumes, sculpted by the existing vegetation. These volumes create three interior worlds: work and reception, collective prayer, and forest residence. The spatial composition is not arbitrary. It is generated by the trees, the axes of movement, and the desire to preserve the natural character of the site.
In this way, the tree becomes more than inspiration. It becomes a design vector. It organizes the chapel, frames the journey, orients the believer, and gives the architecture its sacred rhythm.
Sustainable Architecture as Cultural and Environmental Response
The project’s use of sustainable architecture is not limited to technical systems. It begins with a broader attitude toward the land. The proposal responds to the context of reforestation in Ethiopia by safeguarding existing vegetation and using it as a guiding element of design. The forest is not cleared for architecture. Instead, architecture adapts to the forest.
This is a critical point in the project. The existing trees are not treated as obstacles. They become the starting point for spatial organization. They define courtyards, guide paths, shape walls, and create atmospheres of shade and stillness. The project protects what remains of the landscape while also amplifying its ecological and spiritual value.
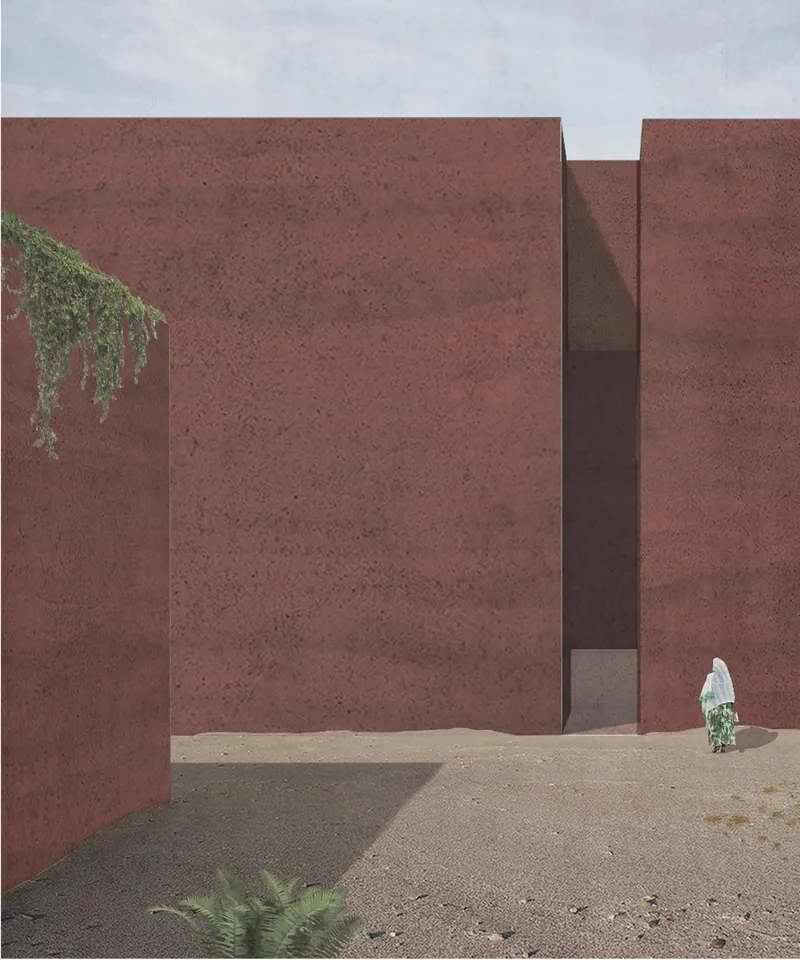
The use of raw earth strengthens this environmental approach. The material gives the chapel a grounded, monolithic identity while allowing it to feel naturally connected to the Ethiopian terrain. Its color, texture, and mass create a sense of permanence. The chapel feels carved from the land, recalling both ancient sacred architecture and contemporary ecological design.
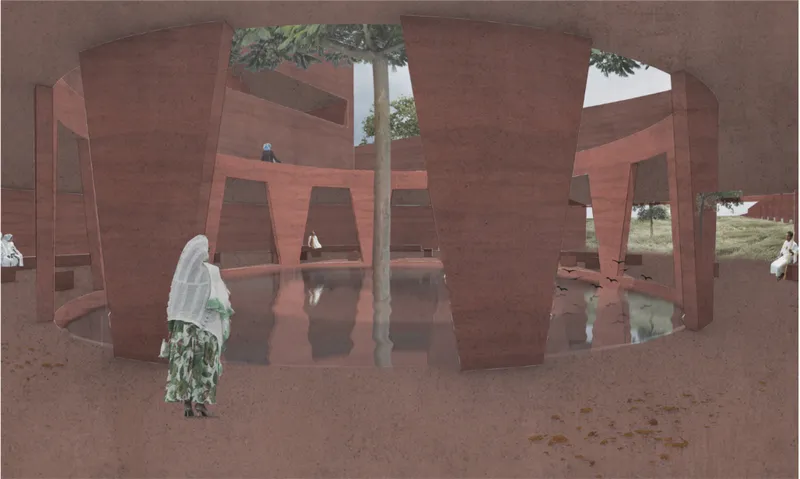
Water also plays an important role in the landscape strategy. Water points structure the space, bring freshness, and support planted areas. These elements help regulate temperature, improve comfort, and reinforce the idea of the chapel as a natural oasis. The result is a climate-responsive environment that combines shade, thermal mass, vegetation, and water.
Three Interiorities: Work, Prayer, and Residence
Beyond the Tree is organized around three distinct interiorities, each serving a different dimension of spiritual and community life.
The first interiority is dedicated to reception, community work, and relaxation. This area includes spaces such as the reception desk, cafeteria, workshop rooms, and communal areas. It functions as the social threshold of the project, welcoming visitors and creating opportunities for exchange, learning, and daily interaction.
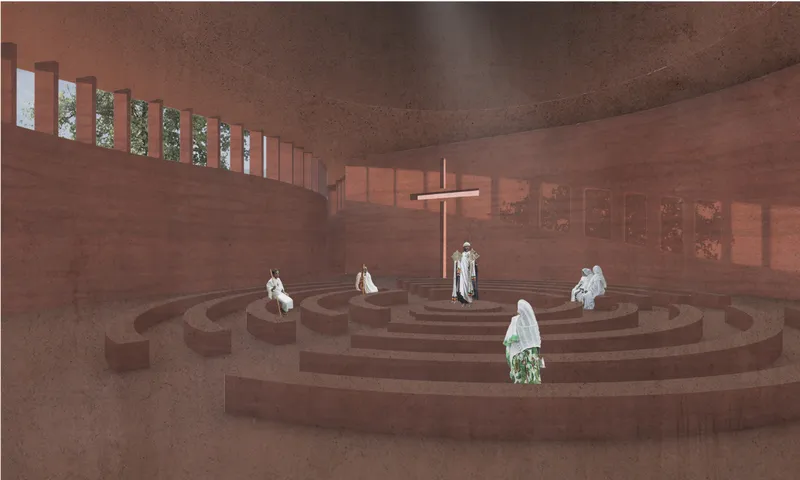
The second interiority is the chapel itself. It contains the major prayer room, side chapel, sacristy, ambulatory, and enclosed garden. This volume is designed around collective prayer and recollection. Its circular geometry reinforces the sacred focus of the space, with the priest positioned at the center of a ritual landscape. The room’s atmosphere is calm, inward-looking, and monumental.
The third interiority is the forest and residence area. This part of the project includes priest cells, a refectory, library, classroom, and individual chapels. It supports a quieter way of life, where religious practice, study, rest, and teaching are integrated with the forest. The residence is not separated from the spiritual program. It becomes part of a larger ecology of prayer, cultivation, and transmission.
Together, these three interiorities establish a complete spiritual complex. They support visitors, priests, learners, and the wider community. The chapel becomes not only a place of worship, but also a cultural and educational landscape.
A Sacred Journey Through Ground, Roots, Trunk, Foliage, and Sky
The spatial sequence of the project follows the symbolic structure of a tree. The visitor begins with the ground, a place of cultivation and arrival. From there, the journey moves toward the roots, where underground spaces suggest introspection, memory, and burial.
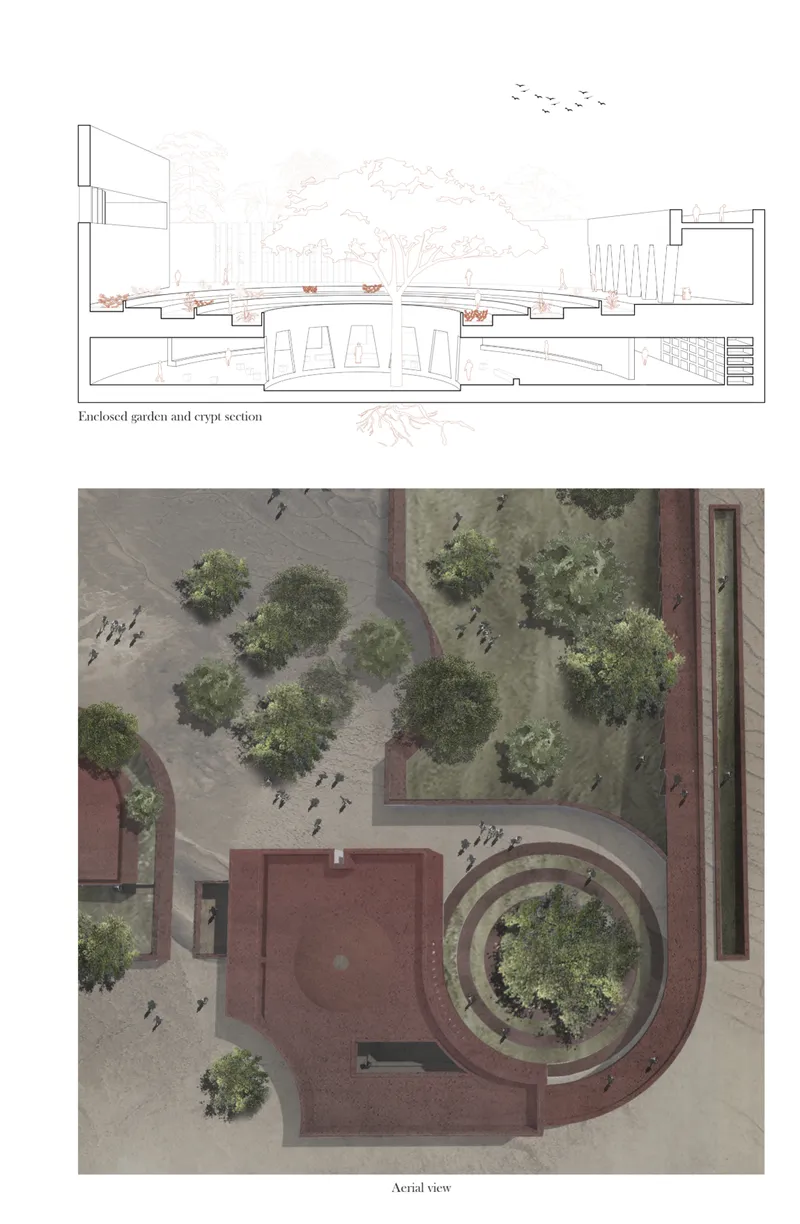
The crypt and underground cemetery are important parts of this narrative. They are rooted in the depths of the earth, creating a solemn and contemplative environment. A tree rises through the crypt and toward the light, linking the underground world with the enclosed garden above. This relationship between burial, growth, and illumination gives the project strong spiritual resonance.
The trunk represents the act of rising. It is associated with vertical movement, procession, and transition. The foliage becomes a place of shaded wandering, where paths, gardens, and openings create a softer and more meditative experience. Finally, the treetop becomes exposure, a symbolic movement toward sky, light, and transcendence.
This sequence gives Beyond the Tree a powerful architectural narrative. The chapel is not experienced as a single room or object. It is experienced as a journey through layers of earth, vegetation, ritual, and light.
The Monolithic Character of the Chapel
One of the most striking qualities of Beyond the Tree is its monolithic identity. The project draws inspiration from the rock-hewn tradition of Ethiopian sacred architecture, especially the memory of the Church of St. George in Lalibela. That reference is not copied literally. Instead, it is reinterpreted through a contemporary chapel that feels anchored, strong, and indivisible.
The monolithic form gives the project a sense of spiritual gravity. Its red earth walls create a powerful contrast with the softness of the trees and gardens. The chapel feels simultaneously protective and open, heavy and porous, ancient and contemporary.
This material and formal strategy also strengthens the project’s relationship with local traditions. The chapel does not rely on imported architectural language. It seeks a form of sacred space that can resonate with Ethiopian religious belief, landscape, and memory. Its architecture feels rooted in place.
Landscape as Structure, Not Background
In many architectural projects, landscape is treated as a setting. In Beyond the Tree, it becomes structure. The vegetation organizes the composition and defines the rhythm of spaces. Trees shape the plan, influence the axes, and create thresholds between enclosed and open areas.
The site plan reveals an architecture that bends, curves, and opens around planted zones. Large walls define protected gardens, while pathways connect the chapel, residence, forest, and community spaces. The landscape is both inside and outside the architecture. It enters courtyards, frames views, softens circulation, and creates a climate-responsive envelope.
The enclosed garden is particularly important. It serves as a protected spiritual landscape, a place where nature becomes part of ritual. Its circular and layered geometry reinforces the relationship between prayer, gathering, and vegetation. The central tree becomes an anchor for both symbolic meaning and spatial orientation.
Community, Autonomy, and Religious Life
The project also addresses the everyday needs of the religious community. It recognizes that prayer, rest, food, cultivation, teaching, and exchange are all essential parts of a living spiritual complex. This broader understanding gives the chapel civic and cultural value.
The inclusion of workshops, classrooms, library spaces, cafeteria, priest cells, and planted areas suggests a self-sufficient environment. The chapel supports not only worship but also education, production, residence, and community gathering. It becomes a place where spiritual life and daily life are interwoven.
This principle of autonomy is central to the project’s sustainable architecture strategy. Sustainability is not only about environmental performance. It is also about creating a resilient and meaningful place that can support local customs, religious practices, and collective life over time.
Climate-Responsive Design and Earth-Based Materiality
The project’s climate response is embedded in its architecture. Thick earth walls provide mass and enclosure. Planted trenches and gardens cool the atmosphere. Water points bring freshness and support vegetation. Shaded paths and enclosed courtyards offer protection from heat and exposure.
The building is designed to feel naturally adapted to the Ethiopian landscape. Its raw earth construction allows it to appear as if it has emerged from the ground. This material decision gives the architecture both environmental and symbolic strength.
By combining local material logic with spatial protection, the project creates comfortable areas for worship, residence, gathering, and movement. The architecture does not depend on visual spectacle. Its strength comes from proportion, mass, shadow, and the careful choreography of natural elements.
The Major Prayer Room as a Sacred Core
The major prayer room is the spiritual center of the project. Its circular layout gives the space a ceremonial focus. The seating, walls, and central altar establish a strong inward orientation, while openings allow filtered light and glimpses of vegetation to enter.
The atmosphere is solemn and immersive. The red earth interior, curved geometry, and controlled light create a space of reflection and collective presence. The room feels protected from the urban frenzy outside, allowing worshippers to enter a different tempo.
This sacred core reflects the project’s larger ambition: to create architecture that slows time. Beyond the Tree offers moments disconnected from the speed and noise of the city. It creates a place where ritual, silence, and nature can coexist.
Underground Spaces and the Memory of the Earth
The underground level deepens the project’s symbolic structure. It contains the crypt, underground cemetery, chapel spaces, library, classrooms, residence cells, refectory, and ambulatory. These spaces extend the project into the earth, reinforcing the idea of roots as a domain of memory and introspection.
The crypt is especially powerful. It develops around a tree that appears to take root in the underground world and rise toward the light. This gesture connects death, life, soil, and sky in one architectural section. It gives the project a spiritual continuity between burial and renewal.
The underground spaces also contribute to climatic stability. By embedding parts of the program into the ground, the architecture benefits from thermal protection and a quieter atmosphere. The earth becomes both symbol and environmental moderator.
A Contemporary Eco-Chapel with Ancient Resonance
Beyond the Tree succeeds because it balances contemporary design with ancient resonance. Its forms are abstract and modern, yet its spatial logic feels timeless. It speaks through archetypal elements: earth, tree, water, shadow, procession, burial, gathering, and light.
As an Eco-Chapel proposal, it avoids superficial ecological gestures. Instead, it grounds sustainability in the preservation of vegetation, the use of earth-based materiality, climate-responsive strategies, and respect for local religious life. It is sustainable architecture understood as a complete cultural and environmental practice.
The project by Clement Chivot and Hugo Despeisses is not simply a chapel placed in a forest. It is a forest transformed into a sacred architectural system. It interprets the tree as a guide for form, program, ritual, and atmosphere. Through this approach, Beyond the Tree becomes an architecture of rootedness, one that rises from the land while pointing toward the sky.
Beyond the Tree offers a compelling vision for sacred sustainable architecture in Ethiopia. It turns the tree into a spatial and spiritual framework, creating a chapel that moves from roots to light, from earth to sky, and from individual introspection to collective worship.
Its monolithic earth form, protected gardens, underground crypt, circular prayer room, and forest-based residence create a layered religious complex that is both ecological and deeply symbolic. The project demonstrates how architecture can respond to landscape, culture, climate, and faith without separating them.
As an Editor’s Choice entry of Eco-Chapel, Beyond the Tree stands out for its poetic clarity and environmental intelligence. It is a chapel that does not merely occupy the land. It grows from it.



Popular Articles
Popular articles from the community


Play: Fragments of Their World
Familiar architecture becomes modular playground design, creating safe spaces where displaced children can learn, connect, imagine and play.

Riyadh For All: Intergenerational Urban Design for Active Aging in Rabat
Riyadh For All reimagines urban design in Rabat with intergenerational co-living, adaptive courtyards, and Moroccan cultural exchange today.

Hill & Cross Opera: Sculptural Opera House Architecture Shaped by Tallinn’s Landscape and Identity
Hill & Cross Opera reimagines opera house architecture in Tallinn through its sculptural hill, civic plaza, glass wave and a luminous cross.

Lunar Spiral: Space Architecture Shaped by the Mathematics of the Universe
Lunar Spiral reimagines space architecture through Fibonacci geometry, lunar regolith, levitating habitats, and self-sustaining Moon living.


Similar Reads
You might also enjoy these articles


Eco Chapel: A Green Architecture Pavilion Designed in Symbiosis with the Forest
Eco Chapel uses green architecture to weave prayer, learning and reuse into a forest pavilion shaped by modular hexagonal canopies for life.

Kaffeebühnen: Coffee Shop Architecture Designed as a Civic Stage Between Vienna’s City and Park
Kaffeebühnen turns coffee shop architecture into a civic stage, linking Vienna’s park edge, urban life, warm timber yards, and coffee craft.

Healing Façade: Sustainable Architecture for Reforestation, Community, and Sacred Ecology in Ethiopia
Healing Façade reimagines sustainable architecture as a living wall that restores soil, catches water and renews Ethiopia's forest churches.


Urban Forest: A Vertical Ecosystem for 5,000 Workers in Singapore's Changi Business Park
Radially stacked pods and layered green decks turn a 7-acre plot into 47 acres of ecological workspace projected for 2040.





Comments (0)
Please login or sign up to add comments
No comments yet. Be the first to comment!