
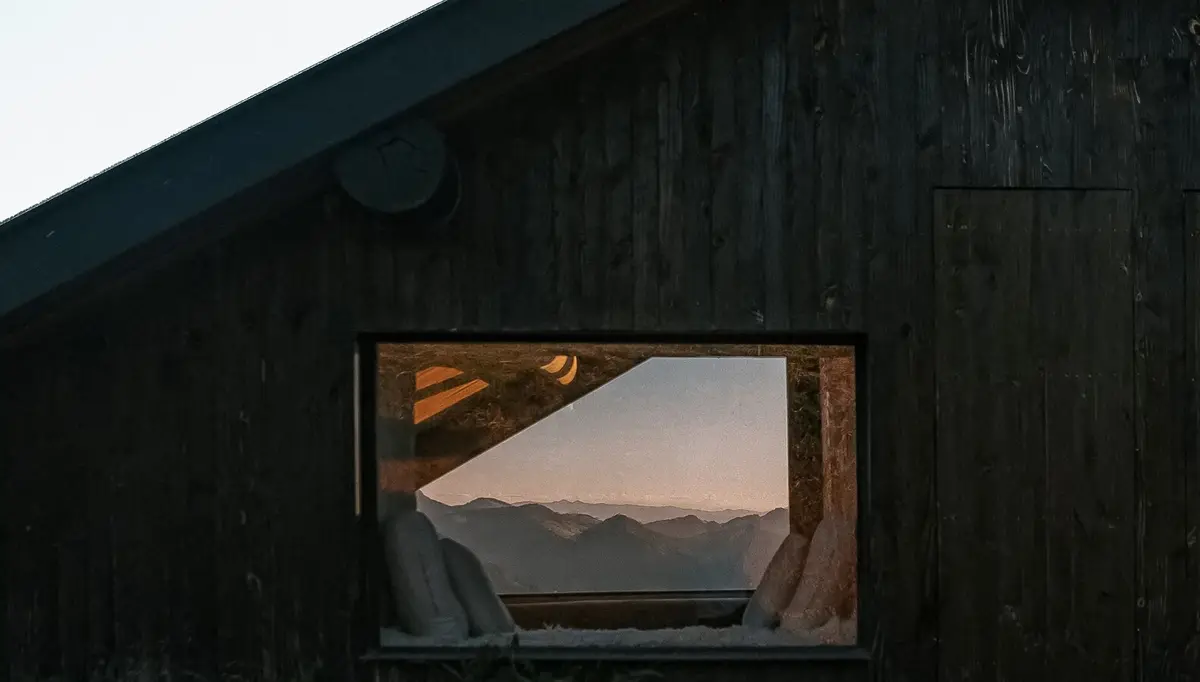
Biocontemporary Cabin Design: Blending Nature and Modern Architecture
The article showcases Solo Luminosa, a biocontemporary cabin in Serra da Mantiqueira, blending nature with modern, sustainable architecture and design.


The Essence of Biocontemporary Architecture
In the heart of Serra da Mantiqueira, a small town named Luminosa is home to a groundbreaking project by SOLO, a nature-based accommodation chain, and CONTRA arquitetura. This project marks the inception of "biocontemporary cabin design," a novel concept in the realm of architecture. This 140m² cabin, known as Solo Luminosa, is an epitome of how modern living can harmoniously blend with nature through sustainable and innovative architectural practices.
The Philosophy Behind Solo Luminosa
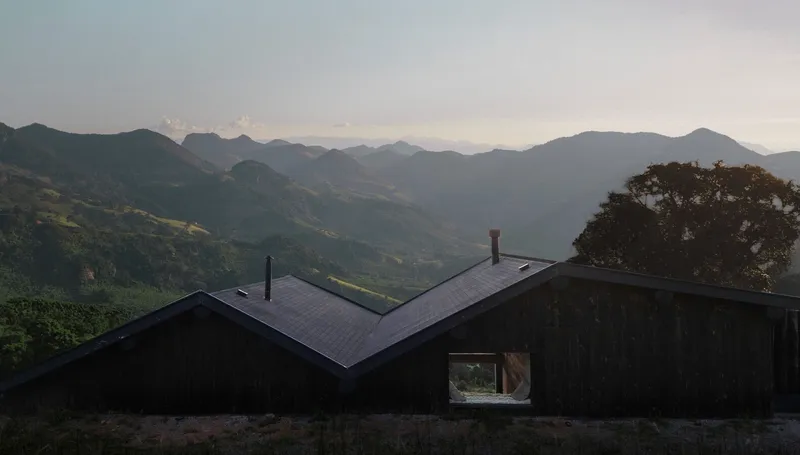
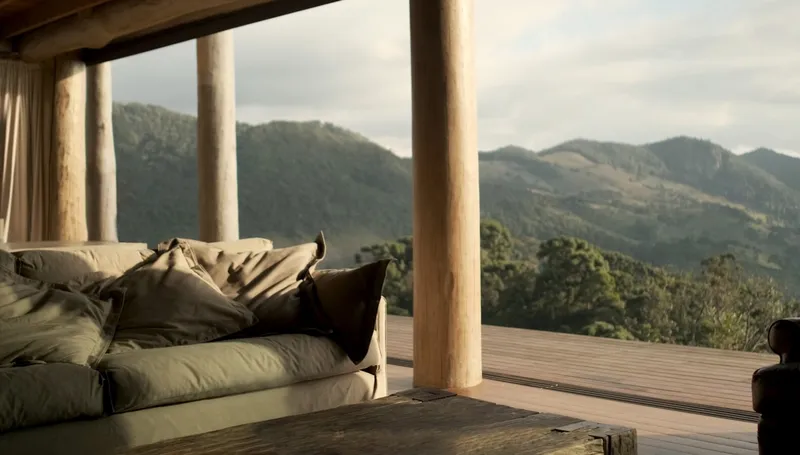
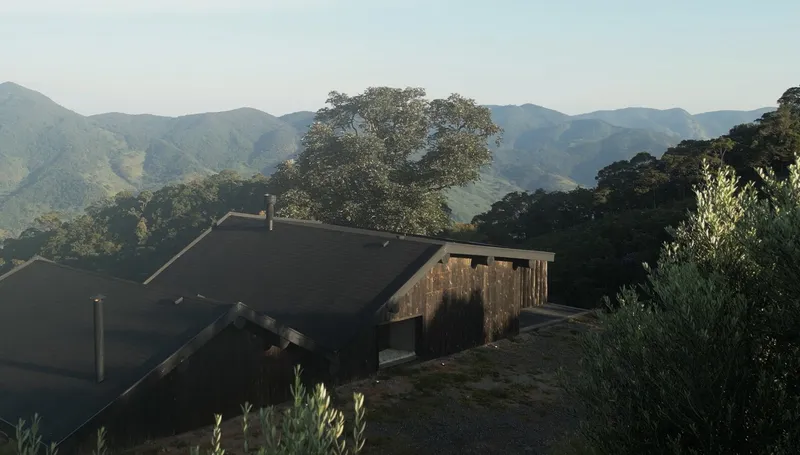
Solo Luminosa stands as a testament to the philosophy of integrating biocontemporary architecture into remote natural settings. This architectural marvel is semi-buried between an olive grove and the expansive mountainous horizon, offering a unique living experience that is deeply rooted in the principles of bioconstruction, contemporary design, and sustainable technologies. The cabin is designed to connect and blend seamlessly with the landscape, paying homage to local construction traditions while incorporating modern design elements and green technologies.
Sustainable Materials and Construction
Earth, Stone, and Wood
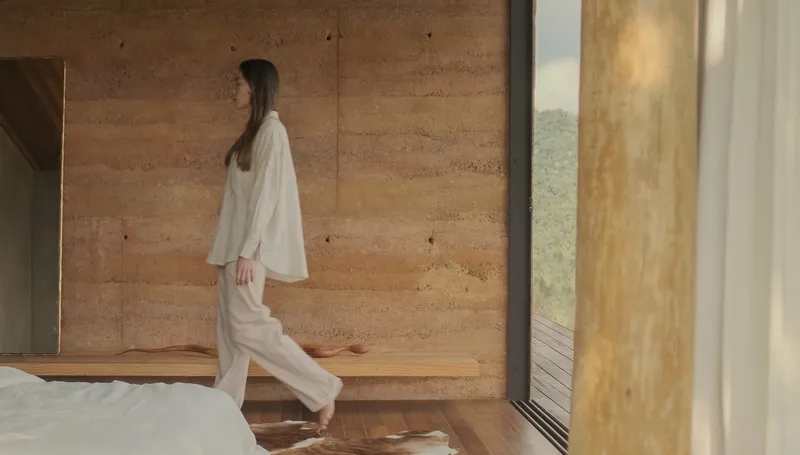
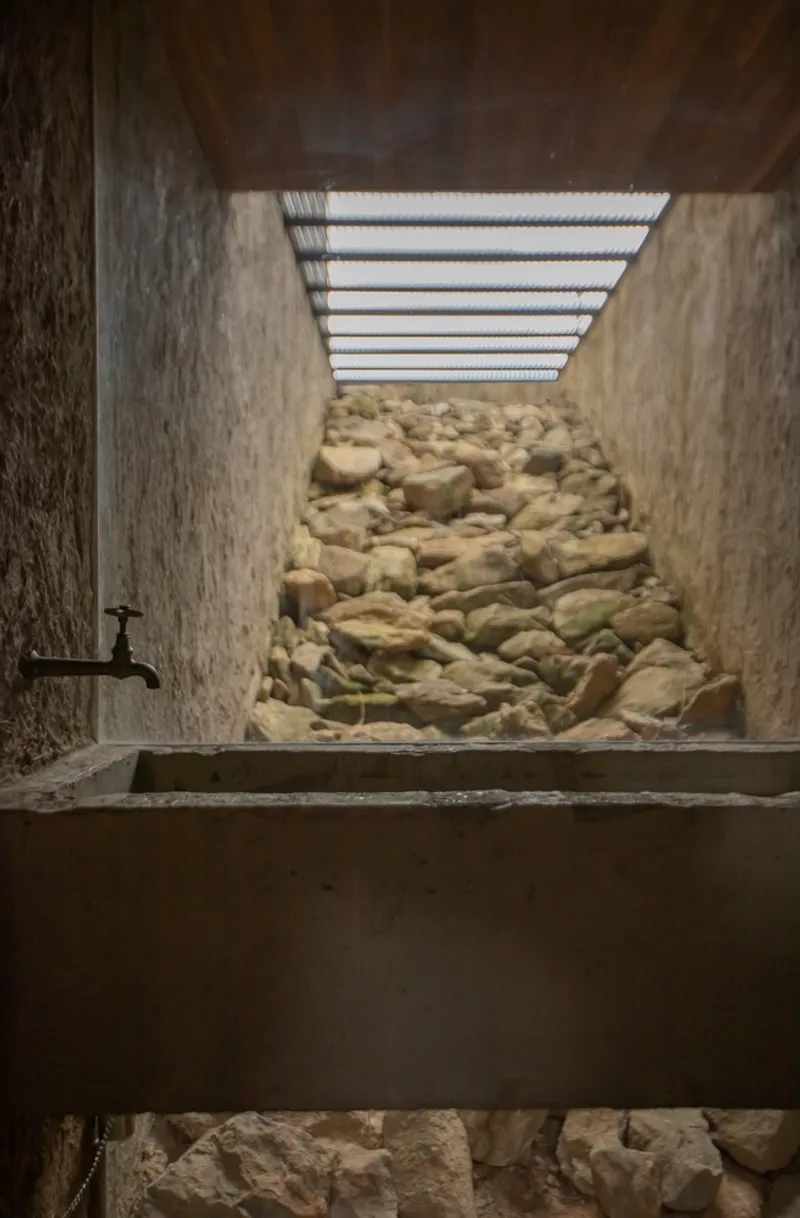
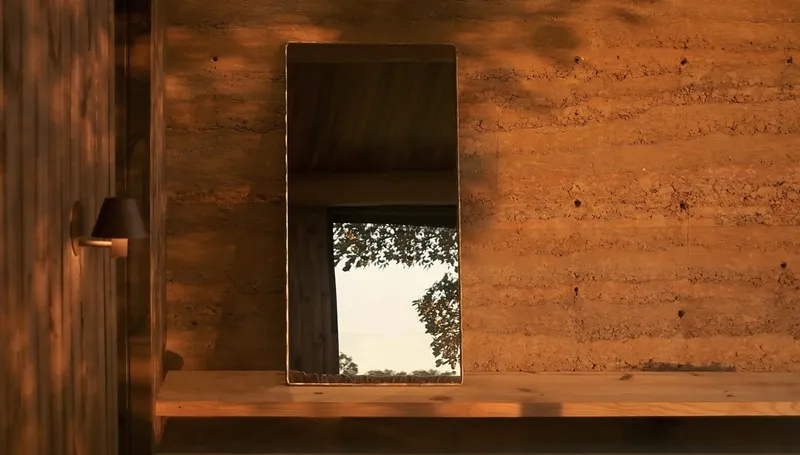
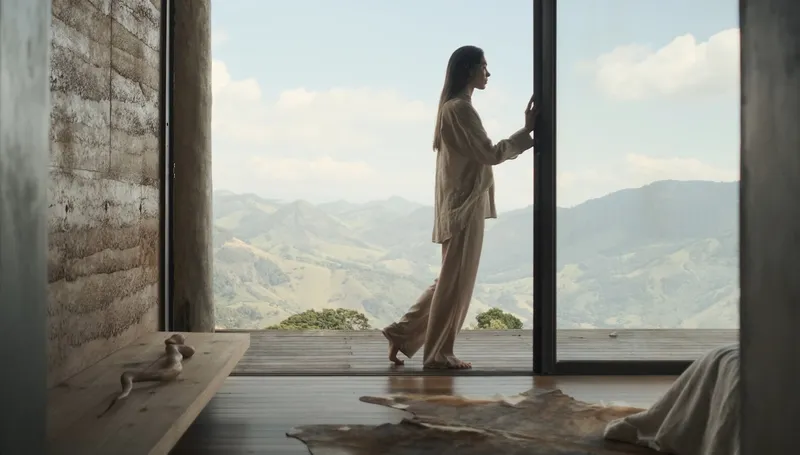
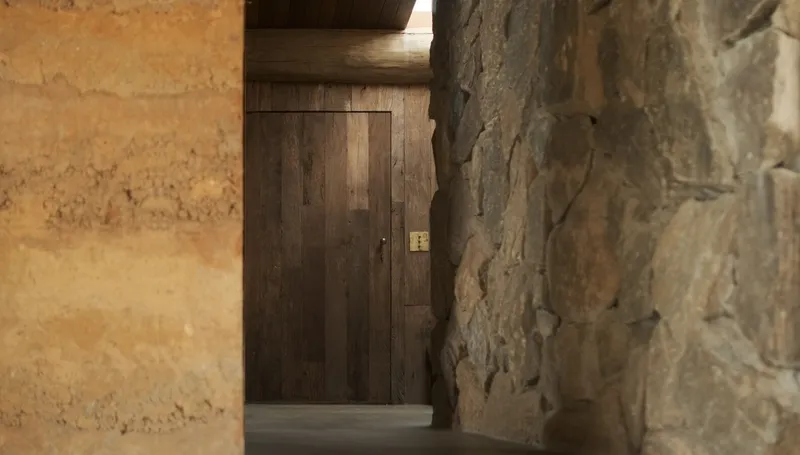
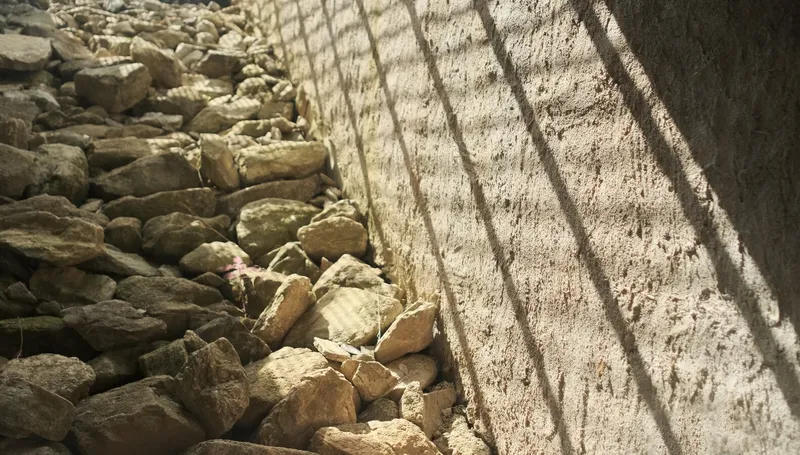
The construction of Solo Luminosa utilizes natural materials like earth, stone, and various types of wood, each chosen for its sustainability and aesthetic appeal. The cabin is supported by eucalyptus logs and a striking rammed earth wall that is not only visually stunning but also environmentally friendly. This wall, 7 meters high and 50 centimeters thick, is crafted from soil directly collected from the site, creating a natural thermal mass that helps regulate the cabin's temperature.
Wood Varieties and Applications
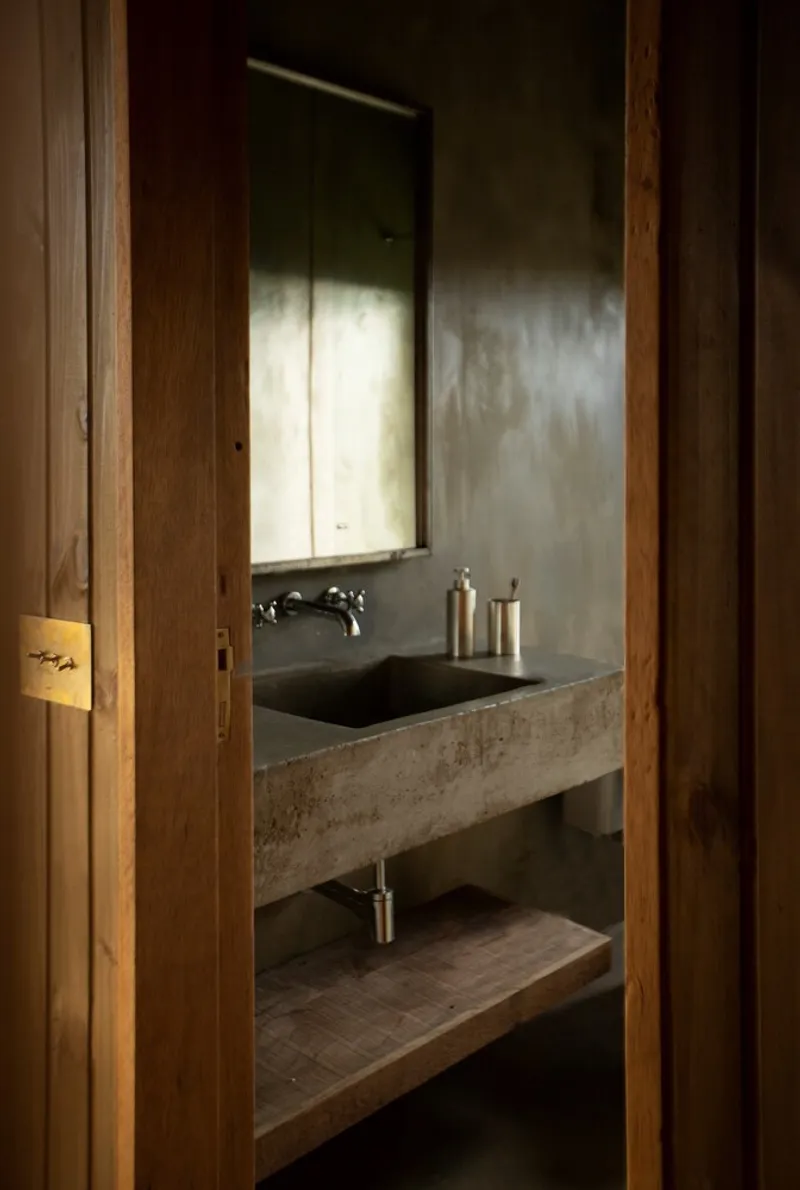
Different types of wood, including demolition wood, carbonized wood, itaúba, cumaru, and eucalyptus, are used throughout the cabin for flooring, walls, ceilings, and custom-designed furniture. This diverse use of wood underscores the project's commitment to sustainable building practices and the unique aesthetic of biocontemporary cabin design.
Nature Integration and Design
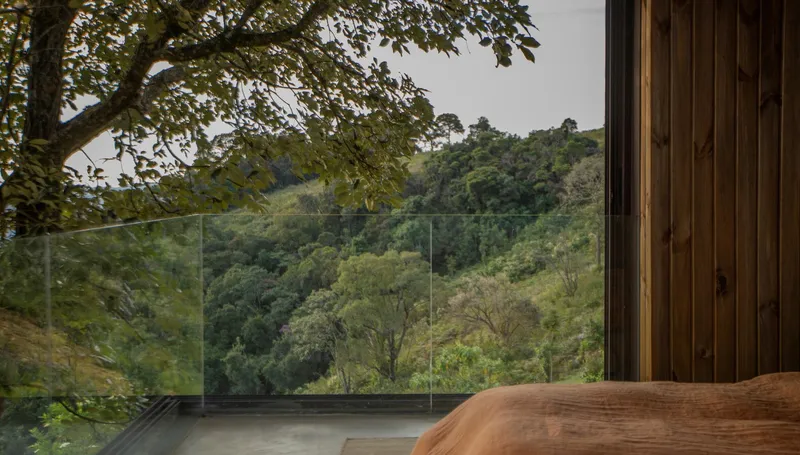
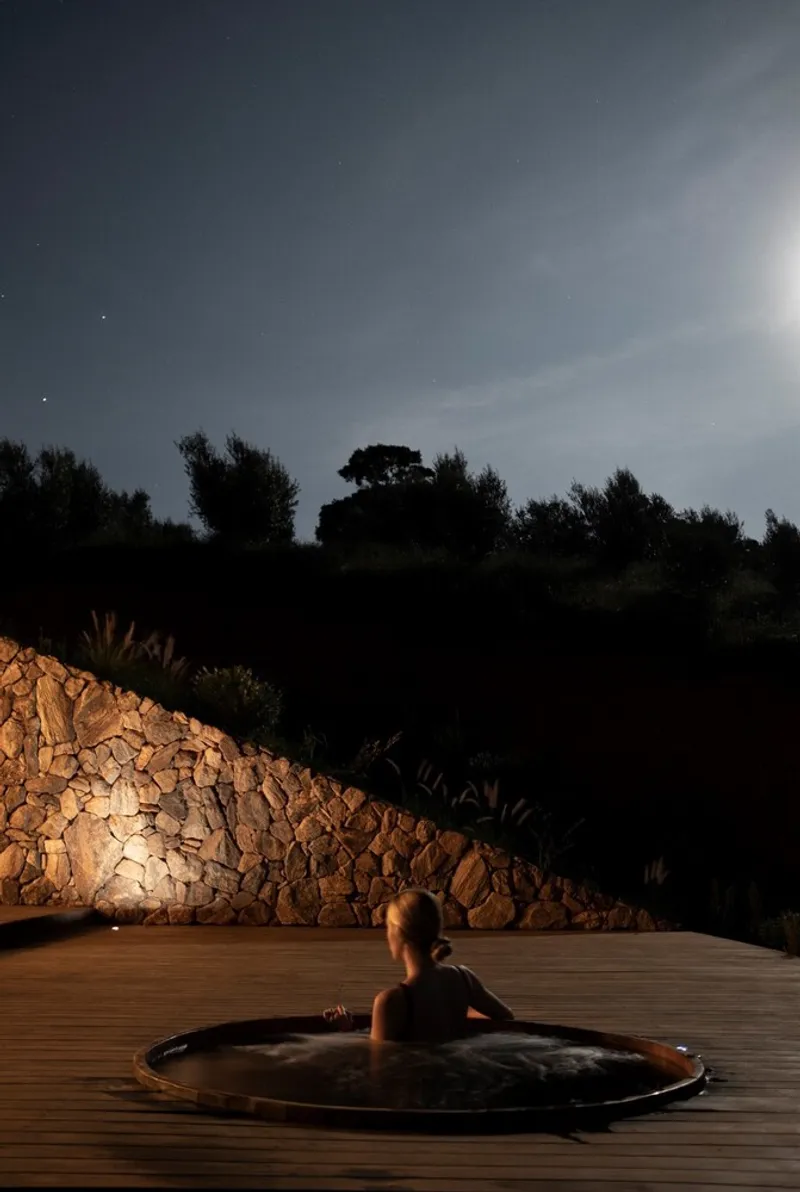
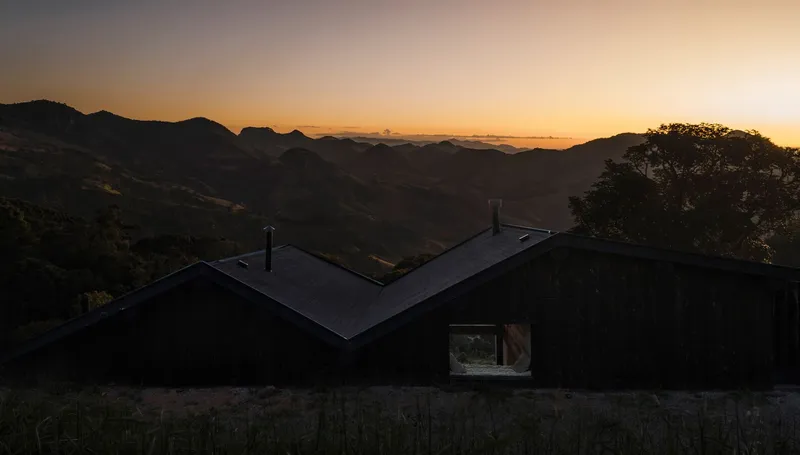
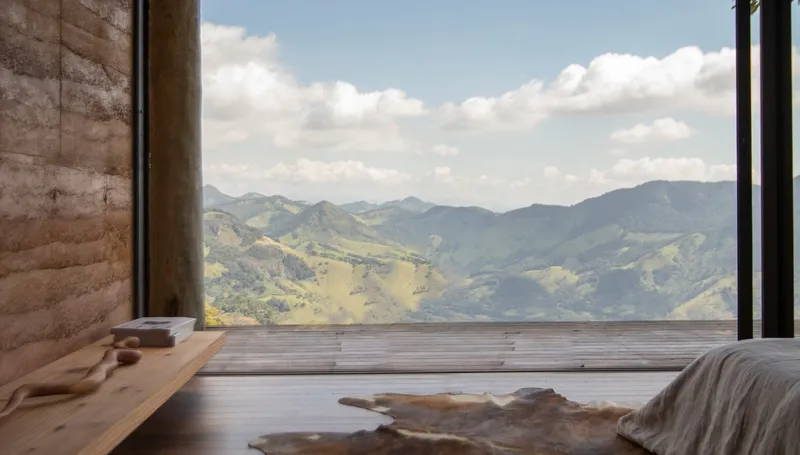
One of the hallmark features of Solo Luminosa is its seamless integration with the surrounding nature. The design aims to dissolve the barriers between indoor and outdoor spaces, allowing residents to feel as though they are part of the landscape. The cabin's facade, made of carbonized wood, camouflages the structure within the hillside, while the opposite side features a fully glazed facade that opens up to stunning views of the mountain sunset.
Custom Design and Detailing
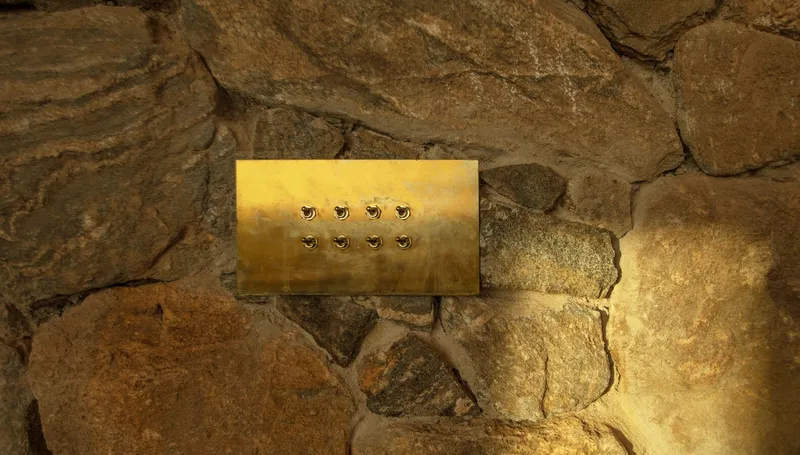
Every aspect of Solo Luminosa, from the architecture to the furniture and decor, has been meticulously designed to reflect the essence of biocontemporary cabin design. Custom-made light switches, doors, tables, and even napkins are placed thoughtfully throughout the cabin, alongside carefully selected vintage and antique items that add character and depth to the interior design.
A New Horizon for Cabin Design
Solo Luminosa by CONTRA arquitetura represents a new horizon in cabin design, where biocontemporary principles meet modern aesthetics in a sustainable and nature-integrated living space. This project not only showcases the possibilities of eco-friendly architecture but also sets a benchmark for future developments in the field of biocontemporary cabin design.
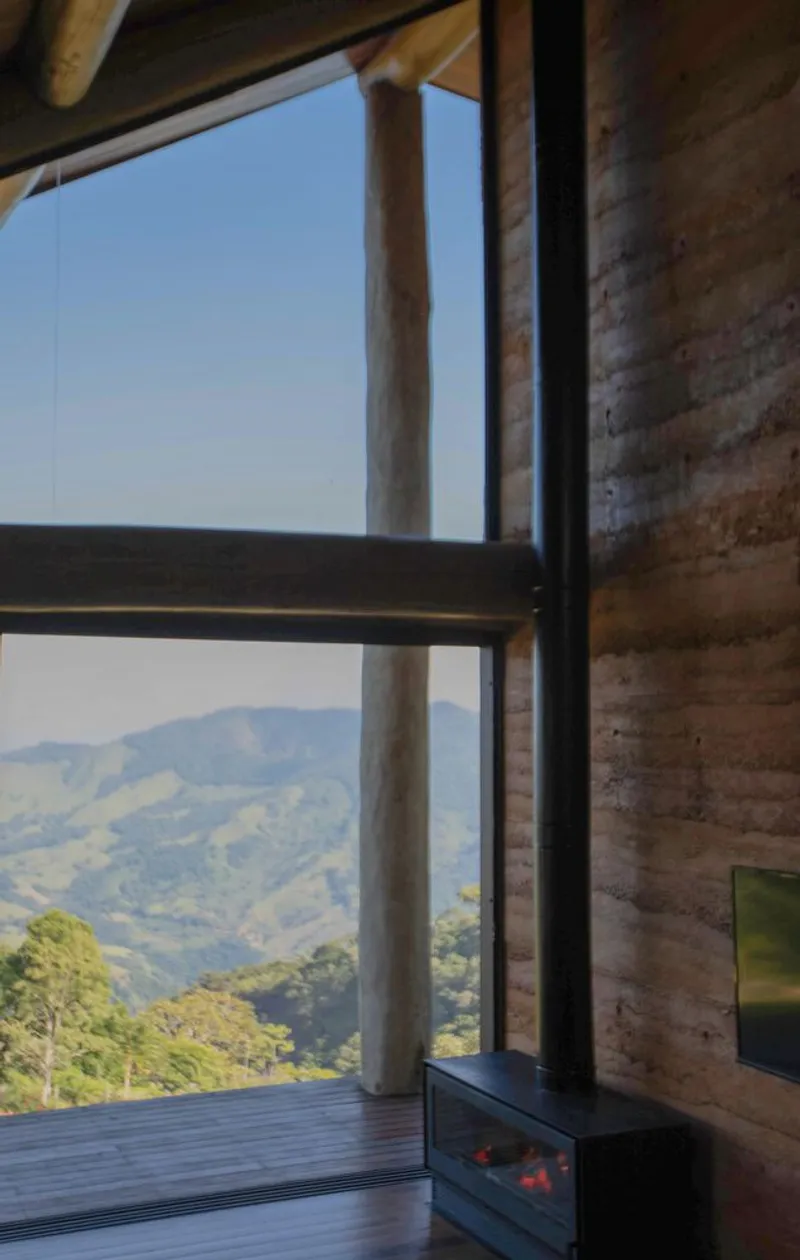
All photographs are work of Rafael Visentainer, Vitor Hugo


Popular Articles
Popular articles from the community


ALGAL REALM: A Bio-Integrated Lunar Habitat Design for Life Beyond Earth
ALGAL REALM reimagines lunar habitat design with algae-powered life support, 3D-printed regolith, and vertical living for a lunar future.

The Ocean Hive: Sustainable Architecture for a Self-Sufficient Civilization at Sea
The Ocean Hive imagines sustainable architecture at sea, where modular habitats, algae, wave power and ocean waste sustain a growing colony.

Lunar Spiral: Space Architecture Shaped by the Mathematics of the Universe
Lunar Spiral reimagines space architecture through Fibonacci geometry, lunar regolith, levitating habitats, and self-sustaining Moon living.

Play: Fragments of Their World
Familiar architecture becomes modular playground design, creating safe spaces where displaced children can learn, connect, imagine and play.

Similar Reads
You might also enjoy these articles


Maya Harvest: A Cacao Resort Village Rooted in Mayan Tradition and Local Craft
Situated within a Tabasco cacao plantation, this shortlisted resort proposal merges vernacular materials with hands-on cultural immersion.

Harmonia: A River-Shaped Community That Grows Over Decades in Boa Vista
Curved pathways and modular grid structures along the Branco River create a phased settlement designed to evolve from 2030 to 2050.

The Architecture of Bathing: A Mughal Hammam Reimagined Across the Yamuna
Charlotte May's honorable mention entry for The Black Taj reinterprets Agra's bathing rituals through red sandstone, water, and framed views of the Taj Mah

Om-1: A Wall-Hung System That Moves Your Workspace Off the Desk
Modular plywood boards, magnetic pegs, and utility elements migrate clutter from the horizontal surface to the vertical plane.

Explore Residential Building Competitions
Discover active competitions in this discipline

Challenge to design mud housing for contemporary communities

Challenge to reimagine the Iron Throne

Photograph architecture without architects

Illustrate the lost glory of Angkor Wat - Render Challenge
Comments (0)
Please login or sign up to add comments
No comments yet. Be the first to comment!