

Black Pond Lane: Sustainable Modern Living by Sketch Architects
Eco-friendly Farnham home by Sketch Architects features super-insulated walls, solar energy, renewable systems, open-plan interiors, and natural material finishes.


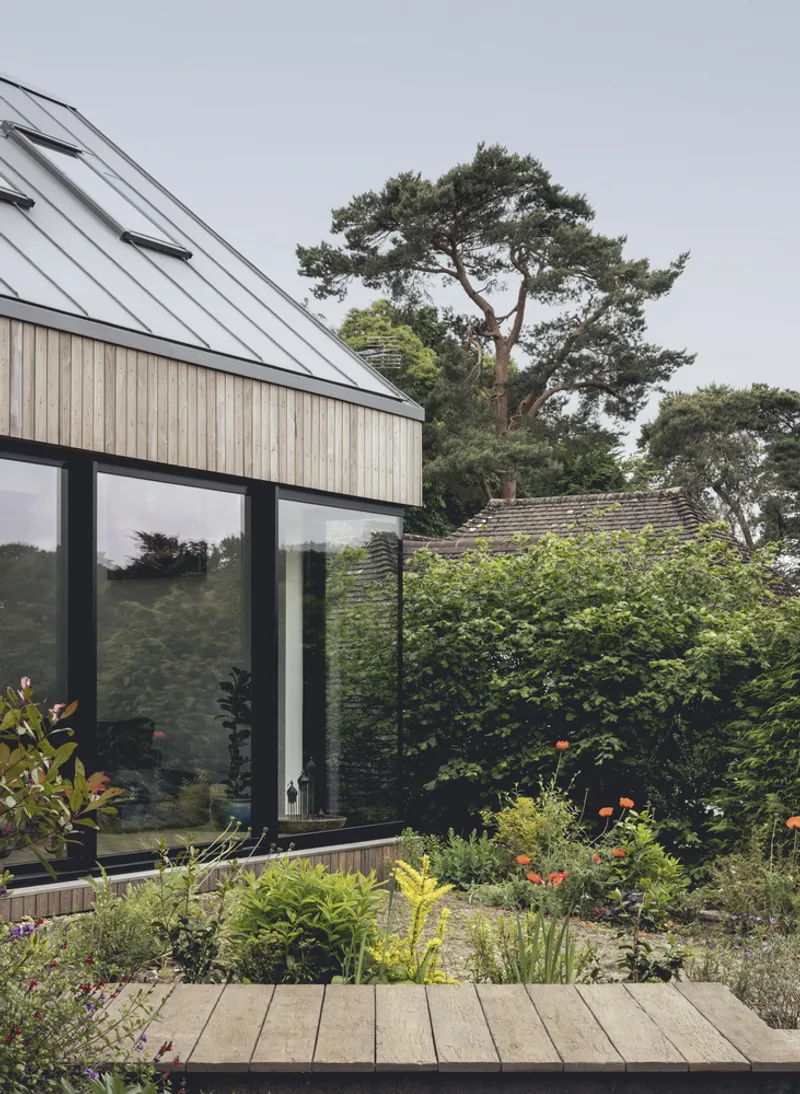
Located in the verdant countryside of Farnham, Surrey, Black Pond Lane is a groundbreaking example of sustainable residential architecture. Designed by Sketch Architects in 2021, this 174 m² replacement dwelling responds to its steeply sloping site while embracing a strong commitment to eco-friendly living. The original building was partially assessed for retention, but structural limitations led to a full rebuild. Sustainability, natural materiality, and a sensitive dialogue with the landscape were central to the client brief.
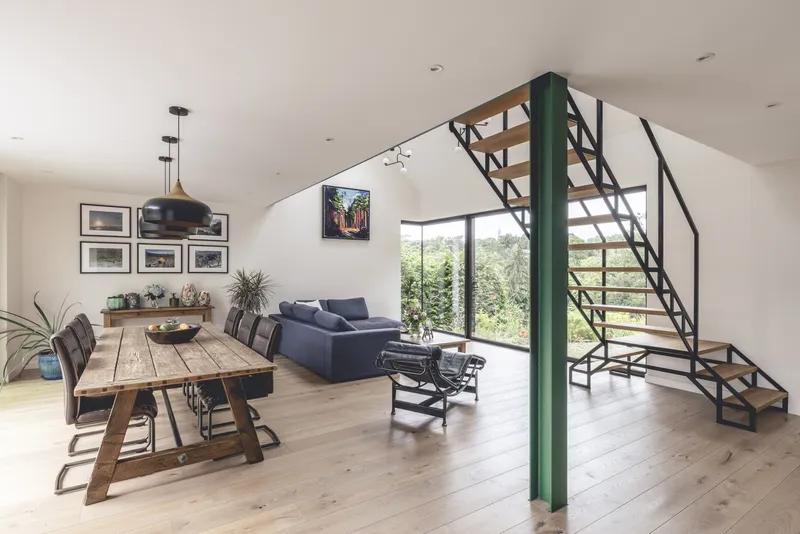
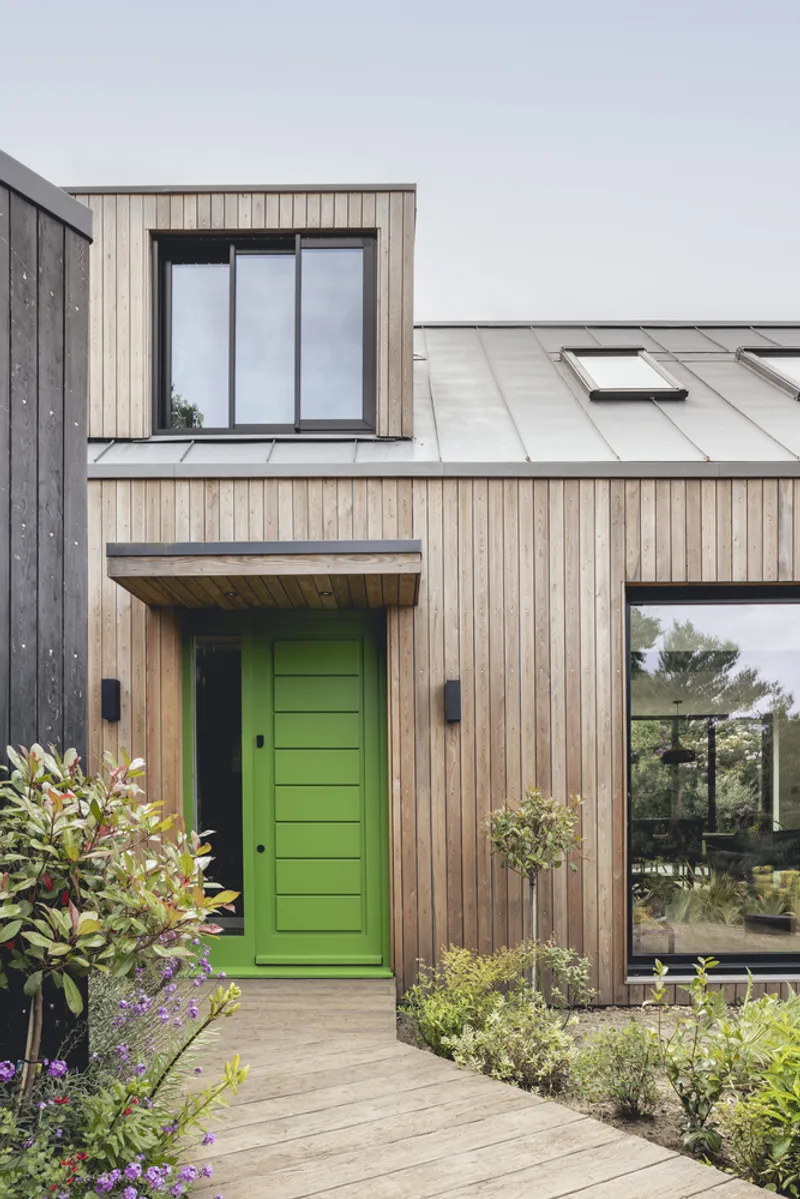
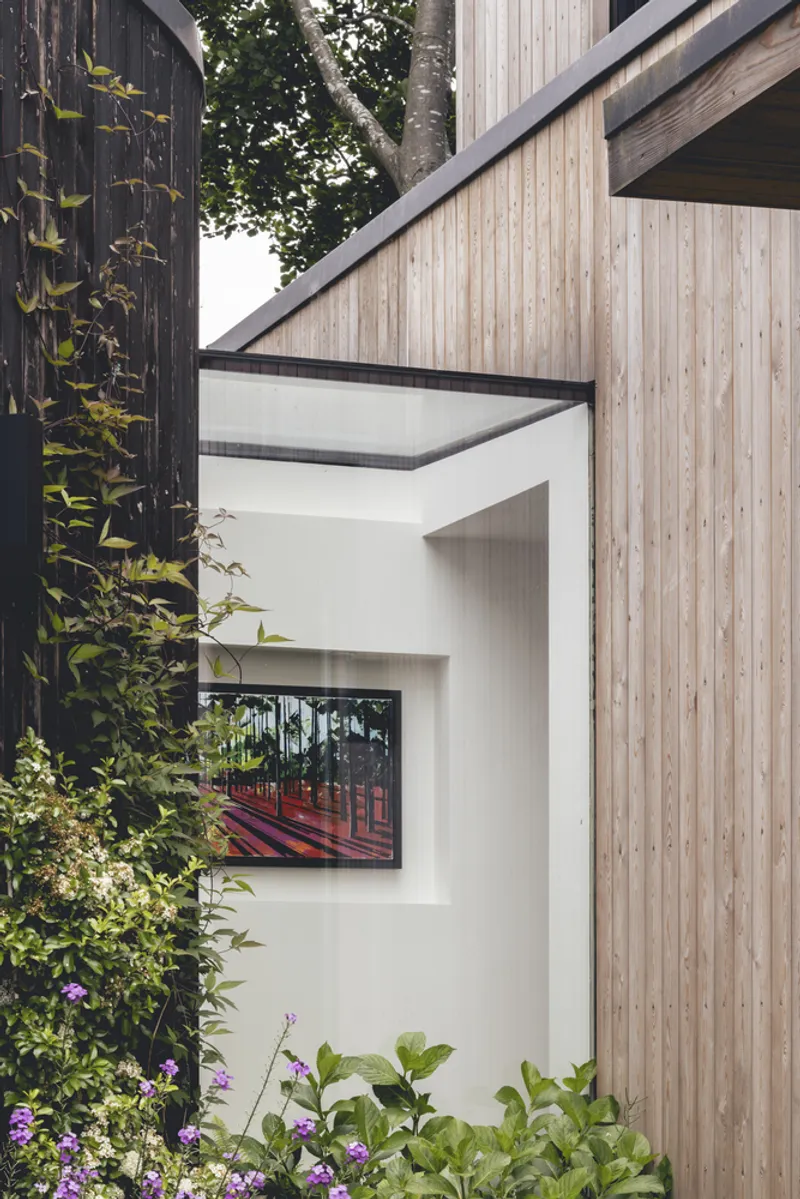
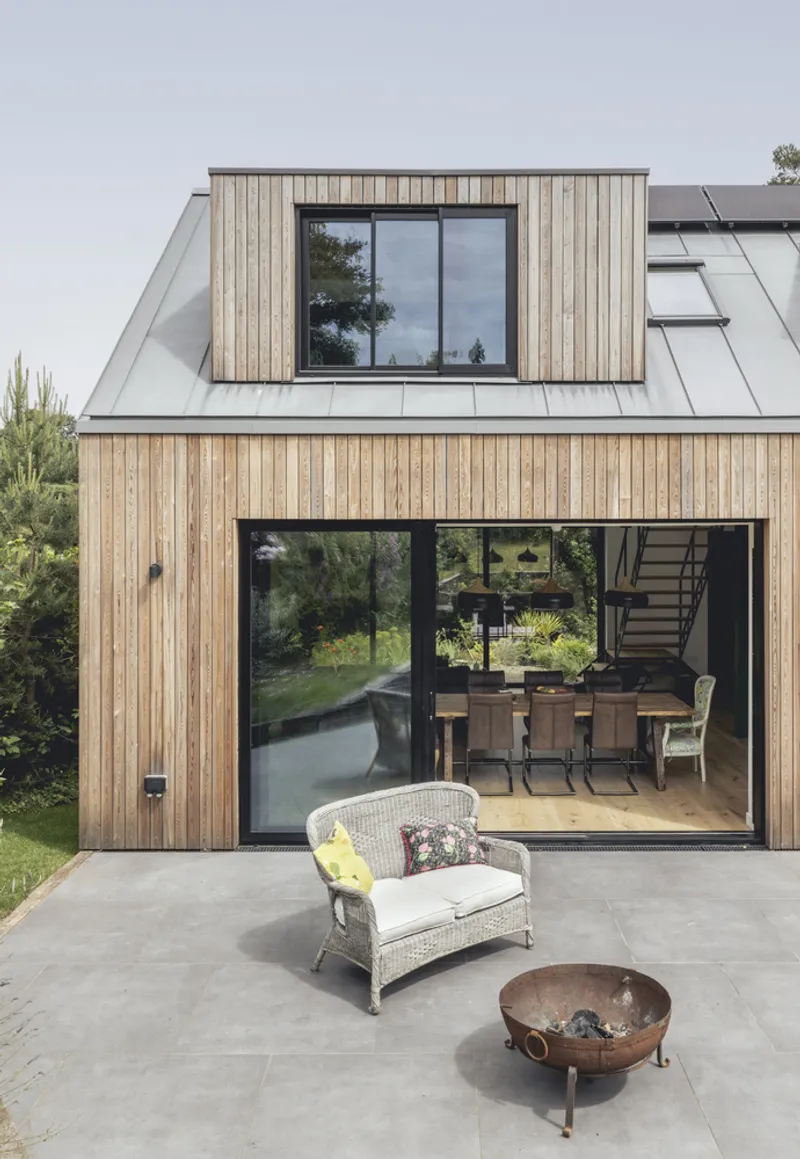
The dwelling’s architectural design emphasizes thermal performance and energy efficiency. A super-insulated building envelope, combined with high airtightness, ensures minimal energy loss. South-facing photovoltaic panels integrate seamlessly into the pitched roof, feeding a system connected to mechanical ventilation with heat recovery (MVHR), an air source heat pump, and a dedicated on-site battery storage unit. As a result, the home operates entirely on electricity, largely sourced from renewables, with zero reliance on natural gas.
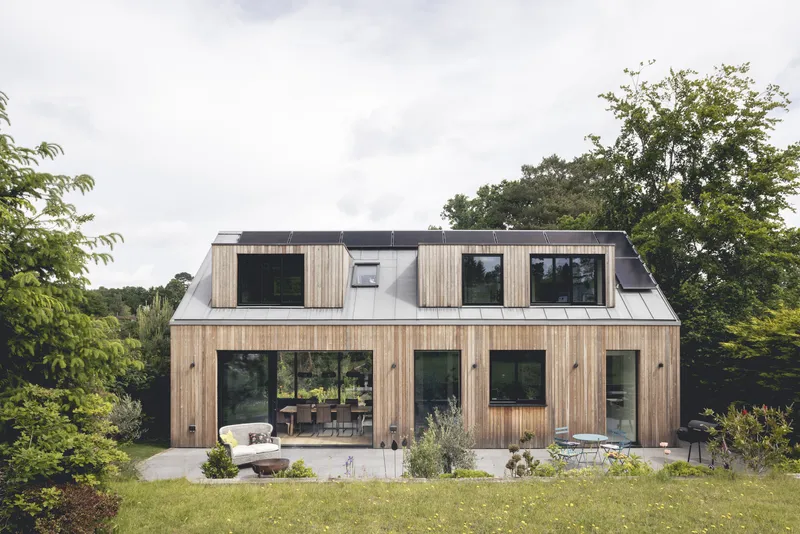
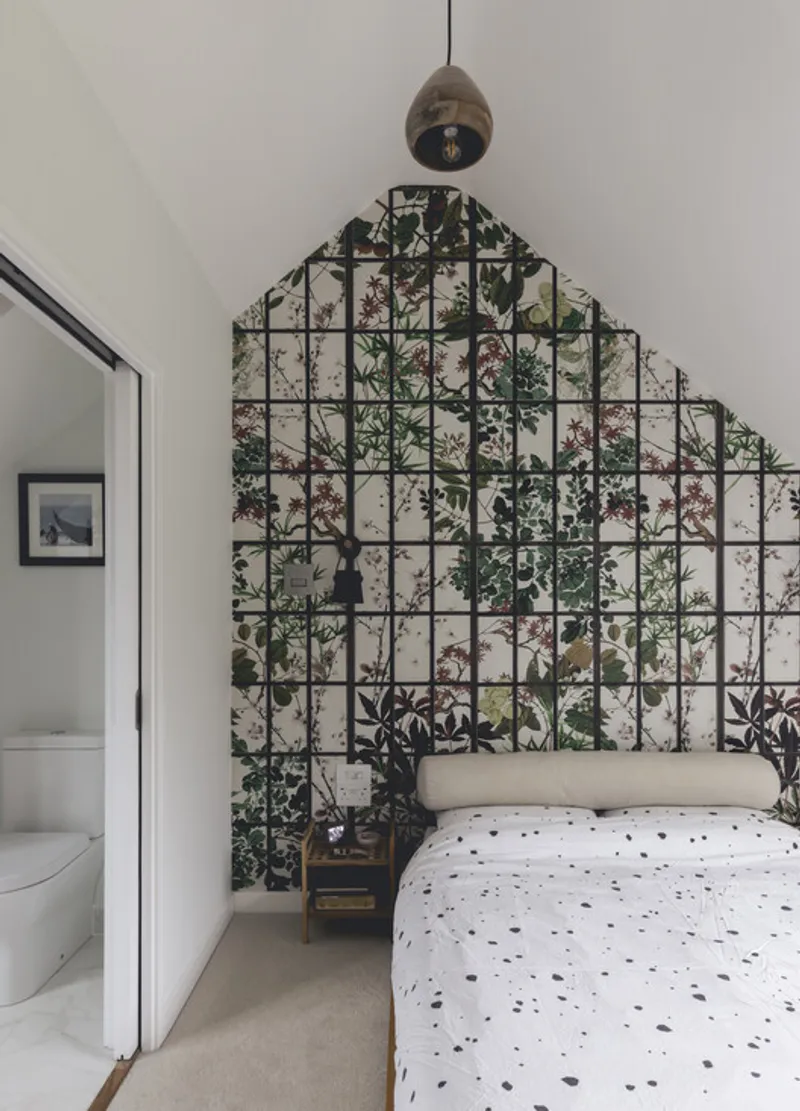
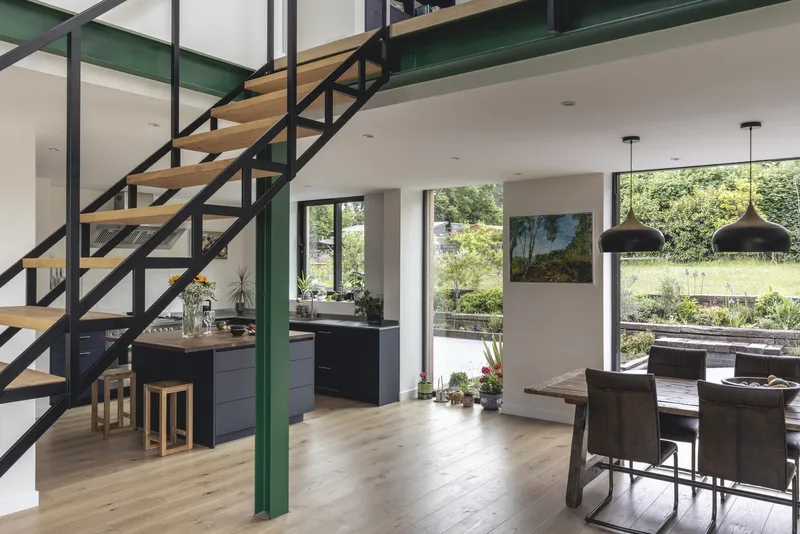
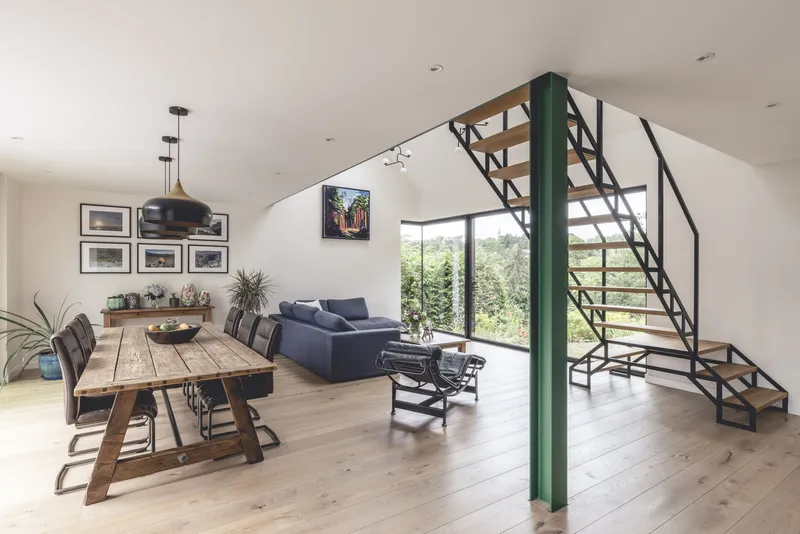
Internally, the open-plan ground floor unites living, dining, and kitchen areas, accentuated by a bespoke steel and timber staircase ascending through a double-height void. The upper floor accommodates private sleeping spaces, while a unique 'pod' structure, clad in charred timber with a sedum roof, is connected via a glass link. This contrast with the main building’s natural larch and zinc façade creates a dynamic architectural dialogue. Exposed glulam beams enhance interior texture and emphasize structural honesty.
Material choices underscore sustainability: recycled materials were prioritized, and all concrete used is cement-free. Solar shading, airtight construction, and minimized thermal bridging ensure reduced energy consumption and comfortable indoor conditions year-round. This project embodies innovative green architecture, demonstrating how thoughtful design can reduce environmental impact while offering contemporary luxury and connection to nature.
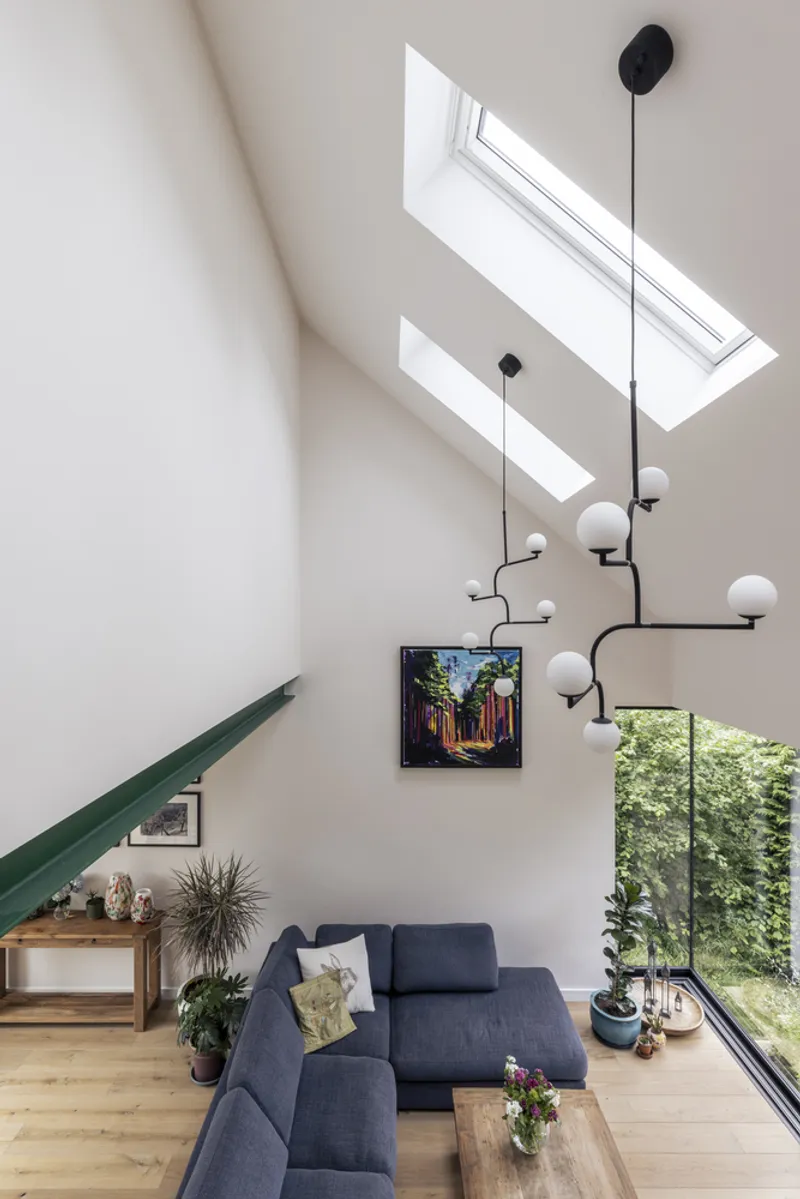
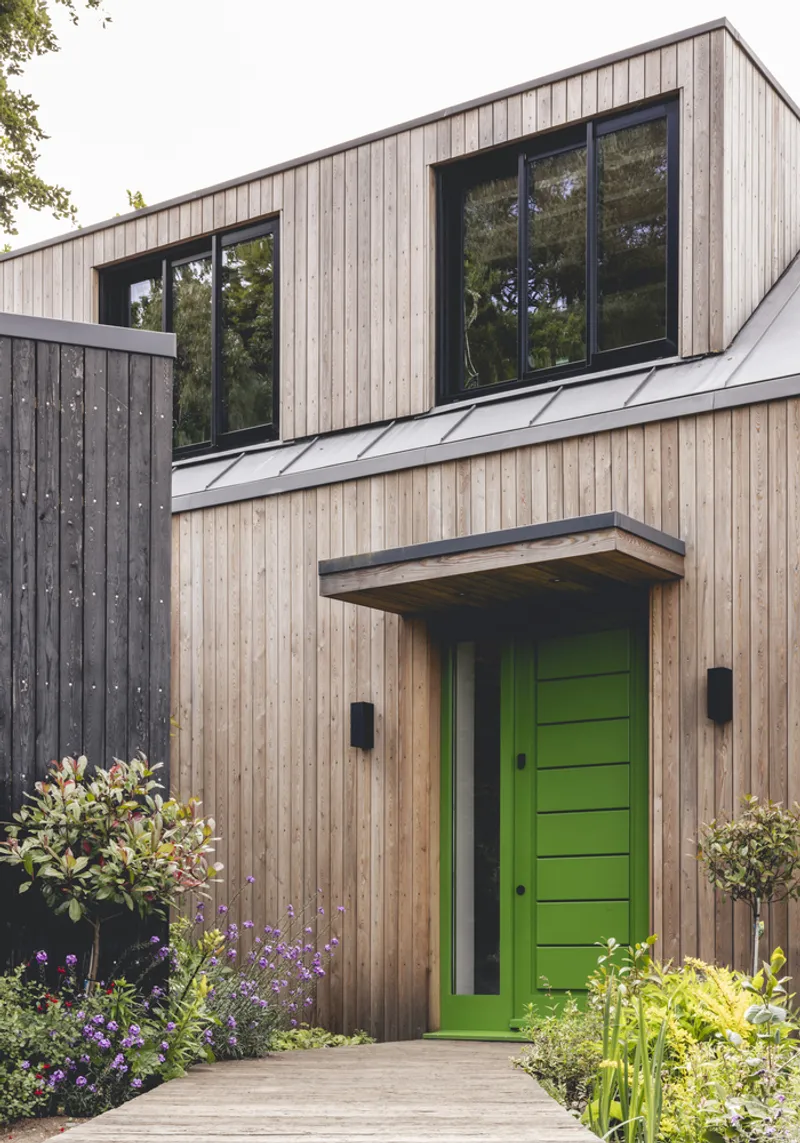
Black Pond Lane stands as a model for eco-conscious residential design, integrating renewable energy systems, high-performance insulation, and a seamless indoor-outdoor relationship. The project reflects Sketch Architects’ ongoing commitment to improving building efficiency through careful detailing, sustainable construction methods, and adaptive material strategies.
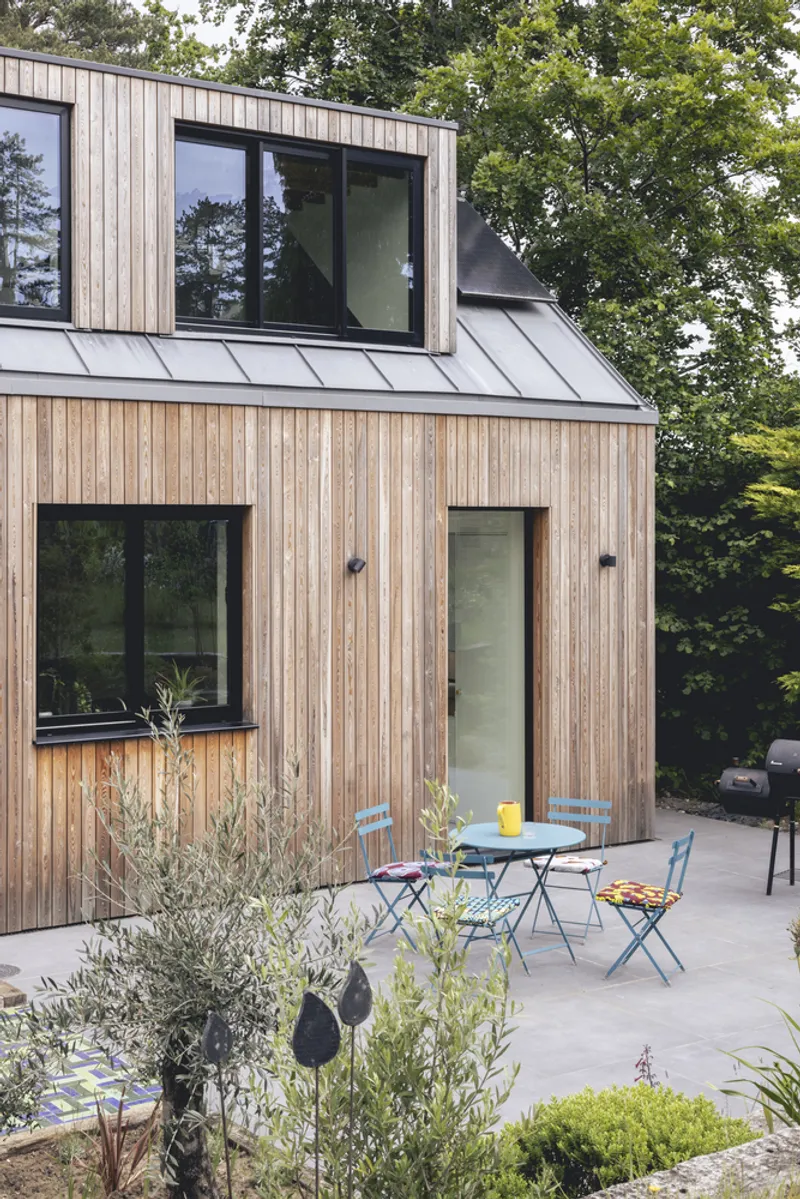
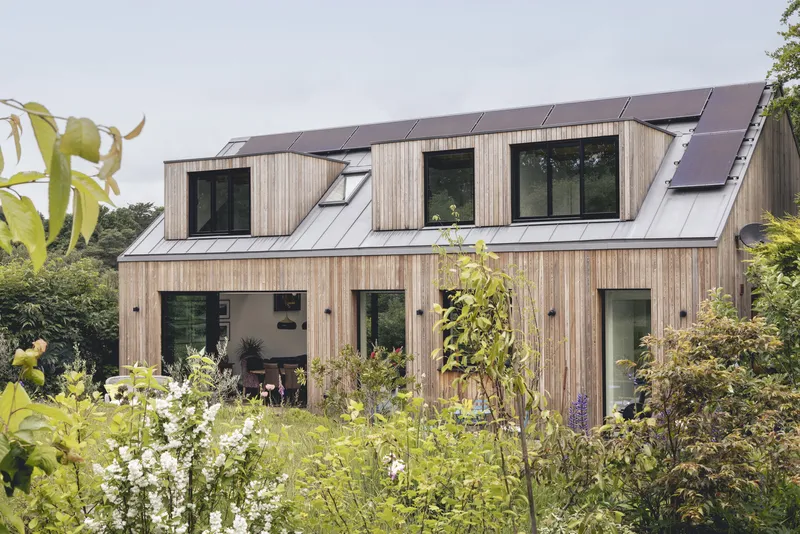
All photographs are works of
Billy Bolton




Popular Articles
Popular articles from the community


Riyadh For All: Intergenerational Urban Design for Active Aging in Rabat
Riyadh For All reimagines urban design in Rabat with intergenerational co-living, adaptive courtyards, and Moroccan cultural exchange today.

Conexión: Biophilic Design Reimagines High-Rise Living in Hong Kong
Conexión reimagines high-rise living in Hong Kong through biophilic design, green facades, shared spaces, daylight, water and nature within.

Hill & Cross Opera: Sculptural Opera House Architecture Shaped by Tallinn’s Landscape and Identity
Hill & Cross Opera reimagines opera house architecture in Tallinn through its sculptural hill, civic plaza, glass wave and a luminous cross.

Co-Life: Senior Housing Design That Reconnects Older Adults With the City
Co-Life reimagines senior housing design through healing gardens, shared streets, workshops, and a sustainable community across generations.


Similar Reads
You might also enjoy these articles


FAMM Arquitectura Organizes Ten Villas Around Courtyards and Jungle in Nosara, Costa Rica
El Molino pairs two elongated volumes with deep overhangs and timber louvers to build a compact coastal community five minutes from the beach.

Oscar Niemeyer's Ibirapuera Park Pavilions Define São Paulo's Cultural Identity in Concrete and Curve
A constellation of modernist volumes set within São Paulo's most important urban park, conceived for the city's 400th anniversary in 1954.

How Henri Picq's 1889 Paris Pavilion Traveled 11,000 Kilometers to Become Santiago's Artequín Museum
A prefabricated iron and glass pavilion built for the Paris Universal Exposition found a second life as a children's art museum in Chile.

Sanjay Puri Architects Wraps a Jaipur Office Tower in Capsule-Shaped Green Buffers
A nine-level climate-responsive workplace near Jaipur Airport uses stacked planter terraces and aluminium screens to fight 40°C heat.


Explore Housing Competitions
Discover active competitions in this discipline



Challenge to reimagine the Iron Throne


Photograph architecture without architects


Illustrate the lost glory of Angkor Wat - Render Challenge


Design challenge to reuse E-waste
Comments (0)
Please login or sign up to add comments
No comments yet. Be the first to comment!