
Bloom Architecture Scatters a Timber Resort Through Cambodian Mangrove Like a Fisherman's Village
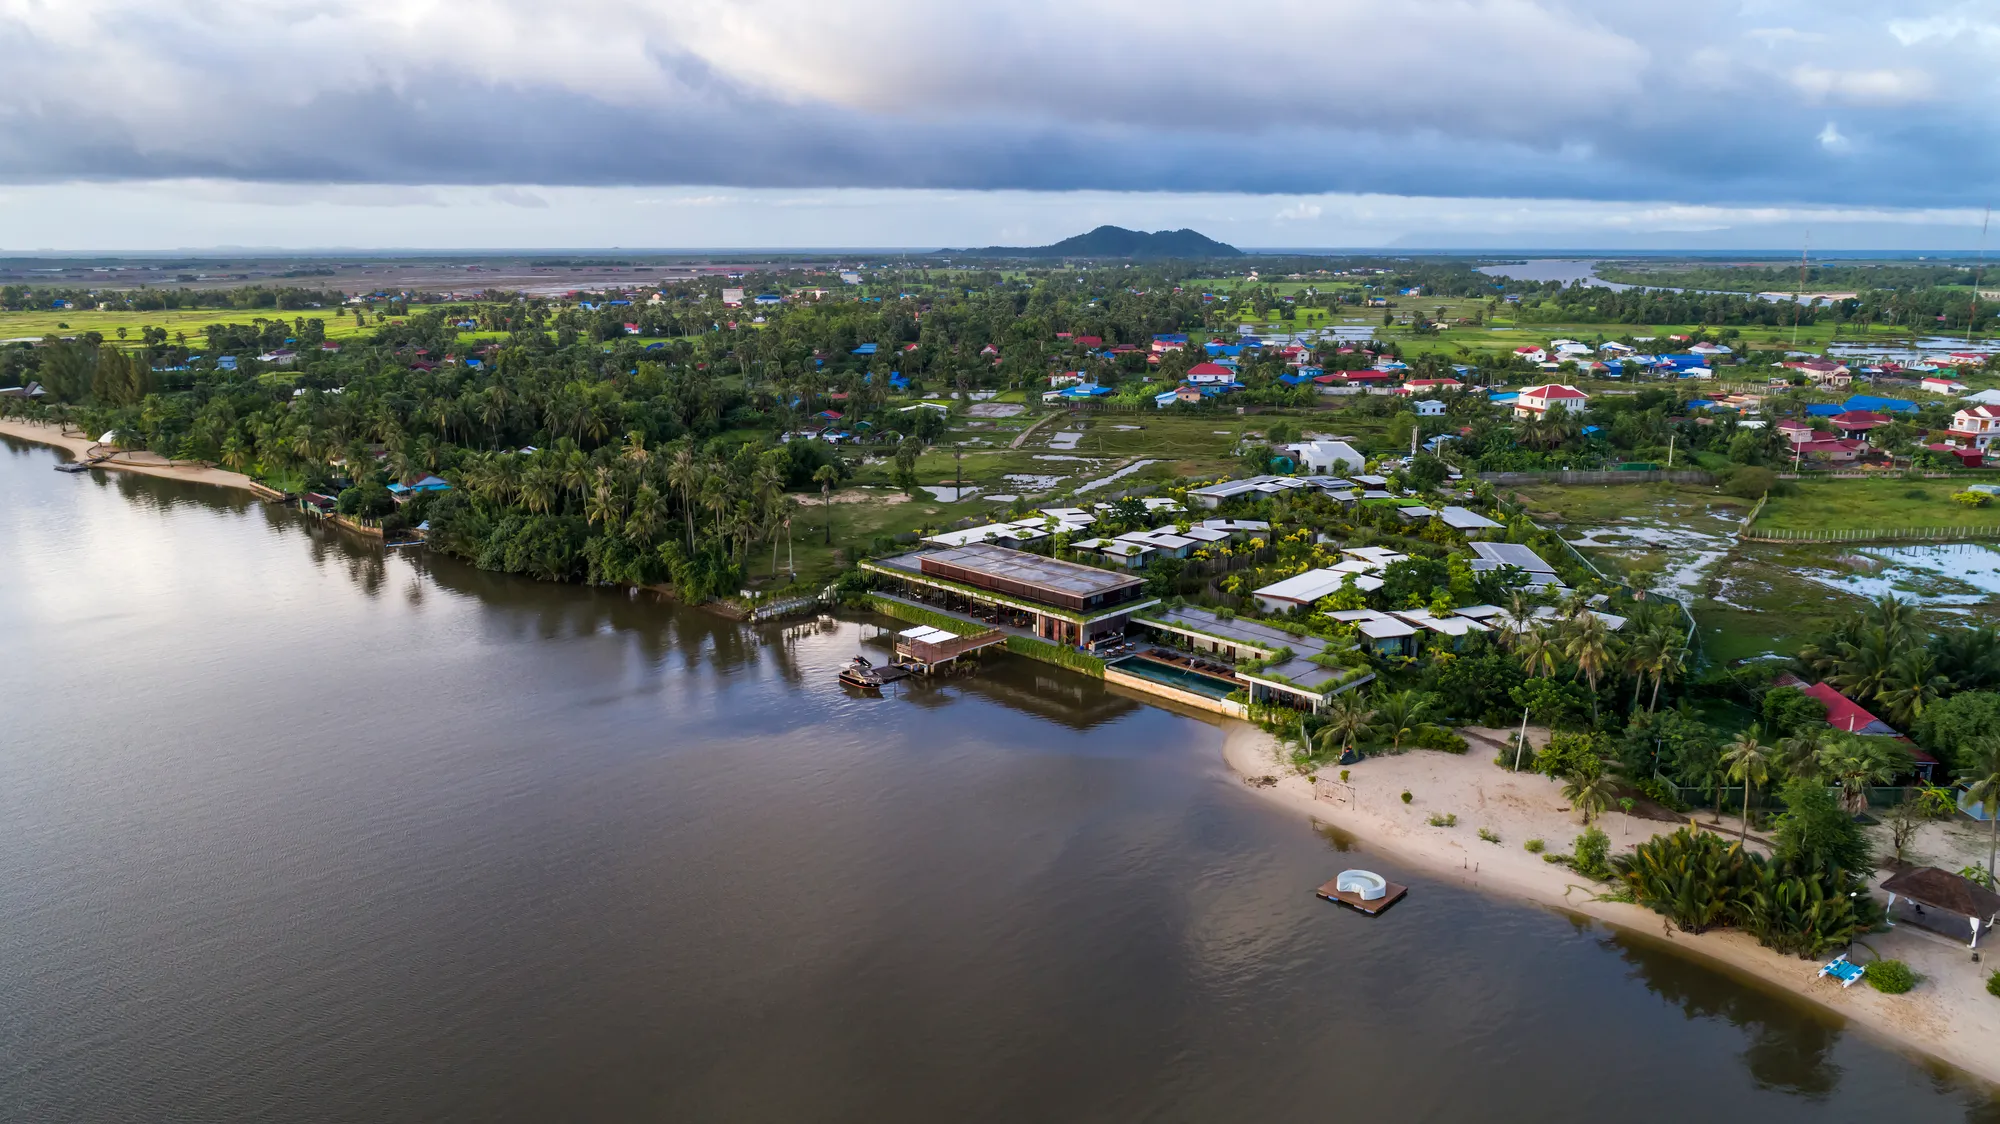
Amber Kampot Resort sits between river and mountain in southern Cambodia, arranging dark timber villas along meandering paths inspired by local settlement


Kampot is one of those rare Cambodian towns where colonial architecture, salt farms, pepper plantations, and mangrove forests coexist without self-consciousness. It sits near the tidal mouth of the Kampot River, with the Bokor Mountains rising in misty silhouette behind. When Bloom Architecture began work on Amber Kampot Resort in early 2018, the brief was essentially a question of posture: how do you build 6,000 square meters of hospitality program in a landscape this specific without flattening it into a generic tropical getaway?
Their answer was to refuse the consolidated hotel block altogether. Instead, the resort is dispersed across the site as a loose constellation of dark timber pavilions threaded through dense planting, reflecting ponds, and stone-paved pathways. The organizational logic borrows directly from the spatial patterns of local fisherman villages, where structures cluster organically rather than lining up on a grid. It is a strategy that privileges the ground plane over the building, letting landscape do most of the architectural work.
A Village, Not a Hotel
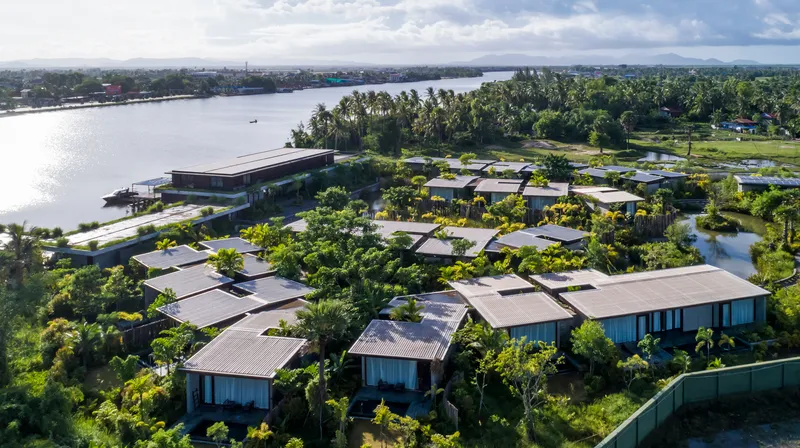
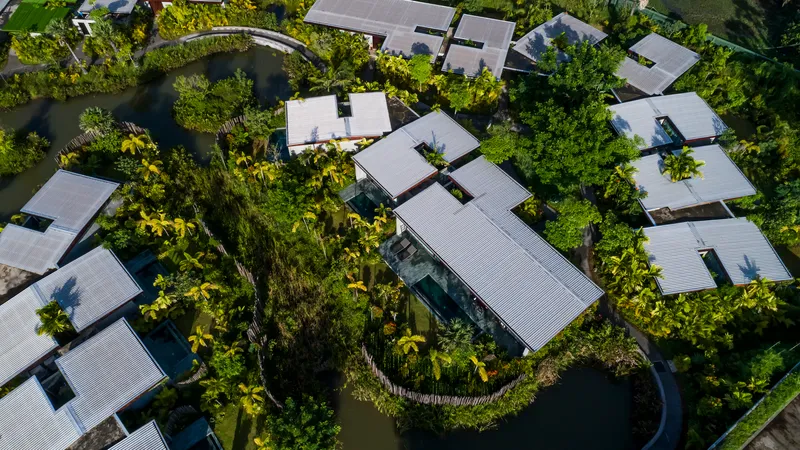
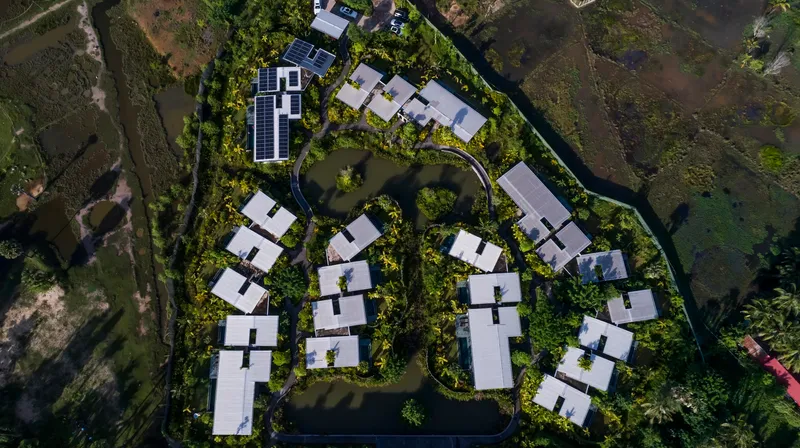
Seen from above, Amber Kampot reads less like a resort and more like a settlement that grew over decades. Corrugated metal roofs cluster among tree canopies, reflecting ponds interrupt the pathways between villas, and the overall footprint curves with the topography rather than imposing orthogonal order. The aerial views make the case clearly: the buildings are subordinate to the landscape grid, not the other way around.
Three villa types (1A, 1B, and 2) are distributed across the site with enough separation to feel genuinely private. Wooden stake fencing and understory planting screen each unit from its neighbor, creating the sense that you have stumbled upon your own compound rather than checked into a room. The meandering stone-paver paths that connect villas to the central facility building reinforce the village metaphor. There is no grand corridor. There is a walk through a garden.
The Riverfront Anchor
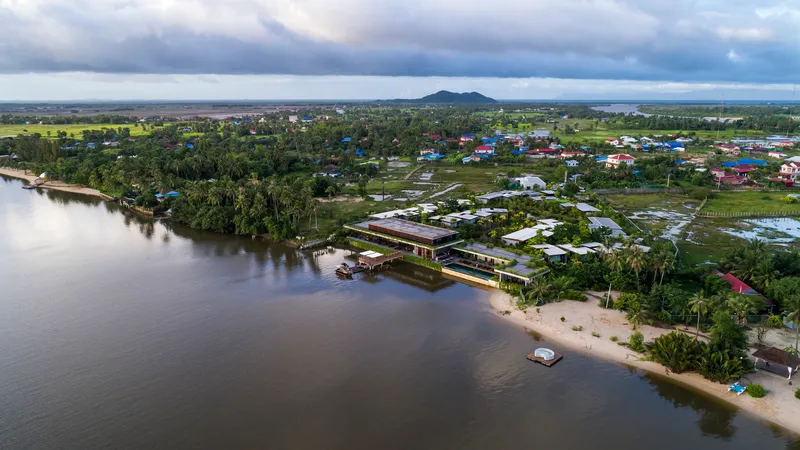
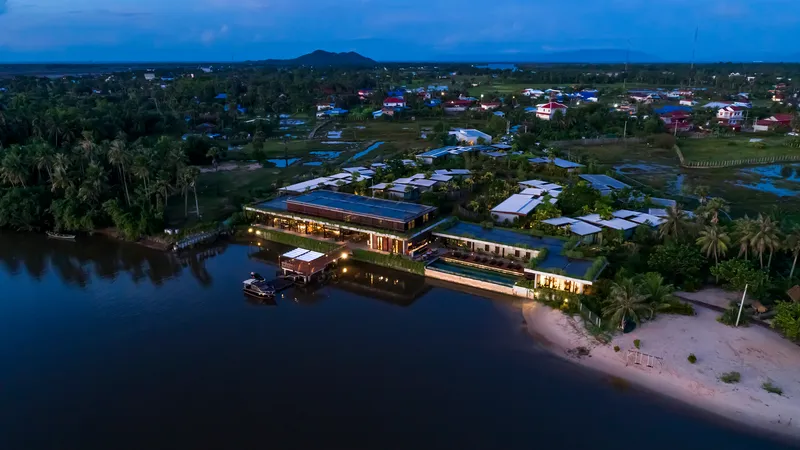
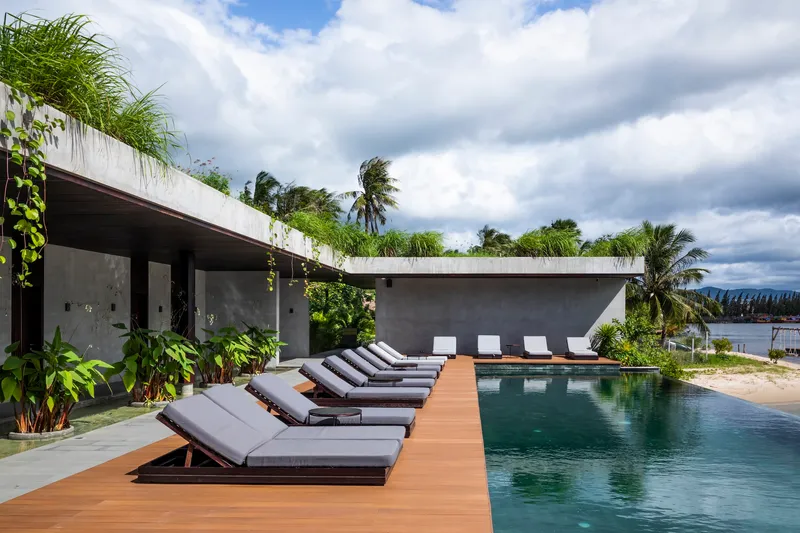
While the villas dissolve into the landscape, the facility building takes a more assertive stance. A horizontal concrete and sandstone platform stretches along the riverbank, housing foyers, service areas, and the main pool. It acts as a beacon, a datum line that provides a sense of arrival against the otherwise loose site plan. Under storm clouds, with the Bokor range visible in the distance, the linear form reads as a deliberate counterpoint to the organic scatter of the villas.
The pool deck uses timber planking and concrete volumes topped with green roofs to keep the building's visual mass low. Palm trees punctuate the composition. At dusk, when the two-story volumes illuminate against the sandy beach, the facility building becomes the social heart of the resort, a gathering place that earns its prominence through position rather than scale.
Dark Timber and Filtered Light
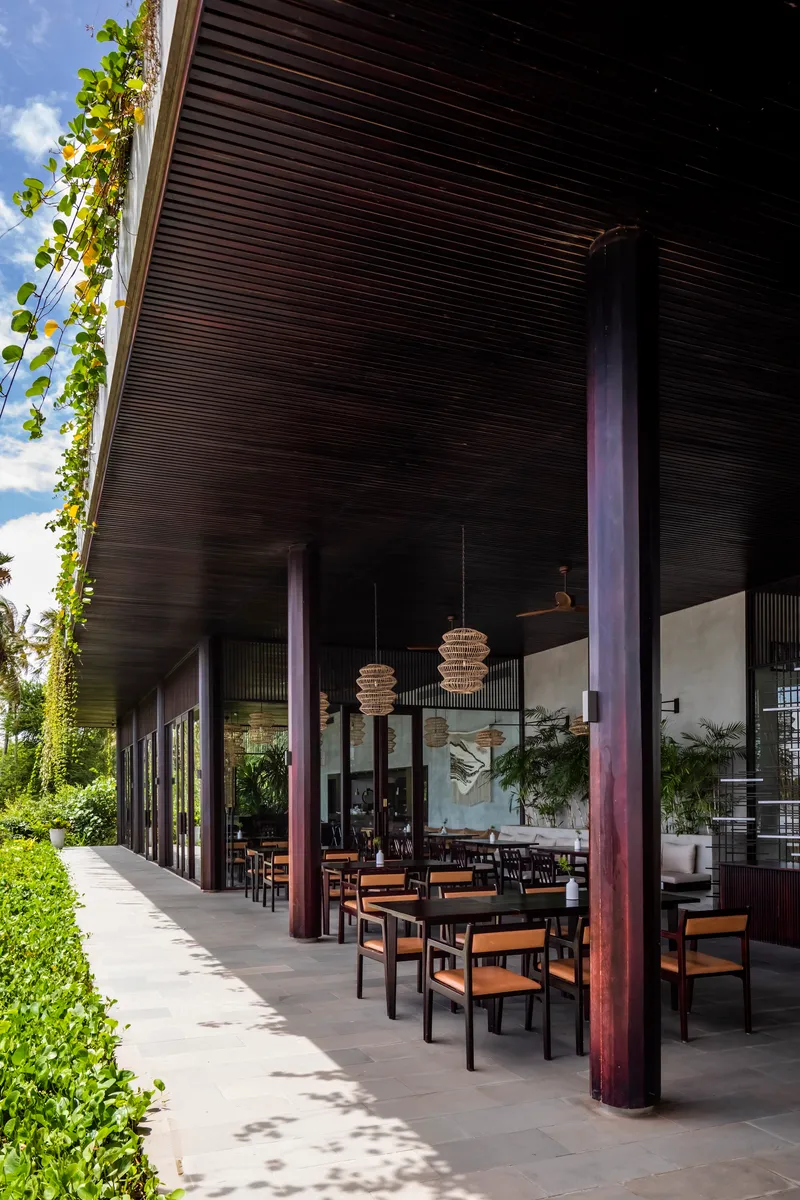
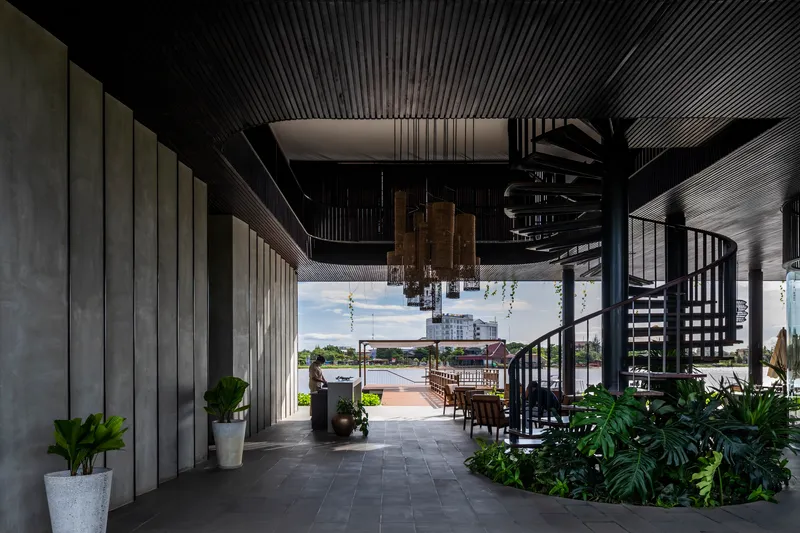
The material palette is restrained and specific. Heavy timber framing, stained to a deep near-black, defines both the principal building and the guest villas. The stain is not decorative: it penetrates the wood grain to resist moisture in Cambodia's humid climate. Slatted ceilings filter light into covered terraces, creating rhythmic shadow patterns that shift throughout the day. Steel columns support the roof canopies with minimal visual weight, keeping the focus on the timber overhead.
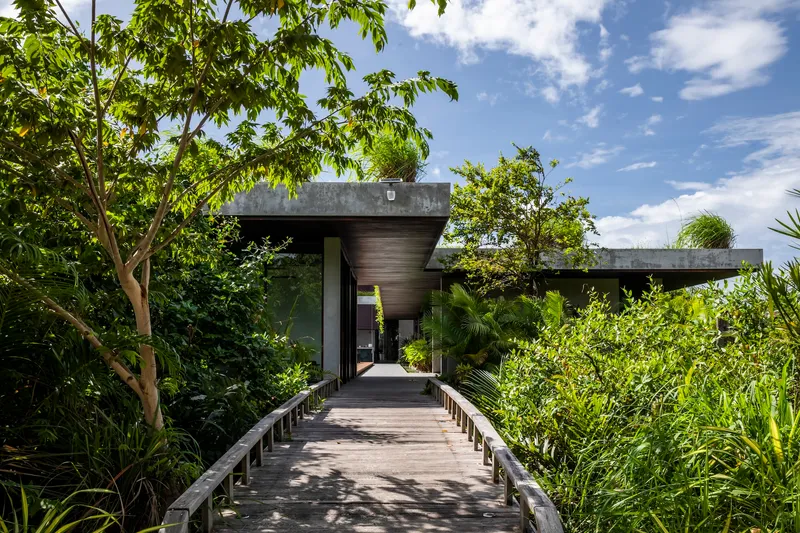
A timber boardwalk leads visitors through dense planting to a dark concrete entrance canopy, setting the tonal register immediately. The arrival sequence is deliberately compressed and shaded before opening up to the river views beyond. Bloom worked with local designers and constructors throughout, treating collaboration not as a footnote but as a design methodology rooted in Kampot's craft traditions.
Rooms That Breathe
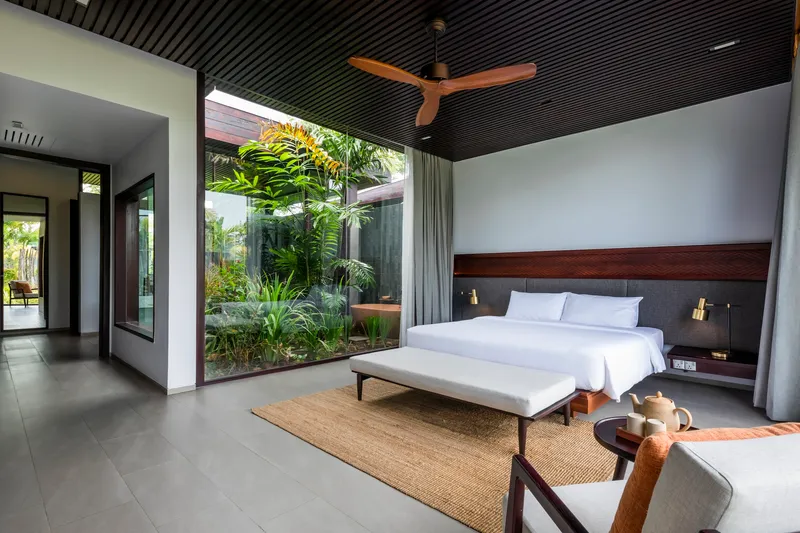
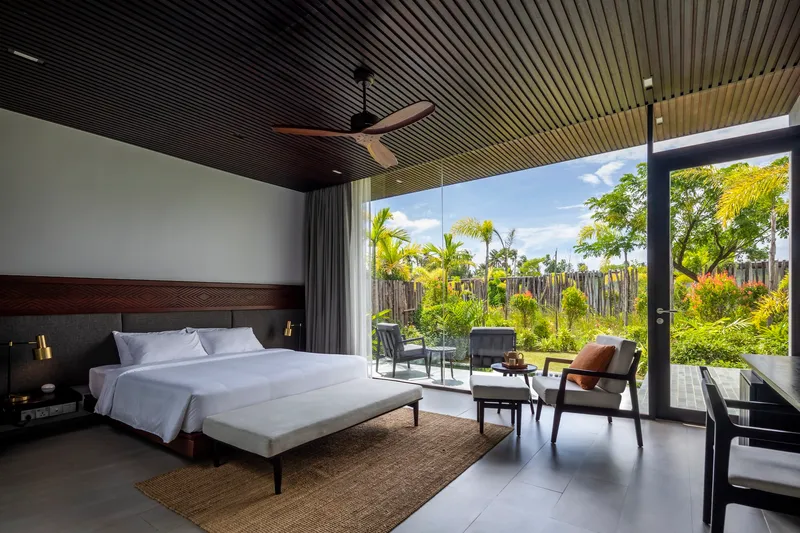
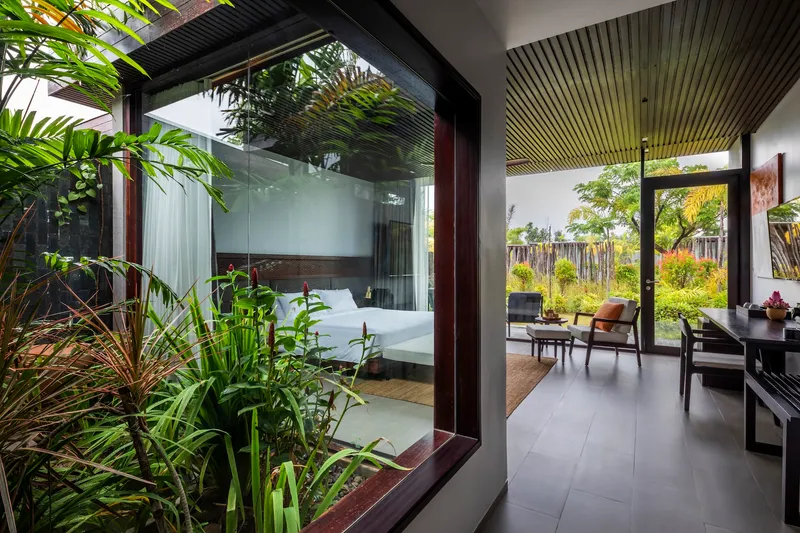
The villa interiors operate on a simple principle: unclutter the room so the landscape becomes the décor. Bedrooms feature floor-to-ceiling glass walls with pleated curtains that open and shut to modulate light. Slatted black ceilings carry the exterior timber language inside. The furnishings are minimal, warm-toned, and deliberately secondary to the planted courtyards visible through every opening.
What makes these rooms work is the depth of the threshold between inside and outside. Rather than placing a bed next to a window, Bloom inserts planted courtyards between glass partitions, so the view from the pillow passes through layers of red flowering ginger, tropical shrubs, and hanging vines before reaching the garden beyond. You are never simply looking at nature. You are nested within it.
Planted Courtyards as Climate Strategy
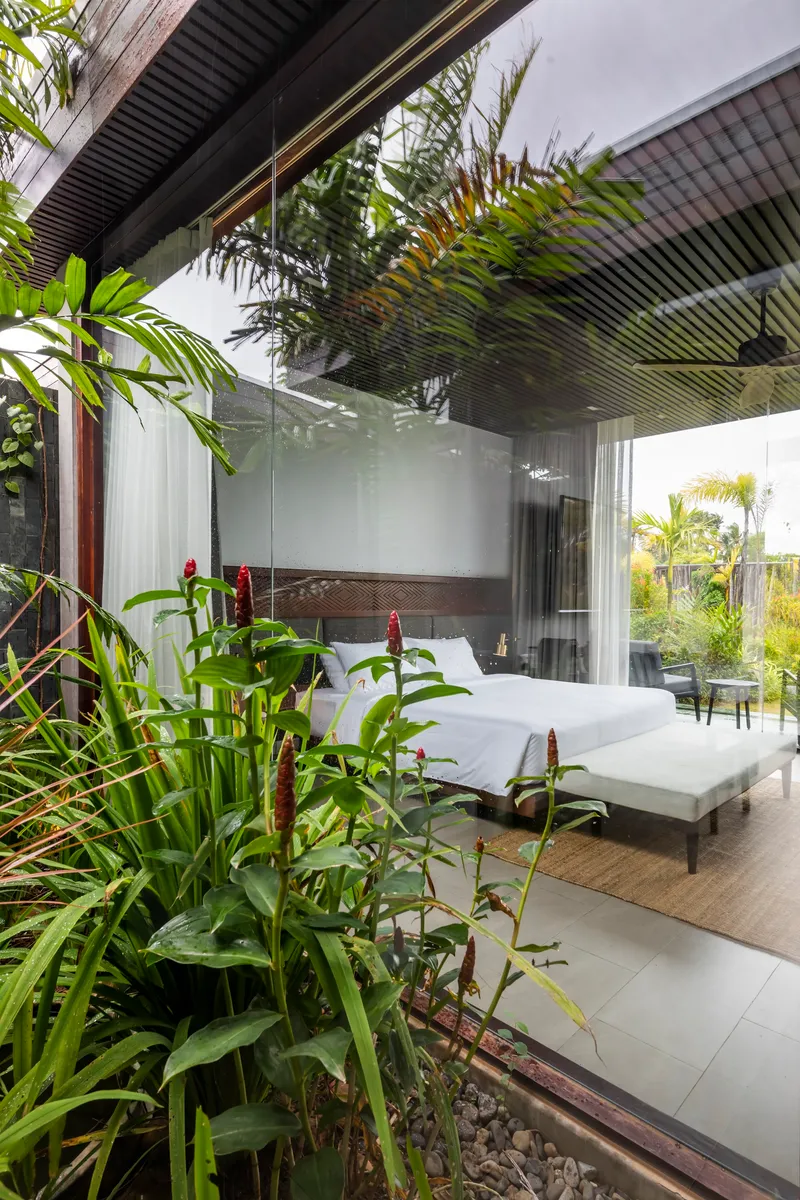
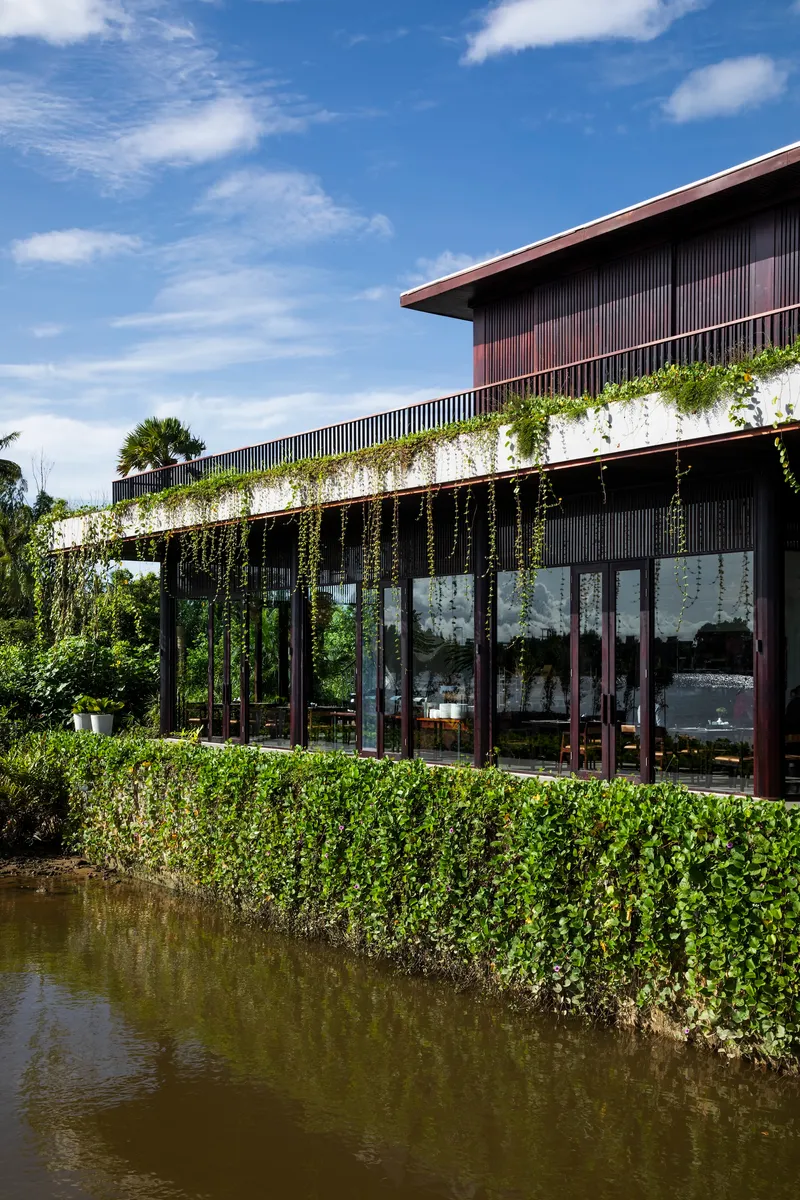
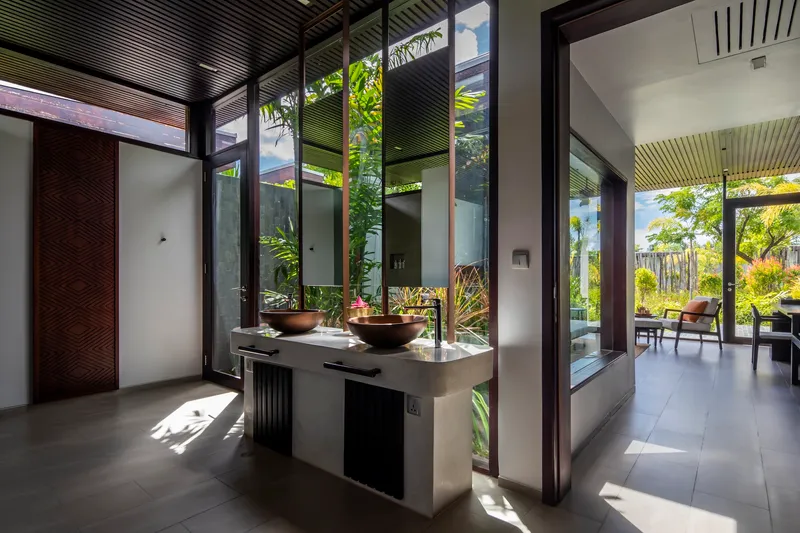
The courtyards are doing more than aesthetic work. Trees and understory shrubs keep the villas cool in Kampot's hot season, functioning as passive thermal buffers that reduce reliance on mechanical cooling. Cascading vines on pergola trellises shade glass facades and still ponds, while the water bodies themselves contribute evaporative cooling to adjacent spaces. The strategy is hardly revolutionary, but it is executed with real discipline.
Even the bathrooms participate: copper vessel sinks sit on floating vanities flanked by glazed courtyards dense with tropical plantings. The effect is immersive rather than precious. Plants permeate every living space, blurring the boundary between conditioned interior and managed landscape until the distinction feels irrelevant.
Outdoor Living at the Terrace Scale
Each villa type includes a spacious veranda overlooking manicured lawns and gardens. These are not token balconies; they are genuine outdoor rooms where the slatted ceiling, timber decking, and steel structure create an enclosure without walls. The covered terraces at the facility building mirror this approach at a larger scale, sheltering outdoor dining areas with views down the waterway. A spiral stair connects levels, adding a vertical moment to what is otherwise an emphatically horizontal project.
Plans and Drawings
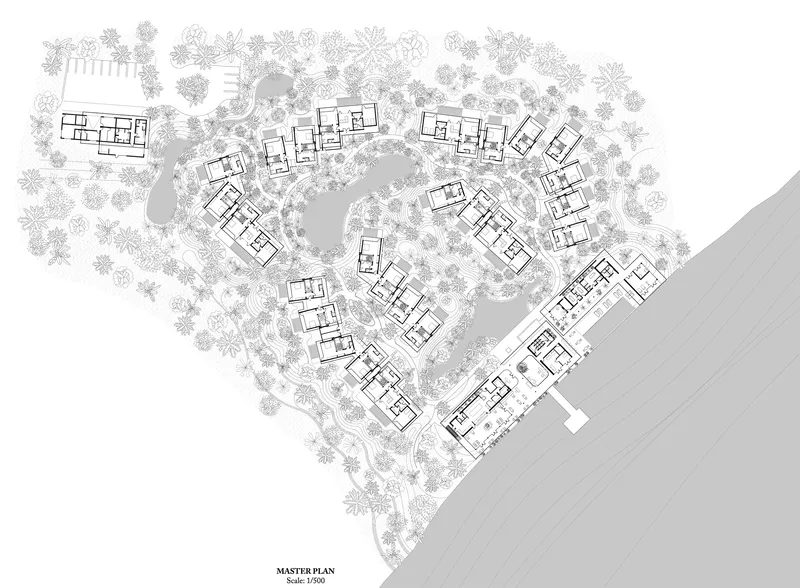
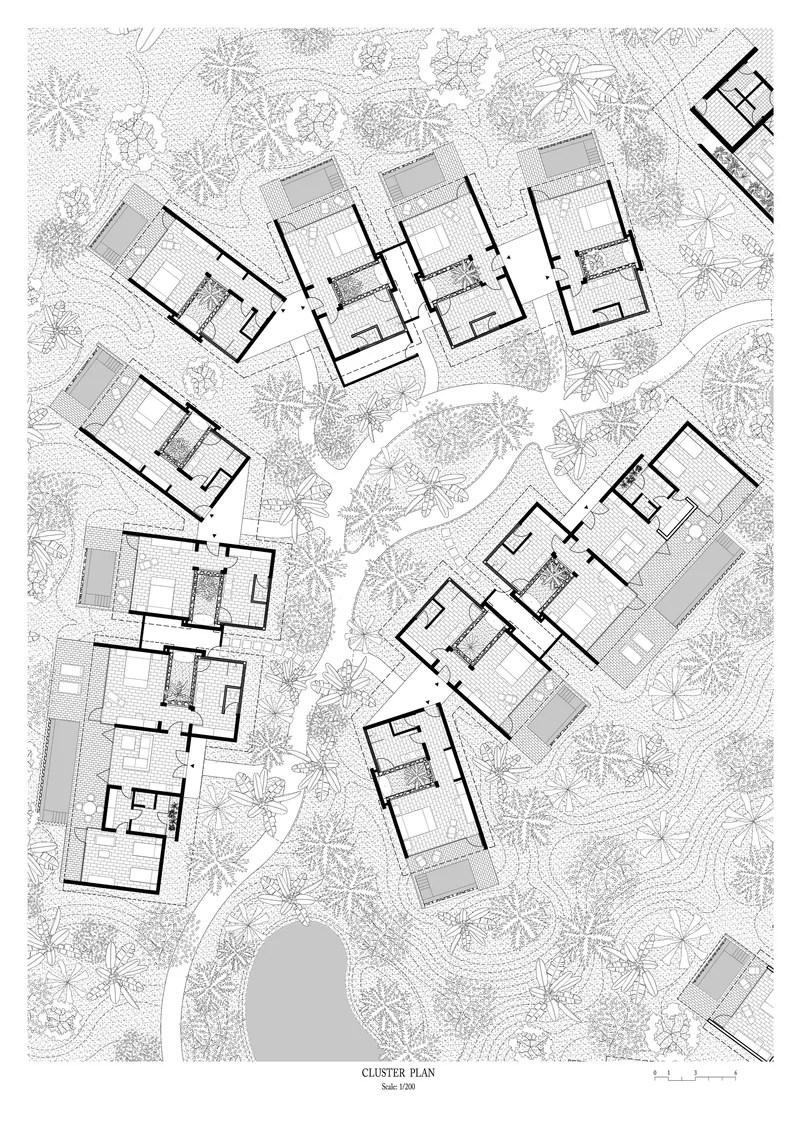
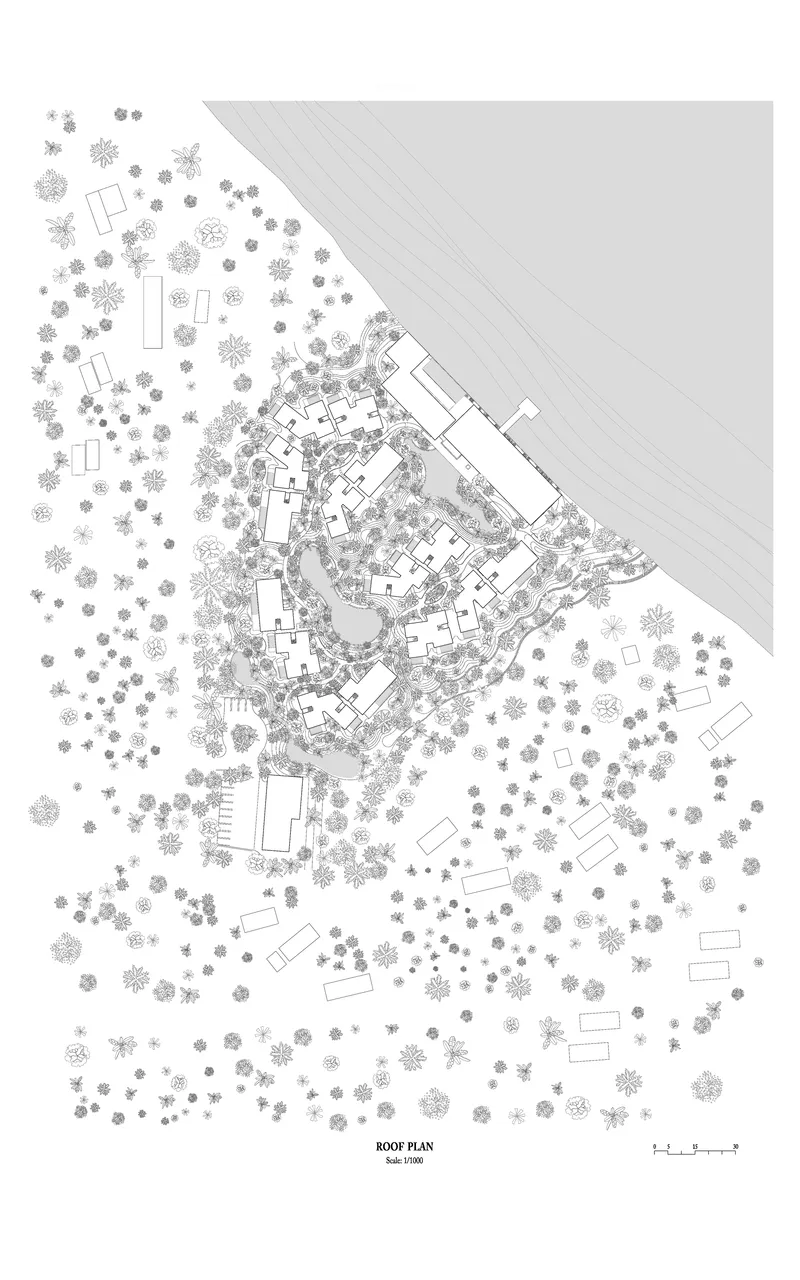
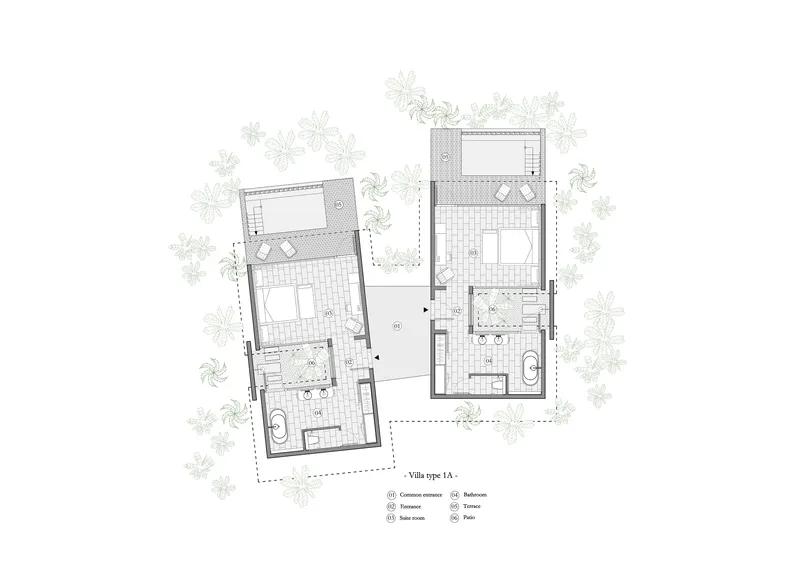
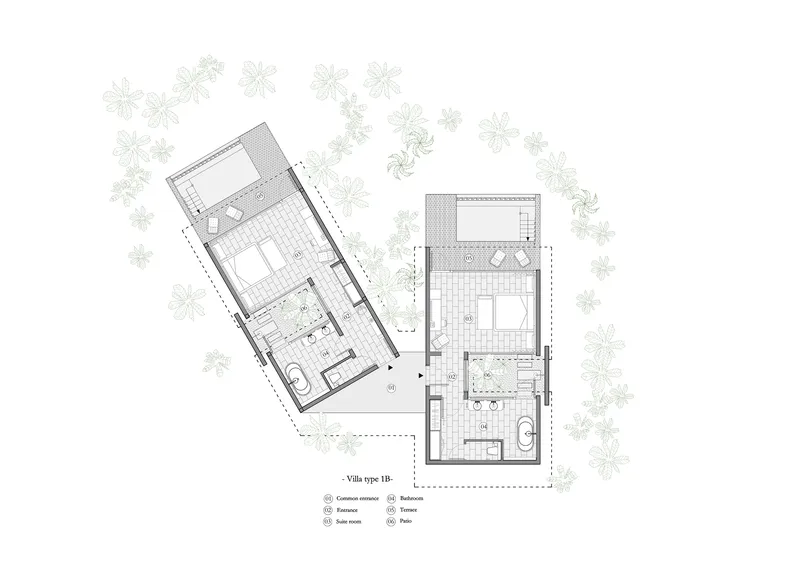
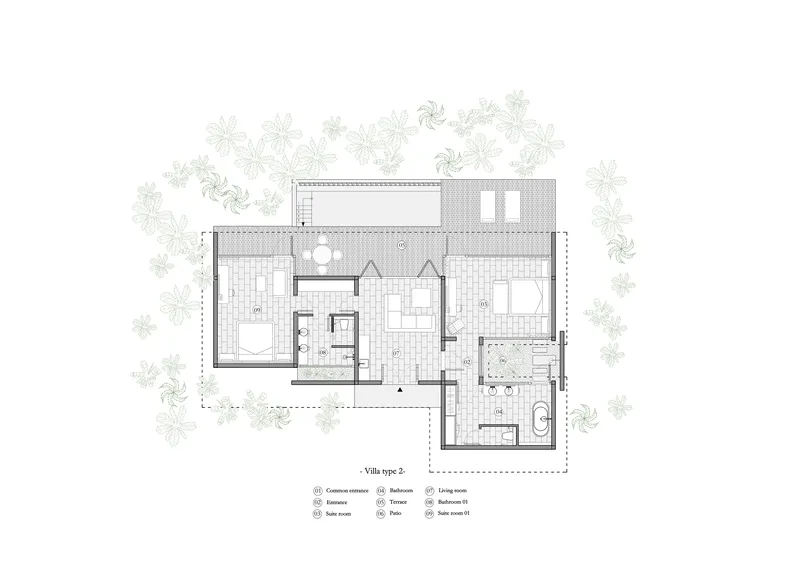
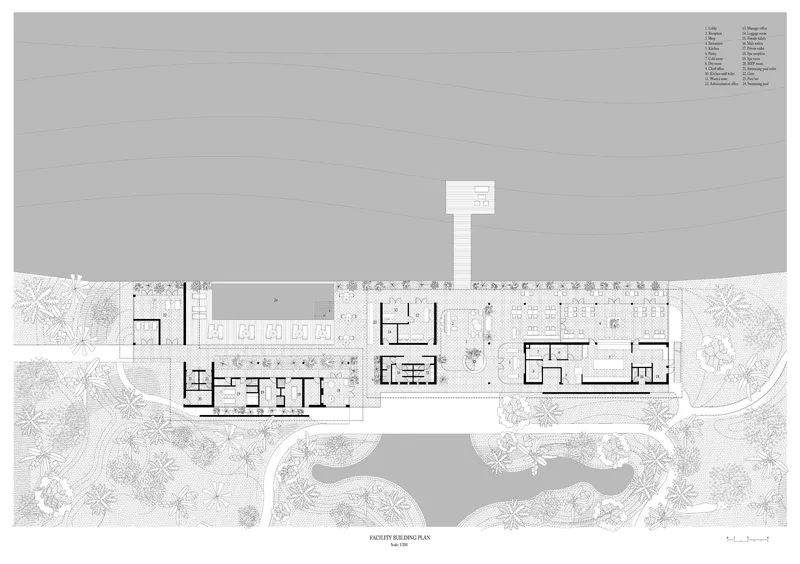
The master plan confirms what the drone photography suggests: the villas follow a curving distribution through dense tree cover, avoiding the row-and-grid logic typical of resort planning. The cluster plan reveals how ten detached villas orbit a central water body, while individual floor plans show enclosed courtyards, rooftop terraces, and bedroom suites arranged to maximize cross-ventilation and garden exposure. The facility building plan stretches along the water edge, anchoring the pool and communal rooms to the river frontage.
What the drawings make clear is the amount of site area given over to landscape versus building. The built footprint is remarkably modest for 6,000 square meters of program. Bloom achieves spatial generosity not through large rooms but through the porosity of the plan, allowing paths, ponds, planting, and courtyards to do the heavy lifting.
Why This Project Matters
Tropical hospitality architecture has a bad habit of treating local context as scenery: something to frame from a lobby bar. Amber Kampot works differently because it treats the landscape not as backdrop but as infrastructure. The fisherman village settlement pattern is not a nostalgic gesture; it is an organizational tool that solves real problems of privacy, climate, and scale on a riverfront mangrove site. The dark timber palette, the collaboration with Kampot craftspeople, and the refusal to consolidate the program into a single monolithic block all point to an architecture that takes specificity seriously.
Bloom Architecture's contribution here is less about invention than about restraint and precision. The individual moves are straightforward: timber framing, planted courtyards, stone paths, slatted ceilings. What elevates the project is the consistency of intent across every scale, from the master plan down to the bathroom vanity. In a region where resort development too often defaults to imported luxury templates, Amber Kampot demonstrates that the most compelling hospitality architecture is the kind that could only exist in one place.
Amber Kampot Resort, designed by Bloom Architecture, Krong Kampot, Cambodia. 6,000 m². Completed 2020. Photography by Hiroyuki Oki.
About the Studio
Share Your Own Work on uni.xyz
If projects like this are the kind of work you want to make, uni.xyz is a place to publish your own, find collaborators, and enter design competitions.




Popular Articles
Popular articles from the community


Lunar Spiral: Space Architecture Shaped by the Mathematics of the Universe
Lunar Spiral reimagines space architecture through Fibonacci geometry, lunar regolith, levitating habitats, and self-sustaining Moon living.

Play: Fragments of Their World
Familiar architecture becomes modular playground design, creating safe spaces where displaced children can learn, connect, imagine and play.

Co-Life: Senior Housing Design That Reconnects Older Adults With the City
Co-Life reimagines senior housing design through healing gardens, shared streets, workshops, and a sustainable community across generations.

The Musturak Paradise: Senior Living Architecture for a Connected Future in Temara, Morocco
The Musturak Paradise reimagines senior living architecture in Temara via private homes, social spaces, culture, community, and shared care.


Similar Reads
You might also enjoy these articles

Bao Huynh Watercolor Atelier: A Serene Art Retreat in Hội An
Bao Huynh Watercolor Atelier in Hội An blends multifunctional art spaces, sustainable design, local materials, and family-friendly living in a serene environment.

Atelier Macri Concept Store Interior Design by CASE-REAL
Atelier Macri store features a "ko" counter, walnut wood details, cork displays, blending retail, gallery, and seamless customer experiences.

Manuel Vargas Izquierdo Stadium and High-Performance Sports Center: Architectural Excellence in Jalpa de Méndez
The Manuel Vargas Izquierdo Stadium blends sustainable design, inclusive sports facilities, and cultural-inspired architecture, revitalizing Jalpa de Méndez’s public spaces.

KAKR Buluh Awar Hall: Revitalizing Community and Ecology Through Bamboo Architecture
Community built bamboo hall revitalizes Buluh Awar village, empowering youth, restoring ecology, celebrating vernacular craftsmanship through sustainable architecture and culture.


Explore Hospitality Building Competitions
Discover active competitions in this discipline



Challenge to design a portable theatre


Challenge to design a portable music platform


Challenge to design an open learning module for the elderly
Comments (0)
Please login or sign up to add comments
No comments yet. Be the first to comment!