
Breathtaking Harmony: Unveiling the Serene Splendor of Baracco + Wright Architects' Garden House
Can Baracco + Wright Architects' Garden House Transform Your Living Space into a Green Paradise?


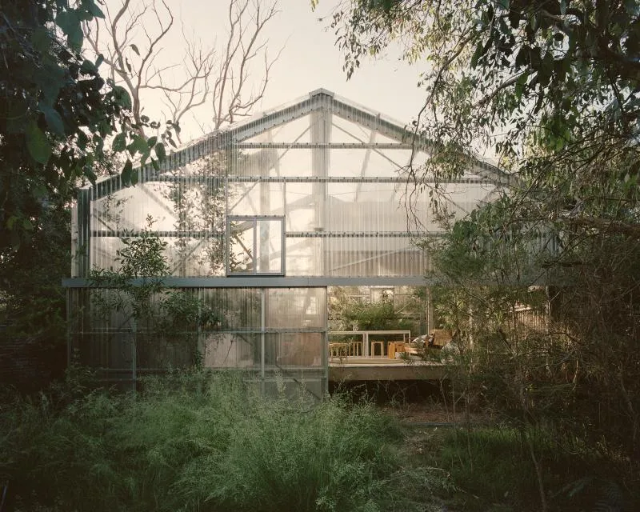
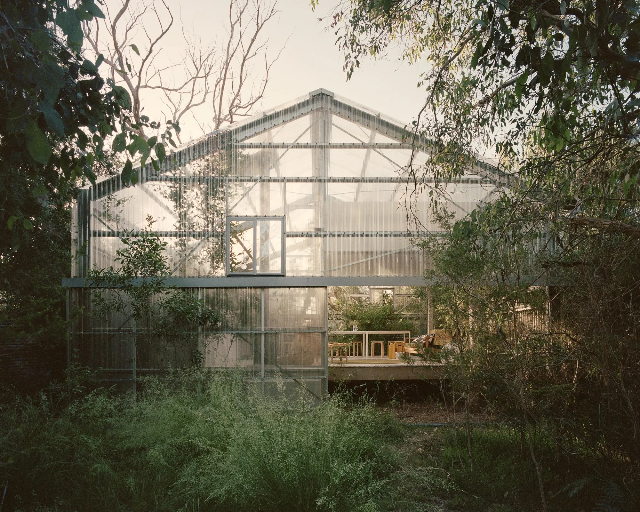
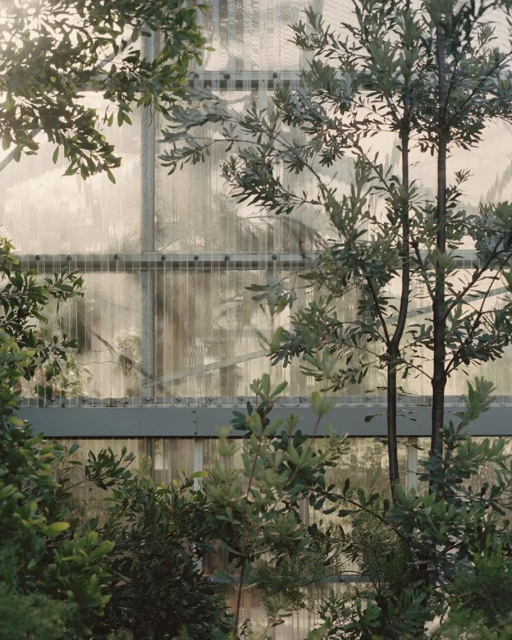
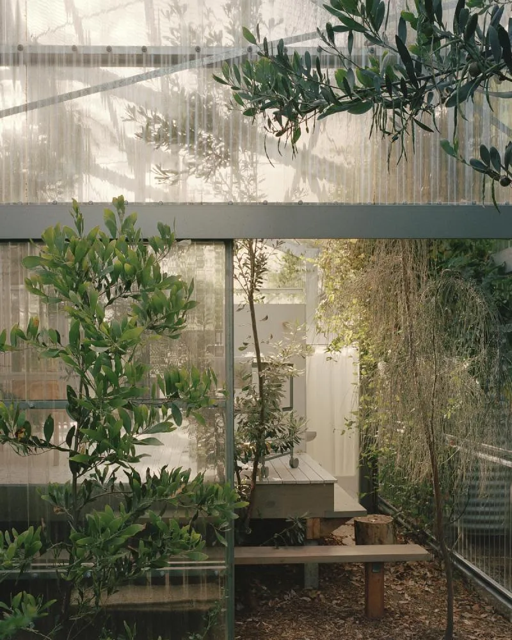
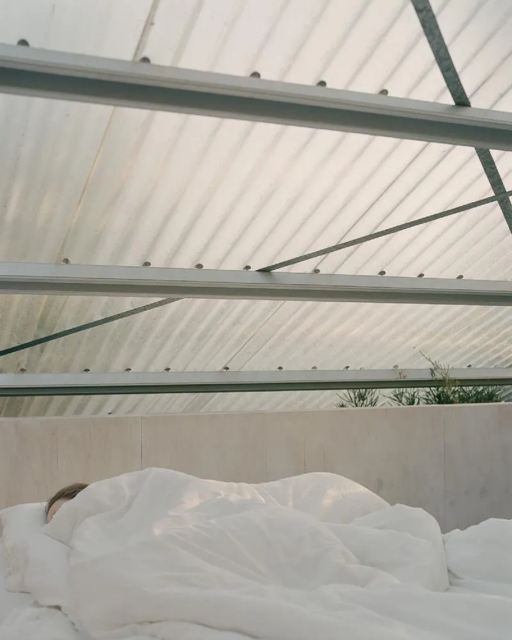
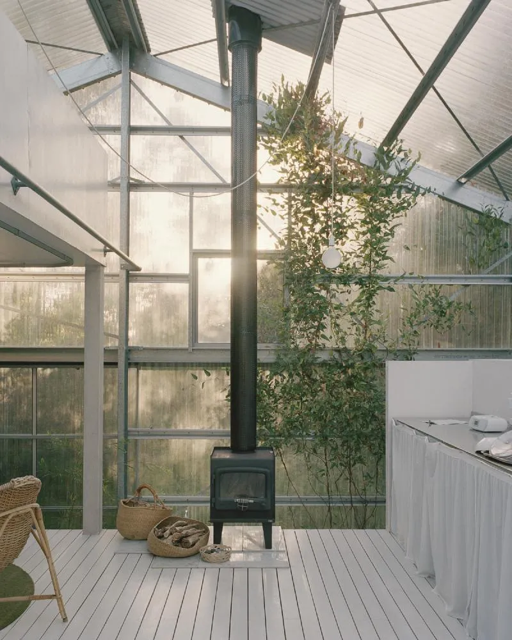
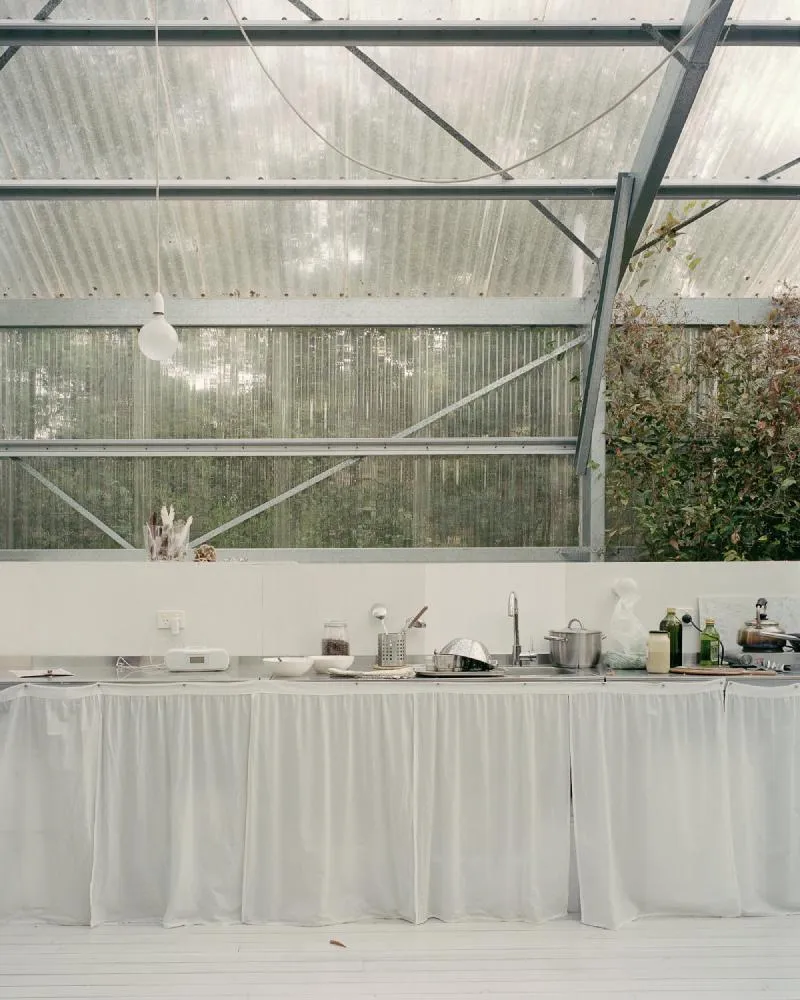
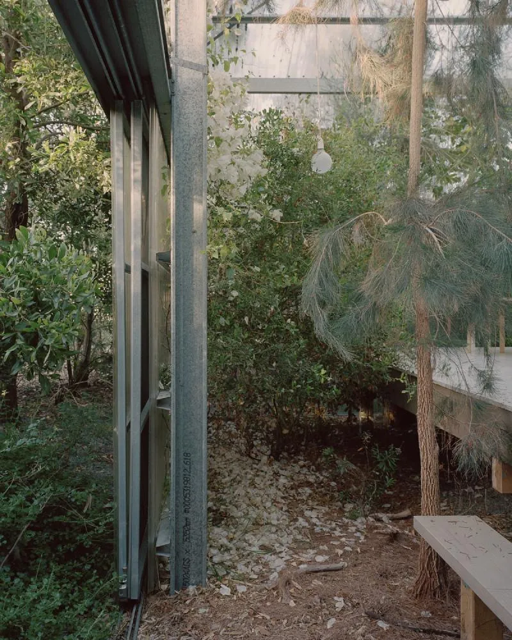
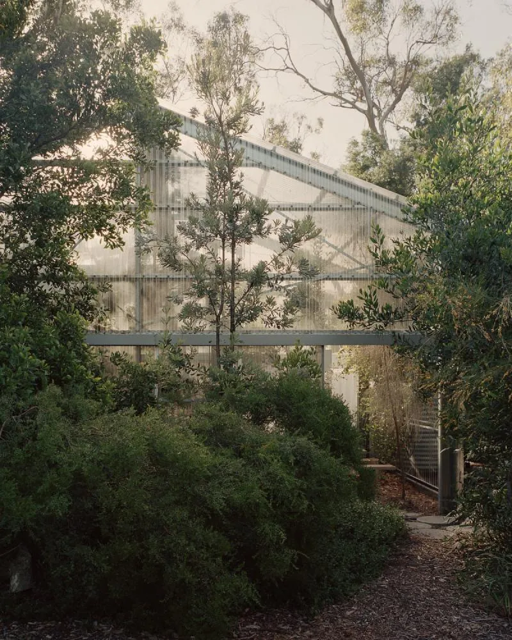
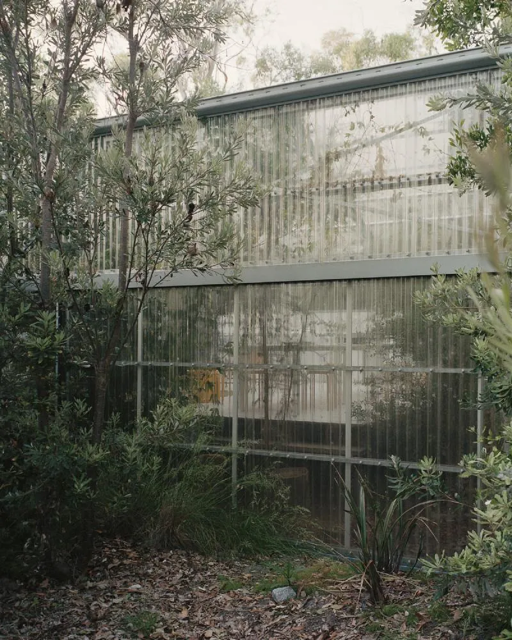
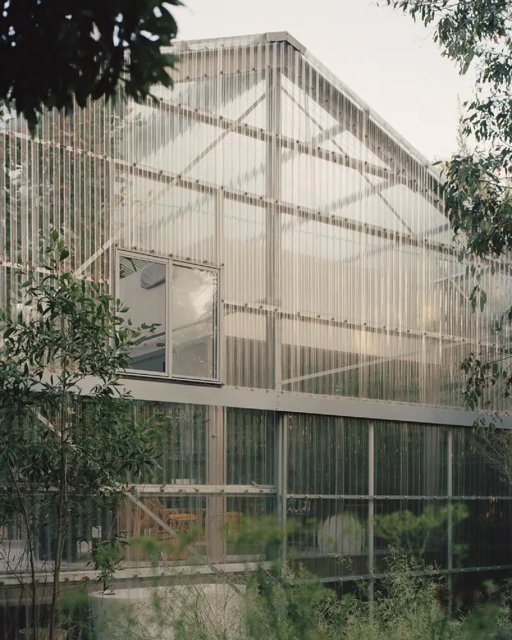
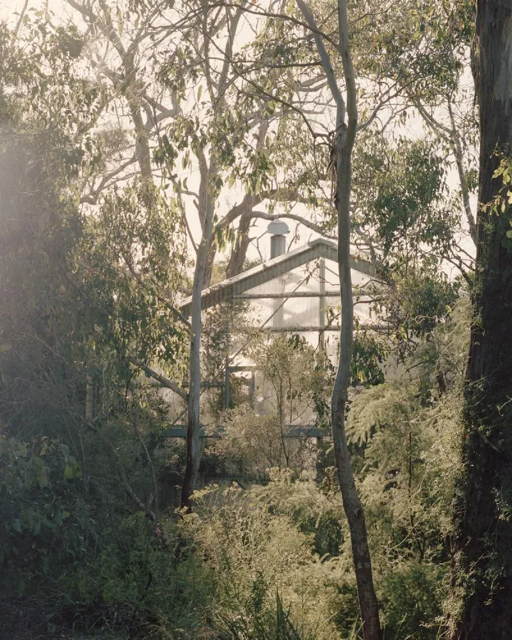
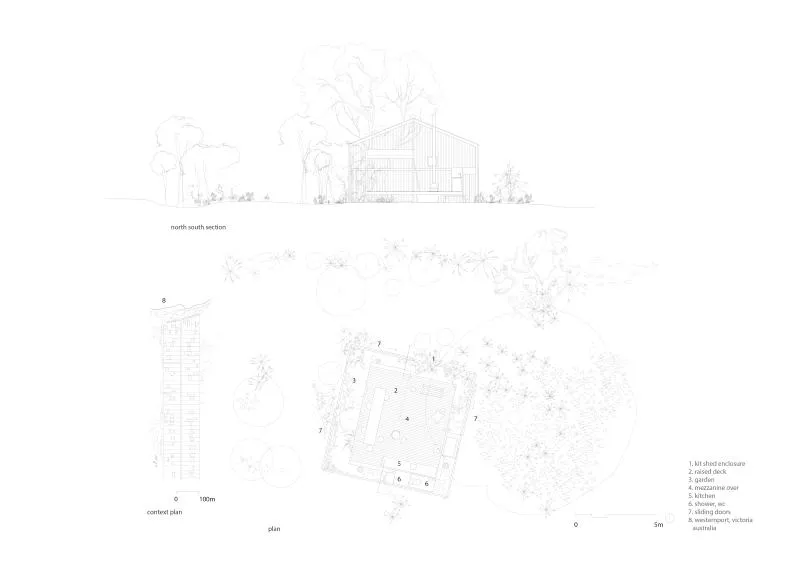
This experimental house, located on Boon Wurrung land, was conceived as a way to repair the site's ecosystem. Its architecture is a reflection of the physical place and the life it supports. It is made with a combination of industrialized elements (steel frame) and handmade (timber frame) without concern for its own modes of making. A thin physical boundary, a polycarbonate sheet, maintains transparency, rather than the usual material theory of transparency. Spatial boundaries are not achieved through walls, windows, rooms, ceilings, and floors, but by the vegetation on either side of the polycarbonate layer. Together with the vegetation, an ill-defined wall is created, starting on the inside with the moat-like horizontal boundary achieved through the raised floor. The raised deck is another expanded threshold, this time with the ground, allowing the unsealed ground and its floodwaters to pass through.
The window that usually frames an interior's relationship with nature is absent in Rory Gardiner's photographic technique. Instead of frames, images fill the view without edges, making it unclear if you are looking inside or outside. This quality of space is echoed in Baracco+Wright's design of this building, which could be thought of as more than a tent: a deck and raised platform, covered by a transparent 'shed', with an interior perimeter 'verandah' that is a garden and spontaneous vegetation space. Living areas are dynamic yet subtly spatially defined, with the soil and natural ground line maintained and carried through. In the temperate southeastern Australian climate, one is sometimes a little cold and hot but mostly comfortable. Surprisingly, this house offers the ability to hear the outside. Nature is noisy, and hearing it enables one to locate themselves in space outside their own body. The story of the natural history of the site drove the decision-making, as the site is part of a leftover heavily vegetated corridor in between cleared grazing land.
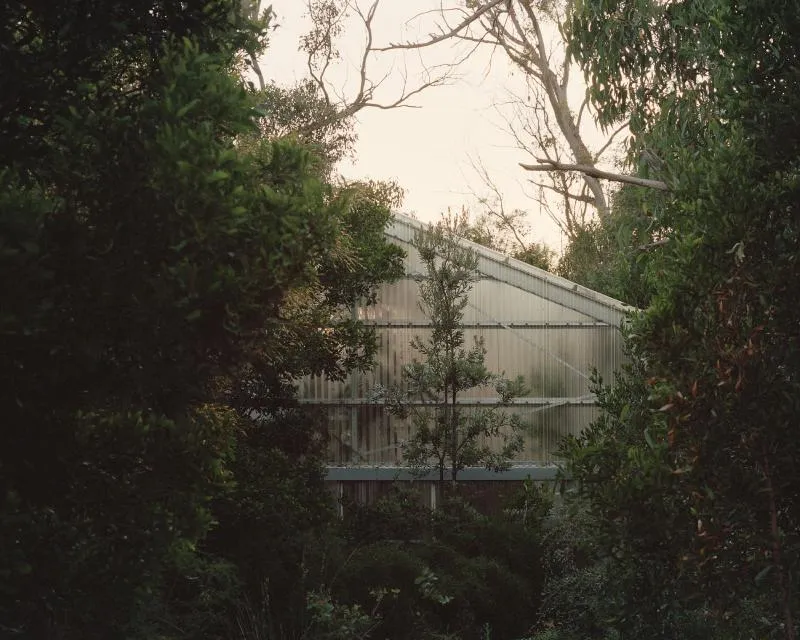
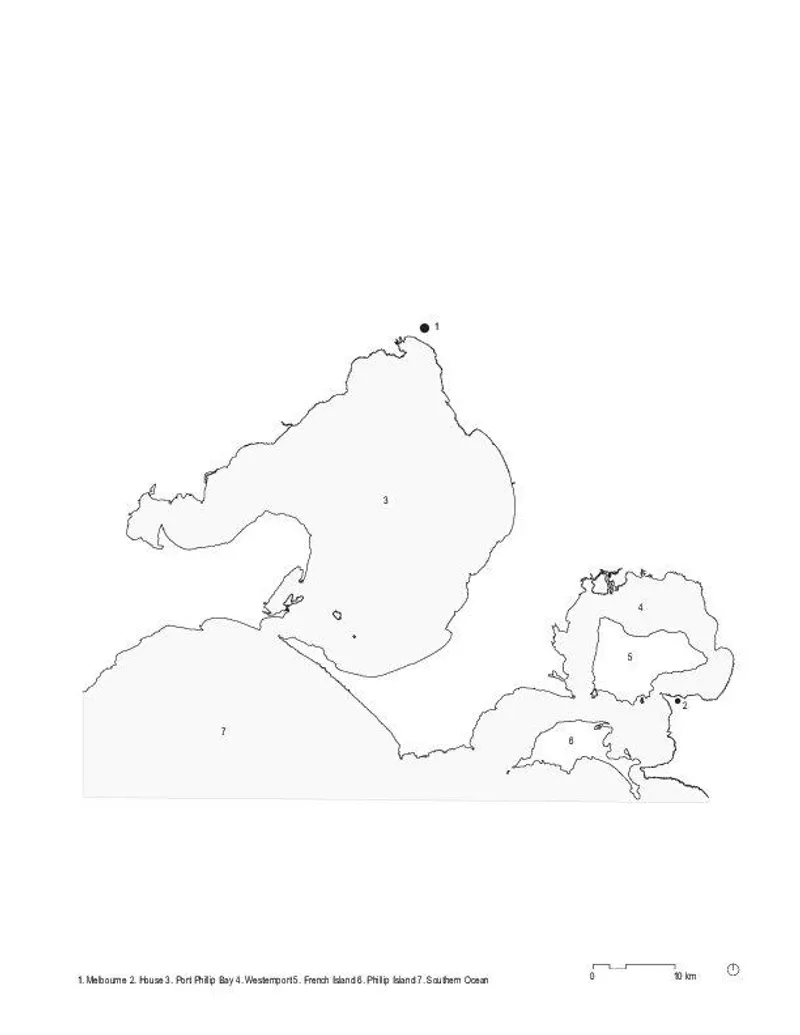
This site offers a unique glimpse into the past, with small patches of the original endemic vegetation still present, although it has been altered by domestic gardens, and human and non-native animal activity. It connects to its neighbouring vegetation and Westernport Bay, and the road now occupies the position of an ephemeral creek. This area can be seasonally wet and dry and can flood, acting as a compromised wildlife corridor for animals travelling from Gurdies Nature Conservation Reserve to the coast. It is also a successful habitat for birds. The presence of endemic terrestrial orchids indicated that the soil had not been altered and that the bones of a plant community that once grew there were still embedded in the soil and under the introduced grass. To support the strength of the remnant indigenous vegetation, weeding was carried out using the Bradley method, which works from ‘good’ outward so that the vegetation can be re-established slowly. However, it is difficult to know if this ongoing activity strengthens the plant community or if it will always depend on human care. The presence of Greenhood Orchids (Pterostylis Nutans) is evidence of Mycorrhiza, a crucial foundation for healthy soils and has recently been credited with the network used by trees to communicate with each other. Changes to the site's hydrology, such as water penetration/overland flow/microclimate, and the removal of symbiotic trees, among other things, could have meant the disappearance of these orchids in the near future.
By observing and supporting the expansion of small remnant patches of endemic vegetation, a shape of the site emerged that revealed an area where no regeneration was occurring. It turned out that this area had been the site of imported fill, effectively smothering the seed stock and altering the soil. The house was situated on this ‘clearing’, raised above the ground to allow for overland flow and to prevent ‘cutting’ the site. Apart from a small utility area, no ground was sealed, which supported the expansion of the vegetation inside the house. Now part of this ecosystem, this house supports life. The disturbance generated by the construction was minimal, but enough to generate the expansion of tea trees (which respond to disturbance). Tea trees now regularly grow inside.




Architects: Baracco+Wright Architects
Year: 2021
Photographs: Rory Gardiner




Popular Articles
Popular articles from the community


EW PARK: Sustainable Architecture Reimagines the Future of Urban Parking
EW PARK reimagines city parking as a modular wooden tower combining automation, solar energy, electric mobility, and adaptable urban design.

Hill & Cross Opera: Sculptural Opera House Architecture Shaped by Tallinn’s Landscape and Identity
Hill & Cross Opera reimagines opera house architecture in Tallinn through its sculptural hill, civic plaza, glass wave and a luminous cross.

The Ocean Hive: Sustainable Architecture for a Self-Sufficient Civilization at Sea
The Ocean Hive imagines sustainable architecture at sea, where modular habitats, algae, wave power and ocean waste sustain a growing colony.

Co-Life: Senior Housing Design That Reconnects Older Adults With the City
Co-Life reimagines senior housing design through healing gardens, shared streets, workshops, and a sustainable community across generations.


Similar Reads
You might also enjoy these articles

Day and Night Park: A Time-Based Urban Newsstand in Beijing
A temporary urban newsstand in Beijing blending travel, light, and reading through poetic colors, compact form, and community-focused design.

Modernist Patio Renovation in El Masnou, Barcelona by Oliver Segura Arquitectura + Cebrià Arquitectura
Modernist patio renovation blending tradition and innovation with a movable pool, leveled floors, and Catalan materials in El Masnou.

Alto Residencial Coop: Cooperative Housing Development in Santiago de Compostela by Carbajo Barrios Arquitectos
A linear cooperative housing complex blending white volumes and perforated metal façades, enhancing community living, natural light, privacy, and urban integration.

Vil Genis School by BPA ARCHITECTURE – Massy, France
Vil Genis School in Massy, France, features sustainable design, south-facing classrooms, community integration, accessible spaces, and modern educational architecture.


Explore Architecture Competitions
Discover active competitions in this discipline



Challenge to reimagine the Iron Throne


Photograph architecture without architects


Illustrate the lost glory of Angkor Wat - Render Challenge


Design challenge to reuse E-waste
Comments (0)
Please login or sign up to add comments
No comments yet. Be the first to comment!