
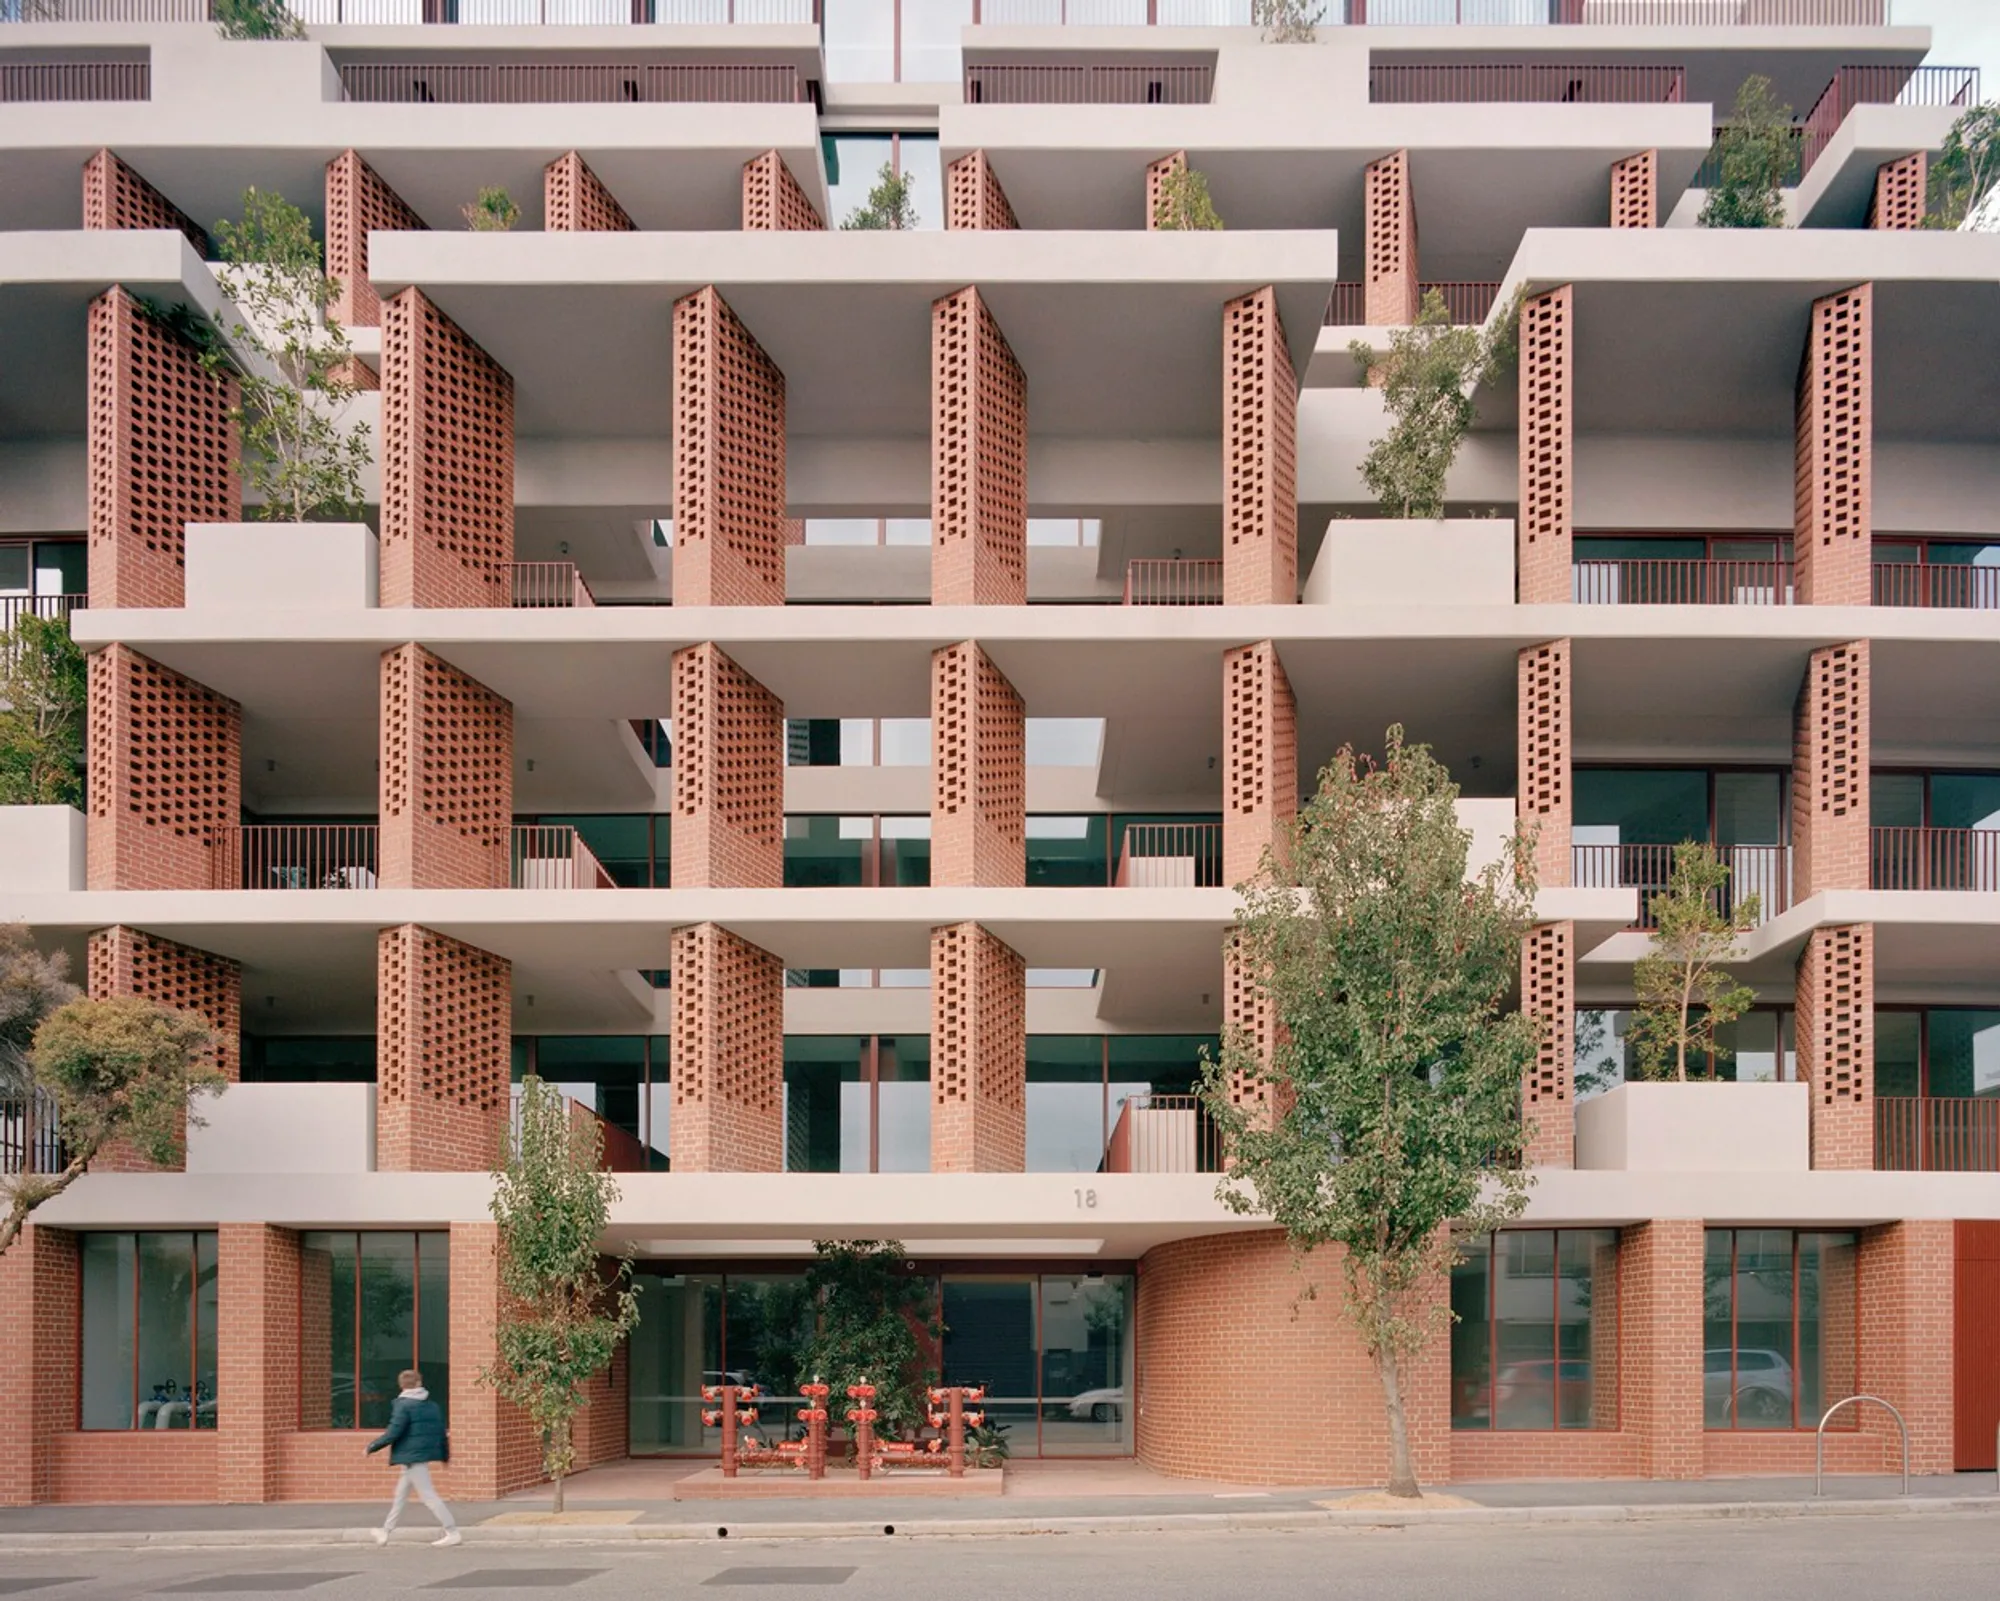
Bruce Street Commercial Building by Carr: Revitalizing Industrial Heritage Through Sustainable Design
Eight-storey sustainable office building in Melbourne by Carr, blending industrial heritage, passive design, and green infrastructure to rejuvenate Kensington.


Located in the heart of Kensington’s historic industrial precinct in Melbourne, the Bruce Street Commercial Building by Carr marks a significant milestone in sustainable commercial architecture. Completed in 2023 and developed by Medley Property Group, this eight-storey structure is not only the first to pass Melbourne City Council’s Green Factor Tool but also sets a bold precedent for future eco-conscious developments within Australia’s urban core.
Urban Regeneration Through Architecture
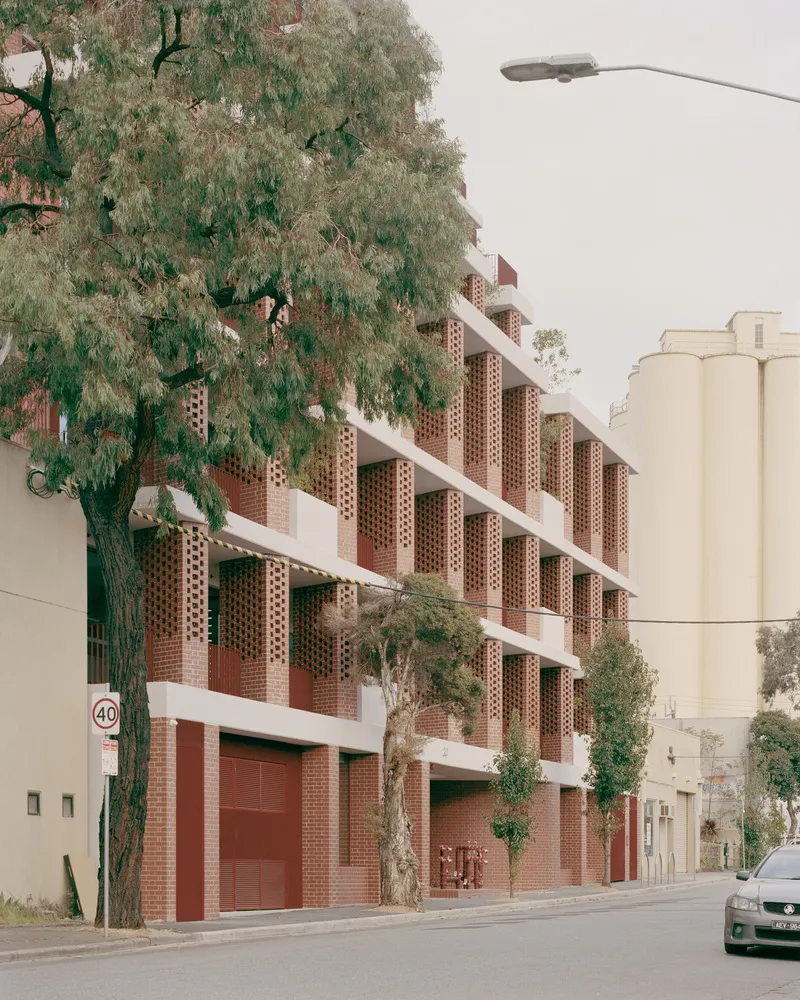
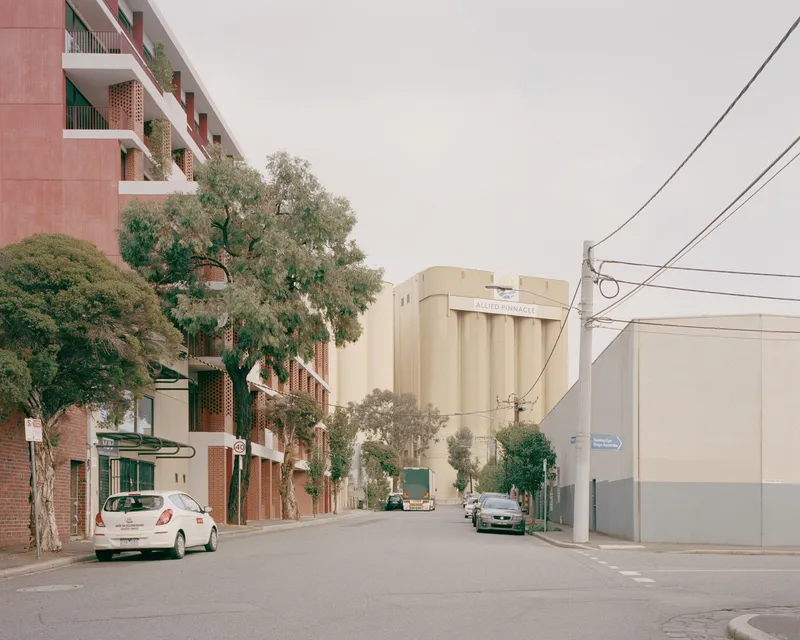
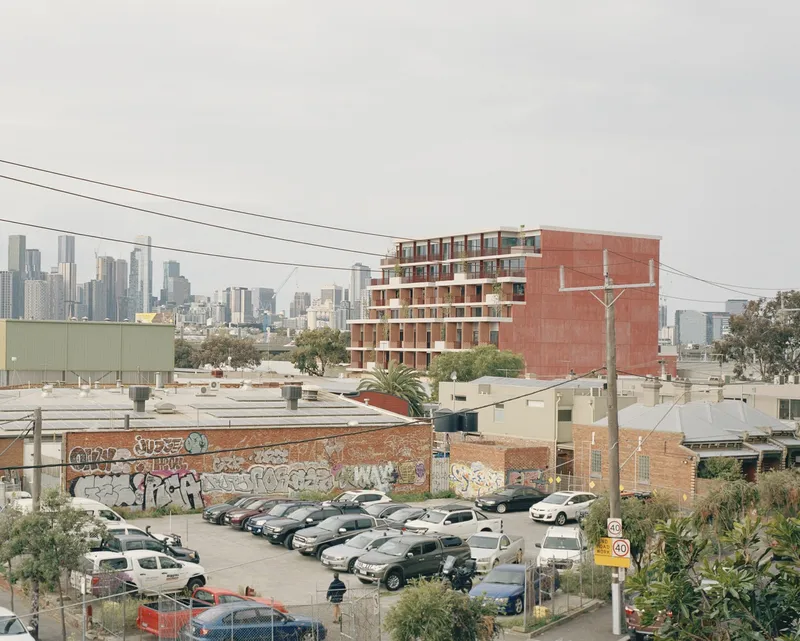
Situated at 18-20 Bruce Street, the building is nestled between North Melbourne and Flemington, a zone characterized by iconic red brick warehouses, towering grain silos, and the renowned Younghusband wool store. As the first large-scale commercial development in the precinct, Carr’s design signals the rejuvenation of a neglected corner of the city.
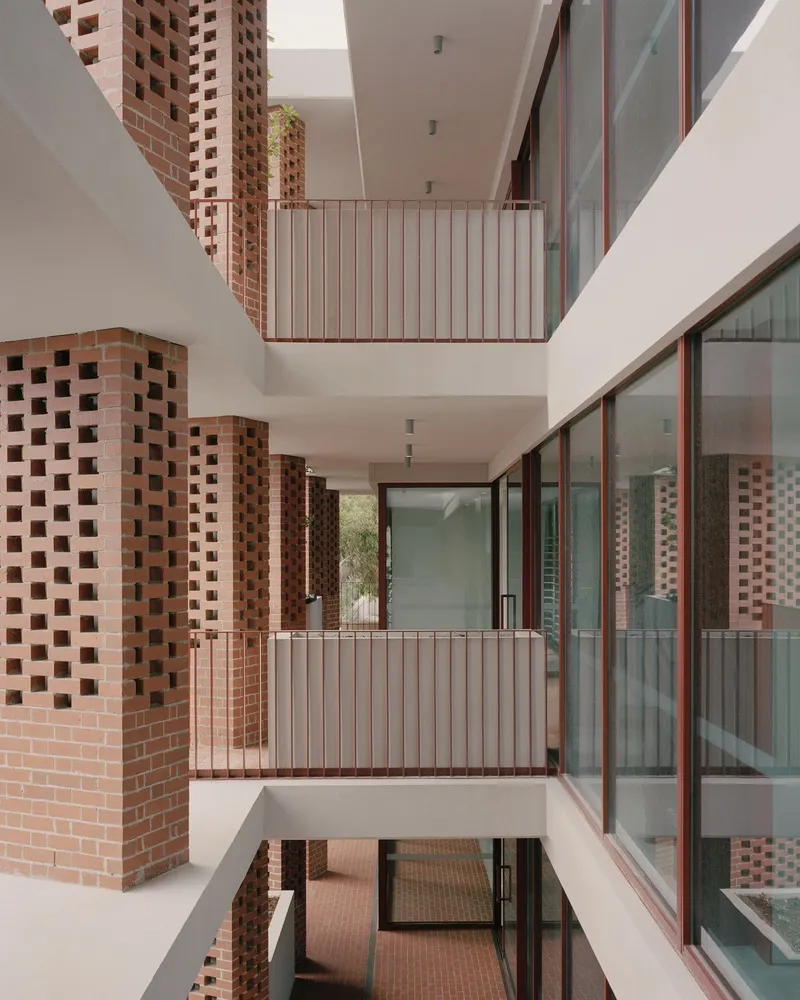
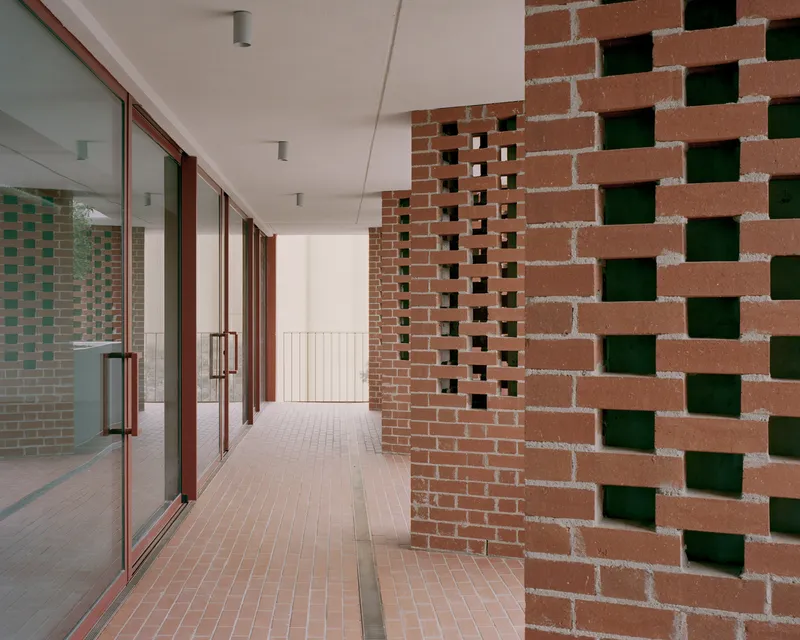
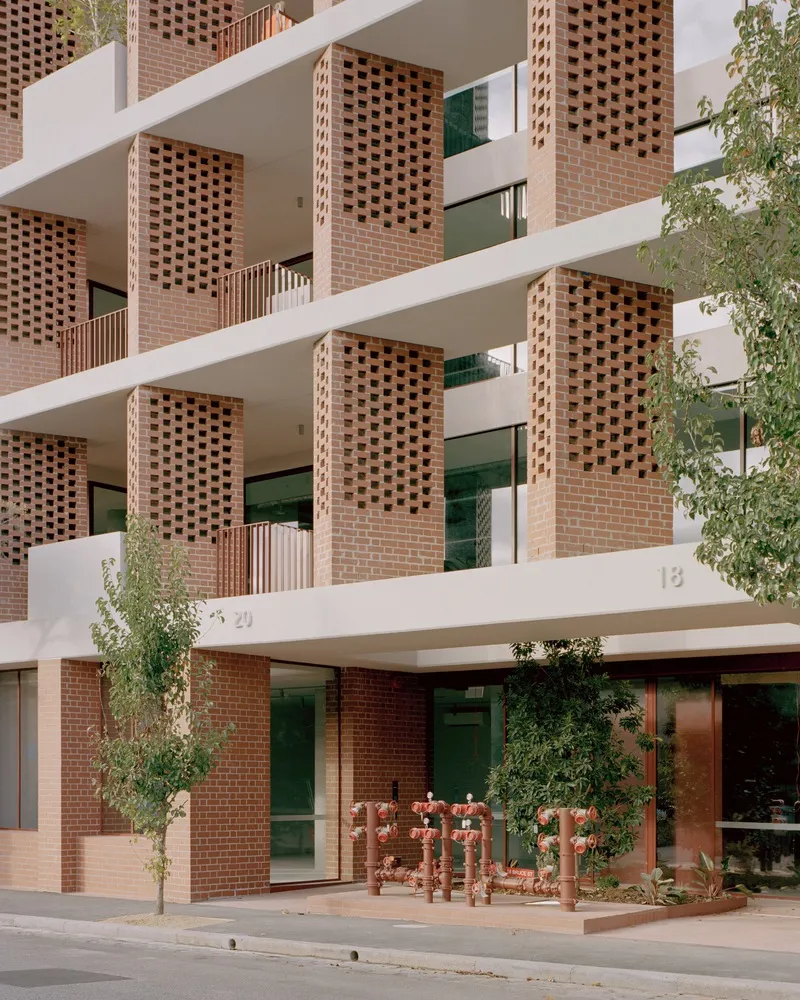
By combining industrial heritage with modern sustainability, the architecture pays tribute to its historical context through the use of recycled brick piers, exposed concrete slabs, and fine metal balustrades. The result is a robust, contemporary form that respects its surroundings while actively redefining them.
Architecture and Material Strategy
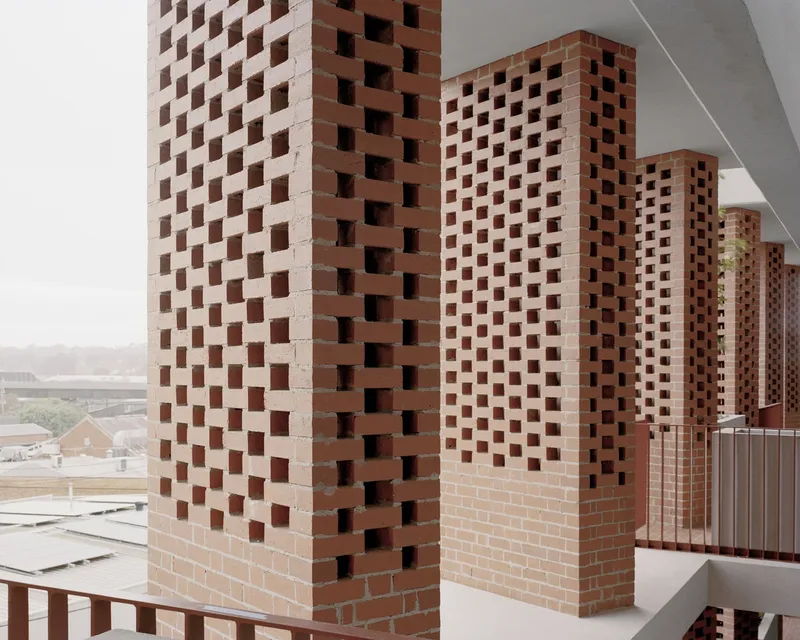
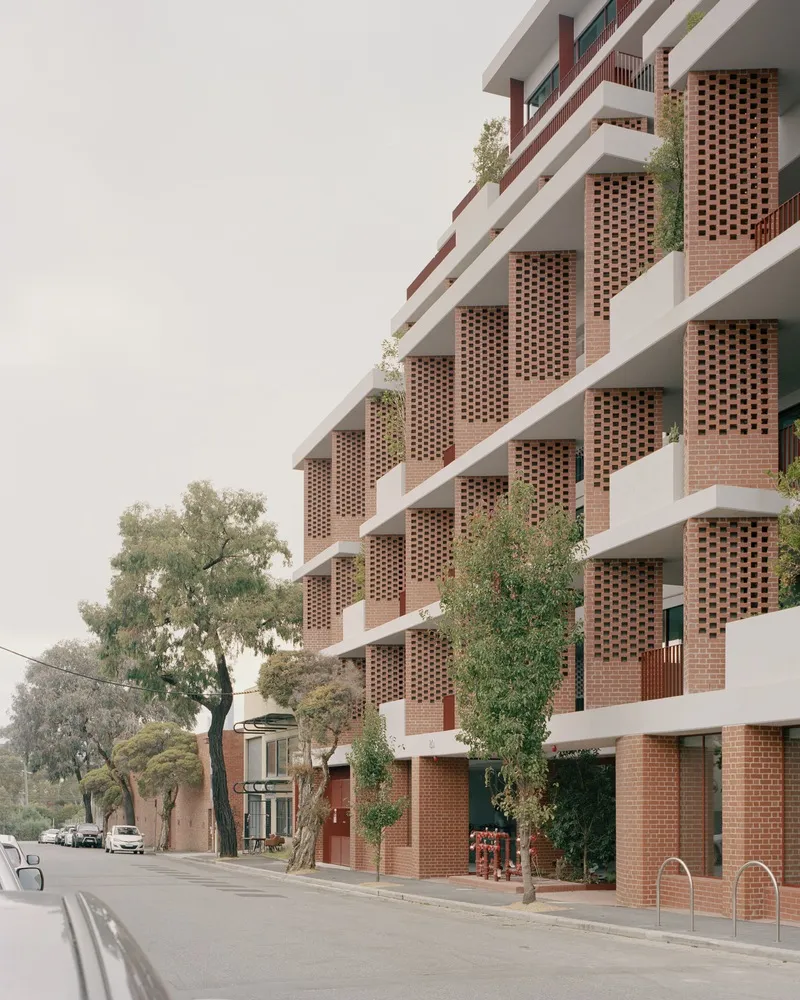
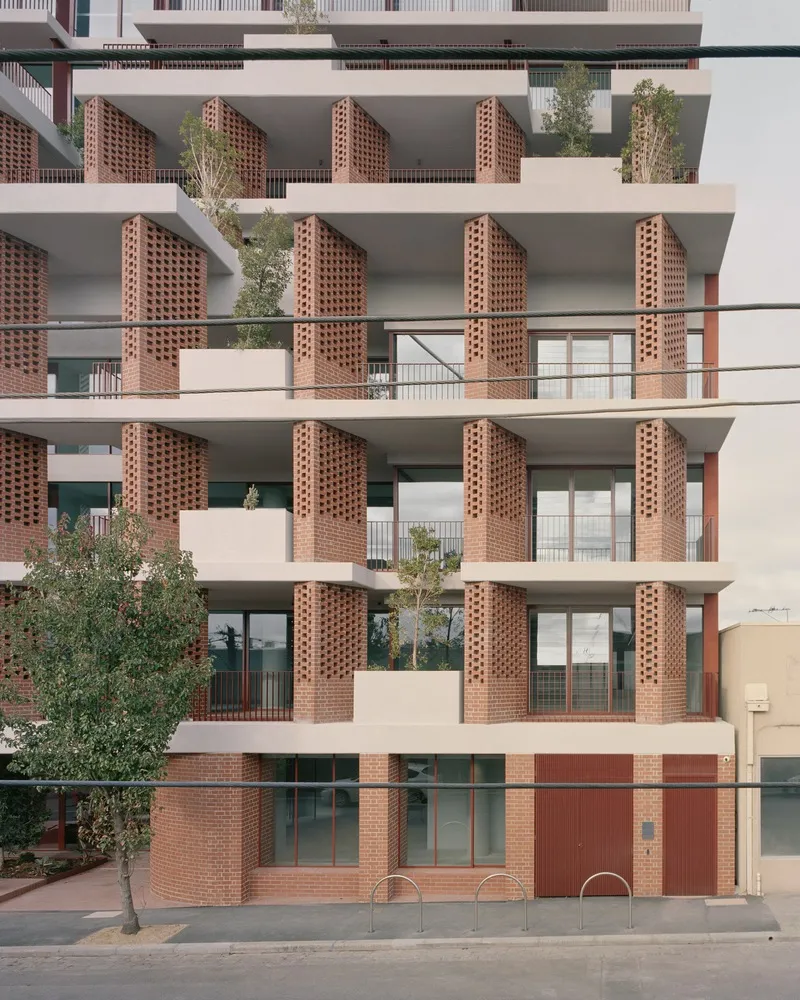
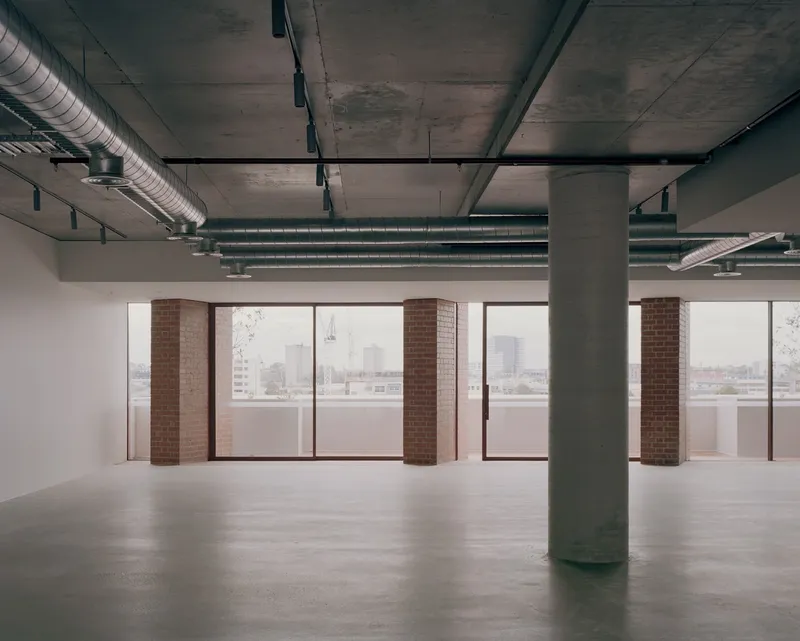
The building’s structure is articulated through horizontal slab edges that echo the banding of neighboring warehouses. The lower four-storey podium faces Bruce Street directly, while the upper four levels are recessed to reduce massing and enhance scale sensitivity. Skewed brick piers punctuate the façade, creating framed views toward the city and providing passive solar shading.
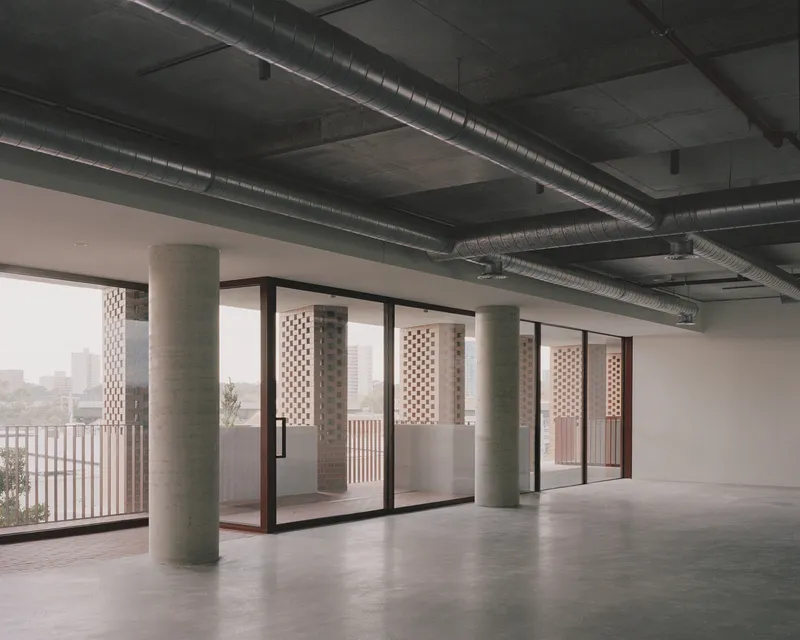
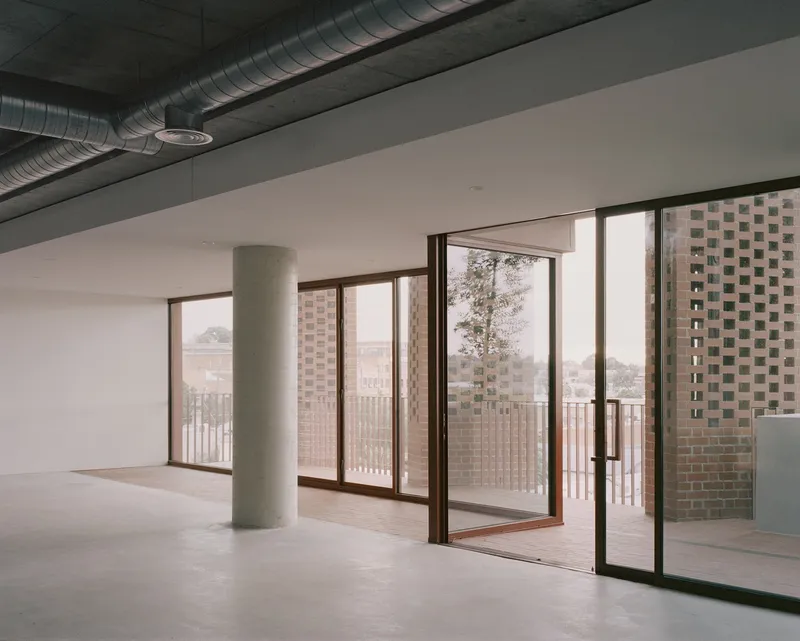
This attention to climatic responsiveness extends to hit-and-miss brickwork, which not only introduces filtered natural light into the interiors but also celebrates craftsmanship and texture. These elements, paired with deep balconies, offer tenants generous outdoor spaces and improve thermal performance, aligning the project with passive design principles.
Integrating Green Infrastructure
A hallmark of the Bruce Street Commercial Building is its seamless integration of landscape architecture. Designed in collaboration with Sydney Design Collective and Junglefy, the green strategy includes double and triple-height landscaped voids, balconies with integrated planters, and a 400m² biodiversity green roof. This rooftop ecosystem supports urban wildlife, offering refuge during migration and contributing to local climate resilience.
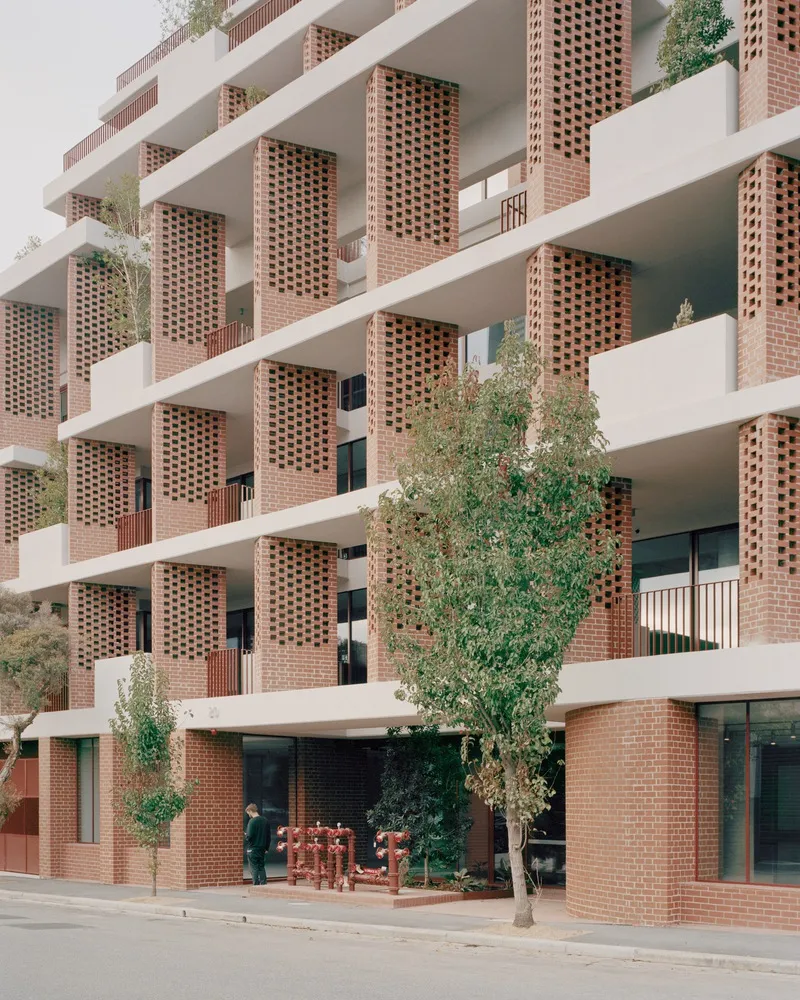
At ground level, a centrally planted canopy tree rises through the building, establishing a visual and environmental connection between architecture and nature. This biophilic approach promotes wellbeing and environmental awareness among occupants while exceeding Melbourne’s newly adopted vegetation cover requirements.
Interior Design: Industrial Elegance Meets Workplace Wellness
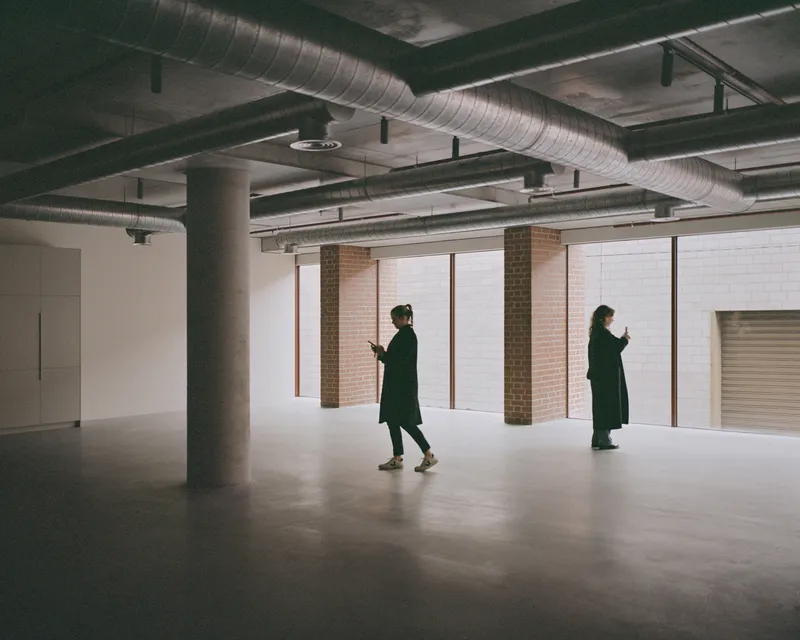
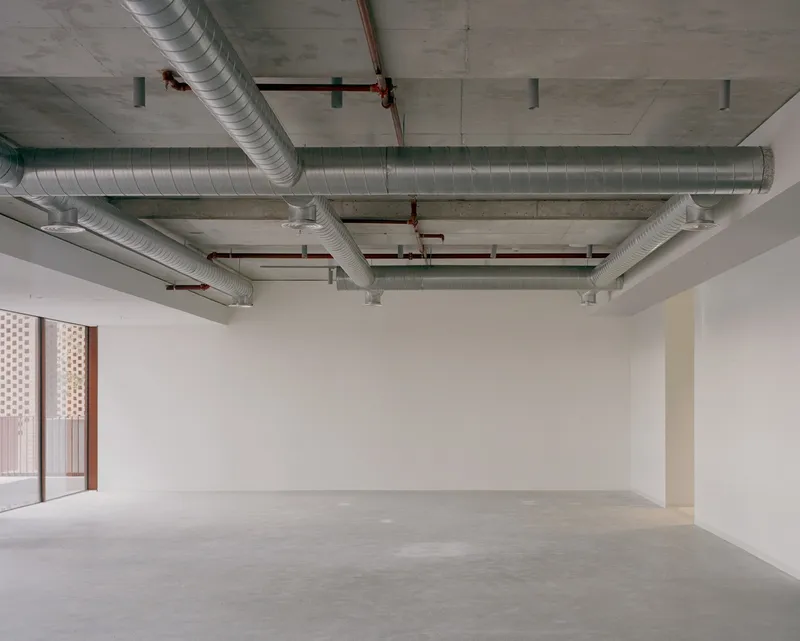
Carr’s scope also included the interior architecture, ensuring material continuity and a refined industrial aesthetic throughout the structure. The warm shell interiors feature a progression from brick pavers to concrete floors, with design cues like rust-toned metal detailing, exposed soffits, and bespoke lighting anchoring the space in its historical roots.
The building offers flexible workspaces, including half- and full-floor tenancies. Shared amenities such as commercial meeting rooms and end-of-trip facilities cater to contemporary tenant needs. Large operable windows, sliding doors, and private balconies ensure access to natural ventilation and outdoor space, promoting health-focused office environments.
A Benchmark for Sustainable Commercial Development
Bruce Street stands as a pioneering example of sustainable commercial design in Melbourne. Its successful implementation of the Green Factor Tool sets a precedent for architects, developers, and planners, underscoring the role of green infrastructure and passive design in shaping the future of urban development.
Through a sensitive blend of history, sustainability, and innovation, the Bruce Street Commercial Building by Carr revitalizes Kensington while providing a model for how adaptive reuse and environmental stewardship can redefine the modern workplace.Eight-storey sustainable office building in Melbourne by Carr, blending industrial heritage, passive design, and green infrastructure to rejuvenate Kensington.
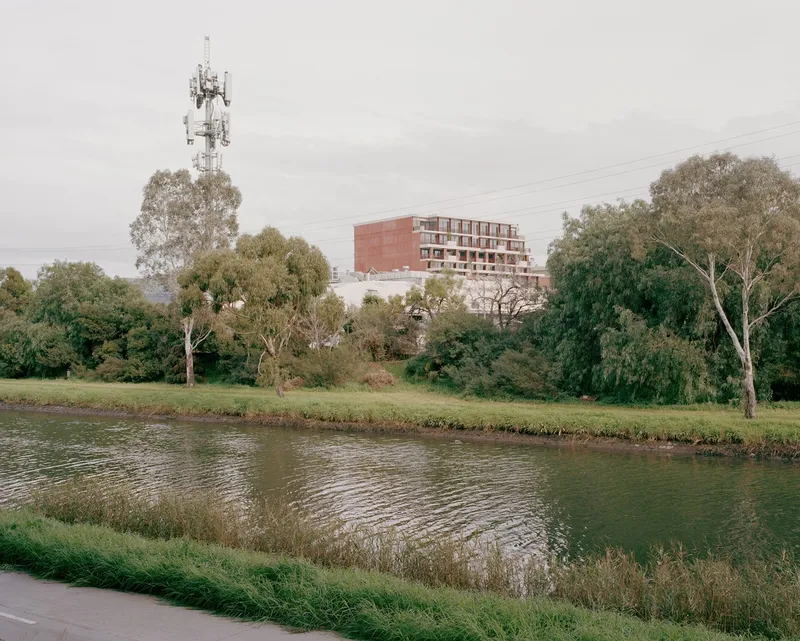
All the photographs are works of Rory Gardiner




Popular Articles
Popular articles from the community


Hill & Cross Opera: Sculptural Opera House Architecture Shaped by Tallinn’s Landscape and Identity
Hill & Cross Opera reimagines opera house architecture in Tallinn through its sculptural hill, civic plaza, glass wave and a luminous cross.

AL-JANNAH: Sustainable Architecture and Permaculture for Afghan Widows
AL-JANNAH uses sustainable architecture and permaculture to create resilient oasis of housing, learning, work and renewal for Afghan widows.

Riyadh For All: Intergenerational Urban Design for Active Aging in Rabat
Riyadh For All reimagines urban design in Rabat with intergenerational co-living, adaptive courtyards, and Moroccan cultural exchange today.

Co-life: Sustainable Architecture for Age-Friendly Community Living
Co-life reimagines sustainable architecture for seniors through courtyards, rammed earth, shared gardens, and spaces designed for belonging.


Similar Reads
You might also enjoy these articles


Hodi-Mandai Geram
Project Function: Preservation and revitalization of the Intangible heritage and socio-spatial identity of the Hodi by Housing, Cultural Memory Center, Sacred Grove, landscape, local tourism economy


Olio Towers: A Mid-Rise for Performers That Fuses Housing, Rehearsal, and Stage
Located blocks from Houston's Theater District, this modular tower stacks living units around a central performance atrium.

Oasis: Modular Green Housing Carved into Dhaka's Urban Fabric
A shortlisted Plugin Housing entry reclaims unauthorized settlements in Dhaka with stepped concrete volumes, green roofs, and ventilation-driven design.

Black Hole: A Floating Megastructure for the Post-Physical Era
Emiliano Mazzarotto envisions a spherical, self-scaling arena where e-sports, digital hotels, and holographic stadiums replace traditional public space.


Explore Commercial Buildings Competitions
Discover active competitions in this discipline



Challenge to reimagine the Iron Throne


Photograph architecture without architects


Illustrate the lost glory of Angkor Wat - Render Challenge


Design challenge to reuse E-waste
Comments (0)
Please login or sign up to add comments
No comments yet. Be the first to comment!