
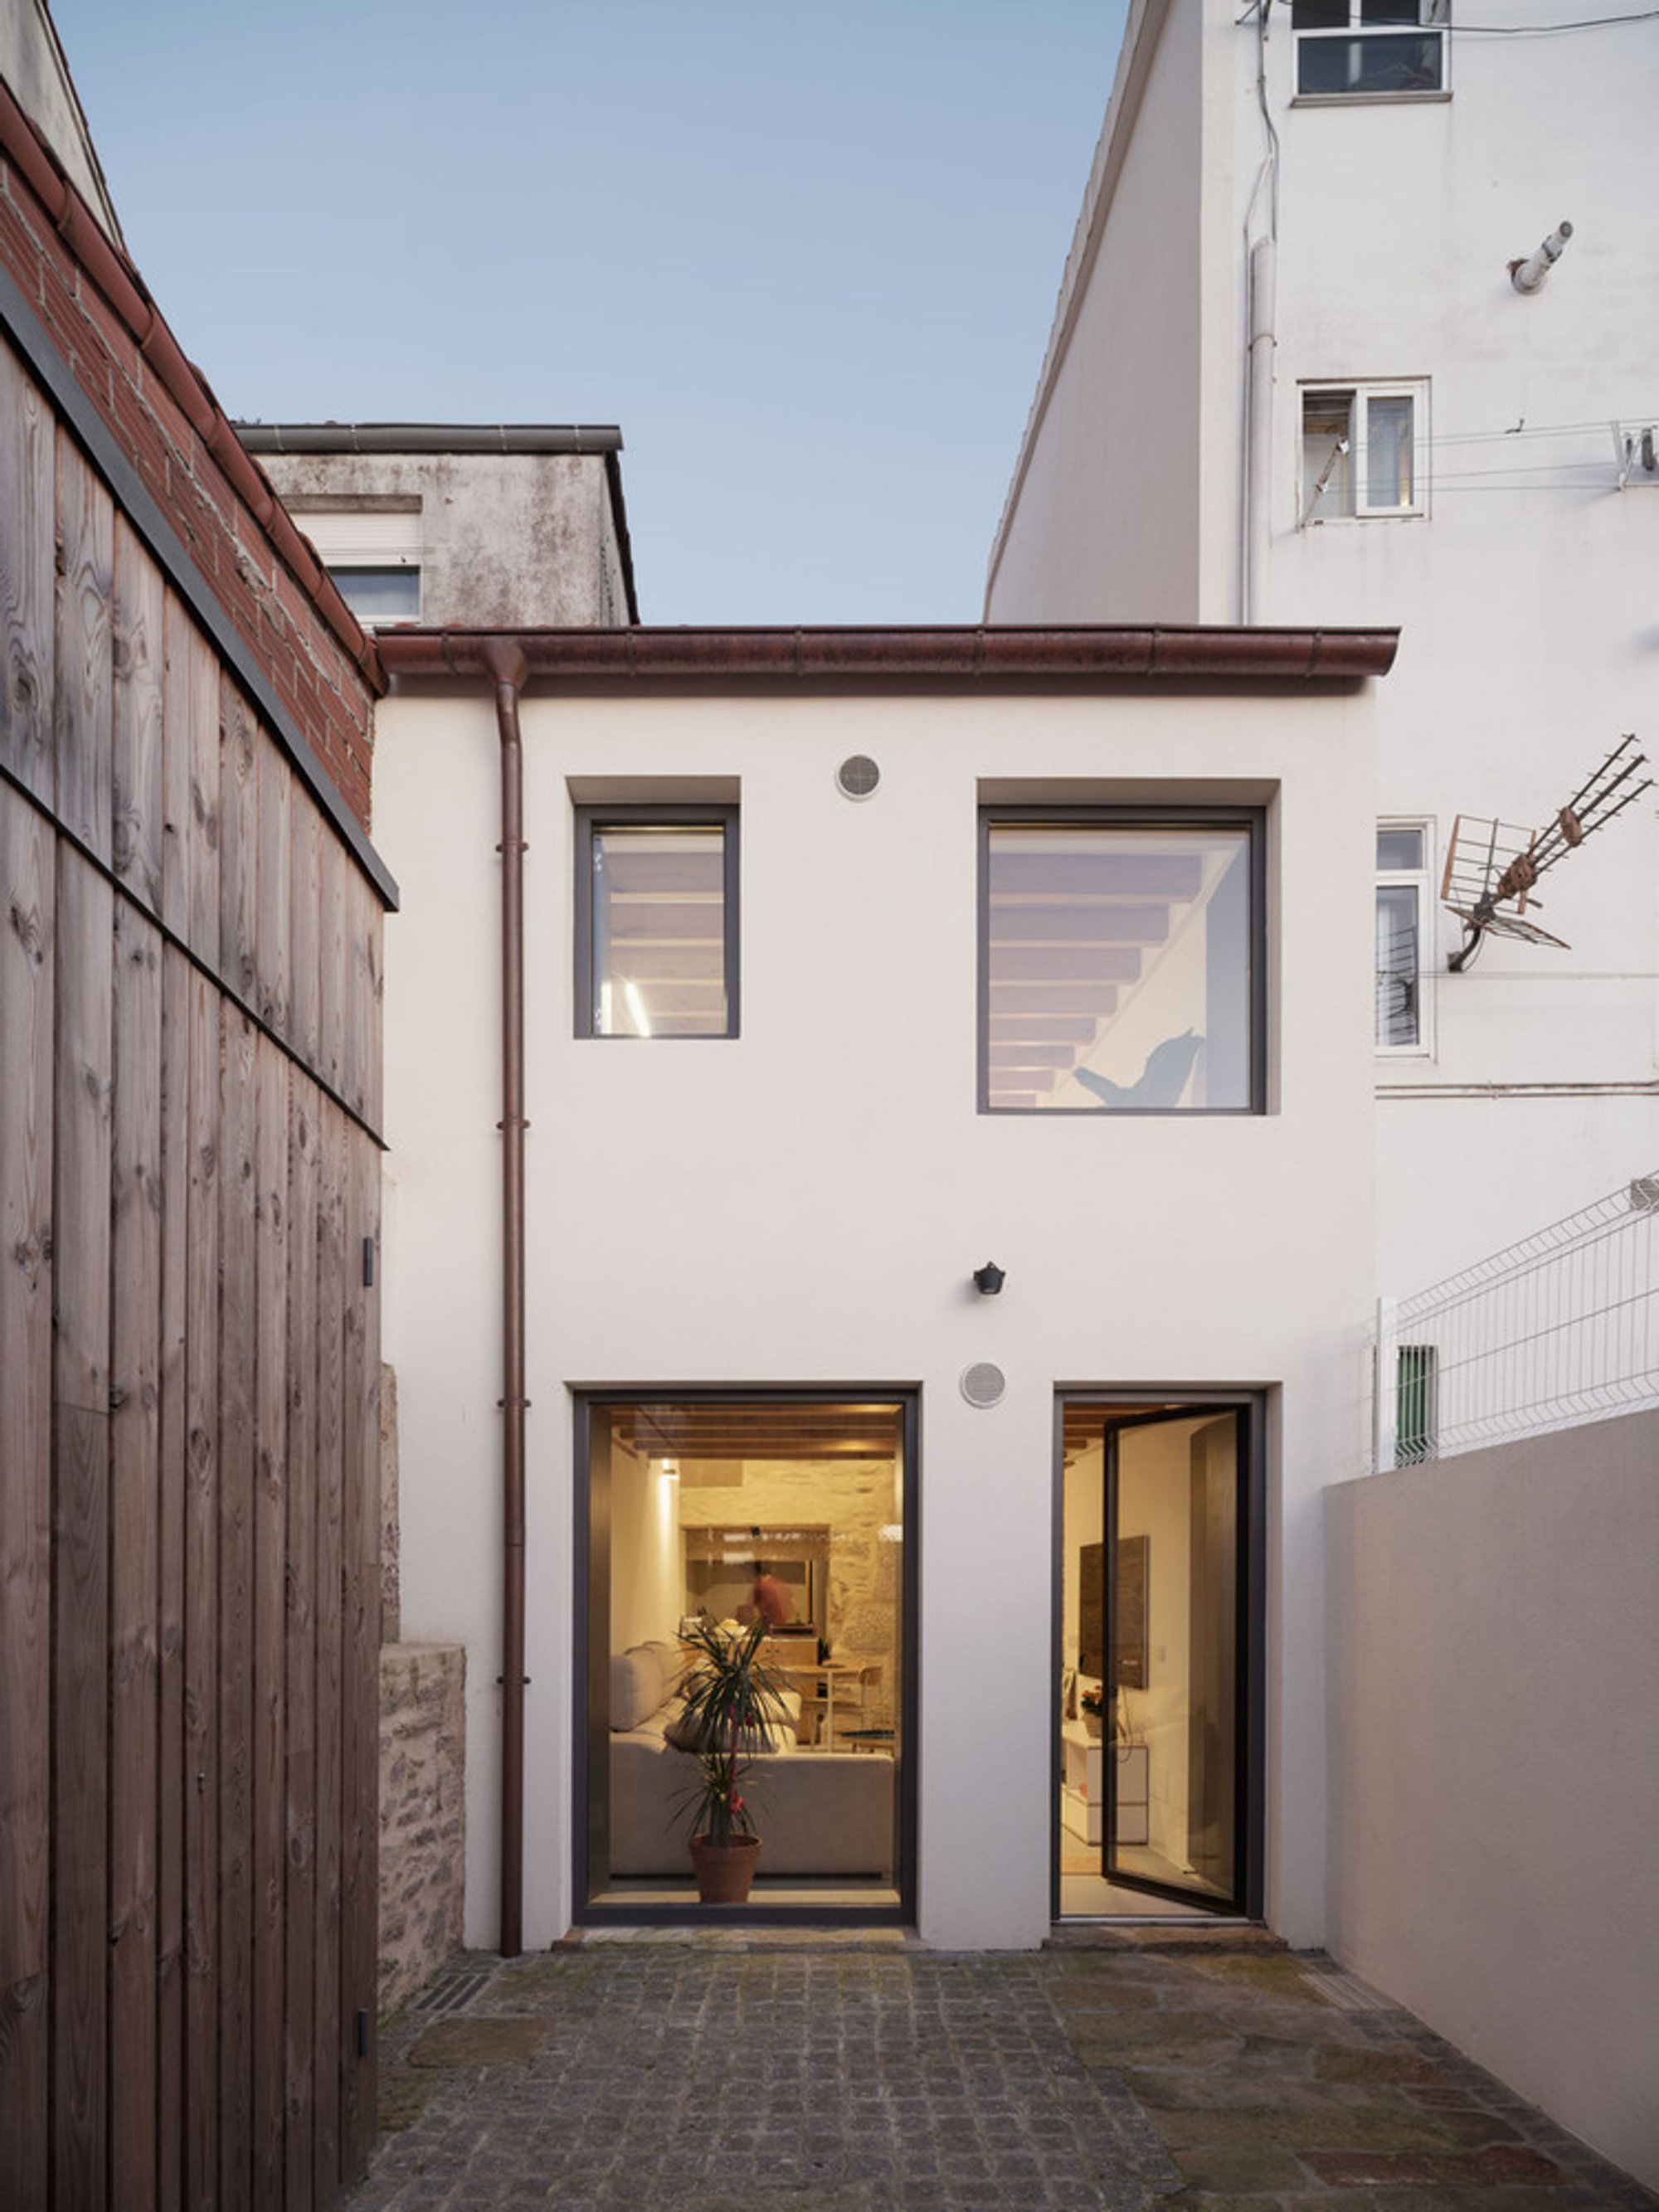
BS House by MARXE a+t: A Harmonious Blend of Heritage, Light, and Sustainability in Santiago de Compostela
BS House by MARXE a+t in Santiago de Compostela renovates historic architecture, enhancing light, openness, sustainability, accessibility, and integrated wood-inspired interiors.

In Santiago de Compostela, Spain, MARXE a+t, led by Natalia Alvaredo and Javier Rocamonde, completed a 210 m² project in 2024. The design blends contemporary architecture with contextual sensitivity, emphasizing spatial fluidity and material clarity. Photography by Luís Díaz Díaz captures its refined forms and harmonious integration within the urban fabric.
Restoring Heritage Without Compromising Modern Comfort
Nestled within one of the historic districts of Santiago de Compostela, BS House underwent a transformative renovation led by MARXE a+t. Over decades, the original home had suffered multiple unsympathetic alterations that compromised its spatial quality and architectural heritage. The primary goal of this project was to restore the house’s original character while enhancing living comfort, energy efficiency, and spatial functionality—all without expanding the built volume.
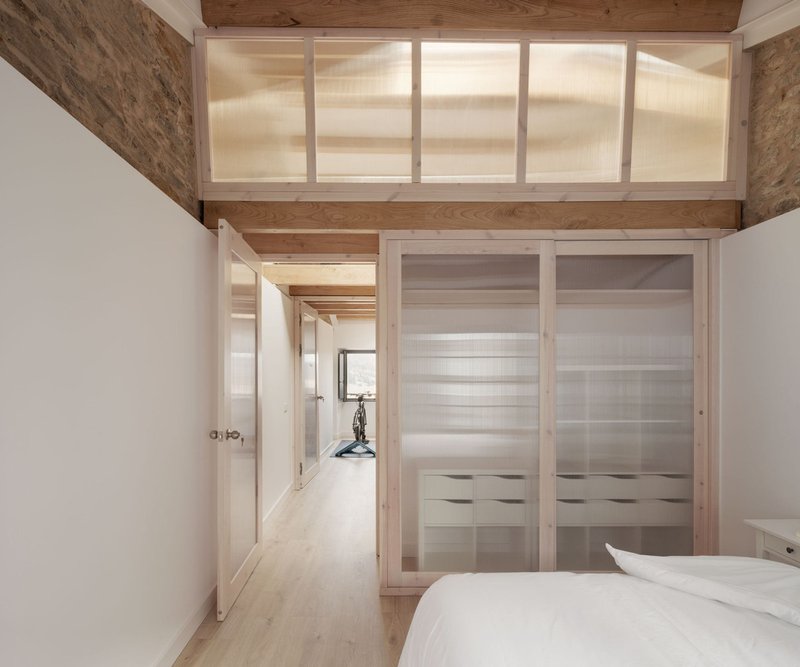
The architects approached the renovation with sensitivity, focusing on preserving historic features, improving natural light penetration, and creating open, flowing interiors that prioritize both aesthetic and practical living.
Reimagining Interior Spaces
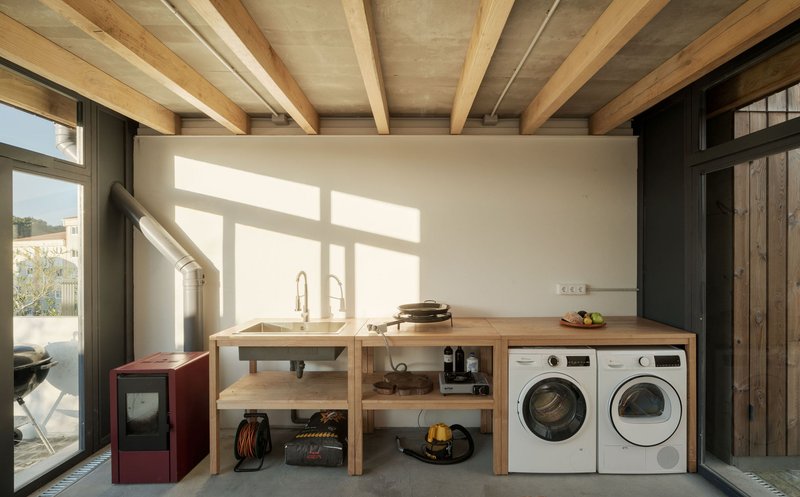
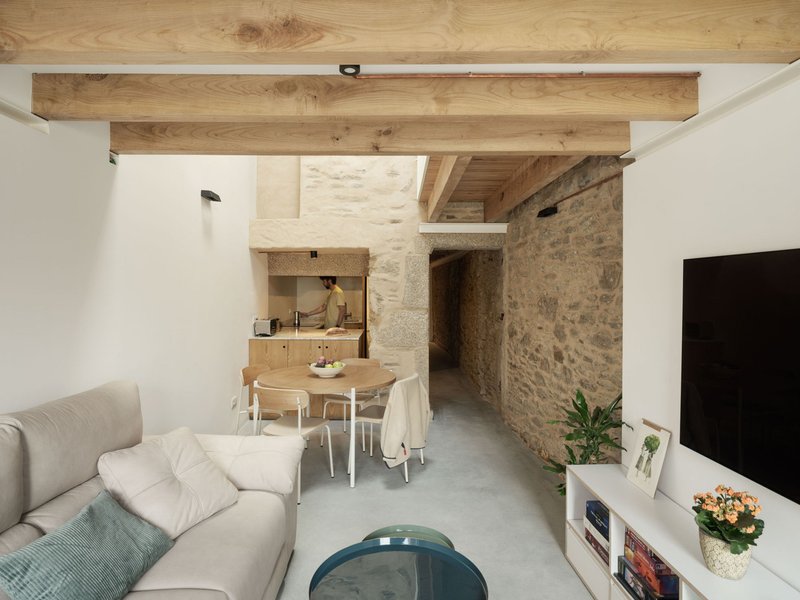
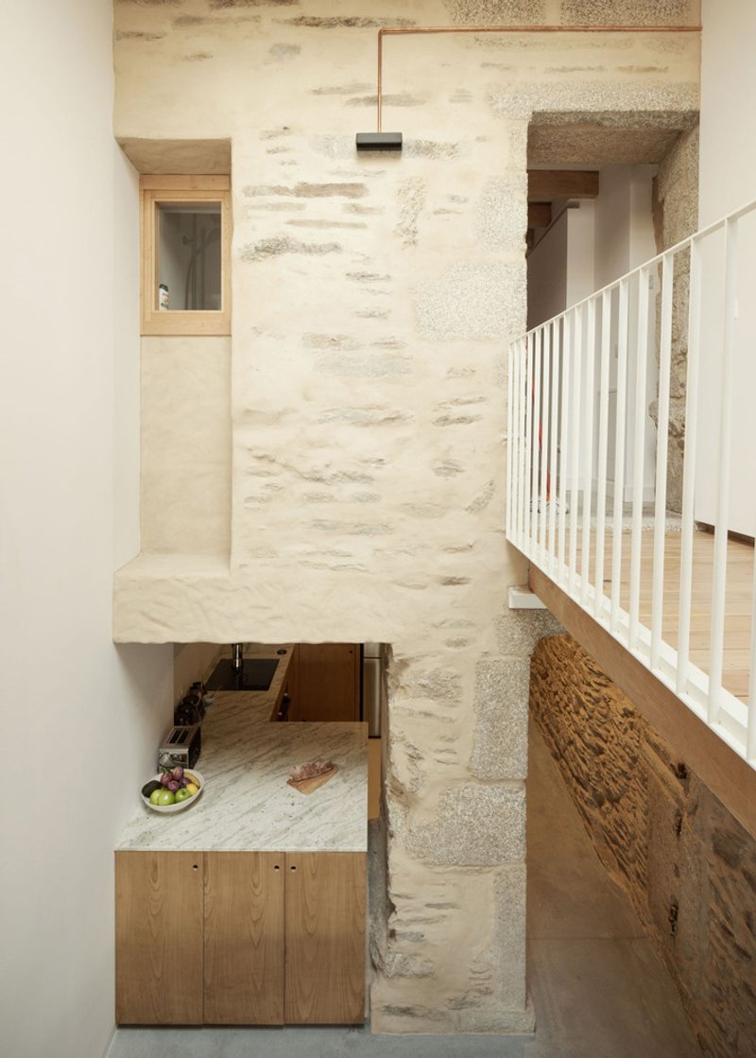
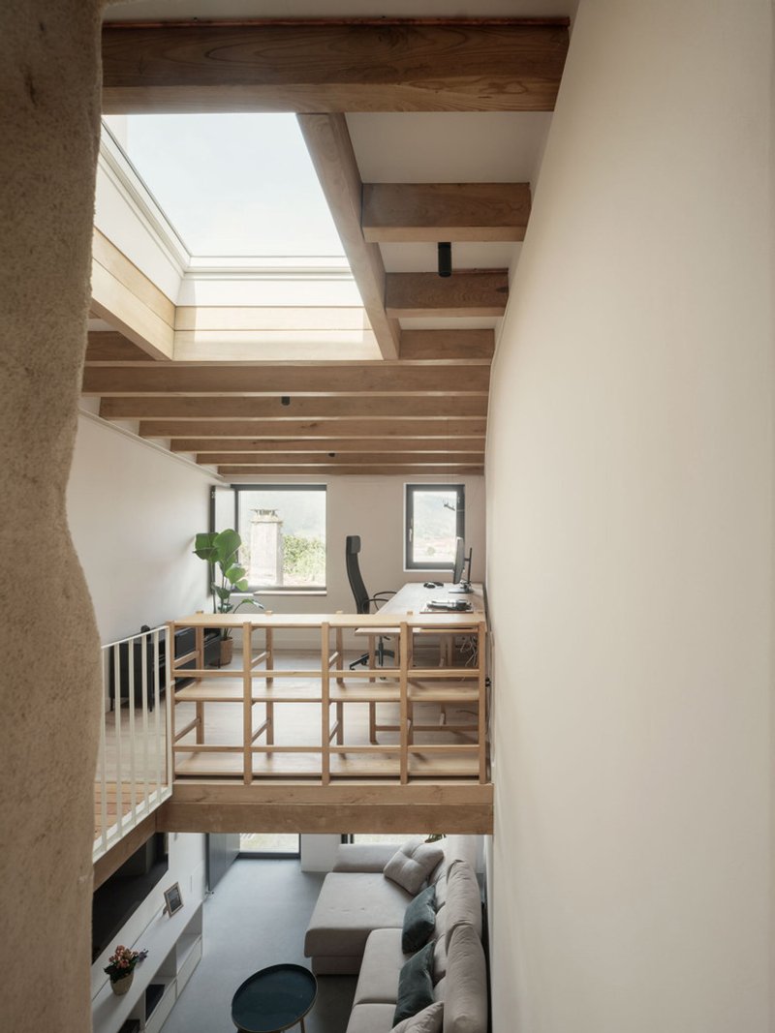
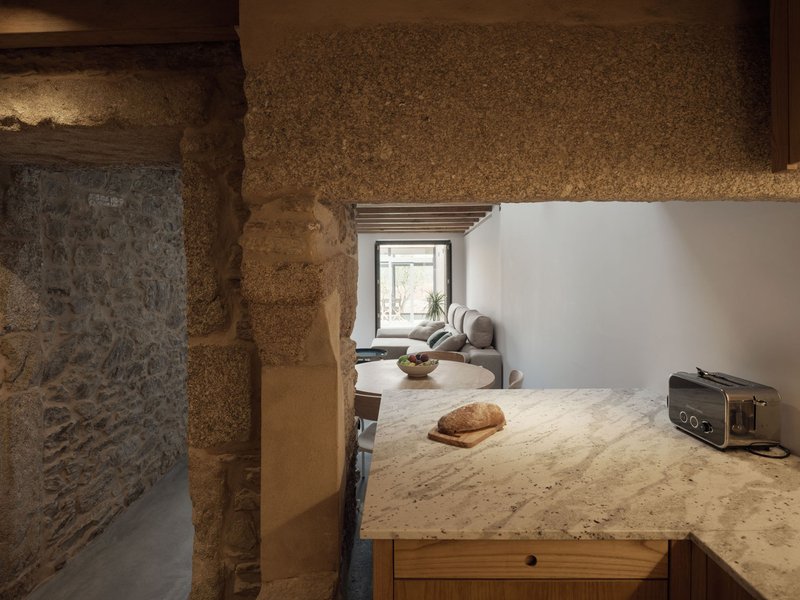
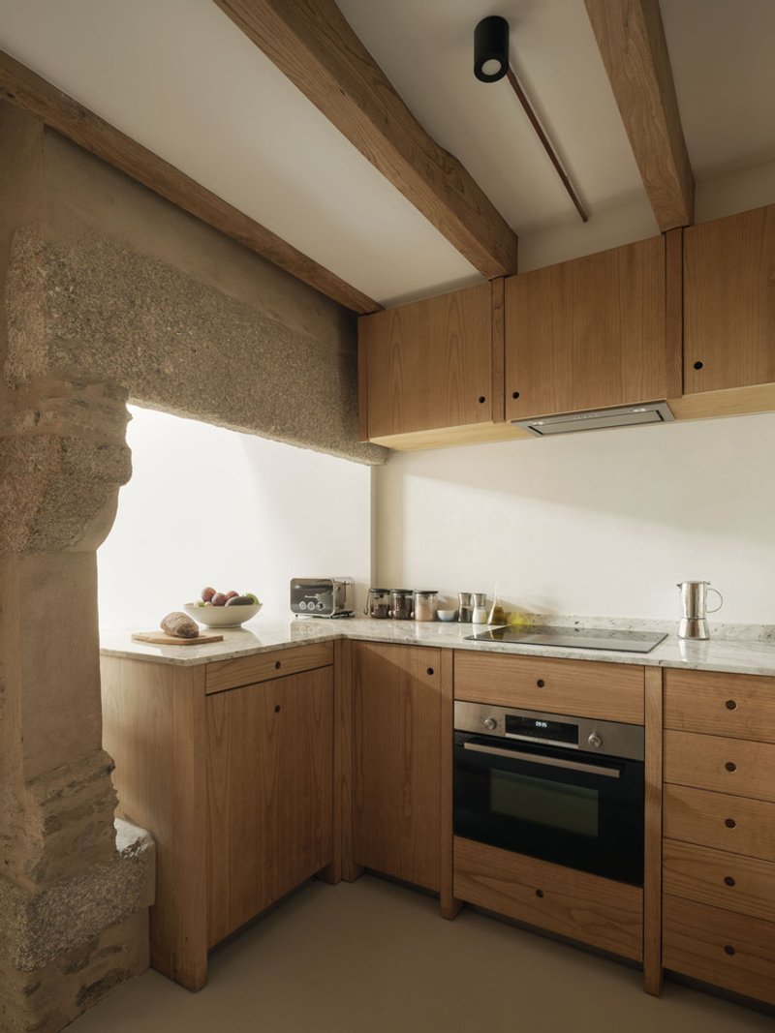
A key intervention was the strategic reorganization of interior spaces to maximize openness and natural light. The original layout, fragmented by numerous subdivisions, was simplified to enhance spatial quality. The kitchen was relocated to the ground floor, reviving the original functional distribution and revealing remnants of an old chimney long hidden under layers of finishes.
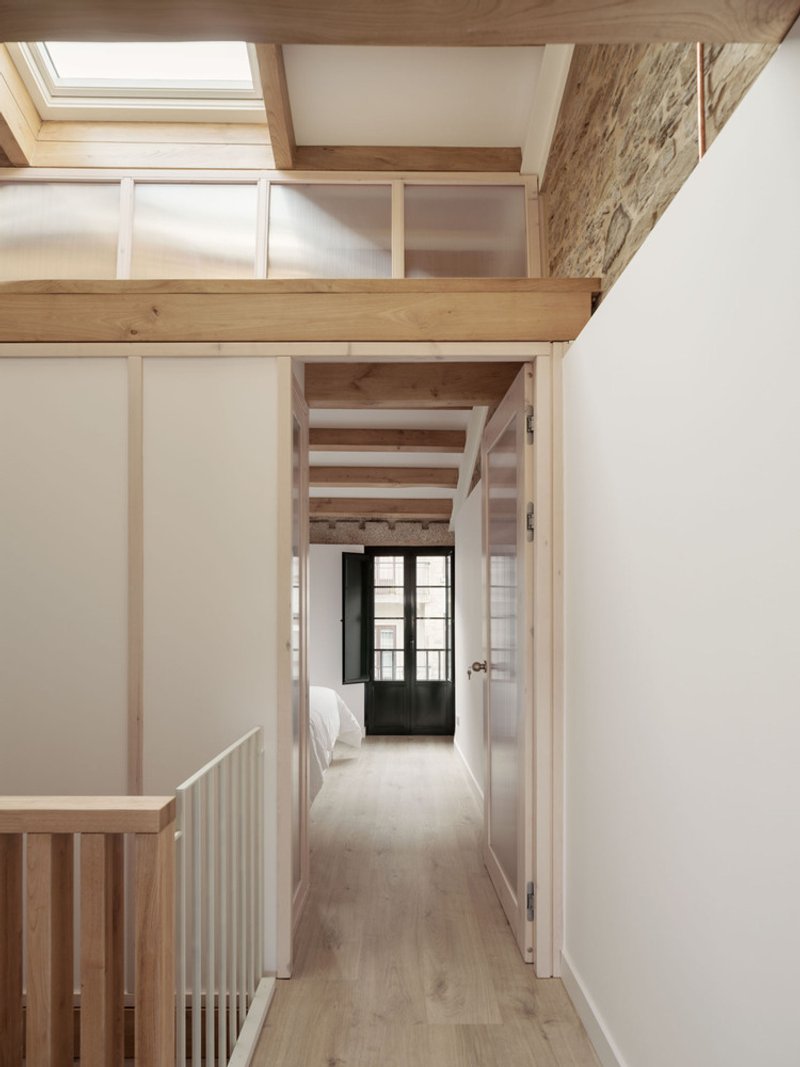
The renovation also introduced wooden beams in place of the previous concrete slabs, increasing ceiling height and lending warmth and texture to living spaces. This approach not only respects traditional construction techniques but also optimizes the structural squaring for long-term durability.
Accessibility and Wellness
BS House incorporates thoughtful design solutions to improve accessibility and indoor health. A new sanitary floor, lowered by 20 cm, enhances usability and comfort on the ground level. The entrance ramp, with a gentle slope of less than 10%, and garden access adapted to the natural topography, eliminate unnecessary steps, making the home more inclusive for all residents.
Energy efficiency was also a cornerstone of the renovation. The architects introduced advanced insulation, upgraded heating, hot water, and ventilation systems, ensuring comfort with minimal energy consumption while promoting healthy indoor environments.
Landscaping and Outdoor Integration
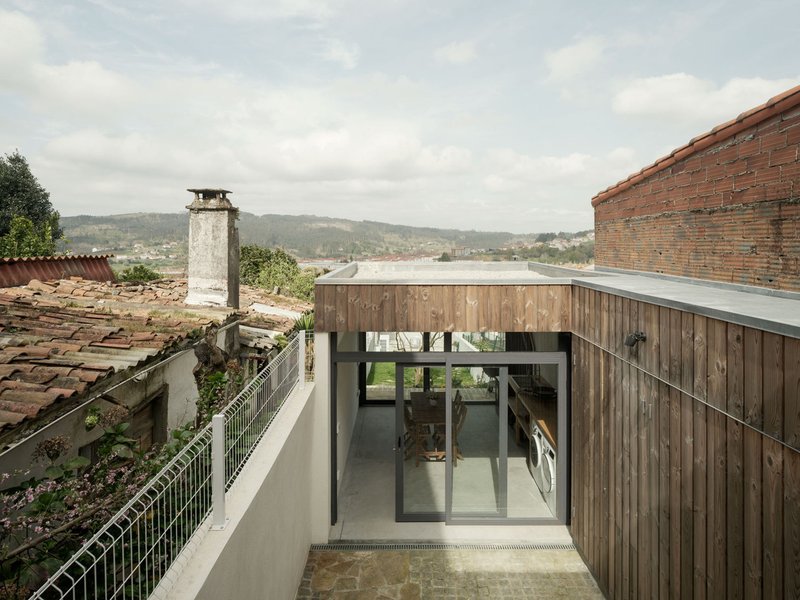
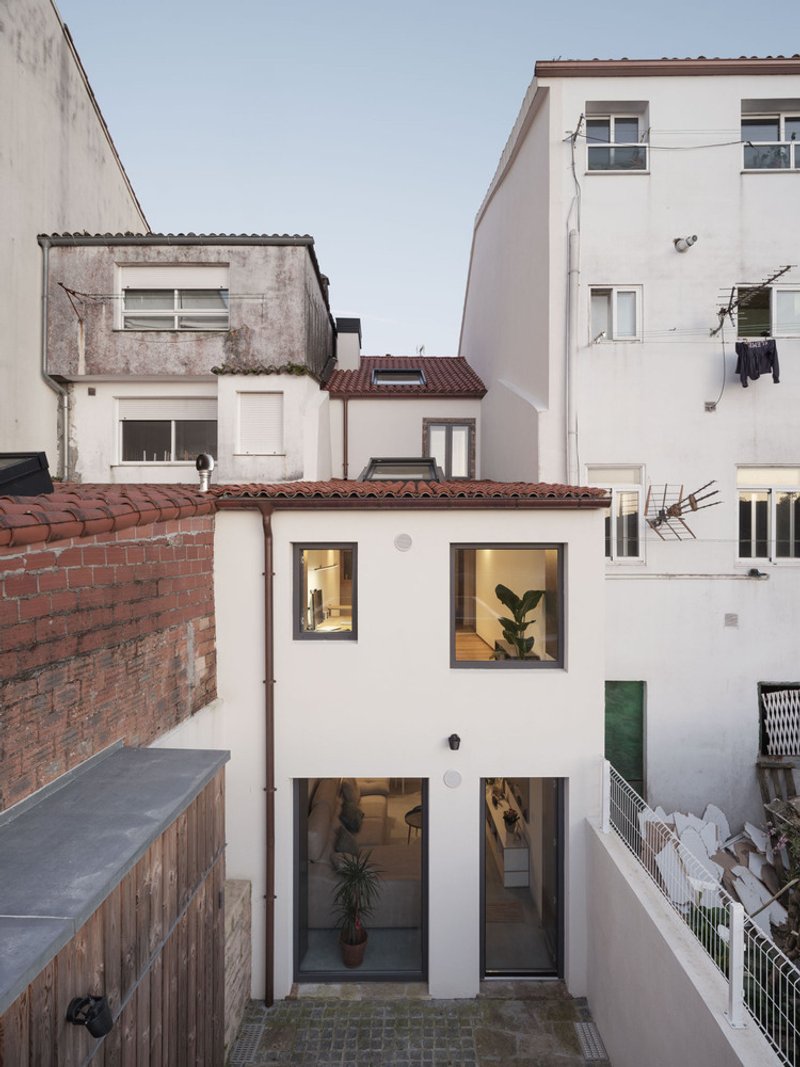
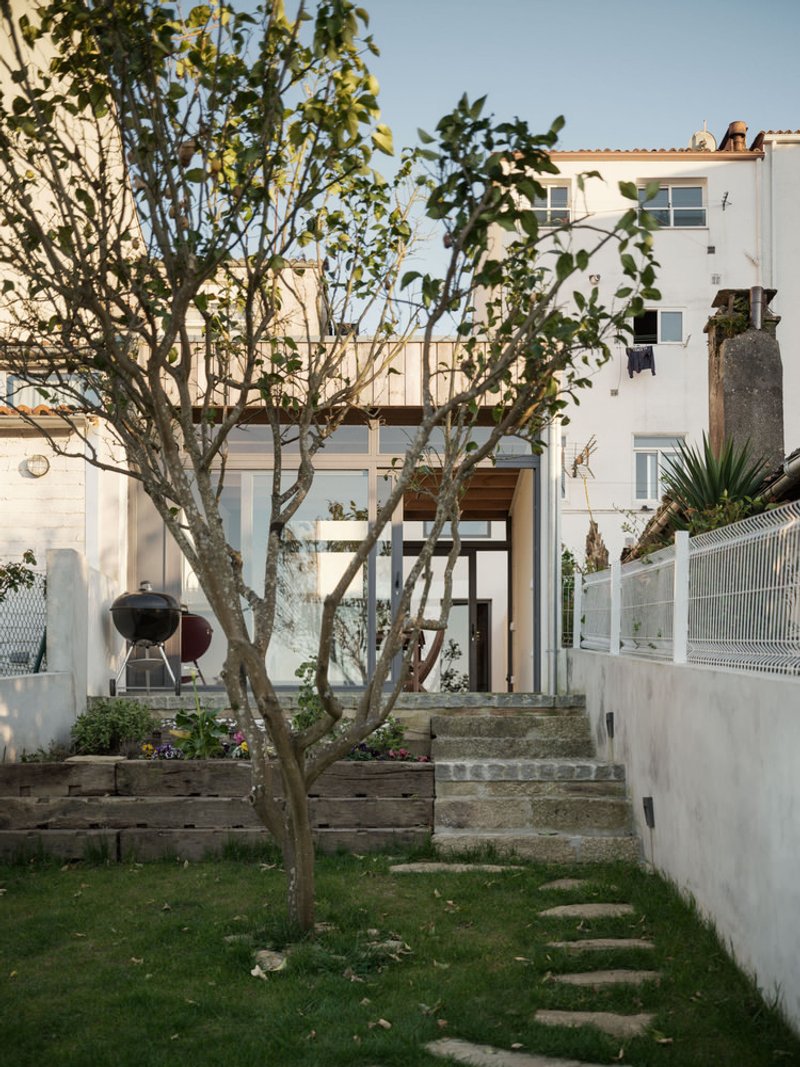
The exterior of BS House reflects the same attention to detail as its interiors. The pre-existing storage shed was replaced with a carefully designed attached structure, integrating the house with neighboring party walls and creating a serene backyard patio.
Landscaping enhancements included the removal of unsightly additions, selective pruning of vegetation, and the implementation of terraced steps and paths using reclaimed wood and stone. These interventions not only respect the natural slope of the site but also celebrate sustainability and craftsmanship.
Harmonizing Past and Present
BS House exemplifies how thoughtful renovation can honor heritage while introducing modern living standards. Through strategic interventions—such as open interiors, wooden structural elements, energy-efficient systems, and sustainable landscaping—MARXE a+t created a home that bridges historical significance with contemporary comfort and environmental responsibility.
All photographs are works of Luís Díaz Díaz




Popular Articles
Popular articles from the community


20 Most Popular Office Building Projects of 2025
From biophilic workspaces in India to net-positive energy offices in New Delhi, 20 office building projects that defined architecture in 2025.


3dor Concepts Wraps a Kerala Home in Mirrored Concrete Arcs Around a Courtyard Tree
In the Western Ghats foothills of Thamarassery, a 270 m² single-story house uses two curved volumes to frame nature as its center.

RDTH architekti Rips Out Nearly Every Wall in a Prague Apartment and Replaces Them with Furniture
A 101-square-meter post-war flat in Prague trades rigid partitions for a single rotated furniture block, curtains, and glass concrete.

YOAP Architects Round a Corner in Yeongcheon with a Cylindrical Community Hub
A 197-square-meter brick and ribbed-clad tower turns a forgotten alley corner in South Korea into a public garden with a low threshold.


Similar Reads
You might also enjoy these articles

Olio Towers: A Mid-Rise for Performers That Fuses Housing, Rehearsal, and Stage
Located blocks from Houston's Theater District, this modular tower stacks living units around a central performance atrium.

Oasis: Modular Green Housing Carved into Dhaka's Urban Fabric
A shortlisted Plugin Housing entry reclaims unauthorized settlements in Dhaka with stepped concrete volumes, green roofs, and ventilation-driven design.

Black Hole: A Floating Megastructure for the Post-Physical Era
Emiliano Mazzarotto envisions a spherical, self-scaling arena where e-sports, digital hotels, and holographic stadiums replace traditional public space.

Compact & Sustainable Living in Piraeus: A Four-Level Family Home Built Around Light and Air
A narrow townhouse in one of Greece's densest port cities uses a central atrium and passive strategies to house three generations under one roof.


Explore Architecture Competitions
Discover active competitions in this discipline




The International Standard for Design Portfolios


The Global Benchmark for Architecture Dissertation Awards


The Global Benchmark for Graduation Excellence


Challenge to reimagine the Iron Throne
Comments (0)
Please login or sign up to add comments
No comments yet. Be the first to comment!