
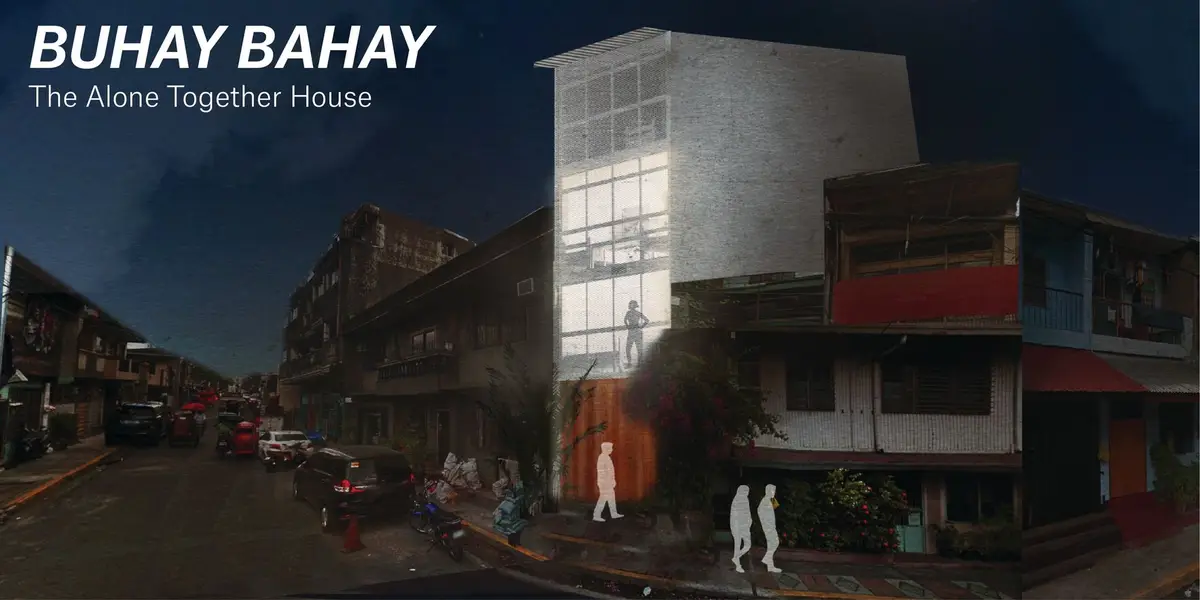
Buhay Bahay: A Multigenerational Manila Home Rooted in Bahay Kubo Principles
A shortlisted Nano Nest 2020 entry that adapts vernacular Filipino dwelling traditions to a dense urban site for a family of six.


Six people, four floors, one narrow lot in Manila. The Buhay Bahay project, subtitled "The Alone Together House," takes the fundamental tension of multigenerational urban living and turns it into a design proposition: how do you give every family member room to breathe when the footprint barely allows it? The answer lies not in spatial tricks alone but in a careful rereading of the Bahay Kubo, the traditional Filipino dwelling, whose principles of ventilation, communal living, and material economy turn out to be precisely suited to the constraints of a dense tropical city.
Designed by Samantha Ong, this shortlisted entry for Nano Nest 2020 imagines a home for the Magpantays, a fictional but deeply researched Filipino family spanning three generations: aging grandparents Hilda and Ernesto, night-shift worker Teresa, eldest daughter Cecilia, and twins Elias and Elena. Each member's daily rhythms, from Teresa's need for daytime quiet to Ernesto's love of reading, directly inform the section and plan. The result is a house where program follows biography.
A Section That Reads Like a Family Portrait
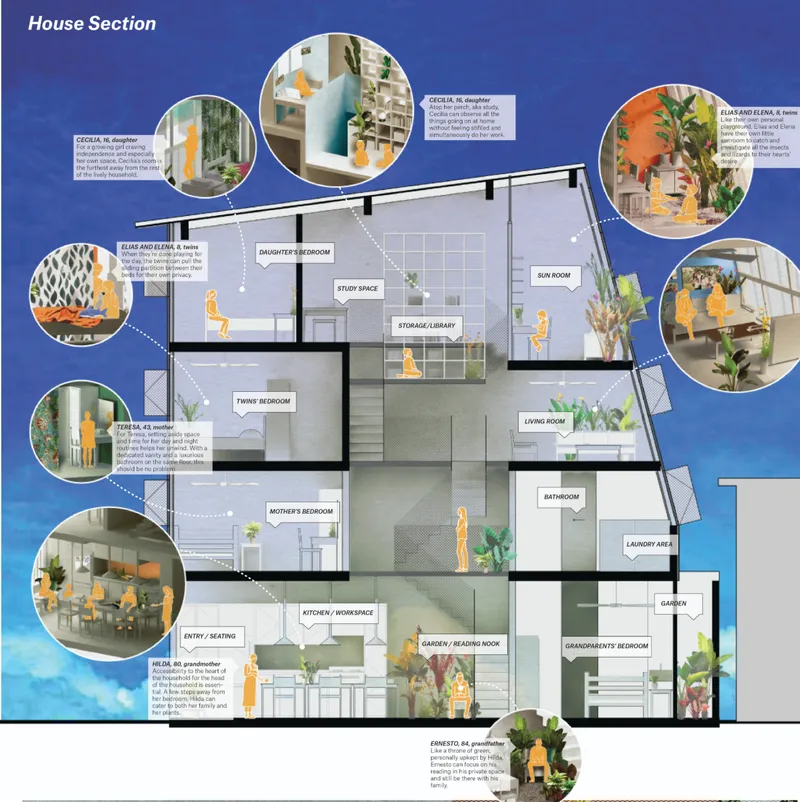
The full section drawing lays out the logic of the house in a single glance. Lola Hilda's garden and Ernesto's reading nook sit at ground level, opening directly into the kitchen, which serves as the gravitational center of family life, the place where kamayan nights bring everyone around a shared table. Teresa's bedroom and the laundry area occupy the second floor, buffered from the ground-floor activity so she can sleep after her night shifts. The third and fourth floors belong to the children, study spaces, and a sun room that doubles as a zone for play or reflection. Circular photograph callouts punctuate the section, anchoring each labeled room to a material reality: corrugated metal, expanded metal panels, wooden slats, trailing plants. The back wall slopes deliberately to admit natural light deep into the plan, while the gable roof echoes rural precedents and provides a layer of cultural recognition.
Orange Walls and Hanging Vines: Interior Warmth on a Budget
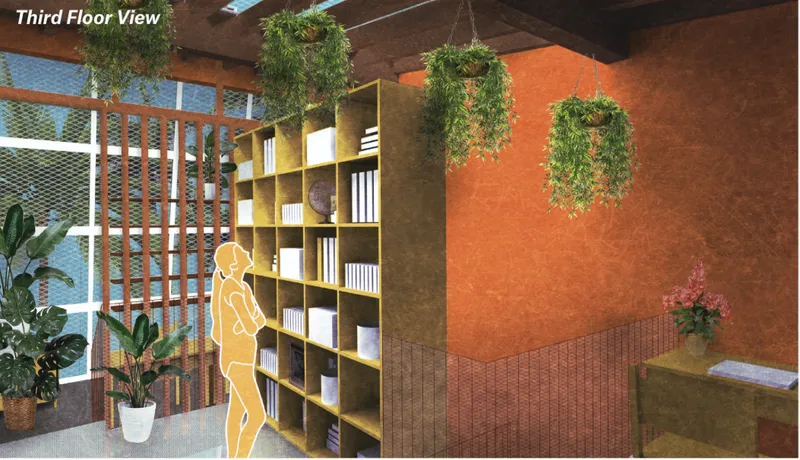
Two interior views reveal how color and planting do much of the atmospheric work. The dining area pairs a bold orange accent wall with white pendant lights and cascading vines, giving the room a warmth that feels generous despite its compact dimensions. Nearby, a library corner uses yellow shelving against a terracotta wall, with suspended planters spilling greenery into the reading zone. These are not decorative gestures. The plants contribute to air quality in a house that relies on passive ventilation, while the warm palette draws from the earthy tones common in Filipino vernacular interiors. Together, these spaces demonstrate that material modesty and sensory richness are not mutually exclusive.
Kitchen as Commons: Where Kamayan Nights Begin

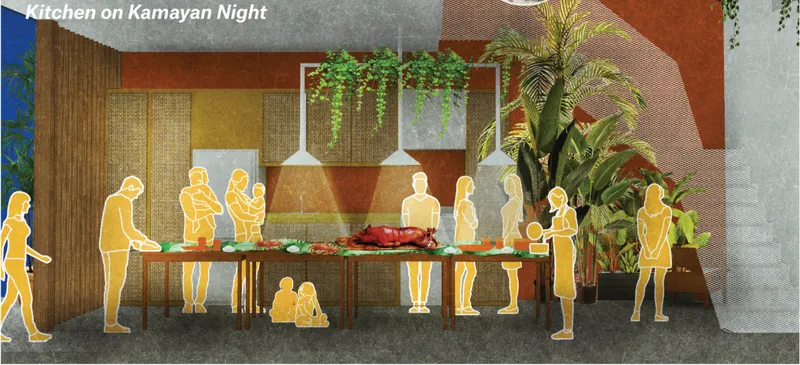
Looking from the kitchen toward the dining table, the spatial continuity between cooking and eating becomes clear. White pendant lamps mark the gathering zone, while vines cascade down the orange wall, softening the boundary between architecture and landscape. The dining table is designed for flexibility: it transforms into a study desk during the day and a card game surface in the evening. That adaptability is central to the project's thesis. In a house this compact, every surface must serve multiple lives, and the kitchen, far from being a service room, operates as the social and emotional core of the dwelling.
Corrugated Metal with Dignity: The Isometric Breakdown
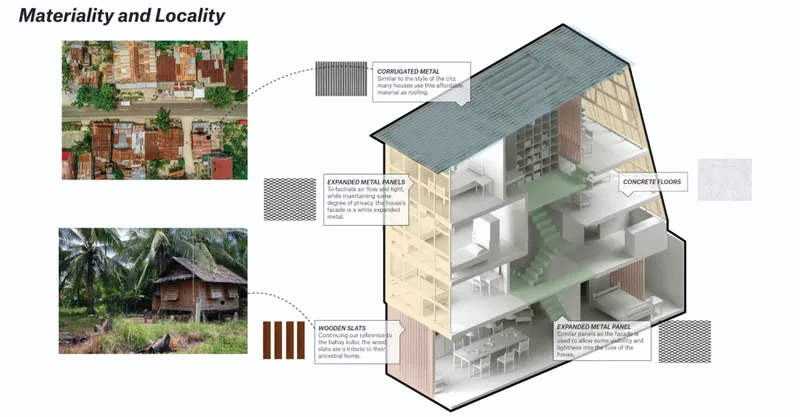
The isometric cutaway diagram makes the material strategy legible. Corrugated metal, ubiquitous in Manila's informal settlements, is deployed here not as a stopgap but as a deliberate cladding choice, repurposed with care. Expanded metal panels and wooden slats layer across the facade to balance airflow with privacy, creating a skin that is simultaneously open and protective. The structure is set back from property lines to generate light wells for cross-ventilation, a move that also gives breathing space between neighbors in Manila's tight urban grain. Reference photographs embedded in the diagram connect each material callout to its real-world source, grounding the design in local construction practices and keeping the project cost-effective.
The three-story massing visible in the cutaway also reveals the gable roof form inherited from rural Bahay Kubo precedents. Rather than treating this as nostalgic quotation, the project uses the gable to manage rainwater and maximize the interior volume of the uppermost rooms, where the children's spaces and sun room benefit from the extra height.
Why This Project Matters
Buhay Bahay matters because it refuses to treat density as a problem to be solved and instead treats it as a condition to be designed with. By starting from the actual daily rhythms of a multigenerational family, Samantha Ong avoids the trap of generic small-house optimization. Every design decision, from the sloped back wall to the flexible dining table, traces back to a specific person's need. That level of biographical specificity gives the project a persuasive concreteness that many competition entries lack.
More broadly, the project demonstrates that vernacular architecture is not a historical category but an active design method. The Bahay Kubo's principles of natural ventilation, communal space-making, and honest materiality translate directly into strategies for contemporary urban Manila. In a moment when housing discourse often fixates on technological novelty, Buhay Bahay argues quietly but firmly that the most relevant innovations may already exist in local building traditions, waiting to be read with fresh eyes.
View the Full Project
About the Designers
Designer: Samantha Ong
Enter a Design Competition on uni.xyz
uni.xyz runs architecture and design competitions year-round that reward proposals with spatial conviction and real site intelligence.
Project credits: Buhay Bahay by Samantha Ong Nano Nest 2020 (uni.xyz).


Popular Articles
Popular articles from the community


ALGAL REALM: A Bio-Integrated Lunar Habitat Design for Life Beyond Earth
ALGAL REALM reimagines lunar habitat design with algae-powered life support, 3D-printed regolith, and vertical living for a lunar future.

Co-Life: Senior Housing Design That Reconnects Older Adults With the City
Co-Life reimagines senior housing design through healing gardens, shared streets, workshops, and a sustainable community across generations.

Hill & Cross Opera: Sculptural Opera House Architecture Shaped by Tallinn’s Landscape and Identity
Hill & Cross Opera reimagines opera house architecture in Tallinn through its sculptural hill, civic plaza, glass wave and a luminous cross.

The Musturak Paradise: Senior Living Architecture for a Connected Future in Temara, Morocco
The Musturak Paradise reimagines senior living architecture in Temara via private homes, social spaces, culture, community, and shared care.

Similar Reads
You might also enjoy these articles

Day and Night Park: A Time-Based Urban Newsstand in Beijing
A temporary urban newsstand in Beijing blending travel, light, and reading through poetic colors, compact form, and community-focused design.

Modernist Patio Renovation in El Masnou, Barcelona by Oliver Segura Arquitectura + Cebrià Arquitectura
Modernist patio renovation blending tradition and innovation with a movable pool, leveled floors, and Catalan materials in El Masnou.

Alto Residencial Coop: Cooperative Housing Development in Santiago de Compostela by Carbajo Barrios Arquitectos
A linear cooperative housing complex blending white volumes and perforated metal façades, enhancing community living, natural light, privacy, and urban integration.

Vil Genis School by BPA ARCHITECTURE – Massy, France
Vil Genis School in Massy, France, features sustainable design, south-facing classrooms, community integration, accessible spaces, and modern educational architecture.

Comments (0)
Please login or sign up to add comments
No comments yet. Be the first to comment!