
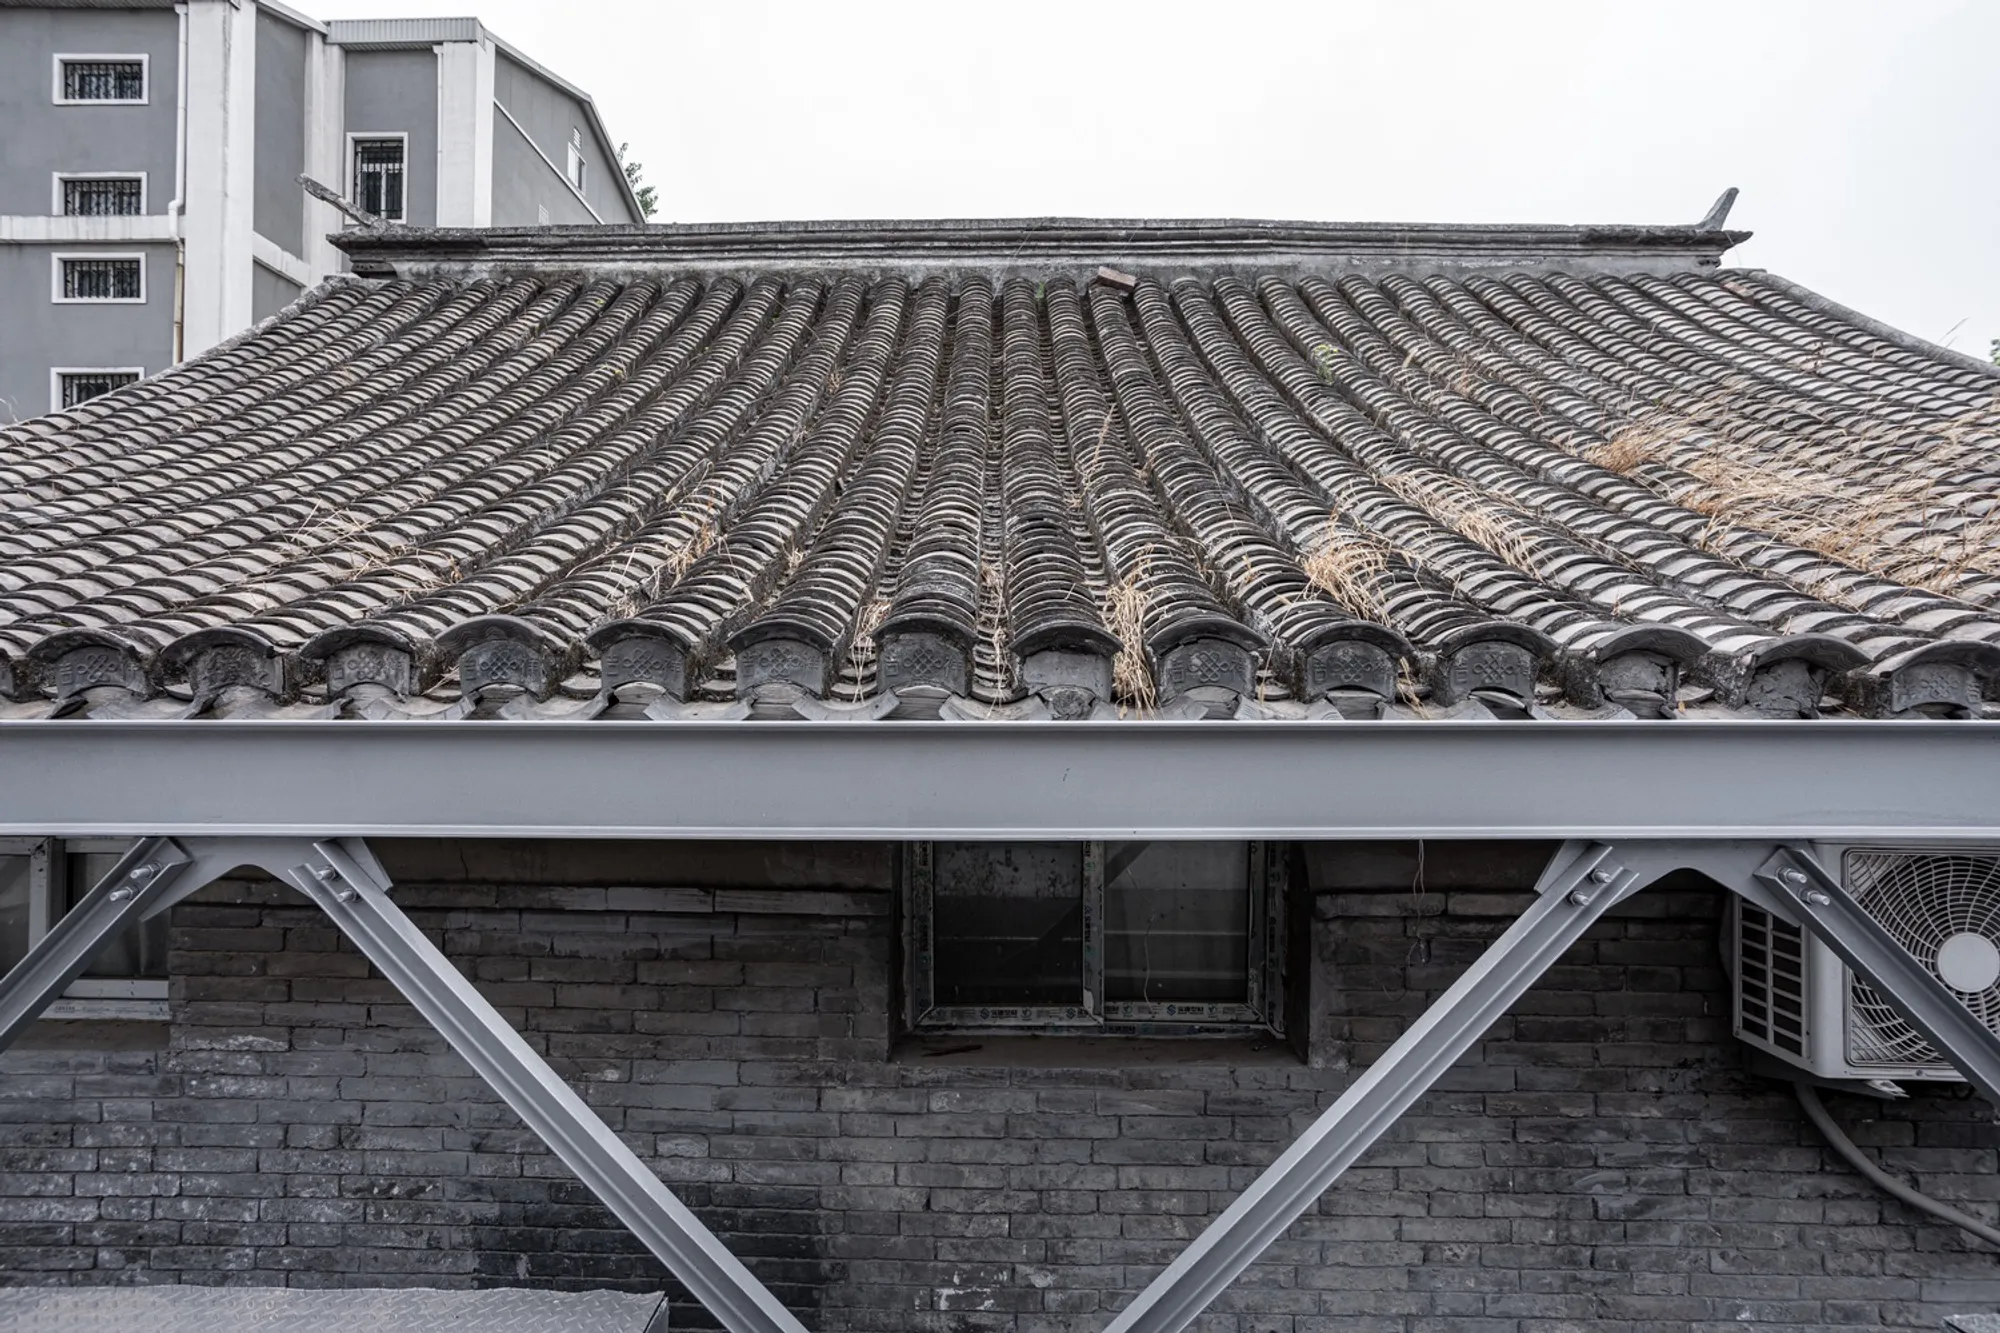
Carrying Pole House by Atelier KAI Architects: Innovative Renovation in Beijing
Carrying Pole House by Atelier KAI Architects transforms a narrow Beijing hutong into multidimensional, flexible spaces blending tradition, steel, and light.


The Carrying Pole House, designed by Atelier KAI Architects, is a remarkable example of blending modern architectural innovation with traditional Beijing hutong typology. Situated in Mao’er Hutong, this residential renovation reimagines a five-bay, bar-shaped house with narrow courtyards and sloping roofs. The design transforms a constrained, linear space into a dynamic, multidimensional home, offering both aesthetic appeal and functional versatility.
Expanding Functionality with Box Elements
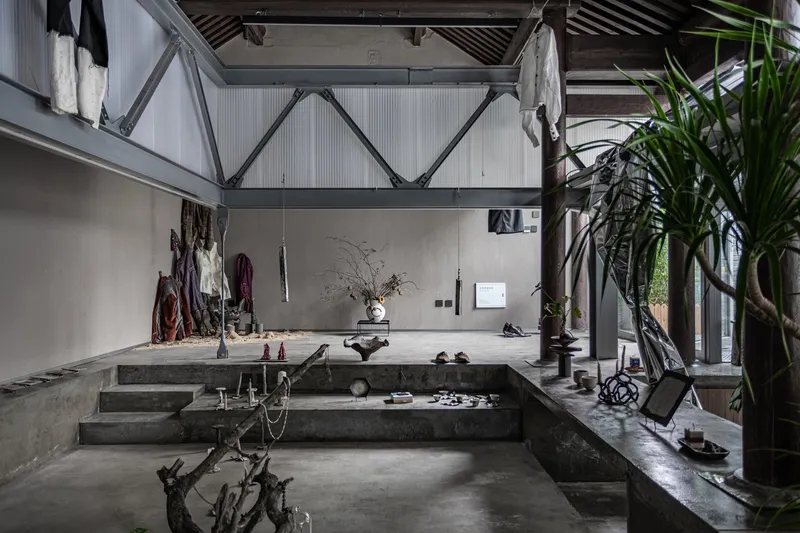
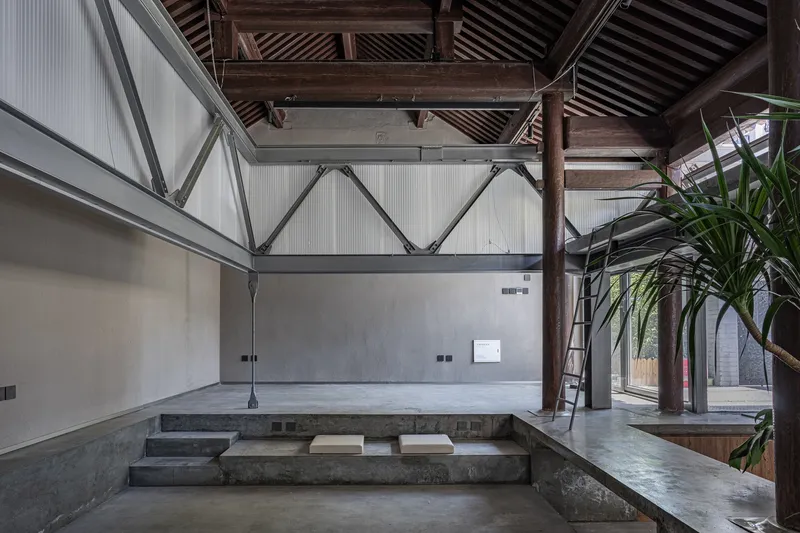
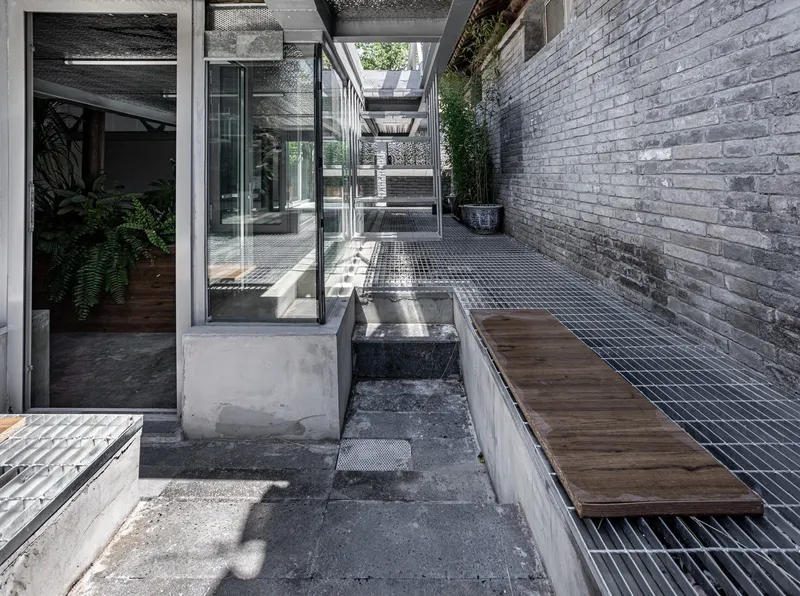
The architects introduced box elements to create three distinct spatial zones: a sunken space, a large multipurpose area, and a roof space. This strategy not only enhances the house’s functionality but also enriches the user experience. The original room’s limitations are expanded, offering flexible usage for living, work, and exhibition purposes.
- Sunken Space: Engages with the original courtyard, creating intimate indoor-outdoor interactions.
- Large Space: Connects to the existing wooden frame, supporting versatile activities.
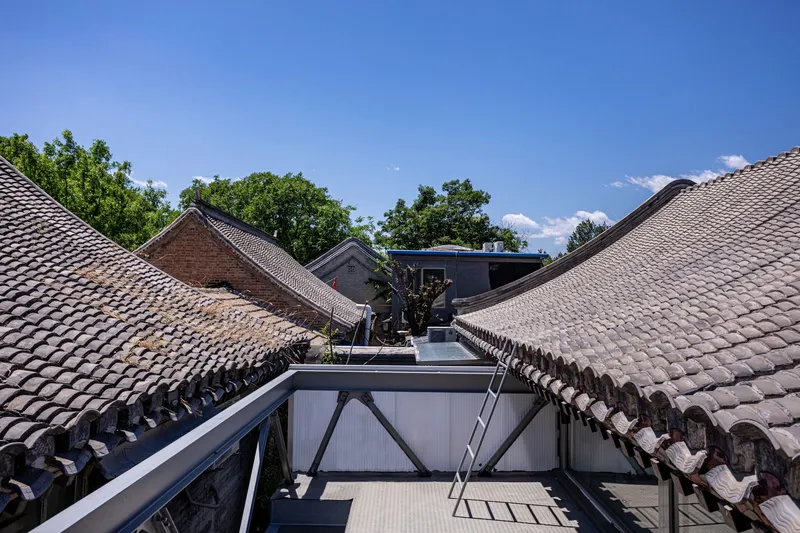
- Roof Space: Dialogues with the existing roof, maximizing light, air, and visual flow.
This spatial layering introduces three-dimensional living, giving the impression of larger areas while preserving the hutong’s historic charm.
Innovative Spatial Perception
One of the most striking aspects of the renovation is its spatial transformation. The original single-dimensional layout evolves into three interconnected spatial experiences, each anchored to the existing structure.
The narrow strip of land is converted into a flexible, square-shaped space, enhancing usability and flow. The design emphasizes both visual and functional connections, creating an environment that feels expansive despite its modest 93 m² footprint.
Three-Dimensional Courtyard and Light Strategies
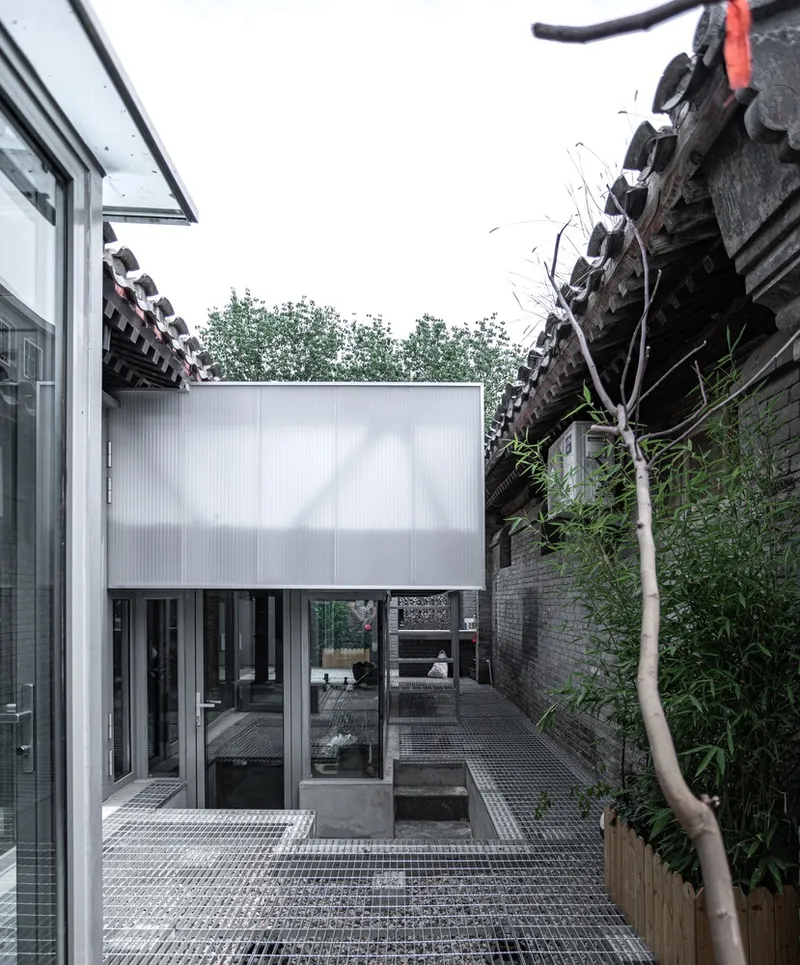
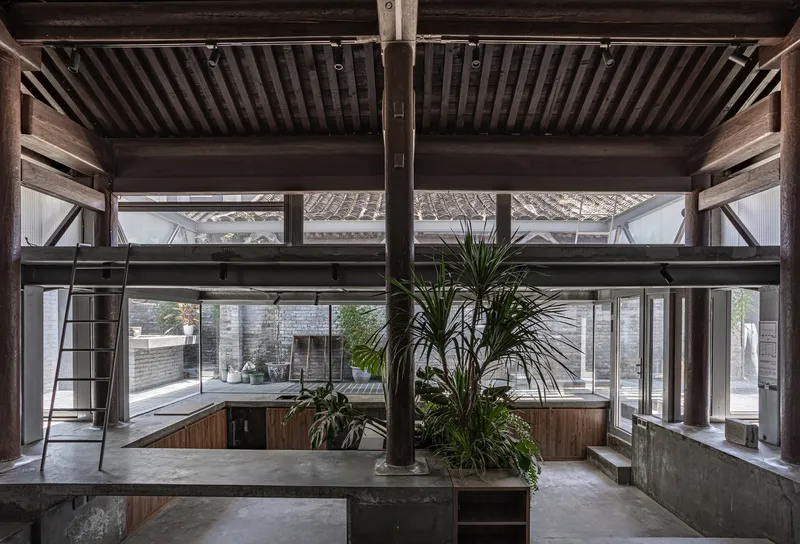
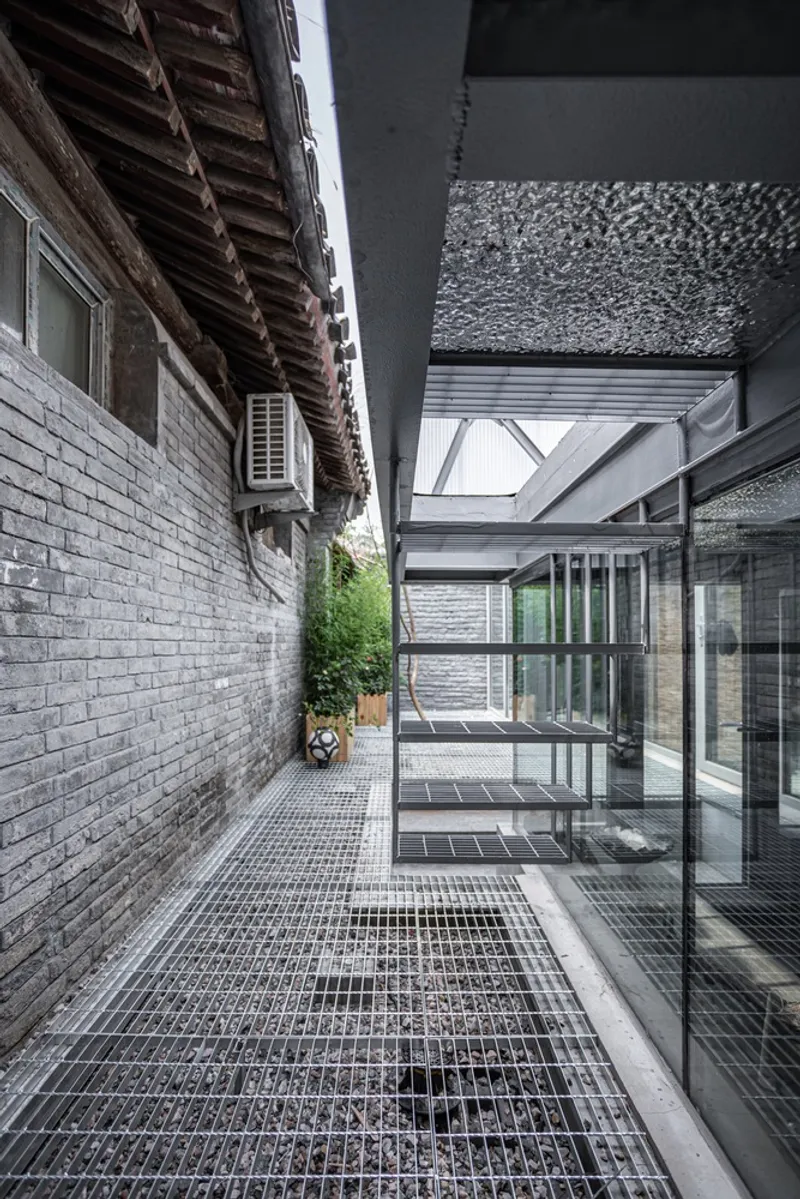
By leveraging the sloping roofs of neighboring buildings, Atelier KAI Architects created a three-dimensional courtyard. A semi-elevated platform allows the courtyard to stretch toward the sky, transforming light and landscape perception inside the house.
- Semi-Sunken Floor: Draws the eye inward, creating private scenic pockets.
- Layered Spaces: Staggered levels generate dynamic relationships between interior and exterior environments.
- Natural Light Optimization: Sloped roofs and elevated platforms guide light flow throughout the house.
This approach blends natural light, outdoor scenery, and interior spatial fluidity, turning the home into a multidimensional architectural experience.
Structural Innovation: Pole Truss System
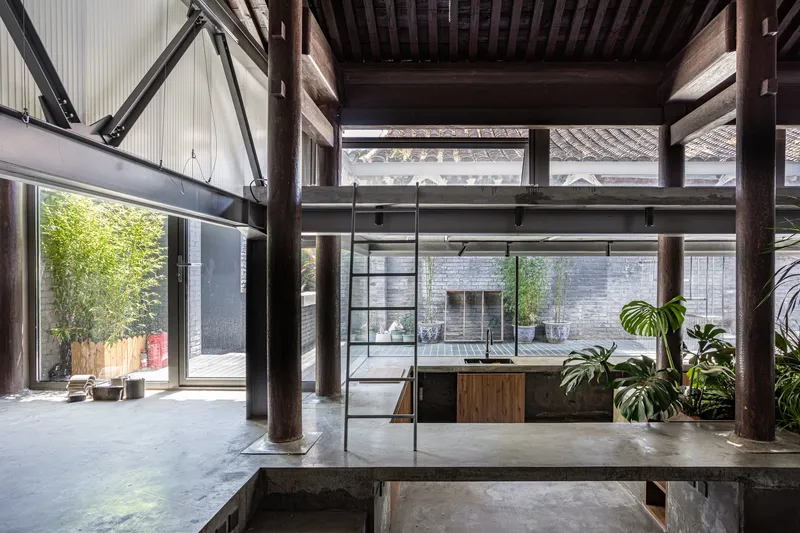
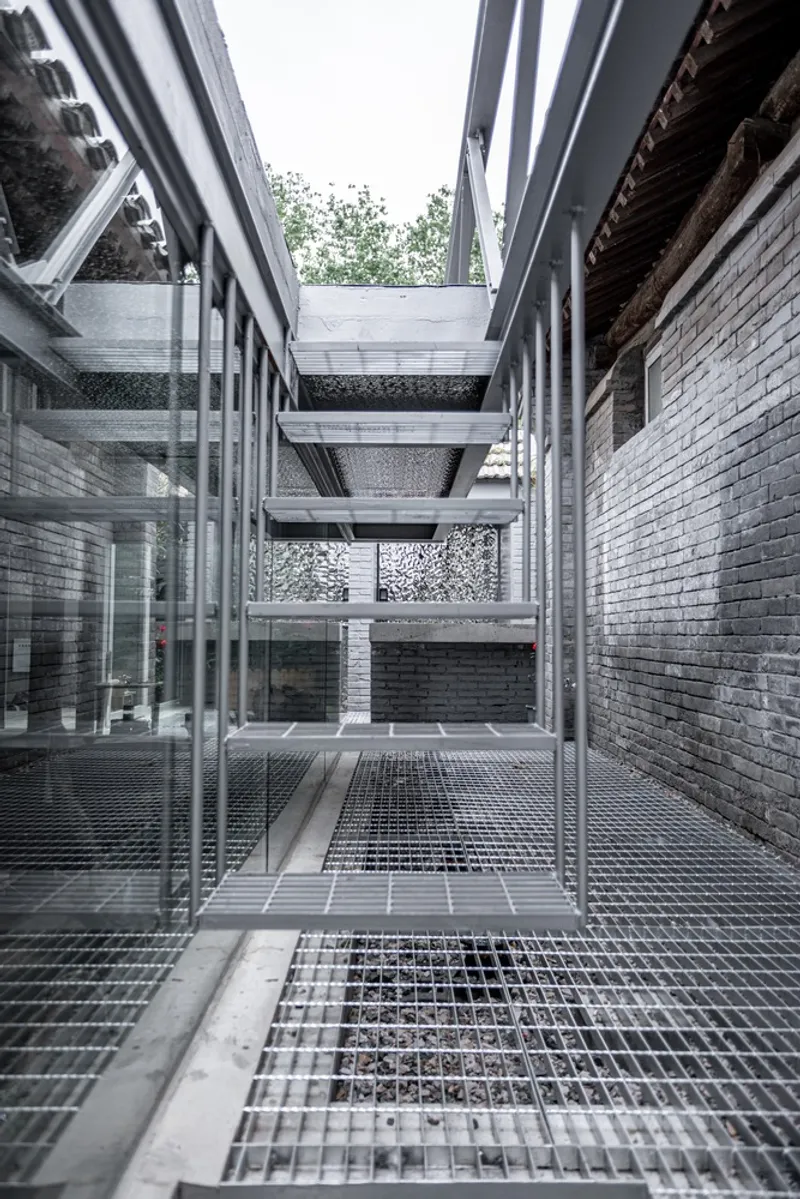
A key feature of the renovation is the lightweight steel truss system, weighing only 1.9 tons, which is structurally independent from the original wooden roof trusses. One end is anchored by a pull rod while the other is cantilevered, supporting a 6-ton floor slab. This innovative “pole truss” creates a floating yet enclosed volume, adding a sculptural element to the space.
The tension between old wooden structures and new steel frameworks transforms familiar hutong elements into something simultaneously recognizable and abstract, creating new spatial experiences and visual hierarchies.
Material Palette and Textural Harmony
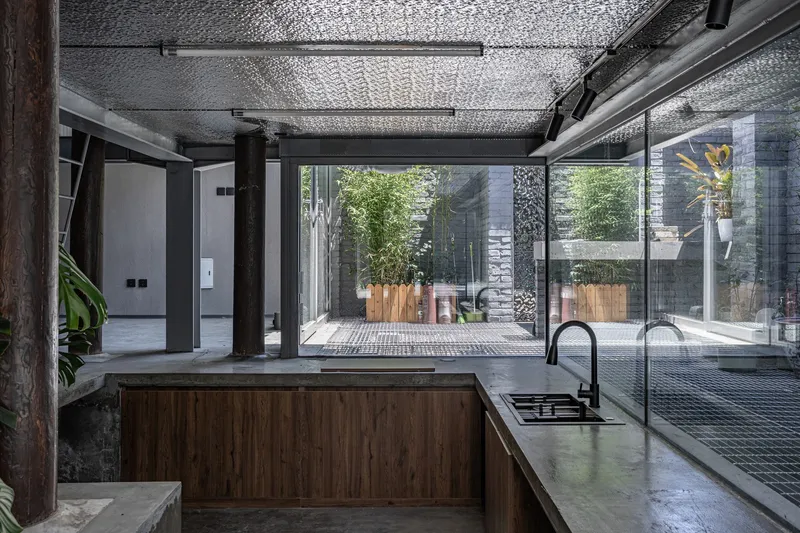
The renovation introduces a carefully curated material palette, including:
- Natural metals
- Semi-transparent polycarbonate panels
- Plastering mortar
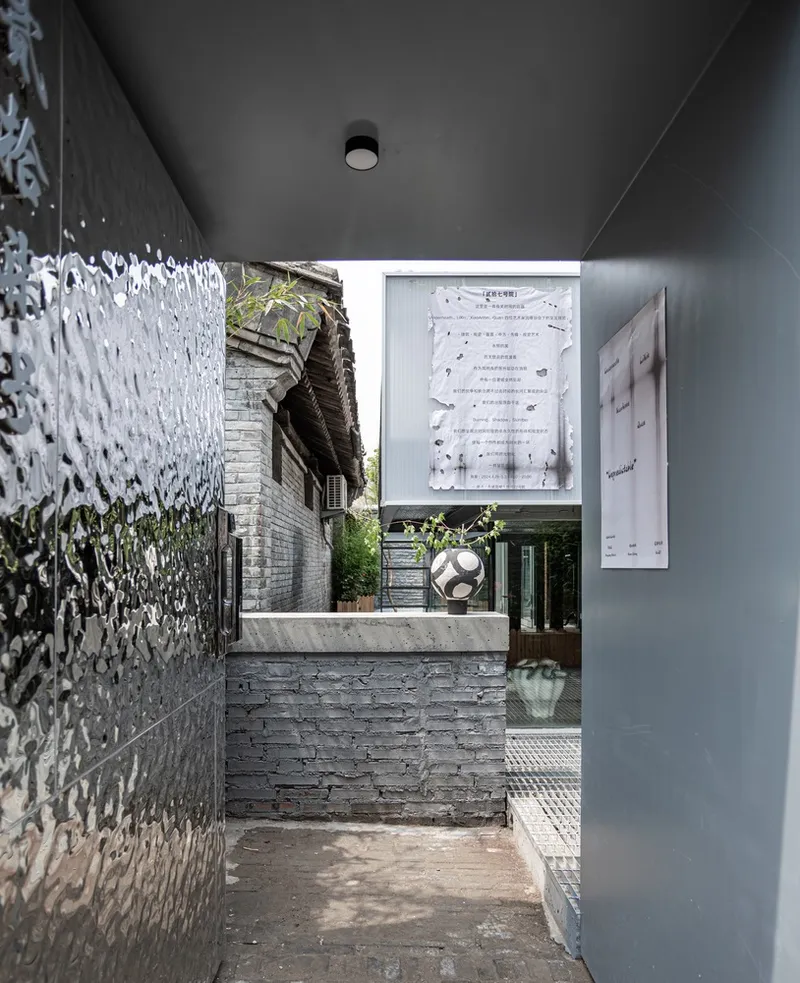
These materials interact with the original wooden framework, creating a temperature-sensitive, visually layered environment. The balance between old and new materials generates a home that is at once familiar and novel, respecting hutong heritage while embracing contemporary design.
A Modern Hutong Experience
The Carrying Pole House exemplifies how thoughtful residential renovation can transform limited urban spaces into flexible, dynamic, and visually rich environments. By integrating steel structures, three-dimensional spatial design, and innovative light strategies, Atelier KAI Architects has redefined what it means to live within a historic hutong. This project highlights the potential of adaptive reuse in contemporary Chinese architecture, merging tradition and modernity seamlessly.
All photographs are works of XING RUI




Popular Articles
Popular articles from the community


Hill & Cross Opera: Sculptural Opera House Architecture Shaped by Tallinn’s Landscape and Identity
Hill & Cross Opera reimagines opera house architecture in Tallinn through its sculptural hill, civic plaza, glass wave and a luminous cross.

Co-life: Sustainable Architecture for Age-Friendly Community Living
Co-life reimagines sustainable architecture for seniors through courtyards, rammed earth, shared gardens, and spaces designed for belonging.

Play: Fragments of Their World
Familiar architecture becomes modular playground design, creating safe spaces where displaced children can learn, connect, imagine and play.

Lunar Spiral: Space Architecture Shaped by the Mathematics of the Universe
Lunar Spiral reimagines space architecture through Fibonacci geometry, lunar regolith, levitating habitats, and self-sustaining Moon living.
Similar Reads
You might also enjoy these articles


Hodi-Mandai Geram
Project Function: Preservation and revitalization of the Intangible heritage and socio-spatial identity of the Hodi by Housing, Cultural Memory Center, Sacred Grove, landscape, local tourism economy


Olio Towers: A Mid-Rise for Performers That Fuses Housing, Rehearsal, and Stage
Located blocks from Houston's Theater District, this modular tower stacks living units around a central performance atrium.

Oasis: Modular Green Housing Carved into Dhaka's Urban Fabric
A shortlisted Plugin Housing entry reclaims unauthorized settlements in Dhaka with stepped concrete volumes, green roofs, and ventilation-driven design.

Black Hole: A Floating Megastructure for the Post-Physical Era
Emiliano Mazzarotto envisions a spherical, self-scaling arena where e-sports, digital hotels, and holographic stadiums replace traditional public space.


Explore Housing Competitions
Discover active competitions in this discipline



Challenge to reimagine the Iron Throne


Photograph architecture without architects


Illustrate the lost glory of Angkor Wat - Render Challenge


Design challenge to reuse E-waste
Comments (0)
Please login or sign up to add comments
No comments yet. Be the first to comment!