

Casa B by Symbiose Interior Architecture & Design: A Mediterranean-Inspired Renovation
Casa B renovates a 1970s French house with open-plan Mediterranean-inspired interiors, terracotta floors, waxed concrete, integrated furniture, and indoor-outdoor connection.


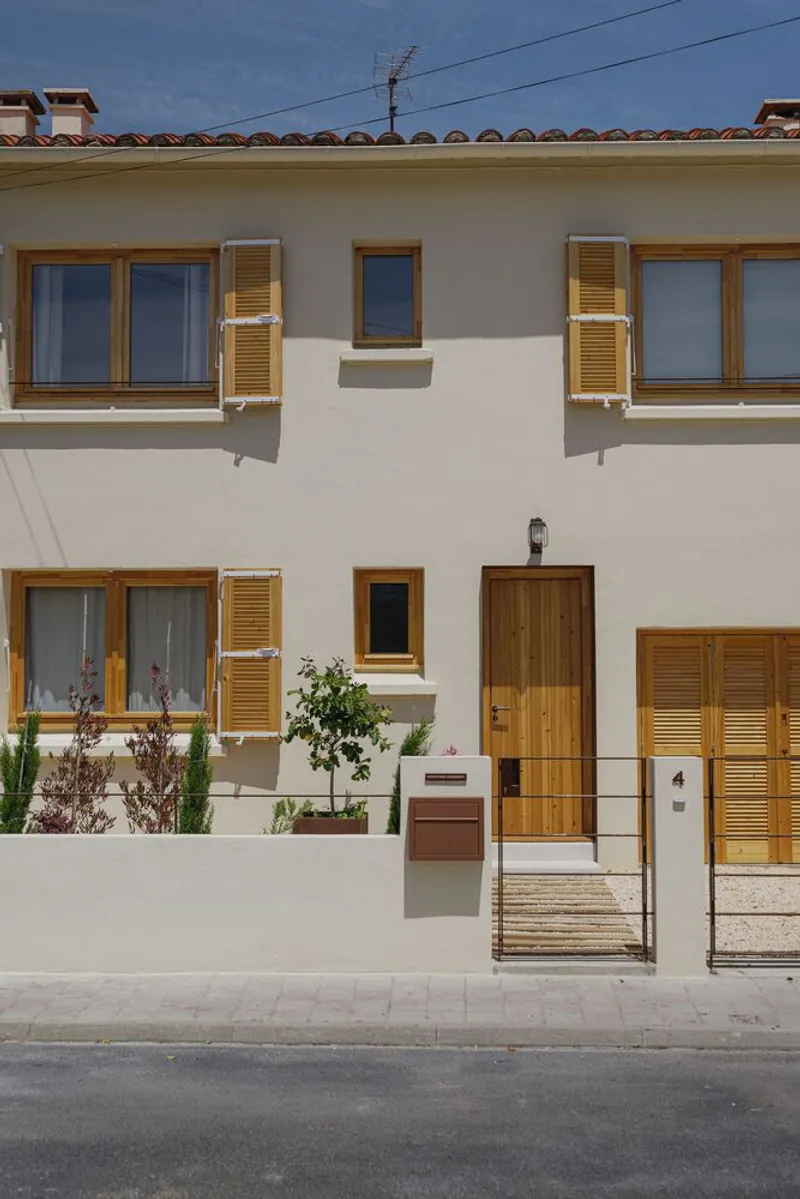
Casa B is a thoughtfully renovated 1970s detached house in Canohès, France, where Symbiose Interior Architecture & Design reimagined the traditional layout into a fluid, contemporary living environment. The project demonstrates a harmonious balance between minimalist architecture, Mediterranean influences, and artisanal materiality.
Transforming a 1970s Detached House
The renovation focused on opening up the interior by removing small partitions and limited openings that constrained natural light and spatial flow. The architects embraced open-plan living, creating transversal connections between previously isolated rooms. This transformation allows the interior spaces to interact seamlessly, enhancing everyday usability and flexibility for the residents.
Inspired by the Mediterranean context, Casa B features a neutral, minimalist envelope that aligns the architects’ vision with the client’s identity while emphasizing the natural, handcrafted quality of the materials. Every design element, from furniture to built-in features, is carefully integrated as part of the architectural concept.

Interior Design: Light, Materiality, and Nature
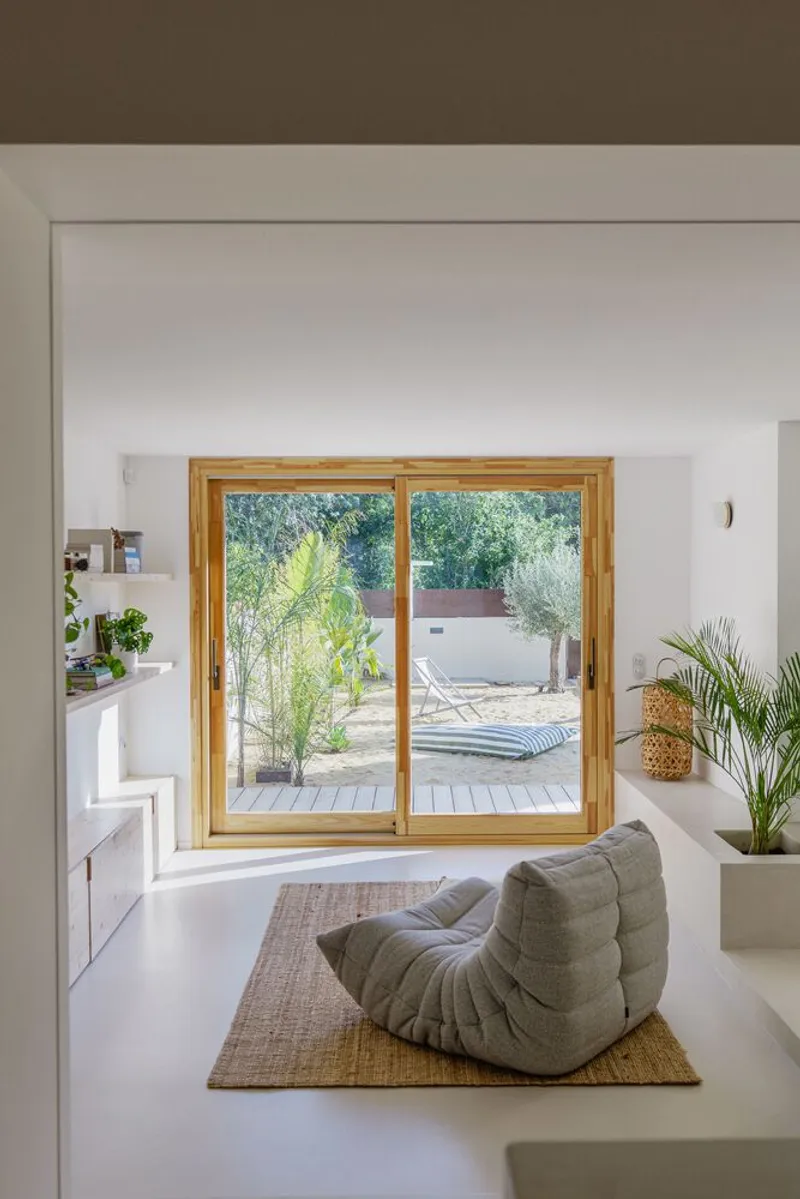
The interiors emphasize connection with nature through large bay windows that frame the garden and allow abundant daylight to permeate the spaces. Key design strategies include:
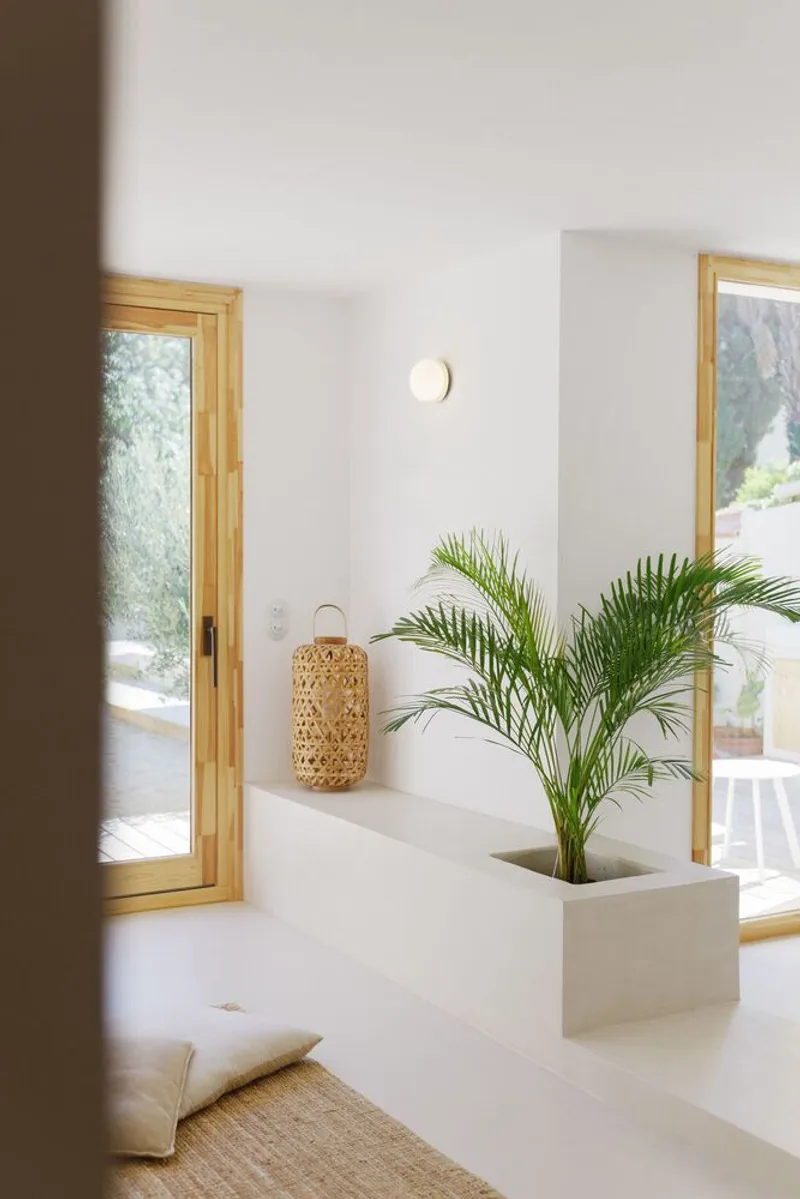
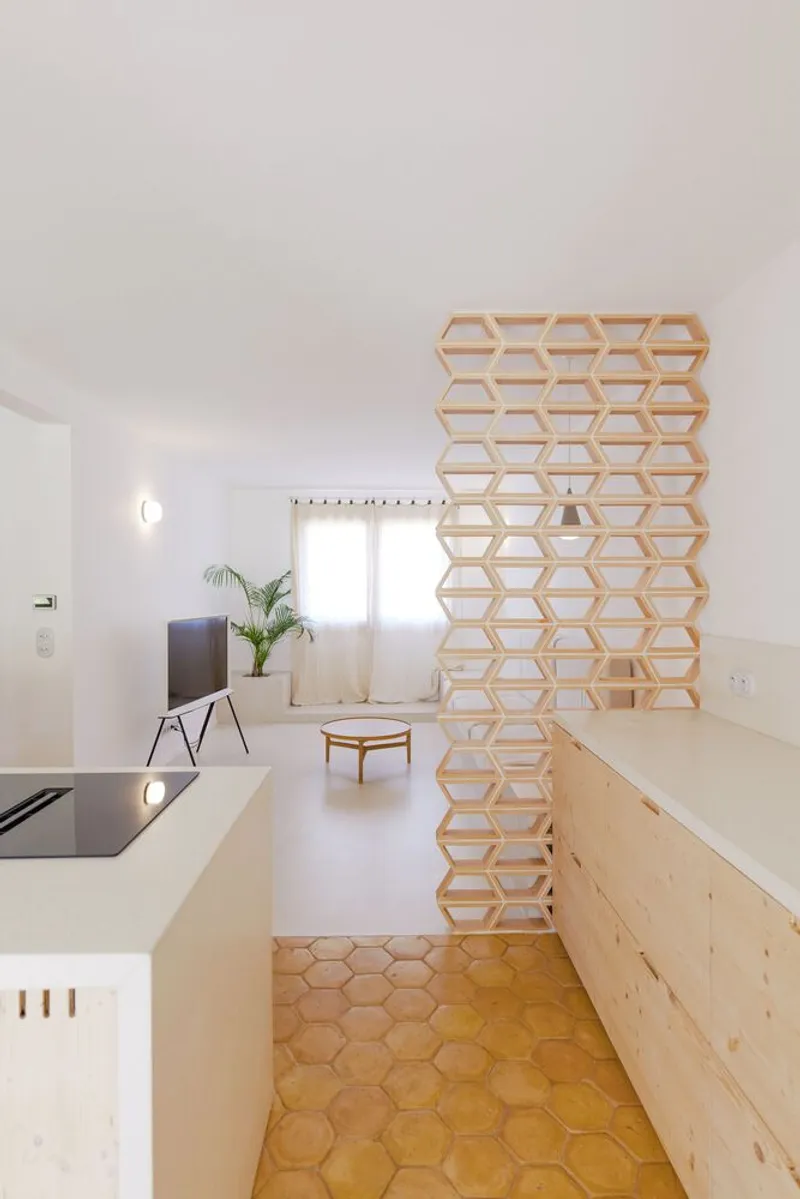
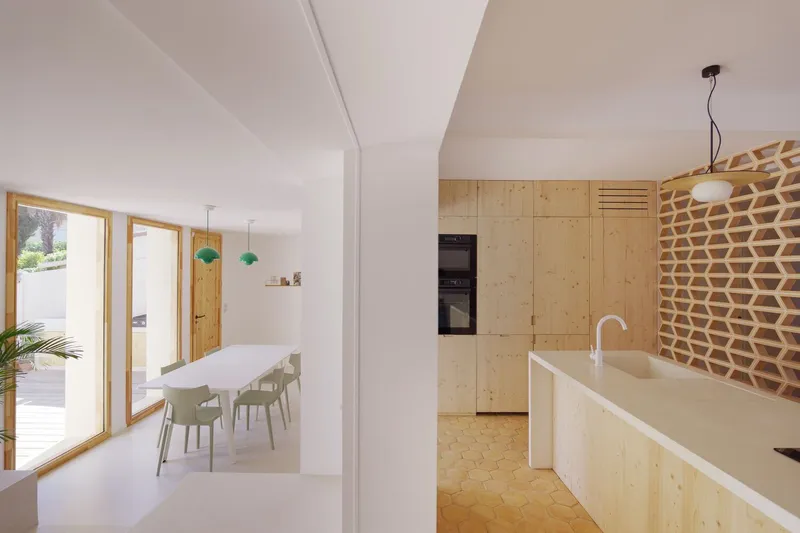
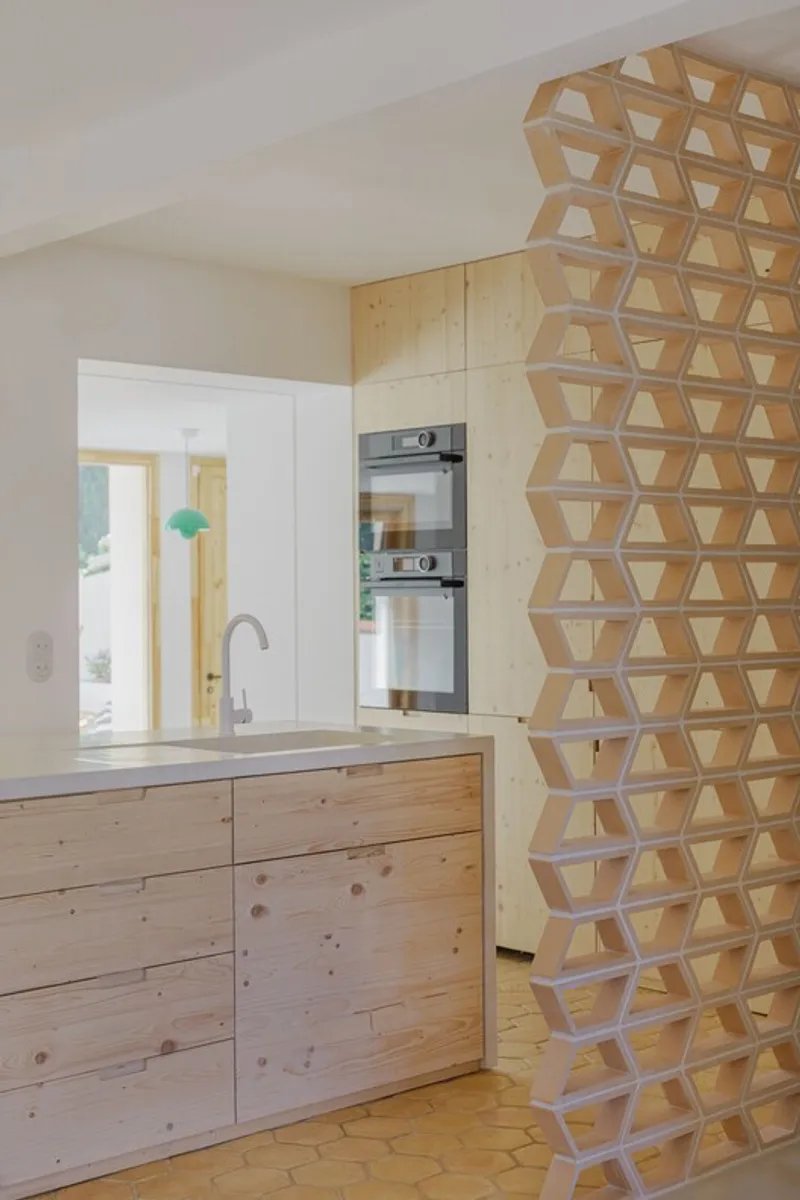
- Handcrafted Materials: Terracotta floors in the kitchen echo the geometric patterns of the floor tiles, creating warmth and texture. Waxed concrete steps and surfaces punctuate transitions between levels, integrating functional architecture with a natural aesthetic.
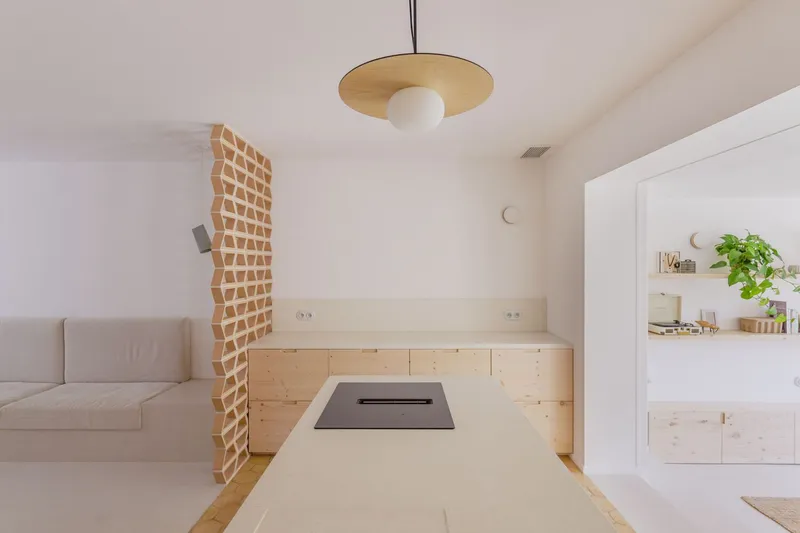
- Integrated Furniture: Custom furniture is seamlessly incorporated into the architecture, supporting open, functional layouts. Wooden shelving in the relaxation area displays designer objects and artisanal pieces, reinforcing a tactile, Mediterranean feel.
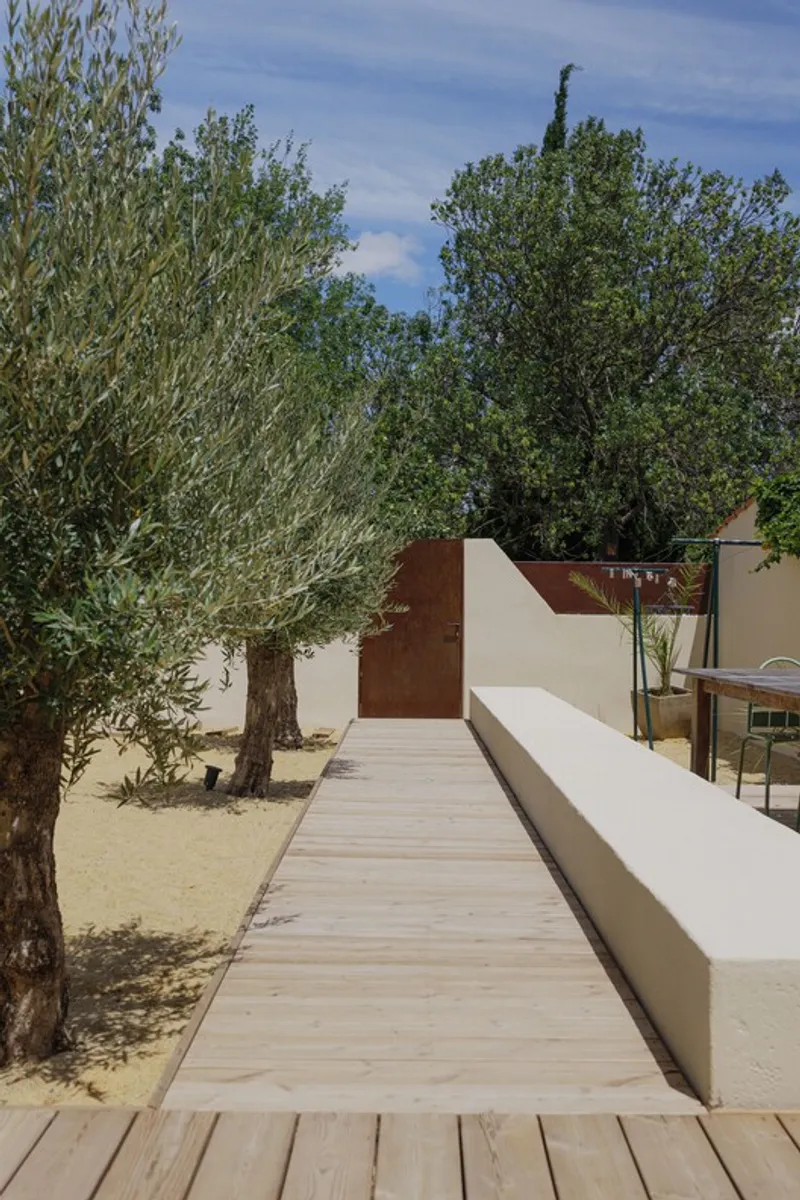
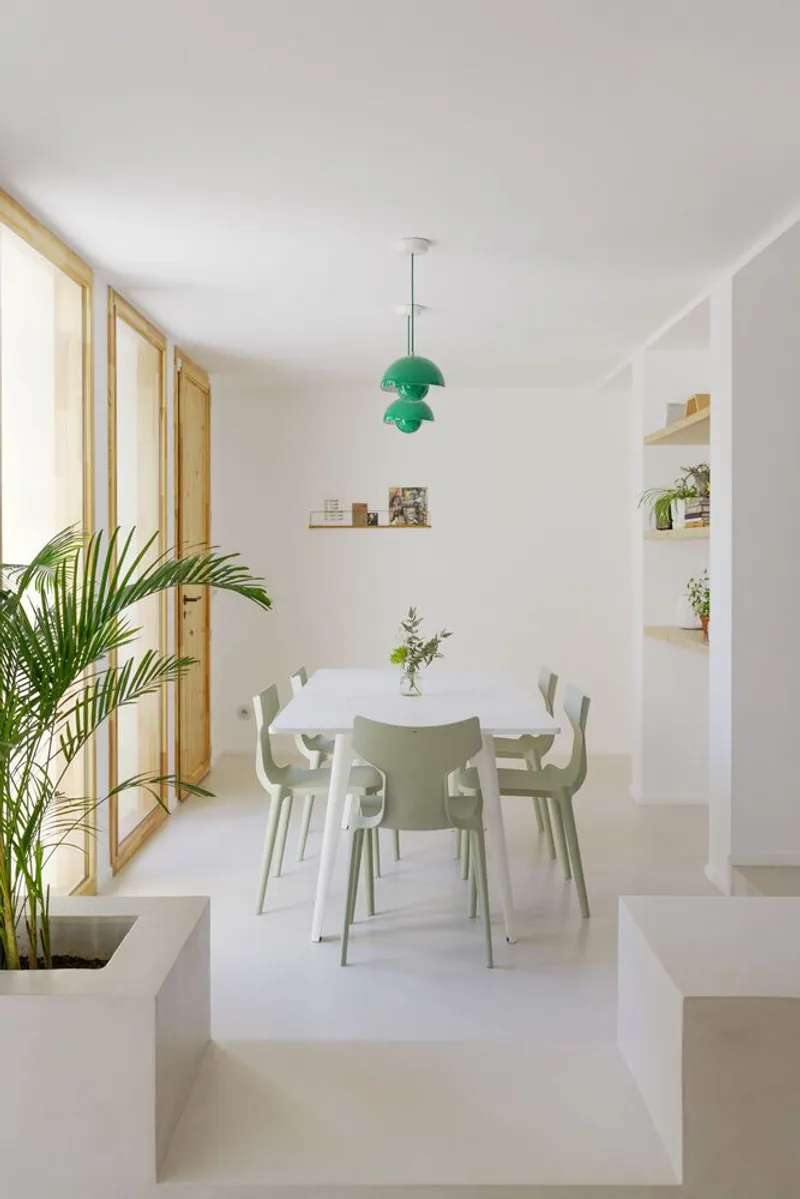
- Indoor-Outdoor Connection: The dining room opens onto the terrace and olive grove, guided by a long, whitewashed masonry bench that acts as a visual and spatial delimiter while extending the sense of perspective toward the garden. Planters and masonry elements further enhance the relationship with the landscape.

The Heart of Casa B: Kitchen and Social Spaces
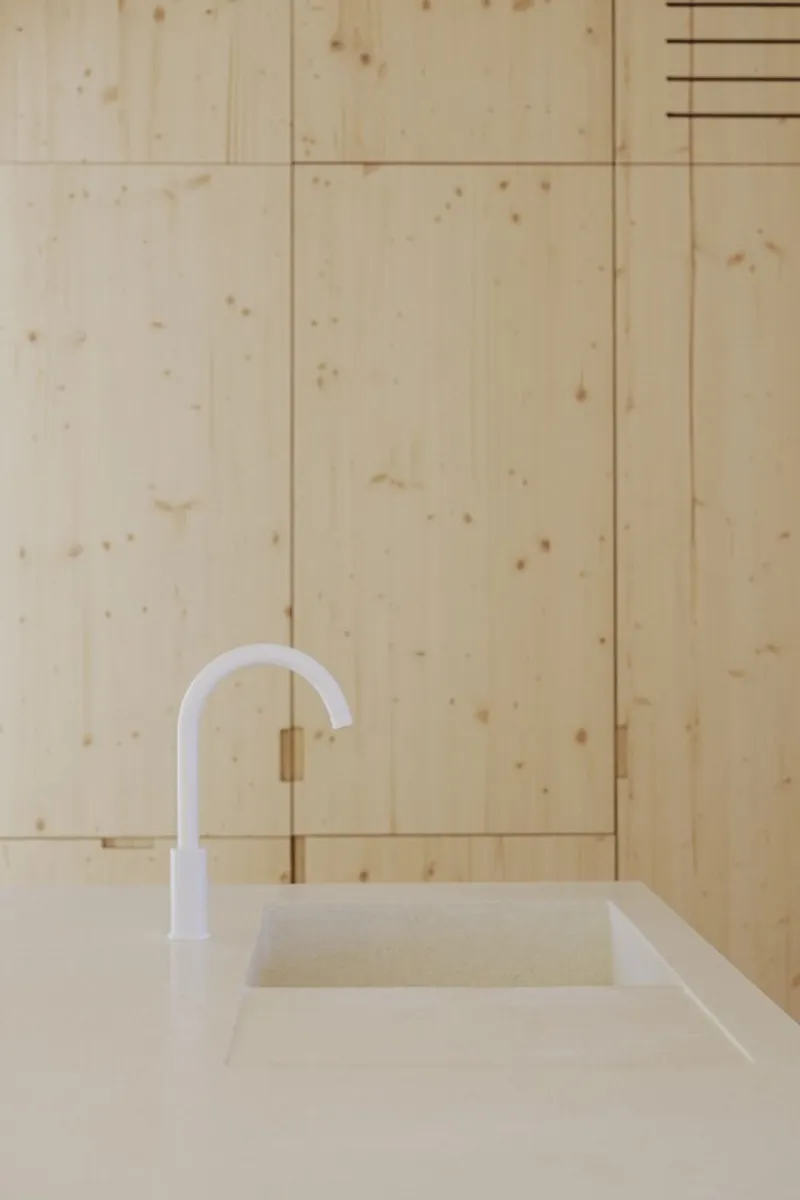
The kitchen serves as the central hub of Casa B, anchored by a hand-crafted terracotta floor that defines its geometry. Social spaces are designed to encourage interaction, while the dining area and extended terrace celebrate the surrounding olive trees, creating a dialogue between interior and exterior.
The house employs a layered approach to levels, with waxed concrete steps marking transitions and integrating natural elements within the architecture. This approach reinforces a fluid spatial experience while maintaining minimalist elegance.

Private Spaces: Bedrooms and Bathrooms
The first floor houses the private areas, including the master bedroom and children’s rooms. Bathrooms are finished in waxed concrete, creating a modern contrast with the warmth of terracotta floors.
In the master suite, a claustra wall partially encloses the shower area, offering both privacy and a visual connection to the dressing room and terrazzo basins. The careful detailing highlights the architects’ commitment to craftsmanship and material authenticity.
Materials and Artisanal Details
Casa B integrates artisanal and Mediterranean materials, including:
- Terracotta flooring and tiles
- Waxed concrete steps, surfaces, and bathrooms
- Whitewashed masonry benches
- Wooden shelving and built-in storage
- Handcrafted furniture pieces
These elements blend functionality with tactile, sensory appeal, reflecting a timeless yet contemporary Mediterranean aesthetic.
Casa B by Symbiose Interior Architecture & Design exemplifies a successful residential renovation, combining open-plan layouts, natural materials, and Mediterranean inspiration. Every design decision: from furniture integration to indoor-outdoor connections: reinforces harmony between architecture, nature, and lifestyle.
This project showcases how thoughtful materiality, spatial fluidity, and Mediterranean sensibilities can transform a 1970s detached house into a modern, functional, and aesthetically refined home.
All photographs are works of Lucille Descazaux




Popular Articles
Popular articles from the community


EW PARK: Sustainable Architecture Reimagines the Future of Urban Parking
EW PARK reimagines city parking as a modular wooden tower combining automation, solar energy, electric mobility, and adaptable urban design.

The Musturak Paradise: Senior Living Architecture for a Connected Future in Temara, Morocco
The Musturak Paradise reimagines senior living architecture in Temara via private homes, social spaces, culture, community, and shared care.

Co-life: Sustainable Architecture for Age-Friendly Community Living
Co-life reimagines sustainable architecture for seniors through courtyards, rammed earth, shared gardens, and spaces designed for belonging.

Hill & Cross Opera: Sculptural Opera House Architecture Shaped by Tallinn’s Landscape and Identity
Hill & Cross Opera reimagines opera house architecture in Tallinn through its sculptural hill, civic plaza, glass wave and a luminous cross.


Similar Reads
You might also enjoy these articles


Hodi-Mandai Geram
Project Function: Preservation and revitalization of the Intangible heritage and socio-spatial identity of the Hodi by Housing, Cultural Memory Center, Sacred Grove, landscape, local tourism economy


Olio Towers: A Mid-Rise for Performers That Fuses Housing, Rehearsal, and Stage
Located blocks from Houston's Theater District, this modular tower stacks living units around a central performance atrium.

Oasis: Modular Green Housing Carved into Dhaka's Urban Fabric
A shortlisted Plugin Housing entry reclaims unauthorized settlements in Dhaka with stepped concrete volumes, green roofs, and ventilation-driven design.

Black Hole: A Floating Megastructure for the Post-Physical Era
Emiliano Mazzarotto envisions a spherical, self-scaling arena where e-sports, digital hotels, and holographic stadiums replace traditional public space.


Explore Residential Building Competitions
Discover active competitions in this discipline


Challenge to design mud housing for contemporary communities


Challenge to reimagine the Iron Throne


Photograph architecture without architects


Illustrate the lost glory of Angkor Wat - Render Challenge
Comments (0)
Please login or sign up to add comments
No comments yet. Be the first to comment!