

Casey Brown Architecture Refines the A-Frame Cabin to Its Essentials on an Australian Sheep Farm
Permanent Camping 3 drops two Corten-clad shelters onto rolling pastureland outside Orange, NSW, distilling rural living to its core.


There is a version of the off-grid cabin that tries to disappear, and another that tries to perform. Casey Brown Architecture has spent two decades proving there is a third option: a shelter that takes its shape entirely from what the climate demands and nothing more. Permanent Camping 3, completed in 2025 on a working sheep farm ten minutes outside Orange, NSW, is the latest and perhaps most distilled chapter in a lineage that began with PC1 in Mudgee and continued with PC2 in Berry. Two Corten steel A-frames sit lightly on undulating Wiradjuri Country, their rusty profiles blending into the earth tones of pasture, rust, and bark.
What makes this project worth your attention is not its novelty but its stubbornness. The A-frame is one of the oldest structural ideas in architecture, and Casey Brown treats it not as a nostalgic gesture but as a proposition still worth refining. Each cabin was prefabricated off-site and assembled by the owner and his son over several years. The result is a structure that handles snowy winters, bushfire-prone summers, strong winds, and termites while remaining completely off-grid. That is a serious brief, and the cabins meet it without fuss.
Settling into the Landscape


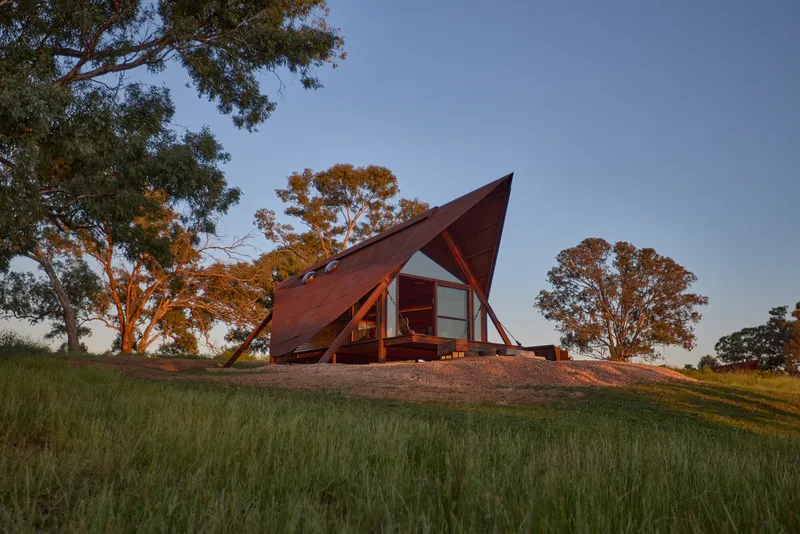
The siting is deliberately casual. The two cabins and a third tent-like structure are scattered across a sloping paddock near a small dam, spaced far enough apart to grant each occupant solitude. Elevated on steel frames above the ground, the buildings avoid contact with moisture and pests while maximizing airflow beneath. The strategy is as practical as it is visual: from a distance, the steep rusty forms read like agricultural outbuildings, unassuming additions to a landscape already populated by sheds, fences, and eucalyptus.
The gravel-ringed platforms around each cabin define an intermediate zone between interior and paddock, a threshold you cross deliberately. It is a simple move that gives the cabins a sense of territory without fencing anything off.
The Double Skin


The structural conceit is a double-skin envelope: an outer shell of Corten steel wraps an inner volume lined in recycled ironbark. The gap between the two layers is not merely insulation. It establishes a deep threshold at the glazed gable end, where the steel canopy extends beyond the glass wall to create a sheltered porch. A figure walking beneath this overhang reads almost tent-like, the roof swooping overhead in a sharp triangular profile. The full-height glazing at the gable becomes both the cabin's primary light source and its frame for the surrounding landscape of rolling hills and eucalyptus.
Custom steel details throughout are painted a bright orange, reportedly finished by a local smash repair garage. It is a wonderfully pragmatic detail: the color picks up the rust tones of the Corten while marking the moments where structure becomes furniture or hardware.
Timber Interior and the Quality of Enclosure


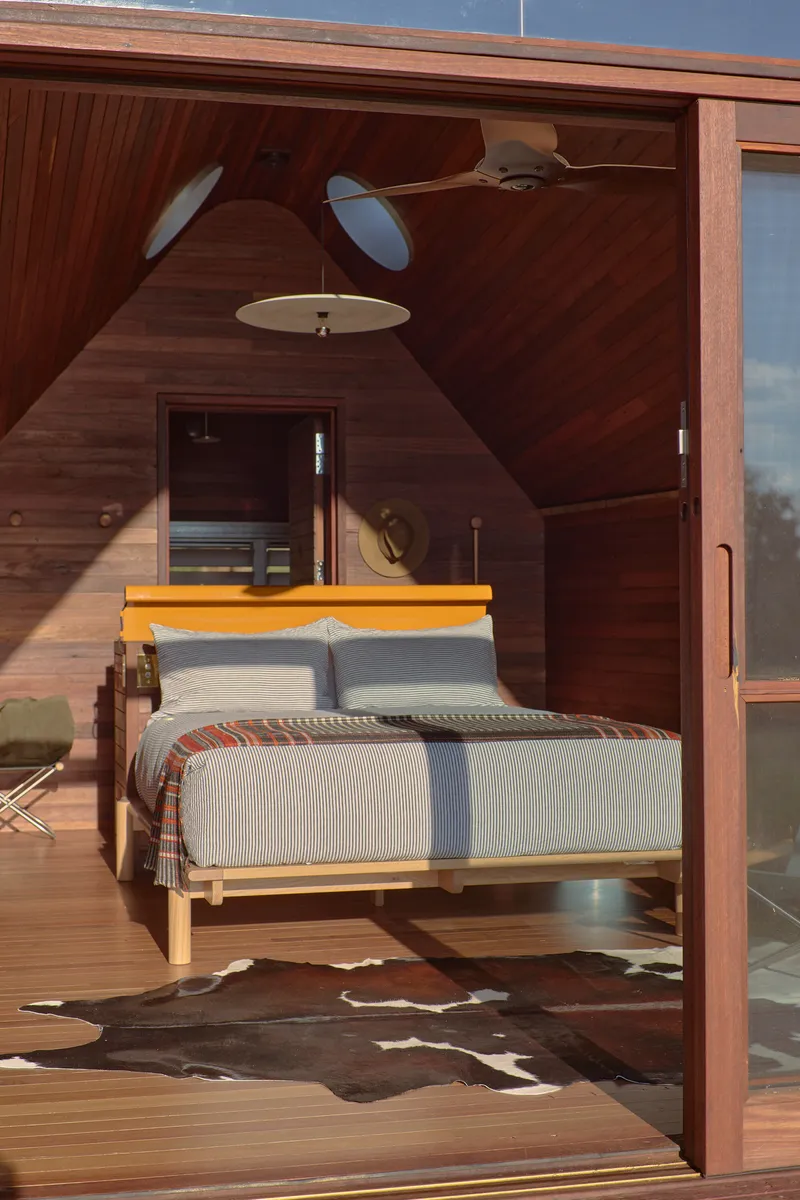
Inside, the recycled hardwood lining transforms the A-frame from industrial shell to warm enclosure. The pitched ceiling rises steeply, its timber boards converging at the ridge in a way that amplifies the sense of height far beyond the cabin's modest footprint. Four circular skylights per cabin punctuate the roof plane, casting focused pools of light onto the bed below. These are not decorative gestures. In a plan that tapers to a narrow rear, the skylights are the primary source of daylight for the sleeping zone.
The spatial sequence is compressed but legible: bed and sitting area at the glazed end, freestanding stove on the flank, bathroom at the narrow rear. A cowhide rug and bespoke brass lighting warm the palette without cluttering the volume. The discipline here is in what has been left out. There are no partition walls, no storage systems visible, no kitchen. The cabin distills accommodation to sleep, warmth, bathing, and looking out.
Bathing at the Narrow End
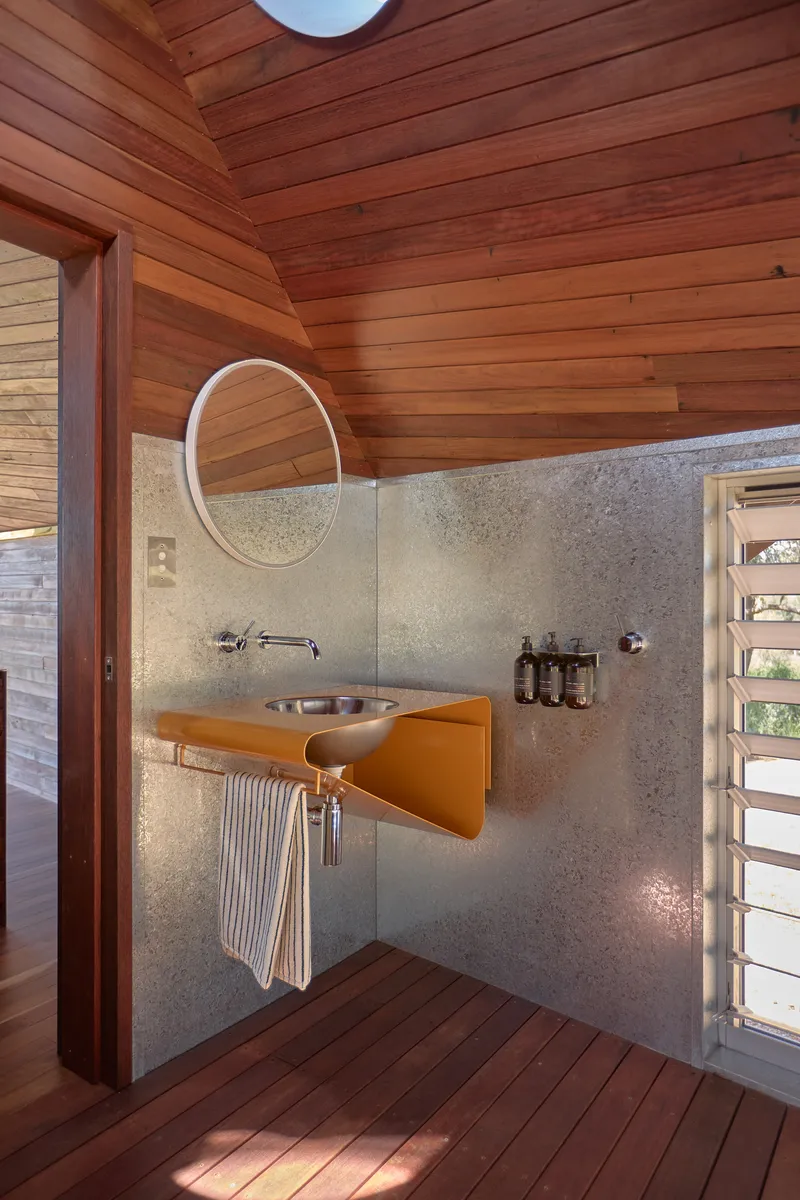
The plan tapers to the rear, and the bathroom occupies the tightest wedge of the triangle. It is fully louvred, turning what could be a claustrophobic corner into a cross-ventilated room open to breezes and birdsong. A wall-mounted basin sits on a bright yellow steel console, a jolt of color against the textured concrete backsplash and timber ceiling. The combination of raw materials and deliberate color choices gives the bathroom a character that many larger projects struggle to achieve.
Sliding glass doors at the bedroom's flank dissolve the boundary between interior and paddock entirely. In the afternoon light, the timber-lined room extends visually into the grass, collapsing the distinction between shelter and site.
Night Presence
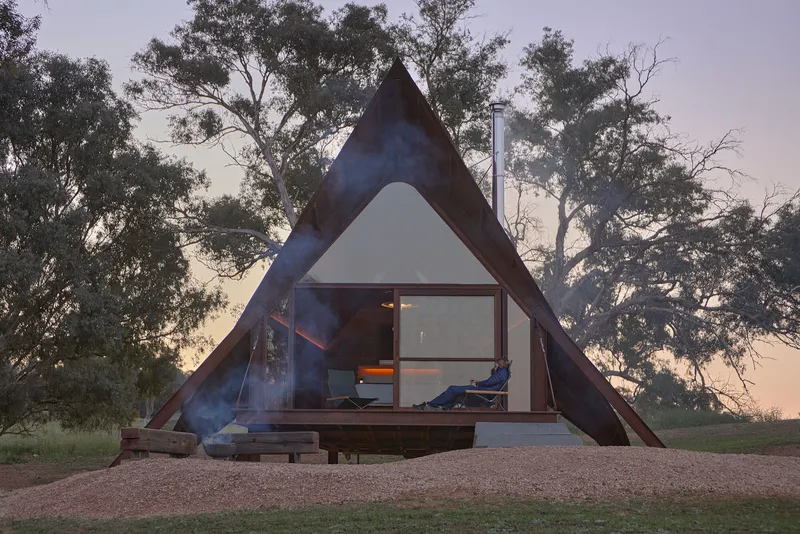
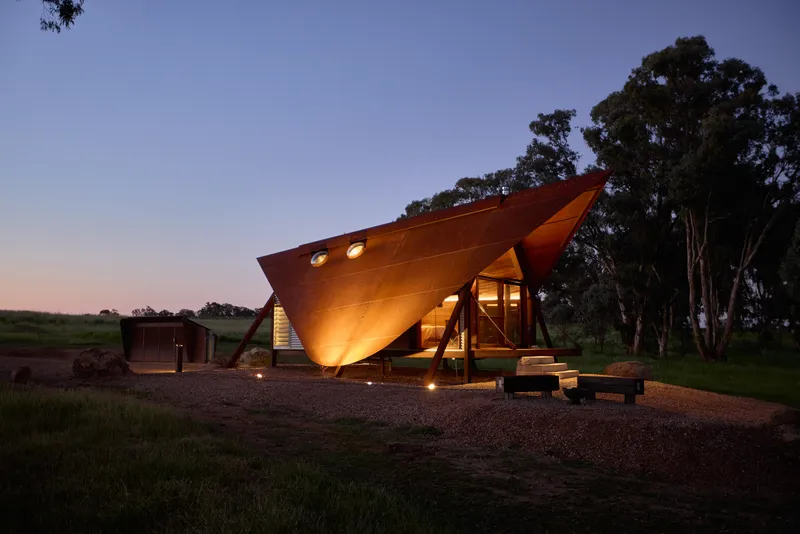

The cabins come alive at dusk. The glazed gable ends glow against the eucalyptus canopy, and the circular skylights become warm discs set into the dark roof slope. A smoking chimney confirms the presence of the stove inside. The fire pit adjacent to the cabin extends habitation outdoors, its low flames echoing the interior warmth. At night, the Corten steel disappears entirely into the darkness, and the cabins become pure geometry: triangles of light in an otherwise unlit landscape.
This nocturnal quality underscores the project's fundamental proposition. The cabin is not about views, though the views are extraordinary. It is about the experience of enclosure in an exposed place, of being held within a minimal volume while the paddock, the weather, and the sky press against the glass.
Why This Project Matters
Permanent Camping 3 is the third iteration of a single idea, and that persistence is itself the argument. Casey Brown Architecture has not pivoted to new forms or materials. The practice has instead tightened the logic of a tent-shaped shelter over nearly two decades, adjusting it to different climates, different sites, and different construction teams. The fact that these cabins were built by the owner and his son, not a specialist contractor, speaks to the clarity of the prefabricated system. Good architecture should be buildable by the people who will use it.
In a moment when off-grid retreats often lean toward luxury branding or technological spectacle, PC3 is refreshingly plain about what it is: a steel tent on a sheep farm, lined in recycled timber, heated by a stove, lit by skylights, and ventilated by louvres. Every decision serves a climatic or structural purpose. The yellow basin console and the orange-painted steel details add personality without undermining the discipline. The project stands as proof that iterating on a clear idea, rather than starting over each time, can produce architecture that is simultaneously humble and precise.
Permanent Camping 3 by Casey Brown Architecture, Orange, Australia, 2025. Photography by Zella Casey Brown.
About the Studio
Share Your Own Work on uni.xyz
If projects like this are the kind of work you want to make, uni.xyz is a place to publish your own, find collaborators, and enter design competitions.


Popular Articles
Popular articles from the community


Singing Woman: An Opera House That Performs Before the Curtain Rises
Ovidiu Cristian Pavel's conceptual opera house translates Estonia's choral identity into a sculpted waterfront landmark facing the Baltic Sea.

Manzana Morphosis: Stretching Barcelona's Grid into a Living Landscape for 2050
A radical reworking of the Eixample manzana turns density into a tool for generous public space, vertical ecology, and environmental performance.

Temporary Home for Dogs: A Reversed Zoo Rethinks Animal Shelter Architecture
In Bucharest, a sinuous corridor and freed landscape flip the logic of containment, designing a shelter that works to make itself unnecessary.

Opera by the Sea Estonia: Three Shells Dissolving Architecture into Tallinn's Coastline
A winning opera house proposal replaces monumental form with interconnected shells that blur the boundary between building, park and Baltic Sea.

Similar Reads
You might also enjoy these articles

Pixel Gardens: One Repeated Module Stacked Into a Terraced Social Housing Tower for Famagusta
Salem Bader's shortlisted housing tower builds a vertical neighbourhood from one repeated module, offsetting units to carve terraces, light and air.

Bao Huynh Watercolor Atelier: A Serene Art Retreat in Hội An
Bao Huynh Watercolor Atelier in Hội An blends multifunctional art spaces, sustainable design, local materials, and family-friendly living in a serene environment.

Atelier Macri Concept Store Interior Design by CASE-REAL
Atelier Macri store features a "ko" counter, walnut wood details, cork displays, blending retail, gallery, and seamless customer experiences.

Manuel Vargas Izquierdo Stadium and High-Performance Sports Center: Architectural Excellence in Jalpa de Méndez
The Manuel Vargas Izquierdo Stadium blends sustainable design, inclusive sports facilities, and cultural-inspired architecture, revitalizing Jalpa de Méndez’s public spaces.


Comments (0)
Please login or sign up to add comments
No comments yet. Be the first to comment!