

Zaha Hadid Architects Lands a Nebula-Shaped Science Fiction Museum on a Chengdu Lake
A 59,000-square-meter cultural hub in Chengdu's Pidu District channels Bronze Age mysticism and deep-space imagery into a civic landmark.


Chengdu has quietly been China's science fiction capital for half a century, launching the careers of the country's most celebrated speculative writers. So when the city decided to build a museum dedicated to the genre, the brief demanded more than exhibition halls: it needed a building that could host the World Science Fiction Convention and the Hugo Awards, marking their first appearance in China. Zaha Hadid Architects answered with a 59,000-square-meter complex that sits on a peninsula in Jingrong Lake, its lobed roof canopy radiating outward from a central atrium like a nebula expanding from its host star.
What makes the project genuinely interesting is the collision of timelines embedded in its form. The fluid, metallic volumes are designed to echo the masks and carvings of the Bronze Age Sanxingdui civilization, artifacts discovered barely 40 kilometers from the site that have long fueled speculation about extraterrestrial contact. That ancestral strangeness is layered onto a building that went from concept to completion in just twelve months, a pace made possible by polygonal modeling software that allowed design and construction to run simultaneously. The result is a structure that feels both ancient and unbuilt, hovering above water as if it arrived from somewhere else.
A Roof That Thinks It Is a Star Cloud
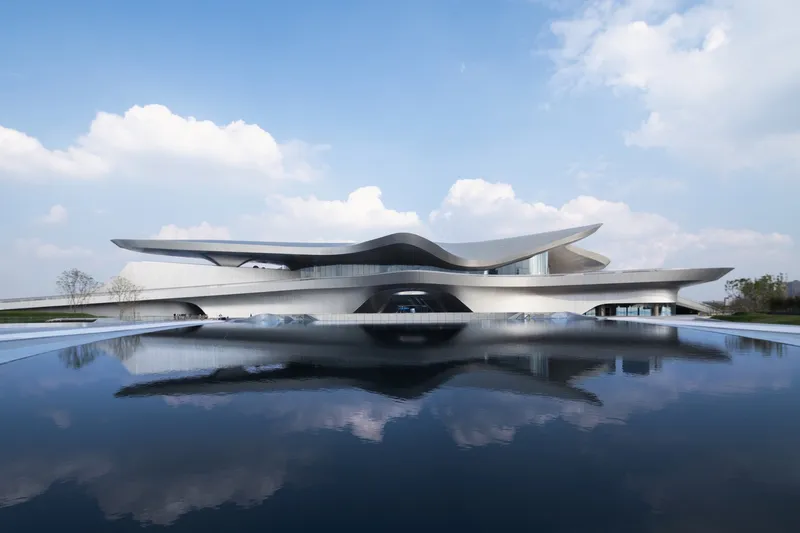
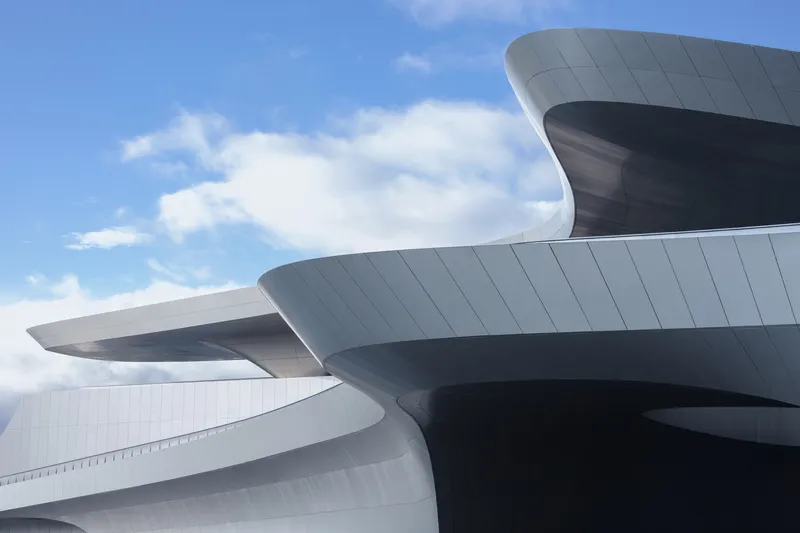
The roof is the building's primary gesture. Overlapping curved volumes clad in modular aluminum panels sweep away from a central point, their profiles tapering and lifting to produce the silhouette of an expanding gas cloud. This is not decorative metaphor for its own sake: the canopy's dimensions are calculated to shade the glazed facades below during Chengdu's humid summers, turning spectacle into passive environmental control. Photovoltaics are embedded within the panels, converting the same roof surface into a power-generating skin.
From the lakeside, the horizontal stacking of metal-clad volumes and their cantilevers create a hovering effect. The reflecting pool beneath extends Jingrong Lake up to the building's edge, dissolving the boundary between architecture and water. It is a controlled illusion, but an effective one: the museum appears to float, weightless despite its enormous footprint.
Peninsula Urbanism
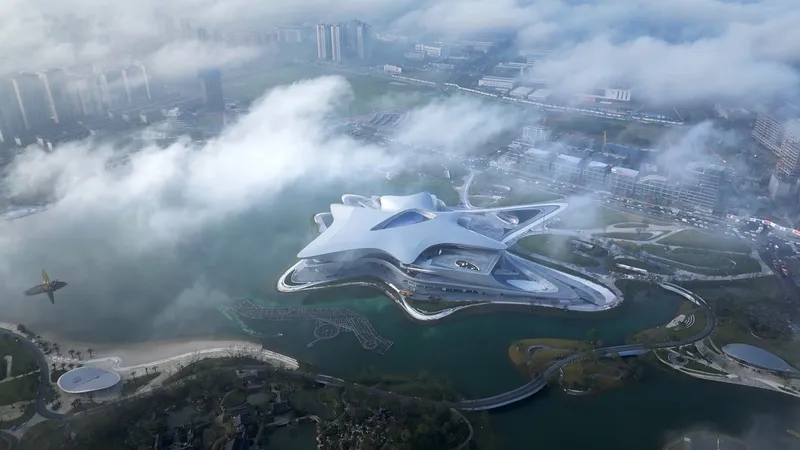
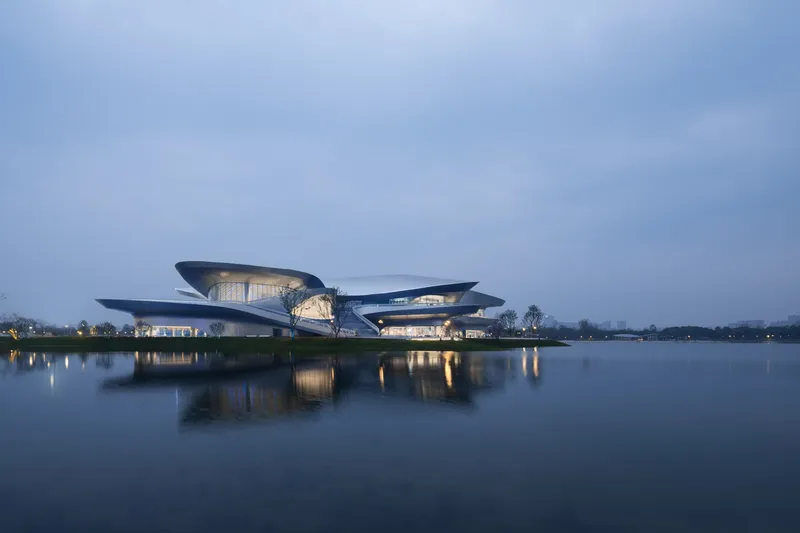
The aerial view reveals how deliberately the building is positioned within the 4.6-square-kilometer Future Science and Technology City. Surrounded by universities, laboratories, and offices, the museum occupies the geographic and symbolic core of the new district. Pedestrian routes radiate from the adjacent metro station through landscaped nodes along the lakeshore, pulling visitors across outdoor plazas that step up to the museum's multiple entry levels. Indoor and outdoor circulation are stitched together so that exhibition galleries, educational facilities, and cafés are never more than a short walk from open air.
At dusk, the strategy pays dividends. The building's glazed facades glow against still water, and the stacked horizontal bands read clearly from across the lake, giving the district an identifiable landmark even when Chengdu's famous fog rolls in. Jingrong Lake itself is engineered as part of the city's sustainable drainage system, collecting and filtering rainwater while supporting biodiversity through native planting. Infrastructure and image reinforce each other.
Interior Light as Narrative Device
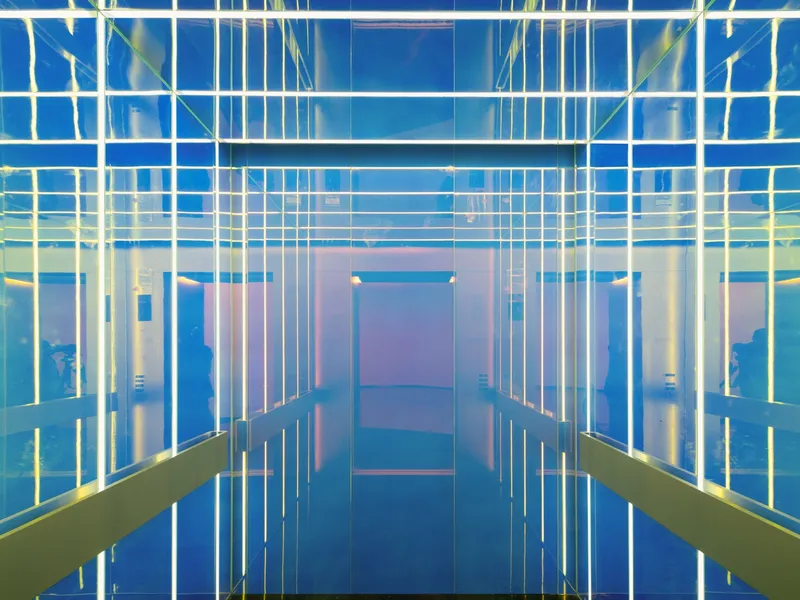
The interiors lean hard into atmosphere. A corridor lined with illuminated vertical glass rods produces a grid of blue and yellow light that feels like walking through a data stream, an environment tuned to the science fiction program rather than defaulting to white-cube neutrality. The effect is immersive without being theatrical, a careful calibration that lets the architecture set mood while leaving room for curatorial content to take the foreground.
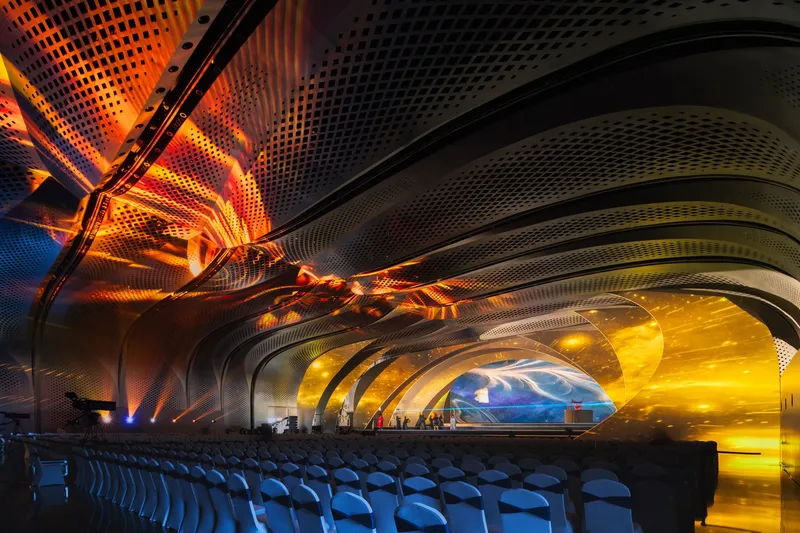
The auditorium takes a different tack. A perforated metal ceiling washes orange and amber LED light across rows of seating, creating a warm enclosure that contrasts with the cooler tones elsewhere. The sky-lit central atrium, framed by a large window aimed directly at Xiling Mountain, provides a third register: natural daylight flooding the building's heart, reducing artificial lighting loads during the day and anchoring the interior experience to the mountain landscape outside. Three kinds of light, three kinds of space, all within one building.
Twelve Months from Sketch to Opening
The construction timeline is the project's most provocative detail. A building of this geometric complexity, delivered in twelve months, required a rethinking of conventional sequencing. ZHA used polygonal modeling software to generate a full 3D simulation that allowed design resolution and fabrication to overlap. Materials were sourced locally, and the modular aluminum panel system was engineered for rapid factory production and on-site assembly. The speed is impressive, though it raises the question every fast-tracked megaproject must answer: does the construction quality match the design ambition? Early photographic evidence suggests it does, with panel joints reading cleanly and cantilevers arriving at their intended profiles without visible compromise.
Green Credentials at Scale
Meeting China's highest 3-Star Green Building standard is not a token gesture at 59,000 square meters. The hybrid natural ventilation system exploits Chengdu's mild subtropical climate to reduce mechanical cooling loads, a sensible strategy in a city where summer temperatures rarely spike to extremes but humidity is constant. The roof canopy, already discussed as a formal and shading device, does triple duty with its integrated photovoltaics. Landscape-level interventions complete the loop: native plantings filter collected rainwater before it re-enters Jingrong Lake, which itself functions as a flood mitigation basin for the surrounding district.
The sustainability narrative here is not about a single headline technology but about layered, climate-specific responses. Passive shading, natural ventilation, renewable energy generation, and water management are all tuned to Chengdu's particular conditions rather than imported from a generic green building playbook. That specificity is what gives the strategy credibility.
Why This Project Matters
The Chengdu Science Fiction Museum matters because it tests whether a building can embody a literary genre without becoming a theme park. The references to Sanxingdui bronzes and nebular cosmology give the form cultural and conceptual roots that go deeper than surface futurism. At the same time, the project's environmental engineering and its integration into a larger urban district demonstrate that spectacle and performance are not mutually exclusive. It is one of the more convincing arguments in recent years that a civic building can be simultaneously iconic and instrumental.
It also represents a new chapter for ZHA's post-Hadid output. The twelve-month delivery schedule and the digitally integrated fabrication workflow point to a practice that has internalized computational design not just as a formal tool but as a construction management strategy. If the building ages well, both physically and programmatically, it will stand as proof that speed and ambition can coexist, and that science fiction is not only a genre to be exhibited but a mindset for making architecture.
Chengdu Science Fiction Museum by Zaha Hadid Architects. Located in the Pidu District, Chengdu, China. 59,000 square meters. Completed 2023. Photography by Arch-Exist and Lan Dongjie.
About the Studio
Share Your Own Work on uni.xyz
If projects like this are the kind of work you want to make, uni.xyz is a place to publish your own, find collaborators, and enter design competitions.


Popular Articles
Popular articles from the community


Extended Shell: Retrofitting Kolkata's Balconies as Living Urban Thresholds
A modular retrofit system recovers the social and environmental intelligence of Kolkata's historic verandas for contemporary Park Street residents.

Cloaked Colonization: A Mobile Underwater Habitat That Moves Like a Fish
Micah Abaya's shortlisted EHC Pacific entry reimagines ocean settlement as a dispersed network of self-sustaining architectural organisms.

The Amber Palace Opera: A Geological Fiction Surfaces on Tallinn's Baltic Waterfront
Pierre Brillard reimagines a Baltic legend as a public landscape, opera house, and waterfront promenade rooted in Tallinn's coastal identity.

Temporary Home for Dogs: A Reversed Zoo Rethinks Animal Shelter Architecture
In Bucharest, a sinuous corridor and freed landscape flip the logic of containment, designing a shelter that works to make itself unnecessary.

Similar Reads
You might also enjoy these articles


Hodi-Mandai Geram
Project Function: Preservation and revitalization of the Intangible heritage and socio-spatial identity of the Hodi by Housing, Cultural Memory Center, Sacred Grove, landscape, local tourism economy


Olio Towers: A Mid-Rise for Performers That Fuses Housing, Rehearsal, and Stage
Located blocks from Houston's Theater District, this modular tower stacks living units around a central performance atrium.

Oasis: Modular Green Housing Carved into Dhaka's Urban Fabric
A shortlisted Plugin Housing entry reclaims unauthorized settlements in Dhaka with stepped concrete volumes, green roofs, and ventilation-driven design.

Black Hole: A Floating Megastructure for the Post-Physical Era
Emiliano Mazzarotto envisions a spherical, self-scaling arena where e-sports, digital hotels, and holographic stadiums replace traditional public space.

Explore Chengdu Competitions
Discover active competitions in this discipline

Challenge to reimagine the Iron Throne

Photograph architecture without architects

Illustrate the lost glory of Angkor Wat - Render Challenge

Design challenge to reuse E-waste
Comments (0)
Please login or sign up to add comments
No comments yet. Be the first to comment!