
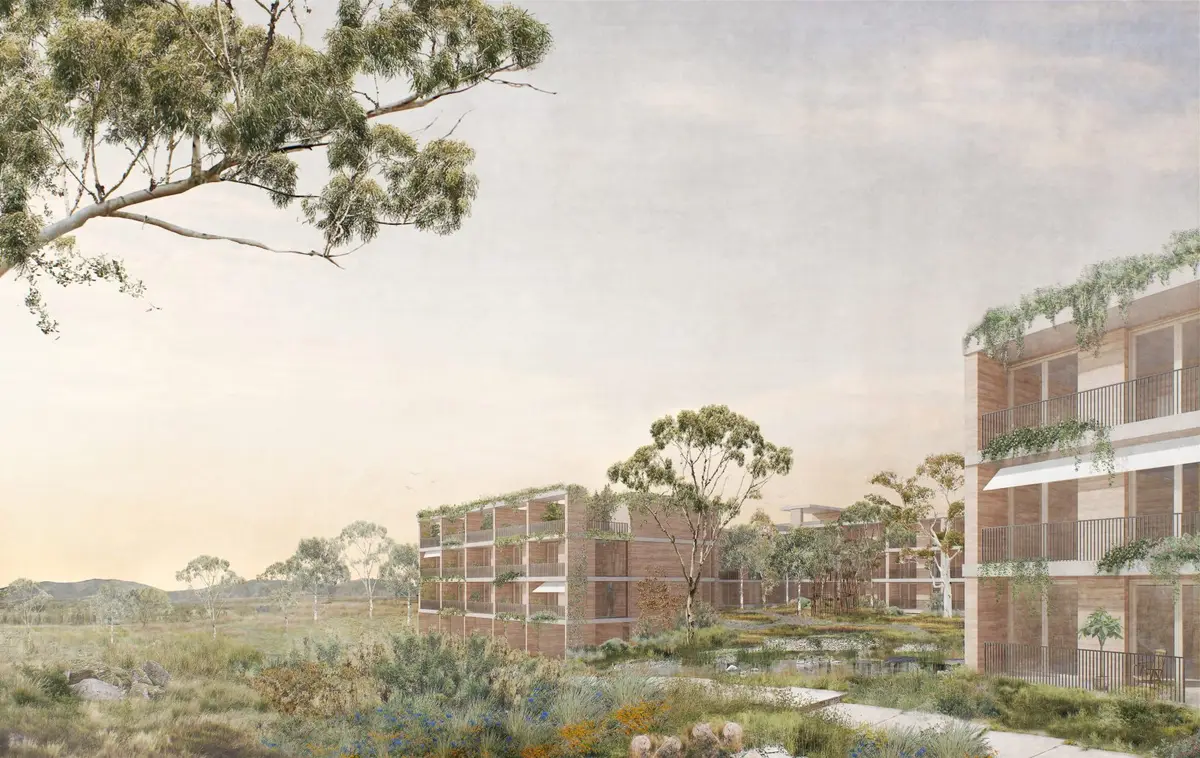
Chipperfield and Assemble are passionate about supporting the Canberra ‘maker’ community.
This will provide people with a wide range of options for how they want to work, whether that be in a traditional office setting or in a more relaxed environment.

David Chipperfield Architects and Assemble, practices based in the UK, have submitted plans to expand a neighbourhood of makers and creatives on the outskirts of Australia's capital city Canberra. The proposed Dairy Road scheme, put forward by developer Molonglo, will see the addition of new homes and warehouses that are adaptable to changing needs, set within the 14ha site which is currently home to light industry operations next to the Jerrabomberra Wetlands.
This farm-turned-precinct is now home to a brewery, distilleries, coffee roasters, chocolate makers, creative co-working spaces, a gallery, a climbing wall, an indoor ski slope. and an industrial design studio - all thanks to the careful adaptive reuse by Melbourne's Craig Tan Architects with new public spaces and artwork designed by Chilean art and architecture practice Pezo von Ellrichshausen.
The developer is working with Jane Irwin Landscape Architecture to create a blueprint for the next stages of development that takes the landscape into account. They hope to reintroduce wetlands, grasslands, and woodlands to the area while still providing space for local enterprises. They believe that this will create an economy that is cleaner, fairer, and more responsible.
The masterplan for the Dairy Road redevelopment will feature a new public square, picnic areas, and 10 new flexible ‘warehouse’ buildings to support activities ranging from live-work studios to community centers, along with ‘a wide variety of ways of working, from the messy to the virtual.
The developer said: ‘Housing at Dairy Road will be arranged around a new wetlands ecosystem. It will manifest an intentional community of residents who support the philosophy of the place; those that want to be immersed in the landscape, live modestly and ecologically, and value kindness.
The overall architecture will provide a framework for ecology, with gardens between buildings, and even down in basements and up into people's homes. There will be shared and private verandahs on both sides of the buildings, which will help to ventilate the homes naturally, allow for sunlight from multiple directions, and provide dual-aspect views. As well as circulation decks and stairs, the homes will share amenities such as laundries, libraries, and barbecue areas.
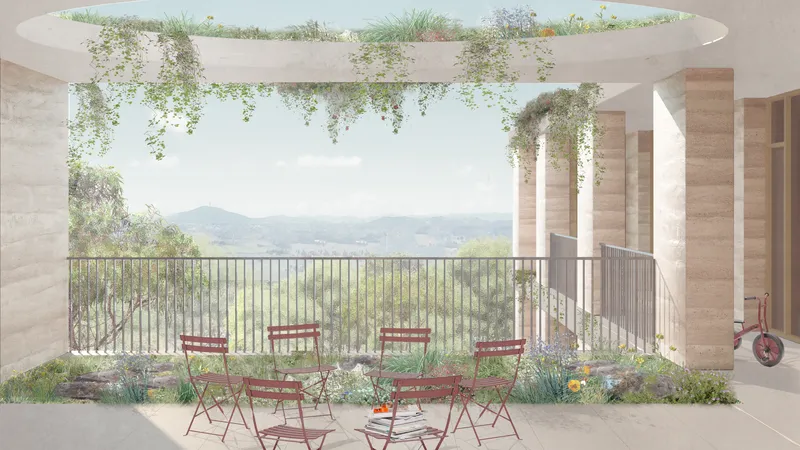 Dairy Road, Canberra. Deck view by David Chipperfield Architects
The developer added that the success of Dairy Road will be measured by its ability to improve health over time. This includes the physical and mental health and happiness of residents and workers, the health of the soil, natural ecologies and water bodies, the abundance of wildlife and biodiversity, and local economic prosperity.
This is David Chipperfield's second major job in Australia, having landed his first - a part-office, part-residential scheme within Sydney's huge Barangaroo development - last year following a series of near-misses.


Popular Articles
Popular articles from the community


Co-life: Sustainable Architecture for Age-Friendly Community Living
Co-life reimagines sustainable architecture for seniors through courtyards, rammed earth, shared gardens, and spaces designed for belonging.

Co-Life: Senior Housing Design That Reconnects Older Adults With the City
Co-Life reimagines senior housing design through healing gardens, shared streets, workshops, and a sustainable community across generations.

The Musturak Paradise: Senior Living Architecture for a Connected Future in Temara, Morocco
The Musturak Paradise reimagines senior living architecture in Temara via private homes, social spaces, culture, community, and shared care.

The Ocean Hive: Sustainable Architecture for a Self-Sufficient Civilization at Sea
The Ocean Hive imagines sustainable architecture at sea, where modular habitats, algae, wave power and ocean waste sustain a growing colony.

Similar Reads
You might also enjoy these articles

Day and Night Park: A Time-Based Urban Newsstand in Beijing
A temporary urban newsstand in Beijing blending travel, light, and reading through poetic colors, compact form, and community-focused design.

Modernist Patio Renovation in El Masnou, Barcelona by Oliver Segura Arquitectura + Cebrià Arquitectura
Modernist patio renovation blending tradition and innovation with a movable pool, leveled floors, and Catalan materials in El Masnou.

Alto Residencial Coop: Cooperative Housing Development in Santiago de Compostela by Carbajo Barrios Arquitectos
A linear cooperative housing complex blending white volumes and perforated metal façades, enhancing community living, natural light, privacy, and urban integration.

Vil Genis School by BPA ARCHITECTURE – Massy, France
Vil Genis School in Massy, France, features sustainable design, south-facing classrooms, community integration, accessible spaces, and modern educational architecture.

Explore Public Building Competitions
Discover active competitions in this discipline


Challenge to design locus for the upliftment of human rights

Challenge to reimagine the Iron Throne

Photograph architecture without architects

Illustrate the lost glory of Angkor Wat - Render Challenge
Comments (0)
Please login or sign up to add comments
No comments yet. Be the first to comment!