
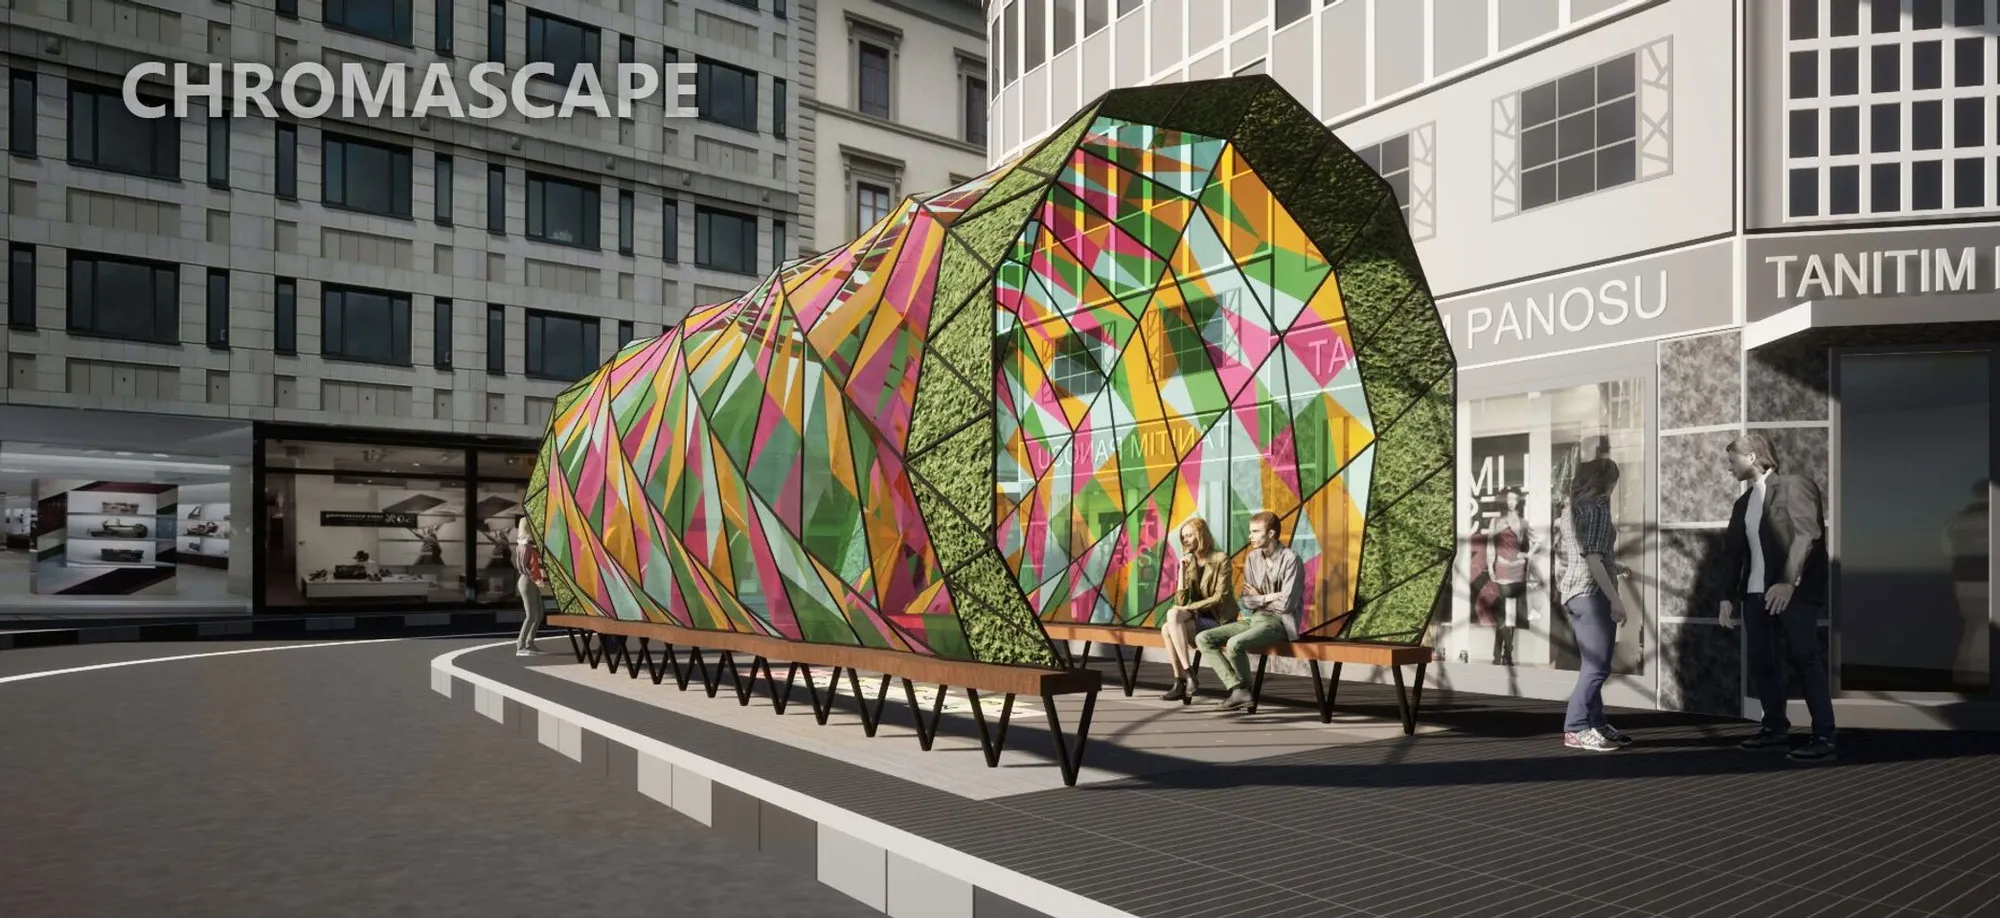
Chromascape: Revitalizing Urban Landscapes with Kaleidoscope-Inspired Design
This article details Chromascape, an innovative urban installation blending art, tech, nature, and sustainability.


The design of typical urban areas often falls short of capturing the interest and engagement of pedestrians, leading to outdated and mundane cityscapes. Furthermore, the increasing prevalence of pedestrians engrossed in their phones during their commutes has led to reduced social interaction and a disconnection from the urban environment. To address these challenges, an urban installation is proposed that aims to invoke nostalgia, playfulness, and sustainability while capturing the attention of pedestrians. This semi-cylindrical dome, inspired by a kaleidoscope, is adorned with colorful glass panels fixed with stainless steel frames. The installation offers a unique and immersive experience, bringing a sense of vibrancy and interactivity to the urban landscape. Notably, it integrates sustainability by generating electricity through a hopscotch game, while also embracing inclusivity by providing spaces for creepers to grow. This article delves deeper into the features and impact of this innovative urban installation.
Overview
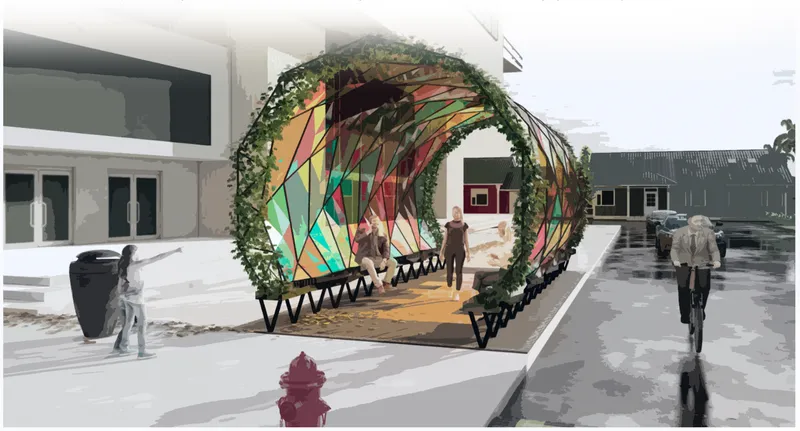
"Chromascape" is an enchanting urban installation, evoking nostalgia with its kaleidoscope-inspired semi-cylindrical dome adorned in vibrant and colorful panels. Created by Yamini Srivastava and Chitralekha Thakur, Chromascape is the winning entry of the Elevate competition. The installation modernizes urban landscapes by intertwining art, tech, and nature, countering excessive screen use, and encouraging community interaction.

Concept and Design
The primary objective of Chromascape is to captivate pedestrians and encourage them to break away from their screens, thus fostering social interaction and a deeper connection to their surroundings. By incorporating vibrant, colorful panels, the installation casts an enchanting array of lights on the walkway as sunlight passes through them. This visual spectacle sparks curiosity and wonder among pedestrians, enticing them to engage with the artwork.

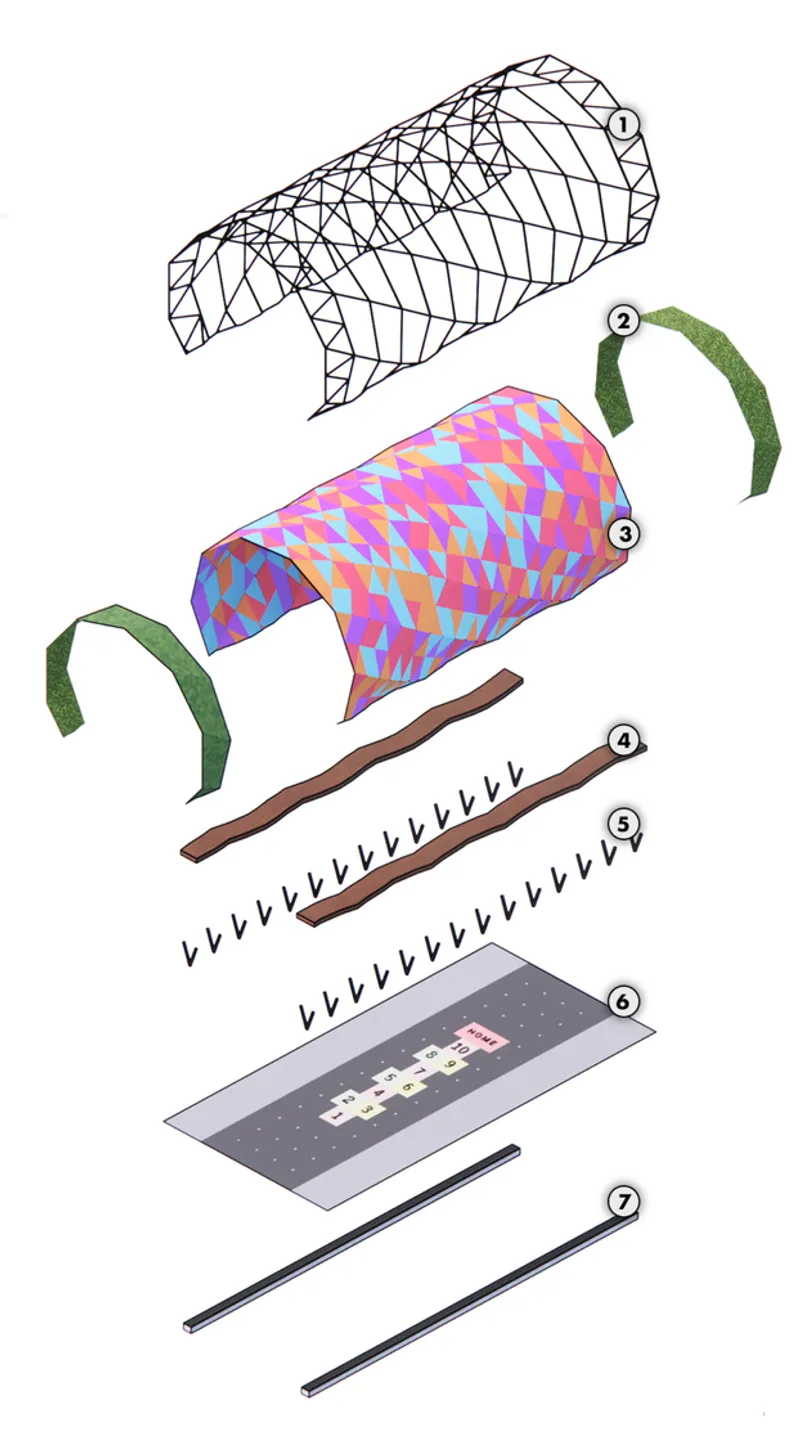
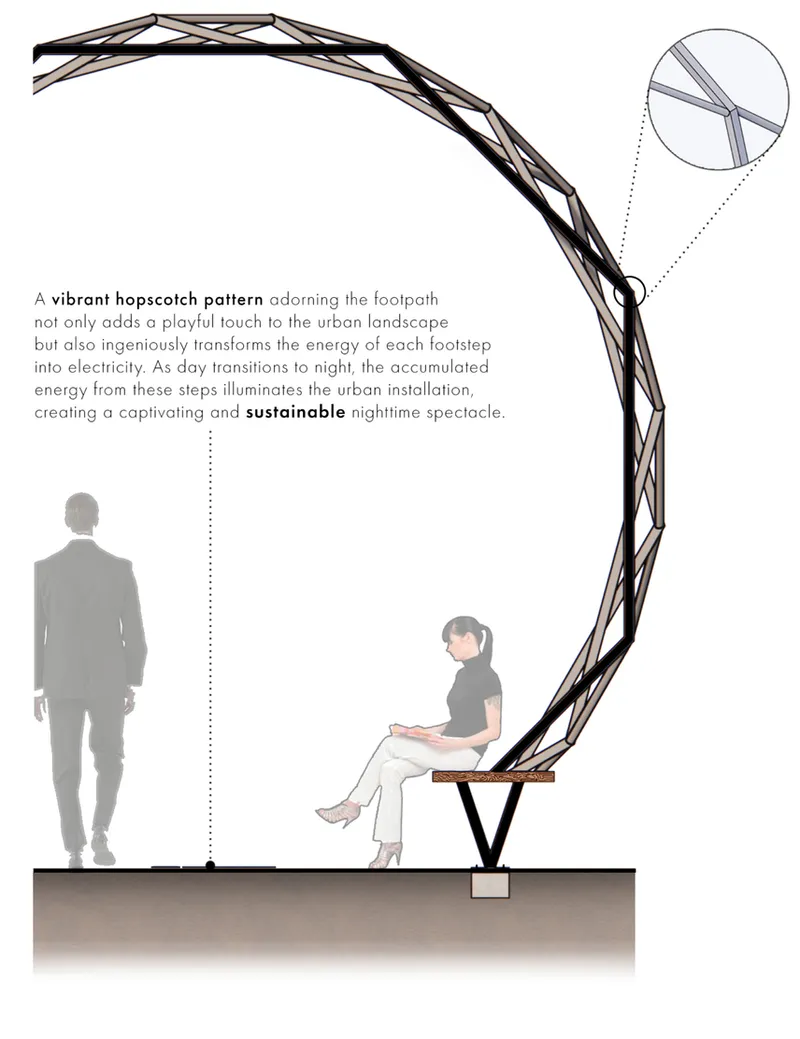
The installation process begins with basic massing, followed by the addition of frames, which are then rotated by 15 degrees to provide additional support. Seating is provided within the installation, and a piezoelectric walkway with a hopscotch pattern is added. Green creepers and cross braces enhance the structure, and colorful panels complete the design. The result is a modern urban landscape that evokes nostalgia, interweaving art, technology, and nature to counter excessive screen use and encourage community interaction.
Design Development
The design development for Chromascape involves creating an urban installation for high-pedestrian footfall areas like Church Street and St. Marks Road in Bangalore, India. The installation is adaptable for replication in diverse cities, emphasizing universal design principles while enhancing the local urban experience and accommodating the dynamic needs of these bustling streets.
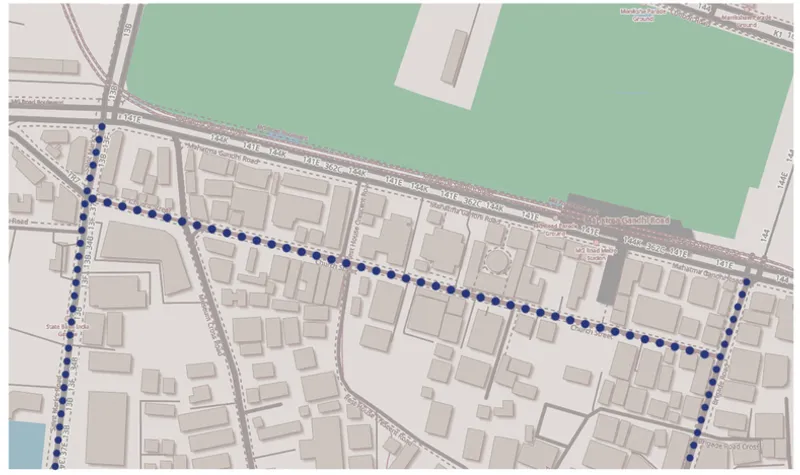
Key driving factors for the design include sustainability for long-term life and a green future, universal applicability to multiple cities, modularity for faster assembly, and inclusivity to be experienced by everyone. The schematic plan of the installation covers a site area of 4m x 8m, totaling 32 square meters.
Structural Elements and Sustainability
Utilizing stainless steel (SS) frames chosen for their corrosion resistance, Chromascape ensures durability against weather variations. Opting for bolting over welding enables flexible adjustments, aiding in future modifications, and prefabrication enhances efficiency during construction. The resulting semi-cylindrical dome, composed of SS frames and colorful panels, stands as a resilient, captivating, and stable structure.
A vibrant hopscotch pattern adorning the footpath not only adds a playful touch to the urban landscape but also ingeniously transforms the energy of each footstep into electricity. As day transitions to night, the accumulated energy from these steps illuminates the urban installation, creating a captivating and sustainable nighttime spectacle.

Inclusivity and Community Engagement
The success of any urban installation depends on its ability to create an inviting and welcoming atmosphere for all members of the community. Chromascape achieves this through the integration of colorful lights, an interactive hopscotch game, and lush greenery. Families, friends, and strangers alike are drawn to the installation, fostering a sense of community and shared experience. This newfound vibrancy spills over to surrounding areas, positively influencing the overall urban environment and stimulating economic activities.
Chromascape presents a novel approach to revitalizing outdated urban areas and rekindling the connection between pedestrians and their surroundings. By incorporating elements of nostalgia, playfulness, sustainability, and inclusivity, the semi-cylindrical dome with colorful glass panels becomes a beacon of attraction and social interaction in the city. Its ability to captivate individuals and break their screen time fosters a more engaged and connected community. Moreover, the integration of sustainability through the kinetic energy generated by the hopscotch and the presence of green spaces demonstrates a commitment to a greener and more environmentally conscious urban future. The installation's inviting nature makes it a central gathering point, injecting life and energy into the heart of the city. Overall, Chromascape sets a benchmark for urban planning and design, inspiring cities worldwide to embrace creativity, sustainability, and inclusivity in their public spaces.




Popular Articles
Popular articles from the community


The Musturak Paradise: Senior Living Architecture for a Connected Future in Temara, Morocco
The Musturak Paradise reimagines senior living architecture in Temara via private homes, social spaces, culture, community, and shared care.

Co-Life: Senior Housing Design That Reconnects Older Adults With the City
Co-Life reimagines senior housing design through healing gardens, shared streets, workshops, and a sustainable community across generations.

AL-JANNAH: Sustainable Architecture and Permaculture for Afghan Widows
AL-JANNAH uses sustainable architecture and permaculture to create resilient oasis of housing, learning, work and renewal for Afghan widows.

EW PARK: Sustainable Architecture Reimagines the Future of Urban Parking
EW PARK reimagines city parking as a modular wooden tower combining automation, solar energy, electric mobility, and adaptable urban design.


Similar Reads
You might also enjoy these articles

Day and Night Park: A Time-Based Urban Newsstand in Beijing
A temporary urban newsstand in Beijing blending travel, light, and reading through poetic colors, compact form, and community-focused design.

Modernist Patio Renovation in El Masnou, Barcelona by Oliver Segura Arquitectura + Cebrià Arquitectura
Modernist patio renovation blending tradition and innovation with a movable pool, leveled floors, and Catalan materials in El Masnou.

Alto Residencial Coop: Cooperative Housing Development in Santiago de Compostela by Carbajo Barrios Arquitectos
A linear cooperative housing complex blending white volumes and perforated metal façades, enhancing community living, natural light, privacy, and urban integration.

Vil Genis School by BPA ARCHITECTURE – Massy, France
Vil Genis School in Massy, France, features sustainable design, south-facing classrooms, community integration, accessible spaces, and modern educational architecture.


Explore Urbanscape Competitions
Discover active competitions in this discipline



Challenge to reimagine the Iron Throne


Photograph architecture without architects


Illustrate the lost glory of Angkor Wat - Render Challenge


Design challenge to reuse E-waste
Comments (0)
Please login or sign up to add comments
No comments yet. Be the first to comment!