

AD+studio Turns a 60-Square-Meter Saigon Townhouse into an Atrium-Centered Family Home
Closer House compresses five lives into two stories around a light-filled core in the heart of Ho Chi Minh City.


In the dense urban fabric of central Saigon, four townhouses share a single closed courtyard. One of them, a two-story structure totaling just 60 square meters of floor area, is home to a couple and their three children. When AD+studio took on the renovation, the challenge was stark: regulations capped both height and footprint expansion, and the kids were growing into an age where private space stops being optional. The question was not how to make the house bigger but how to make it feel less small.
The answer is a project called Closer House, completed in 2022, and it earns its name. Rather than subdivide every available centimeter into isolated rooms, AD+studio organized the entire plan around a central atrium that pulls daylight deep into the section and keeps every family member within earshot of every other. The result is a house that reads as one continuous, breathing volume rather than a stack of tight compartments. It is a disciplined piece of work, and one of the more convincing arguments for atrium living at a genuinely small scale.
A Facade That Opens Wide
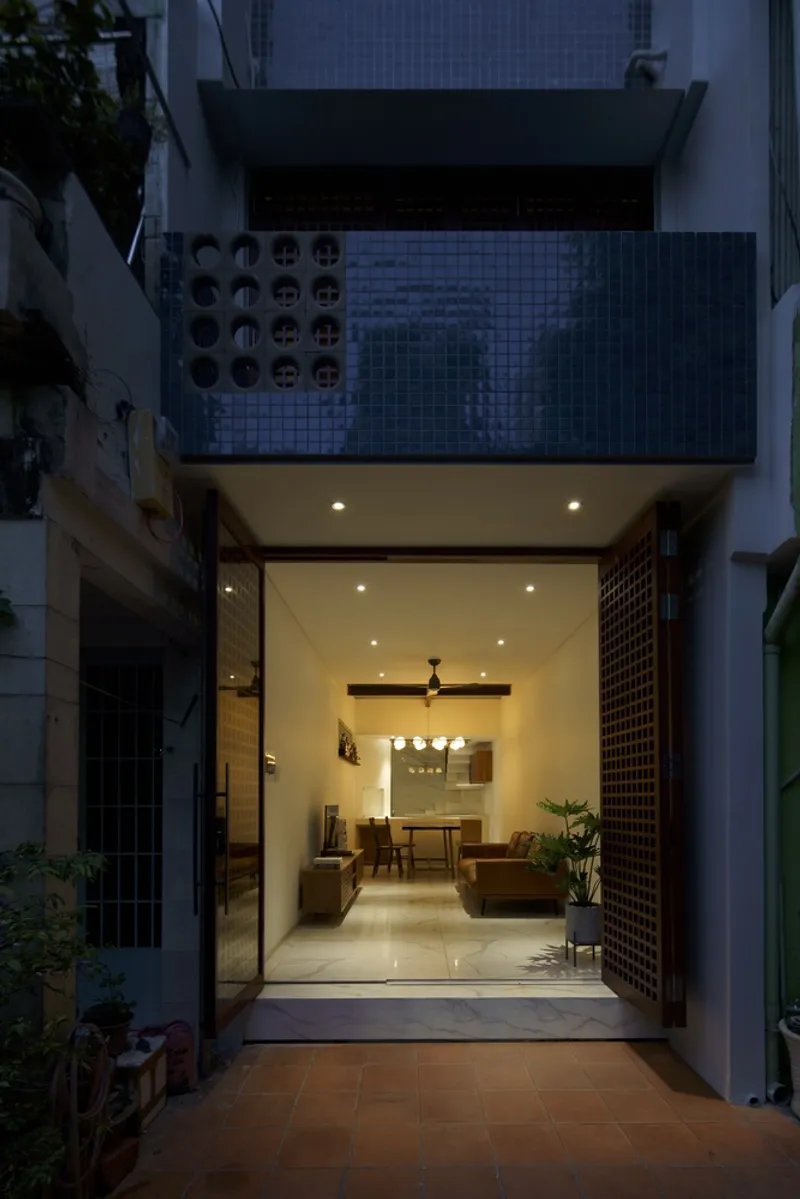

Seen from the street at dusk, the ground floor dissolves entirely behind a full-width glass wall, merging the sitting room with the lane outside. Above it, a tiled upper terrace sits behind perforated screens that filter light without sealing off the house from its neighbors. The move is generous: in a cluster of inward-looking townhouses, Closer House announces itself as permeable.
Step inside and the entry courtyard confirms the intent. Pale green floor tiles, tropical potted plants, and a painted frieze along the upper wall establish a threshold that is neither fully interior nor fully exterior. It cools the air before it enters the living spaces, and it gives the children somewhere to play that is sheltered yet open to the sky. In a 60-square-meter house, this kind of spatial luxury is a deliberate trade-off, and it pays dividends throughout the rest of the plan.
The Atrium as Organizing Spine

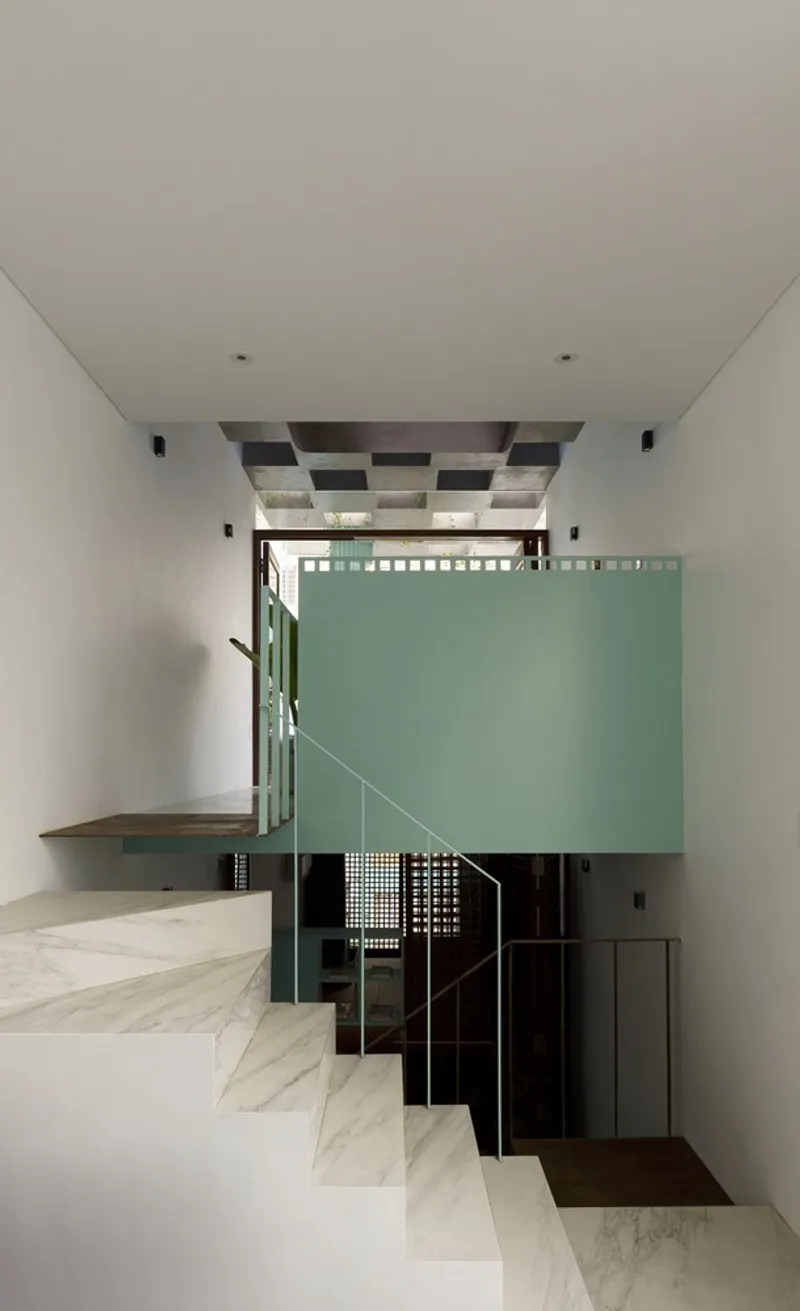
The vertical circulation space is where the design really earns its keep. A circular floor opening connects the two levels visually, while a timber-screened mezzanine floats above, filtering light downward in tight grid patterns. The white marble staircase ascends past a sage green volume detailed with lattice panels and a chequered ceiling inset. Every surface does double duty: the lattice admits light, the marble reflects it, and the green volume conceals storage without deadening the space.
What matters here is that the atrium is not decorative. It is the primary means of ventilation and daylighting for a house that cannot rely on side windows, hemmed in as it is by neighboring structures. By carving out this void, AD+studio gave the house lungs. Hot air rises and exits through the geometric skylight above, pulling cooler air through the lower openings. In Saigon's tropical climate, that stack effect is not a nicety; it is what makes the house habitable without running air conditioning all day.
Living and Cooking in Borrowed Light
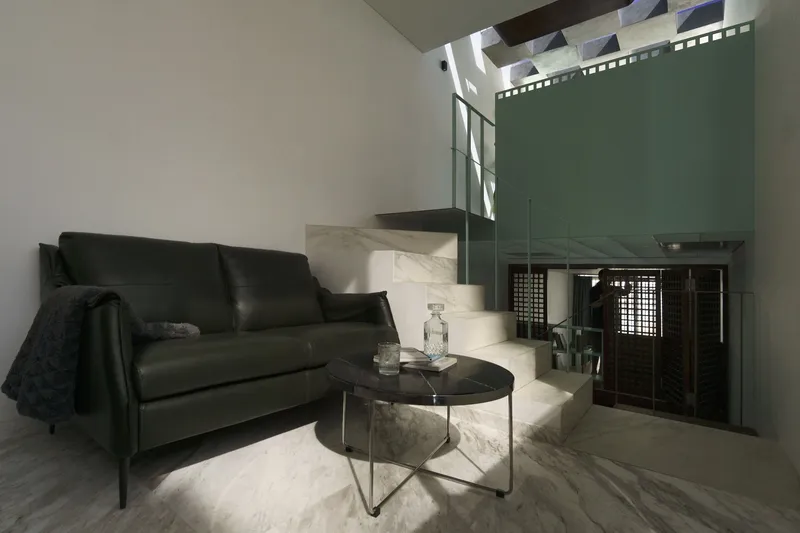
The ground-floor sitting area pairs a black leather sofa with a marble-clad stair wall, all washed in light from the overhead skylight. It is a compact room, but the vertical connection overhead prevents it from feeling compressed. Your eye travels up before it hits a wall, and that changes the perception of volume entirely.
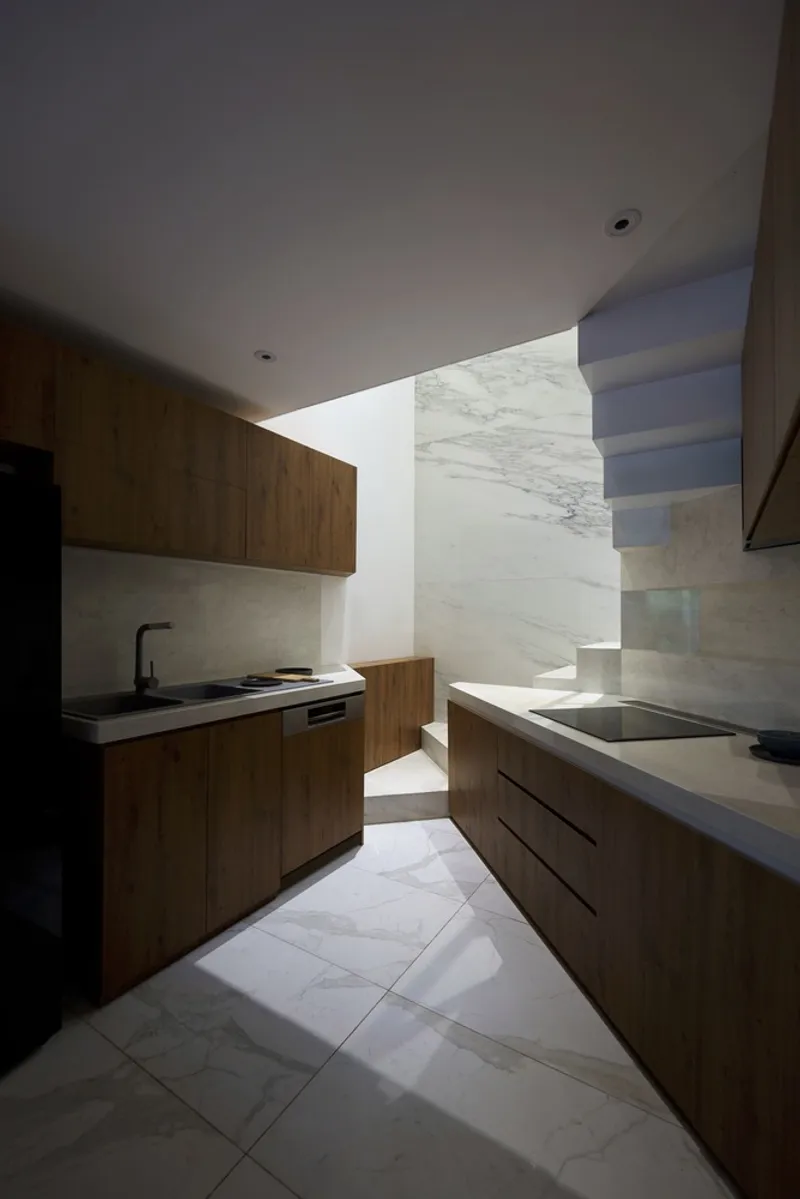
Around the corner, the galley kitchen stretches along one party wall with timber cabinetry and marble work surfaces. Indirect natural light floods in from the atrium, giving the space an even, warm glow that avoids the harsh contrasts typical of deep, narrow townhouses. The material palette here is restrained: timber, marble, a touch of green paint. Nothing competes for attention, and the room feels larger for it.
The Upper Level: Timber, Screen, Shadow
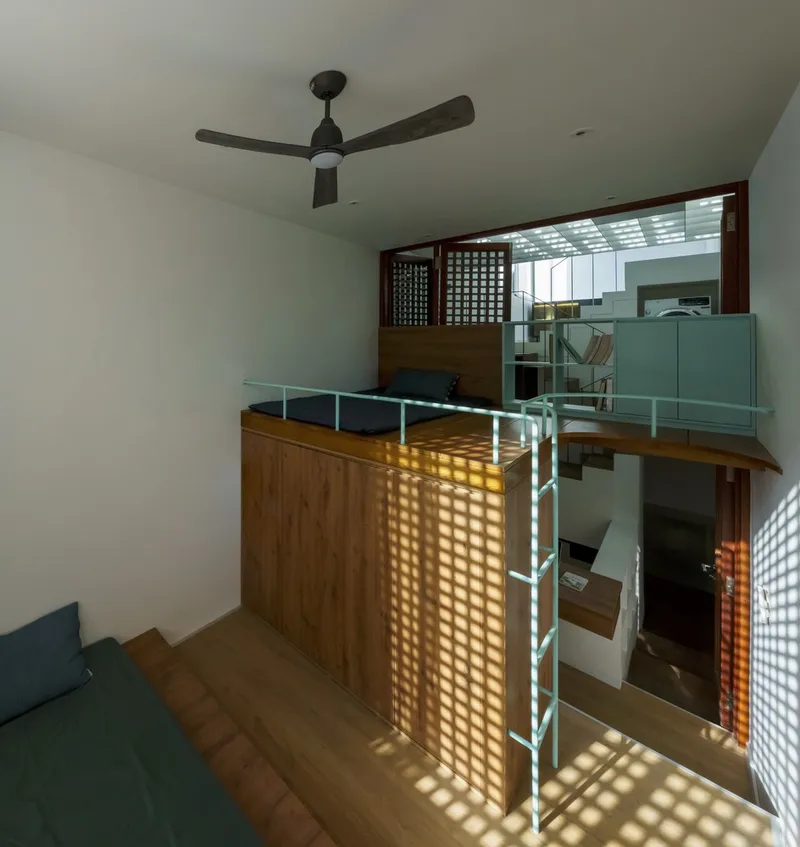
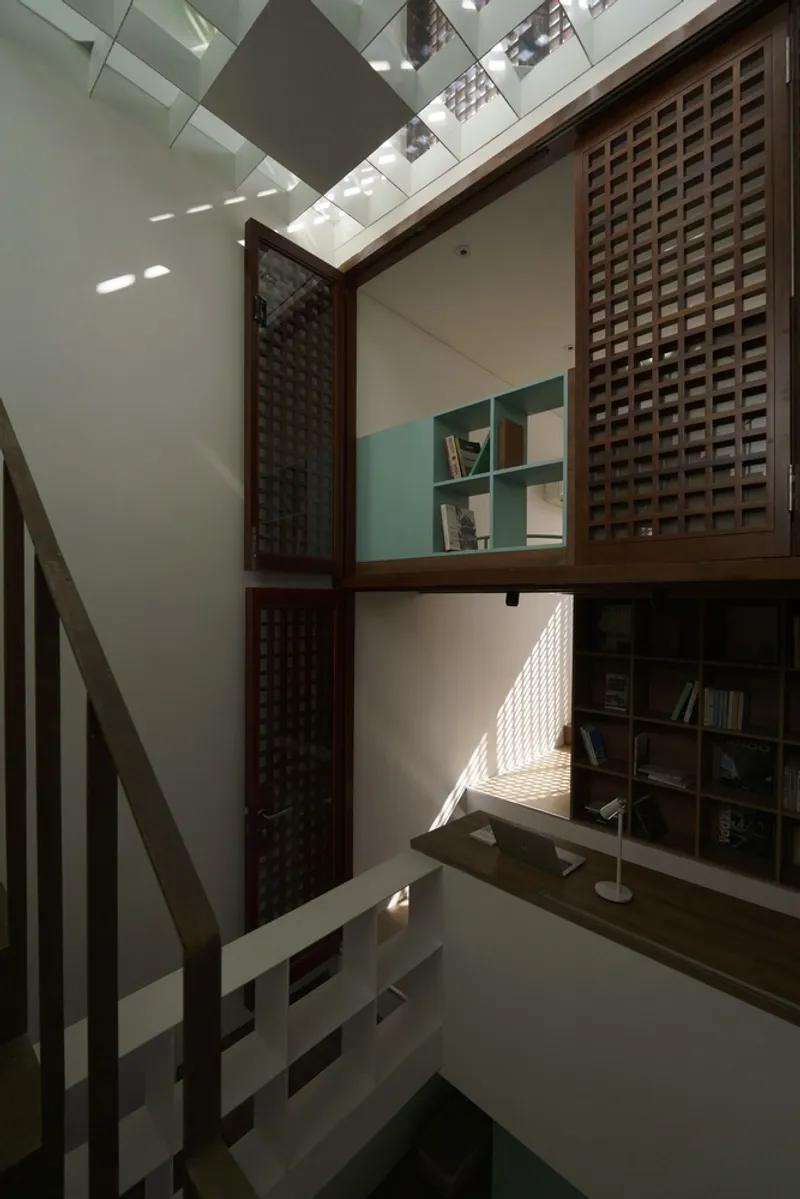
The mezzanine level is where AD+studio's handling of light becomes most theatrical. A timber volume with screened openings casts precise grid patterns of sunlight across the floor and walls, turning the simple act of afternoon light entry into a shifting composition of geometry. Beneath the lattice screens, bookshelves line the lower walls, making the transition zone between levels double as a family library.
The geometric skylight above throws angular shadows that change shape through the day, animating what could have been a static corridor. These screens do practical work too: they allow the upper bedrooms to borrow light and air from the atrium without sacrificing acoustic or visual privacy. For three growing children sharing a small house, that calibration between openness and enclosure is critical.
Private Rooms Within a Shared Shell
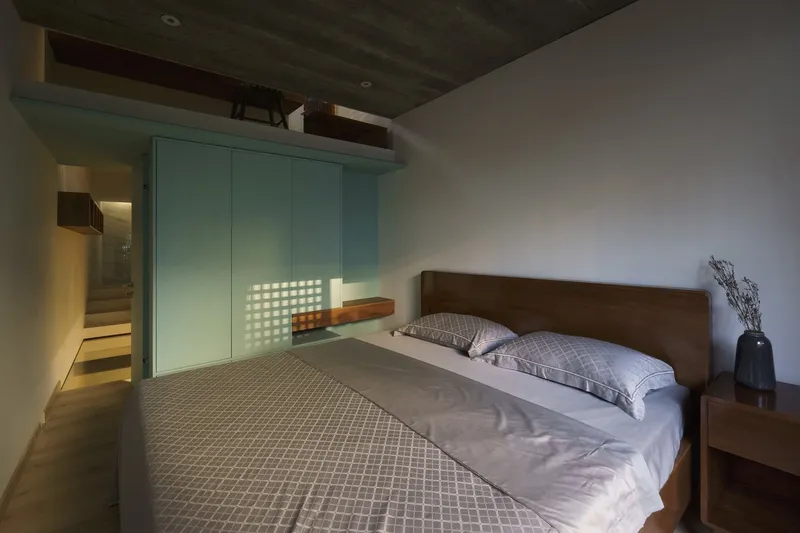
The bedroom shown here captures the tonal range AD+studio works within: a timber headboard, a mint green built-in wardrobe, and a dark concrete ceiling that grounds the room and lowers its apparent height to something intimate. The color choices are not accidental. Greens and warm timber tones recur throughout the house, tying disparate rooms into a single material story without monotony.
Built-in furniture is the only viable strategy at this scale. Every wardrobe, shelf, and desk is fixed in place and dimensioned to its specific room, eliminating the dead space that freestanding furniture inevitably creates in tight plans. The effect is a house that feels curated rather than cramped, each room a precise container for a particular set of daily rituals.
Why This Project Matters
Sixty square meters for five people is not a design exercise; it is the lived reality of millions of families across Southeast Asian cities. What AD+studio demonstrates with Closer House is that the atrium typology, so often associated with generous courtyard villas, scales down effectively when handled with discipline. The central void is not wasted area. It is the mechanism that makes the remaining floor area viable: ventilated, lit, and connected vertically in a way that erases the claustrophobia of a narrow townhouse section.
The project also makes a quiet argument about Vietnamese domestic culture. The homeowner's original wish was simple: a house where the family stays close. AD+studio took that literally, designing a home where you can stand at any point and hear, see, or sense the presence of everyone else. In an era when architects routinely celebrate separation and retreat, Closer House insists that proximity, carefully designed, is its own kind of luxury.
Closer House by AD+studio, Ho Chi Minh City, Vietnam. 60 m². Completed 2022. Photography by Dzũng Huỳnh.DH.
About the Studio
Share Your Own Work on uni.xyz
If projects like this are the kind of work you want to make, uni.xyz is a place to publish your own, find collaborators, and enter design competitions.




Popular Articles
Popular articles from the community


The Ocean Hive: Sustainable Architecture for a Self-Sufficient Civilization at Sea
The Ocean Hive imagines sustainable architecture at sea, where modular habitats, algae, wave power and ocean waste sustain a growing colony.

AL-JANNAH: Sustainable Architecture and Permaculture for Afghan Widows
AL-JANNAH uses sustainable architecture and permaculture to create resilient oasis of housing, learning, work and renewal for Afghan widows.

EW PARK: Sustainable Architecture Reimagines the Future of Urban Parking
EW PARK reimagines city parking as a modular wooden tower combining automation, solar energy, electric mobility, and adaptable urban design.

Hill & Cross Opera: Sculptural Opera House Architecture Shaped by Tallinn’s Landscape and Identity
Hill & Cross Opera reimagines opera house architecture in Tallinn through its sculptural hill, civic plaza, glass wave and a luminous cross.


Similar Reads
You might also enjoy these articles


Hodi-Mandai Geram
Project Function: Preservation and revitalization of the Intangible heritage and socio-spatial identity of the Hodi by Housing, Cultural Memory Center, Sacred Grove, landscape, local tourism economy


Olio Towers: A Mid-Rise for Performers That Fuses Housing, Rehearsal, and Stage
Located blocks from Houston's Theater District, this modular tower stacks living units around a central performance atrium.

Oasis: Modular Green Housing Carved into Dhaka's Urban Fabric
A shortlisted Plugin Housing entry reclaims unauthorized settlements in Dhaka with stepped concrete volumes, green roofs, and ventilation-driven design.

Black Hole: A Floating Megastructure for the Post-Physical Era
Emiliano Mazzarotto envisions a spherical, self-scaling arena where e-sports, digital hotels, and holographic stadiums replace traditional public space.


Explore Housing Competitions
Discover active competitions in this discipline



Challenge to reimagine the Iron Throne


Photograph architecture without architects


Illustrate the lost glory of Angkor Wat - Render Challenge


Design challenge to reuse E-waste
Comments (0)
Please login or sign up to add comments
No comments yet. Be the first to comment!