
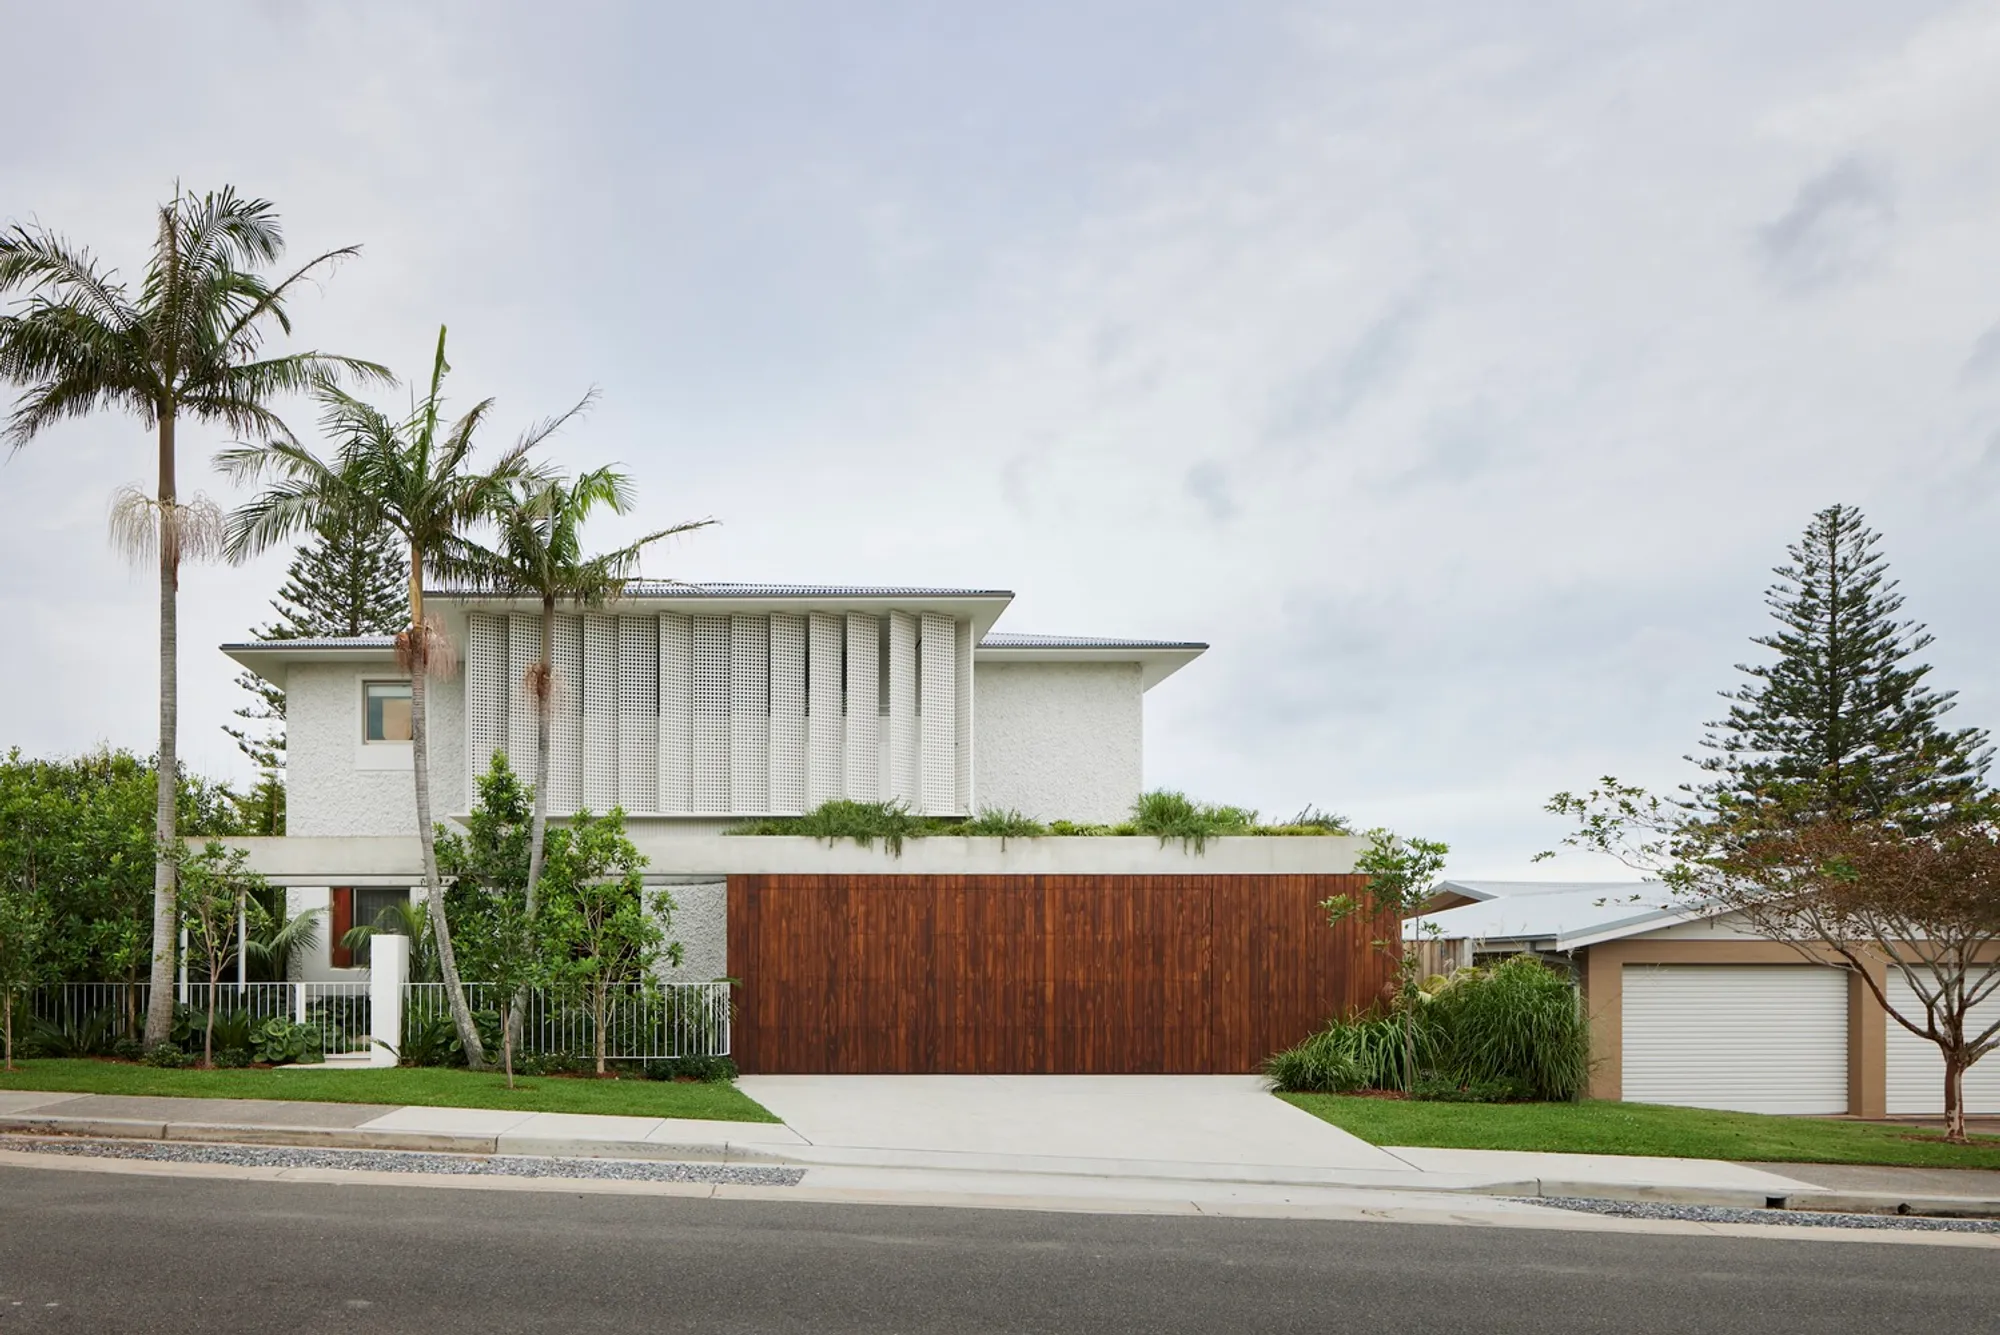
Coastal Architecture Transformation: A Case Study of Long Reef House by CHROFI
The article showcases the transformation of Long Reef House by CHROFI, exemplifying modern coastal architecture and design innovation.


The concept of coastal architecture transformation is a fascinating journey into the redesign and reimagination of properties located near the sea. This process involves adapting and innovating architectural designs to enhance the connection between the structure and its coastal environment. One exemplary case of this innovative approach is the transformation of the Long Reef House in Collaroy, Australia, masterfully reimagined by CHROFI Architects.
Understanding the Transformation of Long Reef House
Initial Challenges and Architectural Vision
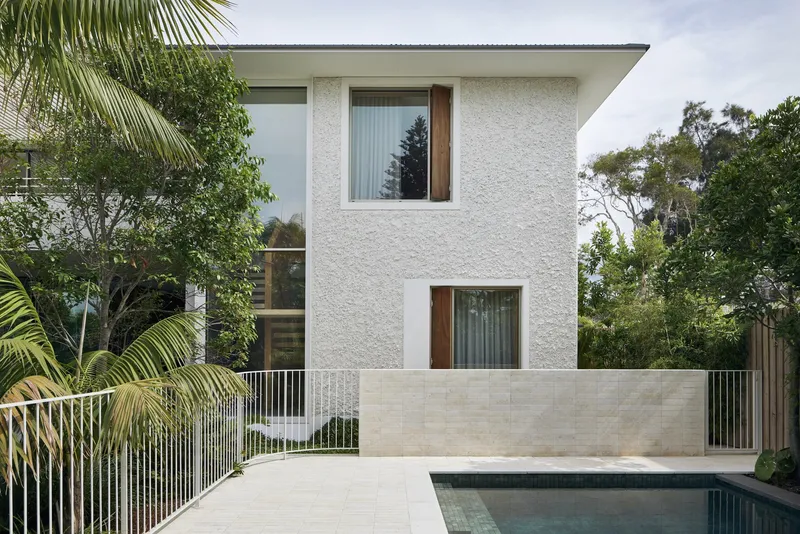
The Long Reef House project began with a structure that was out of scale with its surroundings and lacked a meaningful connection to its stunning coastal setting. The challenge was to create a home that not only addressed the scale and proportion issues but also enhanced the relationship between the interior spaces and the surrounding landscape.


Strategic Architectural Solutions
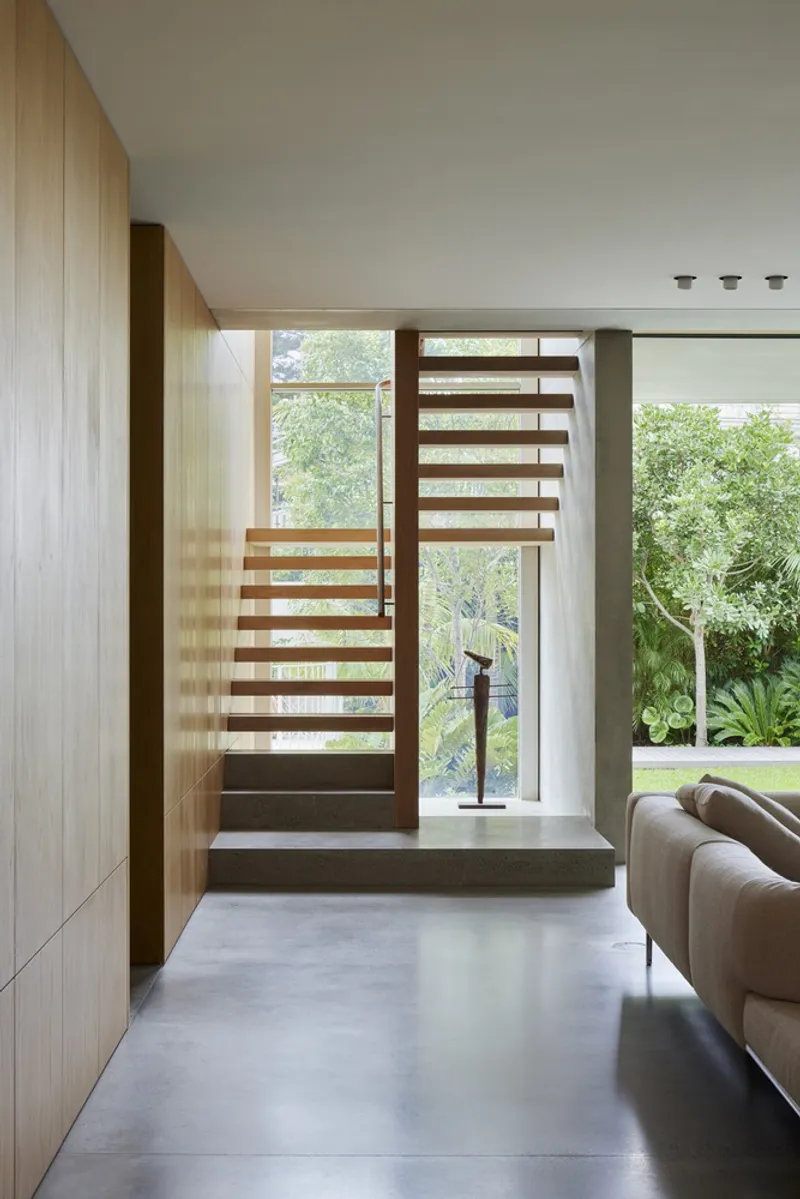
CHROFI's approach to coastal architecture transformation involved a meticulous reshuffling of the home's layout without altering the existing floor space. The renovation introduced a new level of character and depth through architectural detailing and strategic planning. The design cleverly splits the home into two levels: a garden level for casual living and an upper level optimized for dining and relaxation, showcasing panoramic views of Long Reef Headland.
Integrating the Home with Its Coastal Environment
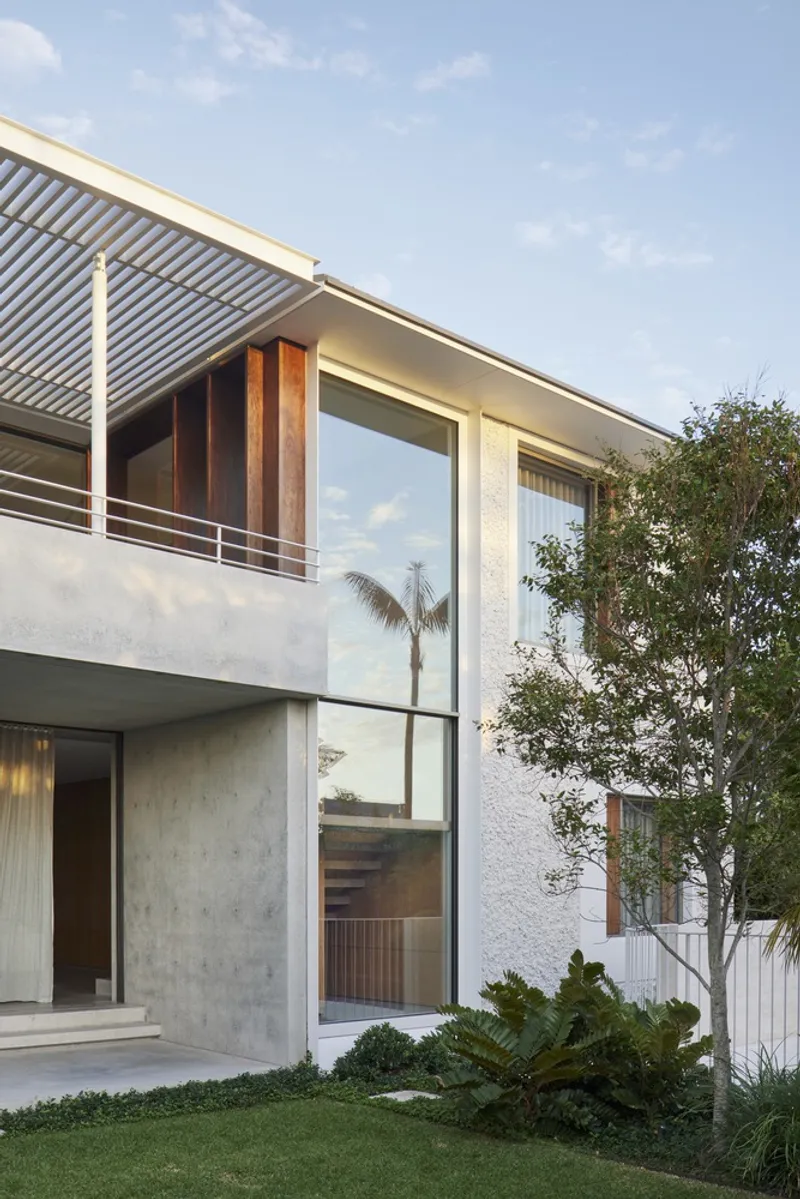
One of the standout features of the Long Reef House is its strong connection to the garden and the ocean. The architecture encourages a natural flow through the interior spaces, balancing expansive views with a neutral material palette to minimize distractions. This seamless integration exemplifies the essence of coastal architecture transformation, where the boundary between indoor and outdoor living is beautifully blurred.

Architectural Details and Material Choices
Facade and Spatial Organization
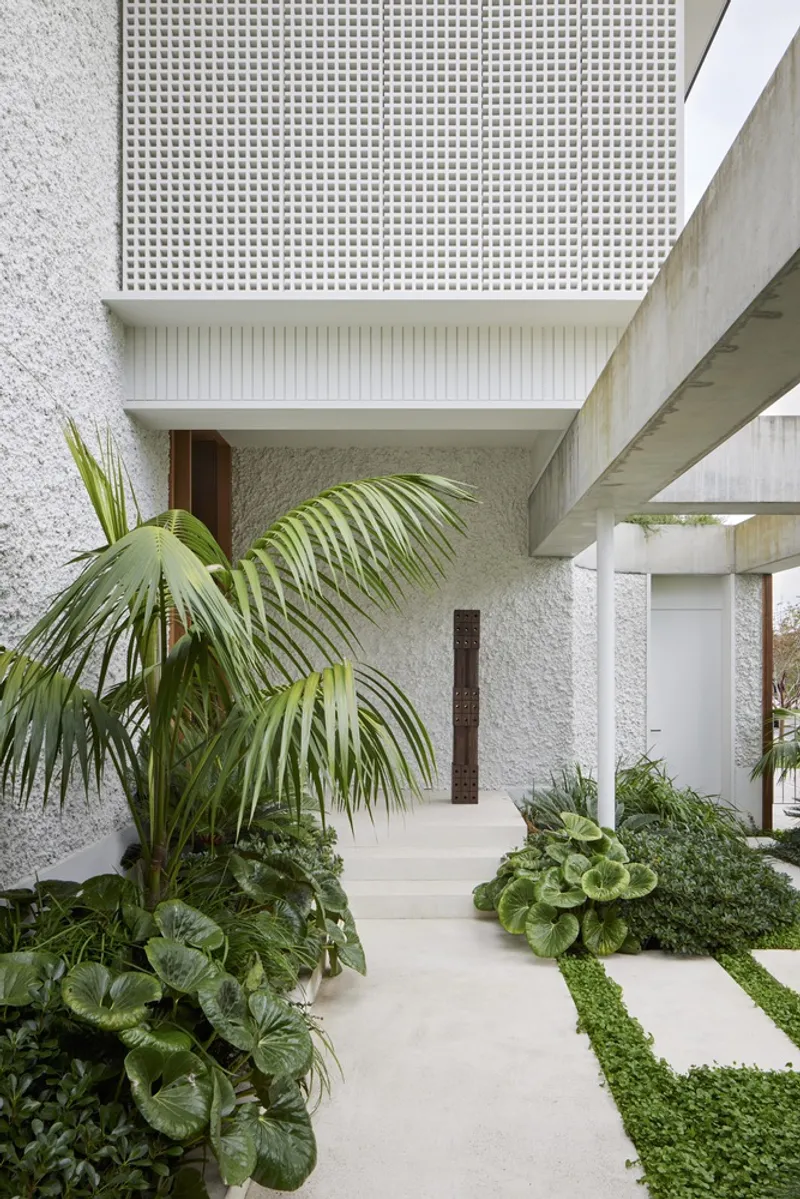
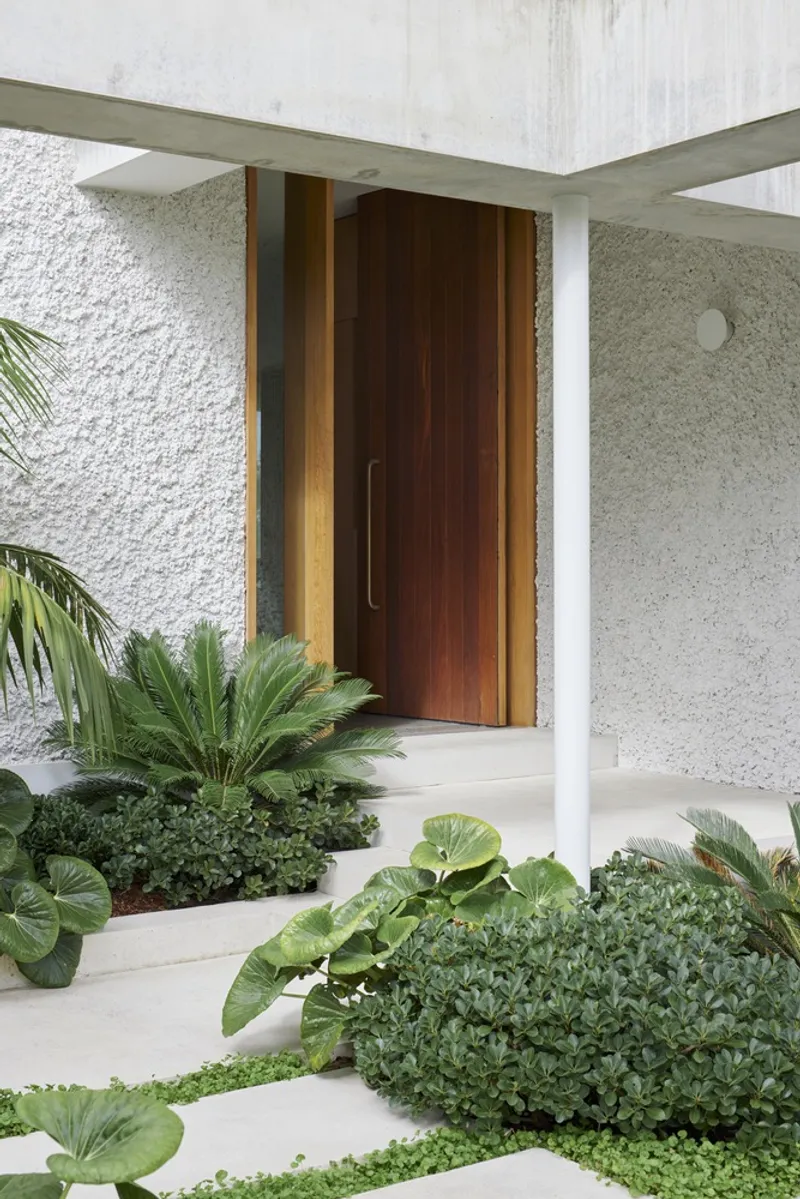
The transformation of the façade is a key element in the home's redesign. By introducing sliding horizontal planes and a new concrete beam, CHROFI rebalanced the visual scale of the house. This not only improved the home's relationship with its neighbors but also crafted a more inviting street presence.

Material Palette and Environmental Considerations
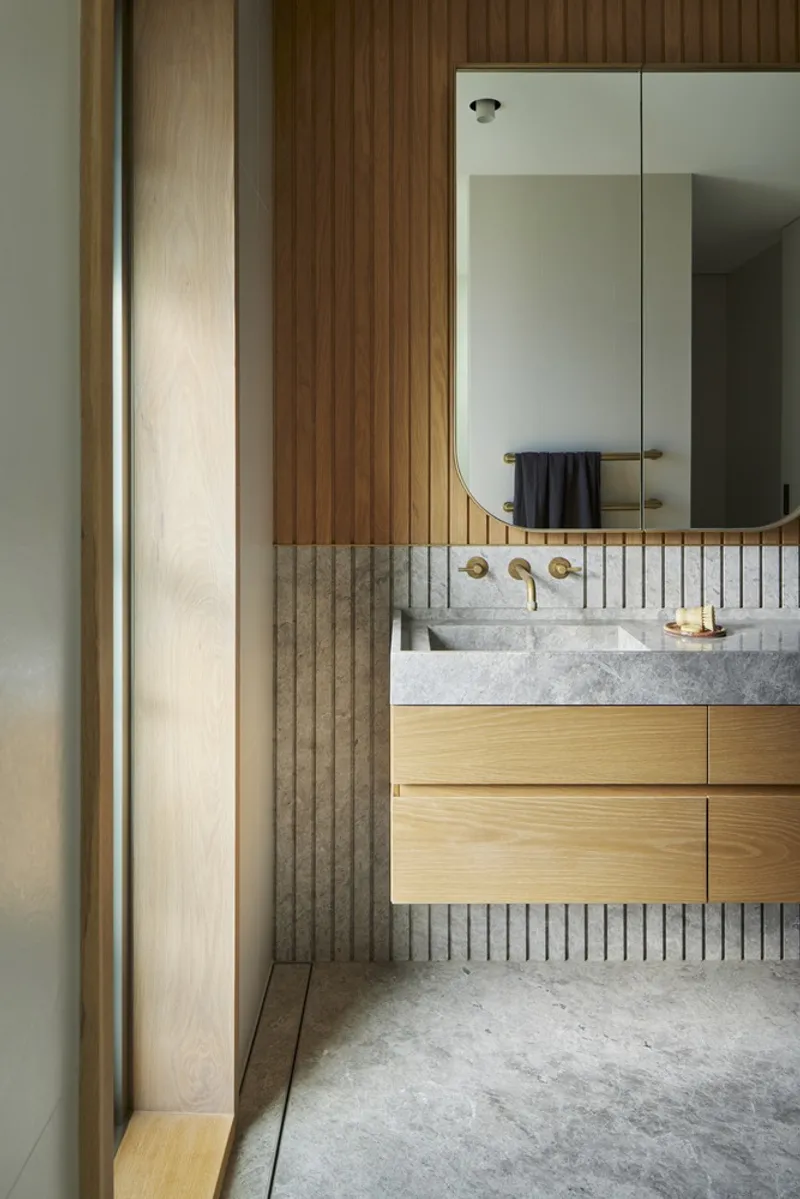
In line with coastal architecture transformation principles, the material selection was crucial in adapting the Long Reef House to its harsh coastal climate. The use of off-form concrete, render, and recycled hardwood timber not only enhances the home's durability but also contributes to its aesthetic and tactile quality. These materials were chosen for their ability to weather naturally and blend with the coastal environment.


Embracing Coastal Architecture Transformation
The Long Reef House by CHROFI stands as a testament to the power of coastal architecture transformation. Through thoughtful design and material selection, the project illustrates how architecture can bridge the gap between an existing structure and its natural surroundings. This case study serves as inspiration for architects and homeowners alike, highlighting the potential to reinvent coastal homes in harmony with their environment.
All photographs are work of Clinton Weaver




Popular Articles
Popular articles from the community


Riyadh For All: Intergenerational Urban Design for Active Aging in Rabat
Riyadh For All reimagines urban design in Rabat with intergenerational co-living, adaptive courtyards, and Moroccan cultural exchange today.

Co-Life: Senior Housing Design That Reconnects Older Adults With the City
Co-Life reimagines senior housing design through healing gardens, shared streets, workshops, and a sustainable community across generations.

The Earth Pod: 3D Printed Homes for Resilient Refugee Communities
The Earth Pod reimagines refugee housing through 3D printed homes made from clay, combining resilience, self-sufficiency, and rapid shelter.

Hill & Cross Opera: Sculptural Opera House Architecture Shaped by Tallinn’s Landscape and Identity
Hill & Cross Opera reimagines opera house architecture in Tallinn through its sculptural hill, civic plaza, glass wave and a luminous cross.


Similar Reads
You might also enjoy these articles


FAMM Arquitectura Organizes Ten Villas Around Courtyards and Jungle in Nosara, Costa Rica
El Molino pairs two elongated volumes with deep overhangs and timber louvers to build a compact coastal community five minutes from the beach.

Oscar Niemeyer's Ibirapuera Park Pavilions Define São Paulo's Cultural Identity in Concrete and Curve
A constellation of modernist volumes set within São Paulo's most important urban park, conceived for the city's 400th anniversary in 1954.

How Henri Picq's 1889 Paris Pavilion Traveled 11,000 Kilometers to Become Santiago's Artequín Museum
A prefabricated iron and glass pavilion built for the Paris Universal Exposition found a second life as a children's art museum in Chile.

Sanjay Puri Architects Wraps a Jaipur Office Tower in Capsule-Shaped Green Buffers
A nine-level climate-responsive workplace near Jaipur Airport uses stacked planter terraces and aluminium screens to fight 40°C heat.


Explore Architecture Competitions
Discover active competitions in this discipline



Challenge to reimagine the Iron Throne


Photograph architecture without architects


Illustrate the lost glory of Angkor Wat - Render Challenge


Design challenge to reuse E-waste
Comments (0)
Please login or sign up to add comments
No comments yet. Be the first to comment!